Choosing a Modular Container House requires more than comparing prices or admiring polished photographs. It involves structure, insulation, ventilation, transport, safety, and long-term maintenance. McKinsey & Company reported that modular construction can reduce project schedules by 20–50% and lower costs by up to 20% when production is well coordinated. However, these results are not guaranteed. Design complexity, site access, local workmanship, and customization can change the final outcome.
The environmental argument also needs careful examination. The United Nations Environment Programme’s 2023 Global Status Report states that buildings account for approximately 37% of global energy-related and process emissions. Reusing steel containers may reduce material demand, but conversion still requires cutting, welding, coatings, insulation, and interior finishes. A reused box is not automatically a sustainable home. Sometimes, it is only a cheaper-looking project.
This guide presents ten practical tips for evaluating a Modular Container House before purchase. It considers structural inspections, corrosion control, thermal performance, moisture management, electrical systems, plumbing, certification, delivery routes, and future repairs. ISO 668 provides standardized container dimensions, yet actual living comfort depends heavily on engineering decisions after conversion. Measure twice. Question every claim. A low quotation may exclude foundations, cranes, permits, or utility connections. One overlooked detail can become a leaking roof or an expensive winter heating bill. The strongest choice balances verified documentation, experienced manufacturers, realistic budgets, and evidence from completed projects. Reflective buyers should also accept one uncomfortable truth: modular construction is efficient, but it is not effortless.
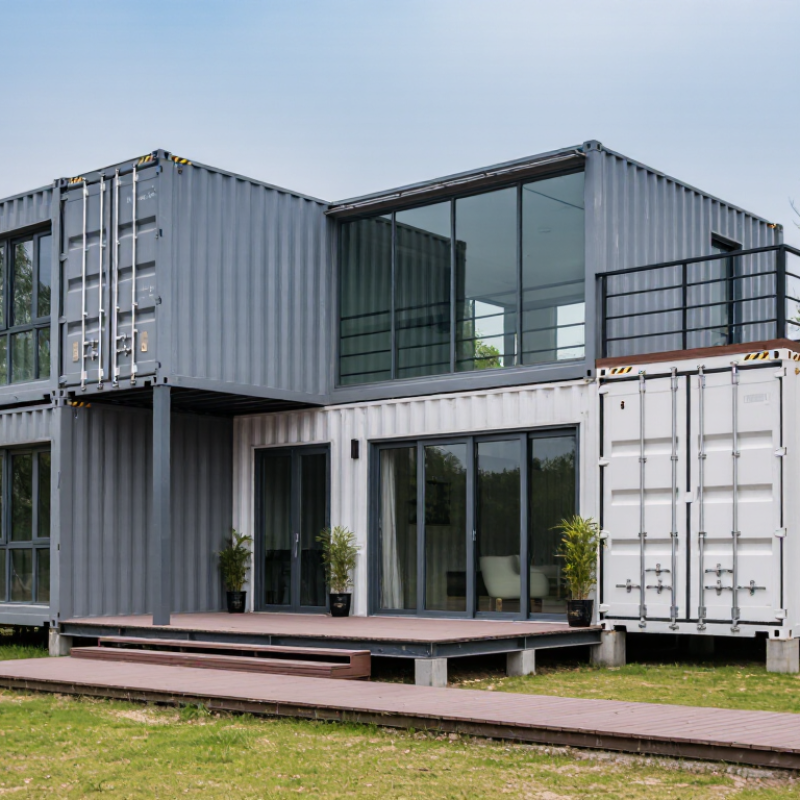
10 Tips for Choosing a Modular Container House
Define Your Space, Budget, and Intended Use
Start with a measured floor plan, not a catalogue image. Mark beds, desks, storage, doors, and service routes. A 20-foot module may suit a compact office, but it can feel restrictive as a family home. Decide whether the house is for living, guest accommodation, rental use, or a temporary workspace. Each purpose changes insulation, plumbing, ventilation, and accessibility needs.
Set a complete budget. Include transport, lifting equipment, foundations, utility connections, interior finishes, permits, and site preparation. Leave a contingency of at least 10% for uncertain ground conditions and design changes. My early estimates were too optimistic. A spreadsheet can still lie. McKinsey’s 2019 modular-construction report found that modular methods can reduce schedules by 20–50% and costs by up to 20%, but those gains depend on early planning and repeatable designs.
Inspect the site before choosing dimensions. Check road width, turning space, crane access, drainage, sunlight, and wind exposure. Ask for structural drawings, material specifications, fire-safety documentation, and a clear warranty. Focus on the building envelope. The United Nations Environment Programme reported that buildings and construction consumed 34% of global energy in 2022. Good insulation, airtight joints, shading, and efficient ventilation may matter more than decorative finishes. Plan for future changes, too. Extra conduits and adaptable partitions cost little now, yet removing walls later can be disruptive.
Choosing a modular container house starts with comparing designs, not chasing the lowest price. A 20-foot module suits a compact studio, while a 40-foot unit offers better bedroom separation. Standard widths often remain near 8 feet, so furniture placement can feel tight. Measure wardrobes, appliances, and door swings before approving the floor plan. Small errors become expensive.
Review how modules connect. Side-by-side units create wider living rooms, while end-to-end layouts produce longer corridors. Stacked designs can add space, but they require stronger foundations, stairs, and lifting access.
Check window orientation, cross-ventilation, plumbing routes, and maintenance clearance. A practical layout should still work when furniture changes. That detail is often ignored.
McKinsey Global Institute reported that modular construction can reduce schedules by 20–50% and costs by up to 20% when projects are standardized.
The benefit is not automatic. Complex custom layouts may erase those savings. I once preferred a dramatic open-plan design, but the transport limits made it inefficient. Keep repeated module sizes where possible. The Modular Building Institute also identifies schedule reliability as a major advantage of off-site construction. Compare supplier drawings, transport dimensions, insulation values, and installation tolerances. Ask for verified test data, not attractive renderings. Industry claims still need checking.
A modular container house begins with its material schedule, not its paint. Choose structural steel with documented grade and thickness. Request mill certificates and independent weld inspection records. Inspect the floor frame beneath kitchens and bathrooms. Hidden moisture causes expensive damage. Compare galvanized and coated steel for your climate. Check every roof penetration and drainage edge.
Measure insulation continuously around corners, doors, and service openings. Thermal bridges can make a well-insulated wall feel cold. ENERGY STAR estimates that air sealing and insulation improvements can save up to 15% on heating and cooling costs. The figure varies by climate and construction quality. Use low-emission insulation with verified fire and moisture performance. Ask for tested U-values, not vague “high-efficiency” claims. A thermal camera inspection can expose cold strips beside windows. Small gaps matter.
Specify corrosion protection, positive drainage, and replaceable exterior seals. Verify smoke alarms, electrical grounding, emergency exits, and fire-rated wall assemblies against local codes. Request load calculations for wind, snow, lifting, and stacking conditions. The UNEP 2023 Global Status Report links buildings with roughly 30% of global final energy demand, so durability and efficiency deserve equal attention. One uncomfortable lesson: attractive panels can hide poor detailing. I would photograph every concealed layer before closure. Independent inspection costs less than guessing later.
Choosing a modular container house begins with the site, not the floor plan. Walk the property after heavy rain. Look for standing water, soft soil, steep slopes, and low branches. A level gravel pad may seem sufficient, but soil testing can reveal settlement risks beneath it. Do not guess.
Measure the delivery route carefully. Narrow gates, weak bridges, overhead cables, or sharp turns can prevent a truck from reaching the foundation. Confirm crane access and temporary storage space before ordering. Utility planning also needs detail. Mark the locations for power, water, drainage, internet, and wastewater systems. In rural areas, a septic design and approved well may be required. Electrical capacity should match heating, cooling, cooking, and future equipment.
Local codes can affect wall insulation, fire resistance, windows, stairs, accessibility, and structural anchoring. Wind, snow, flood, and seismic requirements vary by location. Ask the planning office for zoning rules before signing a contract. Then confirm which permits cover the foundation, transport, installation, plumbing, and electrical work. Some projects need separate inspections.
A practical lesson is simple: paperwork can change the design. I once assumed a compact unit would fit a side yard, but setback rules made the layout unworkable. That mistake was avoidable. Request written requirements from local authorities and have a qualified designer or engineer review the plans. Keep every approval, drawing, and inspection record in one file. Small oversights become expensive delays.
10 Tips for Choosing a Modular Container House
Review suppliers beyond polished photos. Tip 1: Check factory experience, certifications, and completed projects. Tip 2: Request references from recent buyers. Tip 3: Ask who handles design changes and quality inspections. A reliable supplier gives clear drawings, material specifications, and realistic answers. Vague promises are warning signs.
Pricing needs careful comparison. Tip 4: Request an itemized quotation covering structure, insulation, windows, plumbing, electrical work, transport, and taxes. Tip 5: Confirm what the price excludes, such as foundation preparation or local permits. Tip 6: Compare warranty periods and repair procedures. The cheapest offer may create expensive gaps later. I once underestimated site preparation costs. That mistake changed my checklist.
Delivery affects your schedule. Tip 7: Confirm production time, shipping method, unloading equipment, and weather protection. Tip 8: Ask how delays are reported and documented. Measure roads, gates, turning spaces, and crane access before ordering. Small access problems can stop a large delivery.
Installation should be planned with technical detail. Tip 9: Verify installer qualifications and the expected installation sequence. Tip 10: Confirm who checks level, anchoring, drainage, insulation joints, and electrical connections. Keep signed inspection records and photographs. Support matters after installation, too. Ask about spare parts, response times, maintenance guidance, and remote assistance. Good support feels practical, not merely reassuring. Certain details may still be missed, so leave room for review.
Use this comparison table when requesting quotations. Pricing and schedules are indicative planning ranges only; actual figures depend on location, design, building codes, site conditions, taxes, utility connections, and the selected specification.
| No. | Evaluation Dimension | What to Check | Useful Benchmark or Data Point | Questions to Ask the Supplier | Common Risk or Warning Sign |
|---|---|---|---|---|---|
| 1 | Define the Intended Use | Confirm whether the unit will be used as a residence, office, guest room, classroom, retail space, site facility, or temporary accommodation. | Residential use normally requires more demanding standards for insulation, ventilation, fire safety, plumbing, electrical systems, and emergency exits than basic storage use. | Is the quoted design approved for full-time occupancy? Which components are included for the intended climate and use? | A low price may reflect a storage-grade unit that is not suitable for legal occupancy. |
| 2 | Review Supplier Experience | Evaluate completed projects, technical drawings, quality-control procedures, warranty records, and references from projects with similar size and climate requirements. | Request at least three comparable project references and dated photographs or inspection records rather than relying only on promotional images. | How many comparable units have you delivered? Can you provide independent references and production-quality documentation? | Be cautious when the supplier cannot provide verifiable project details, drawings, or a written scope of supply. |
| 3 | Compare the Full Price | Separate the factory unit price from transport, unloading, foundation, permits, taxes, utility connections, assembly, site work, and interior upgrades. | For preliminary budgeting, the delivered and installed project cost can be substantially higher than the factory quotation. Obtain a line-item quotation with exclusions clearly identified. | What is included in the quoted price? Which costs are estimated, fixed, excluded, or subject to site conditions? | An “ex-works” or factory-gate price may exclude freight, customs, crane hire, foundations, and local installation. |
| 4 | Check Structural Specifications | Review the frame material, connection details, floor loading, roof design, corrosion protection, wind resistance, snow load, seismic design, and lifting points. | Structural capacity must be verified for the actual project location. Generic claims such as “strong” or “heavy duty” are not engineering calculations. | Can you provide stamped or signed structural calculations, connection details, load ratings, and corrosion-protection specifications? | Do not approve a design without location-specific structural verification where required by local regulations. |
| 5 | Assess Energy Performance | Compare wall, roof, and floor insulation; window performance; air sealing; heating and cooling provisions; shading; and ventilation. | Ask for insulation thickness, thermal conductivity, window glazing specification, and the intended climate zone. Energy performance depends on the complete envelope, not insulation thickness alone. | What are the insulation materials and thicknesses? Are thermal bridges, condensation control, and mechanical ventilation addressed? | Thin panels, unsealed joints, and uninsulated steel framing can create heat loss and condensation problems. |
| 6 | Verify Delivery Planning | Confirm manufacturing lead time, shipping method, delivery access, route restrictions, port handling, customs documents, unloading, and weather contingencies. | International delivery schedules commonly involve multiple stages: production, booking, ocean or road transport, customs clearance, and final-mile delivery. Allow contingency time for each stage. | What is the estimated production and transit schedule? Who coordinates customs, permits, unloading, and delivery-site access? | Unclear Incoterms, missing delivery responsibilities, or no route survey can result in unexpected charges and delays. |
| 7 | Inspect Installation Requirements | Review foundation type, level tolerances, anchor points, crane or forklift access, module connections, weatherproofing, utility connections, and commissioning. | Installation duration varies with unit count, site preparation, weather, access, and scope. The foundation and utilities should be prepared before the modules arrive. | Who is responsible for foundations, lifting equipment, assembly, sealing, electrical testing, plumbing tests, and final handover? | A supplier may deliver the modules but exclude site assembly, utility work, or correction of foundation inaccuracies. |
| 8 | Confirm Permits and Compliance | Check zoning, planning permission, building permits, fire requirements, accessibility, electrical rules, plumbing codes, and connection approvals. | Requirements are determined by the project location and intended use. A transportable or modular structure may still be regulated as a building after installation. | Which compliance documents are supplied? Who prepares the permit drawings and coordinates inspections with local authorities? | Never assume that a container-based design is automatically exempt from local building regulations. |
| 9 | Examine Warranty and Quality Support | Review warranty duration, covered components, exclusions, response times, spare-parts availability, repair procedures, and responsibility for transport or labor. | Request separate warranty terms for structure, waterproofing, finishes, appliances, electrical equipment, and installed systems because coverage may differ by component. | How are defects reported and resolved? Where are replacement parts stocked, and who pays for labor and shipping during a warranty claim? | Verbal promises, vague exclusions, or support limited to the manufacturing country can create costly post-delivery problems. |
| 10 | Use a Written Contract and Inspection Plan | Include drawings, specifications, approved finishes, tolerances, delivery milestones, payment stages, change-order rules, inspection rights, acceptance criteria, and dispute procedures. | Use milestone payments linked to measurable events such as design approval, production inspection, dispatch, installation, and final acceptance rather than paying the full amount upfront. | What documents define acceptance? Can an independent inspector inspect the unit before shipment and after installation? | Avoid contracts that contain only a product photograph, a single lump-sum price, and no defined remedy for delay or defects. |
Planning note: All benchmarks in this table are general procurement guidance. Confirm structural, fire, energy, accessibility, transport, and permitting requirements with qualified local professionals and the relevant authorities before placing an order.

Registered in England & Wales No. 2786496
Registered office at: 337 Tanworth Lane,
Shirley, Solihull, B90 4DU
Registered for VAT, registration No.
GB 655 1347 38
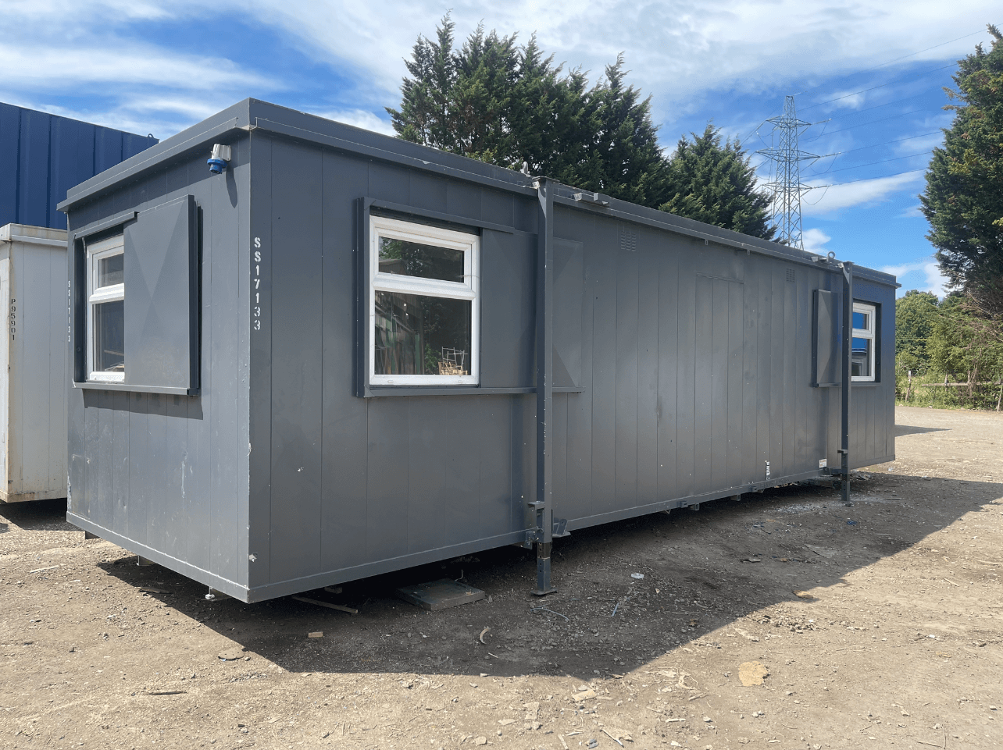
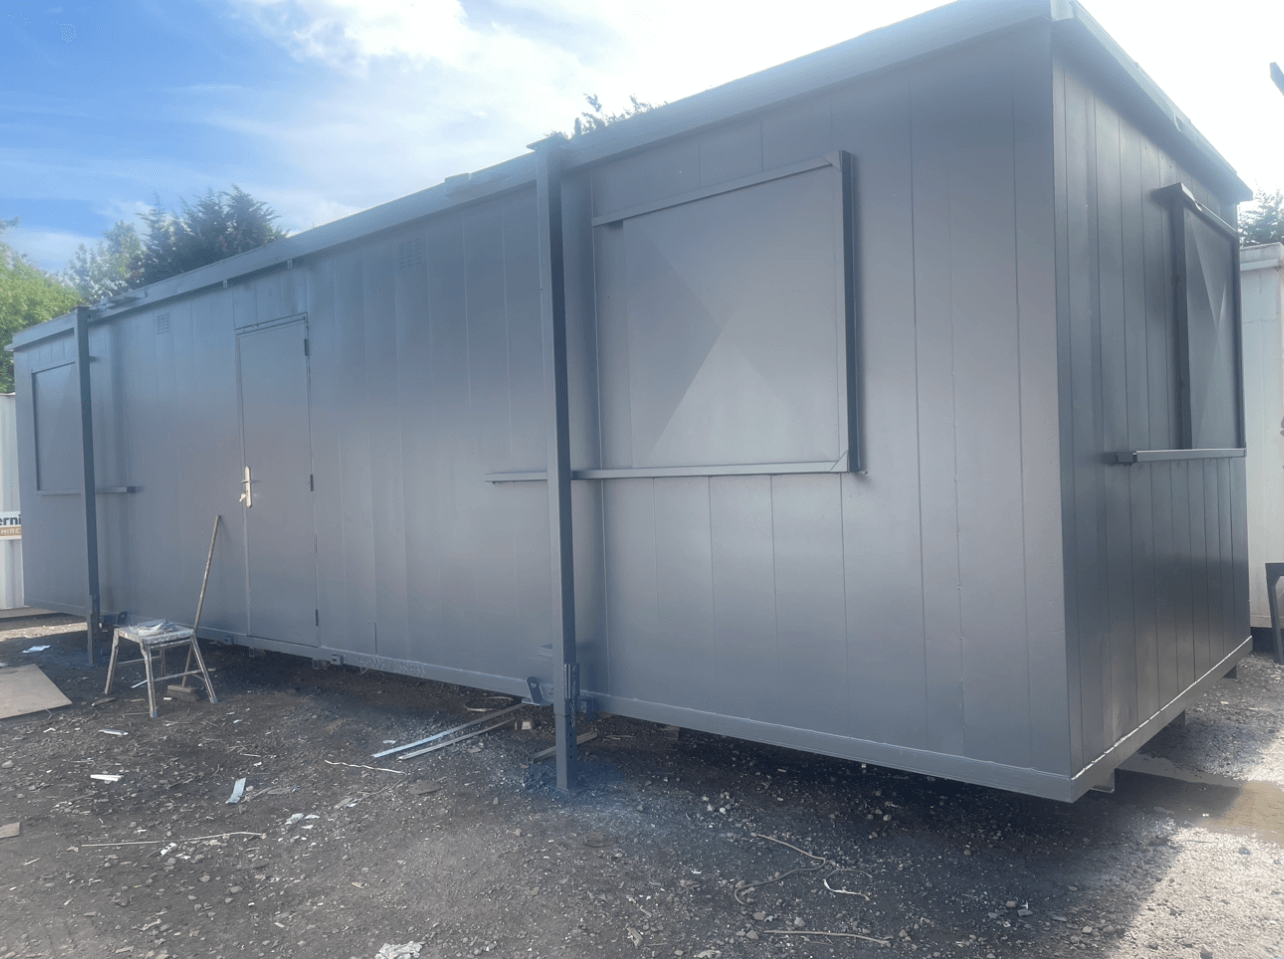
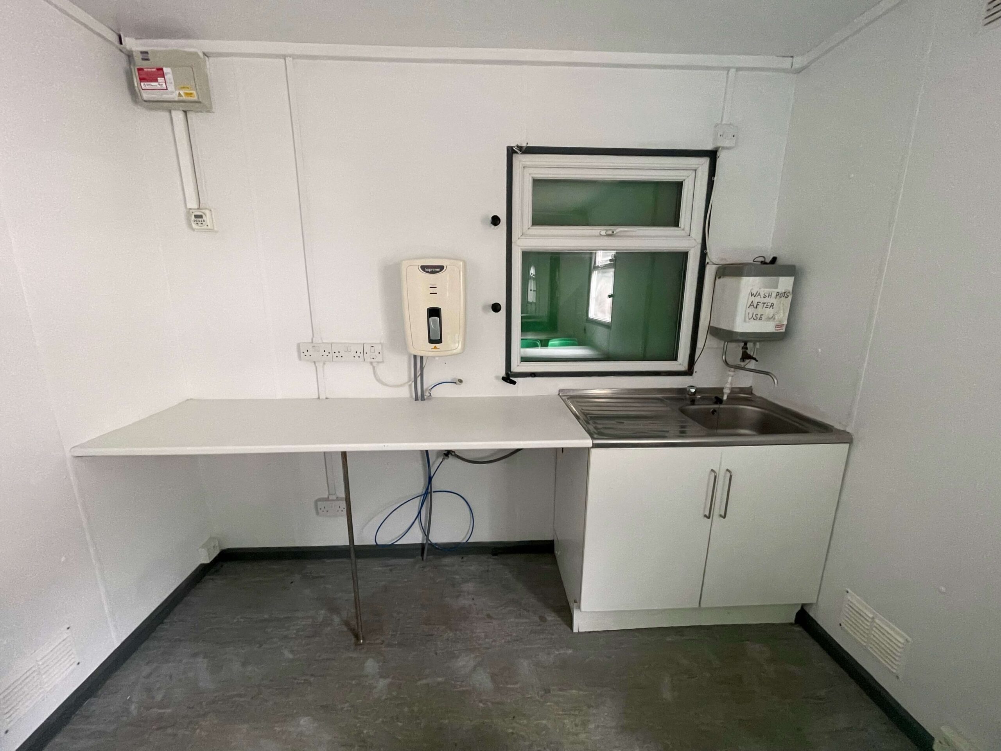
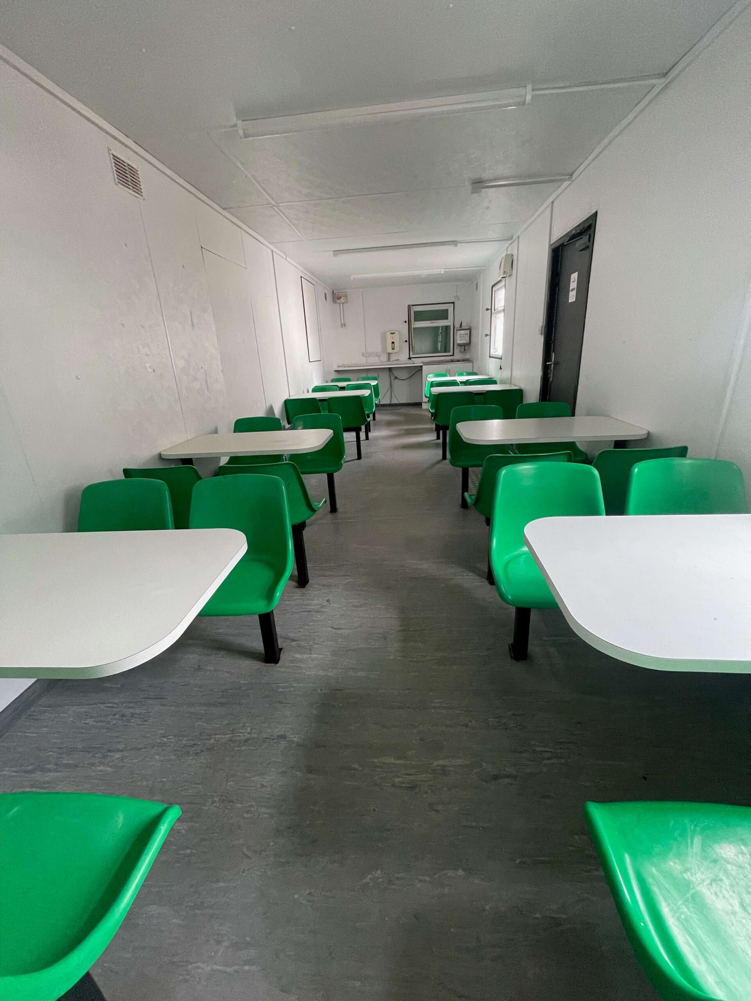
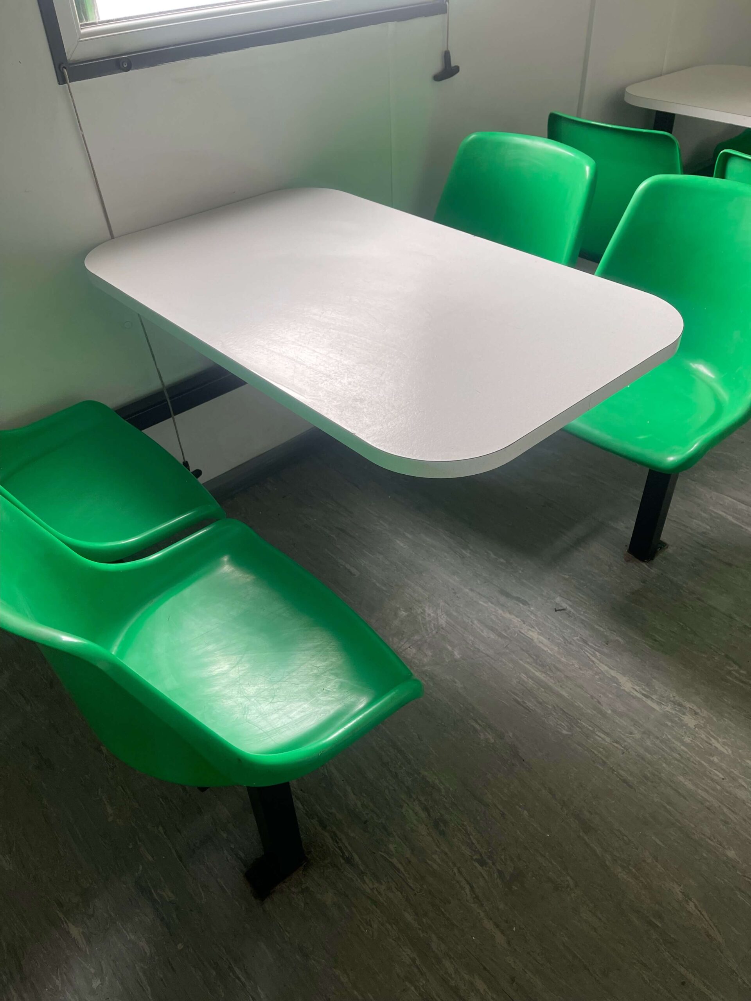
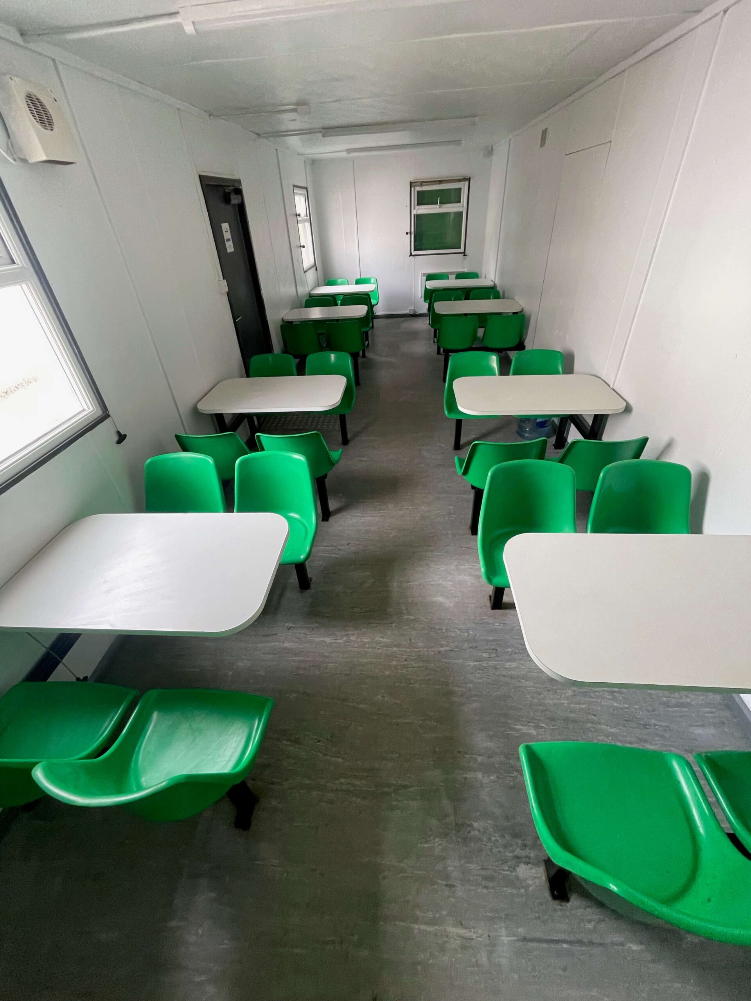
Location: Nationwide
Not Available for Hire
We can deliver for a cost please ask and send us post code.
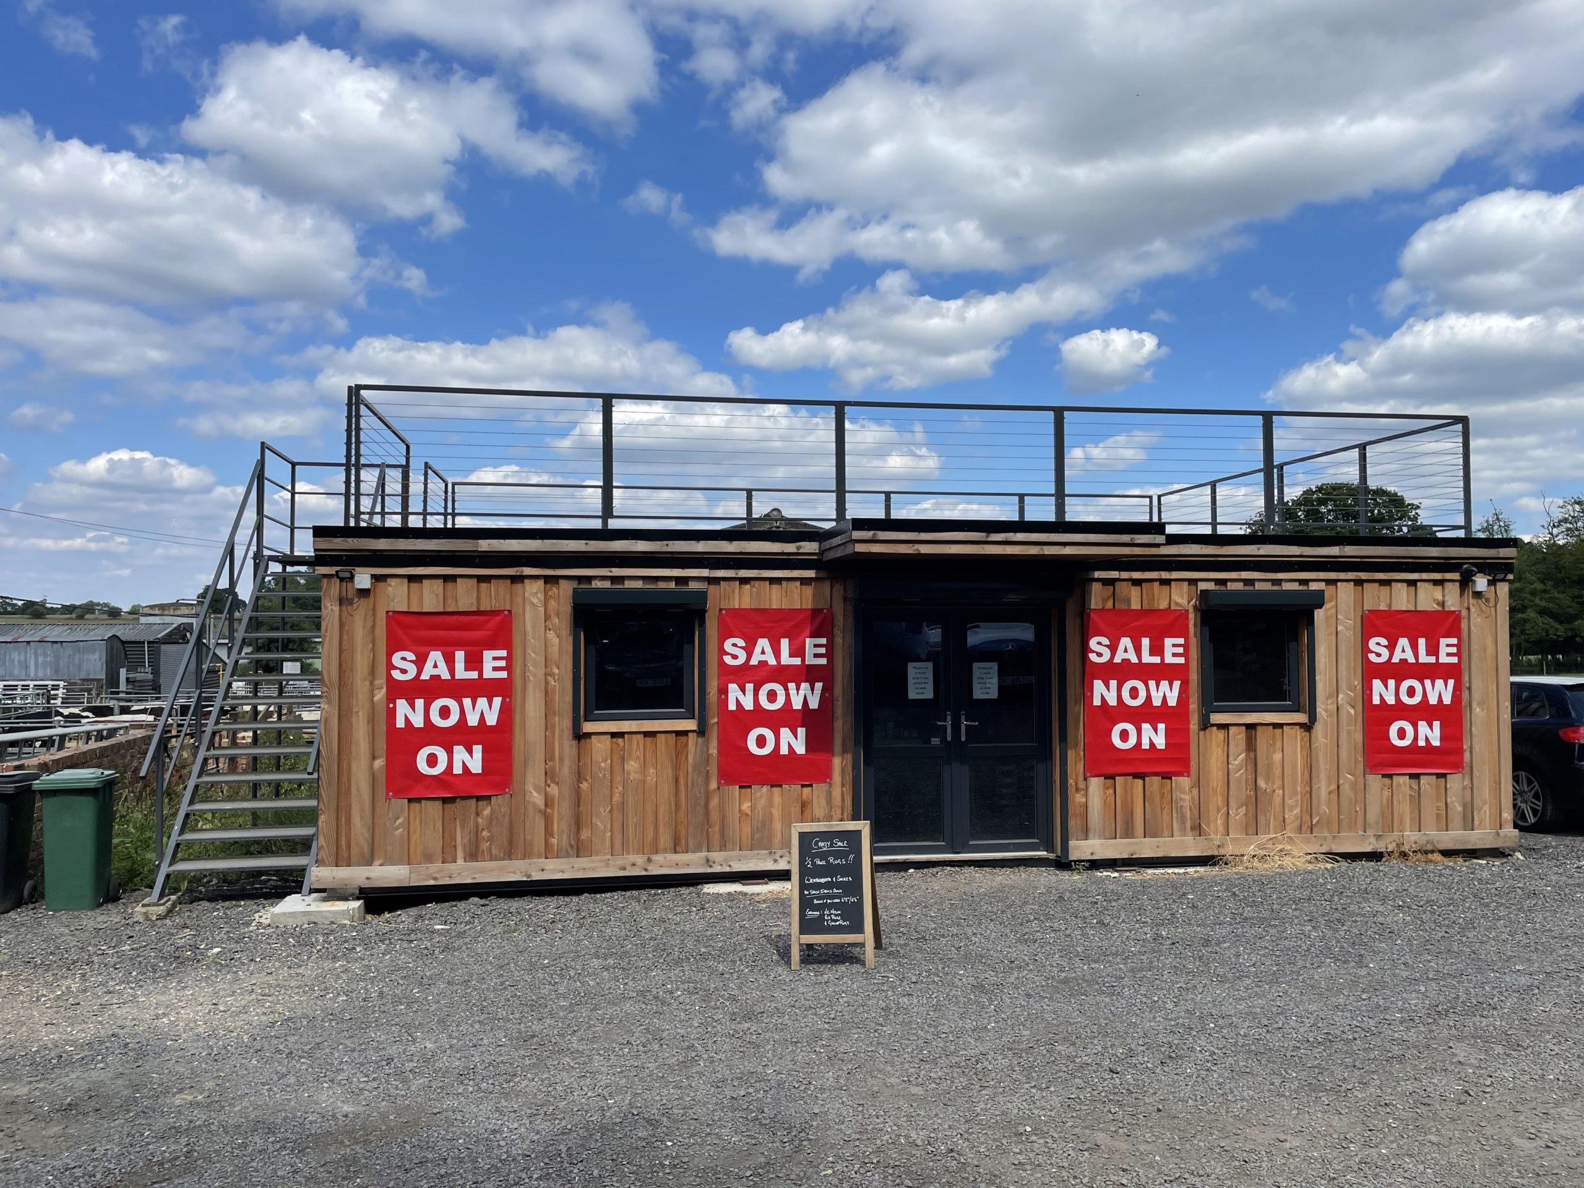
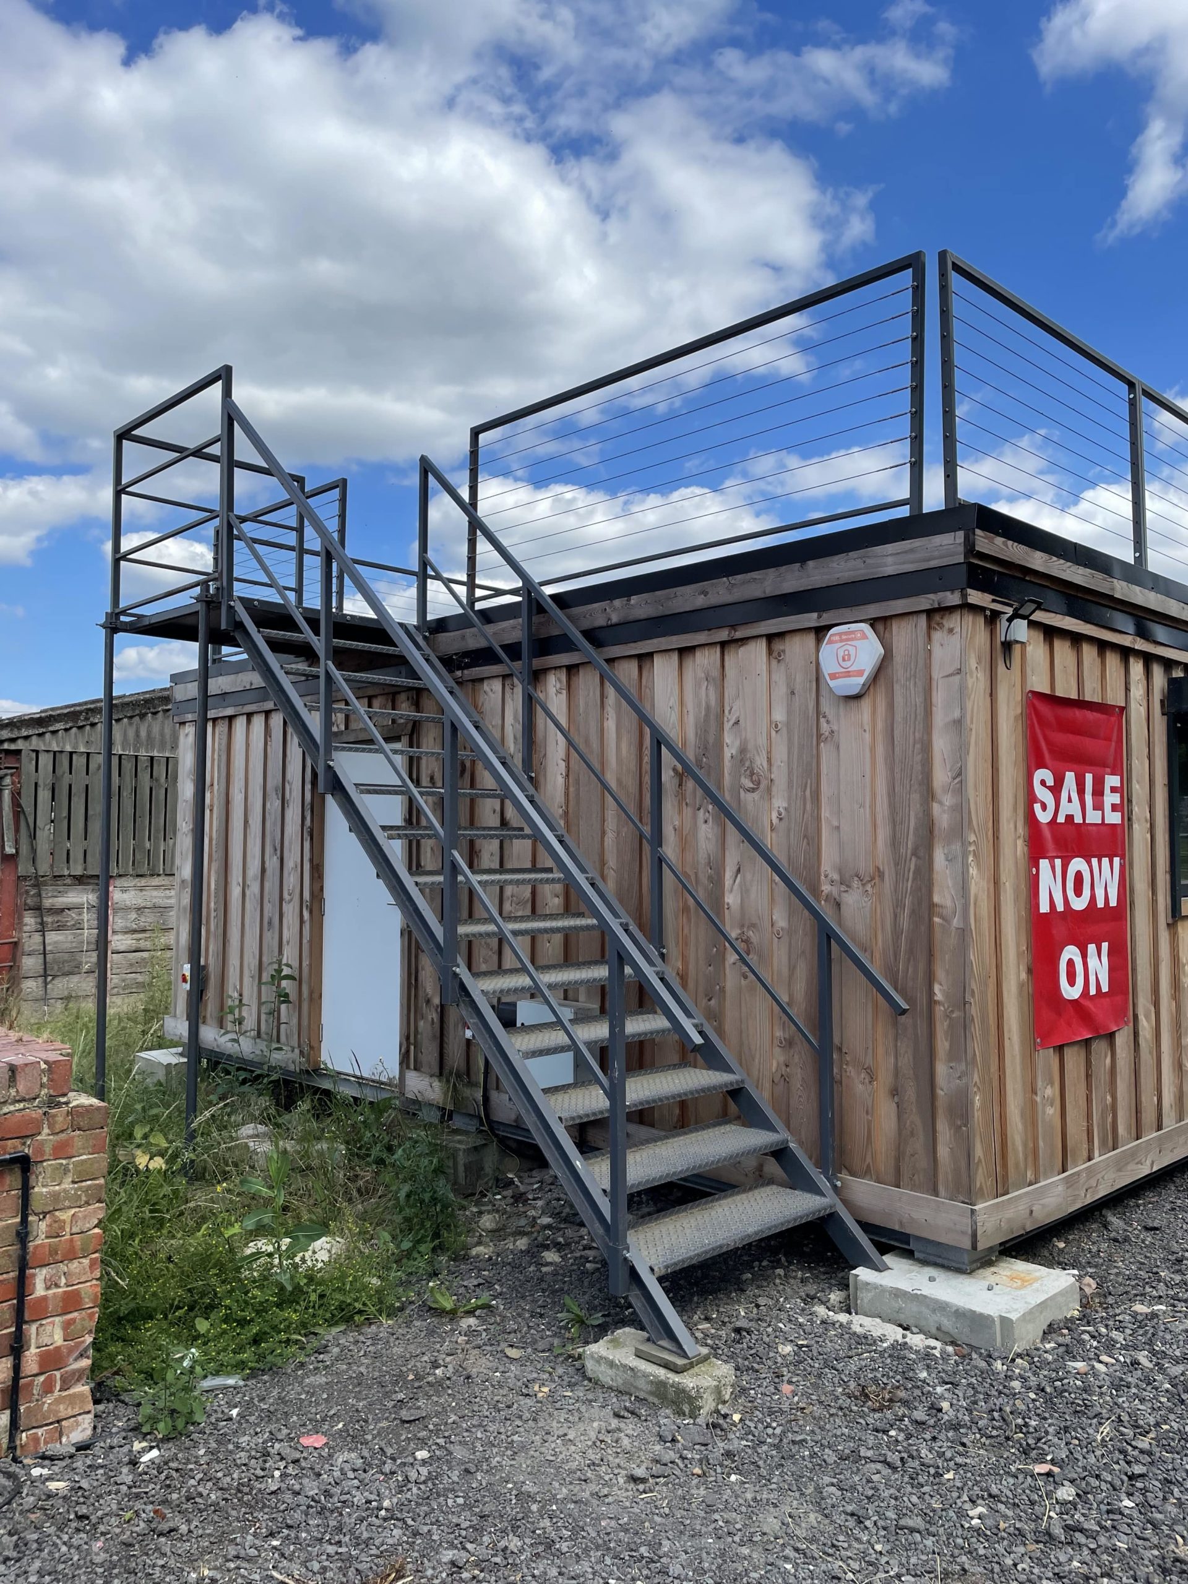
13 tread
14 tread
15 tread
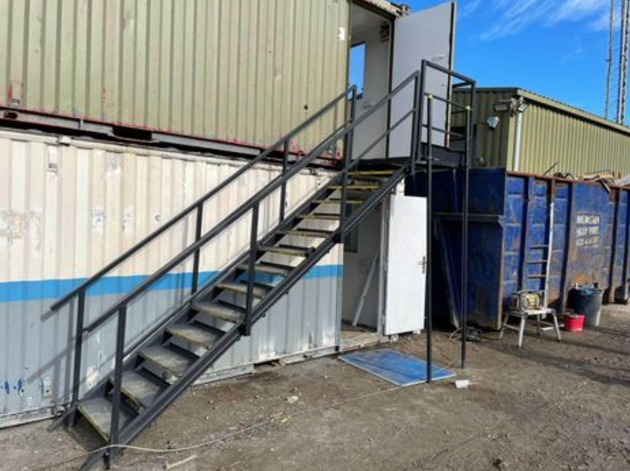
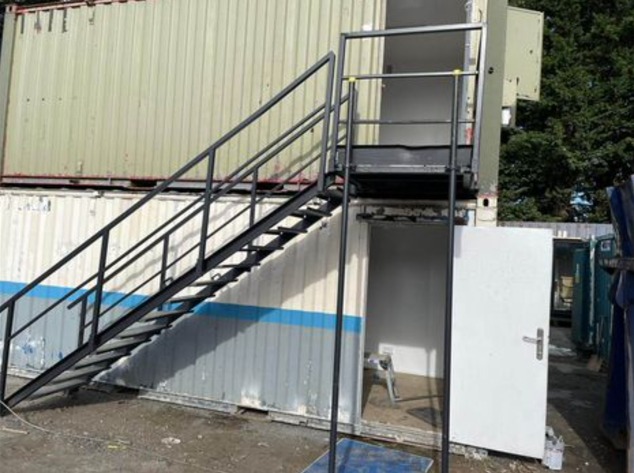
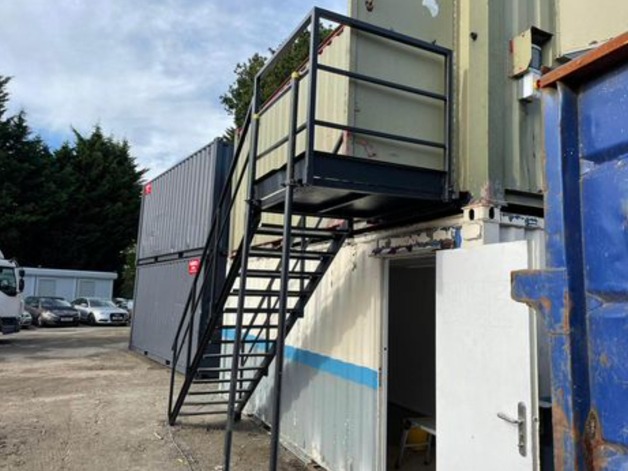
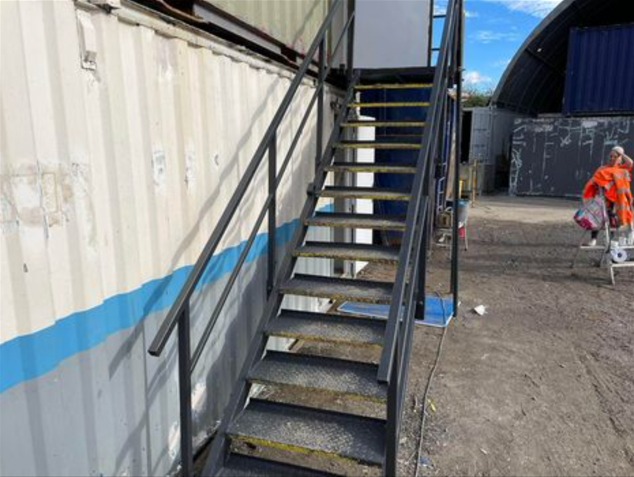
Location: Nationwide
Not Available for Hire
Call for an instant quote!
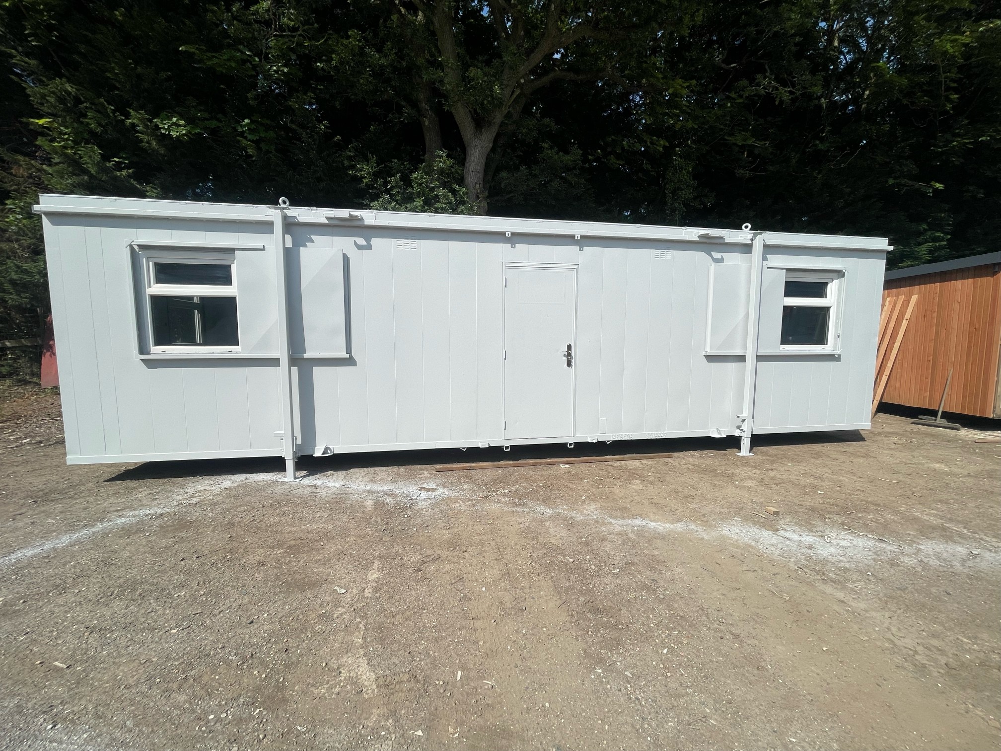
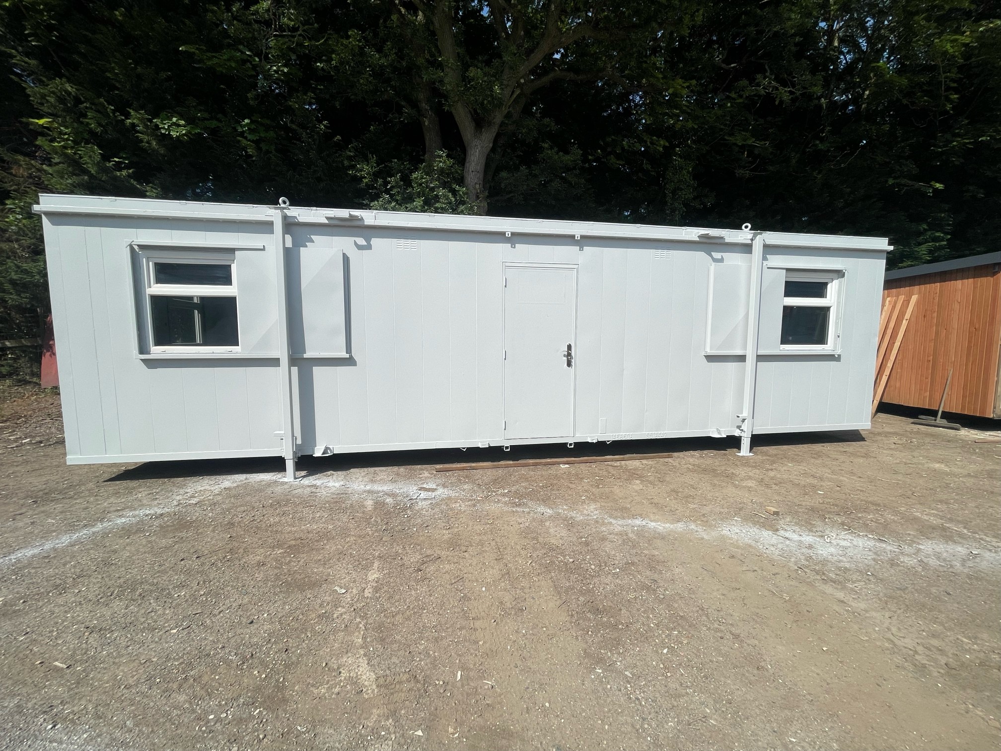
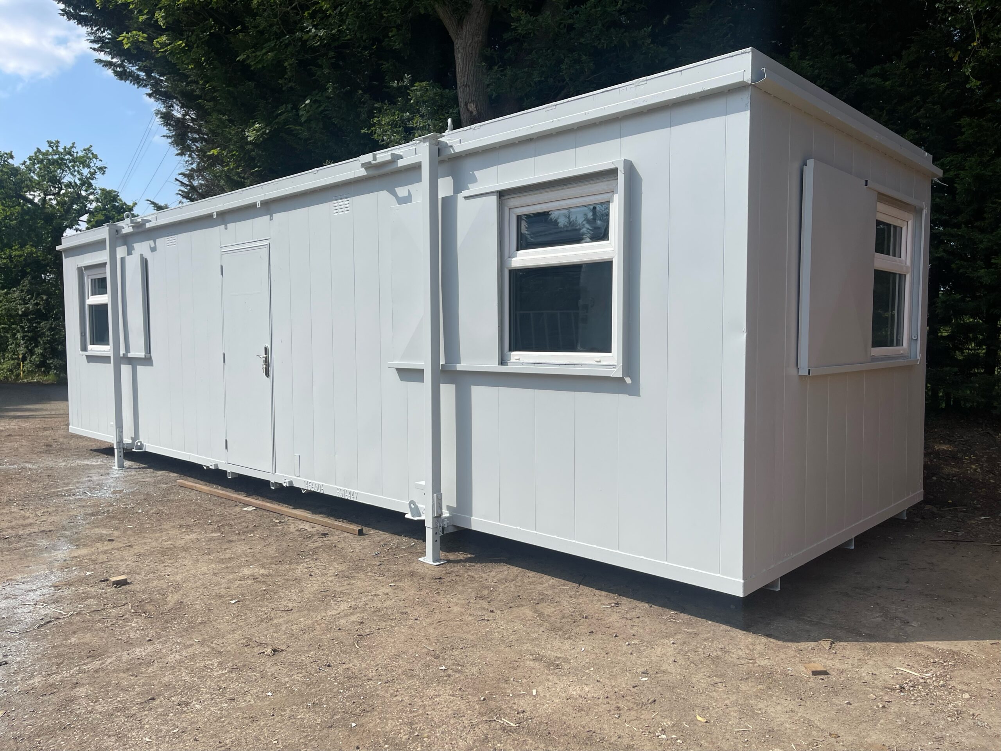
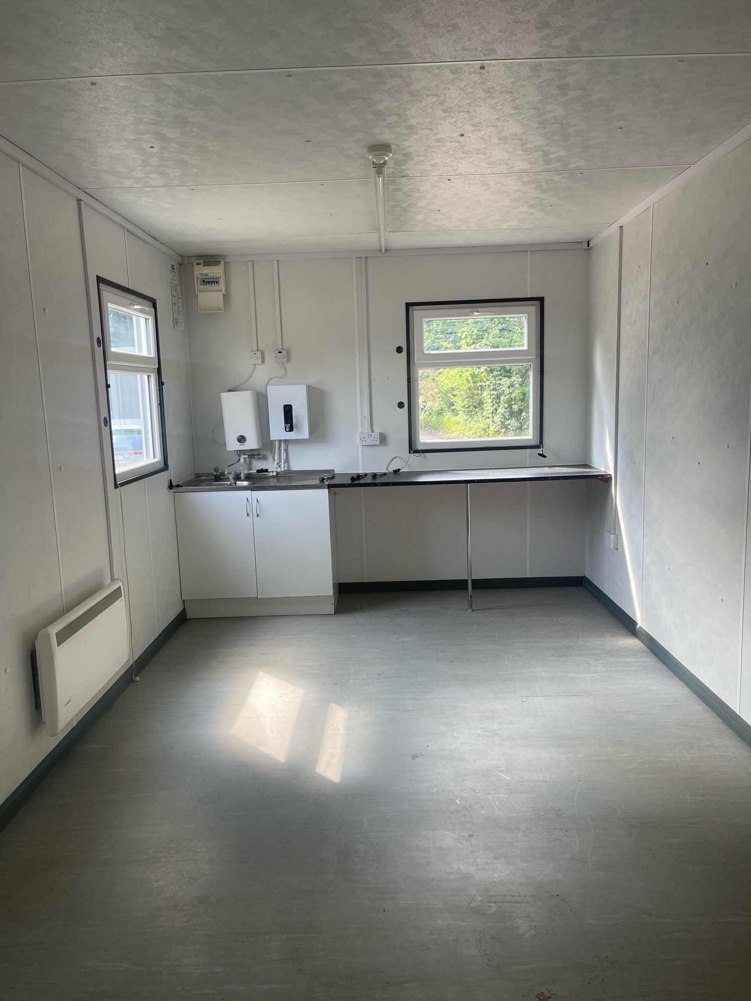
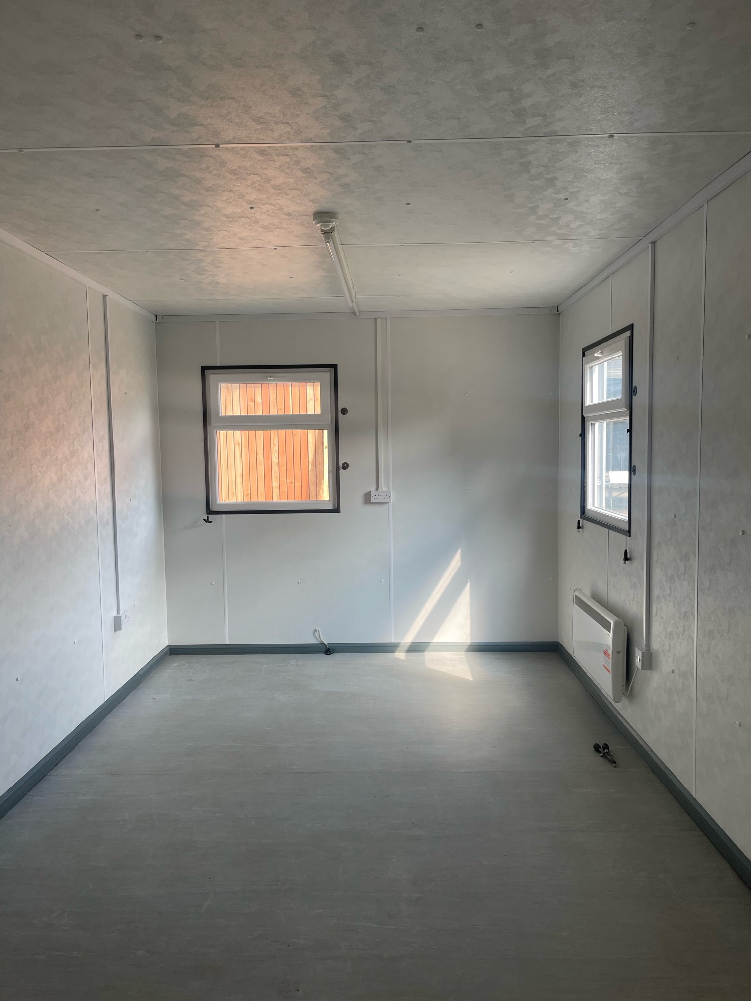
Location: Nationwide
Not Available for Hire
We can deliver for a cost please ask and send us post code.
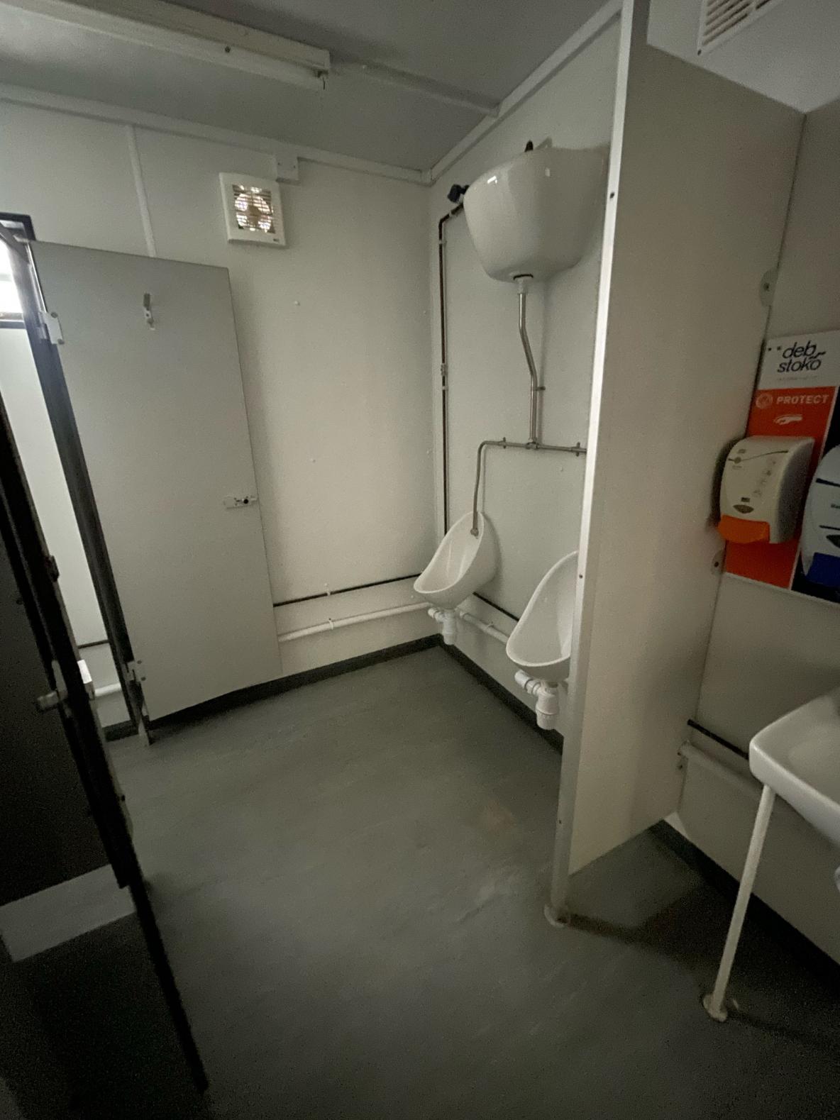
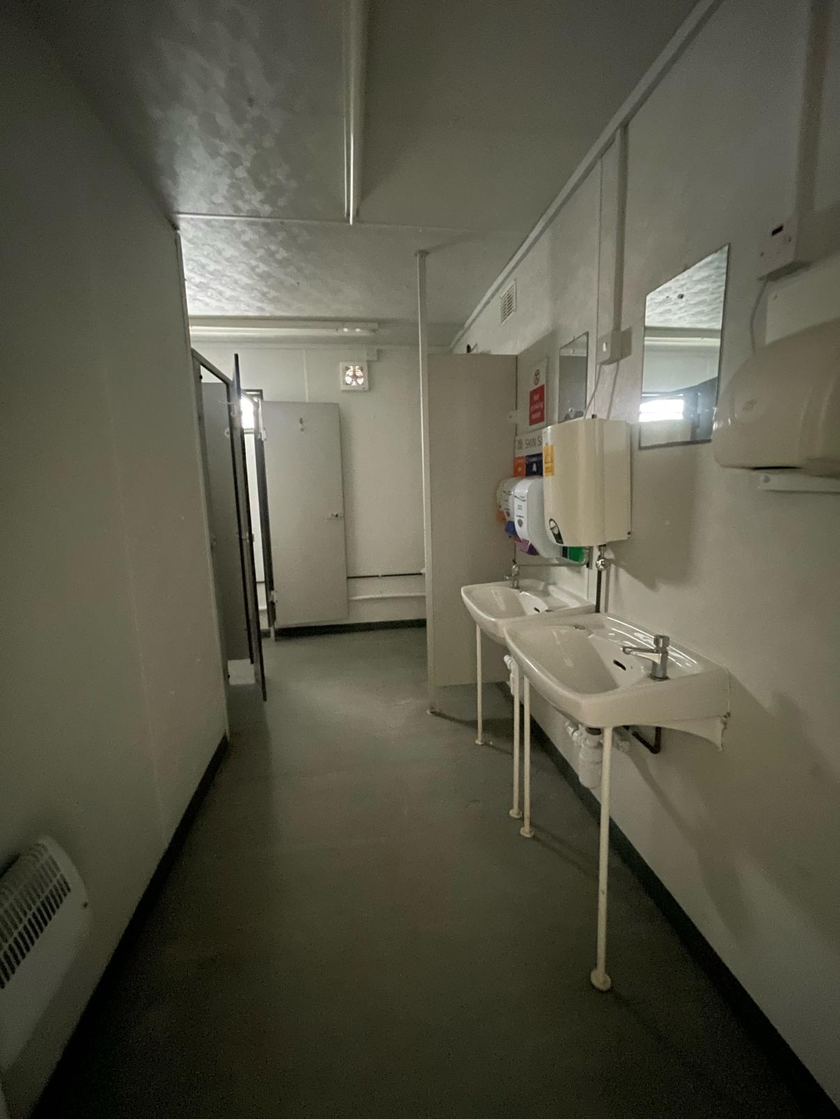
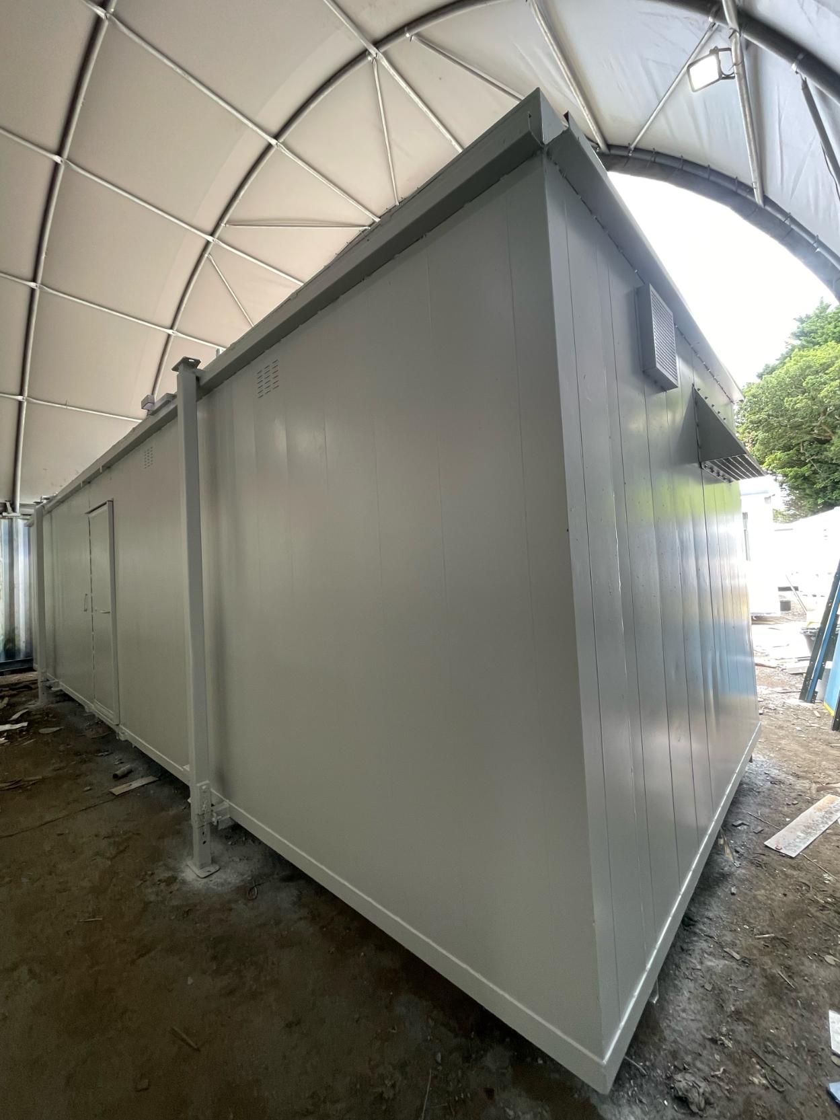
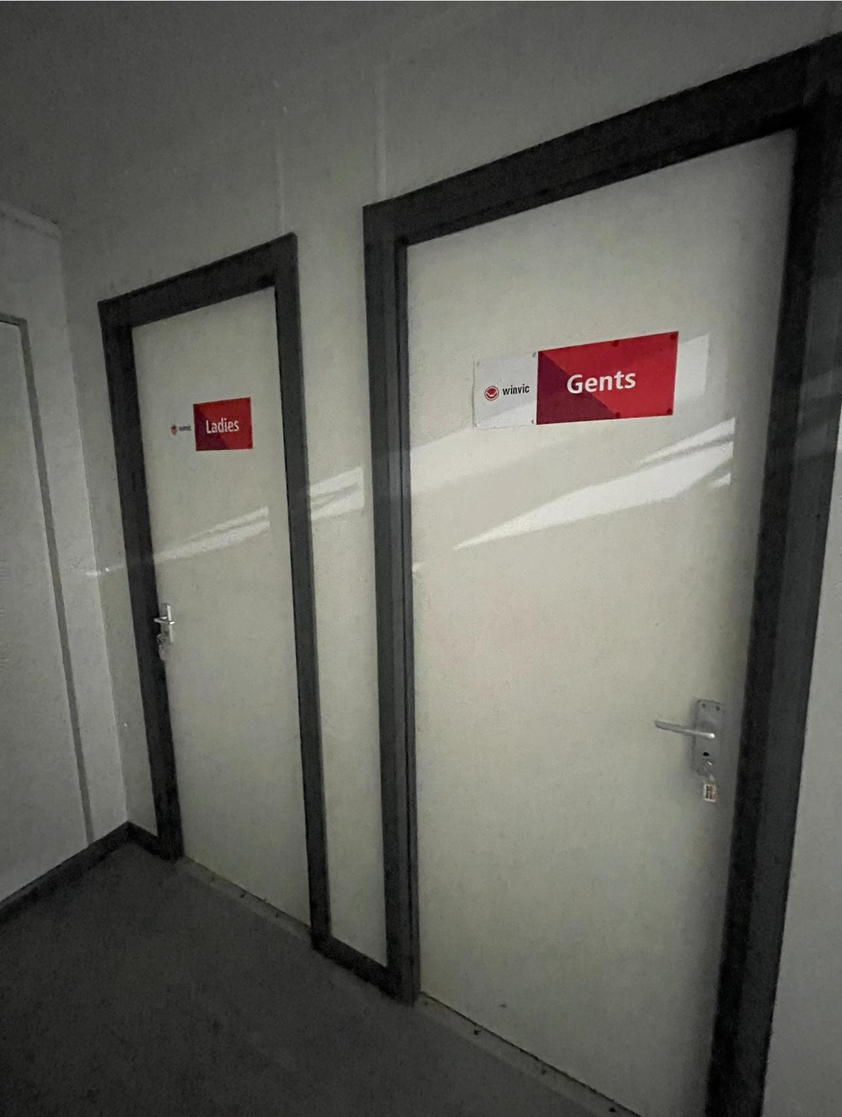
Hallway leading into:
Transport can be arranged please ask.
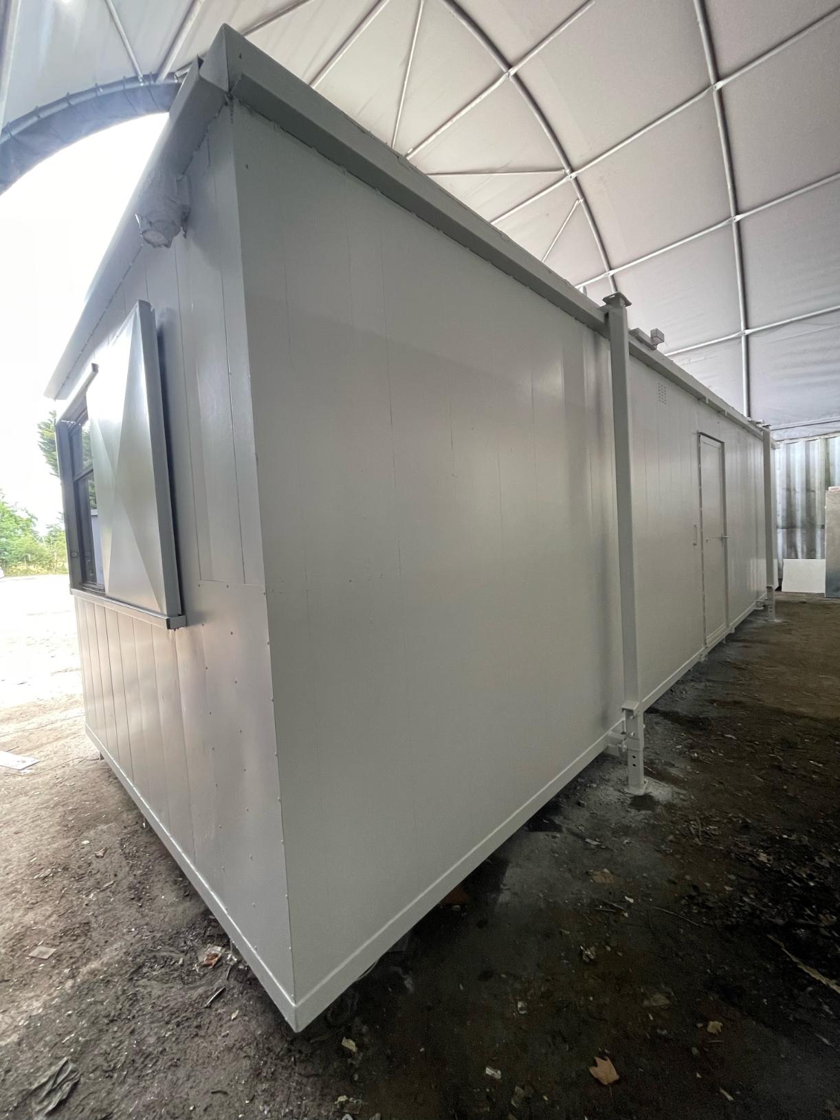
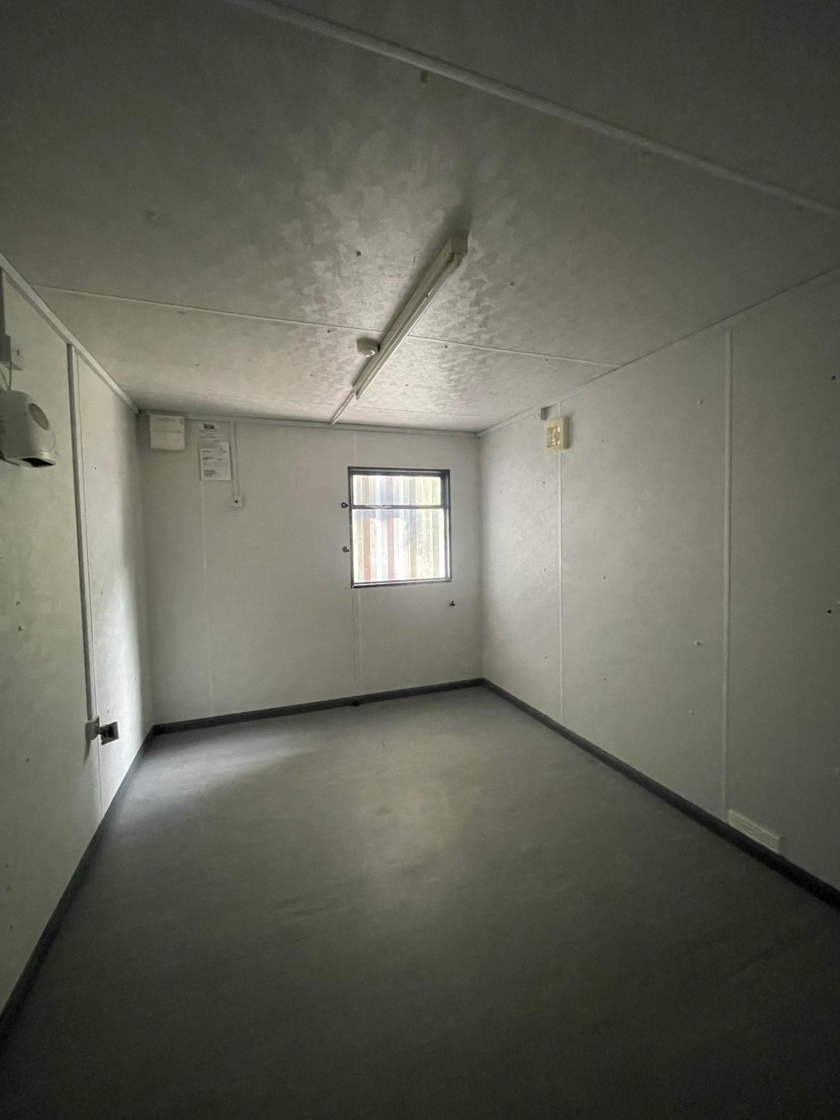
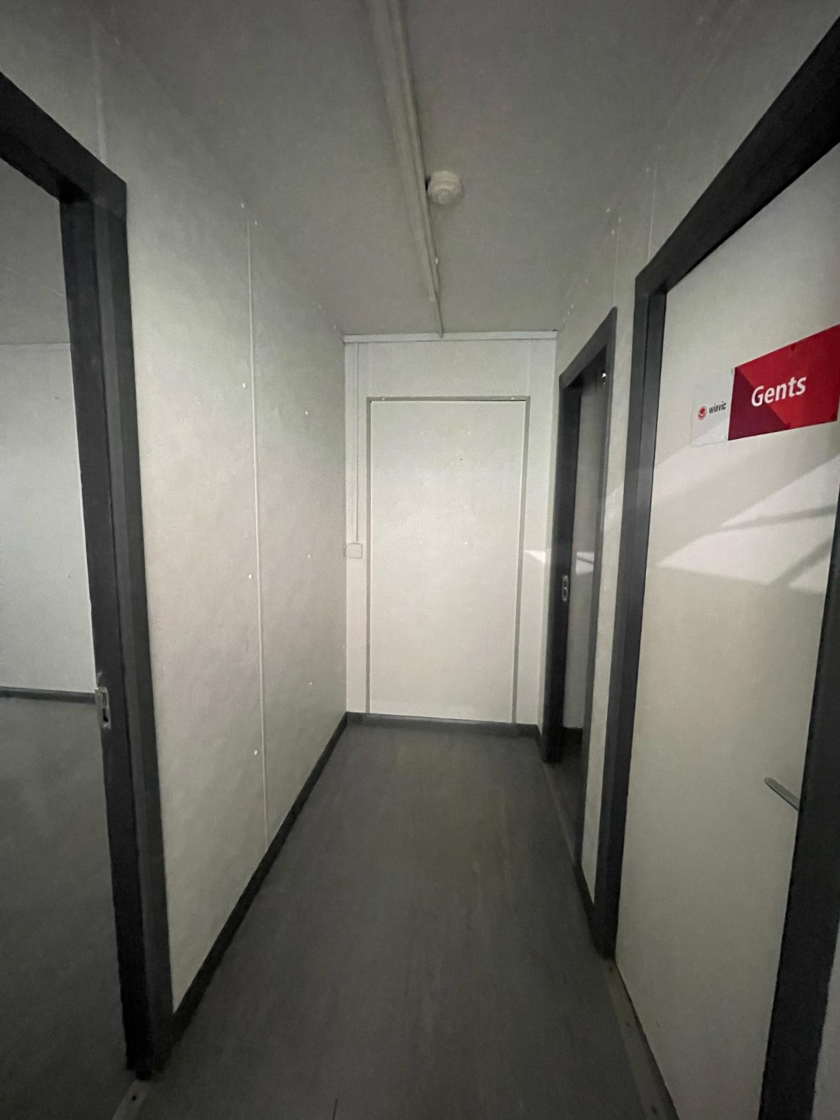
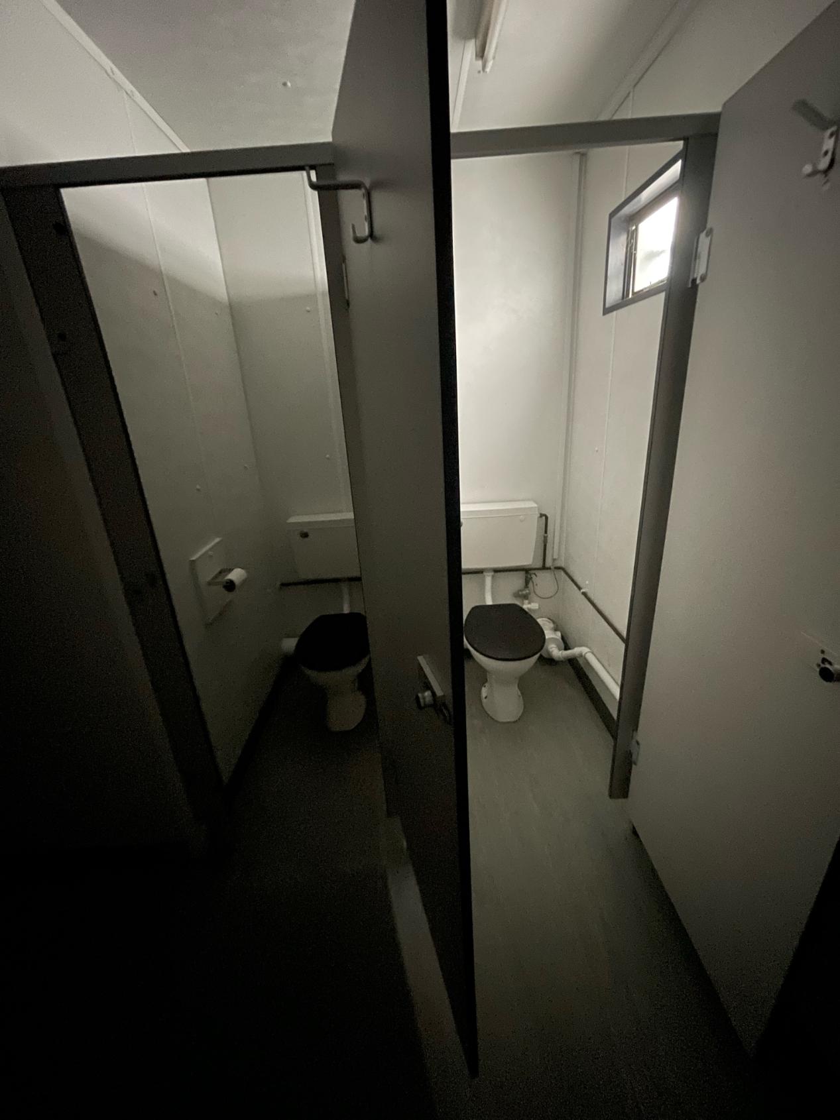
Location: Nationwide
Not Available for Hire
Call for an instant quote!
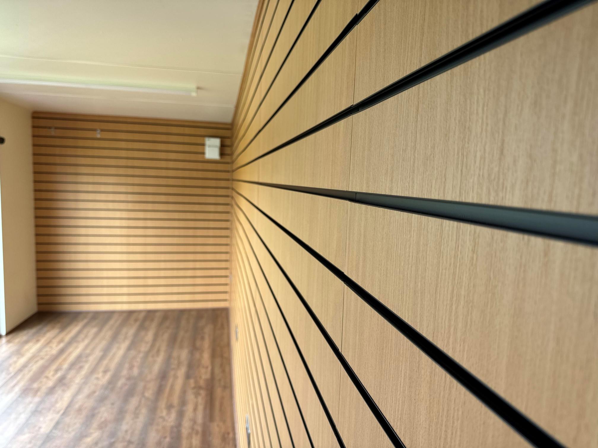
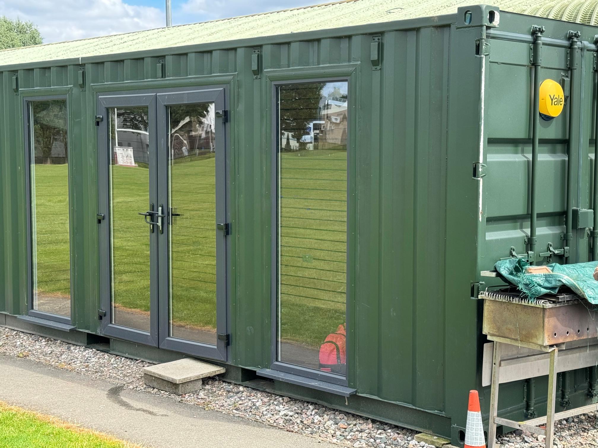
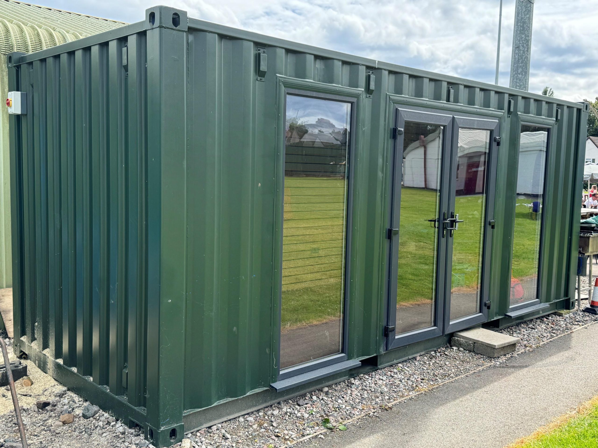
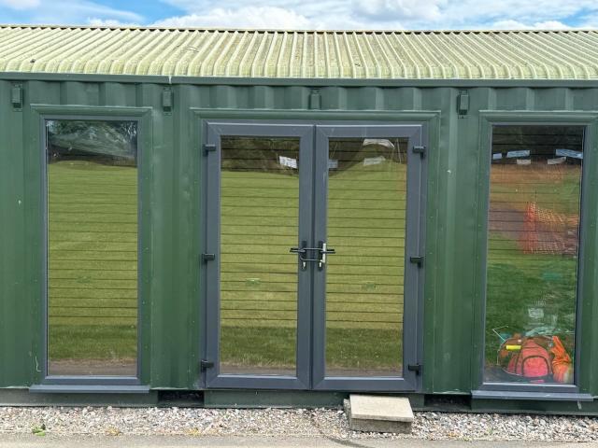
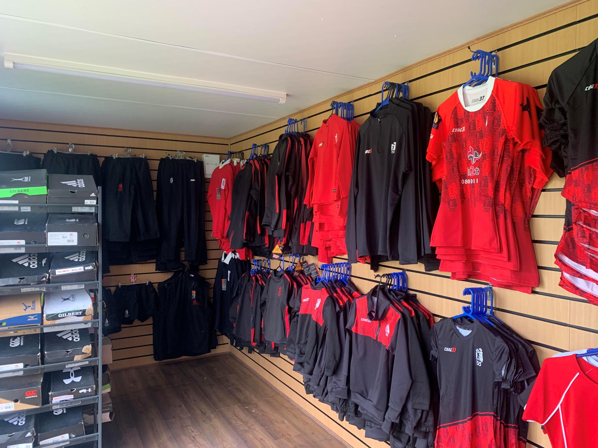
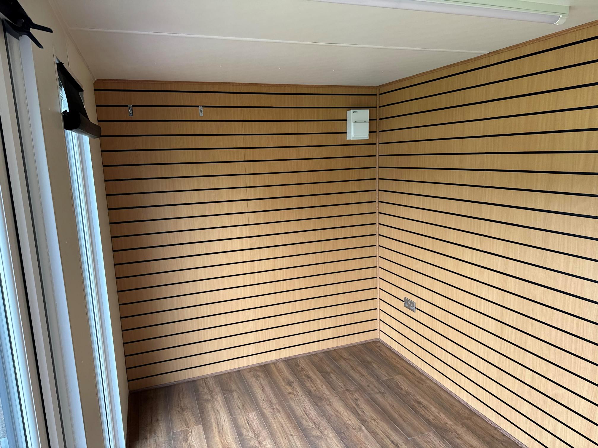
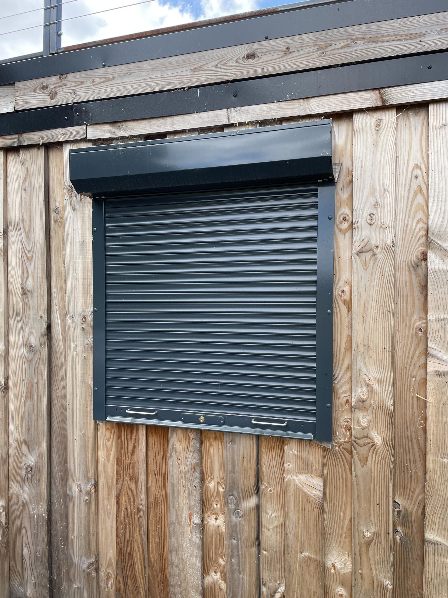
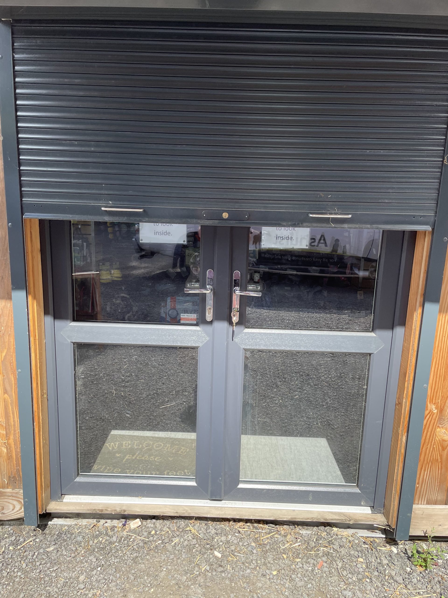
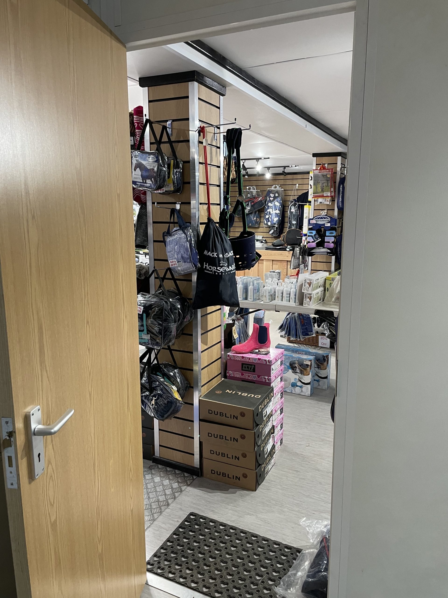
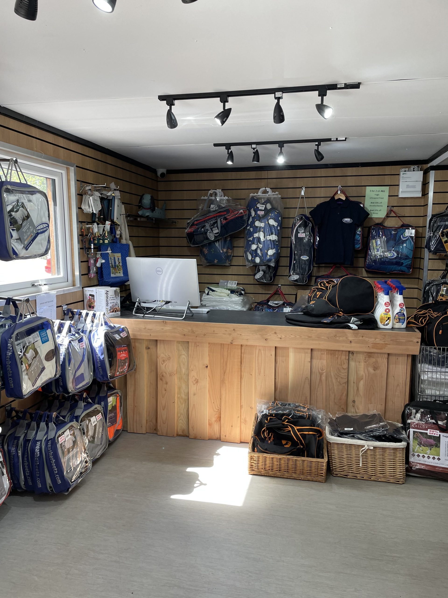
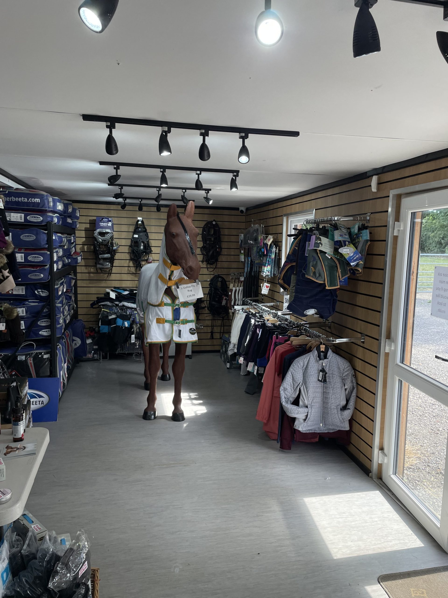
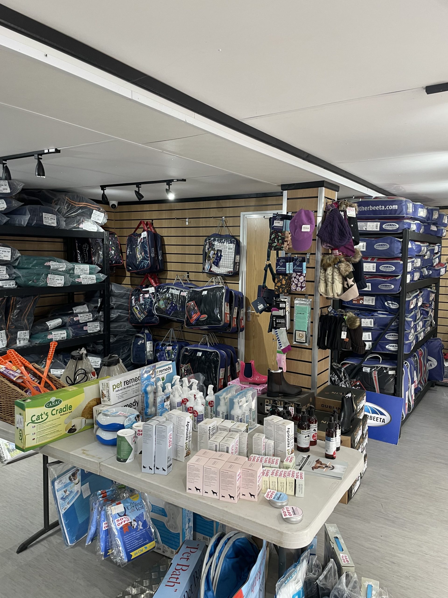
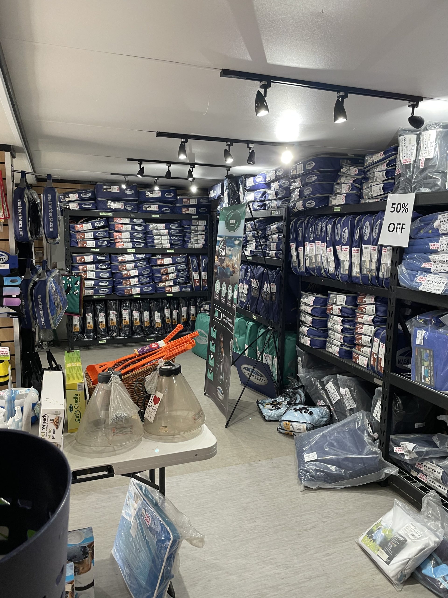
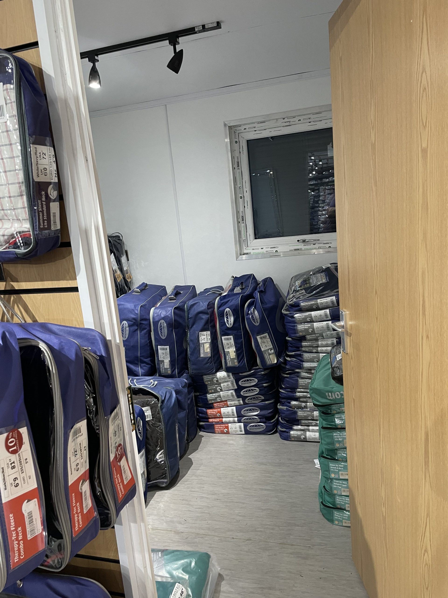
20ft x 8ft Container Conversion Retail Shop
UPVC Double glazed Windows + French Doors
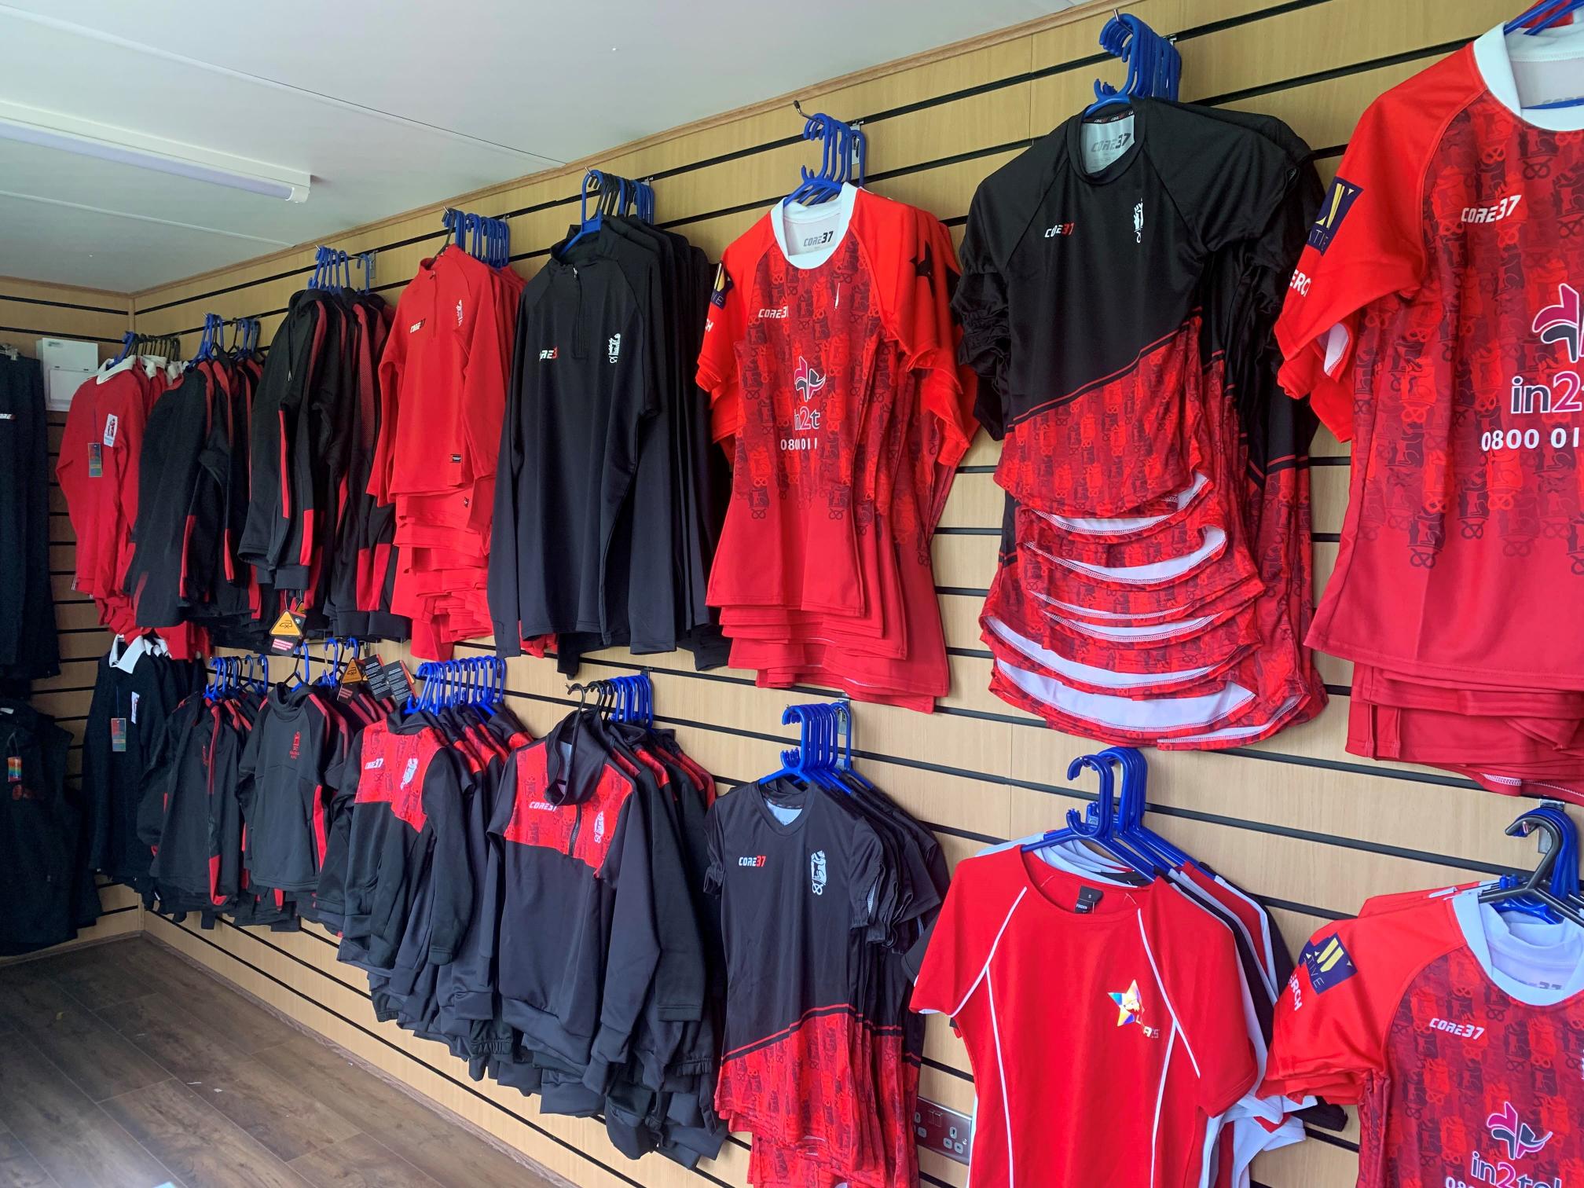
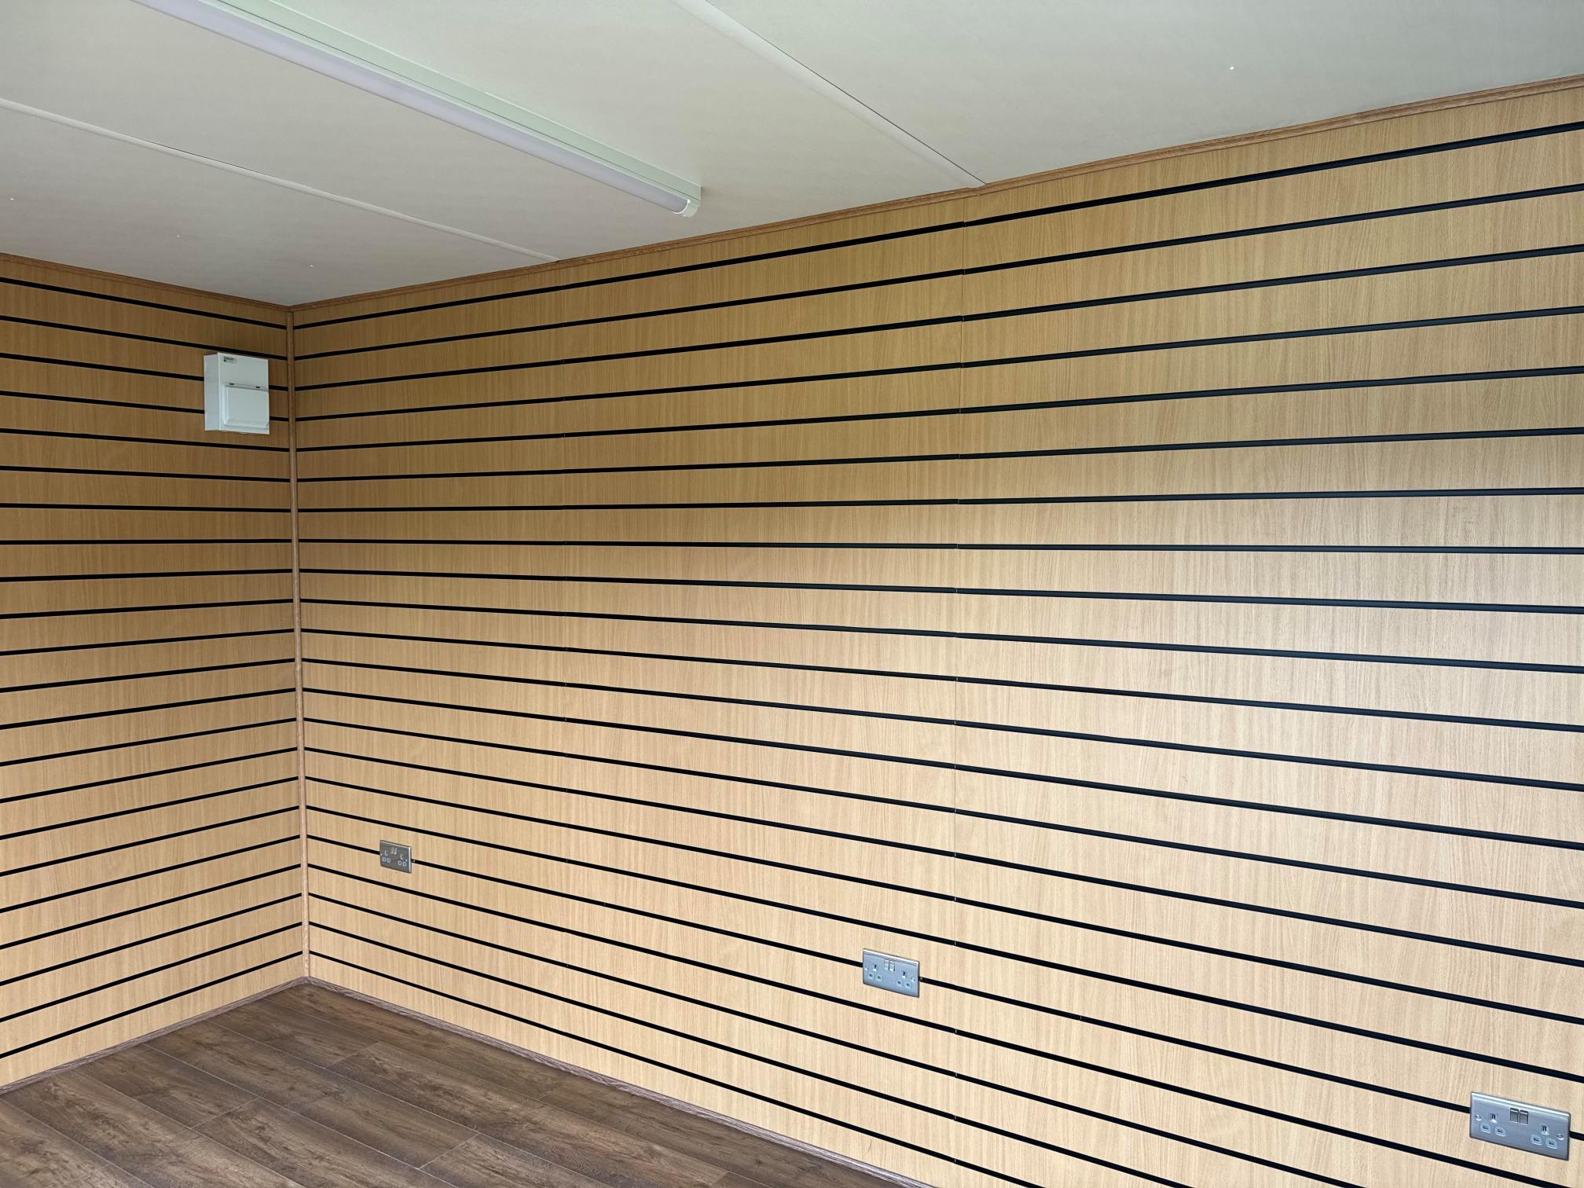
Slat Wall for retail fixings and Merchandise
Electric Chrome Sockets, led lighting and heating.
Laminate Flooring
12 months Warranty
Maintenance call out package included
Less than 2 years old
Still in Brand New Condition
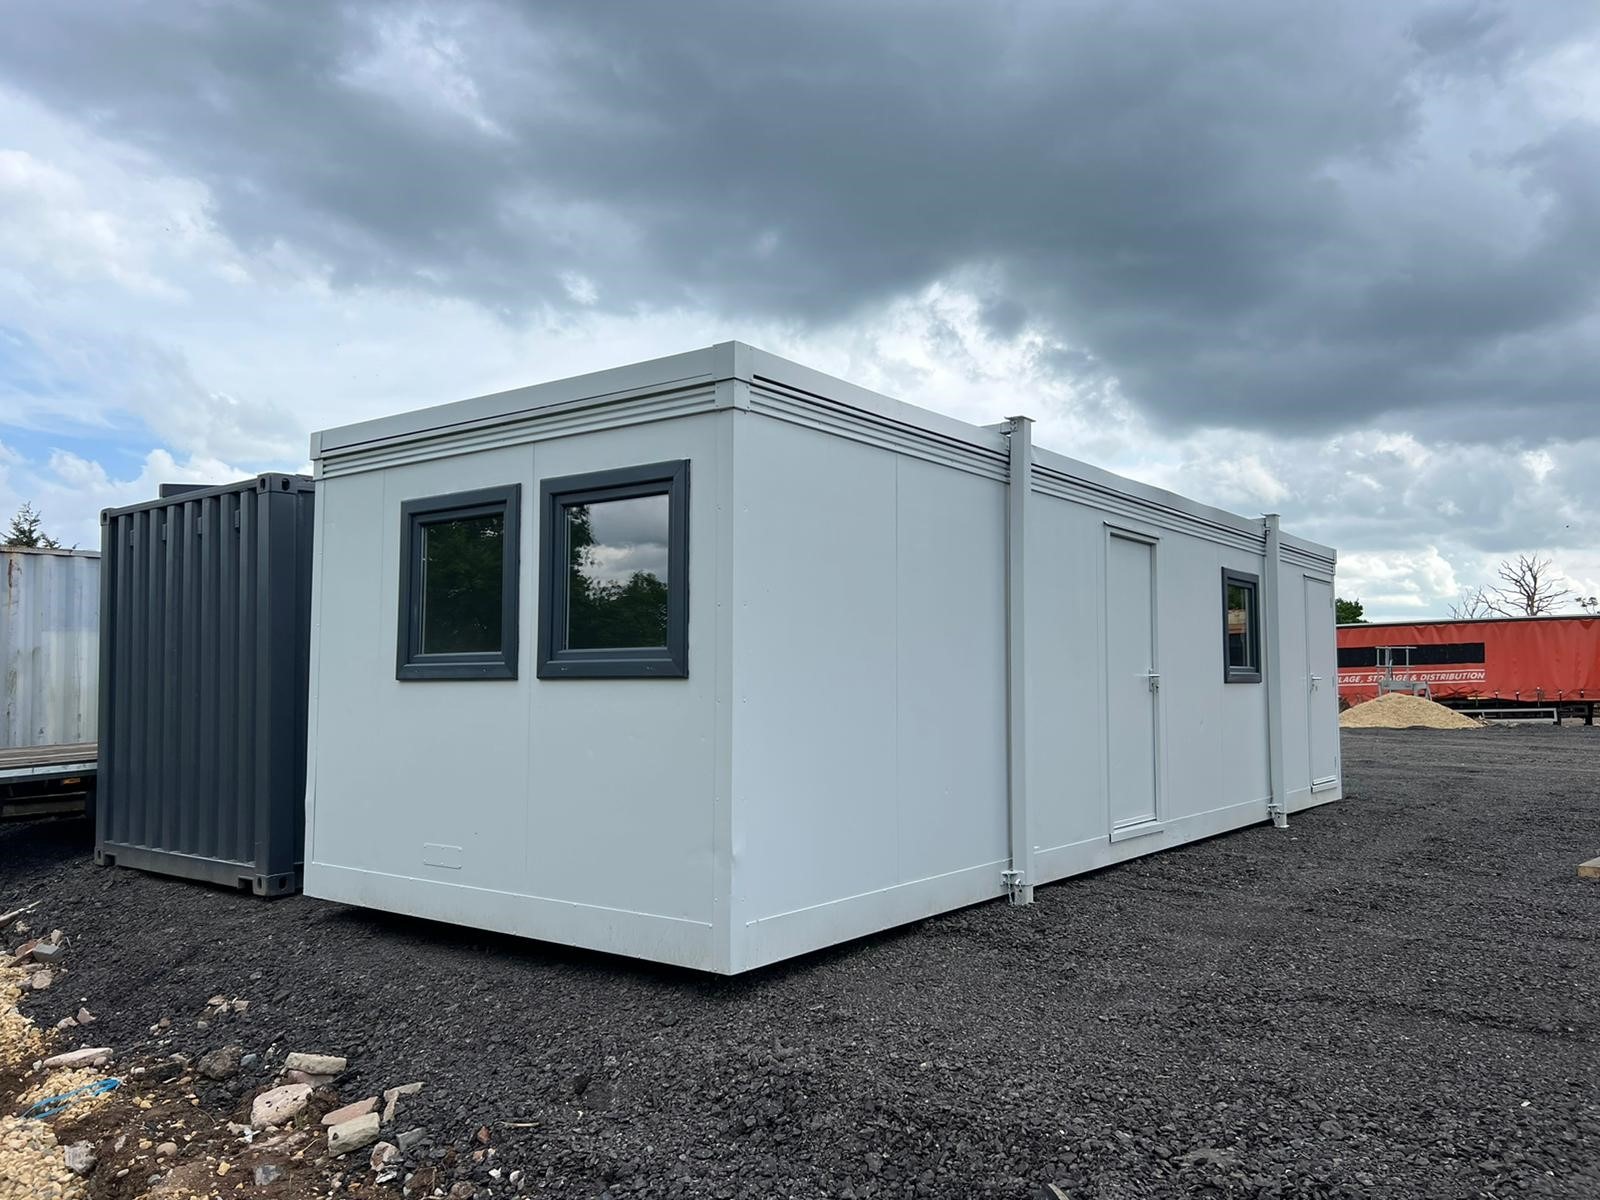
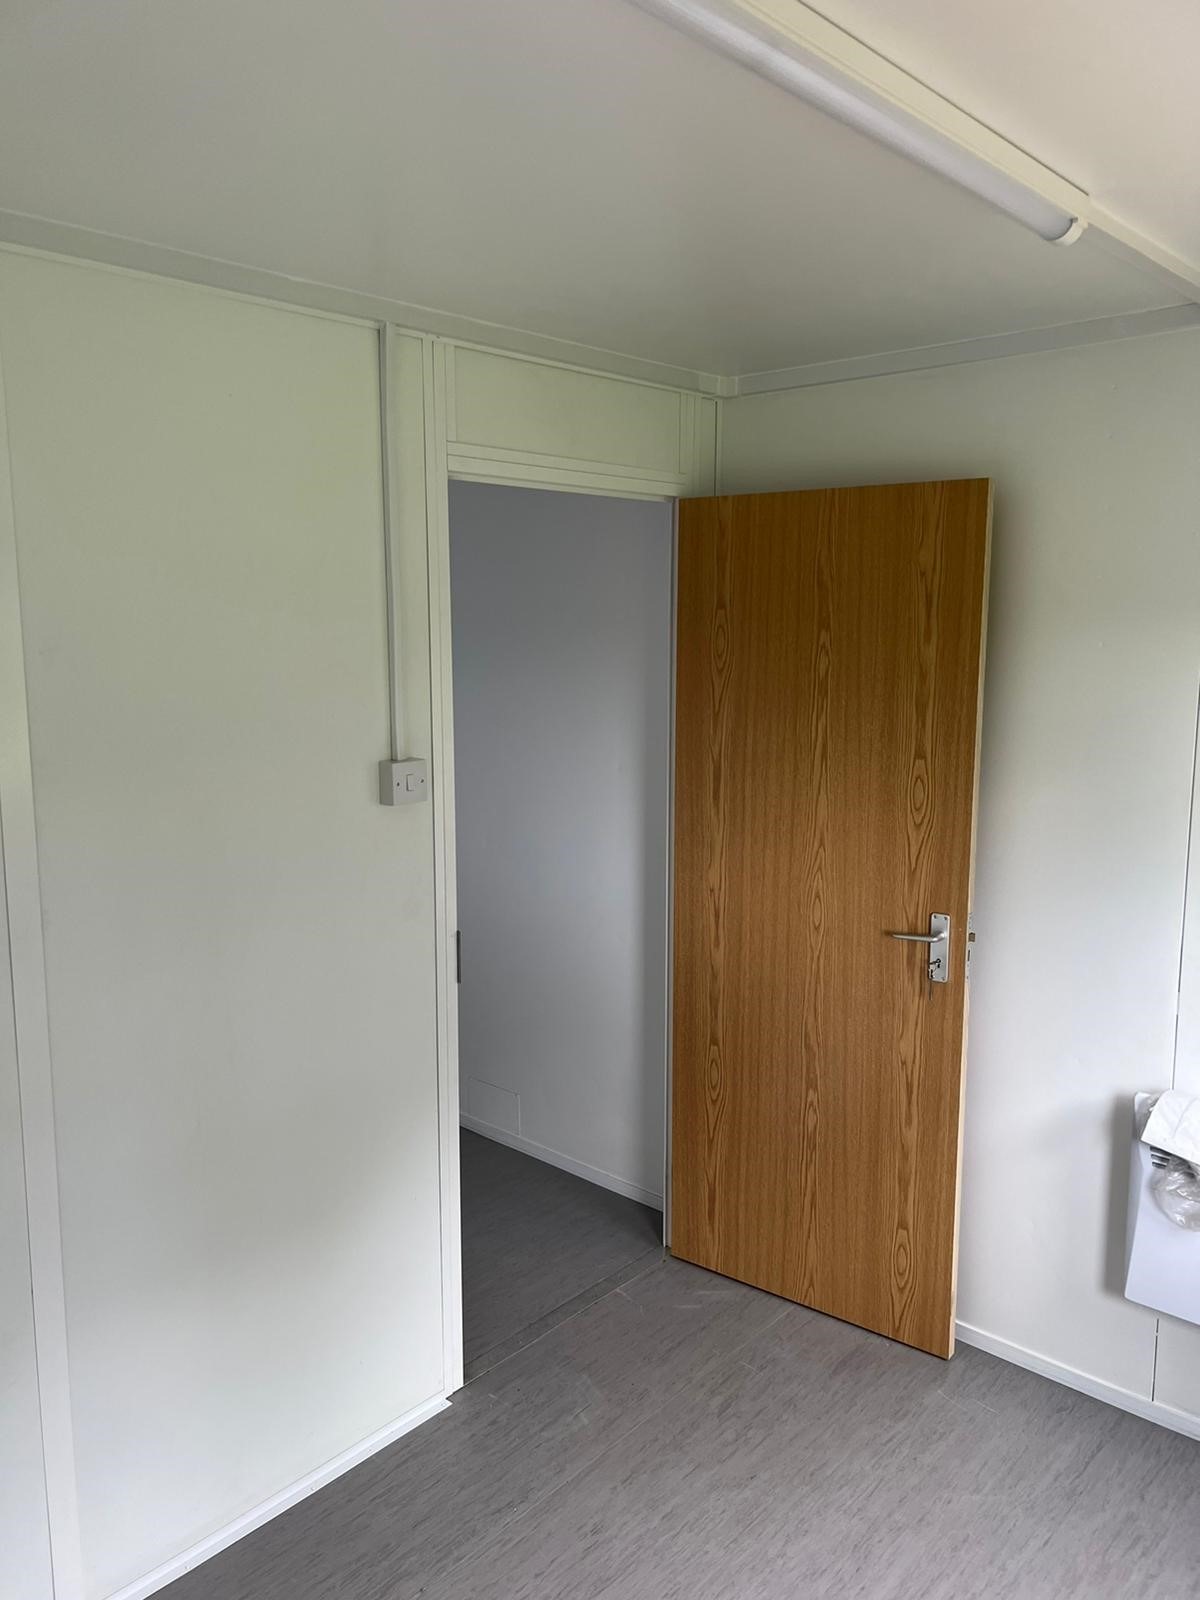
Fully refurbished
Colour light grey
Slate grey anthracite upvc double glazed windows
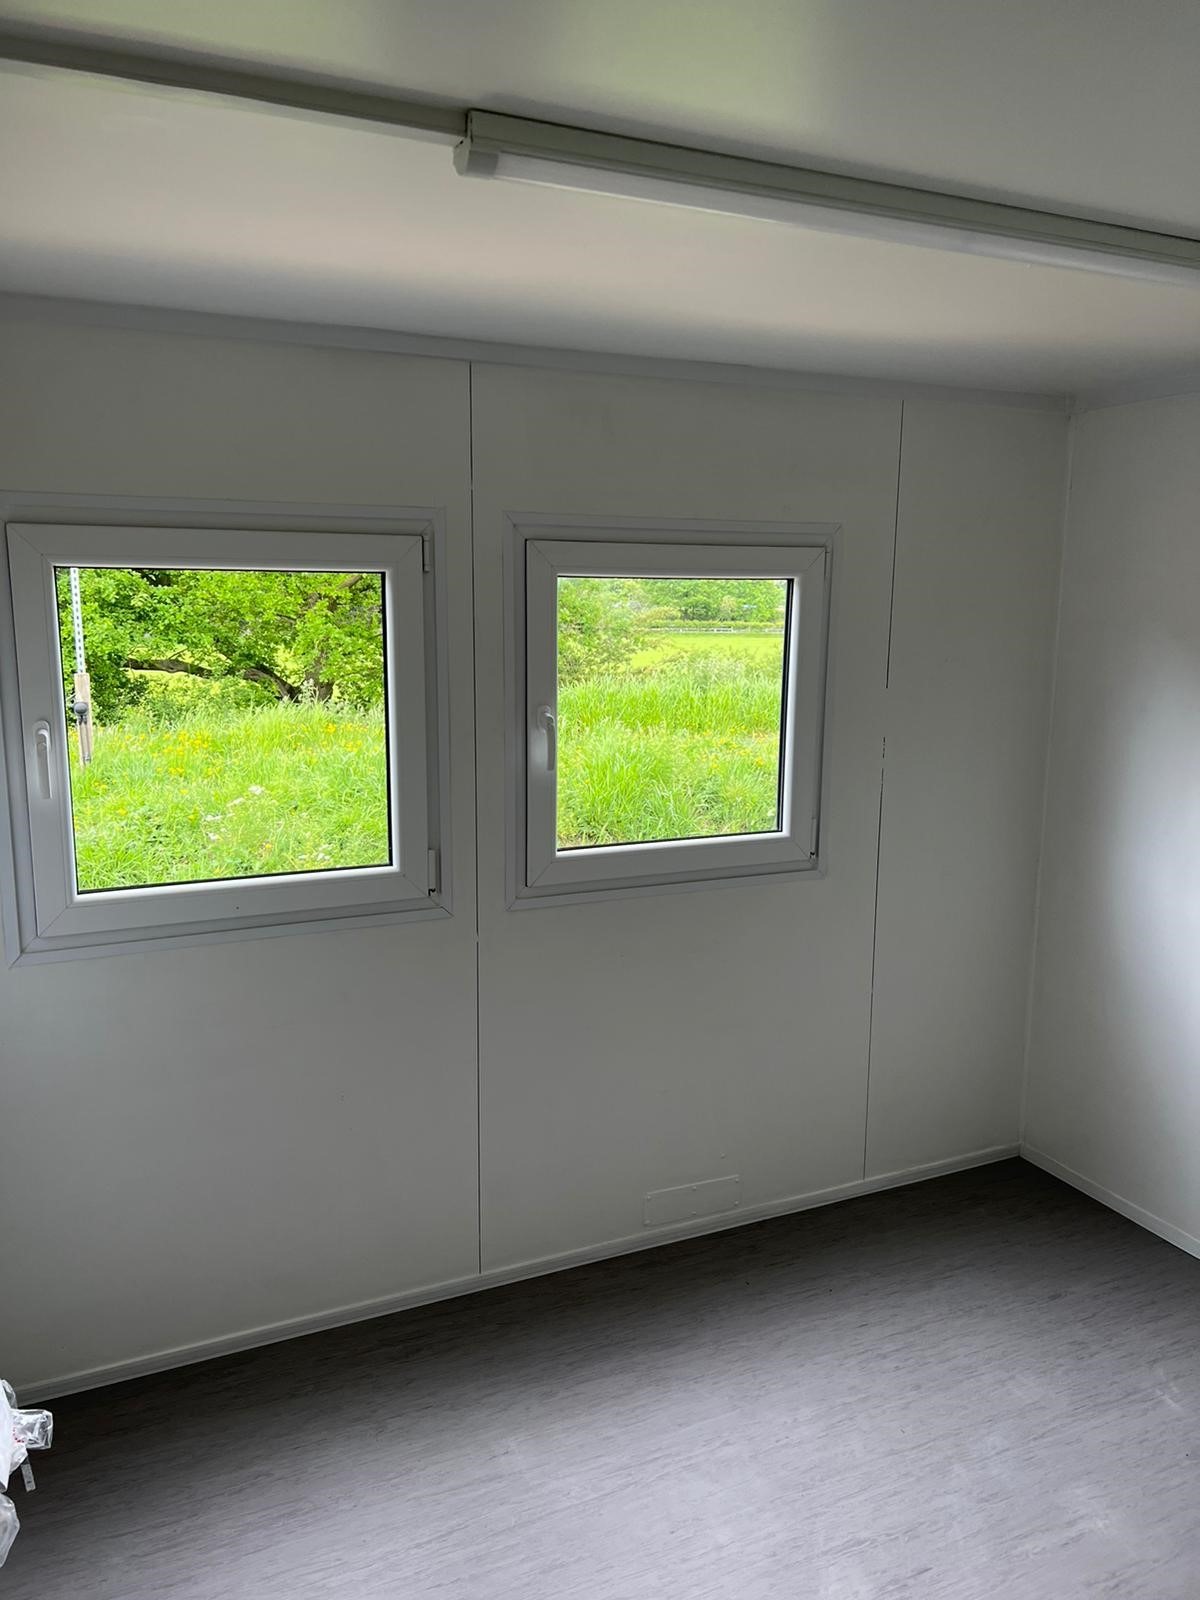
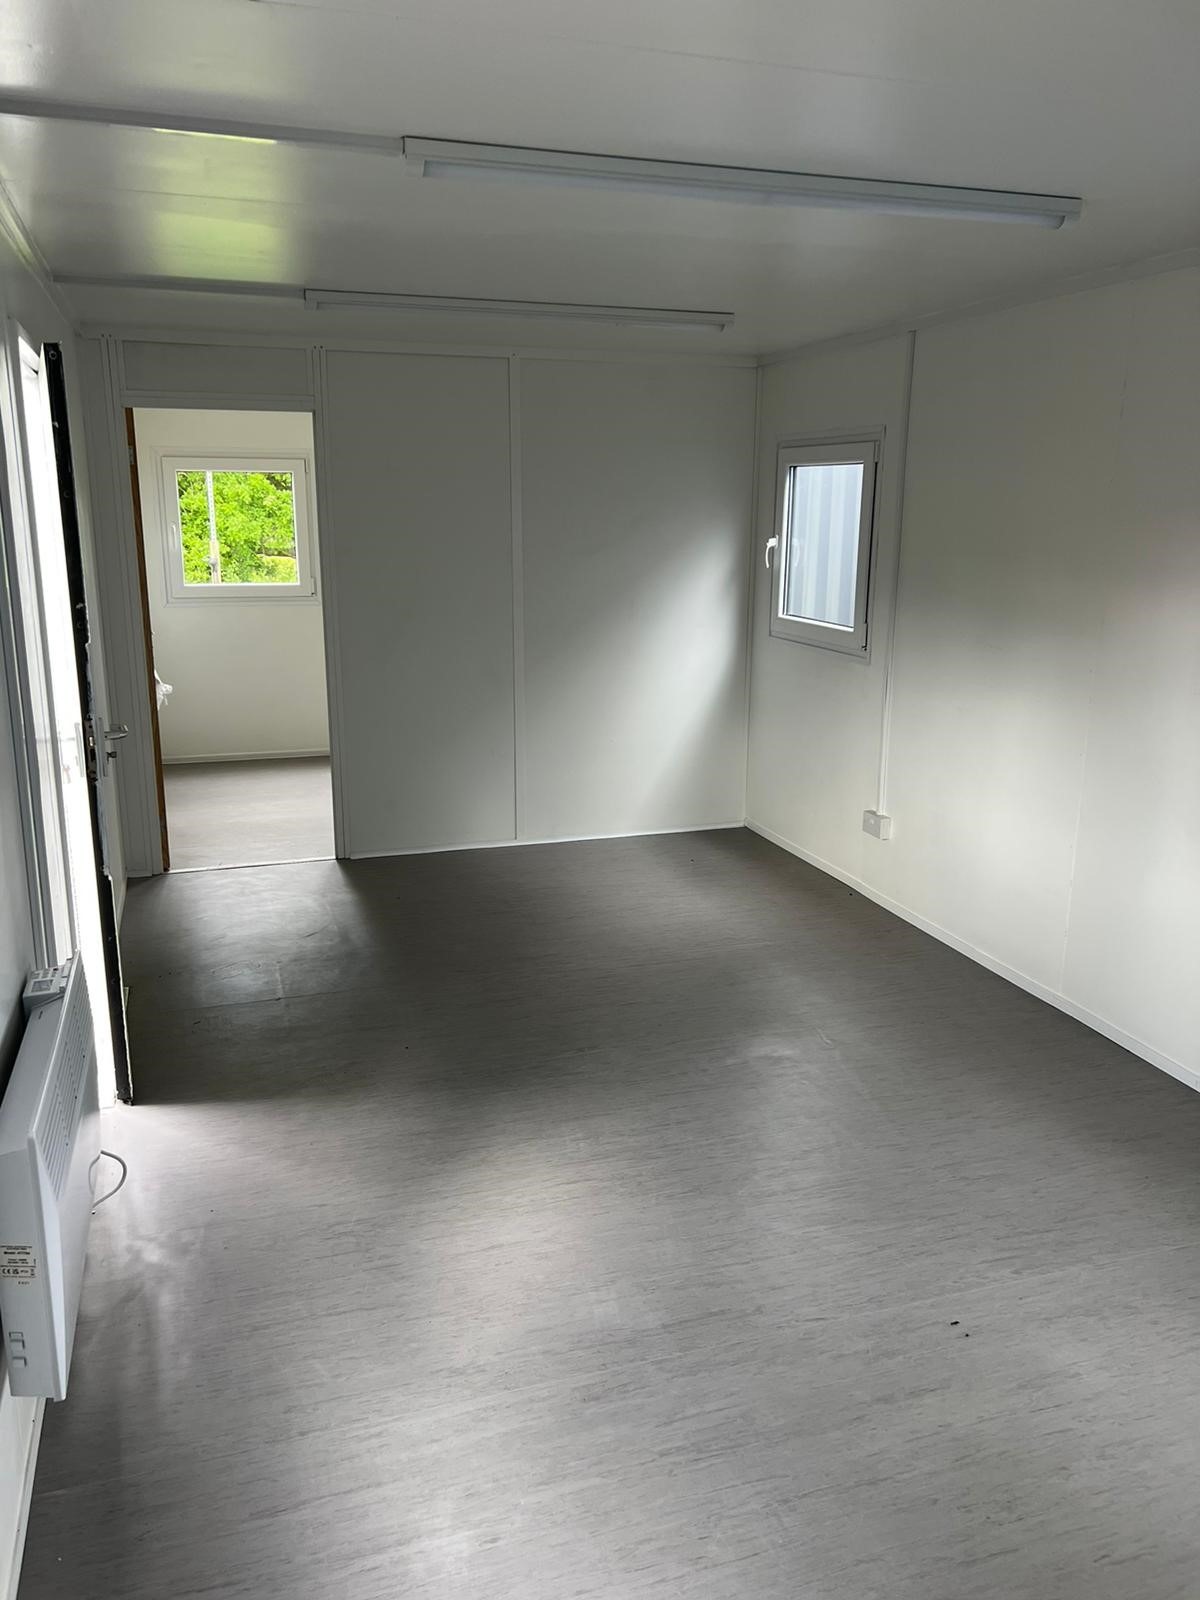
Location: Nationwide
+ VAT
Not Available for Hire
Call for an instant quote!
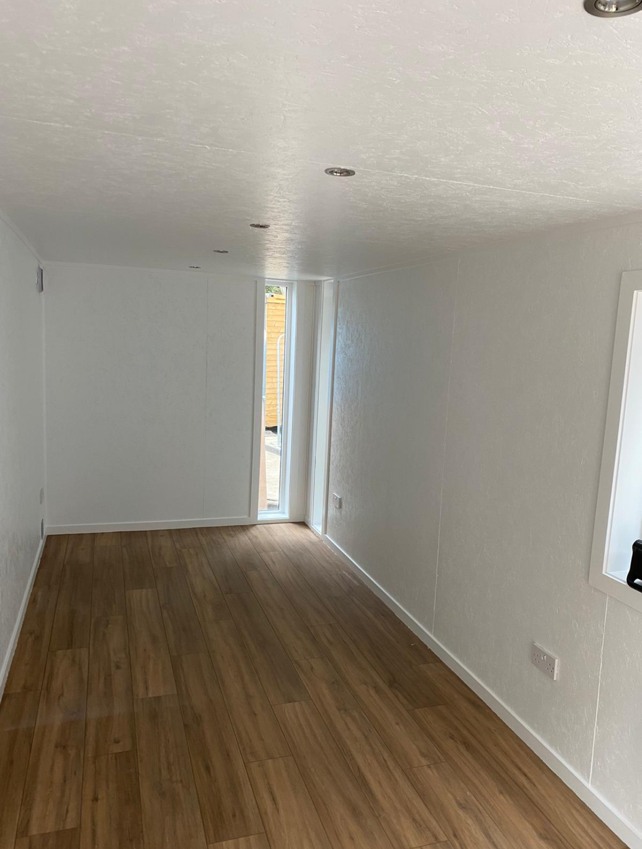
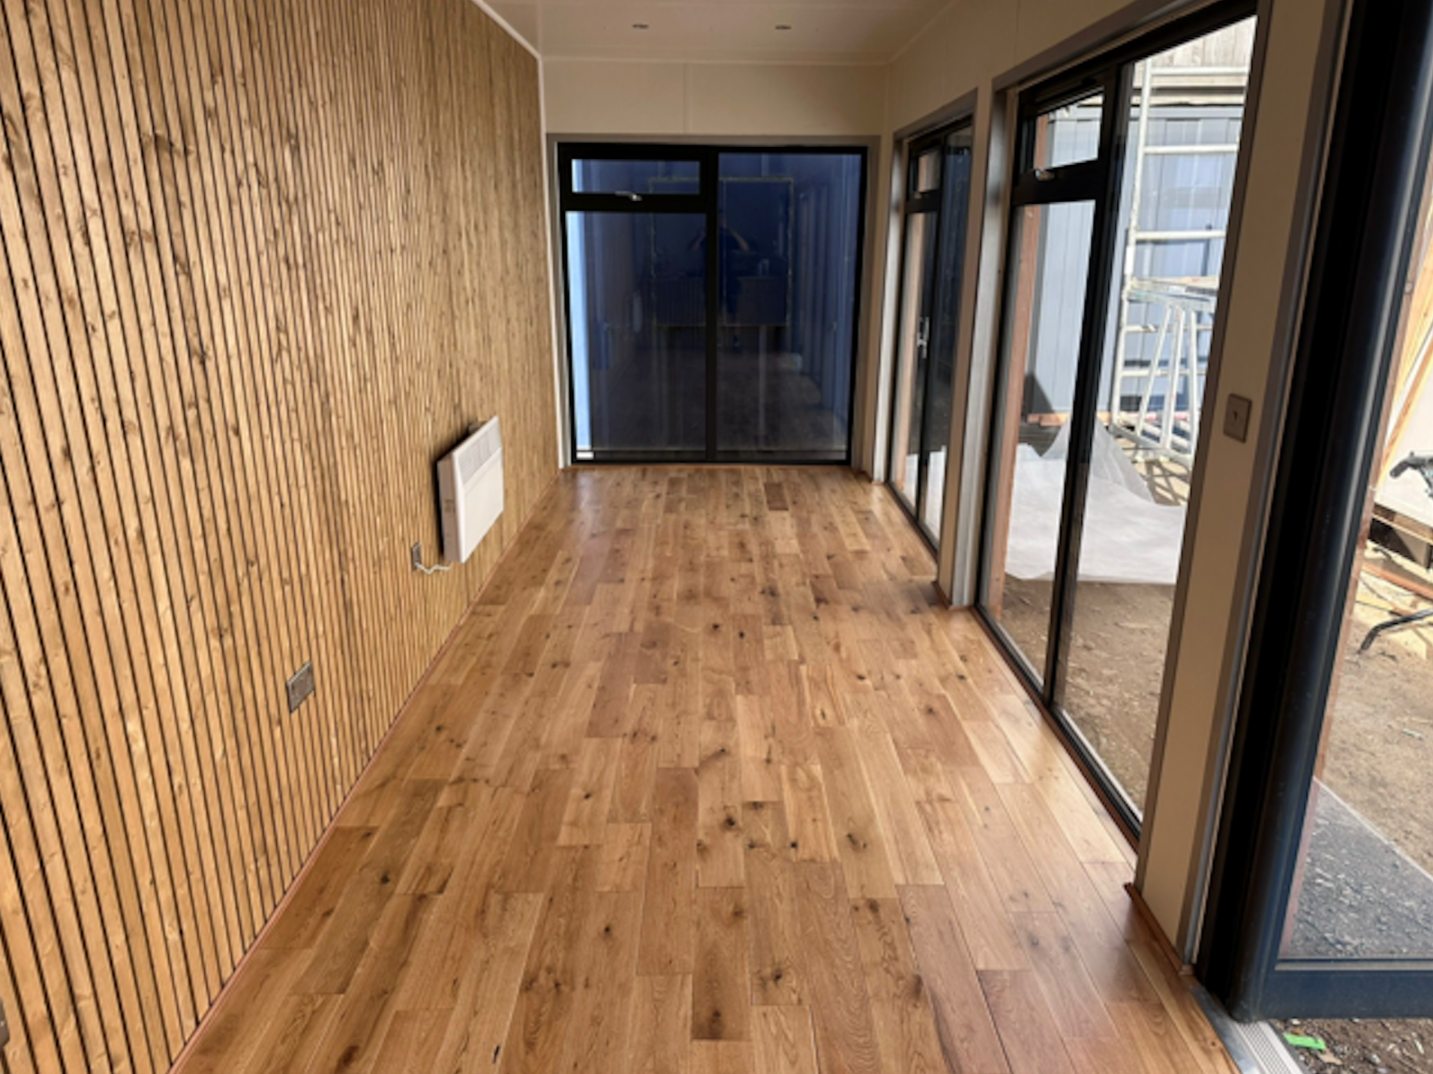
Fully Insulated with electric sockets, spot lighting, and heating
Wood Flooring
UPVC Sliding Door + Windows
Lead Time for build 6-8 weeks
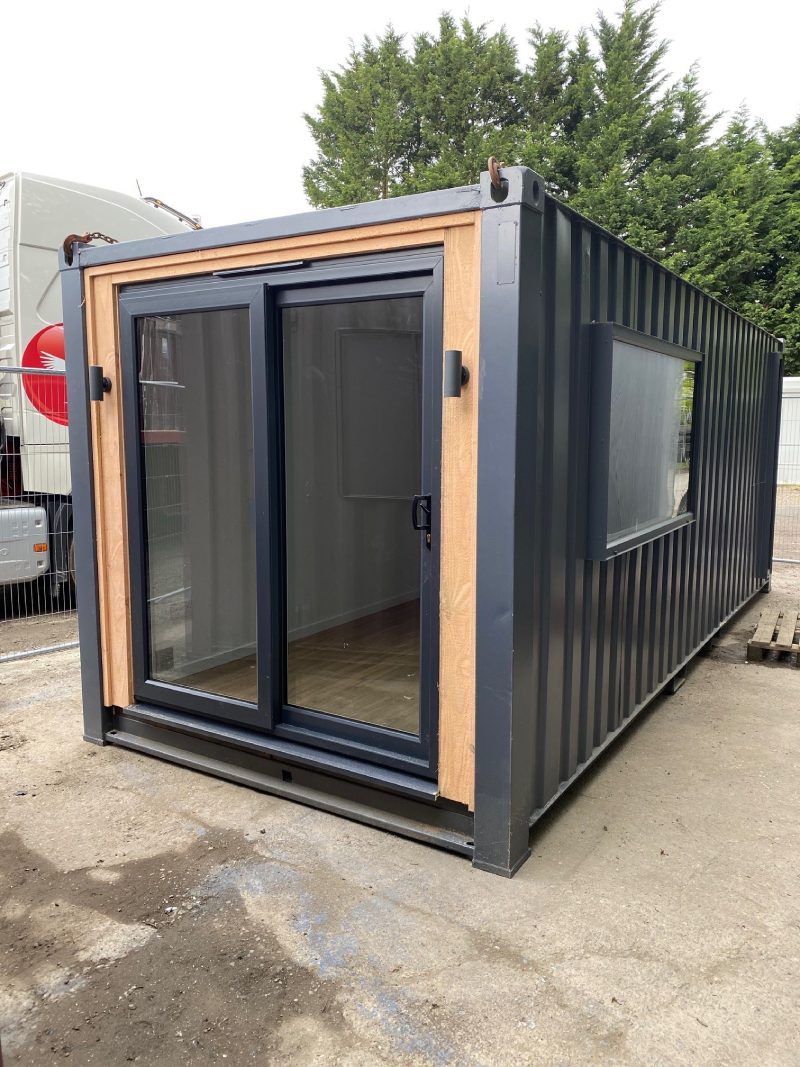
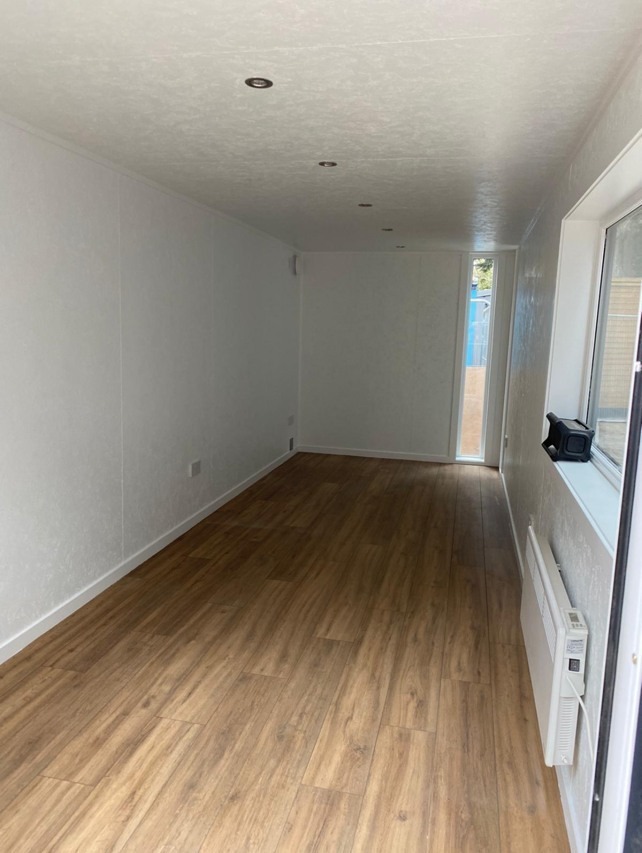
Location: Nationwide
+ VAT
Not Available for Hire
Call for an instant quote!
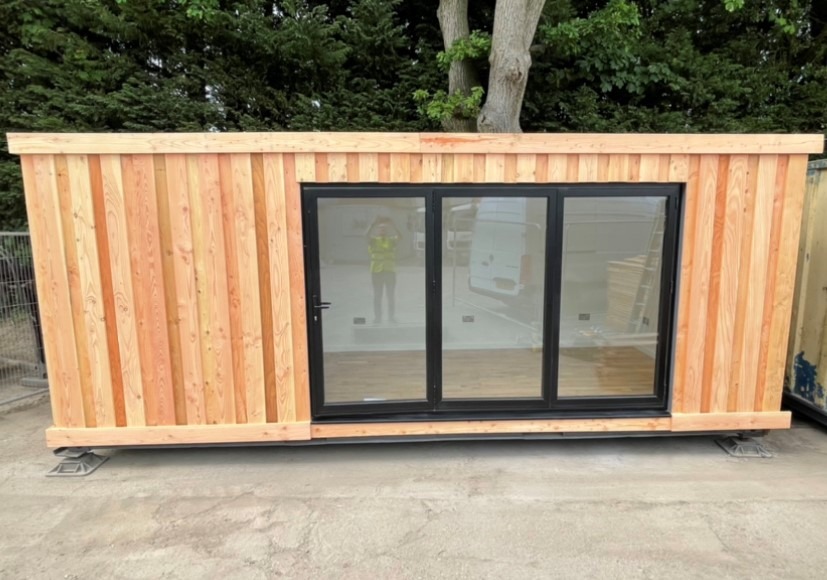
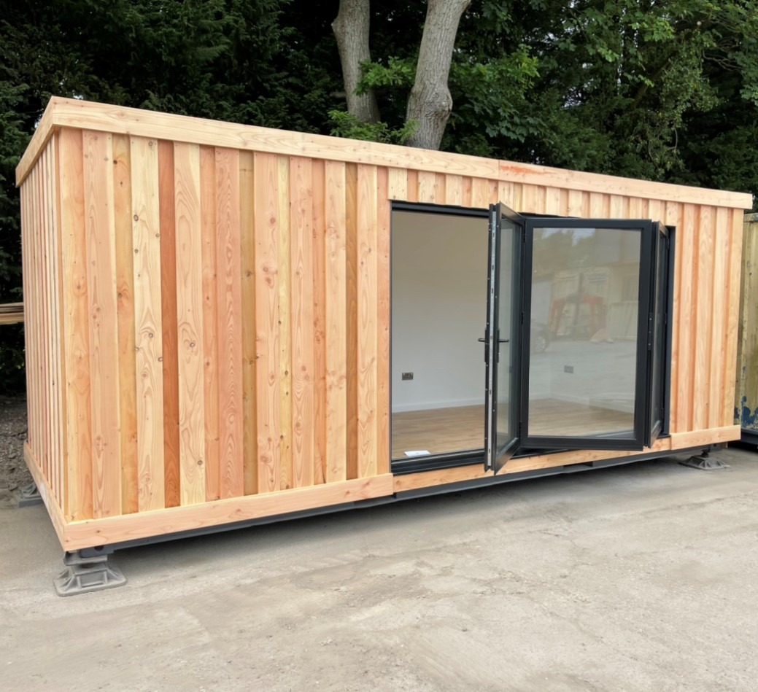
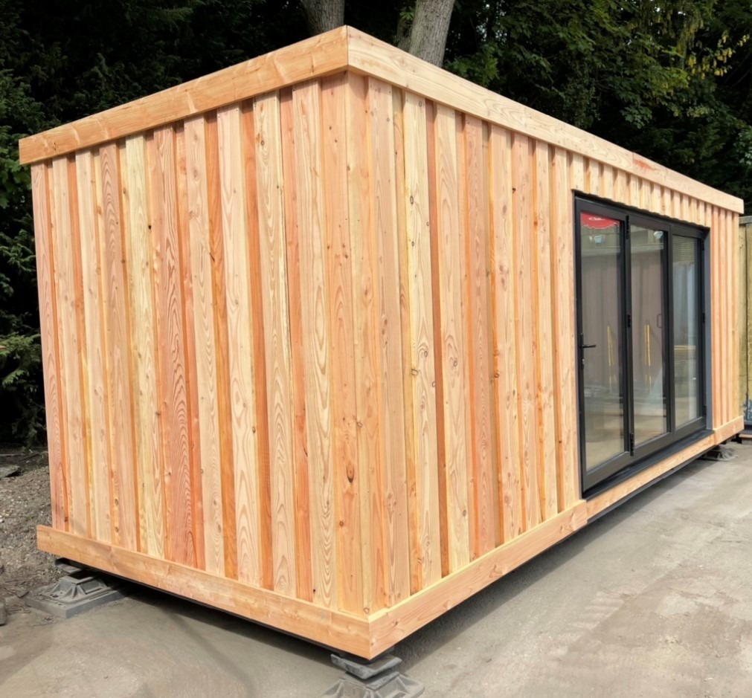
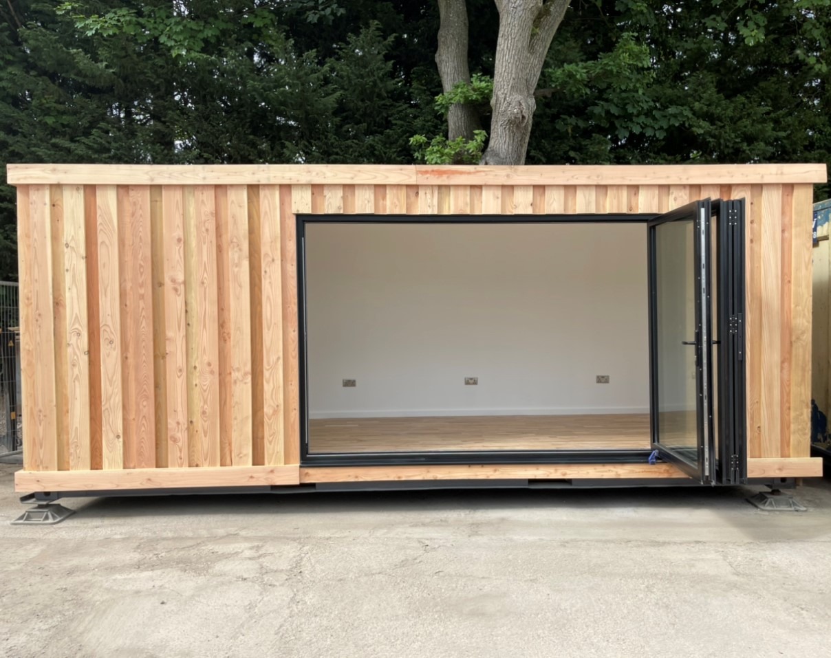
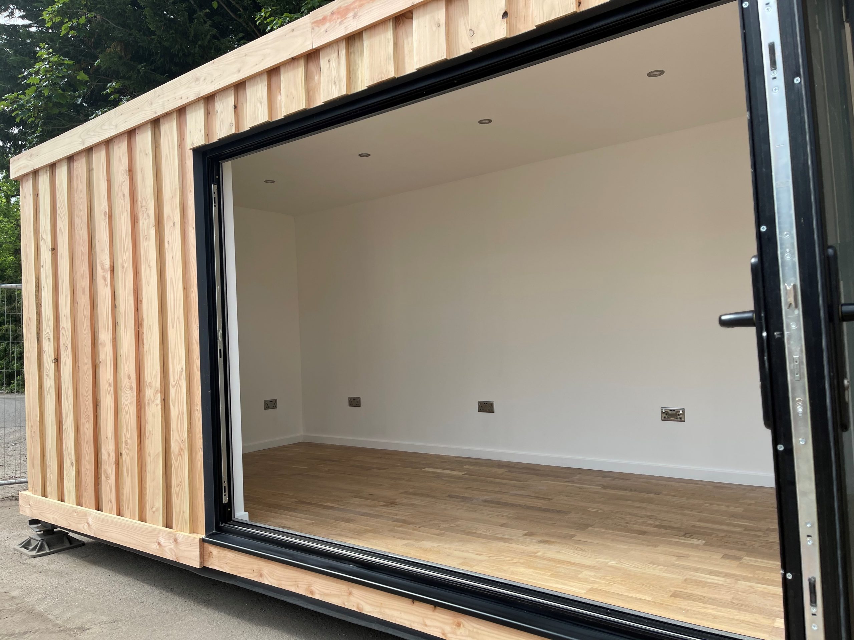
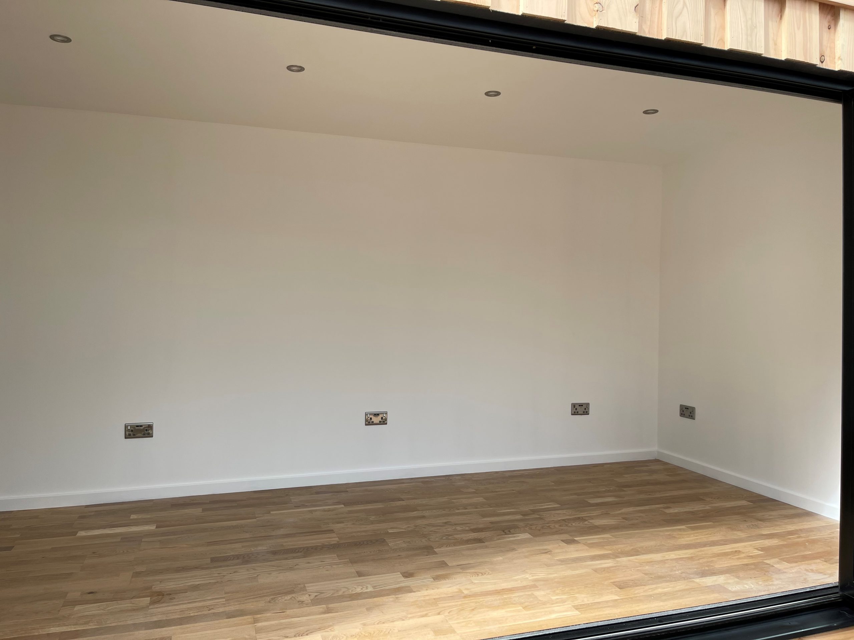
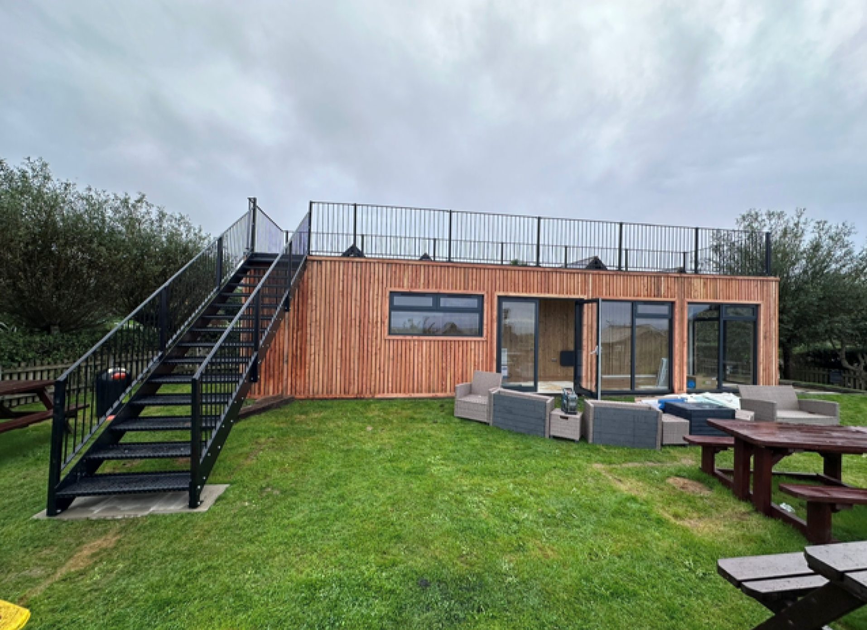
Fully Insulated with electric sockets, spot lighting, and heating
Wood Flooring
Aluminium Bi Fold Doors
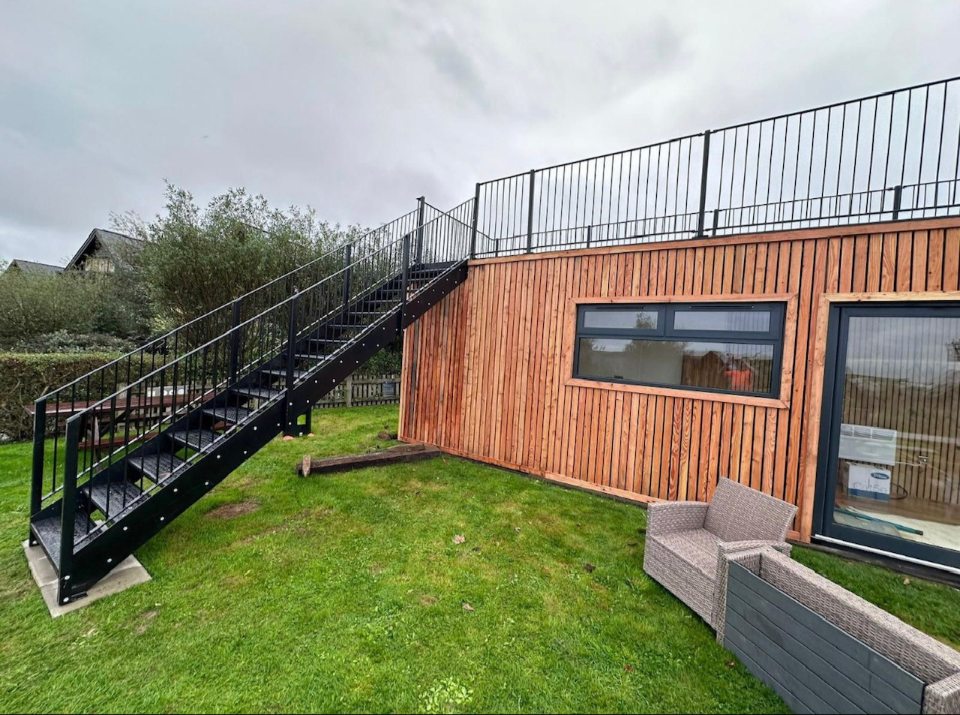
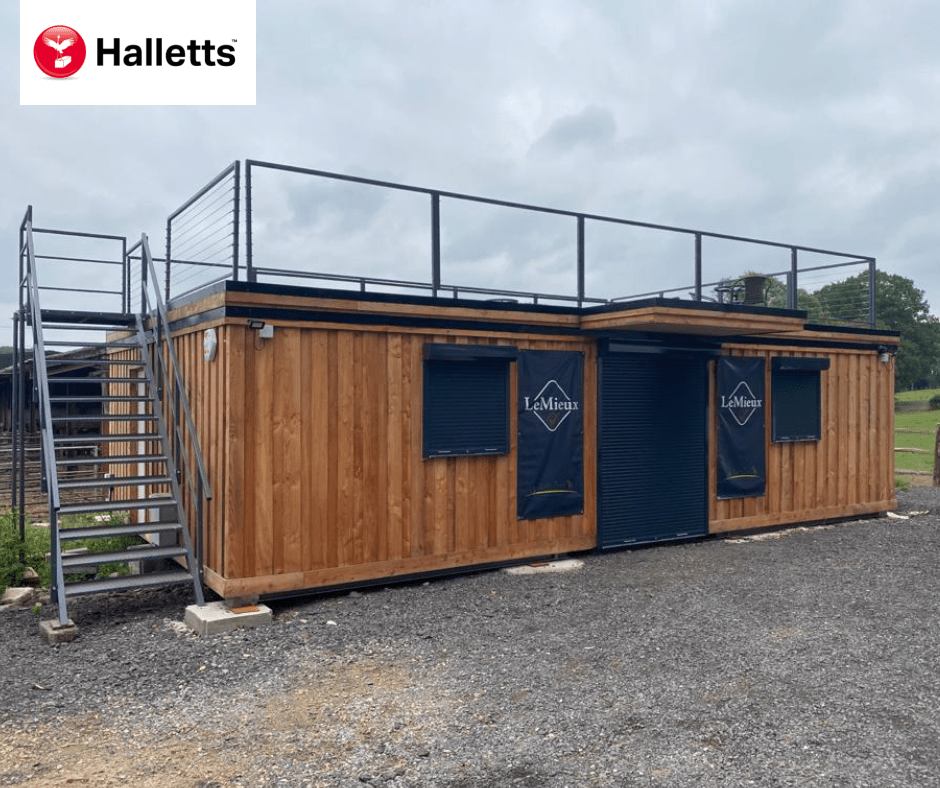
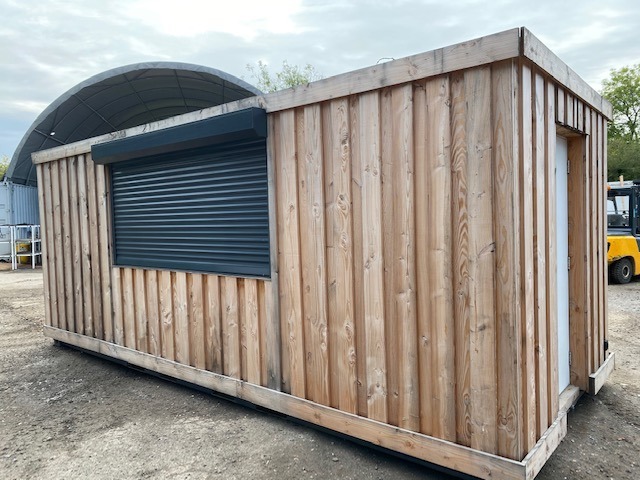
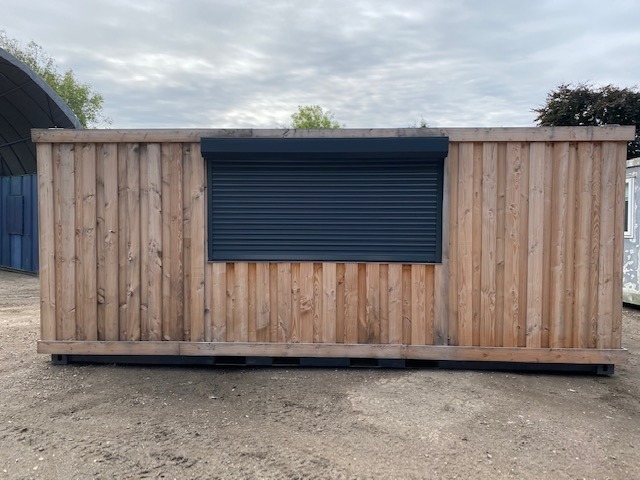
Fully wrapped in larch cladding
Lead Time for build 6-8 weeks
Location: Nationwide
+ VAT
Not Available for Hire
Call for an instant quote!
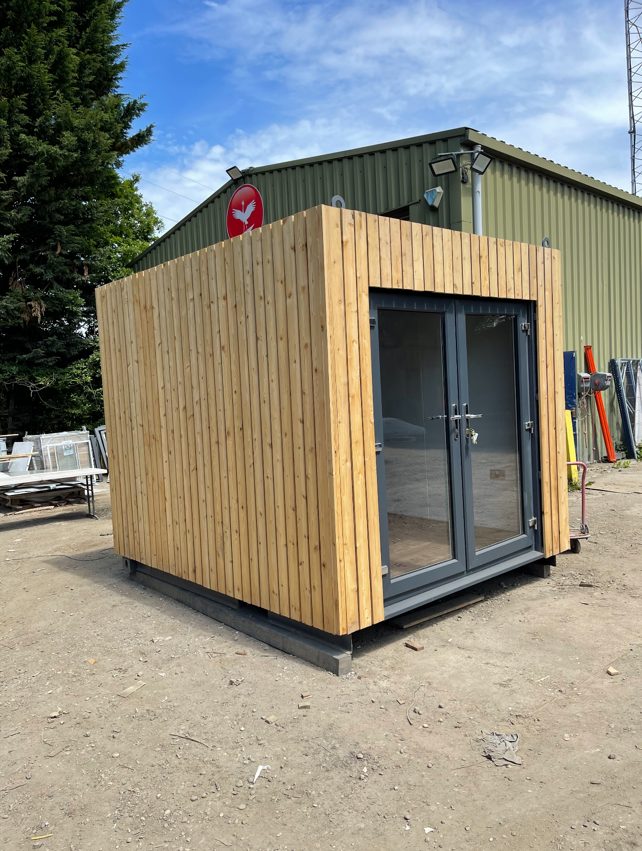
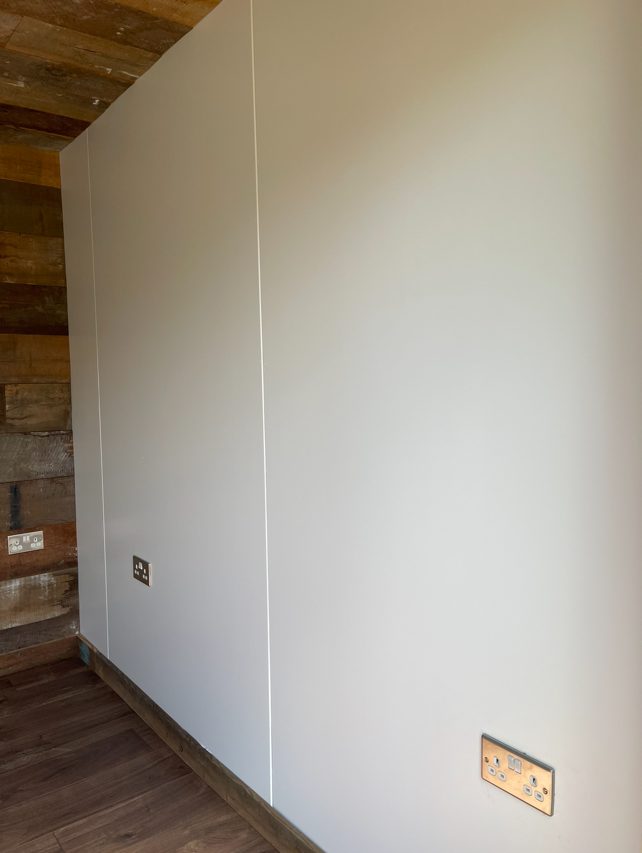
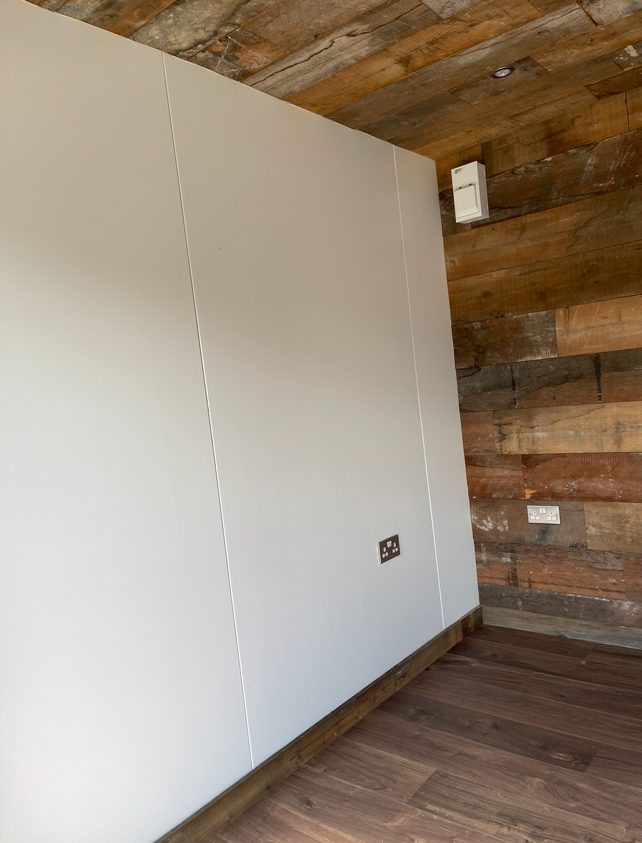
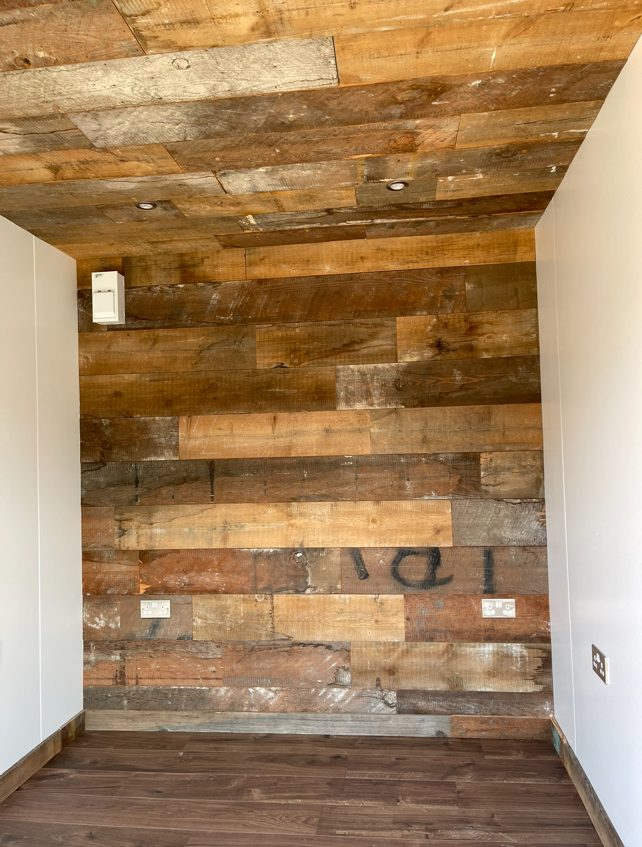
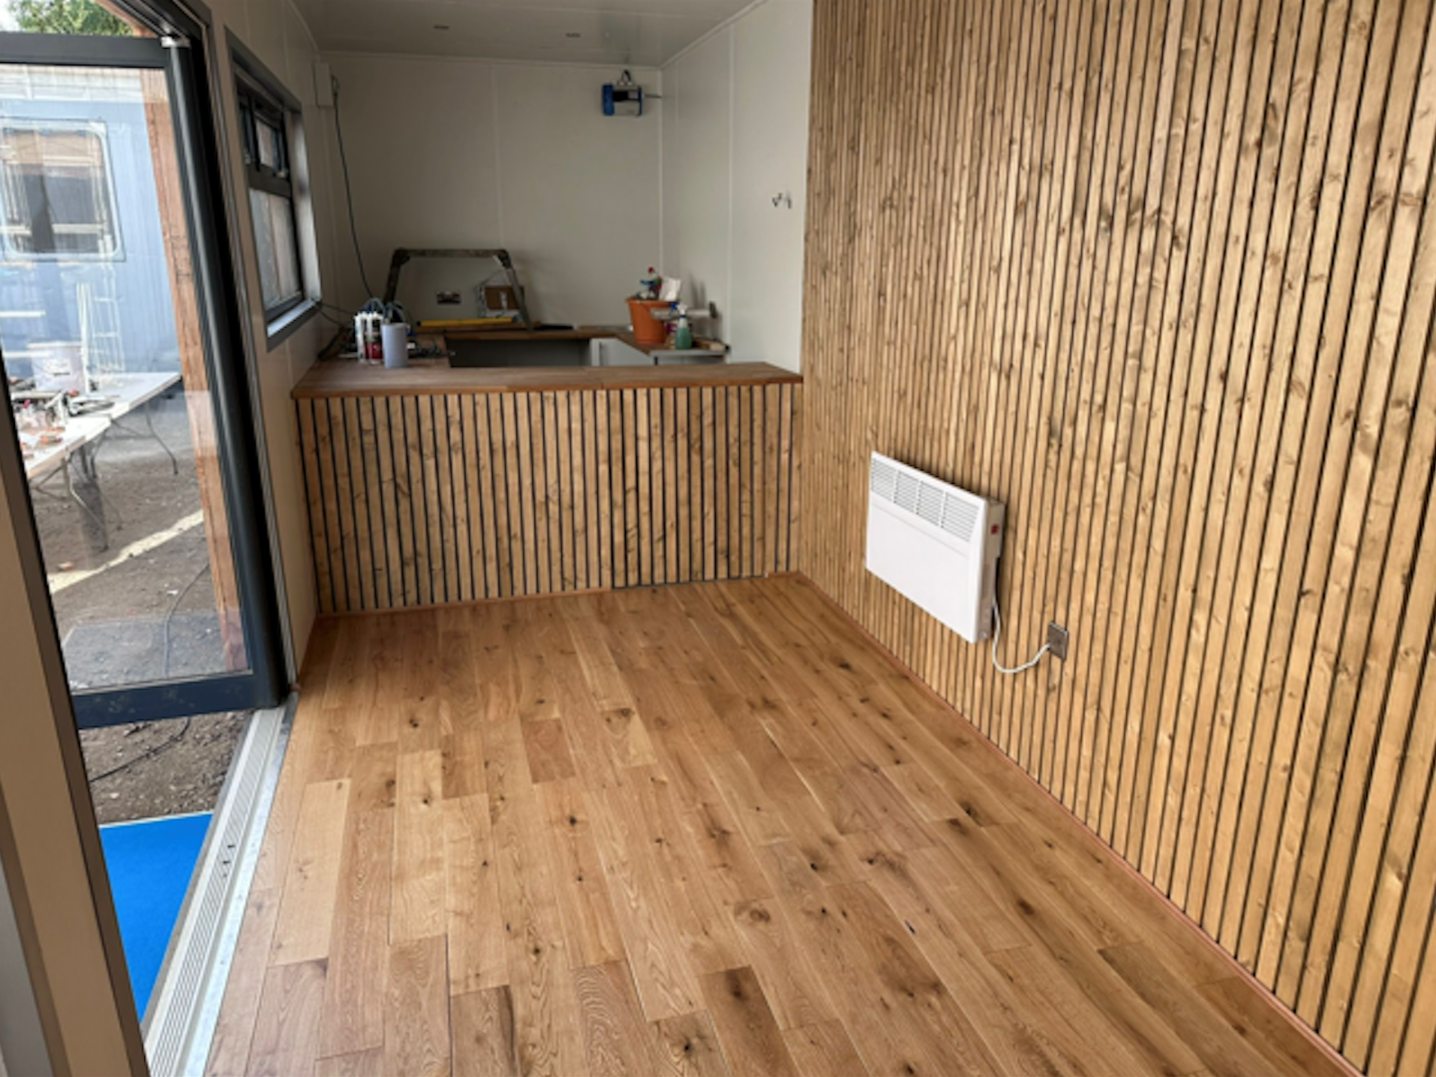
Fully Insulated with electric sockets, spot lighting, and heating
Wood Flooring
Feature Clad Wall and Ceiling
UPVC Double glazed French Doors
Fully wrapped in larch cladding
Lead Time for build 6-8 weeks
Location: Nationwide
EX VAT
Not Available for Hire
Call for an instant quote!
Location: Nationwide
EX VAT
Not Available for Hire
Call for an instant quote!
Location: Nationwide
EX VAT
Not Available for Hire
Call for an instant quote!
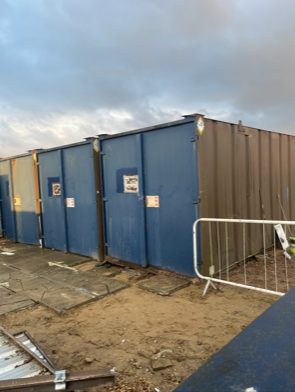
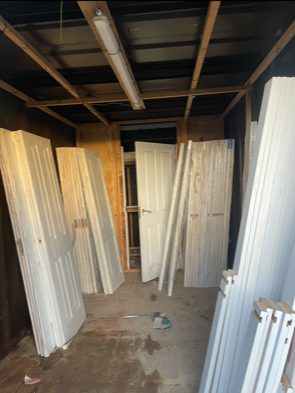
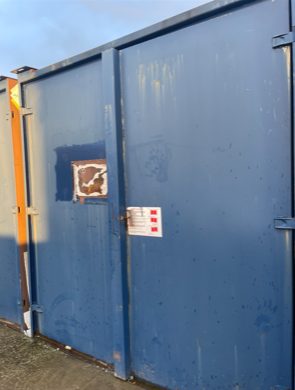
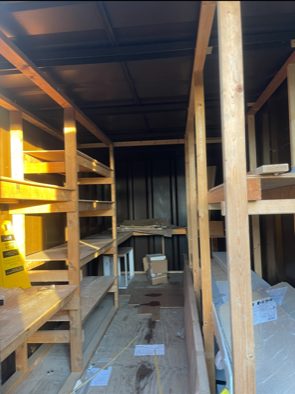
Location: Nationwide
EX VAT
Not Available for Hire
Call for an instant quote!
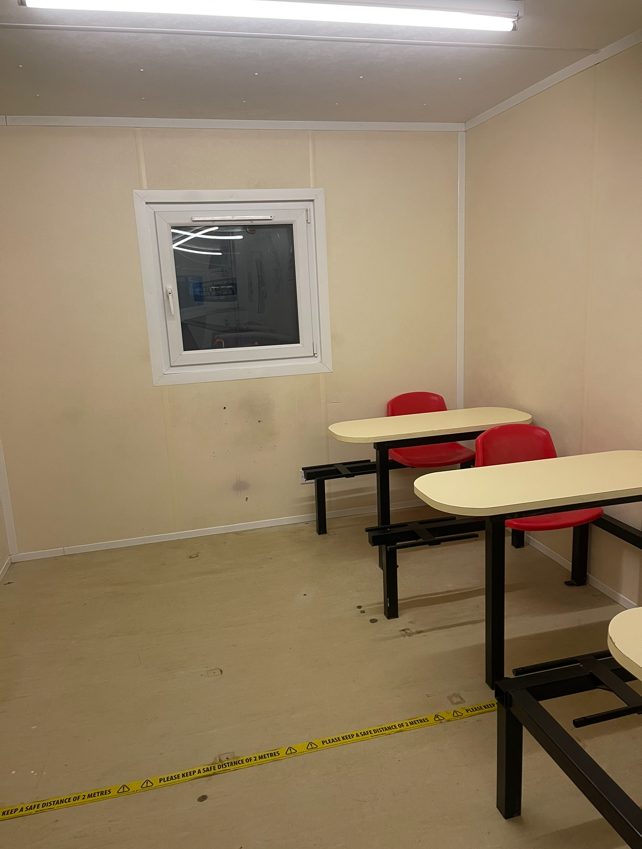
Location: Nationwide
EX VAT
Not Available for Hire
Call for an instant quote!
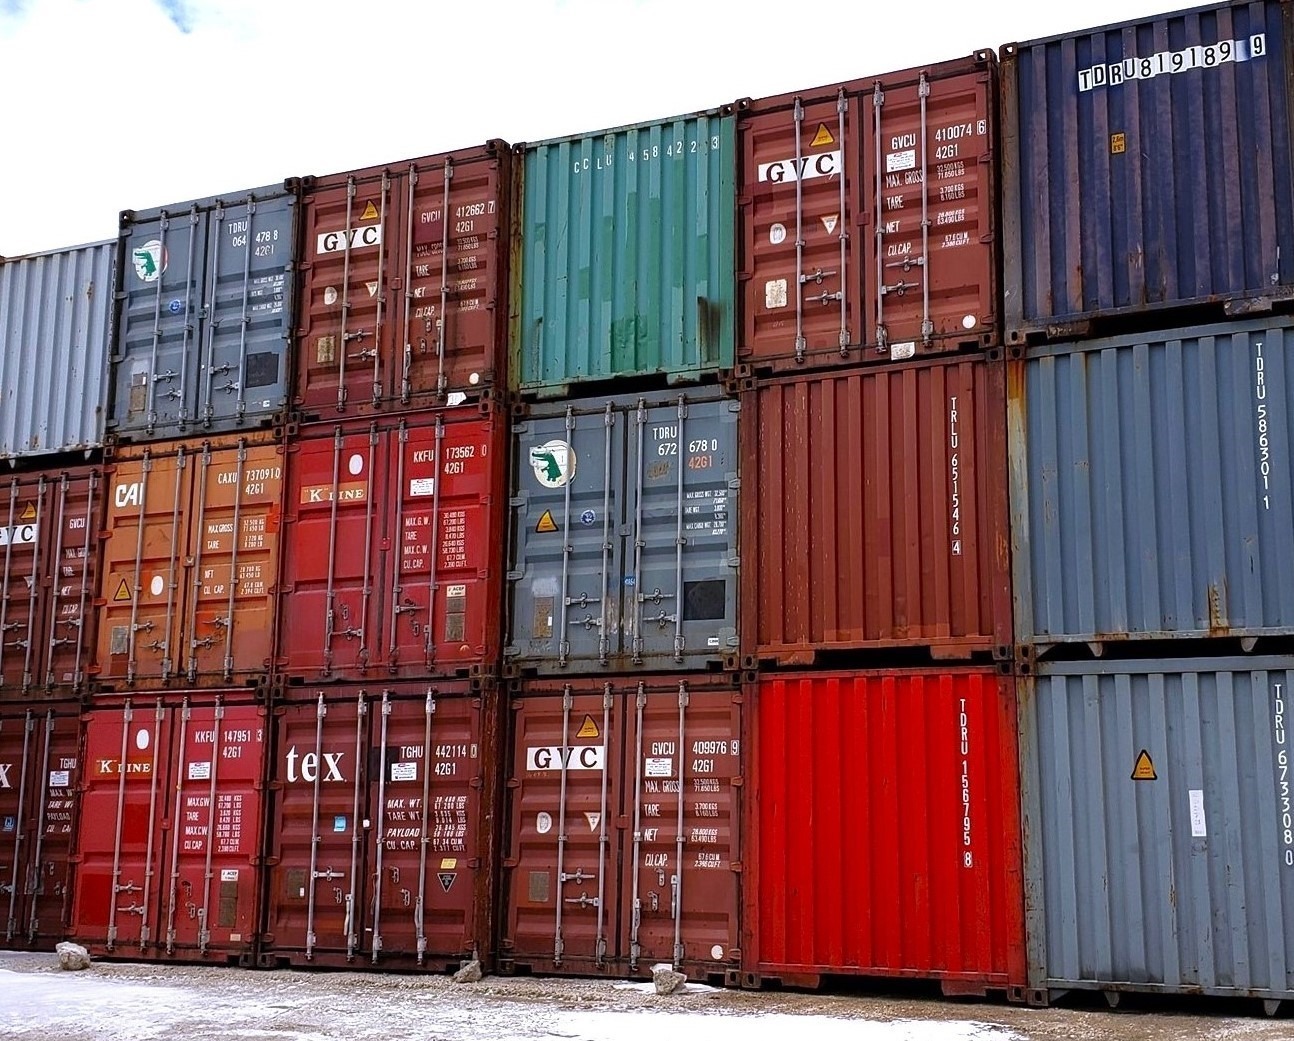
Location: Nationwide
EX VAT
Not Available for Hire
Call for an instant quote!
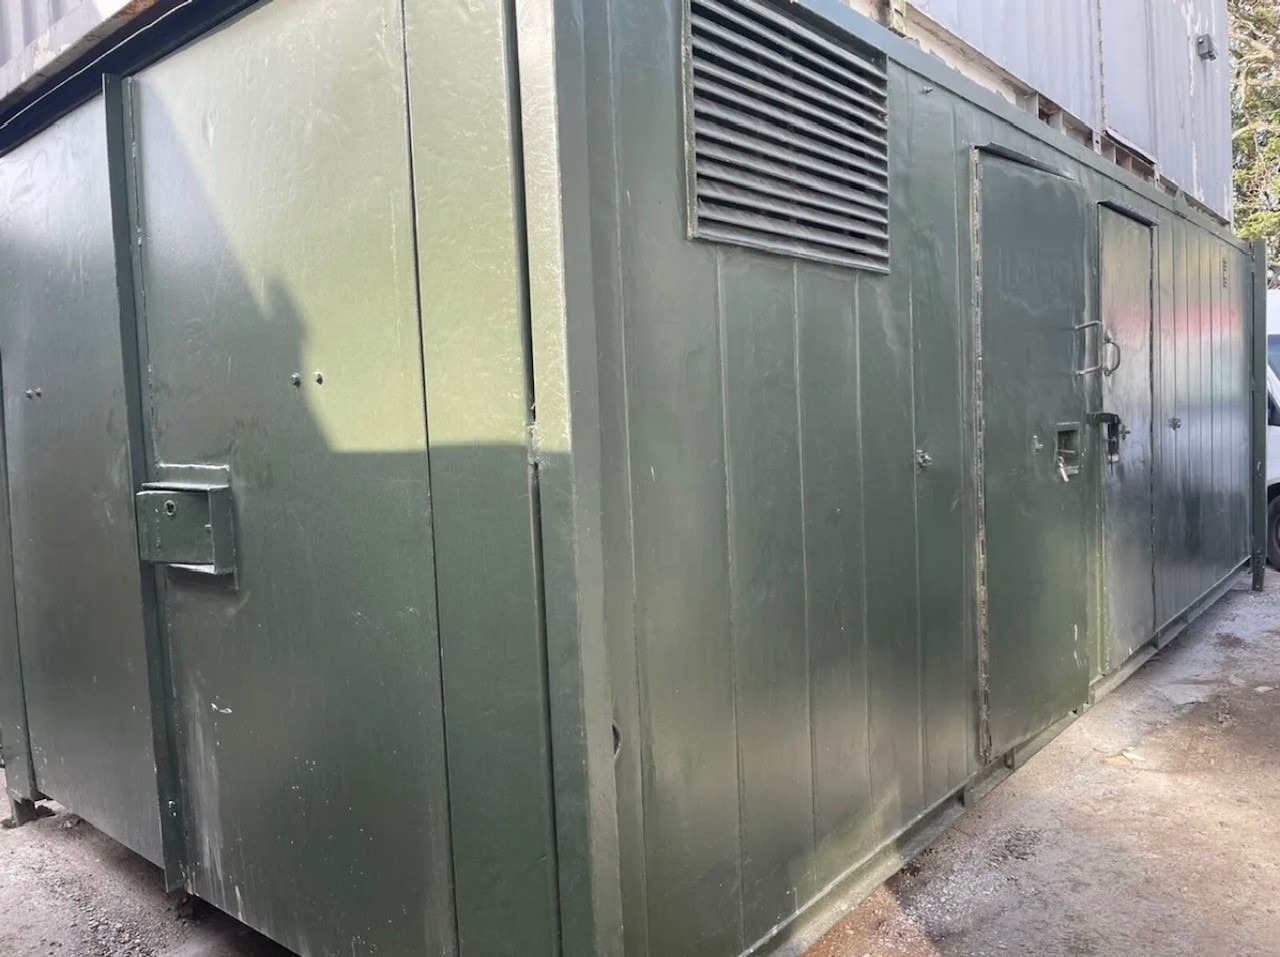
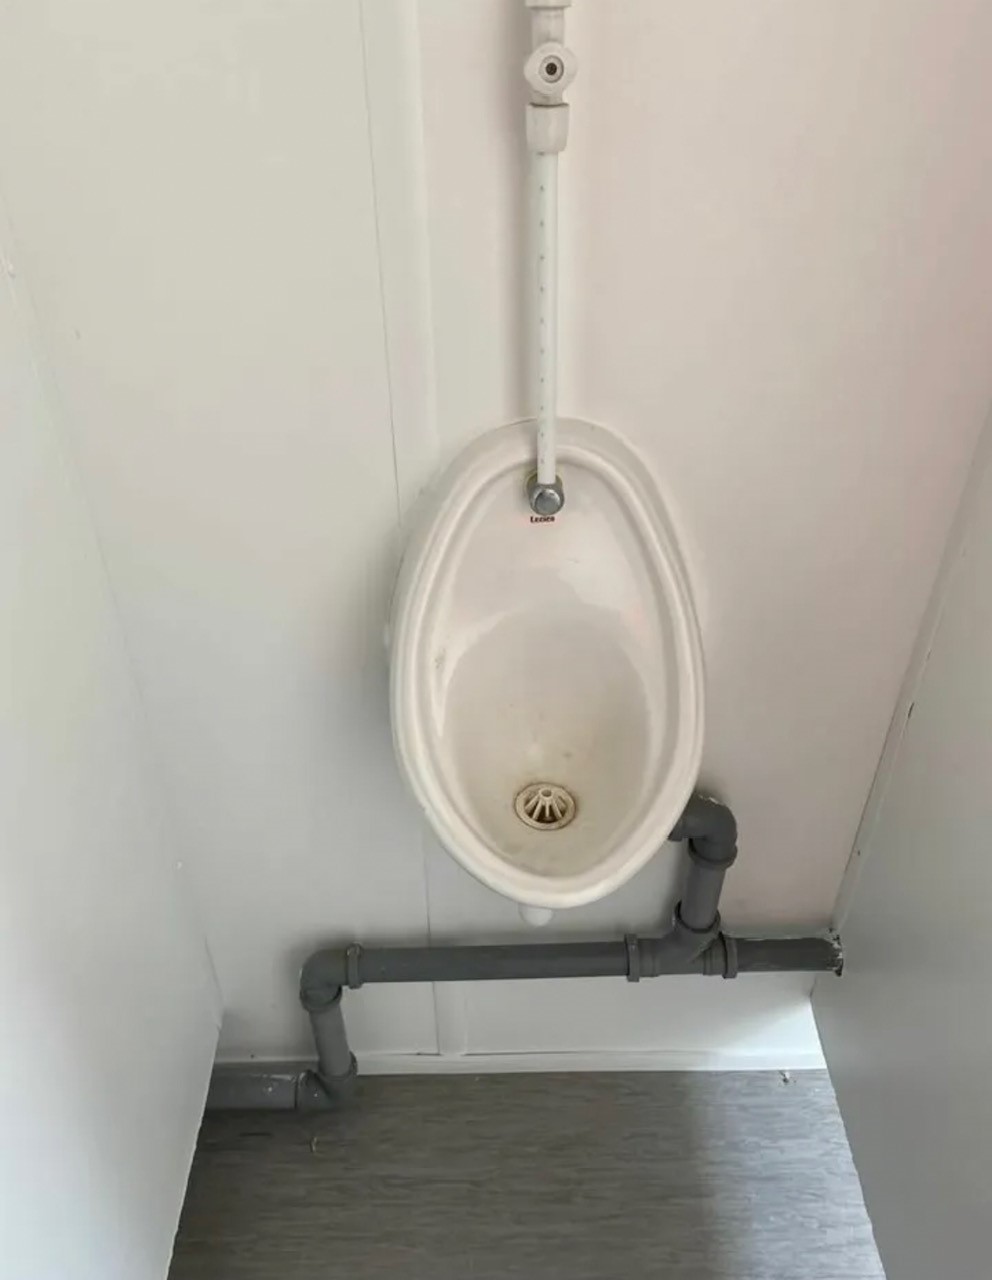
Location: Nationwide
EX VAT
Not Available for Hire
Call for an instant quote!
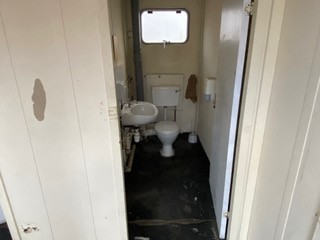
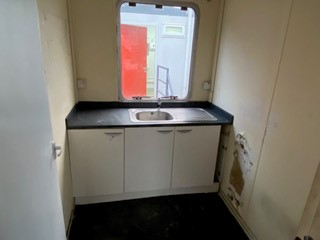
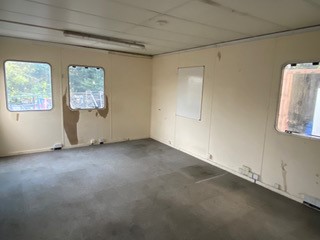
Location: Nationwide
EX VAT
Not Available for Hire
Call for an instant quote!
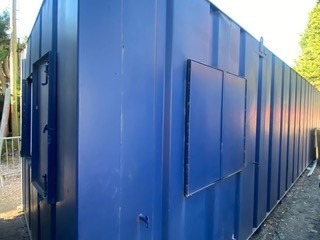
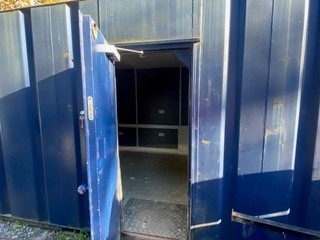
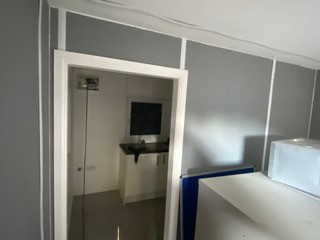
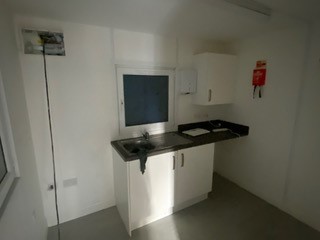
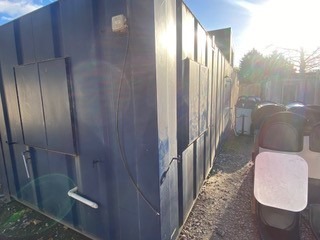
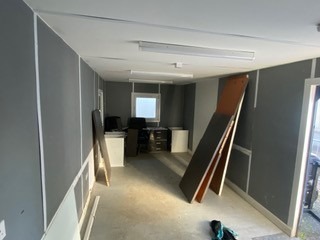
Location: Nationwide
EX VAT
Not Available for Hire
Call for an instant quote!
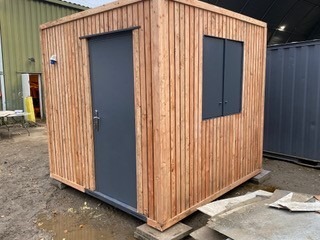
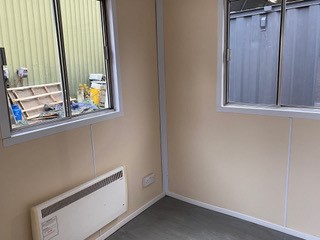
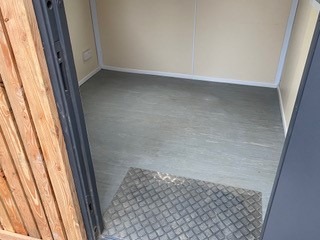
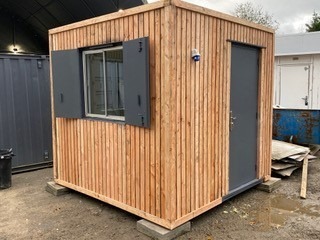
Location: Nationwide
EX VAT
Not Available for Hire
Call for an instant quote!
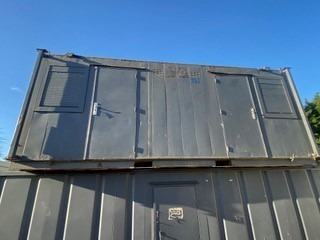
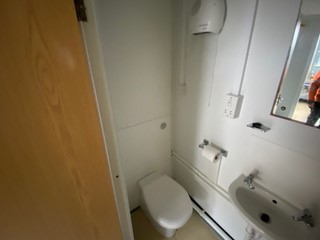
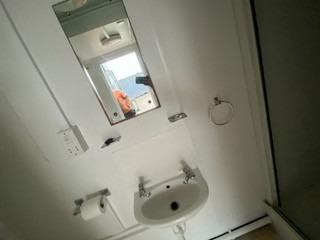
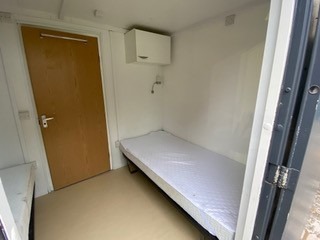
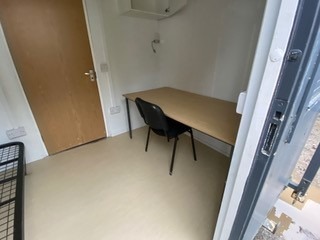
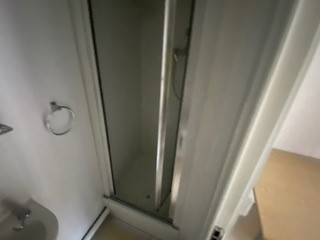
Location: Nationwide
EX VAT
Not Available for Hire
Call for an instant quote!
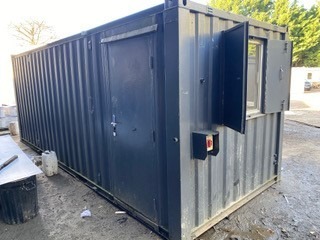
Location: Nationwide
EX VAT
Not Available for Hire
Call for an instant quote!
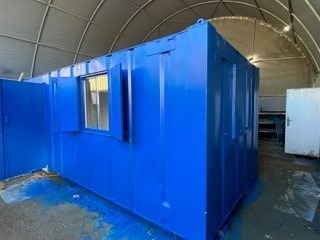
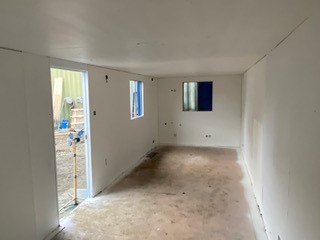
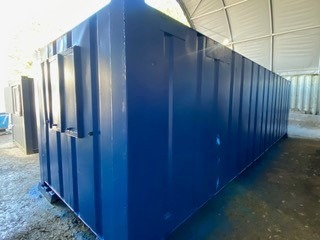
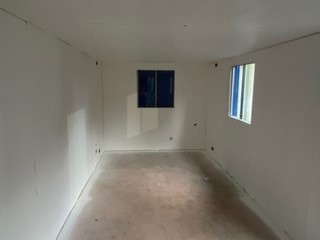
Location: Nationwide
EX VAT
Not Available for Hire
Call for an instant quote!
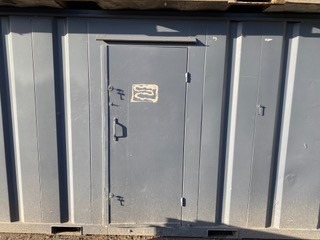
Location: Nationwide
EX VAT
Not Available for Hire
Call for an instant quote!
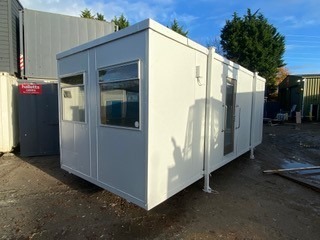
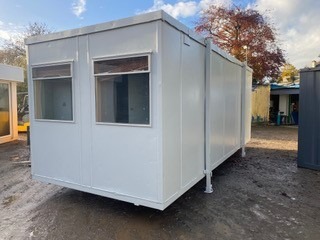
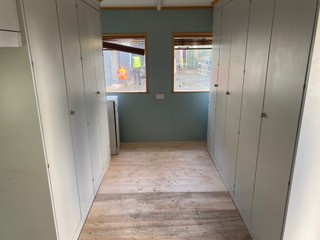
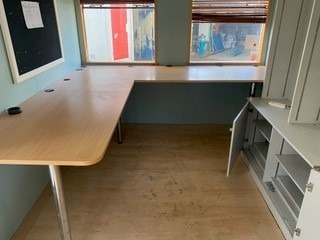
Location: Nationwide
EX VAT
Not Available for Hire
Call for an instant quote!
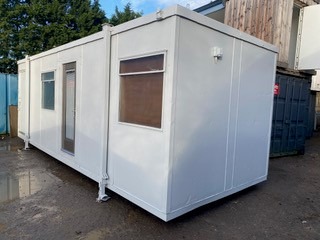
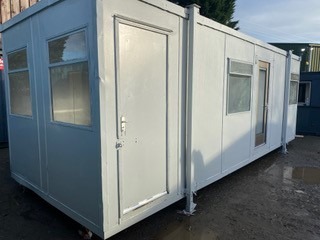
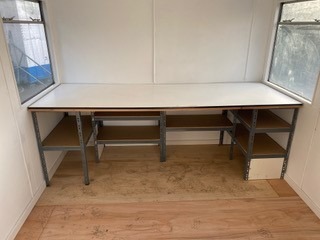
Location: Nationwide
EX VAT
Not Available for Hire
Call for an instant quote!
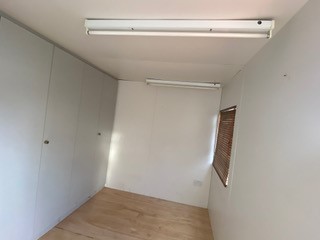
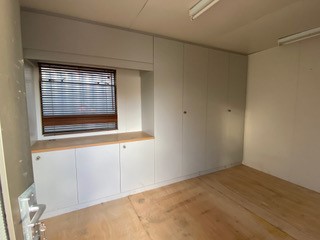
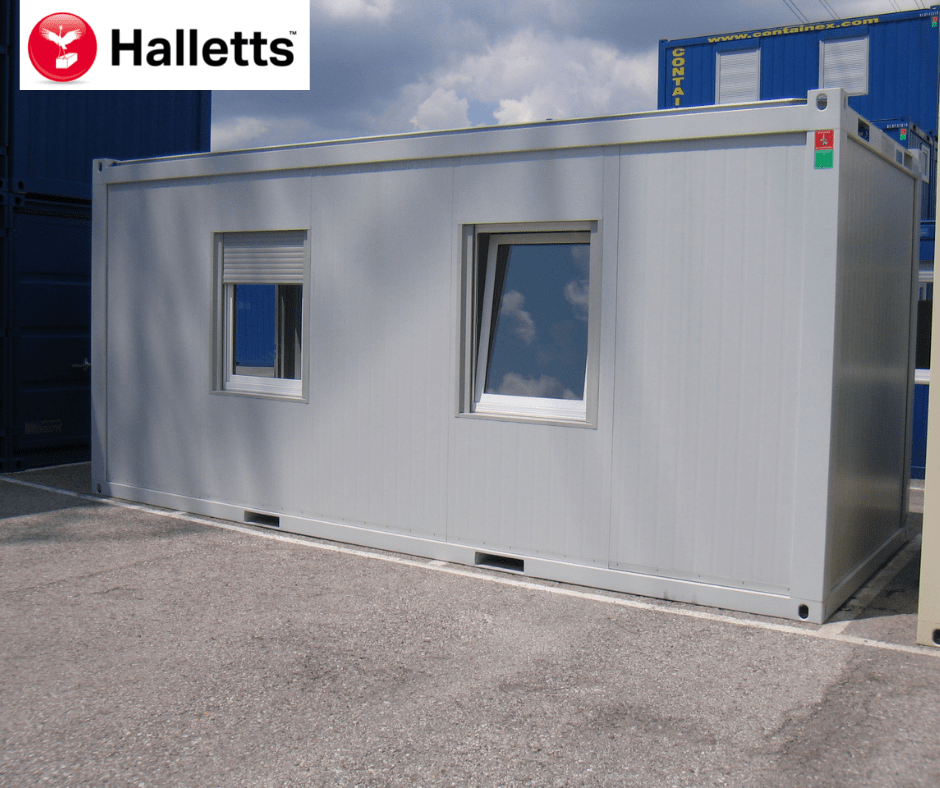
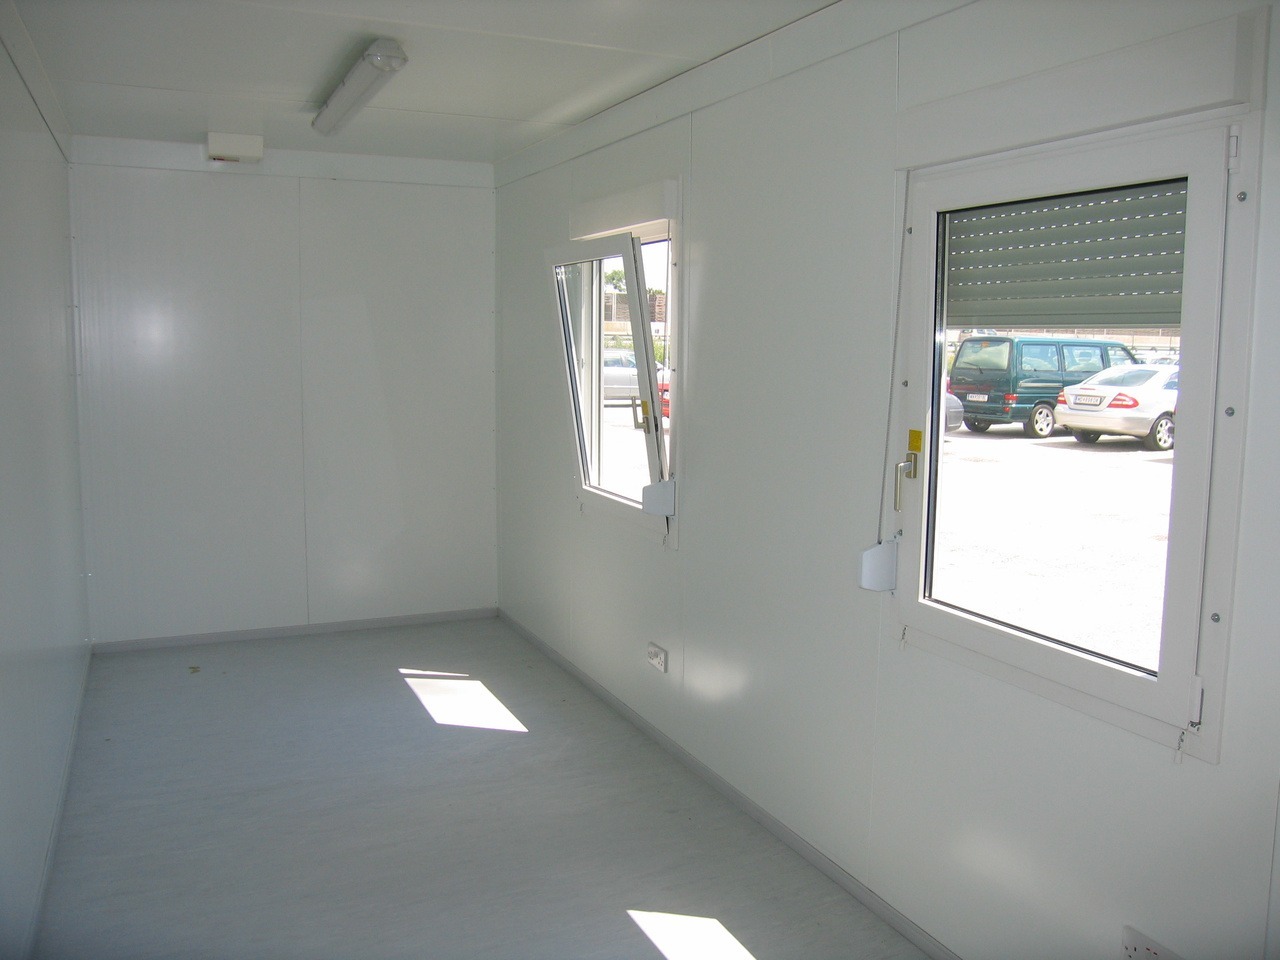
10ftx8ft – £5950 + Vat / 16ftx8ft – £7950 + Vat / 20ftx8ft – £9000 + Vat / 24ftx8ft – £12000 + Vat / 30ftx8ft – £13500 + Vat
Location: Nationwide
EX VAT
Not Available for Hire
Call for an instant quote!
Location: Nationwide
EX VAT
Not Available for Hire
Call for an instant quote!
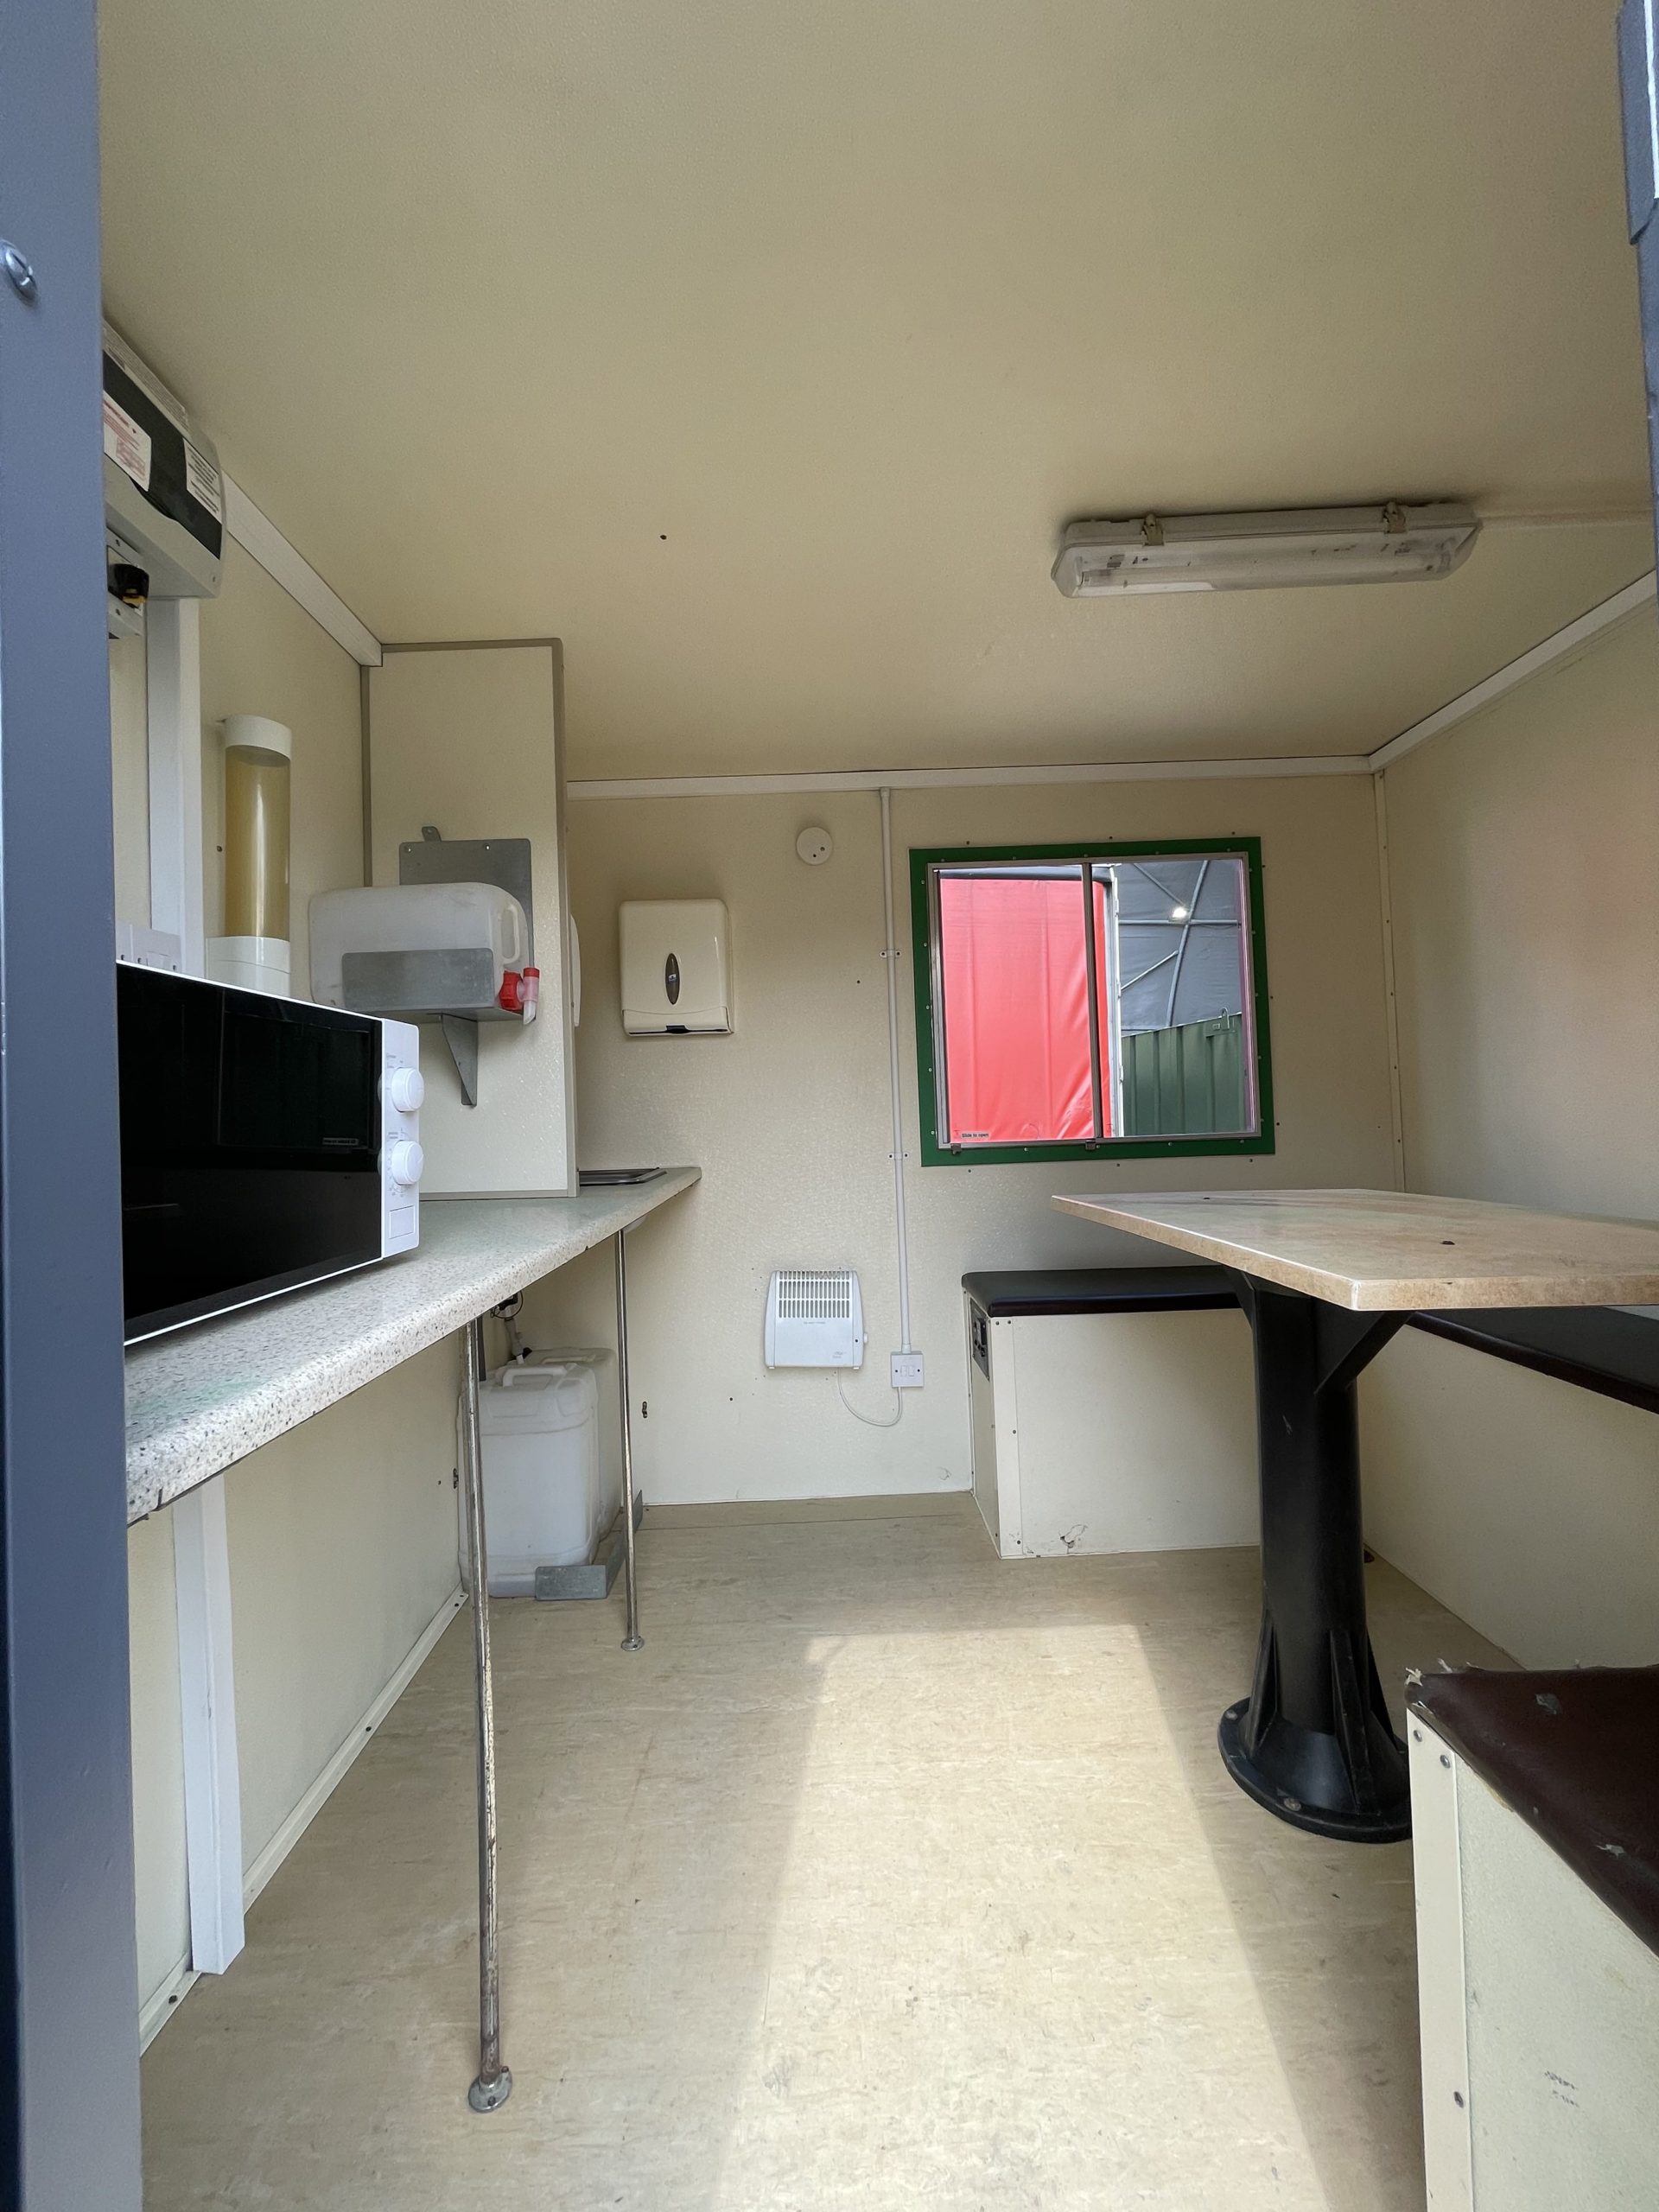
Location: Nationwide
EX VAT
Not Available for Hire
Call for an instant quote!
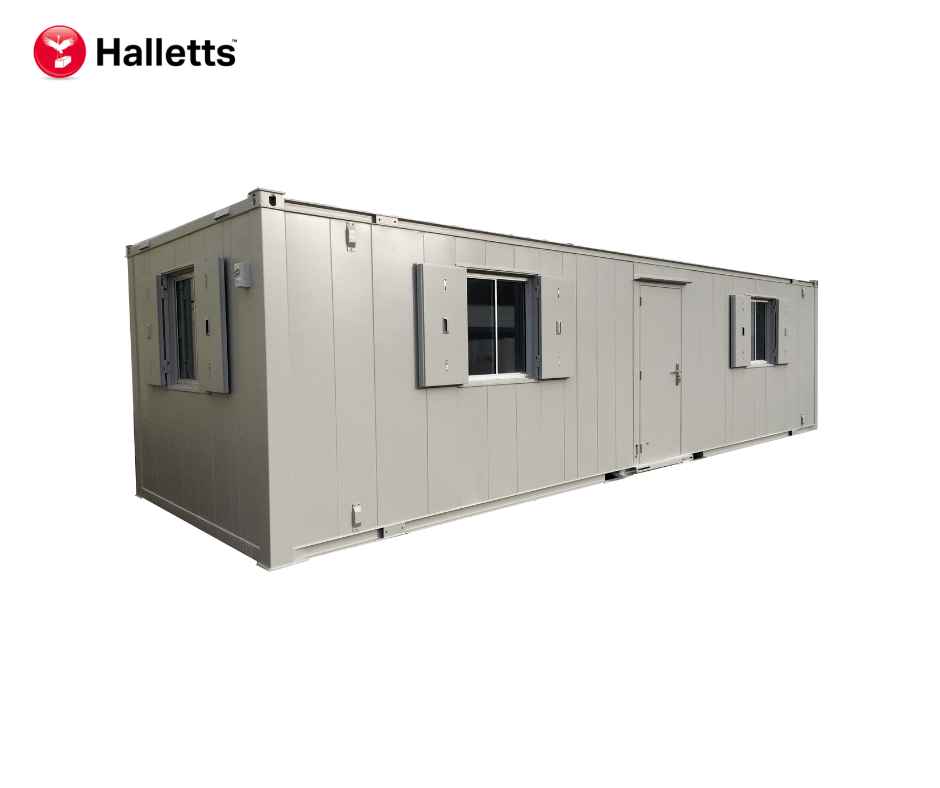
Location: Nationwide
Quantity: ∞
EX VAT
Not Available for Hire
Call for an instant quote!
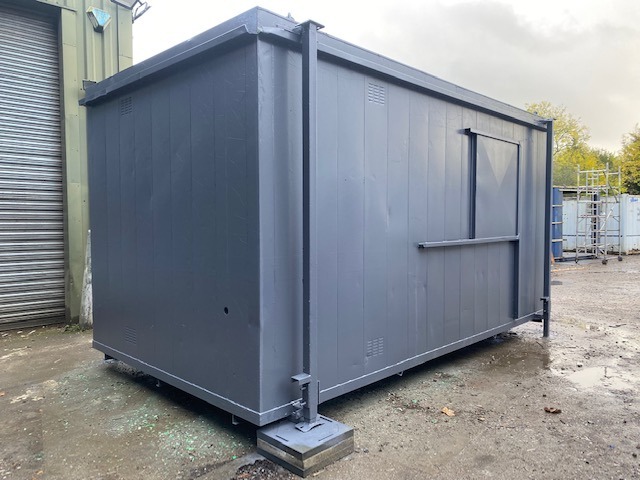
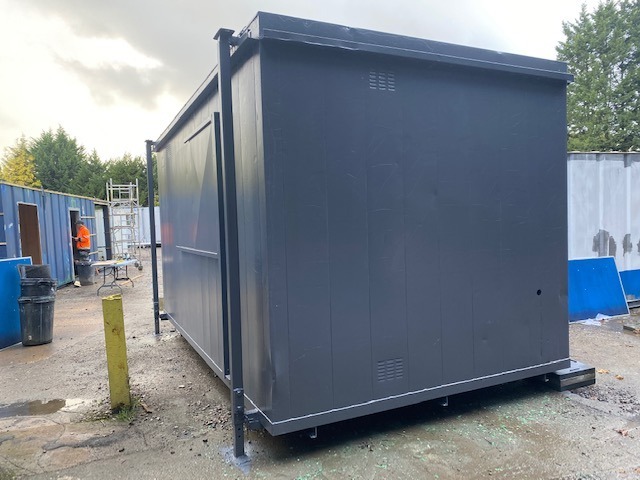
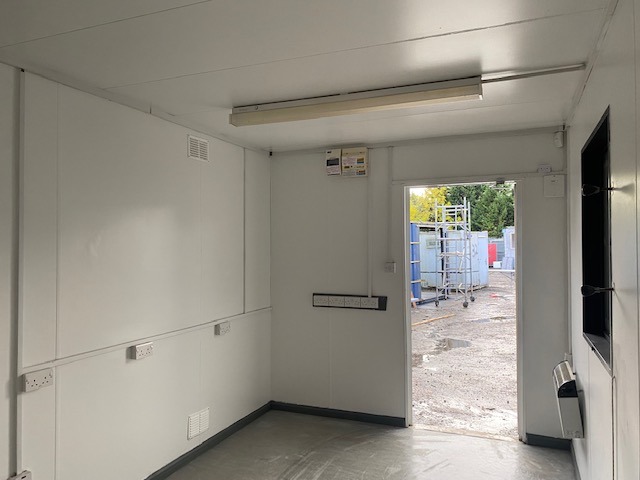
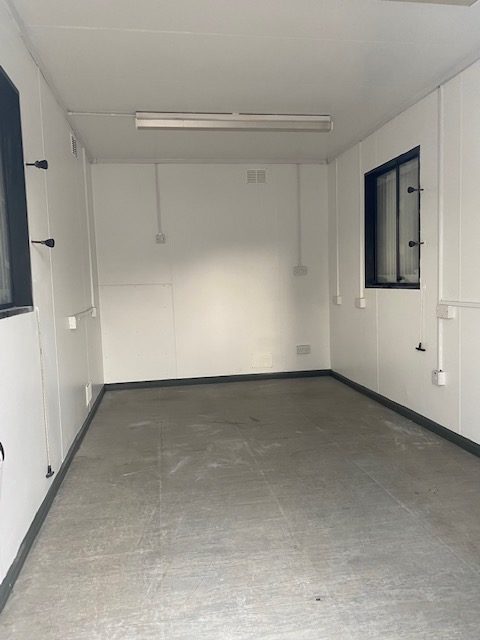
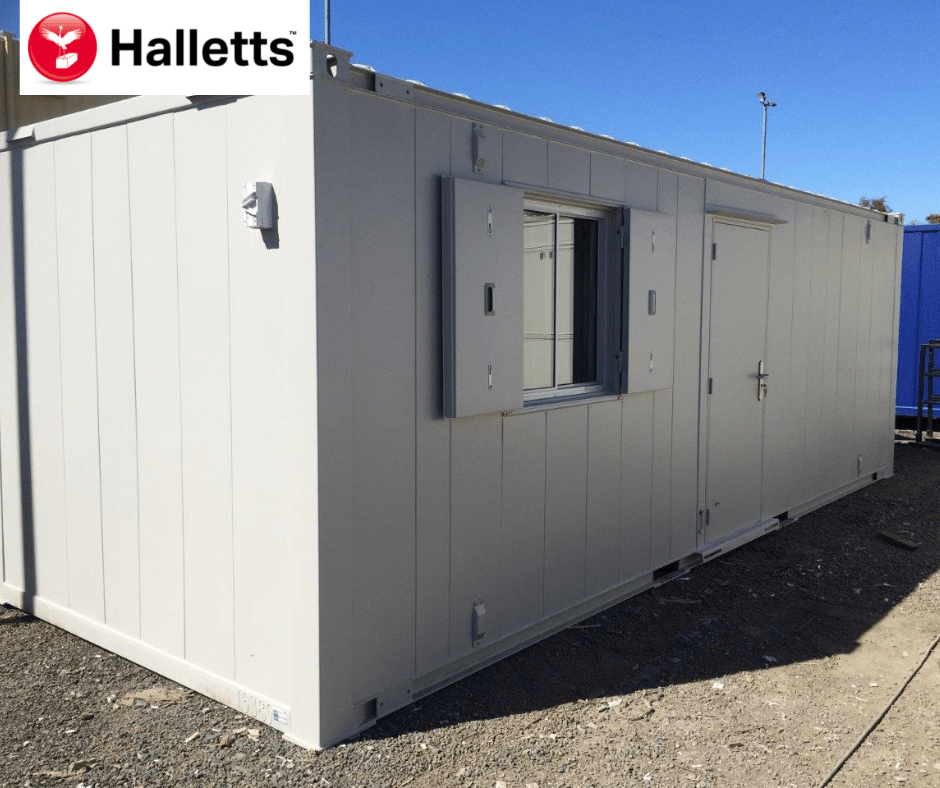
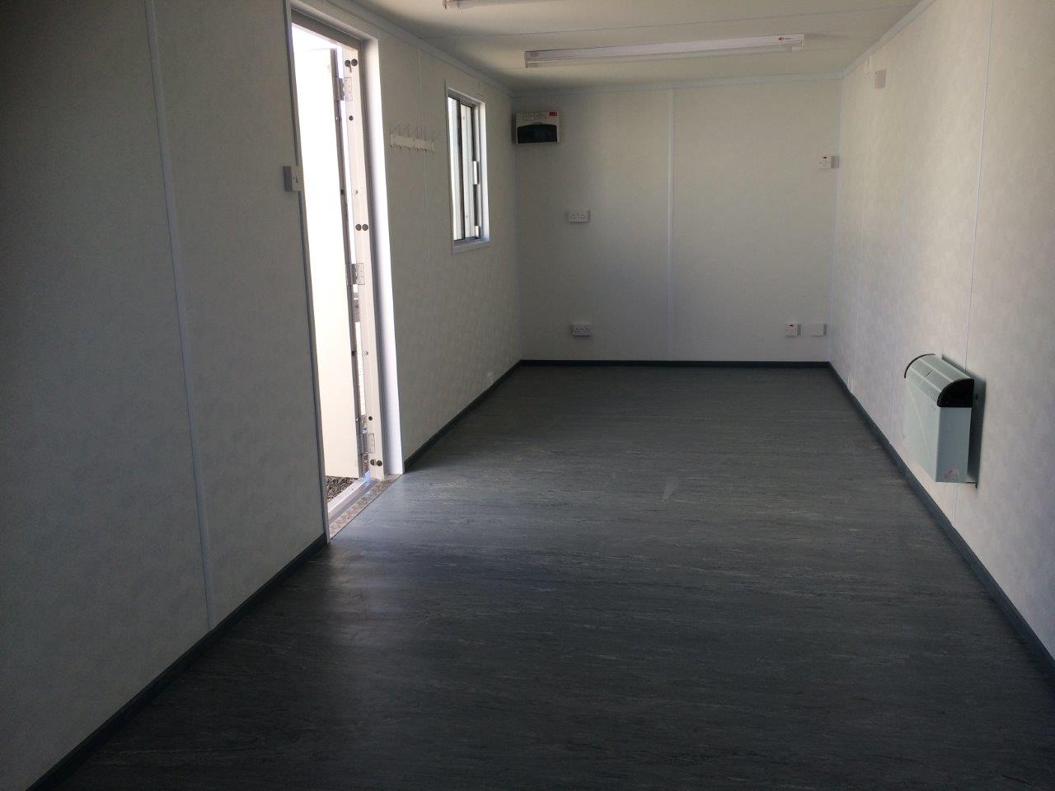
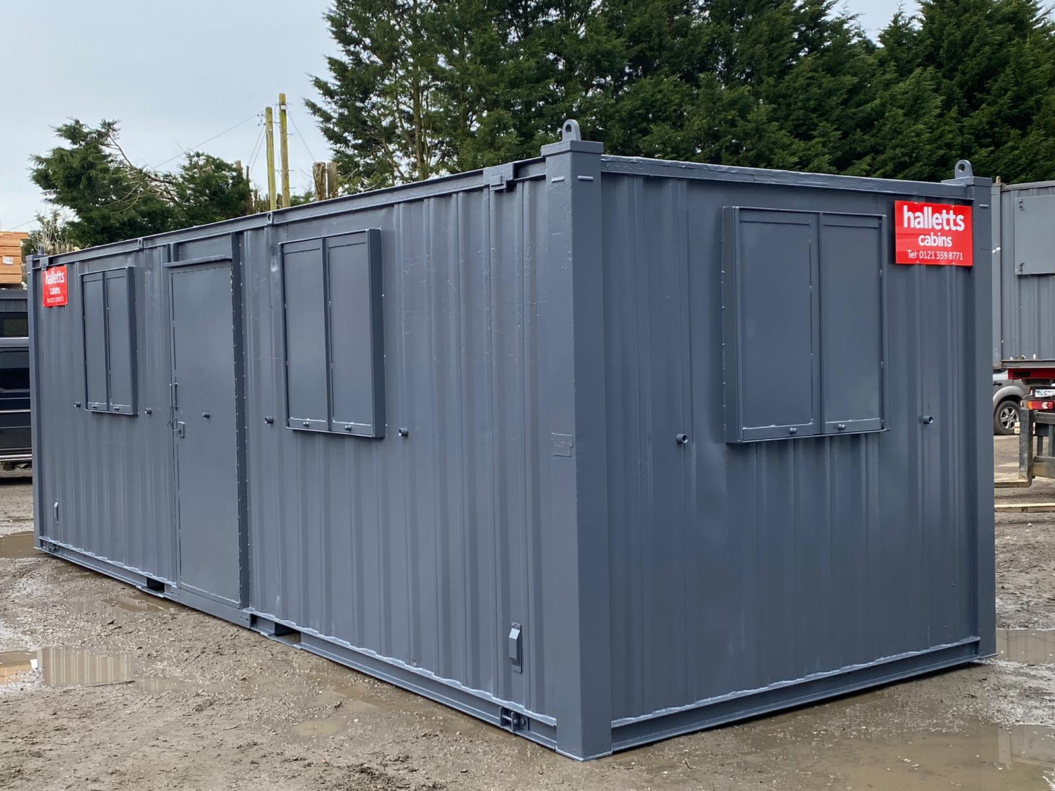
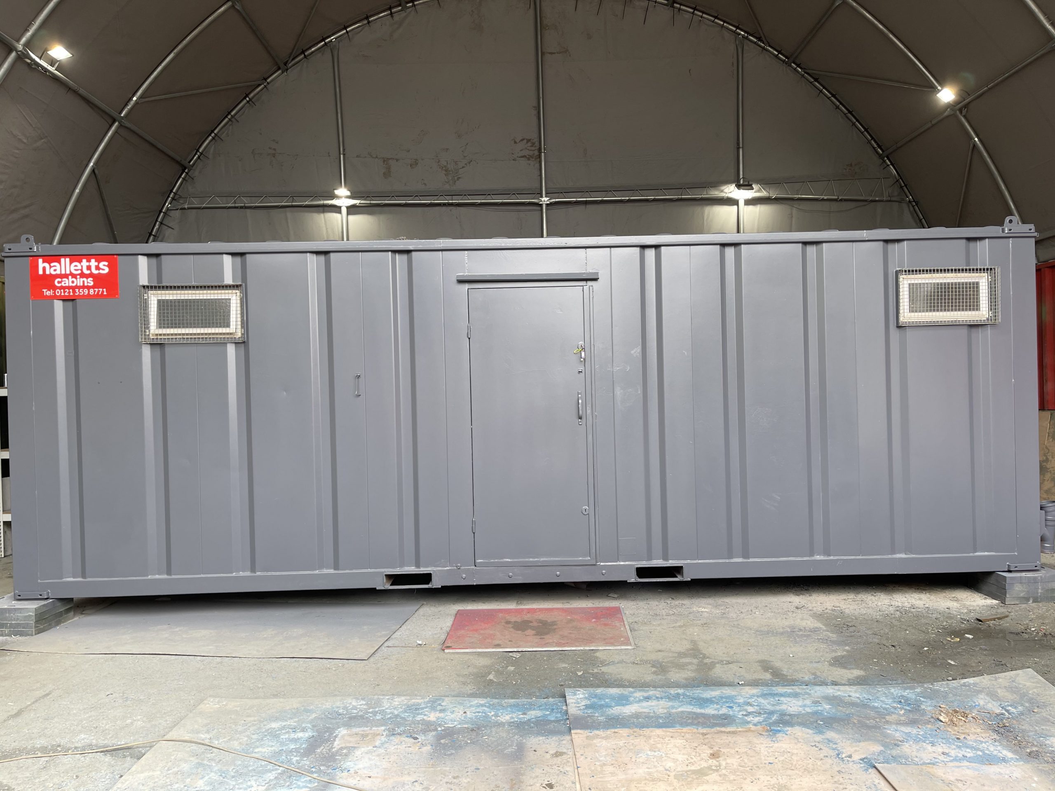
• Reinforced doors and windows with secure locking
• Open plan with electric sockets and lighting
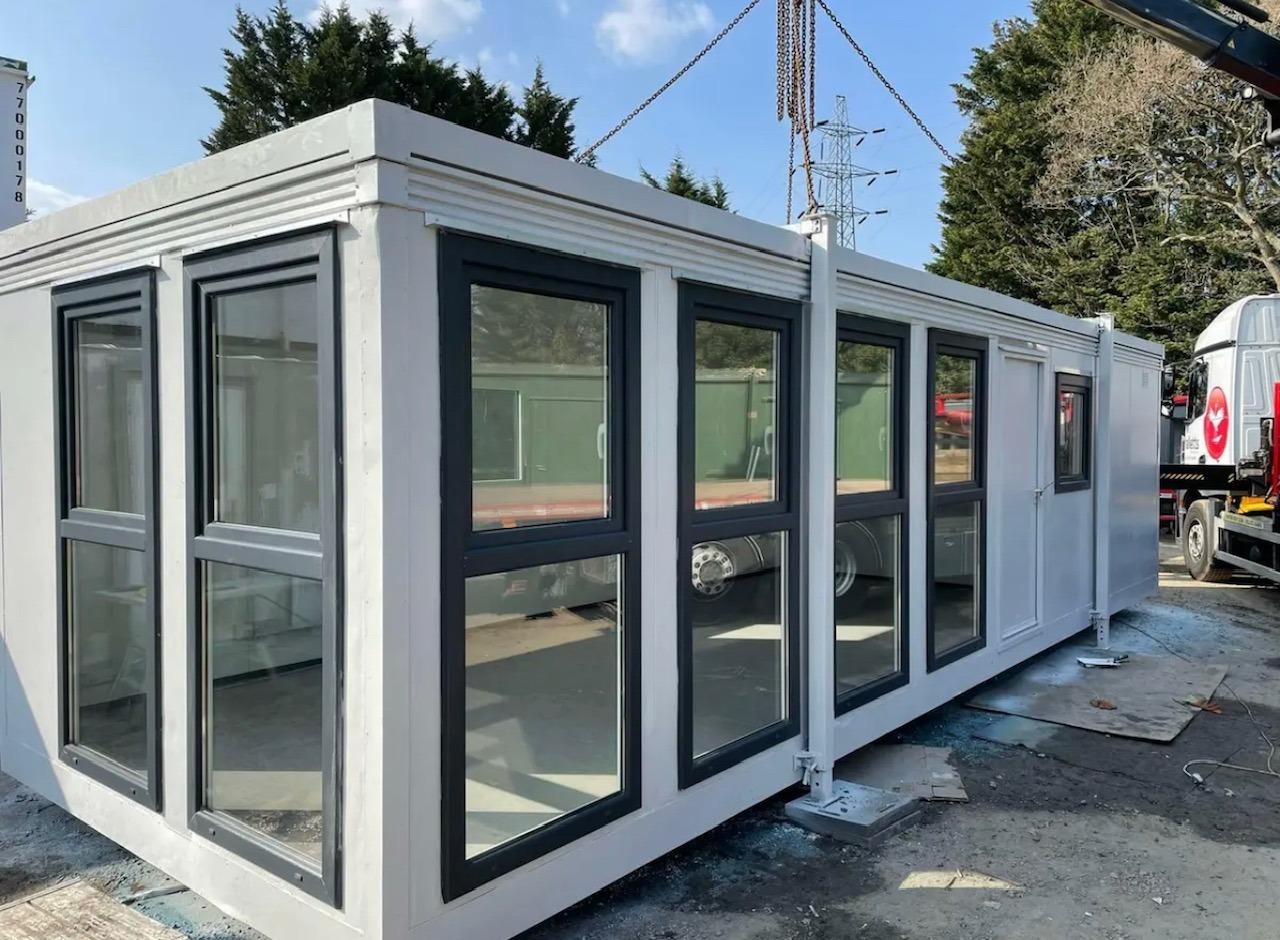
• Ral Code Colour of choice
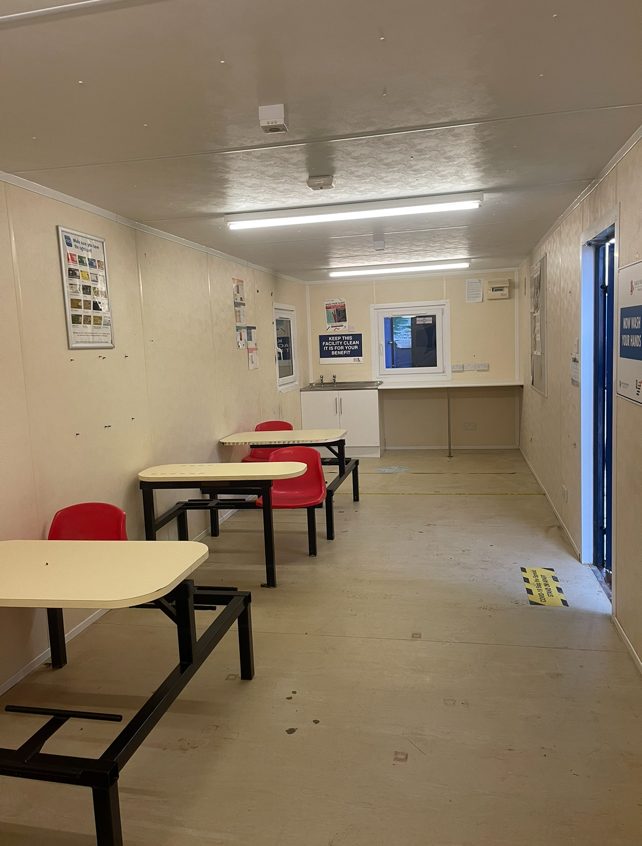
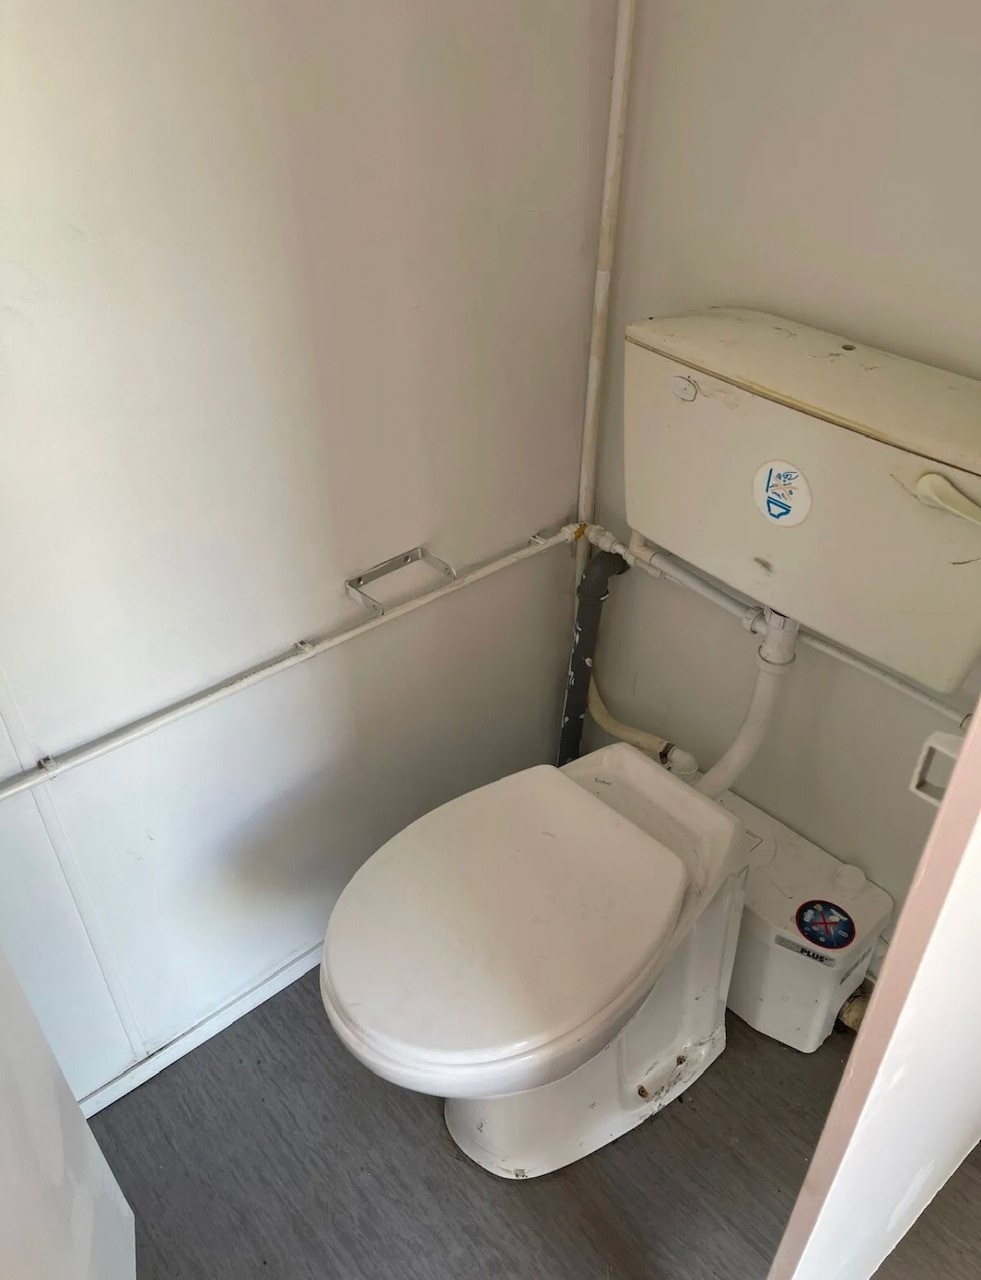
• Any Extras available : Canteen, Partitions, Toilets.
Location: Nationwide
EX VAT
Not Available for Hire
Call for an instant quote!
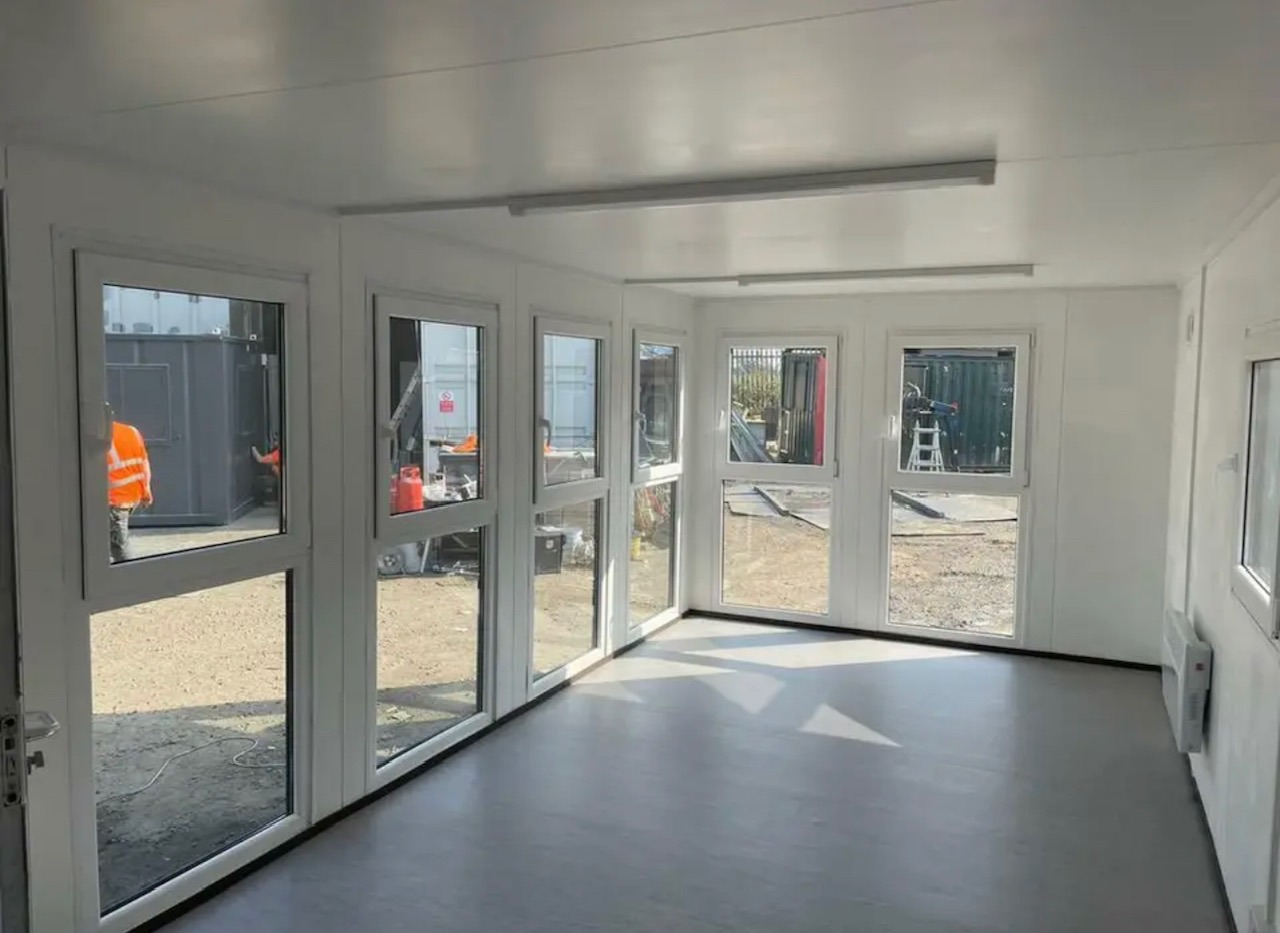
• Reinforced doors and windows with secure locking
• Open plan with electric sockets and lighting
• Ral Code Colour of choice
• Any Extras available : Canteen, Partitions, Toilets.
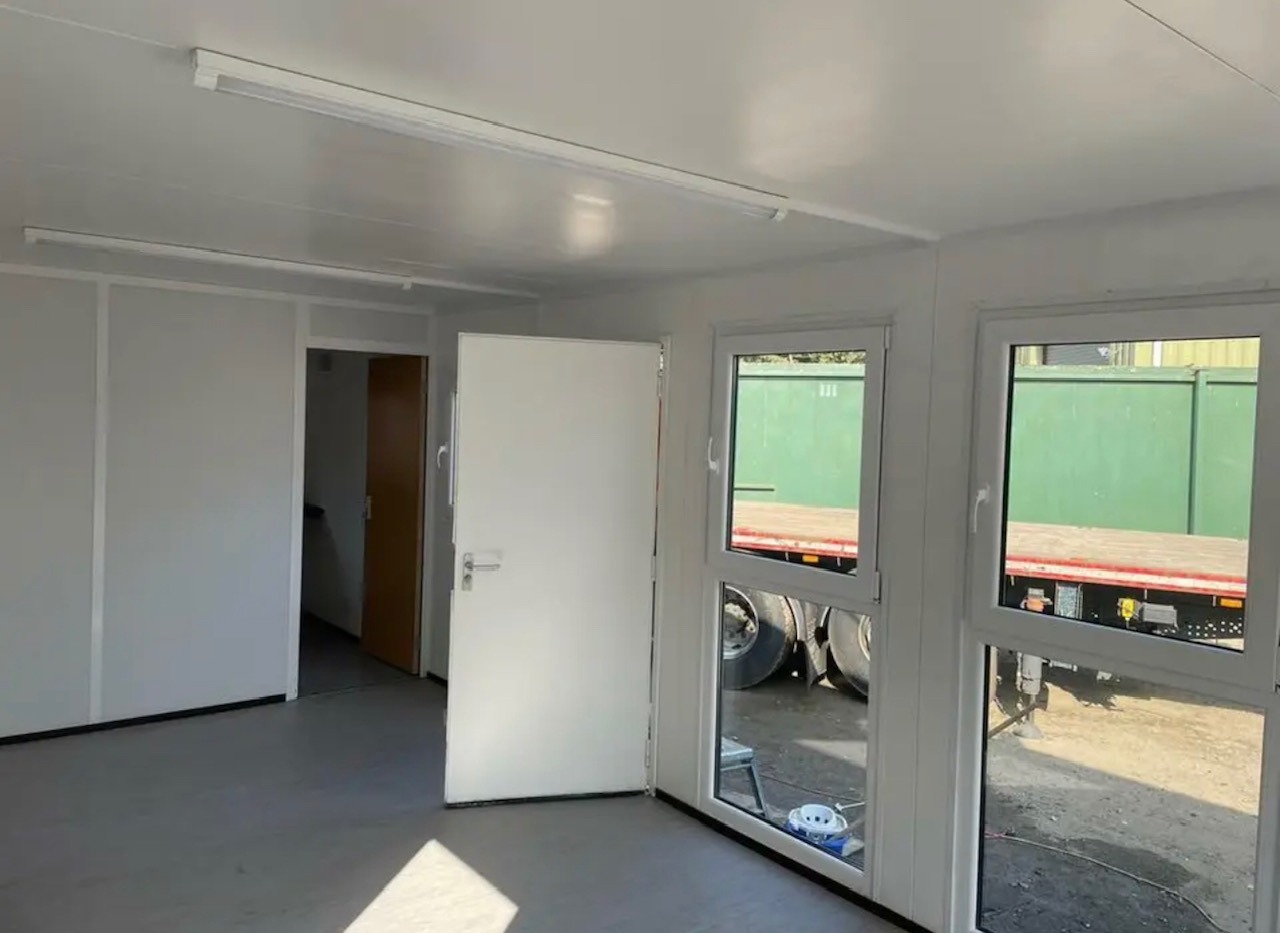
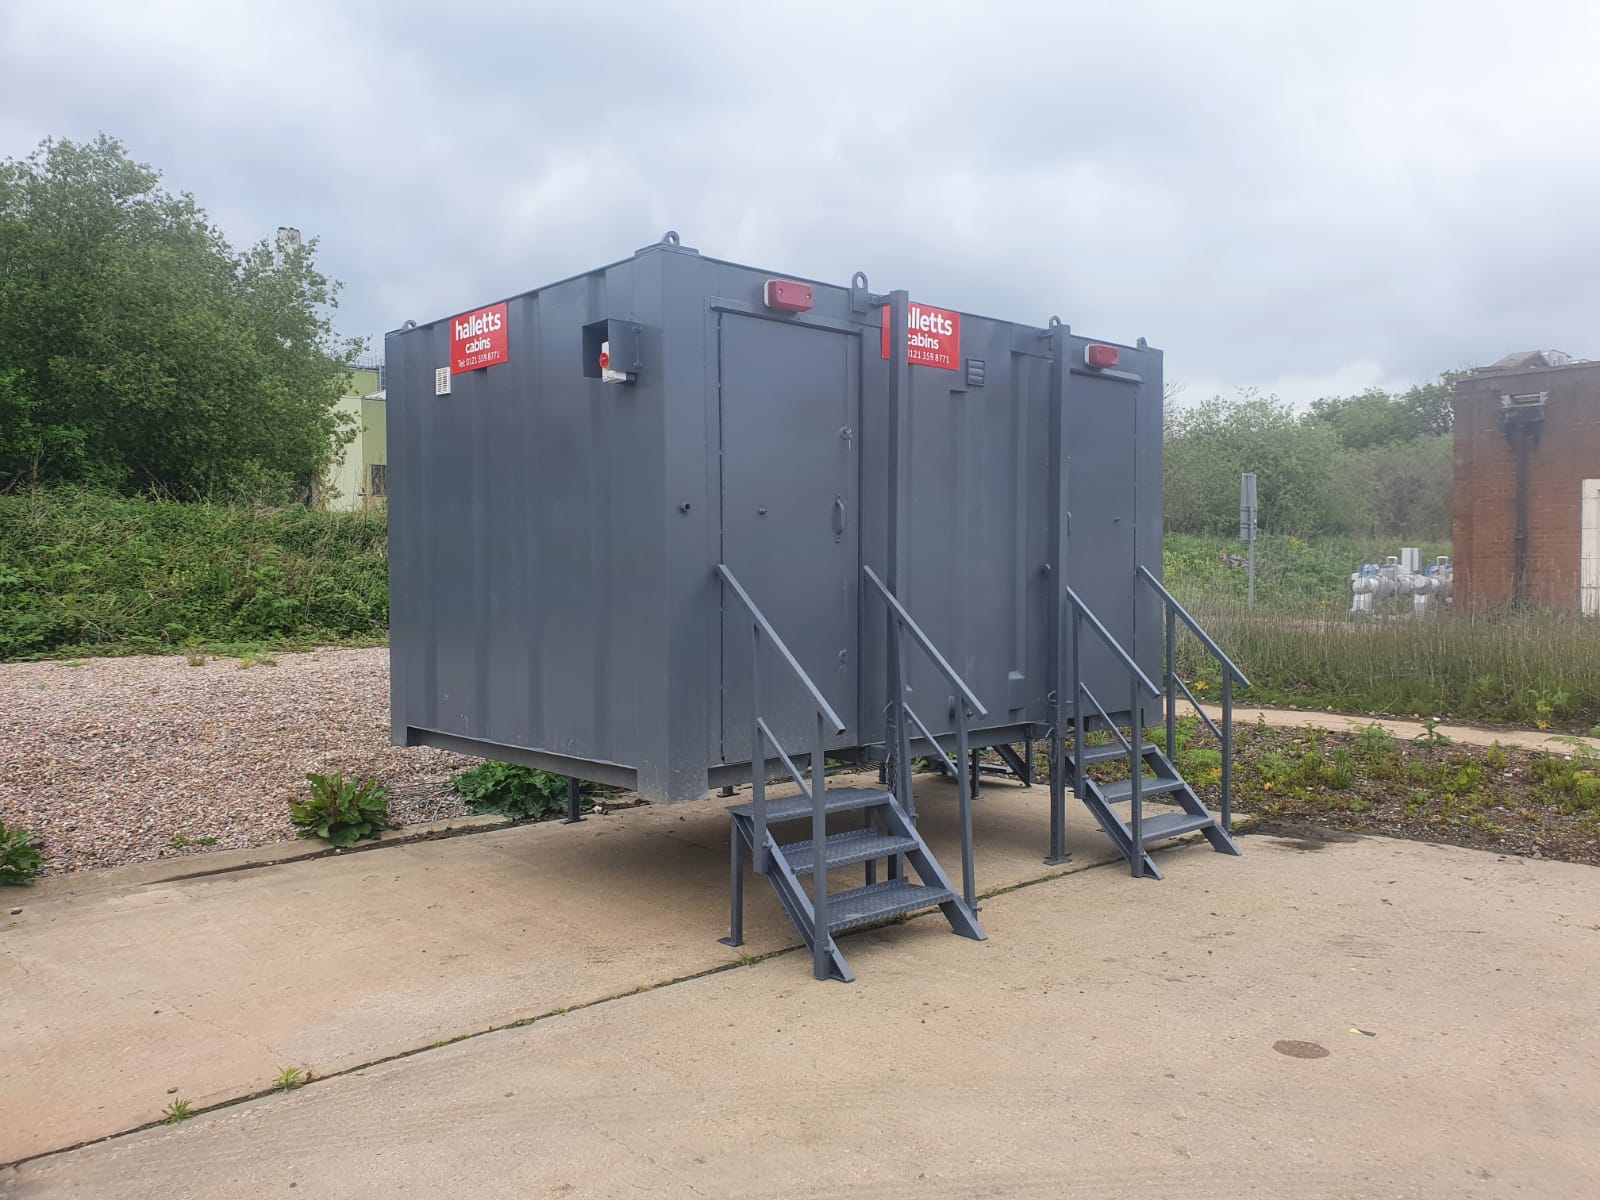
• Reinforced doors with secure locking
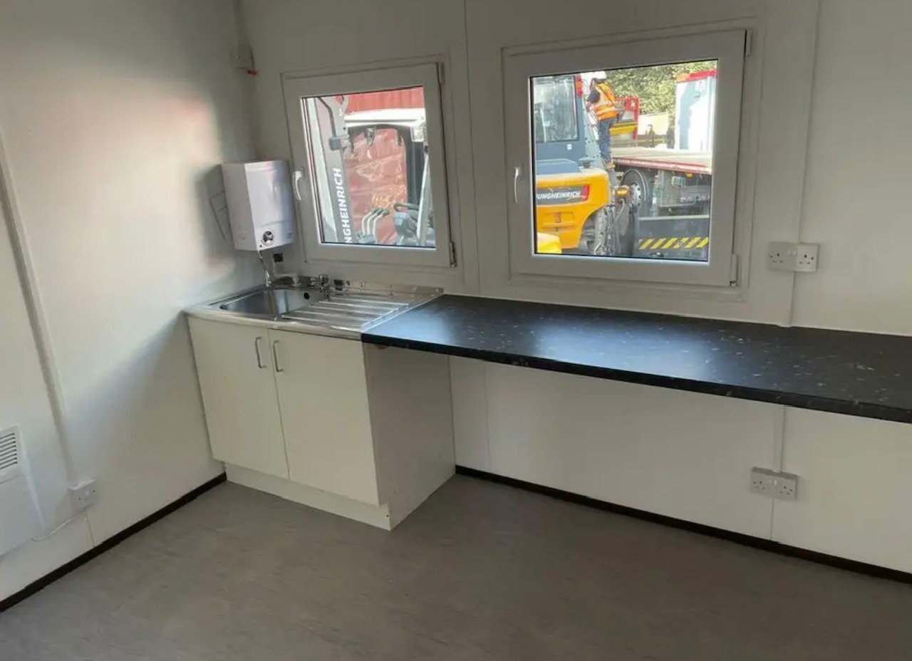
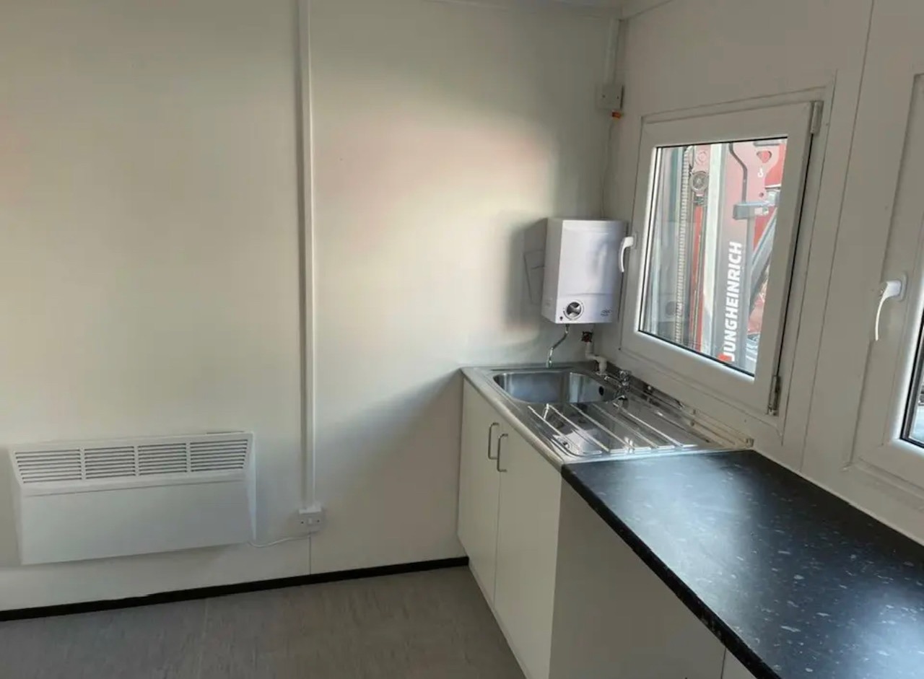
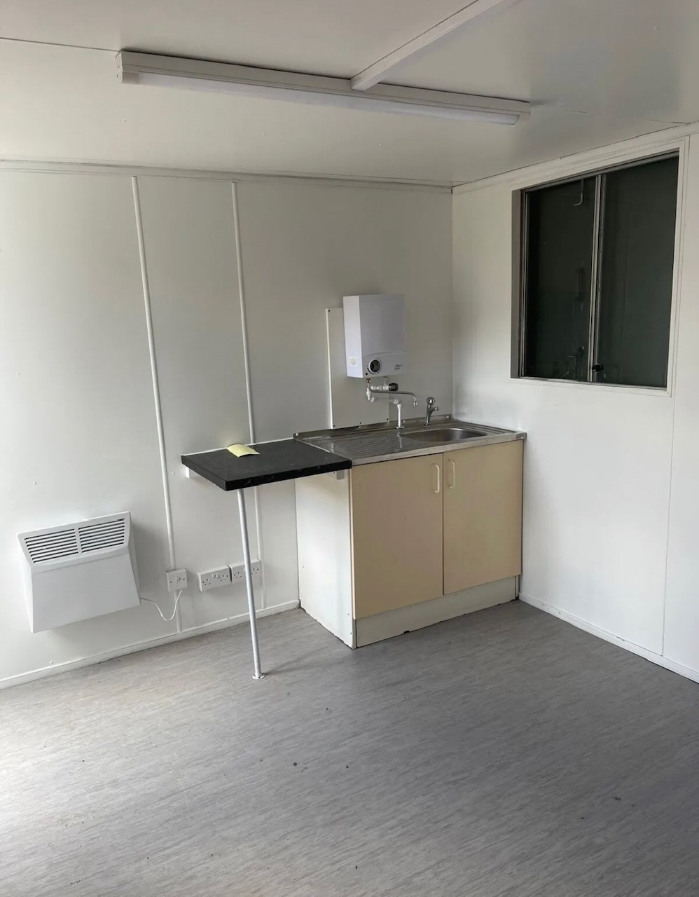
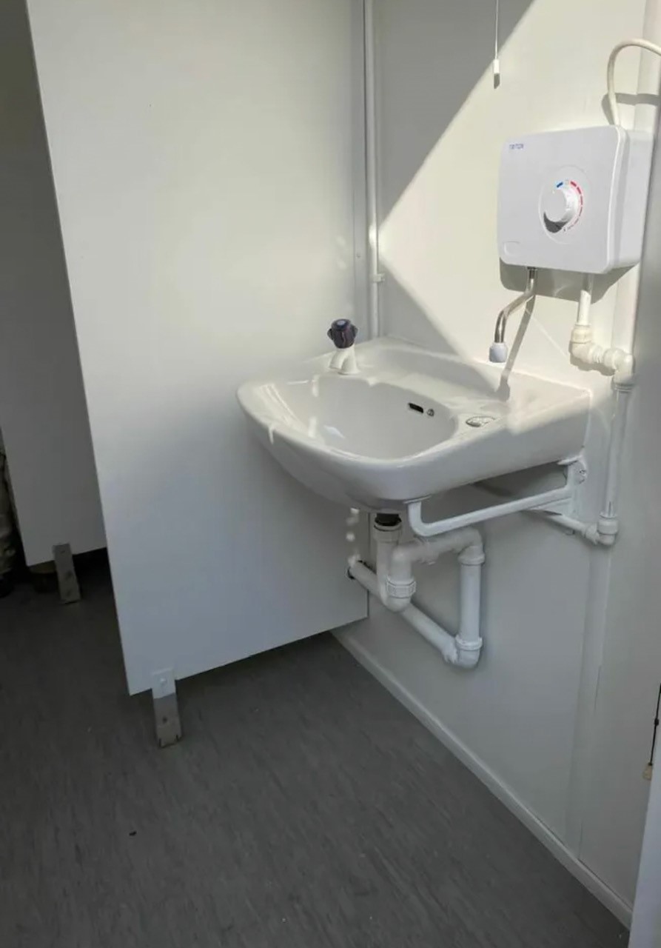
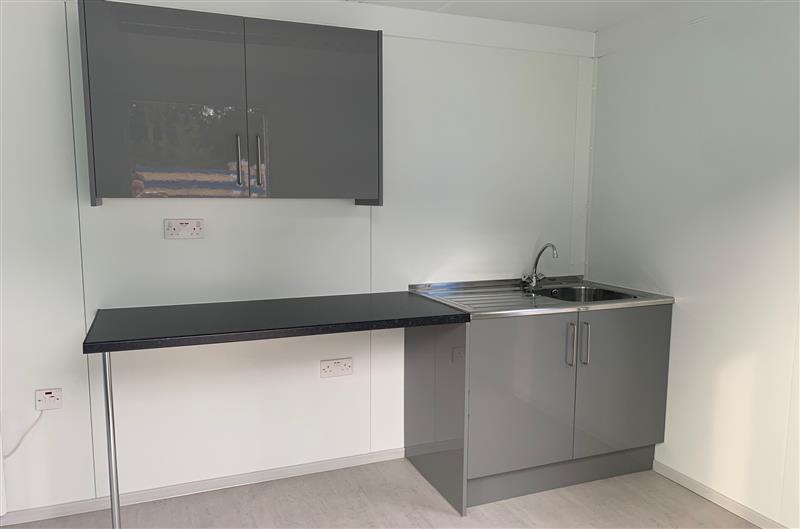
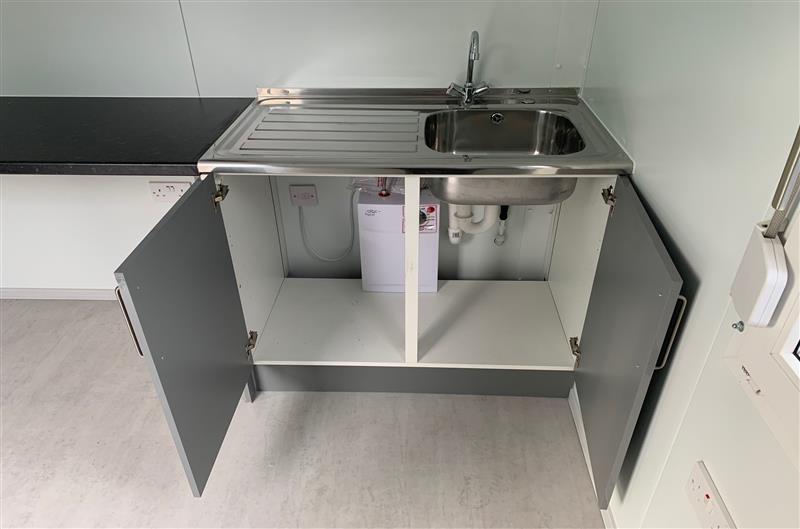
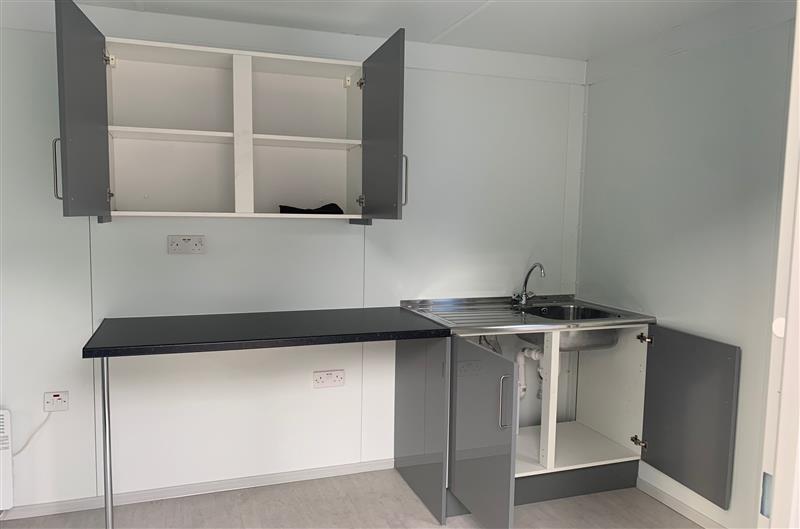
• Sink and water boiler included
Location: Nationwide
Quantity: ∞
EX VAT
Not Available for Hire
Call for an instant quote!
Location: Nationwide
EX VAT
Not Available for Hire
Call for an instant quote!
Get a Quick Container Quote Now!
Location: Nationwide
EX VAT
Not Available for Hire
Call for an instant quote!
Get a Quick Container Quote Now!
Get a Quick Container Quote Now!
