What Is a Floating Dock and How Does It Work?

Floating Docks are modular platforms that rise and fall with changing water levels. Their buoyant floats support a framed walking surface, while hinges, piles, cables, or anchored guide systems control movement. Picture a dock edge lifting gently beneath your feet as a boat wake passes. The basic idea is simple. The engineering is not.

PIANC’s Report 149, Marinas: Recommendations for the Design, Construction and Management of Marina Facilities, emphasizes site conditions, access safety, anchoring, and environmental loading. These factors explain why two visually similar docks can perform very differently. A calm inland lake may need modest freeboard and light anchoring. An exposed coastal marina requires stronger connections, corrosion-resistant materials, and carefully calculated wave tolerance. NOAA’s 2022 Sea Level Rise Technical Report projects approximately 10 to 12 inches of average sea-level rise along U.S. coastlines by 2050. That projection makes adaptable dock systems increasingly relevant, although local storms can create far greater short-term forces.

The recreational boating sector also provides important context. NMMA’s 2024 Economic Impact Study estimated $57.4 billion in annual economic impact from recreational boating in the United States. Marinas therefore need access systems that remain usable, durable, and maintainable. A floating platform can improve boarding access, but it is not automatically safer. Poorly sized floats, loose hardware, or neglected hinges can create unstable surfaces. That part is sometimes underestimated. This guide explains how flotation, framing, connections, and anchoring work together, while acknowledging an unavoidable limitation: every waterfront site demands its own inspection, calculations, and professional judgment.
What Is a Floating Dock and How Does It Work?

What Is a Floating Dock? Definition, Purpose, and Main Components

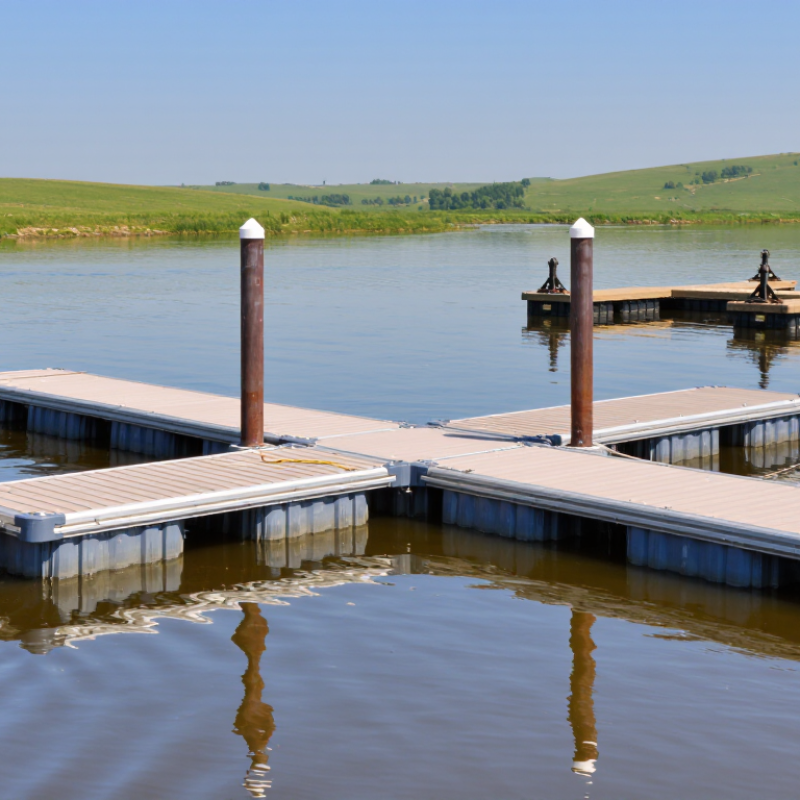
A floating dock is a platform that rests on buoyant modules instead of fixed columns. These modules displace water and support the dock’s weight, equipment, and users. The platform rises and falls with changing water levels. This movement helps maintain access during seasonal fluctuations, tides, or irregular shorelines. However, it can feel less stable during strong waves.

The main structure includes a supporting frame, deck surface, float units, connection hardware, and anchoring equipment. The frame spreads loads across the floats. Decking provides a walking surface and may use treated wood, composite boards, or other water-resistant materials. Bolts, hinges, and brackets connect each section while allowing controlled movement. Anchors, guide piles, or cables limit drifting and keep the dock aligned. An access ramp links the moving platform with the shore. Cleats and handrails add practical support.

A properly designed dock depends on accurate buoyancy calculations. Designers must consider people, small watercraft, stored equipment, snow, and local weather conditions. Weight should be distributed evenly. Too much load near one edge can create uncomfortable tilting. Regular inspections should check loose fasteners, damaged floats, cracked decking, and worn anchor lines. In real use, small problems often appear before serious failures. Ignoring them is a common mistake. Even a well-built dock needs adjustment when water conditions, shoreline stability, or usage patterns change.

What Is a Floating Dock and How Does It Work? — Definition, Purpose, and Main Components
Data Dimension Definition or Component How It Works Typical Characteristics Primary Purpose
Basic Definition A floating dock is a platform that remains on the water surface instead of being permanently fixed to the bottom. Buoyant units displace enough water to support the dock structure, people, and permitted equipment. The dock rises and falls with changes in water level. Provides water access where a fixed dock would be impractical or vulnerable to changing water levels.
Buoyancy System Buoyancy is commonly provided by sealed plastic floats, pontoons, drums, or other purpose-designed flotation units. Each float displaces water and creates an upward force. The combined buoyancy must exceed the total operating load. Float capacity depends on volume, material, arrangement, and the amount of submerged displacement. Supports the deck and prevents the platform from sinking under normal loads.
Frame or Support Structure The frame is the load-bearing skeleton made from materials such as aluminum, galvanized steel, treated timber, or composite members. It distributes loads across the flotation units and connects the deck surface to the anchoring or guidance system. The frame must resist bending, twisting, impact, corrosion, and repeated movement. Maintains structural stability and transfers loads safely to the floats and connections.
Deck Surface The deck is the walking and working surface installed above the frame. Deck boards, panels, or molded sections are attached to the frame while allowing water to drain through or around the surface. Common considerations include slip resistance, drainage, ultraviolet exposure, maintenance, and wet-condition traction. Creates a usable platform for boarding, swimming access, maintenance, and water-related activities.
Connection Hardware Connection hardware includes bolts, brackets, hinges, cleats, pins, and flexible joints. These parts join dock sections and allow controlled movement between modules or between the dock and a shoreline ramp. Connections must accommodate wave action, changing water levels, repeated loading, and corrosion exposure. Provides continuity while allowing the dock to move without transferring excessive stress to adjacent structures.
Anchoring System An anchoring system holds the floating dock within a defined area. Anchors, cables, chains, piles, guide posts, or combinations of these resist wind, current, waves, and lateral movement. The suitable method depends on water depth, bottom conditions, current, wave climate, and seasonal changes. Prevents drifting and keeps the dock aligned with the shoreline or access point.
Guide Piles or Posts Guide piles are vertical members installed in or near the water to control horizontal movement. Dock sleeves or rollers move up and down along the piles as the water level changes. They permit vertical movement while limiting sideways travel. Maintains the dock position in locations with substantial water-level fluctuation.
Shoreline Ramp or Gangway A ramp is an inclined walkway connecting the floating dock to land or a fixed structure. Hinged or roller connections allow the ramp angle to change as the dock rises and falls. The walking angle varies with water level; accessibility requirements may limit the allowable slope. Provides safe pedestrian access between the shore and the moving dock platform.
Freeboard Freeboard is the vertical distance between the water surface and the top of the dock deck. It is influenced by flotation capacity, structure weight, live load, and water conditions. Higher freeboard generally improves clearance, while lower freeboard can simplify boarding from small watercraft. Influences comfort, safety, accessibility, and the suitability of the dock for different watercraft.
Load Capacity Load capacity is the maximum permitted combined weight of the dock, users, equipment, and attached items. The design must account for evenly distributed loads and concentrated loads, such as people gathered in one area. Capacity is limited by flotation, frame strength, fasteners, deck strength, and stability. Prevents excessive sinking, tilting, structural damage, and unsafe operating conditions.
Stability Stability describes the dock’s ability to remain level and resist tipping or excessive rolling. Width, float spacing, center of gravity, structural stiffness, and load distribution all affect stability. A wider platform and properly distributed buoyancy generally improve resistance to heeling. Creates a more predictable and secure walking and boarding surface.
Typical Applications Floating docks are used for boarding areas, swimming platforms, fishing access, marina walkways, and service access. Modular sections can be connected, rearranged, removed, or stored according to site and seasonal requirements. They are suitable for lakes, rivers, reservoirs, and sheltered coastal areas when designed for local conditions. Offers flexible water access with less dependence on a fixed elevation.
Advantages Key advantages include adaptability, modularity, simpler seasonal removal, and compatibility with variable water levels. The platform moves with the water instead of requiring the deck to remain at one fixed elevation. Performance depends on proper design, installation, maintenance, and environmental suitability. Reduces the need for extensive fixed support structures in changing water environments.
Limitations Limitations include sensitivity to severe waves, strong currents, ice, debris, overloading, and inadequate anchoring. Environmental forces can move, deform, or damage the dock if the system is not designed for local conditions. Permits, engineering review, seasonal storage, and regular inspections may be necessary. Defines where a floating dock can be used safely and what operating controls are required.
Routine Maintenance Maintenance includes inspecting floats, frames, deck boards, connections, anchors, guide systems, and access ramps. Loose hardware, damaged flotation, corrosion, biological growth, and worn connections are repaired or replaced. Inspection frequency should increase after storms, flooding, ice movement, or unusual impact. Preserves buoyancy, structural performance, stability, and user safety.
Note: Actual dimensions, load limits, anchoring methods, and flotation requirements must be determined for the specific site, water conditions, applicable regulations, and engineered dock design.

How Buoyancy Works: 62.4 lb/ft³ in Freshwater and 64 lb/ft³ in Seawater

A floating dock stays level because buoyancy offsets its weight. As the structure settles, it displaces water. The displaced water pushes upward with equal force. This is the principle described by Archimedes and used in marine engineering.

Freshwater weighs about 62.4 pounds per cubic foot, according to standard U.S. Geological Survey engineering references. Seawater averages approximately 64 pounds per cubic foot, consistent with NOAA oceanographic data. That small difference matters. A 10-by-4-by-1-foot sealed float displaces 40 cubic feet. It can support about 2,496 pounds in freshwater, or 2,560 pounds in seawater. The figures are theoretical.

Real capacity is lower. The frame, decking, fasteners, wave action, and people consume part of that lift. U.S. Army Corps of Engineers floating-structure guidance emphasizes freeboard, stability, and changing loads. A dock should not operate with its floats nearly submerged. Leave reserve buoyancy. It improves safety and reduces sudden tilting.

Temperature and salinity also change water density. Warm freshwater may provide slightly less lift than the standard value. That detail is easy to overlook. I have seen capacity estimates treat 62.4 pounds as universal. It is useful, but imperfect. Designers should verify local conditions and calculate the heaviest realistic load, not just the dock’s empty weight.

How Float Capacity Is Calculated: 40 psf Deck-Load Design Benchmark

What Is a Floating Dock and How Does It Work?

How Float Capacity Is Calculated: 40 psf Deck-Load Design Benchmark

A floating dock is a platform supported by buoyant floats instead of fixed posts. It rises and falls with changing water levels. The floats displace water, creating upward force that supports the structure and its users. The key design question is capacity. How much weight can the dock carry while maintaining safe freeboard?

The 40 psf benchmark means designing for 40 pounds of live deck load per square foot. For a 10-by-20-foot dock, the calculation is 200 square feet multiplied by 40 psf, producing 8,000 pounds of live-load capacity. This figure covers people, movable gear, and temporary activity. It does not include the dock frame, decking, cleats, railings, or float weight. Add those dead loads separately. Then include a practical reserve for changing conditions. Buoyant units need margin.

A reliable assessment also checks water density, float placement, connections, and expected wave action. Measure freeboard after loading, not just during an empty inspection. Uneven loading can tilt a dock quickly. In real projects, concentrated loads often cause more trouble than evenly spaced people. A storage box or small lift may exceed the assumed area load. The 40 psf value is a useful benchmark, not a universal answer. Local engineering requirements may demand a different design basis. Some early calculations look safe on paper, yet leave too little freeboard in practice.

How Anchoring Controls Movement: Guide Posts, Hinges, and Freeboard

A floating dock stays on the water because sealed floats support its frame and deck. Its position changes with waves, wind, and water levels. Anchoring controls that movement without stopping natural rise and fall. Guide posts are vertical poles fixed to the lakebed or a nearby structure. Dock sleeves slide along them, keeping the platform aligned while allowing it to move upward and downward. Clearances matter. A tight sleeve can bind when mud, ice, or debris collects around the post.

Hinges offer another solution, especially where the dock connects to a shore ramp or fixed walkway. They let the dock pivot as water levels change. Strong hinges should handle repeated movement, but they should not carry loads they were never designed to support. Freeboard is the height between the water surface and the dock deck. Adequate freeboard helps keep waves from washing over the surface. Too little can make the deck feel wet and unstable. Too much may make boarding difficult for children or people with limited mobility. I have found that small changes in water level can expose weak anchoring choices quickly.

Tips: Check guide posts for bending, rust, and loose brackets before each season. Keep sleeves clean and inspect hinge pins for wear. Watch the dock after storms. It should move, not wander. Measure freeboard during both high and low water. Local water conditions may require a different setup than expected. My first estimate is not always right. A qualified installer can verify loads, bed conditions, and safe access.

What Is a Floating Dock and How Does It Work?

How anchoring controls movement through guide posts, hinges, and freeboard

This idealized example uses the basic floating principle: when water level rises, a freely floating dock rises by approximately the same amount while maintaining nearly constant freeboard. Guide posts limit horizontal drift while allowing vertical movement, and hinges connect the dock to a fixed shore structure while permitting angular movement. Actual performance depends on buoyancy, loading, waves, guide-post clearance, and local water conditions.

How Materials Affect Performance: HDPE Floats, Aluminum Frames, and UV Resistance

What Is a Floating Dock and How Does It Work?

A floating dock rises and falls with changing water levels. Its floats provide buoyancy, while the frame spreads loads across the structure. Material selection strongly affects stability, service life, and maintenance. High-density polyethylene, or HDPE, is common for flotation because it is lightweight and resists water absorption. ASTM D792 testing places HDPE density near 0.94–0.97 g/cm³, helping sealed units remain buoyant without excessive volume.

HDPE floats still need protection from sunlight. ASTM G154 uses accelerated ultraviolet exposure to evaluate plastic weathering, but laboratory results cannot perfectly predict a dock’s real coastline. Salt spray, heat, algae, and winter ice create different stresses. That gap matters. UV-stabilized HDPE can reduce cracking and fading, yet it is not immune to long-term degradation. The Plastics Europe “Plastics—The Fast Facts 2023” report recorded more than 400 million tonnes of global plastics production in 2022, showing the material’s scale, not automatic durability.

Aluminum frames reduce structural weight while supporting walking loads and accessories. The Aluminum Association lists aluminum’s density at approximately 2.70 g/cm³, far below steel. Properly designed aluminum members can therefore simplify installation and handling. However, thin sections may flex under crowded or wave-exposed conditions. Galvanic corrosion is another concern when aluminum contacts dissimilar metals in wet environments. Isolation washers help, though they are easy to overlook. In practice, float geometry, frame thickness, fastener selection, and UV exposure must be assessed together. A dock can look robust and still perform poorly if these details conflict.

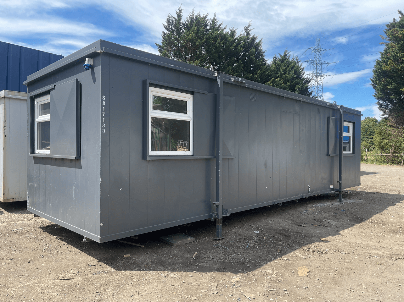
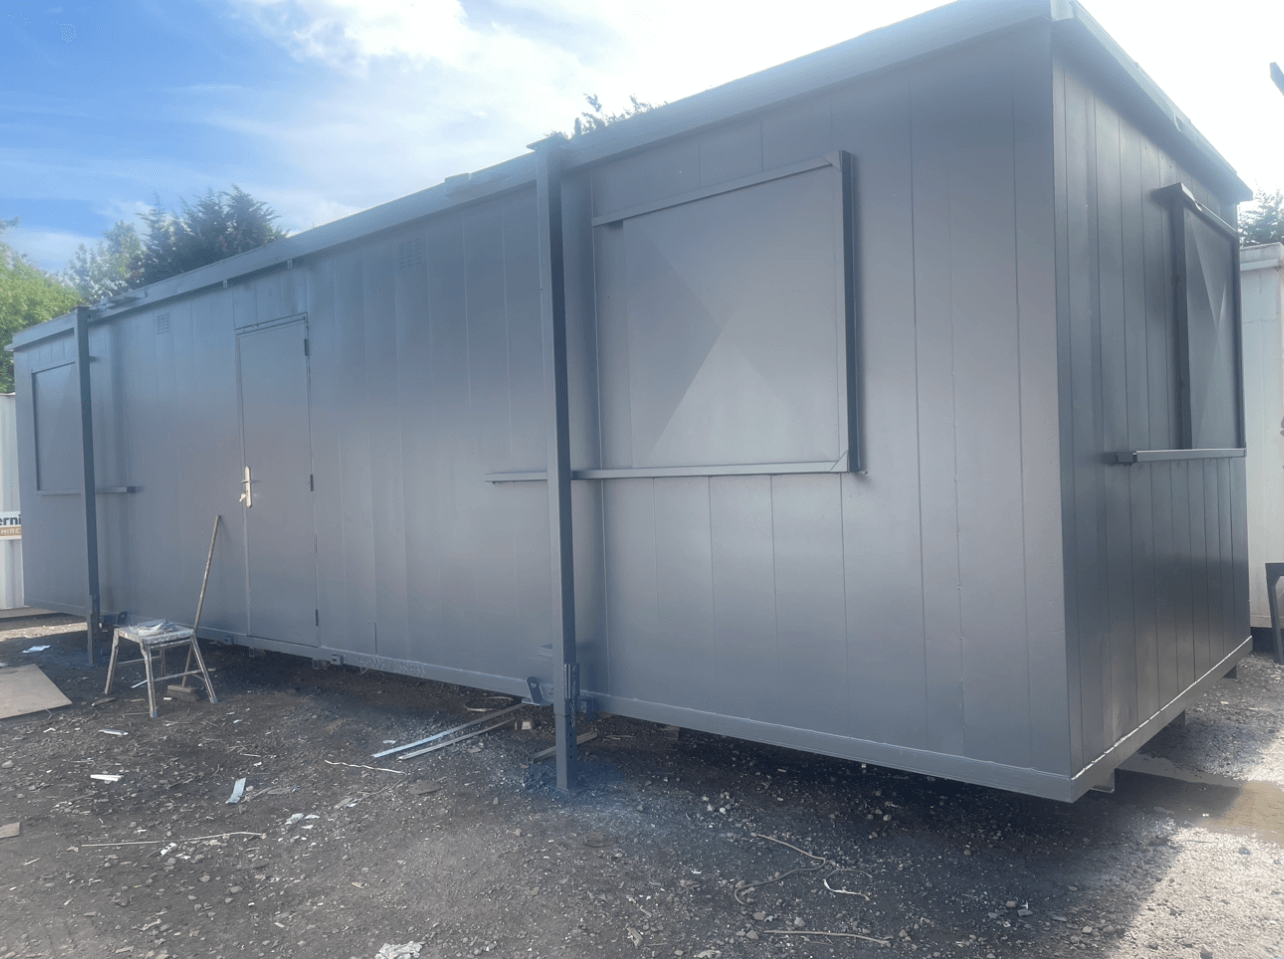
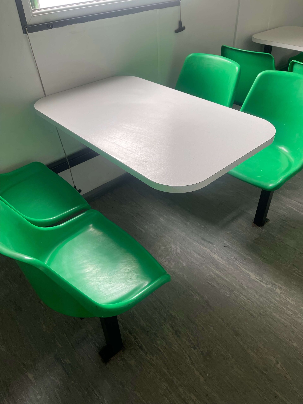
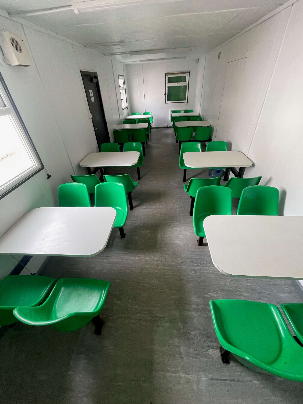
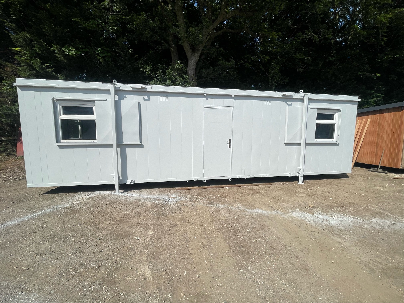
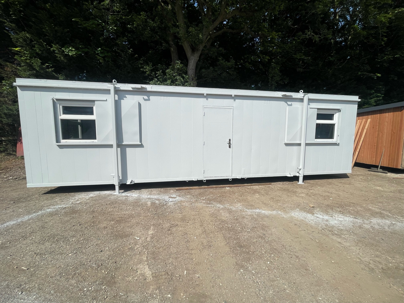
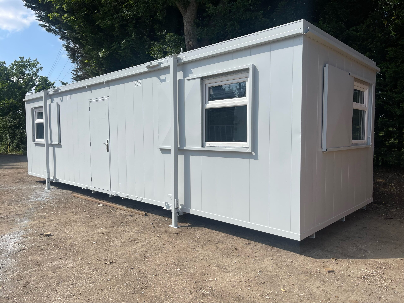
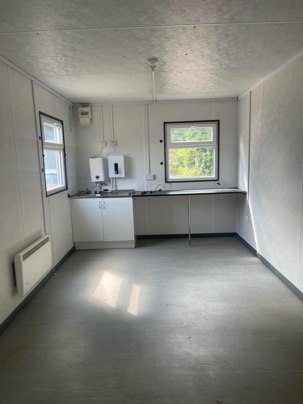
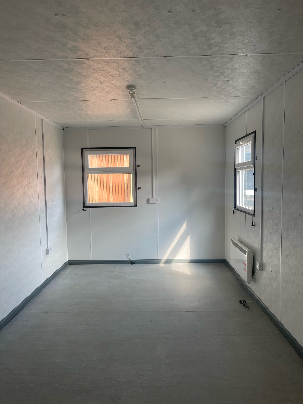
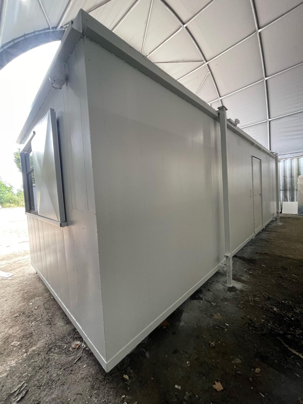
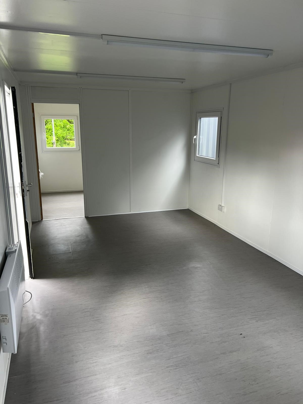
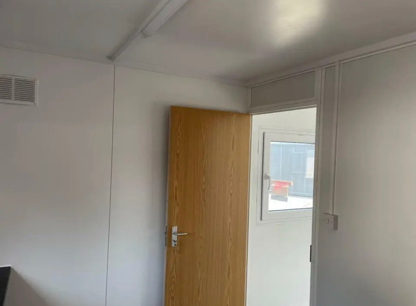
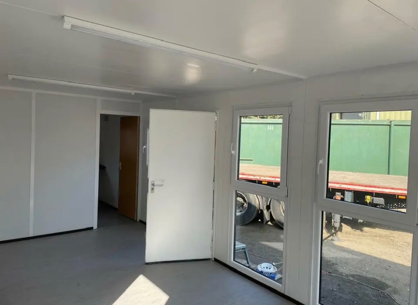
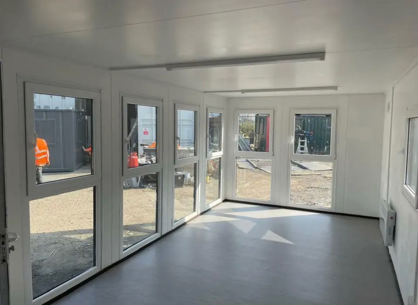
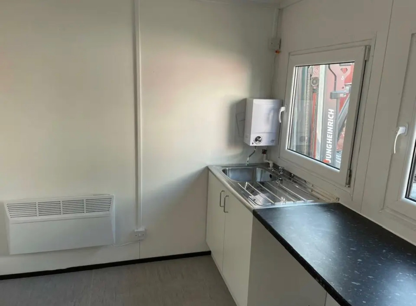
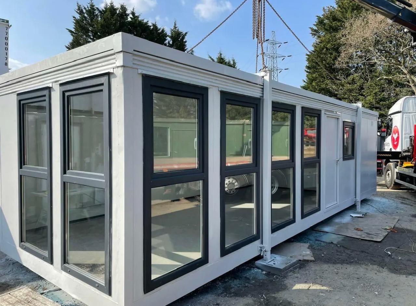
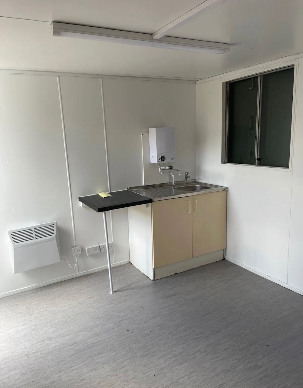
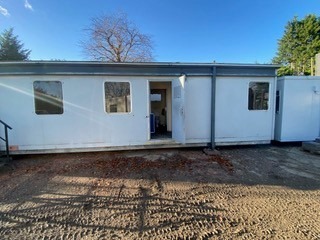
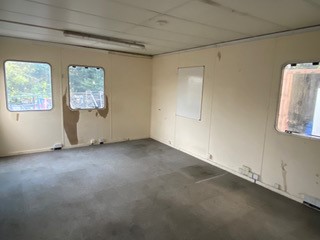
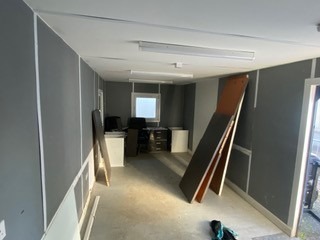
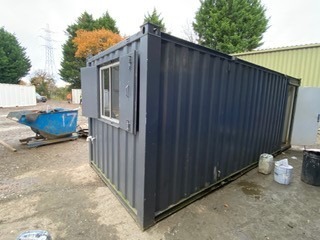
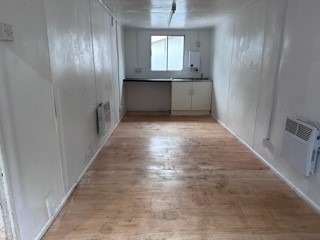
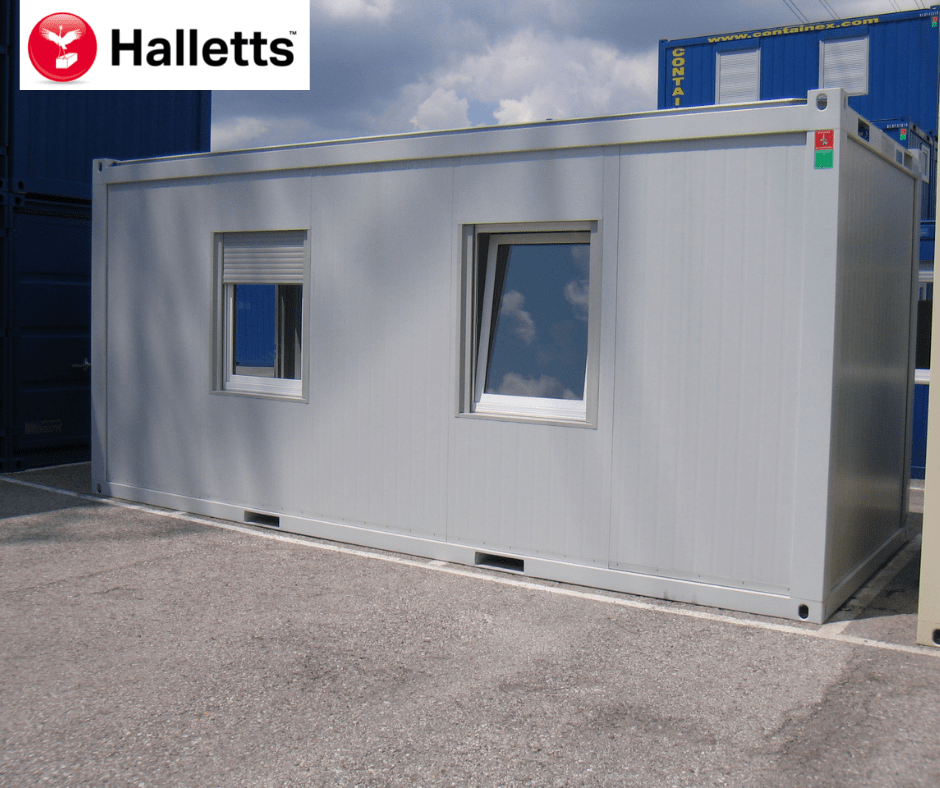
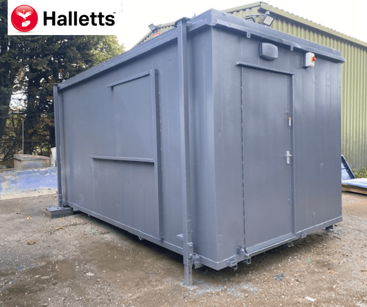
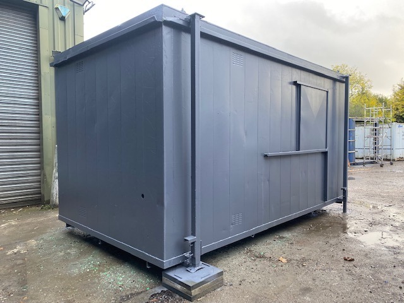
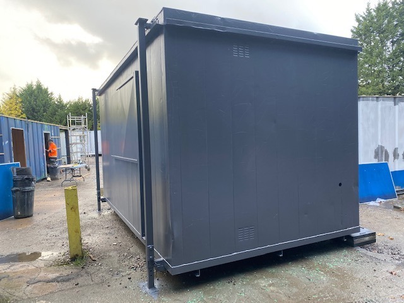
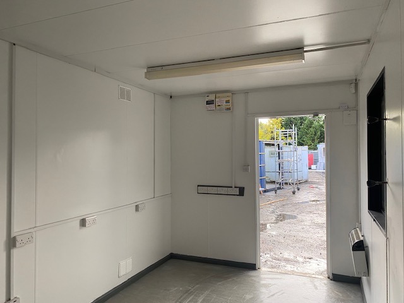
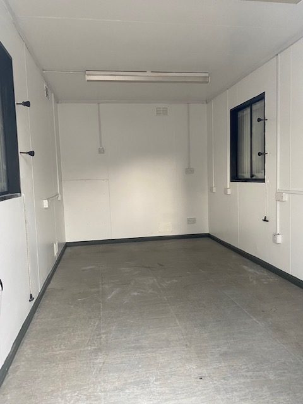
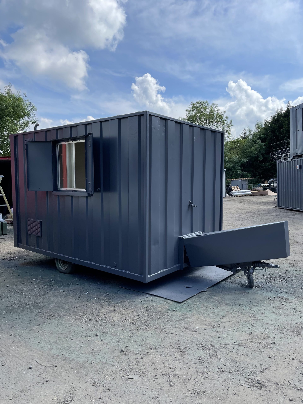
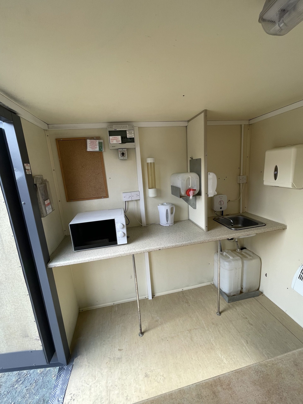
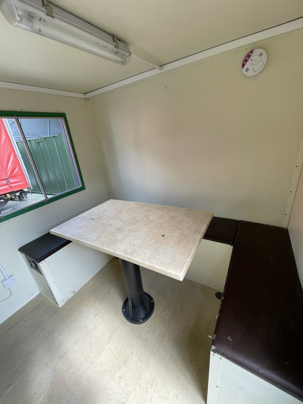
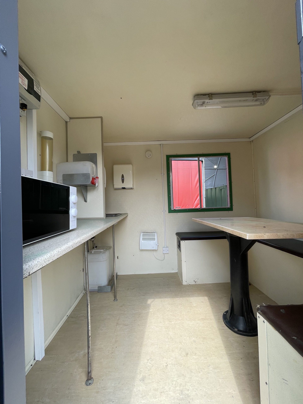
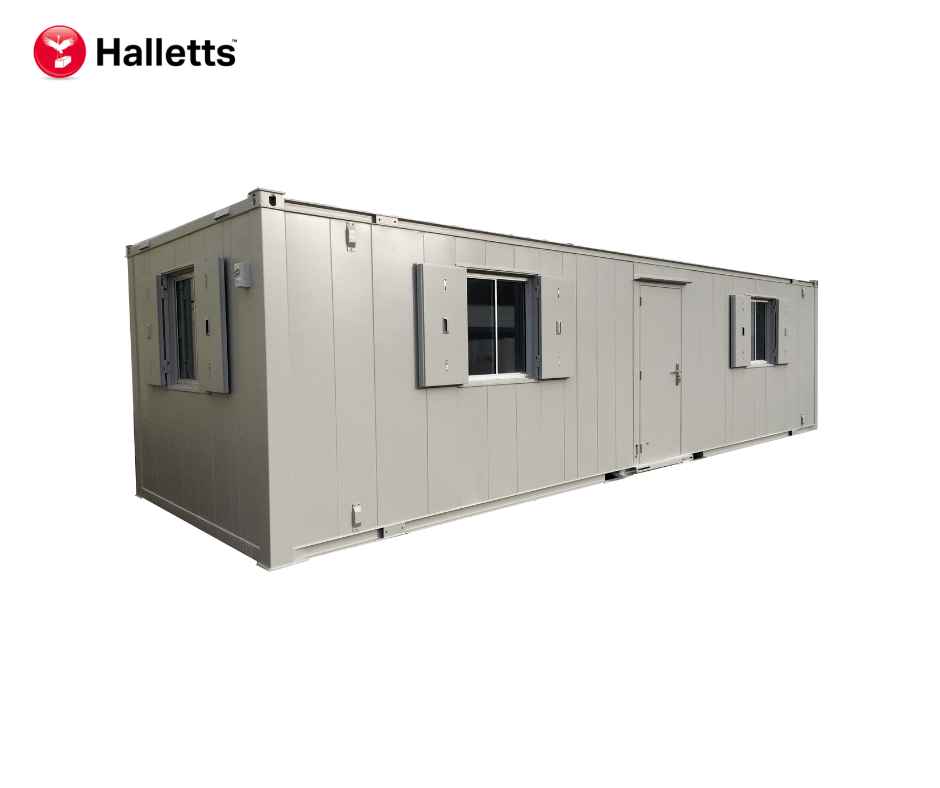
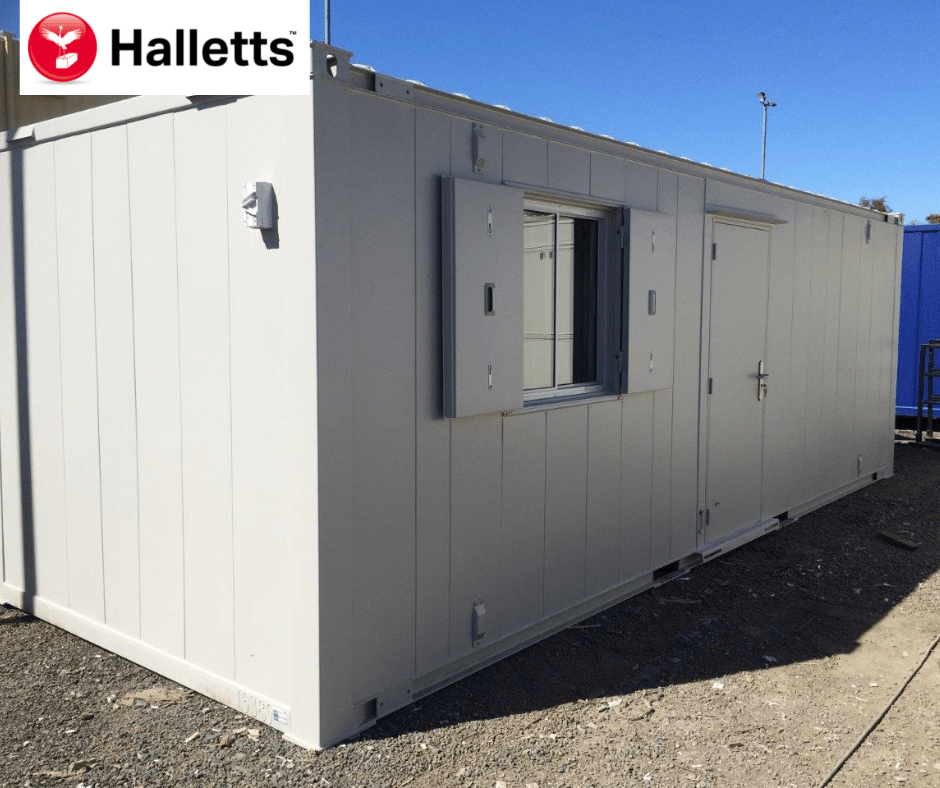
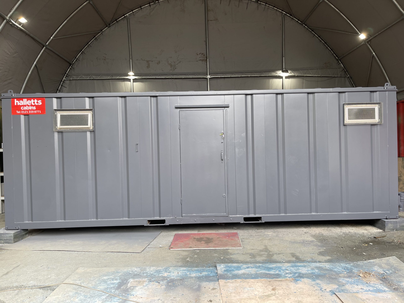
32ft x 10ft Anti Vandal Canteen/Office

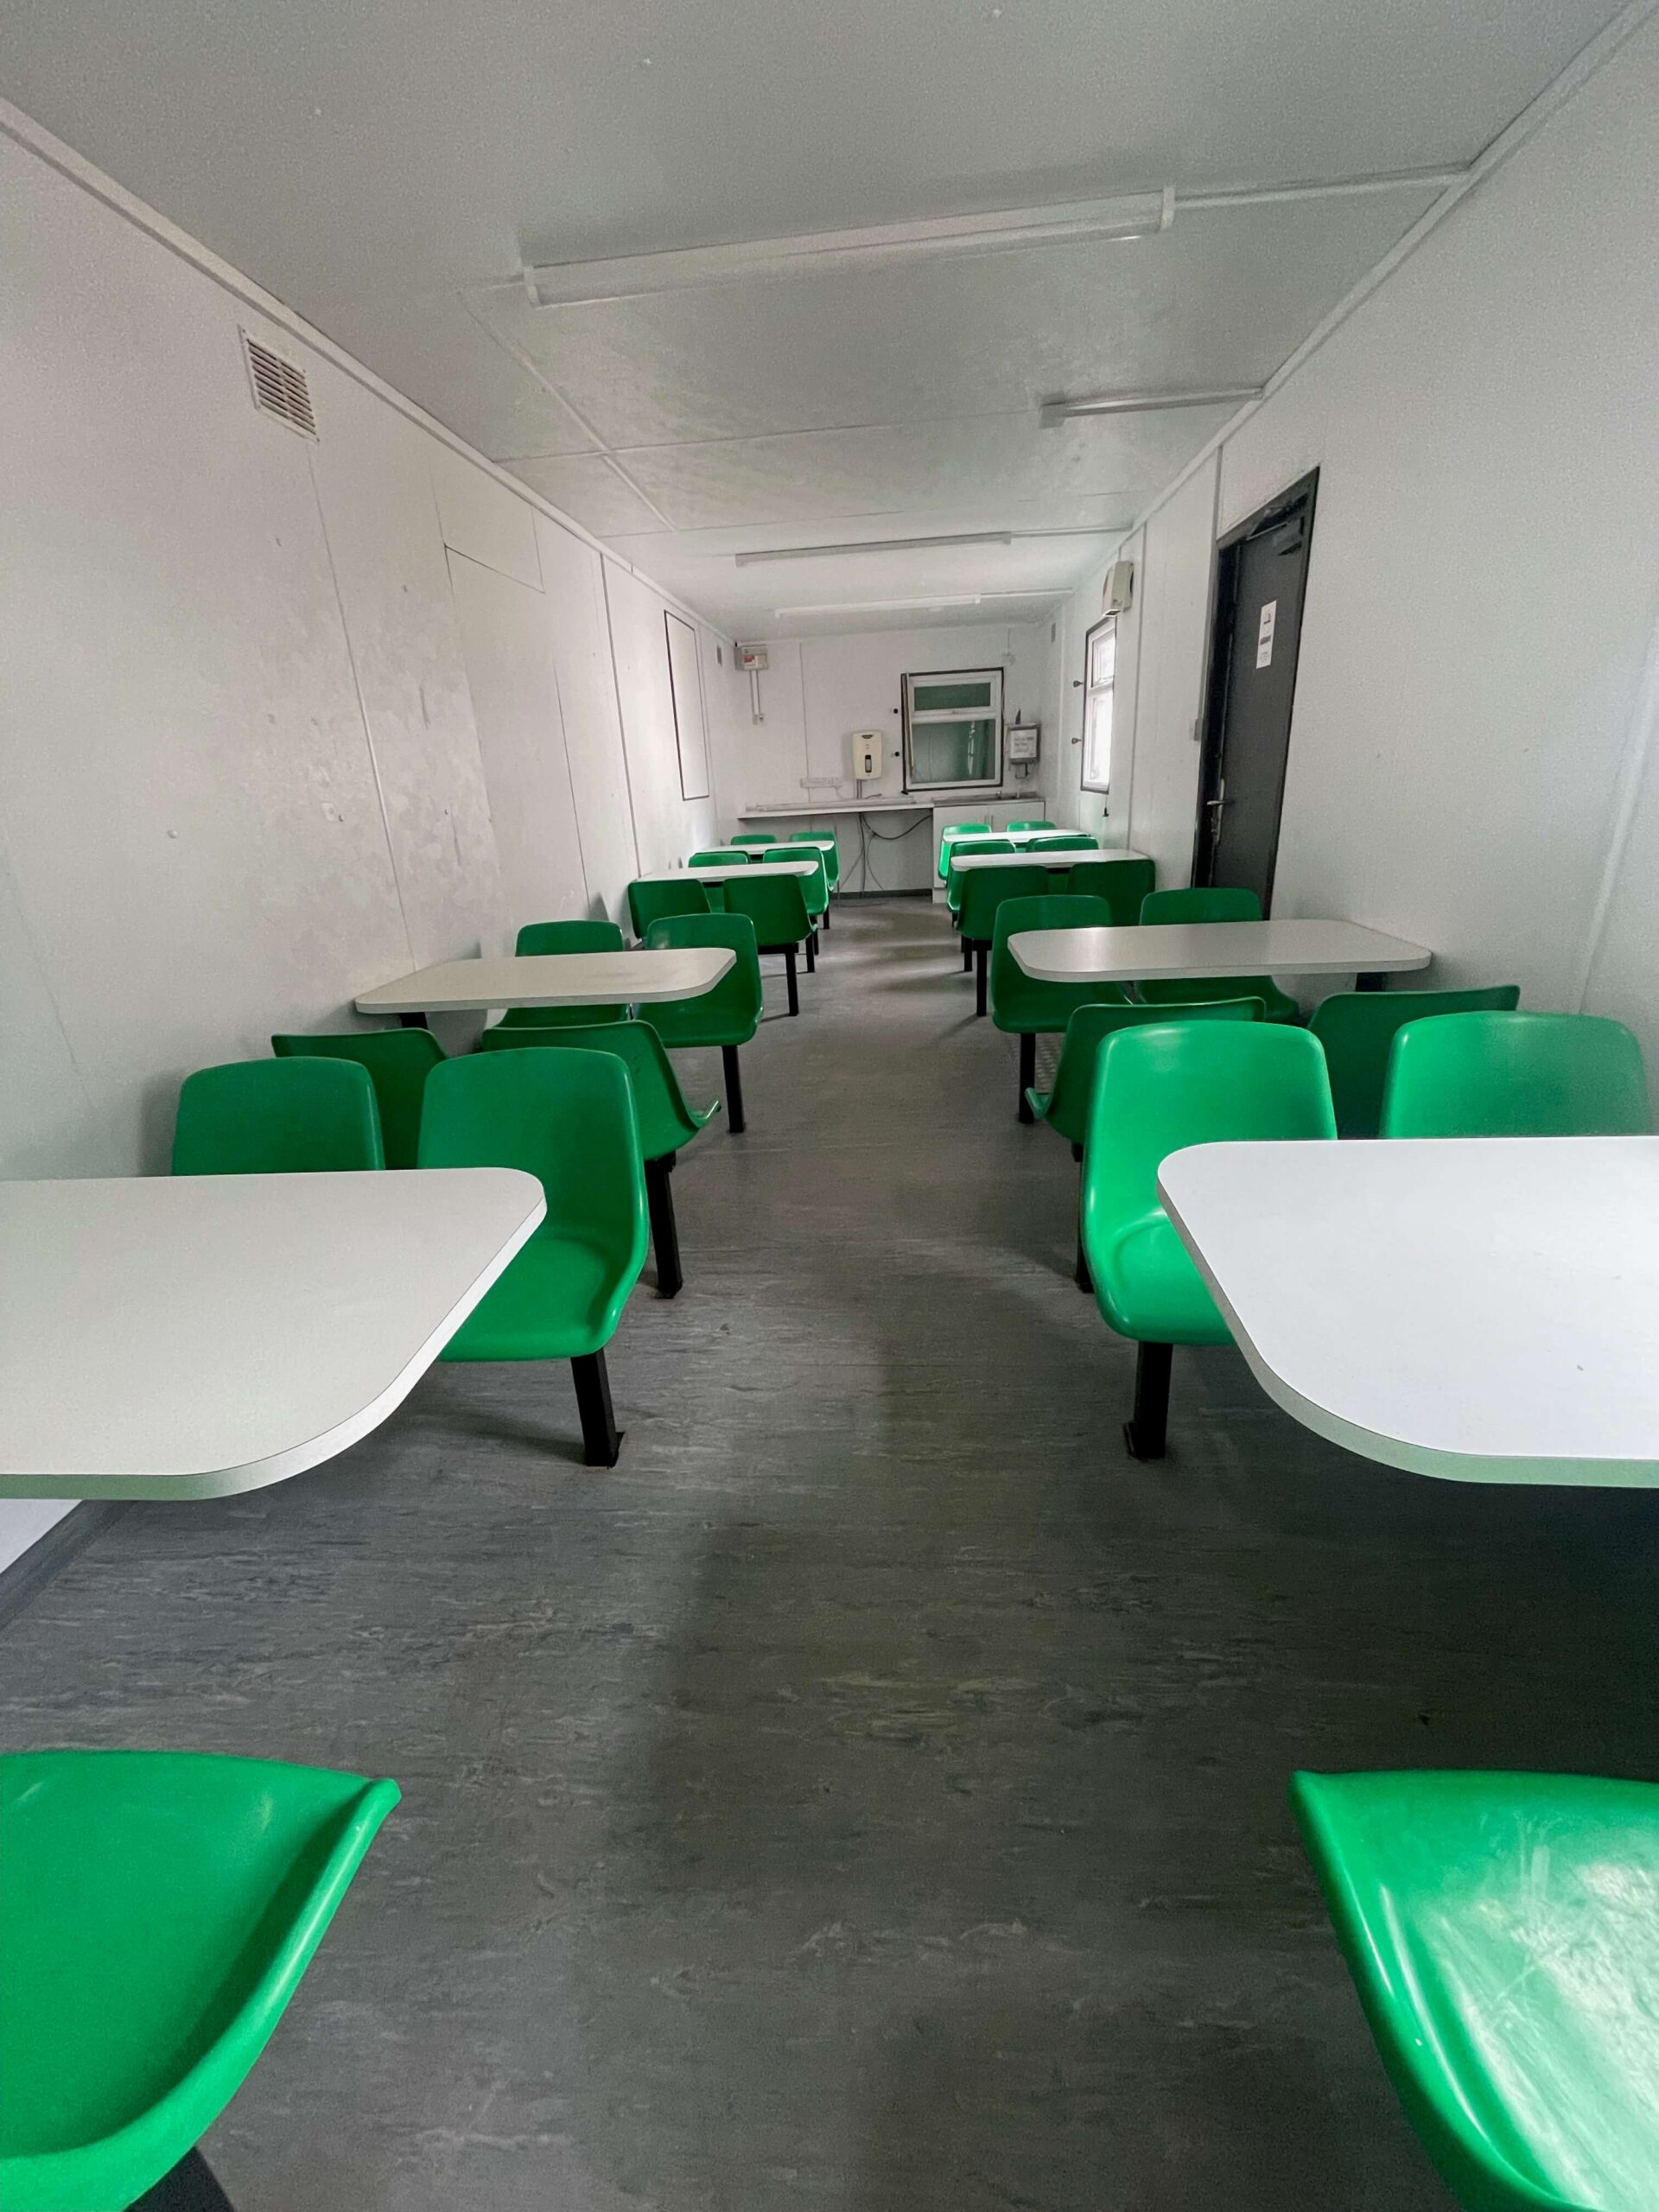
  • Complete with tables and chairs
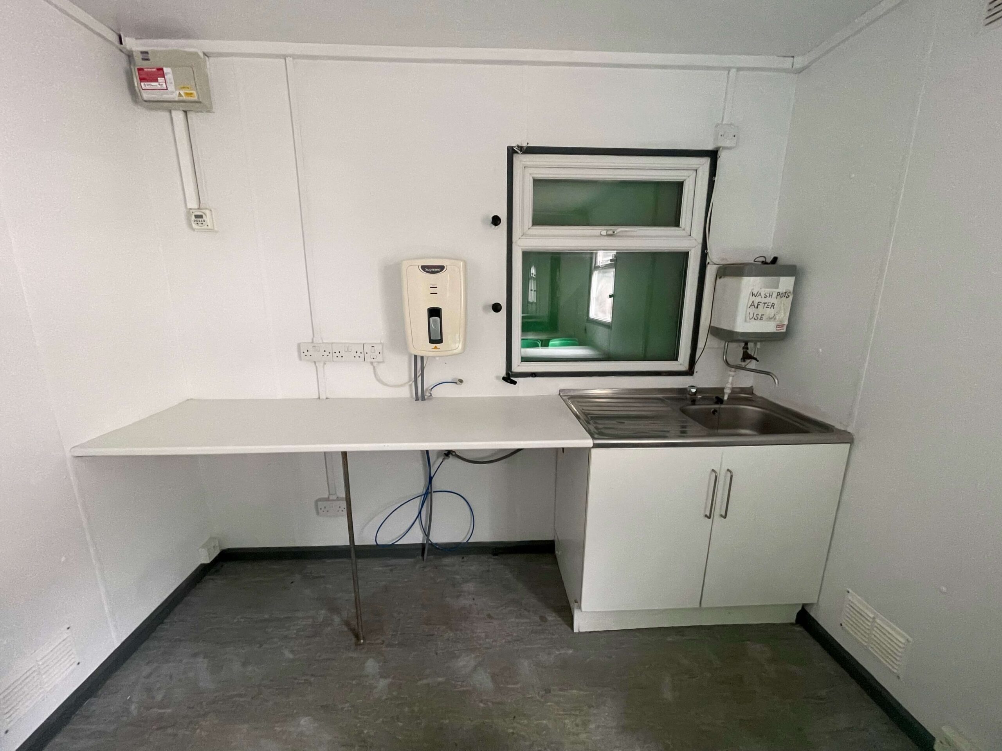
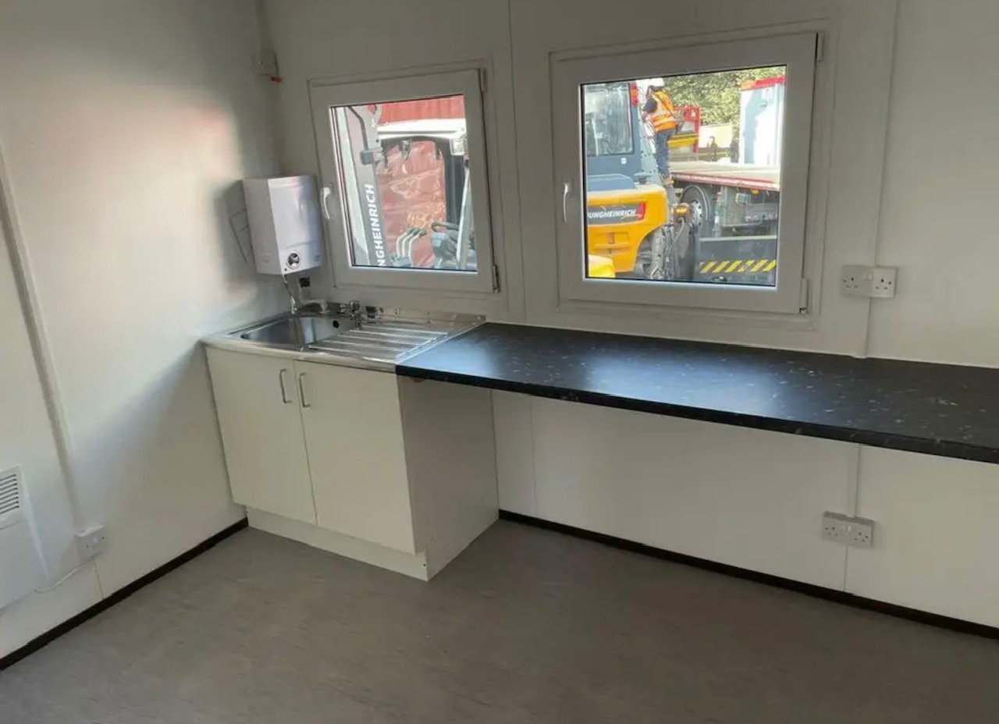
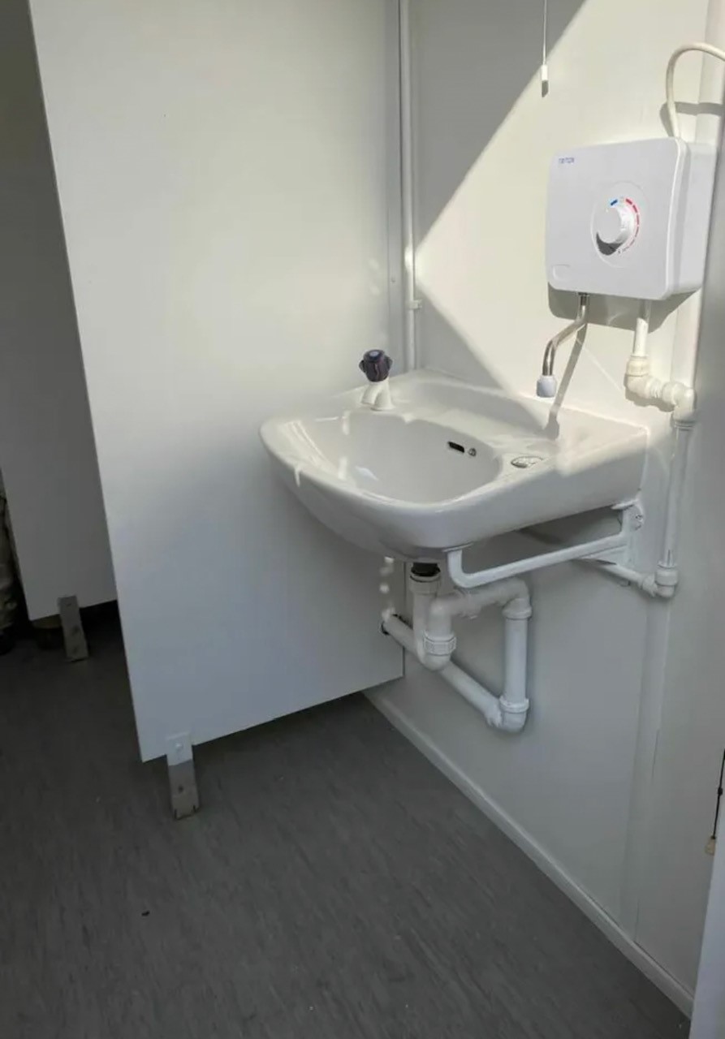
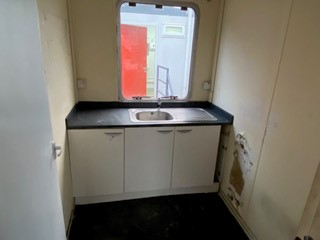
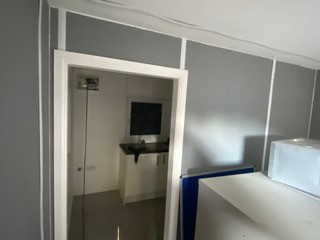
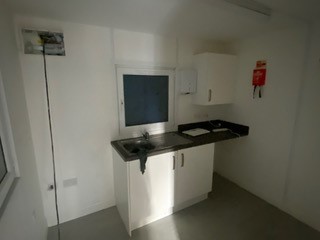
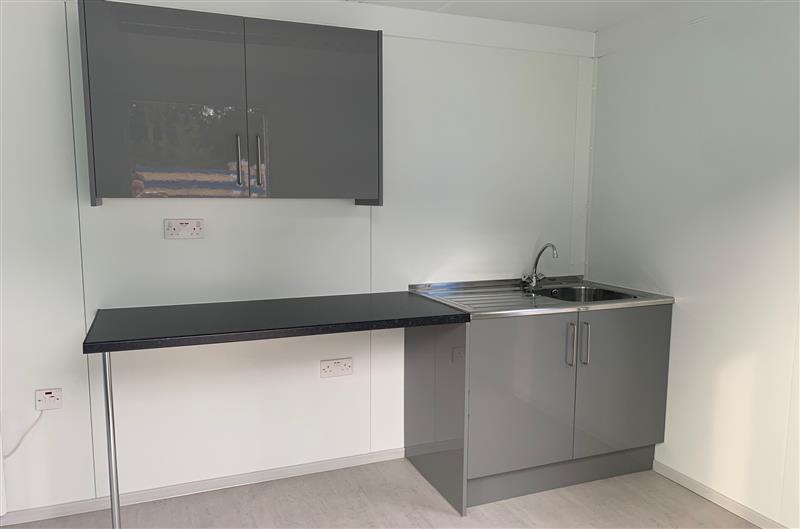
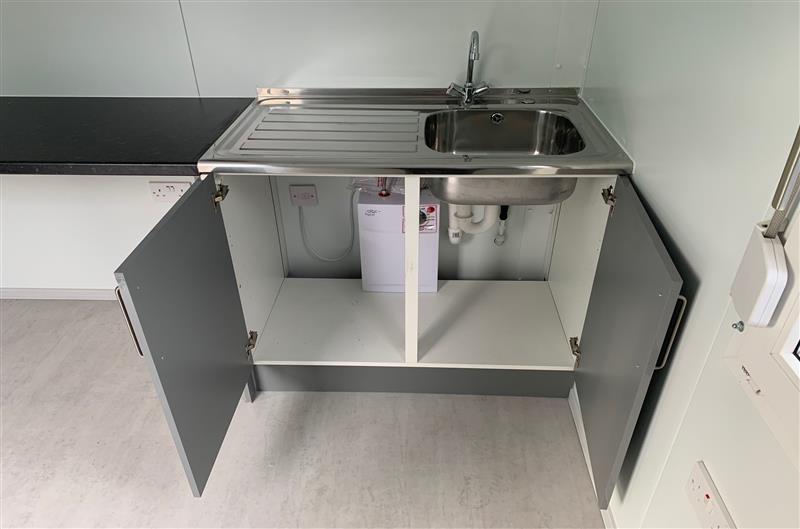
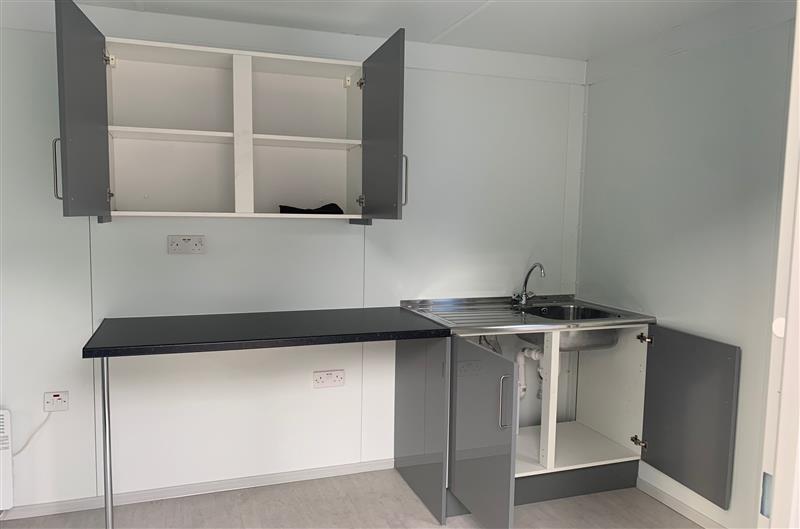
  • Kitchen with sink worktop, cupboard and water heater
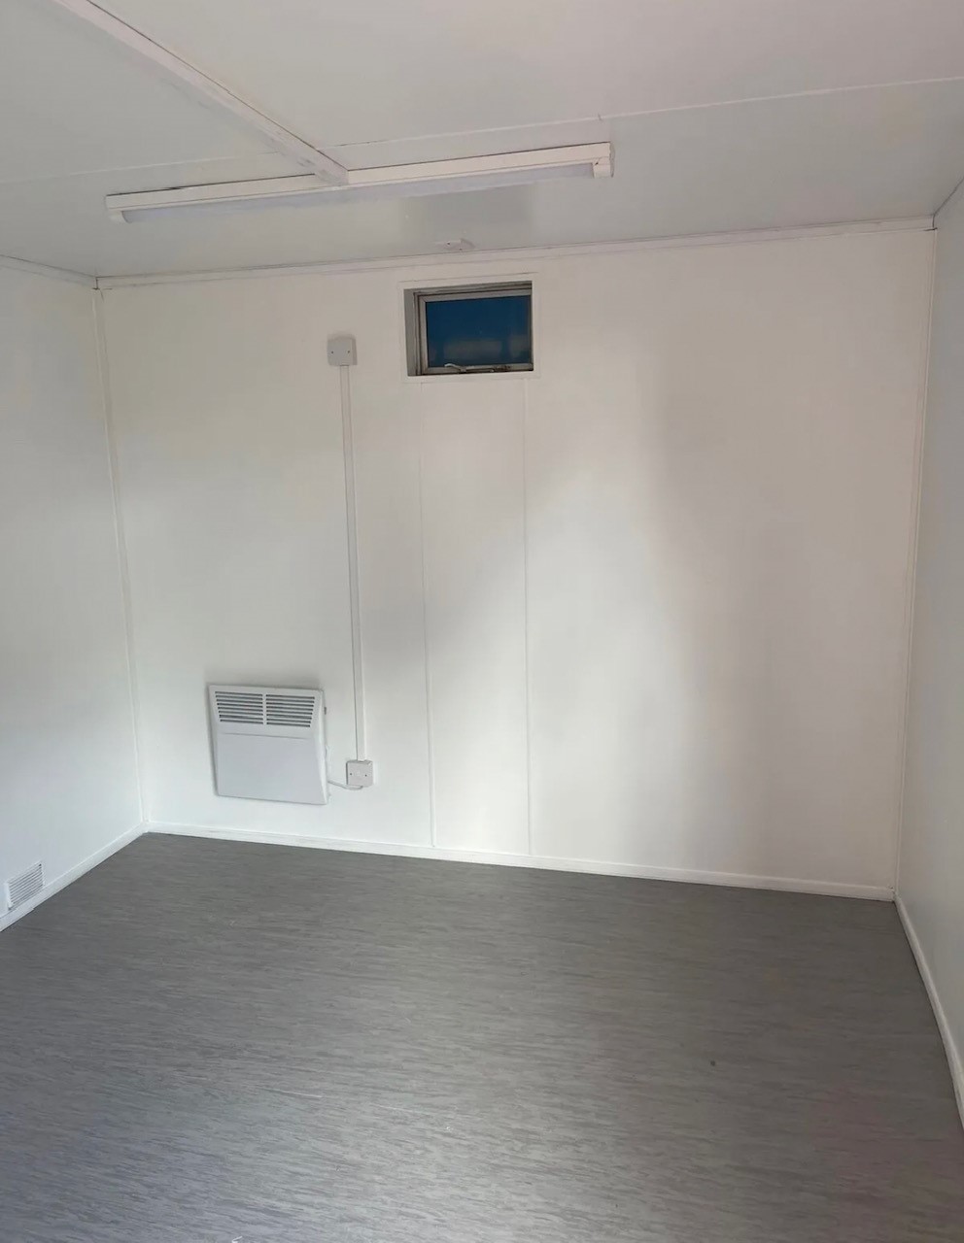
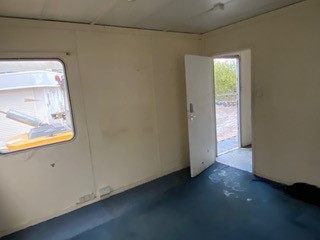
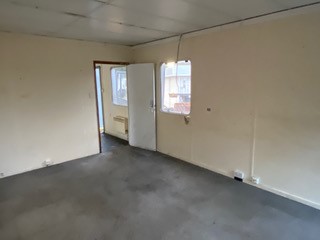
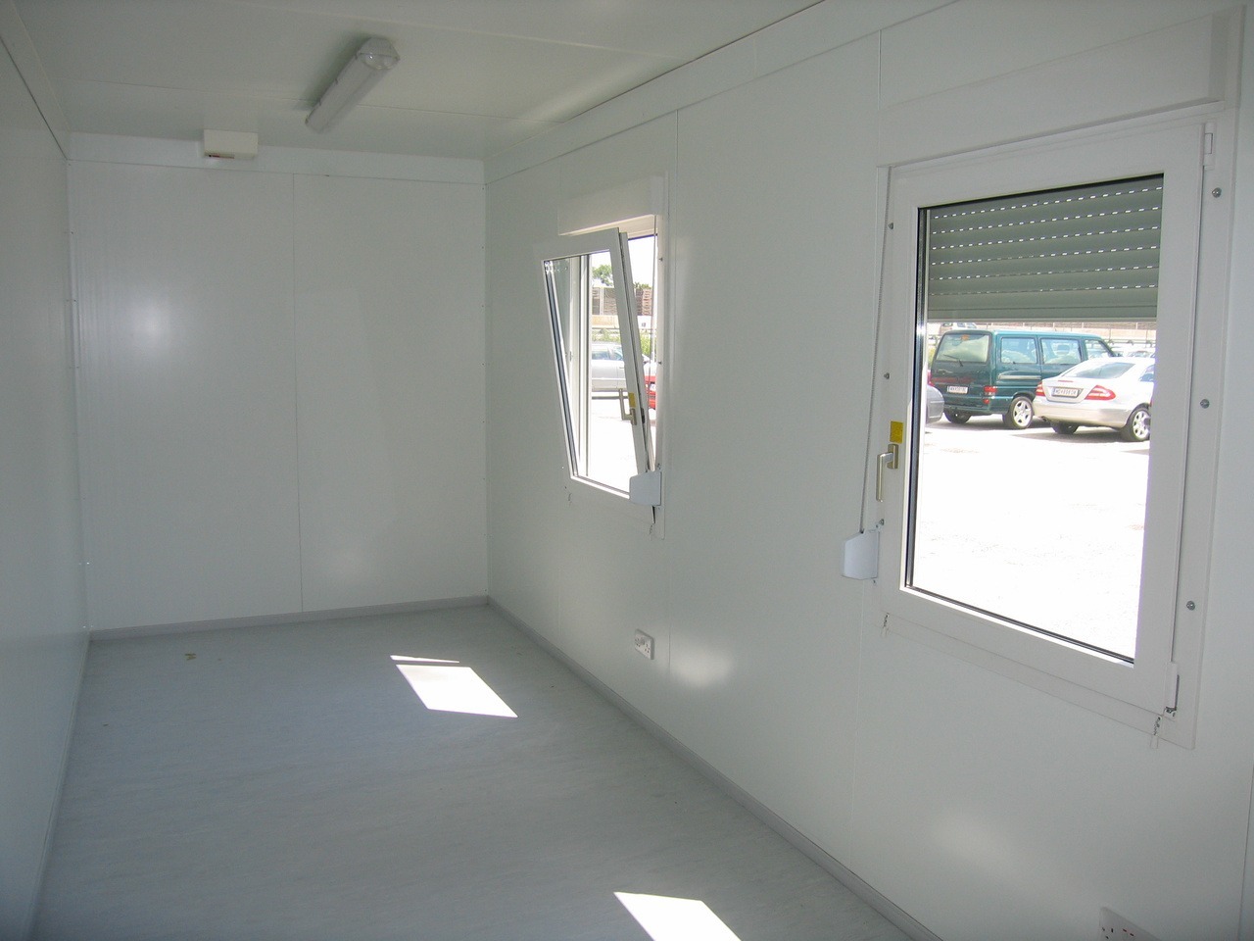
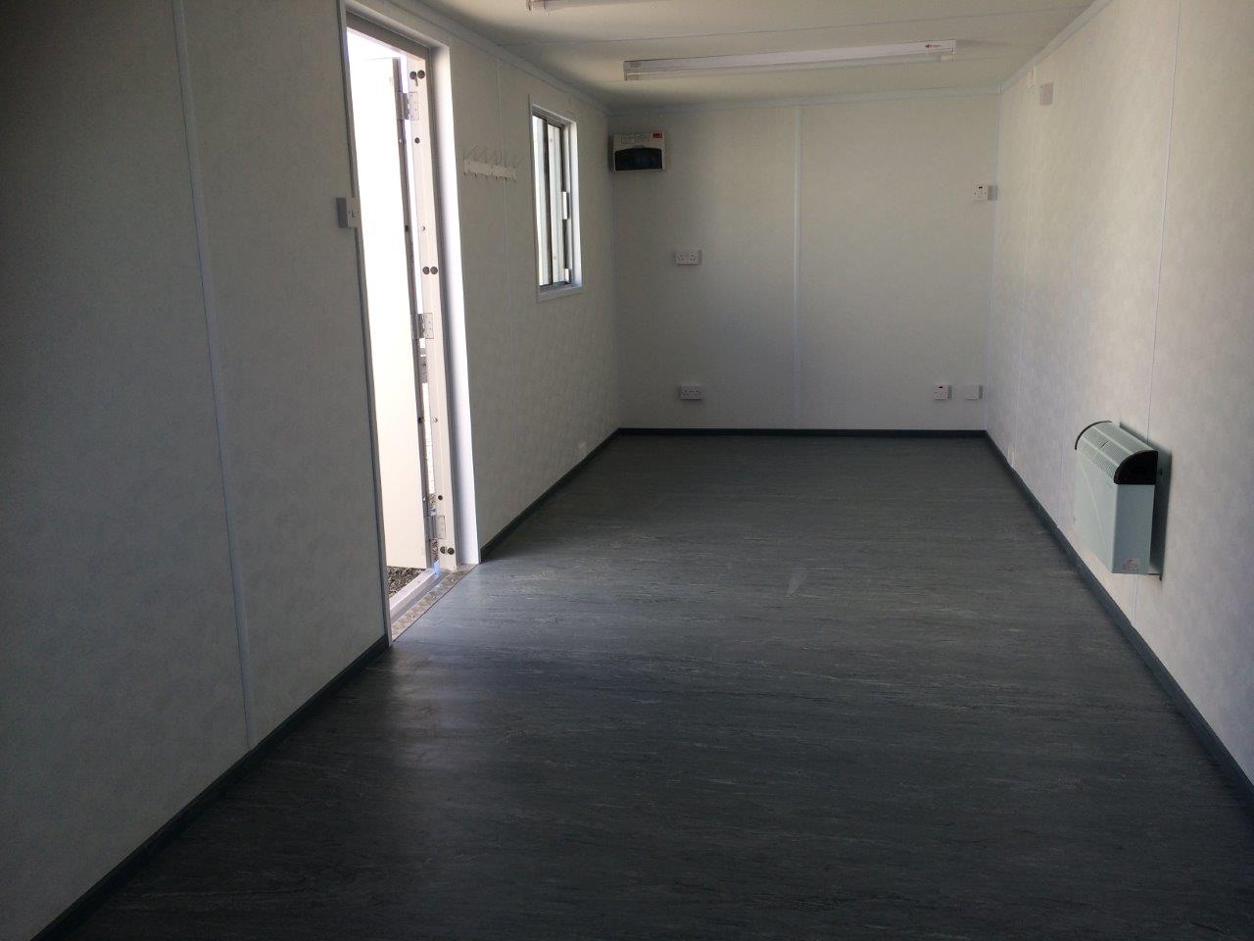
  • Insulated with electric sockets, lighting and heating
  • White upvc double glazing
  • External re spray in dark grey

Location: Nationwide

£6,500 + vat

Not Available for Hire

We can deliver for a cost please ask and send us post code.

Call for an instant quote!

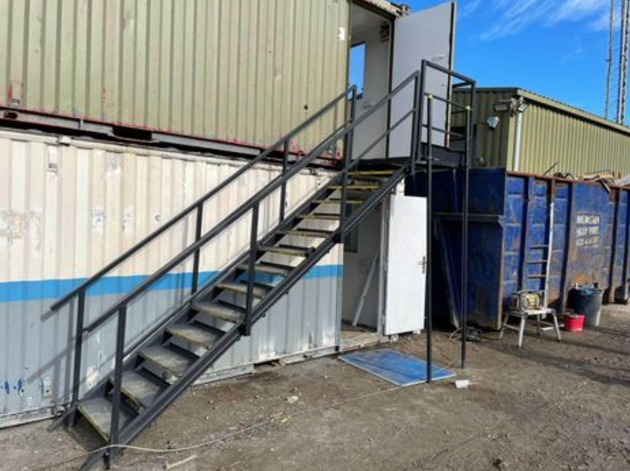
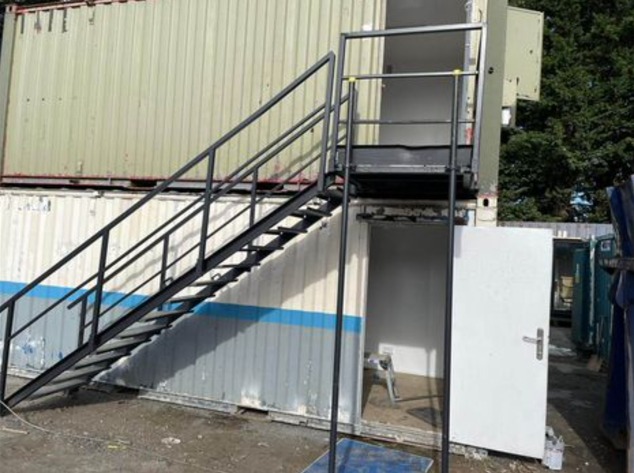
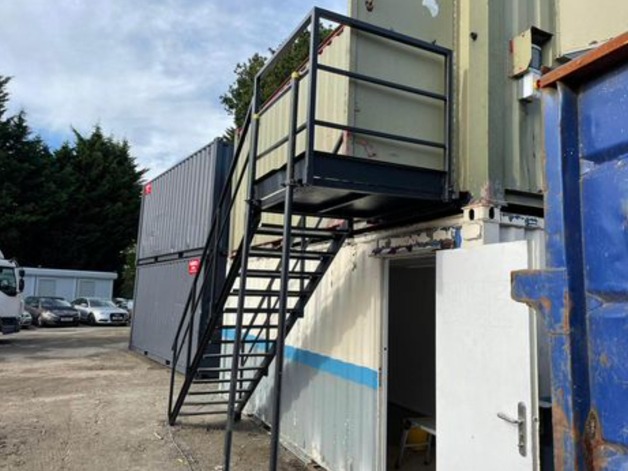
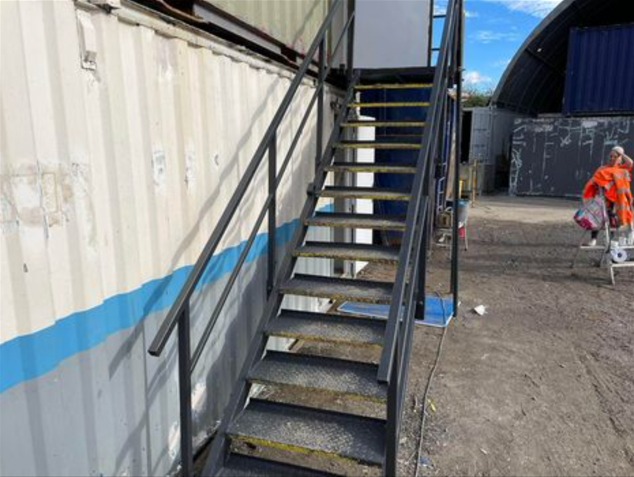
Steel Cabin Staircases, in various sizes

  • 13 tread

  • 14 tread

  • 15 tread

Location: Nationwide

£1,200.00 + vat

Not Available for Hire

Call for an instant quote!

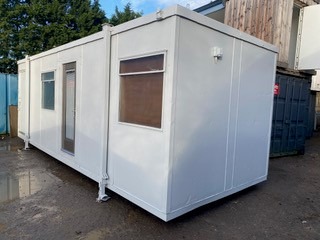
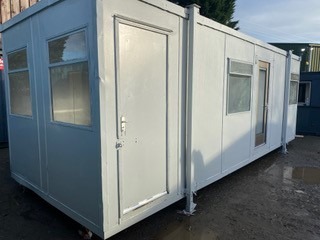
32ft x 10ft Anti Vandal Canteen/Office

    • Price: £5,995 + VAT
    • Description: 32ft x 10ft Anti Vandal Canteen/Office
  Part refurbished including:
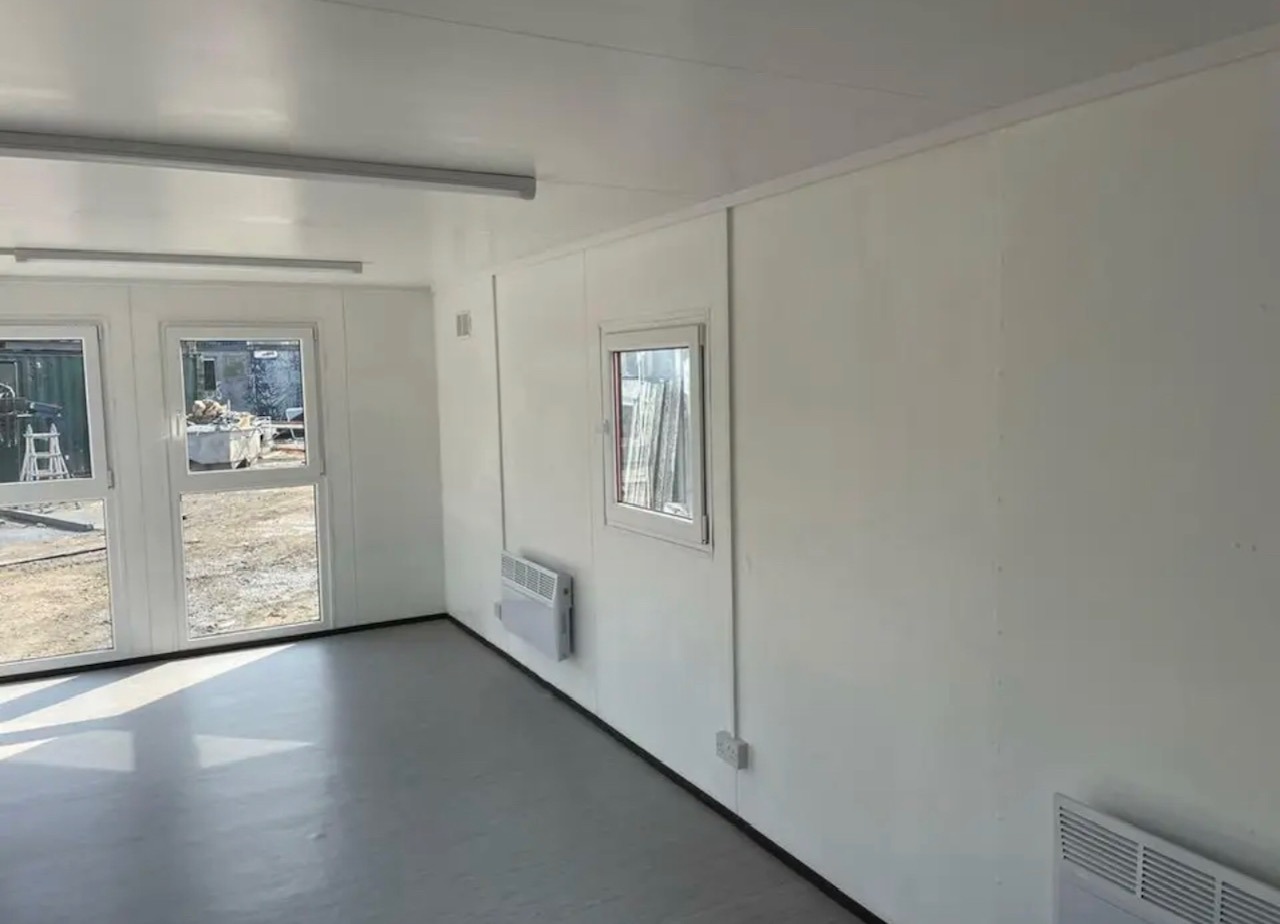
  • Electric sockets, lighting and heating
  • White upvc double glazing
  • Canteen
  • Open plan
  • External light grey re spray

Location: Nationwide

£5,995 + vat

Not Available for Hire

We can deliver for a cost please ask and send us post code.

Call for an instant quote!

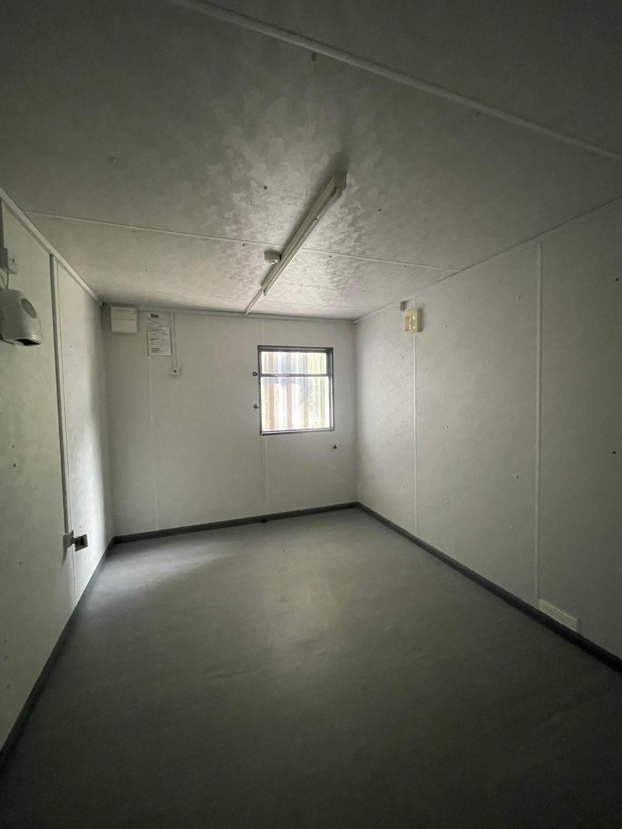
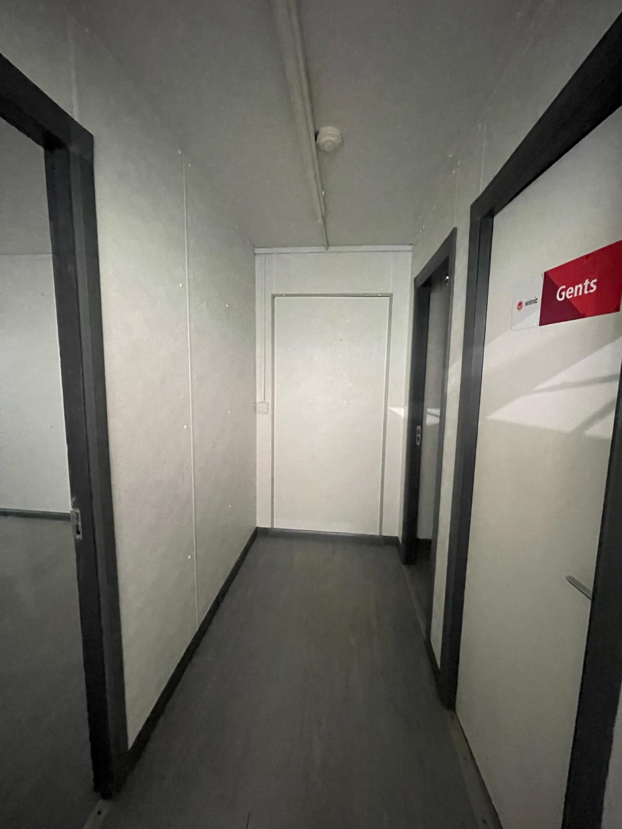
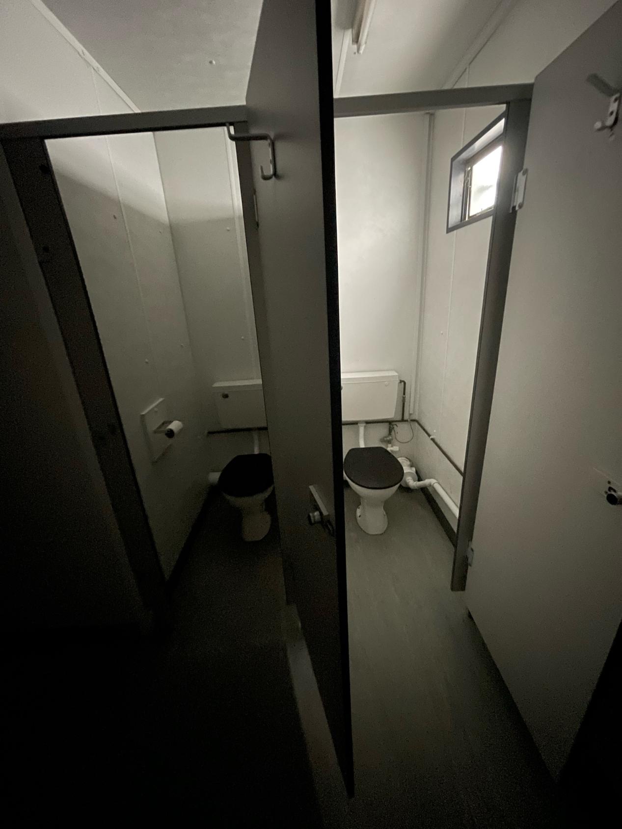
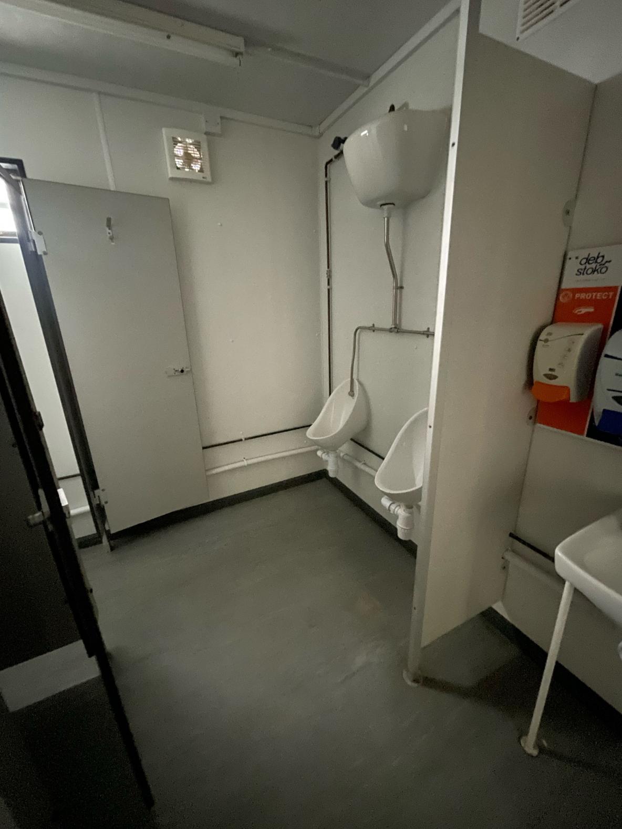
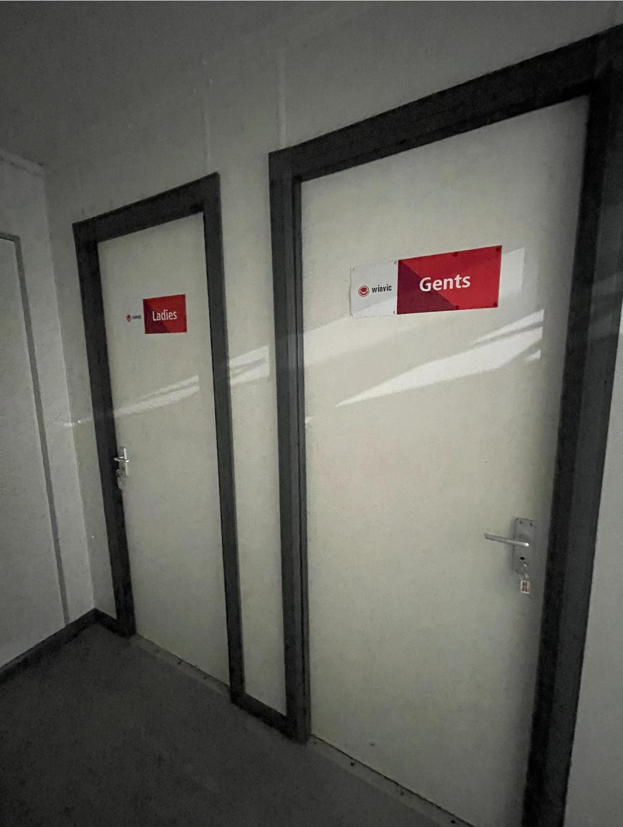
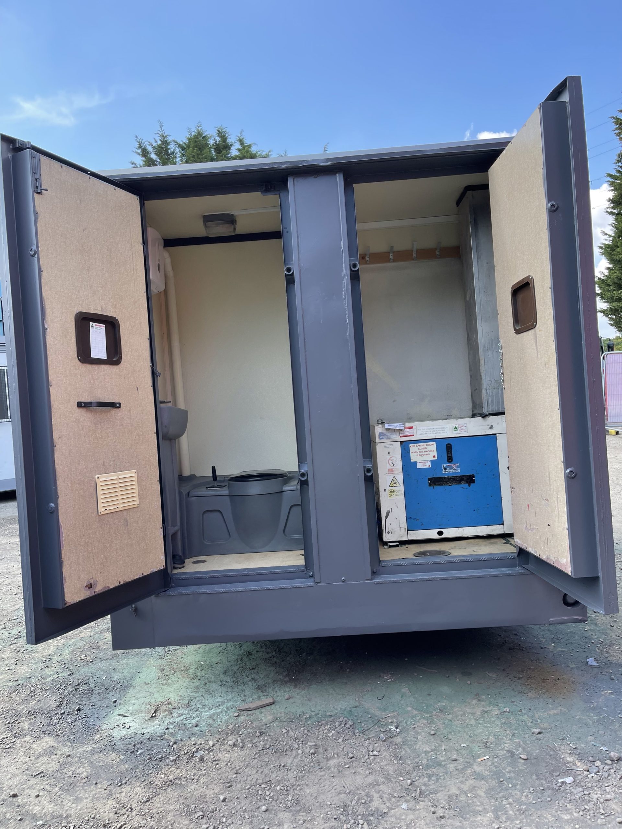
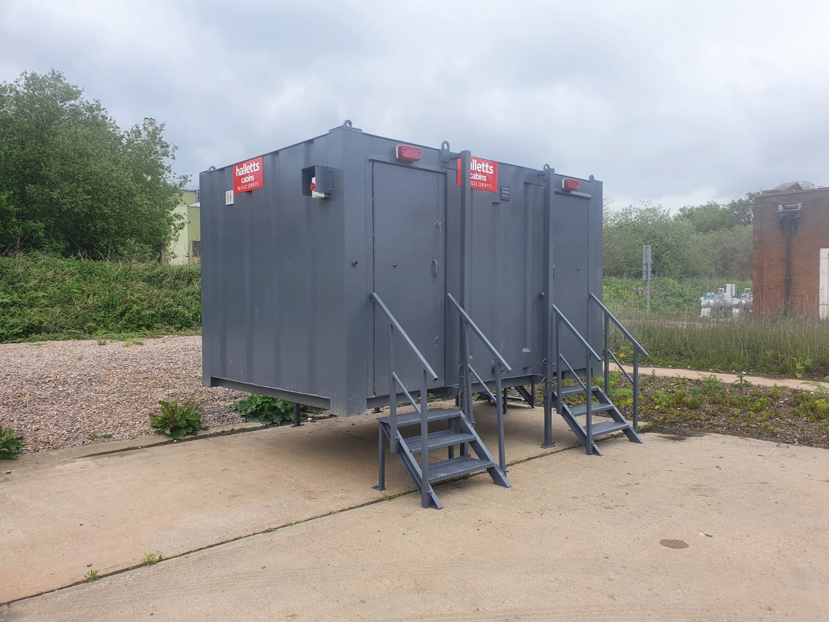
32ft x 10ft Drying Room, Toilet Block

Hallway leading into:

  • Price: £6,500 + VAT
  • Half open plan drying room, or we could add in a canteen. (additional cost)
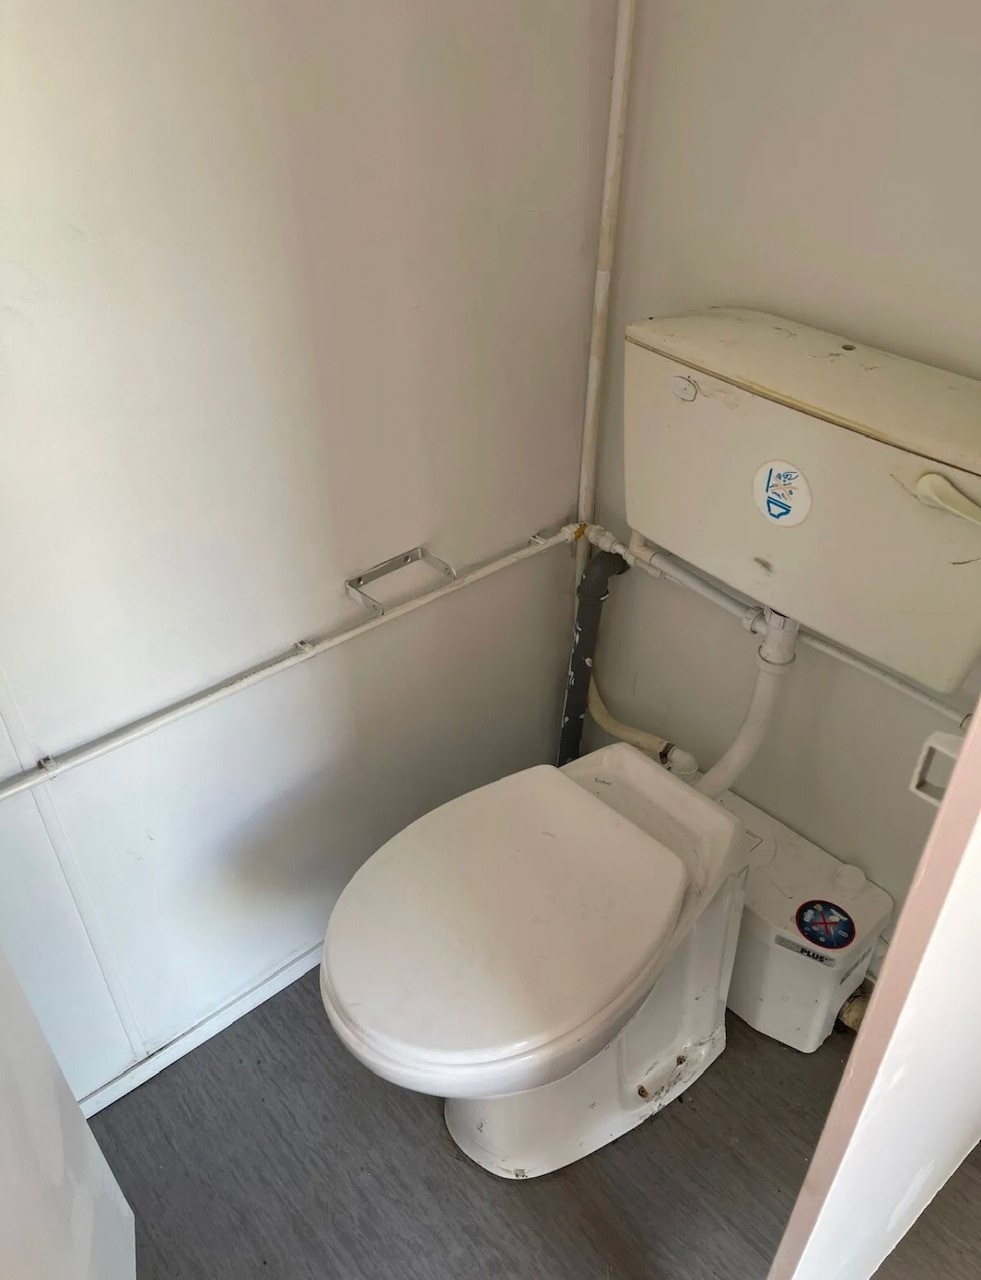
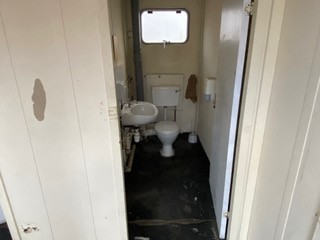
  • Female Single toilet
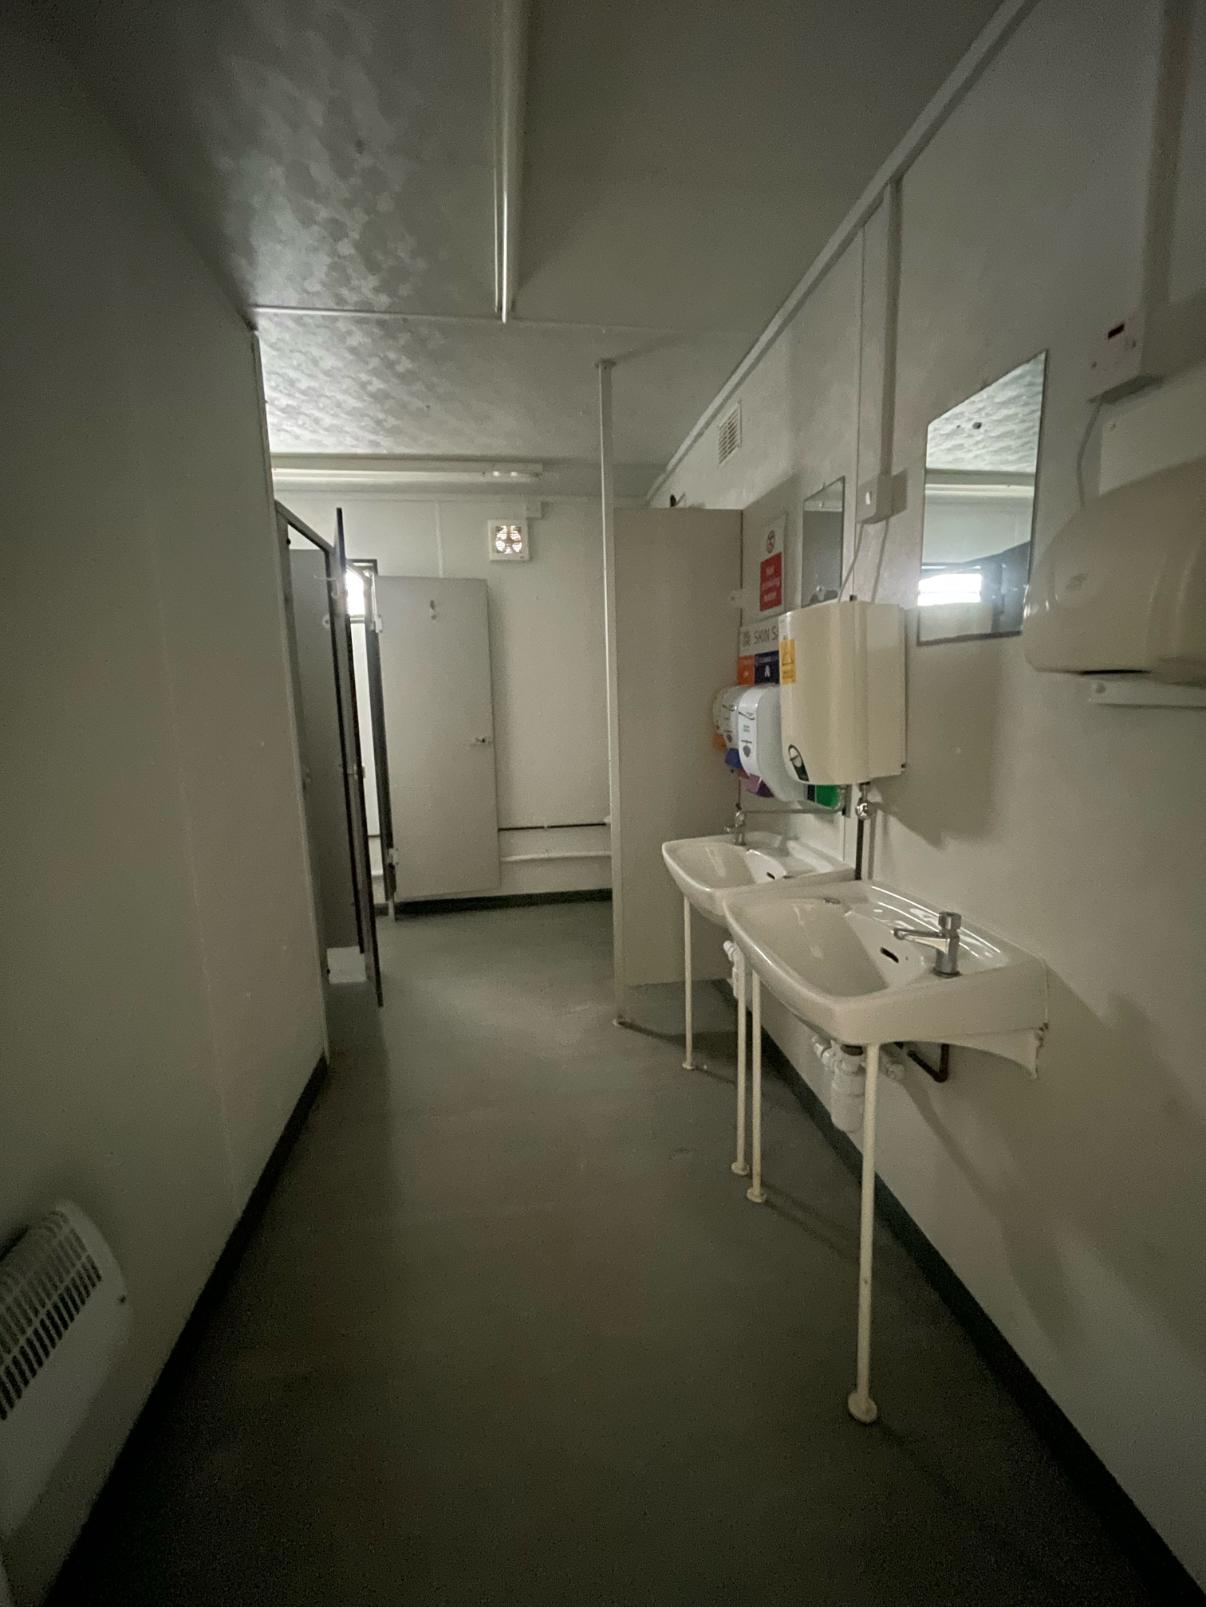
  • Male toilets including 2 x cubicles, 2 x urinals and 2 x sinks
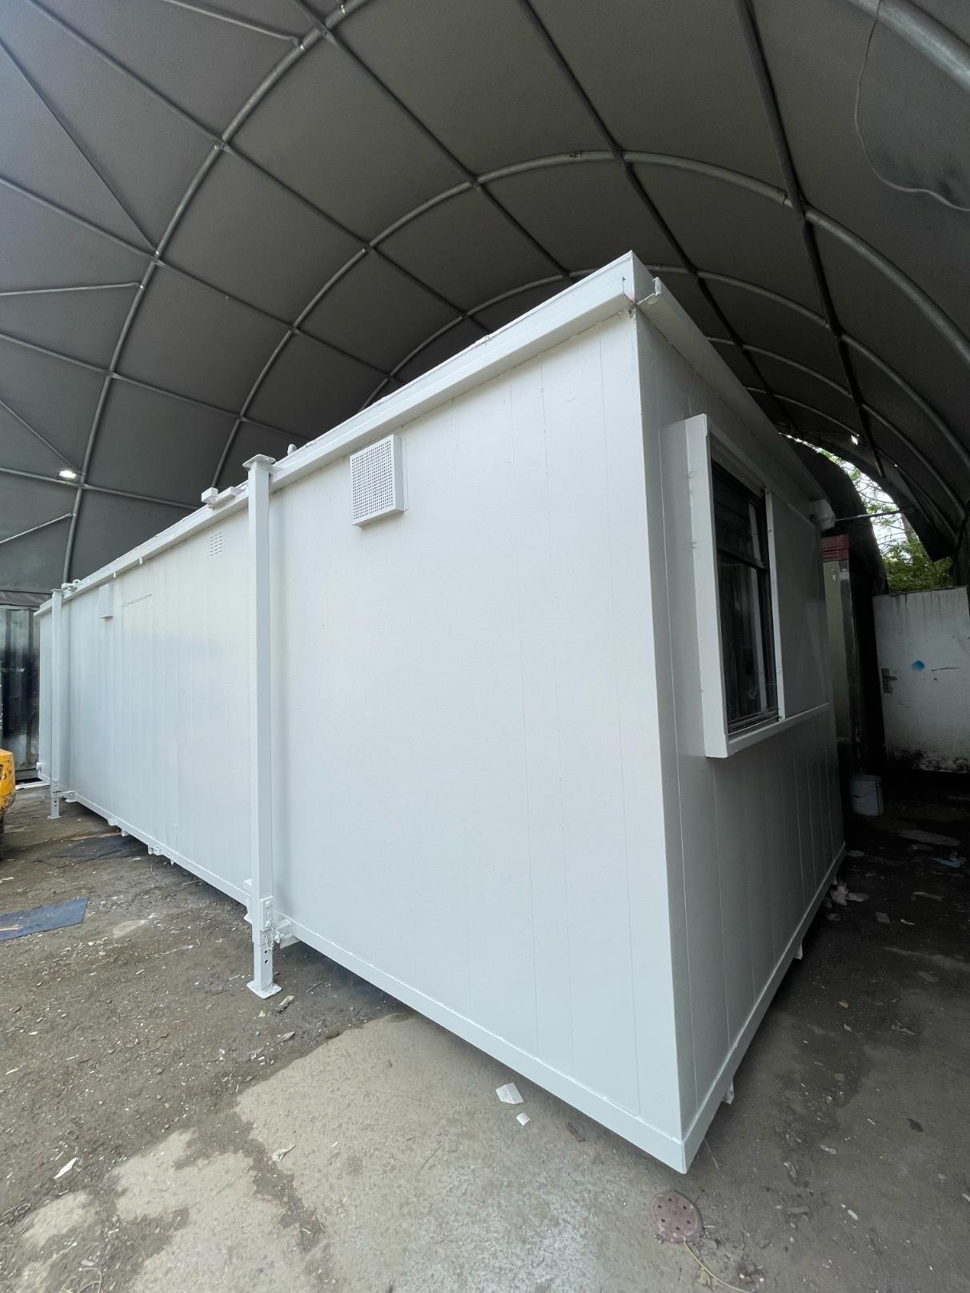
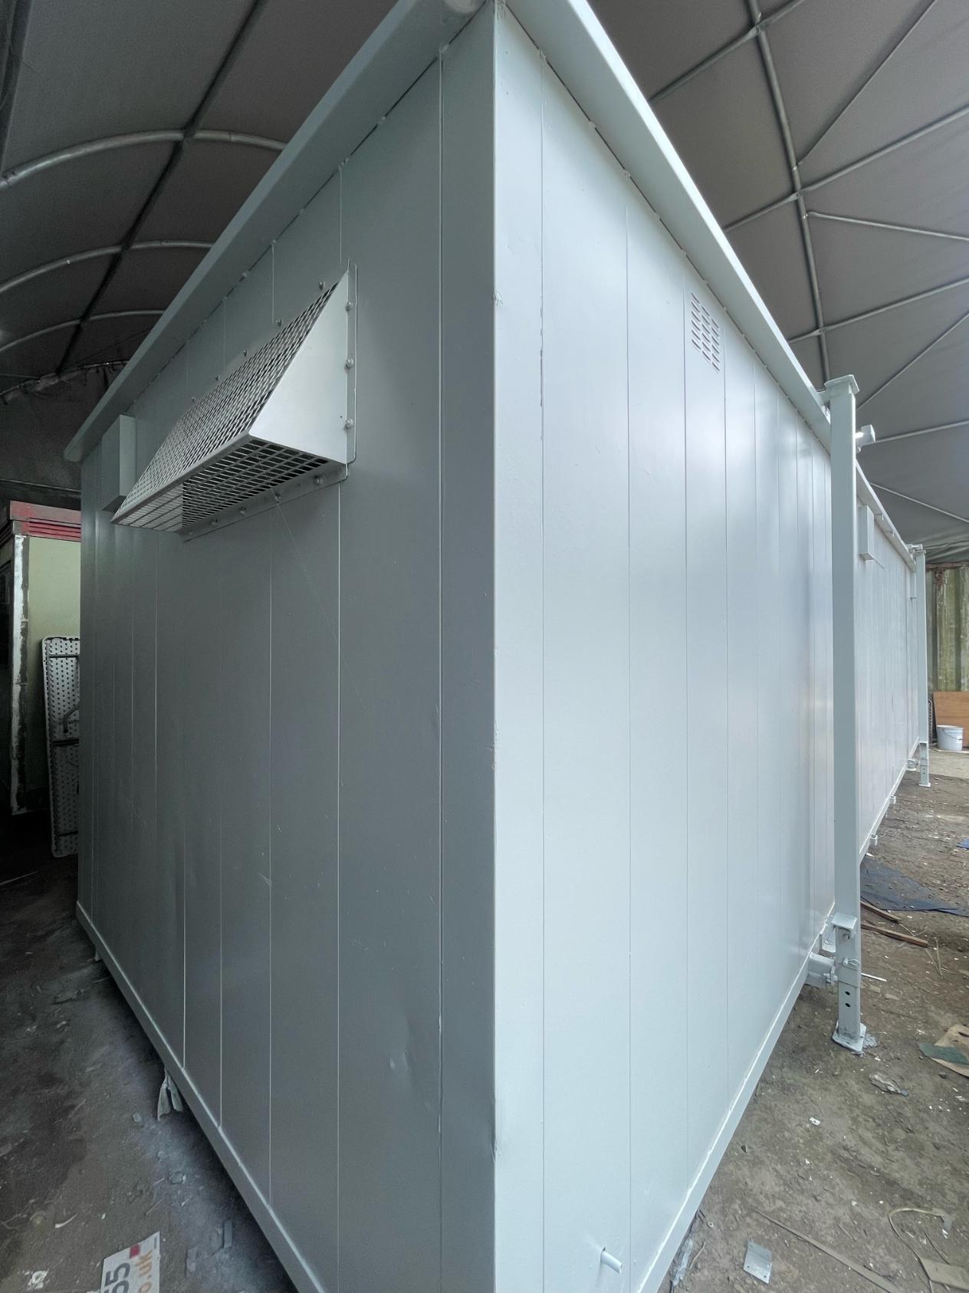
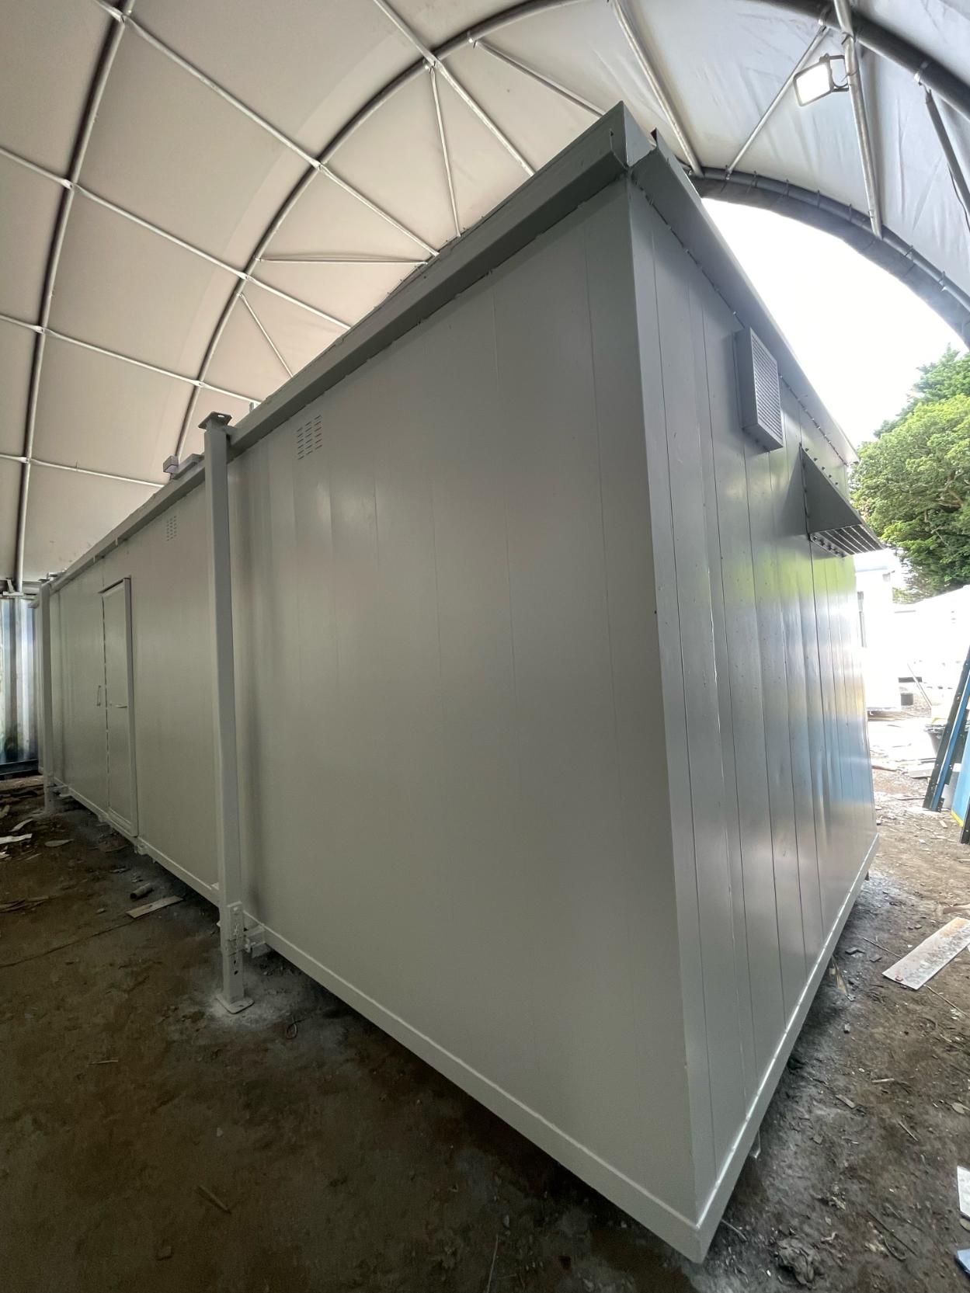
  • External light grey spray
  • Deep cleaned
  • Ready to use
  • Excellent overall condition

Transport can be arranged please ask.

Location: Nationwide

£6,500.00 + vat

Not Available for Hire

Call for an instant quote!

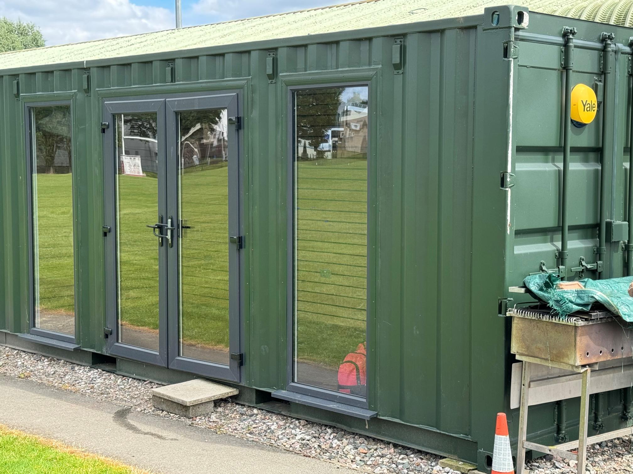
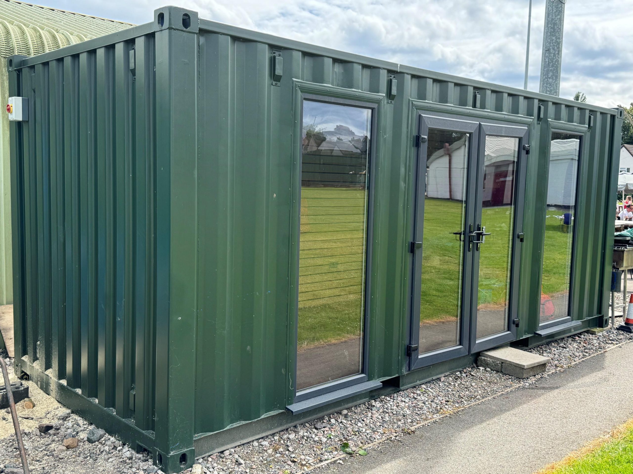
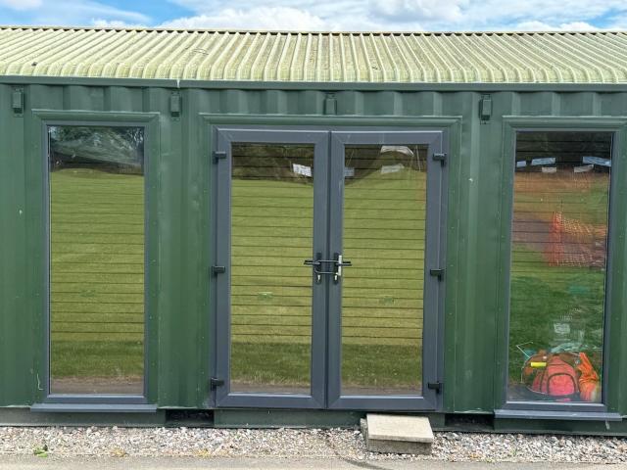
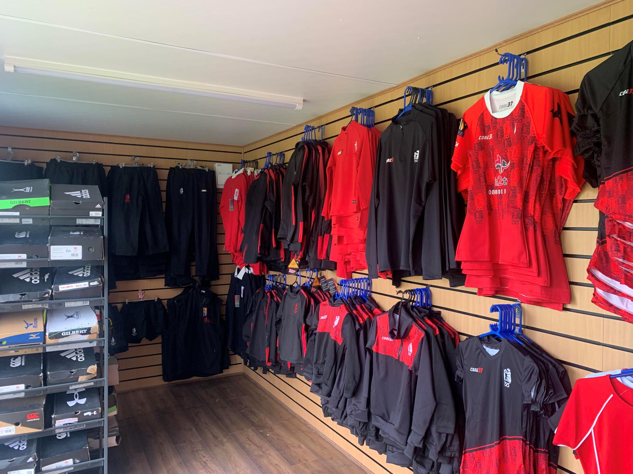
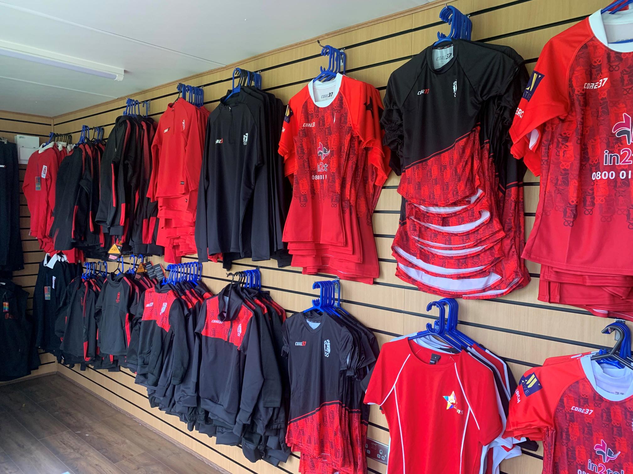
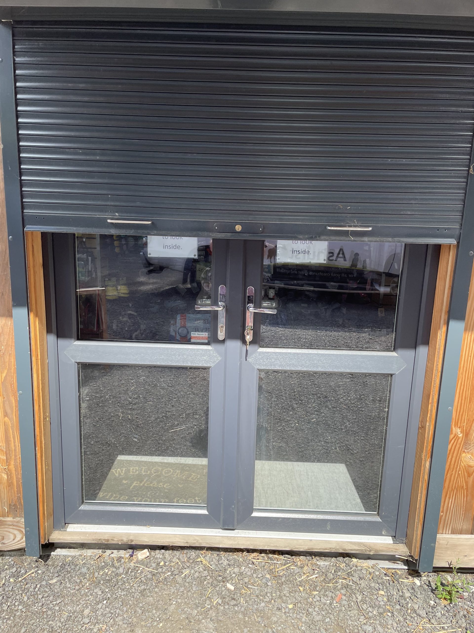
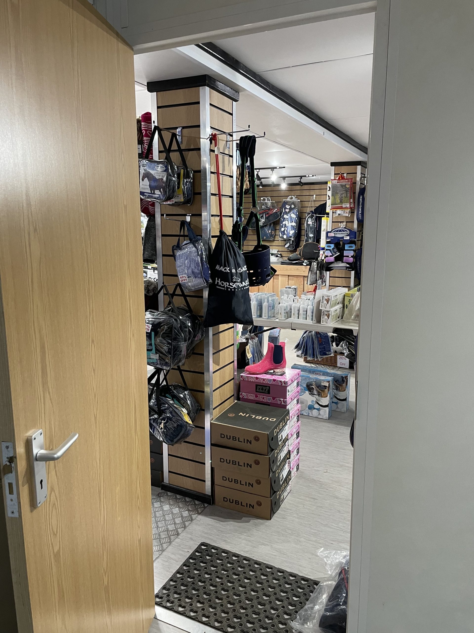
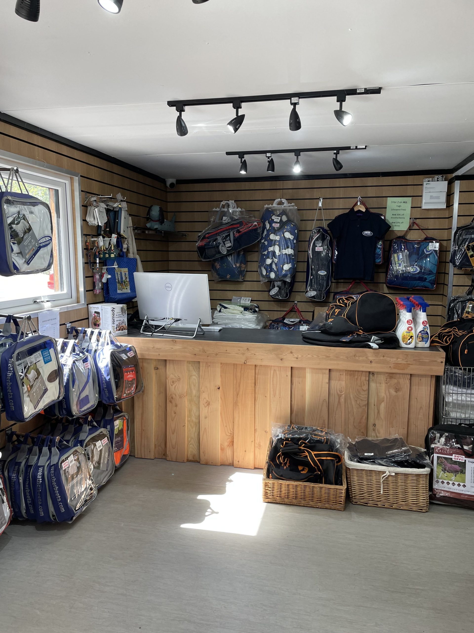
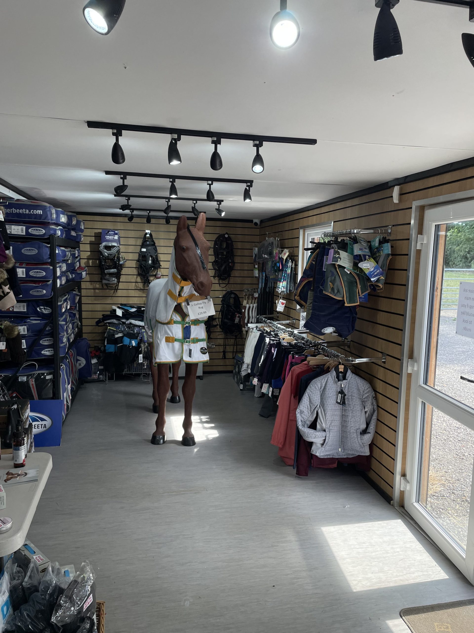
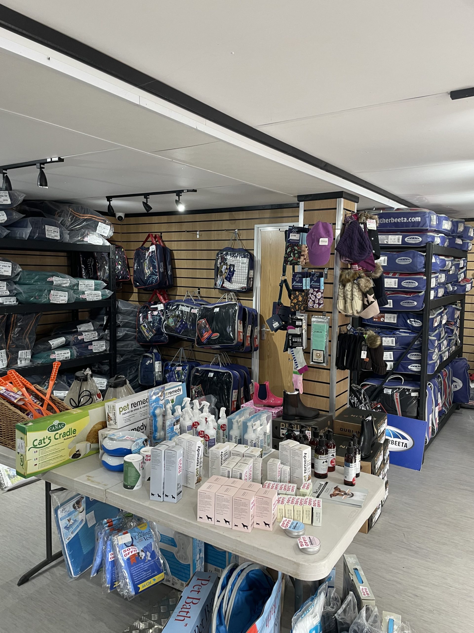
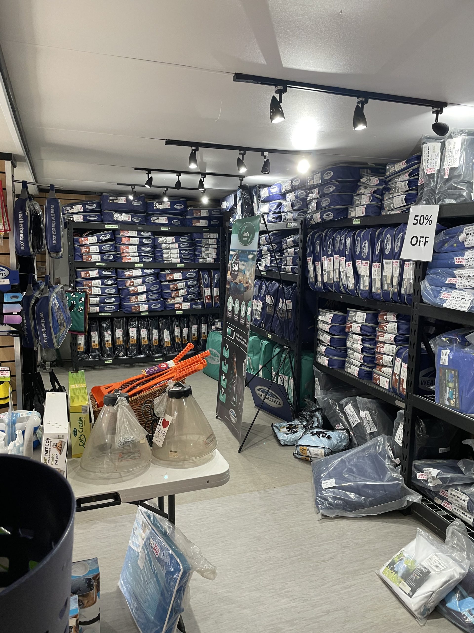
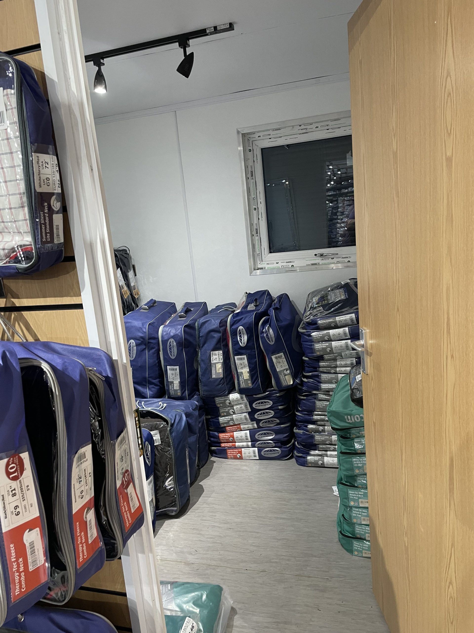
  • 20ft x 8ft Container Conversion Retail Shop

  • UPVC Double glazed Windows + French Doors

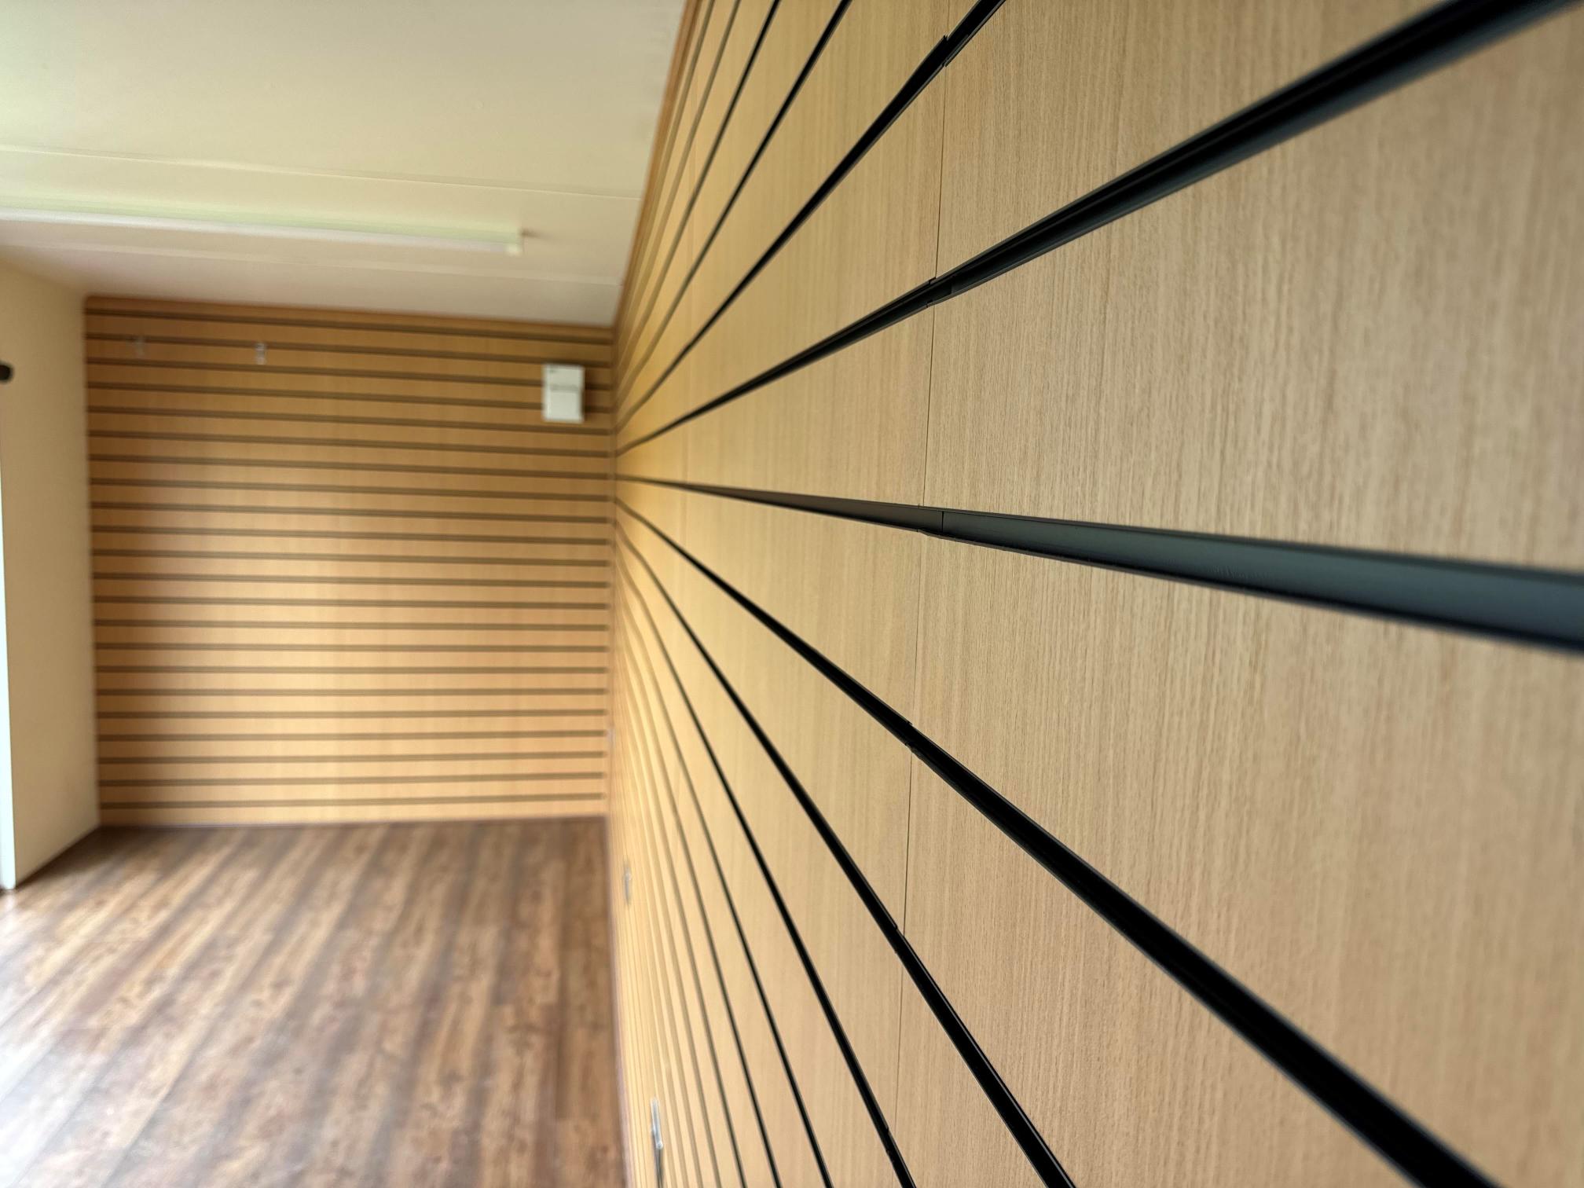
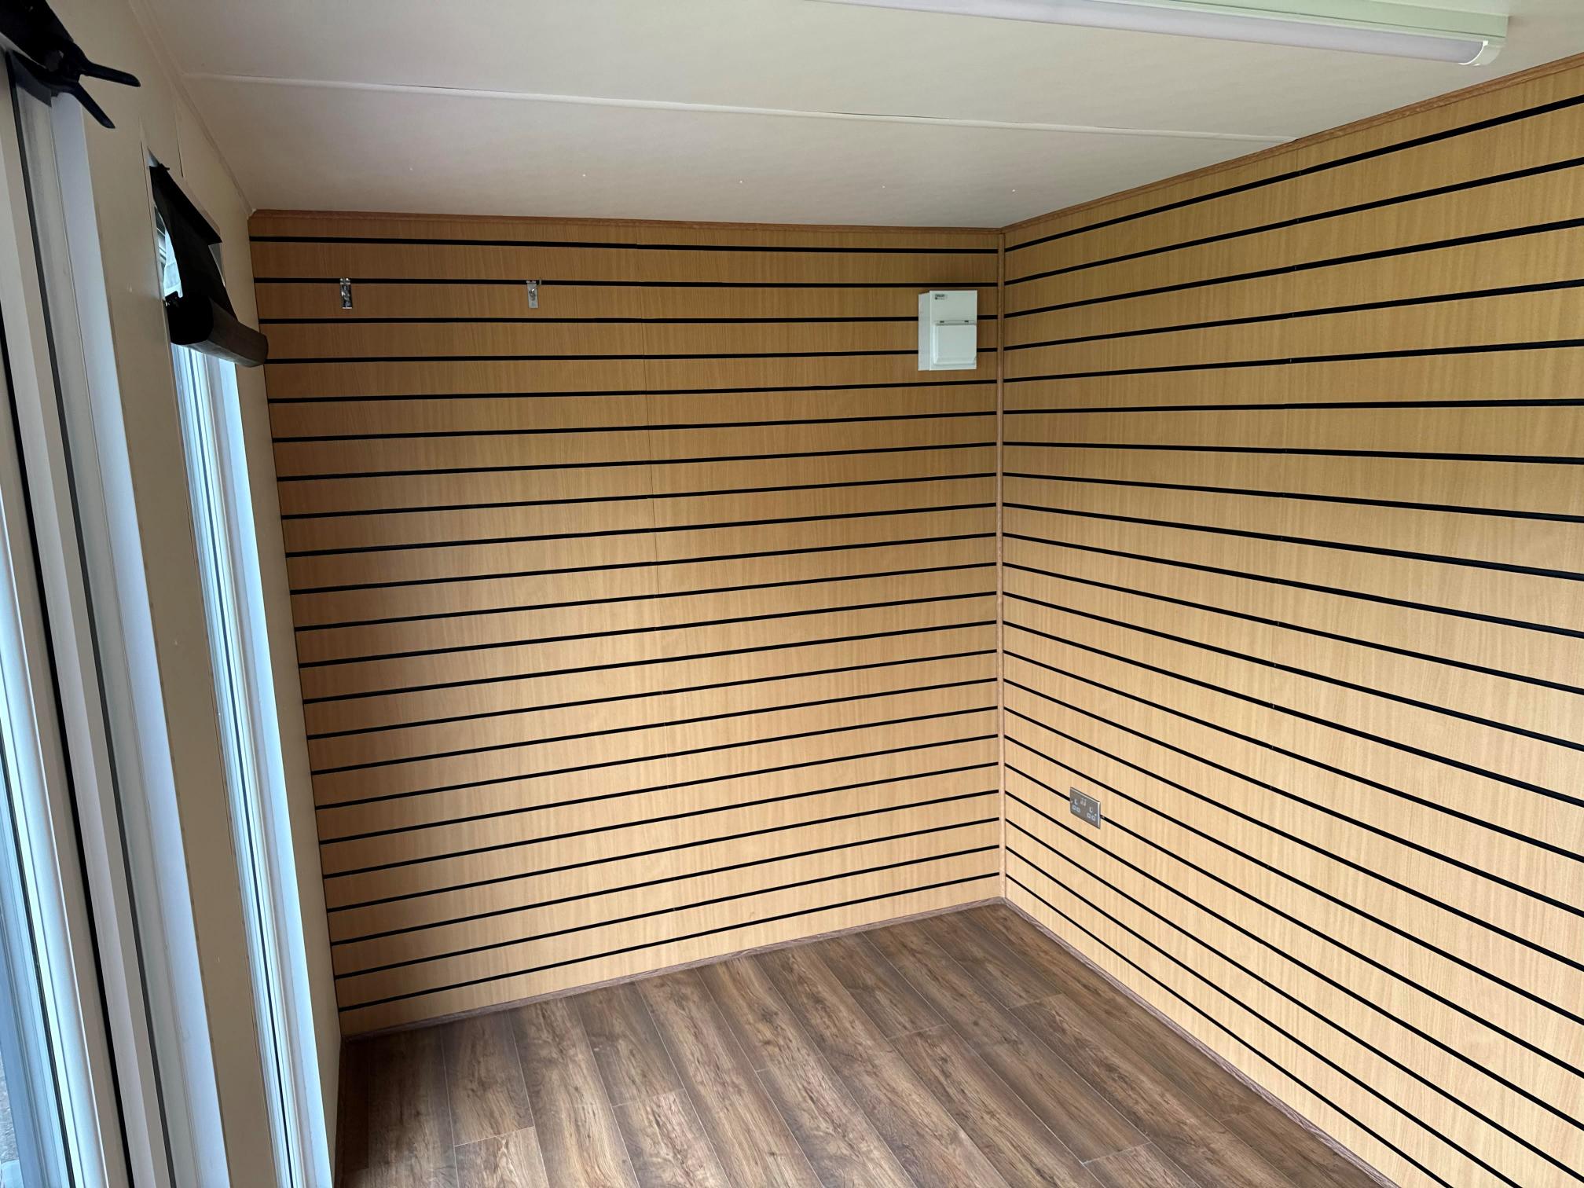
  • Slat Wall for retail fixings and Merchandise

  • Electric Chrome Sockets, led lighting and heating.

  • Laminate Flooring

  • 12 months Warranty

  • Maintenance call out package included

  • Less than 2 years old

  • Still in Brand New Condition

Location: Nationwide

POA

Not Available for Hire

Call for an instant quote!

32ft x 10ft Jack Leg Cabin

  • Fully refurbished

  • Colour light grey

  • Slate grey anthracite upvc double glazed windows

Location: Nationwide


£15,000

+ VAT

Not Available for Hire

Call for an instant quote!

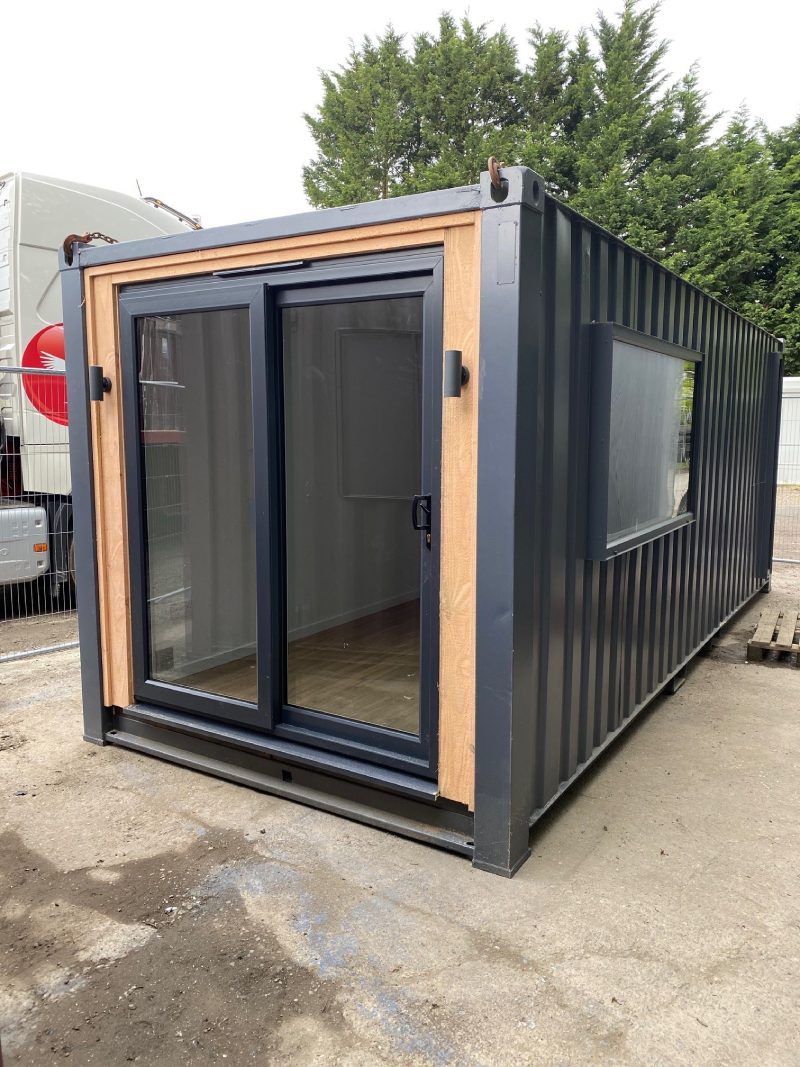
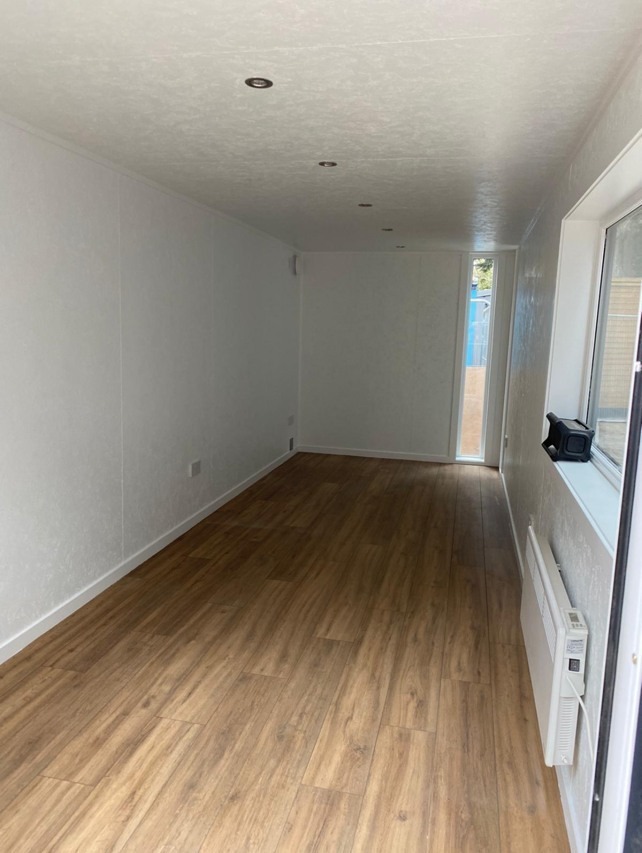
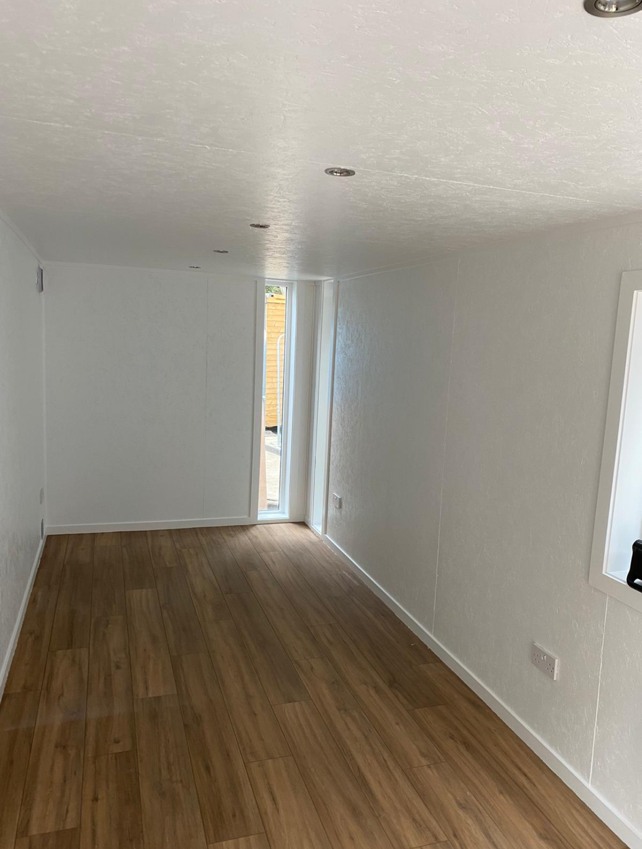
20ft x 8ft Container Office

  • Fully Insulated with electric sockets, spot lighting, and heating

  • Wood Flooring

  • UPVC Sliding Door + Windows

  • Lead Time for build 6-8 weeks

Location: Nationwide


£12,995.00

+ VAT

Not Available for Hire

Call for an instant quote!

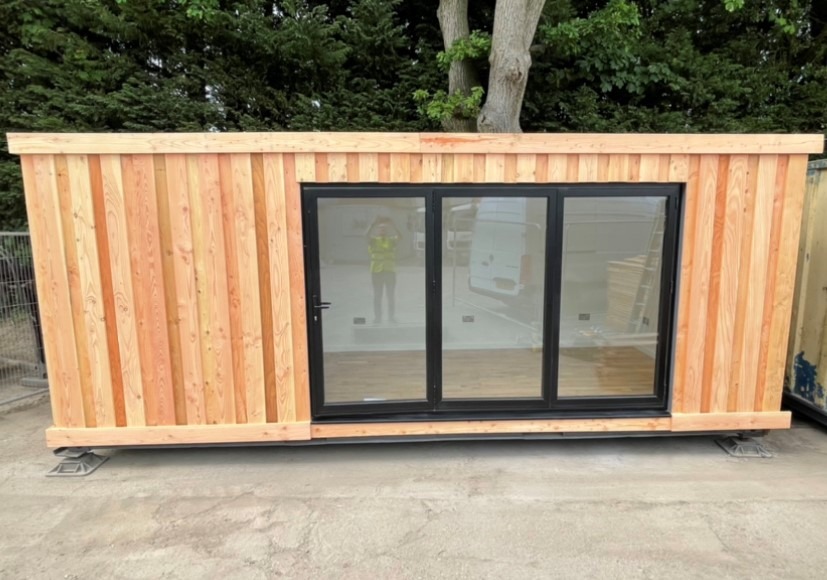
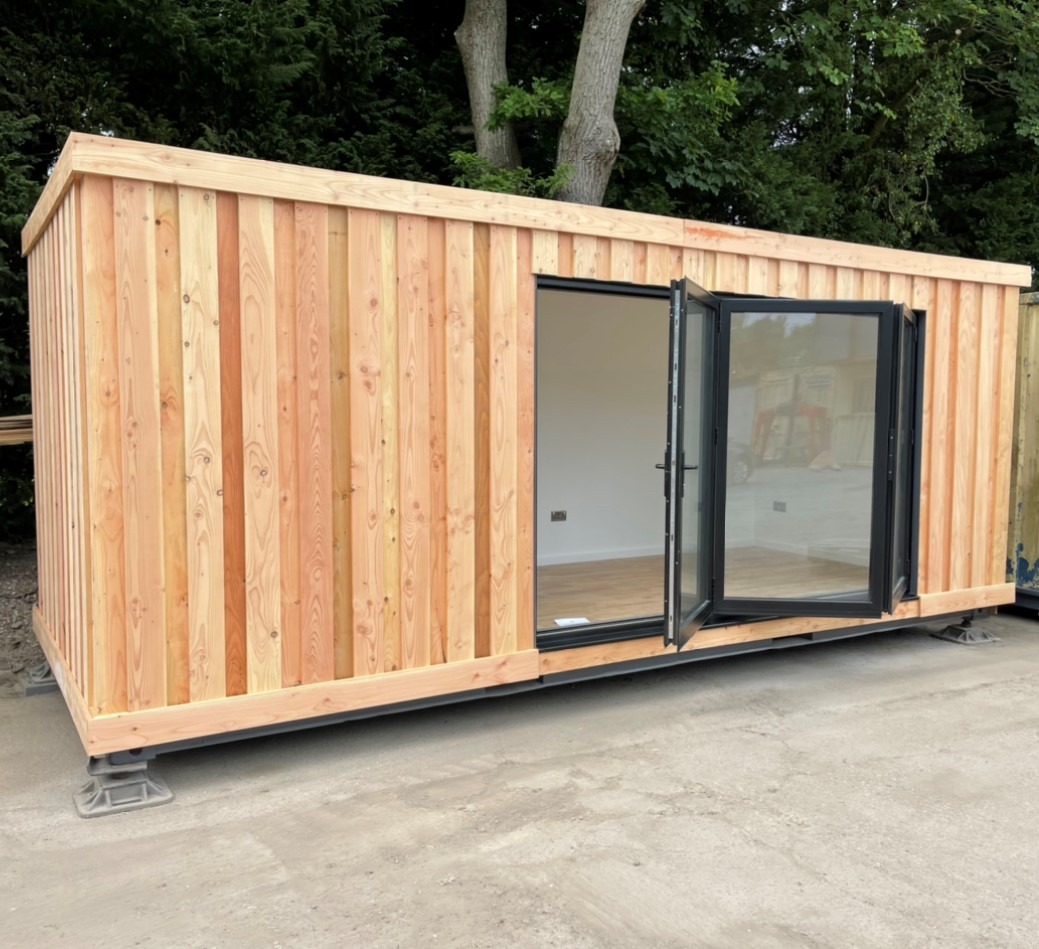
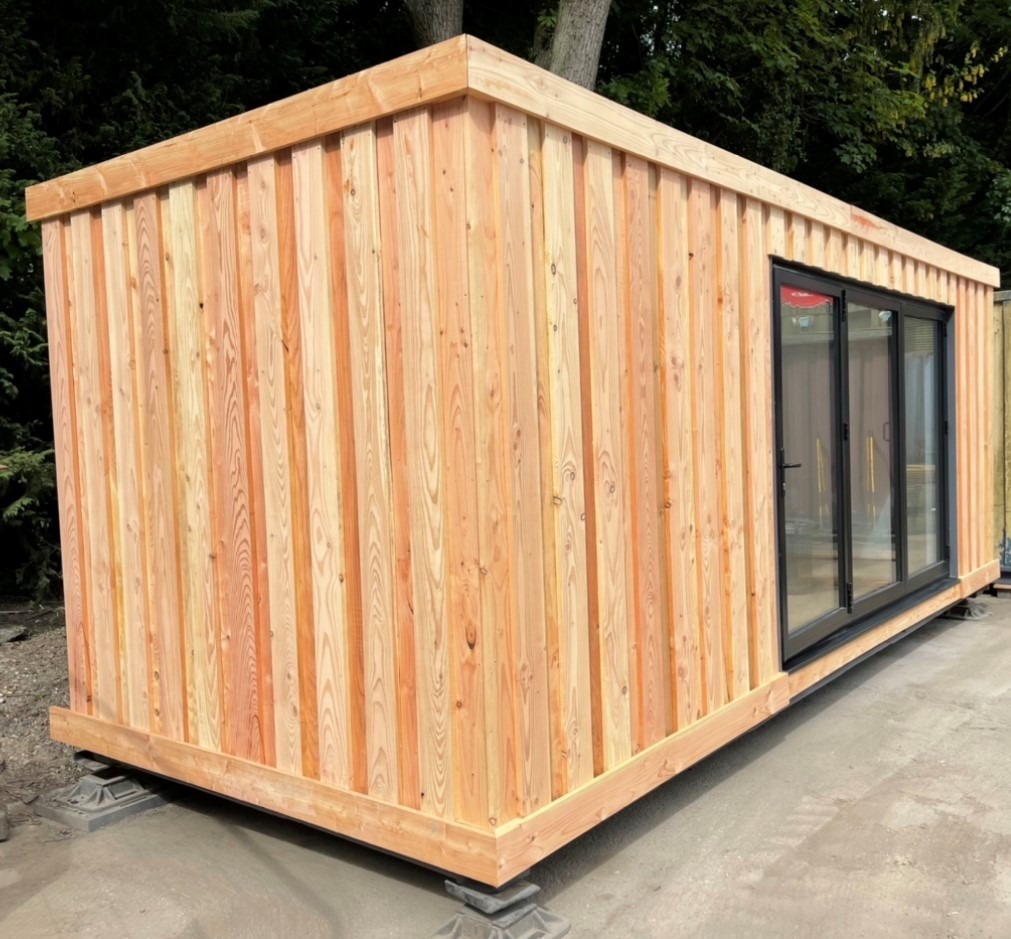
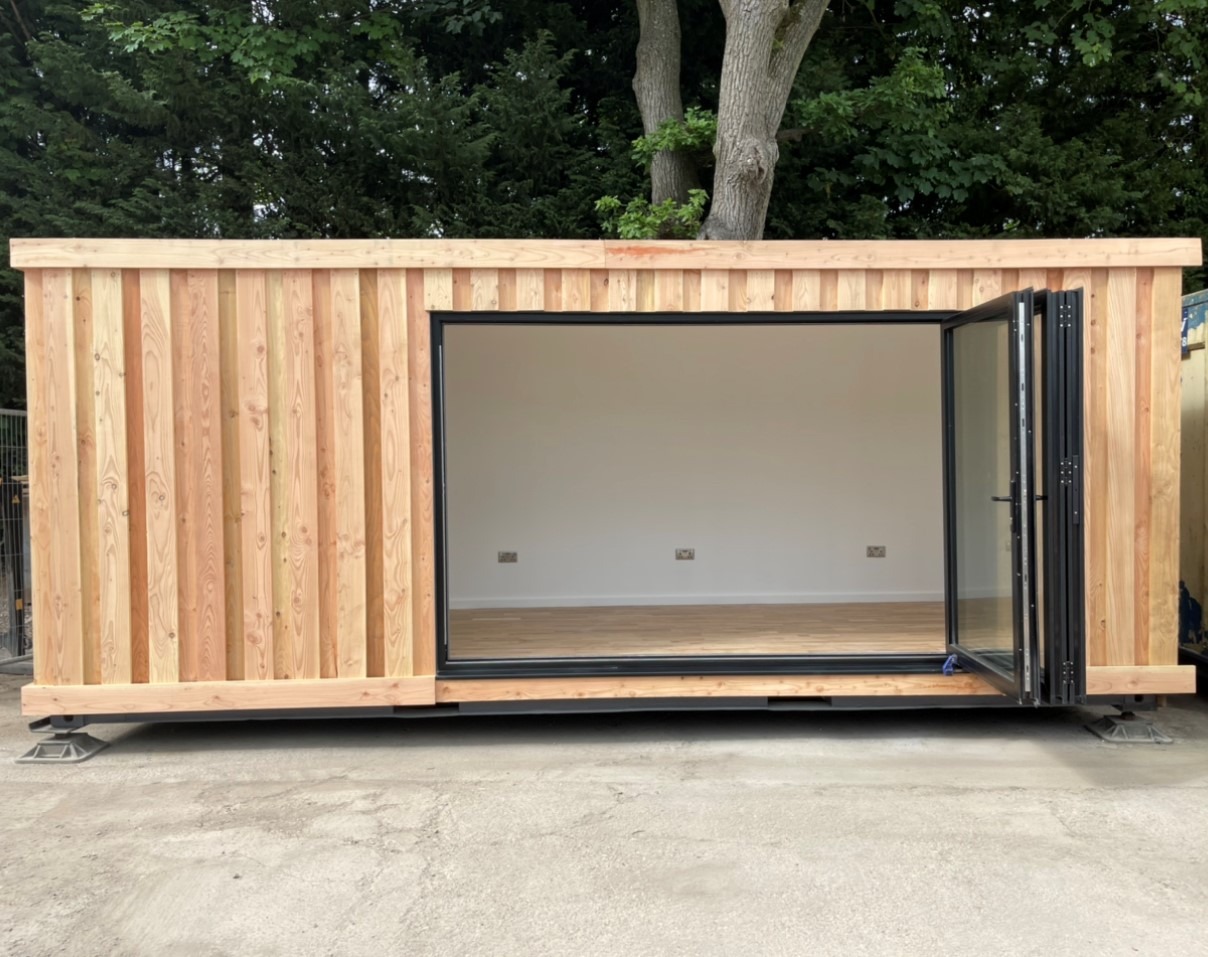
20ft x 8ft Container Office

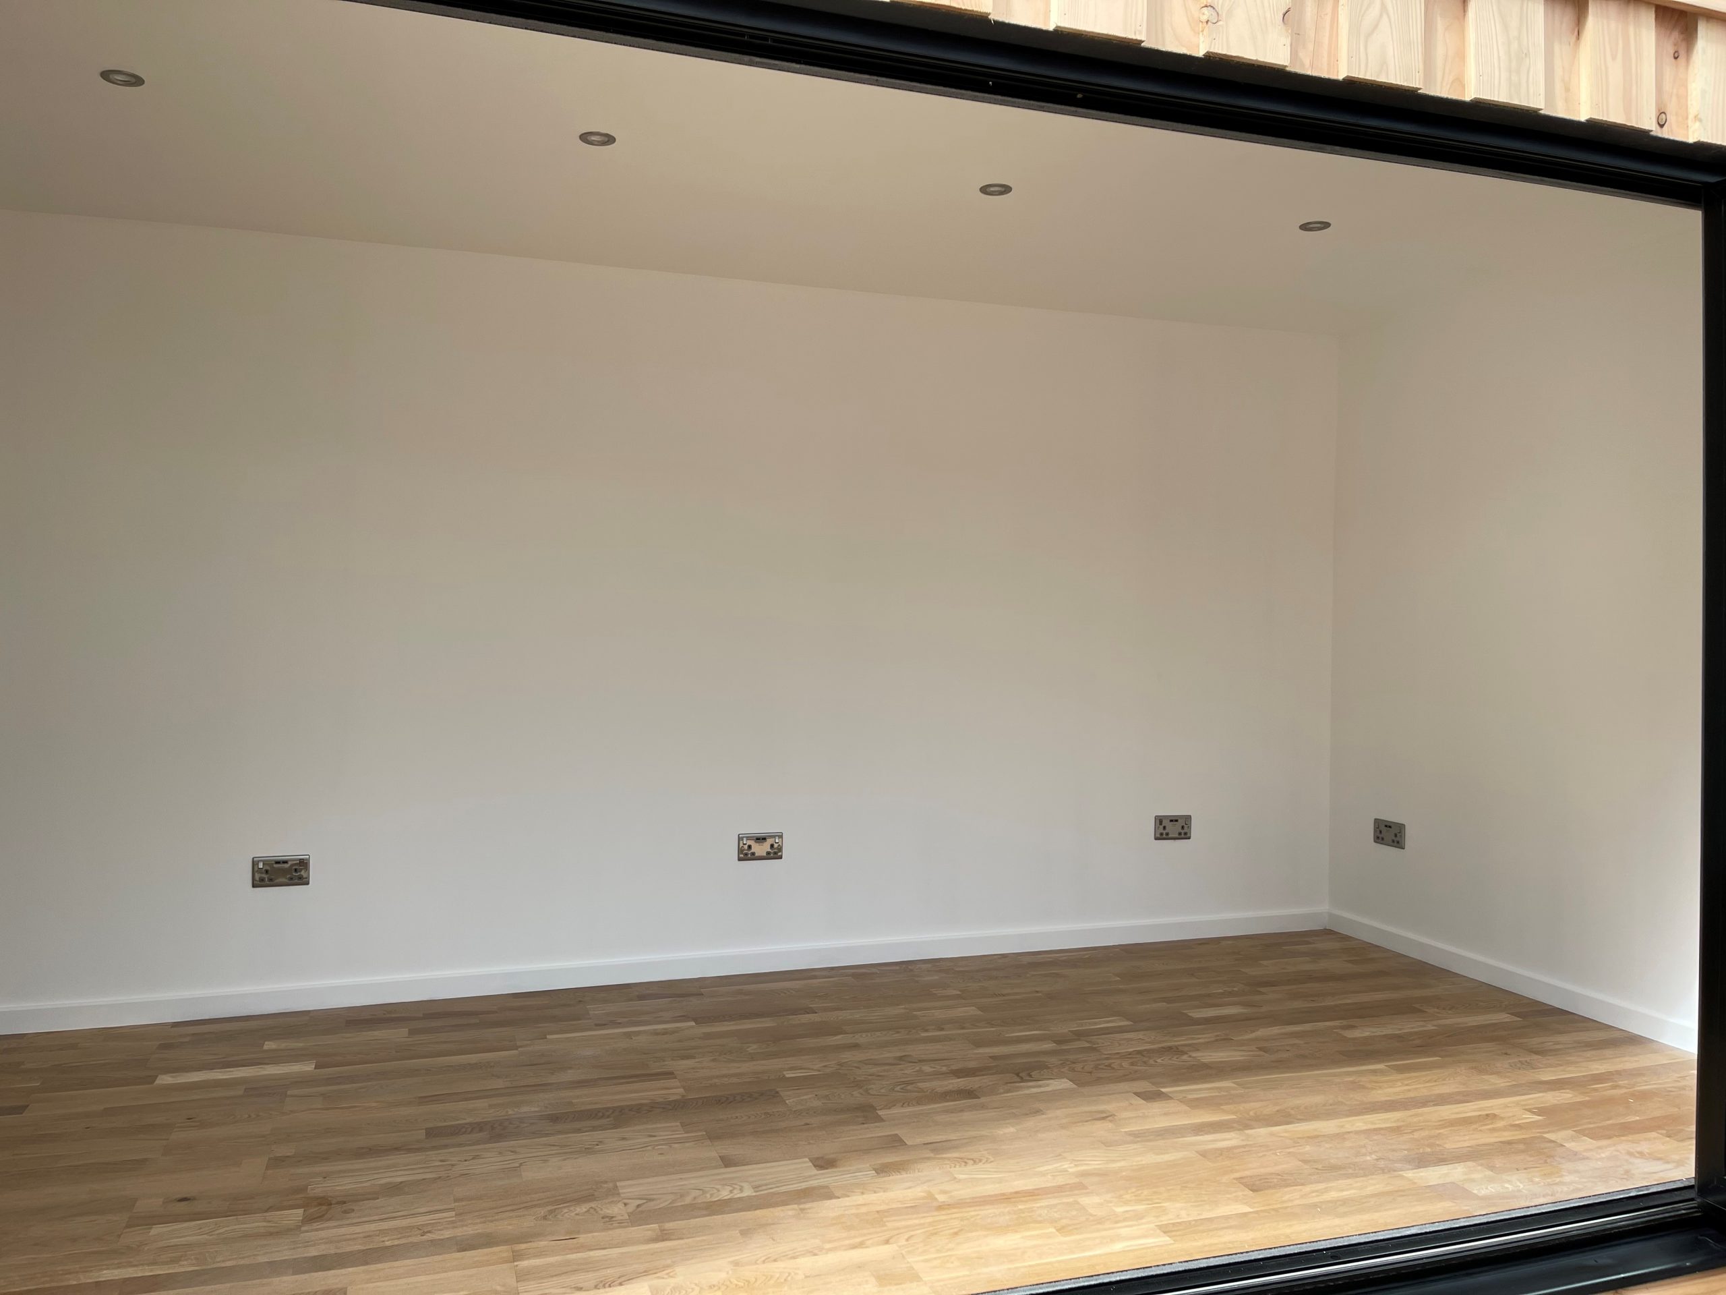
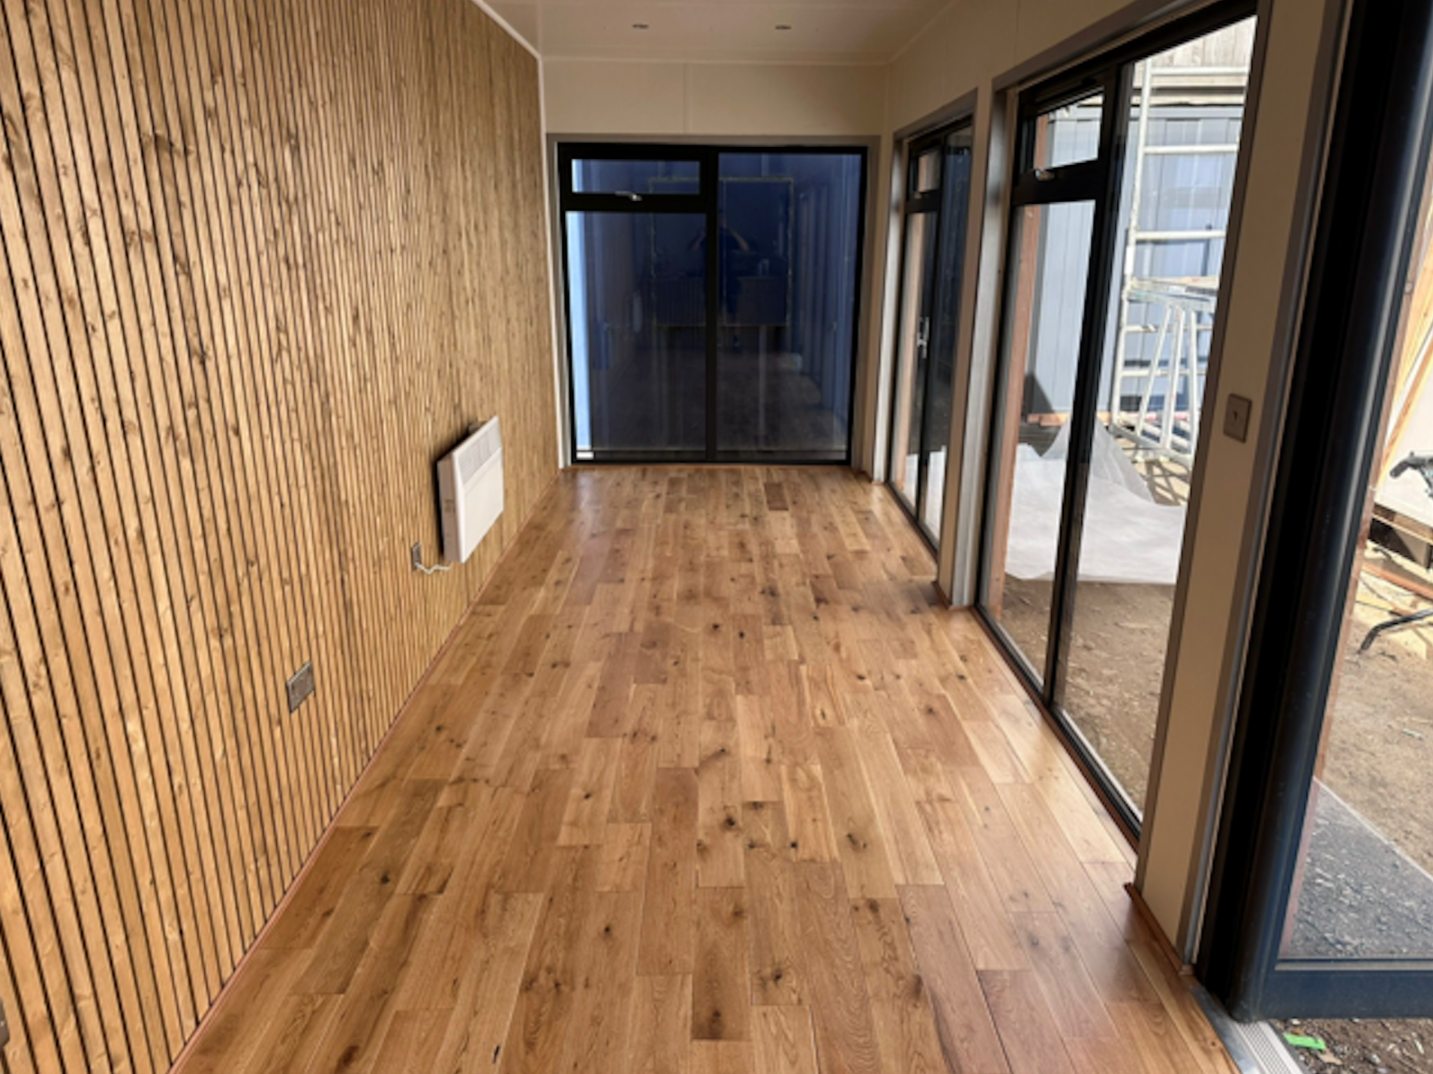
  • Fully Insulated with electric sockets, spot lighting, and heating

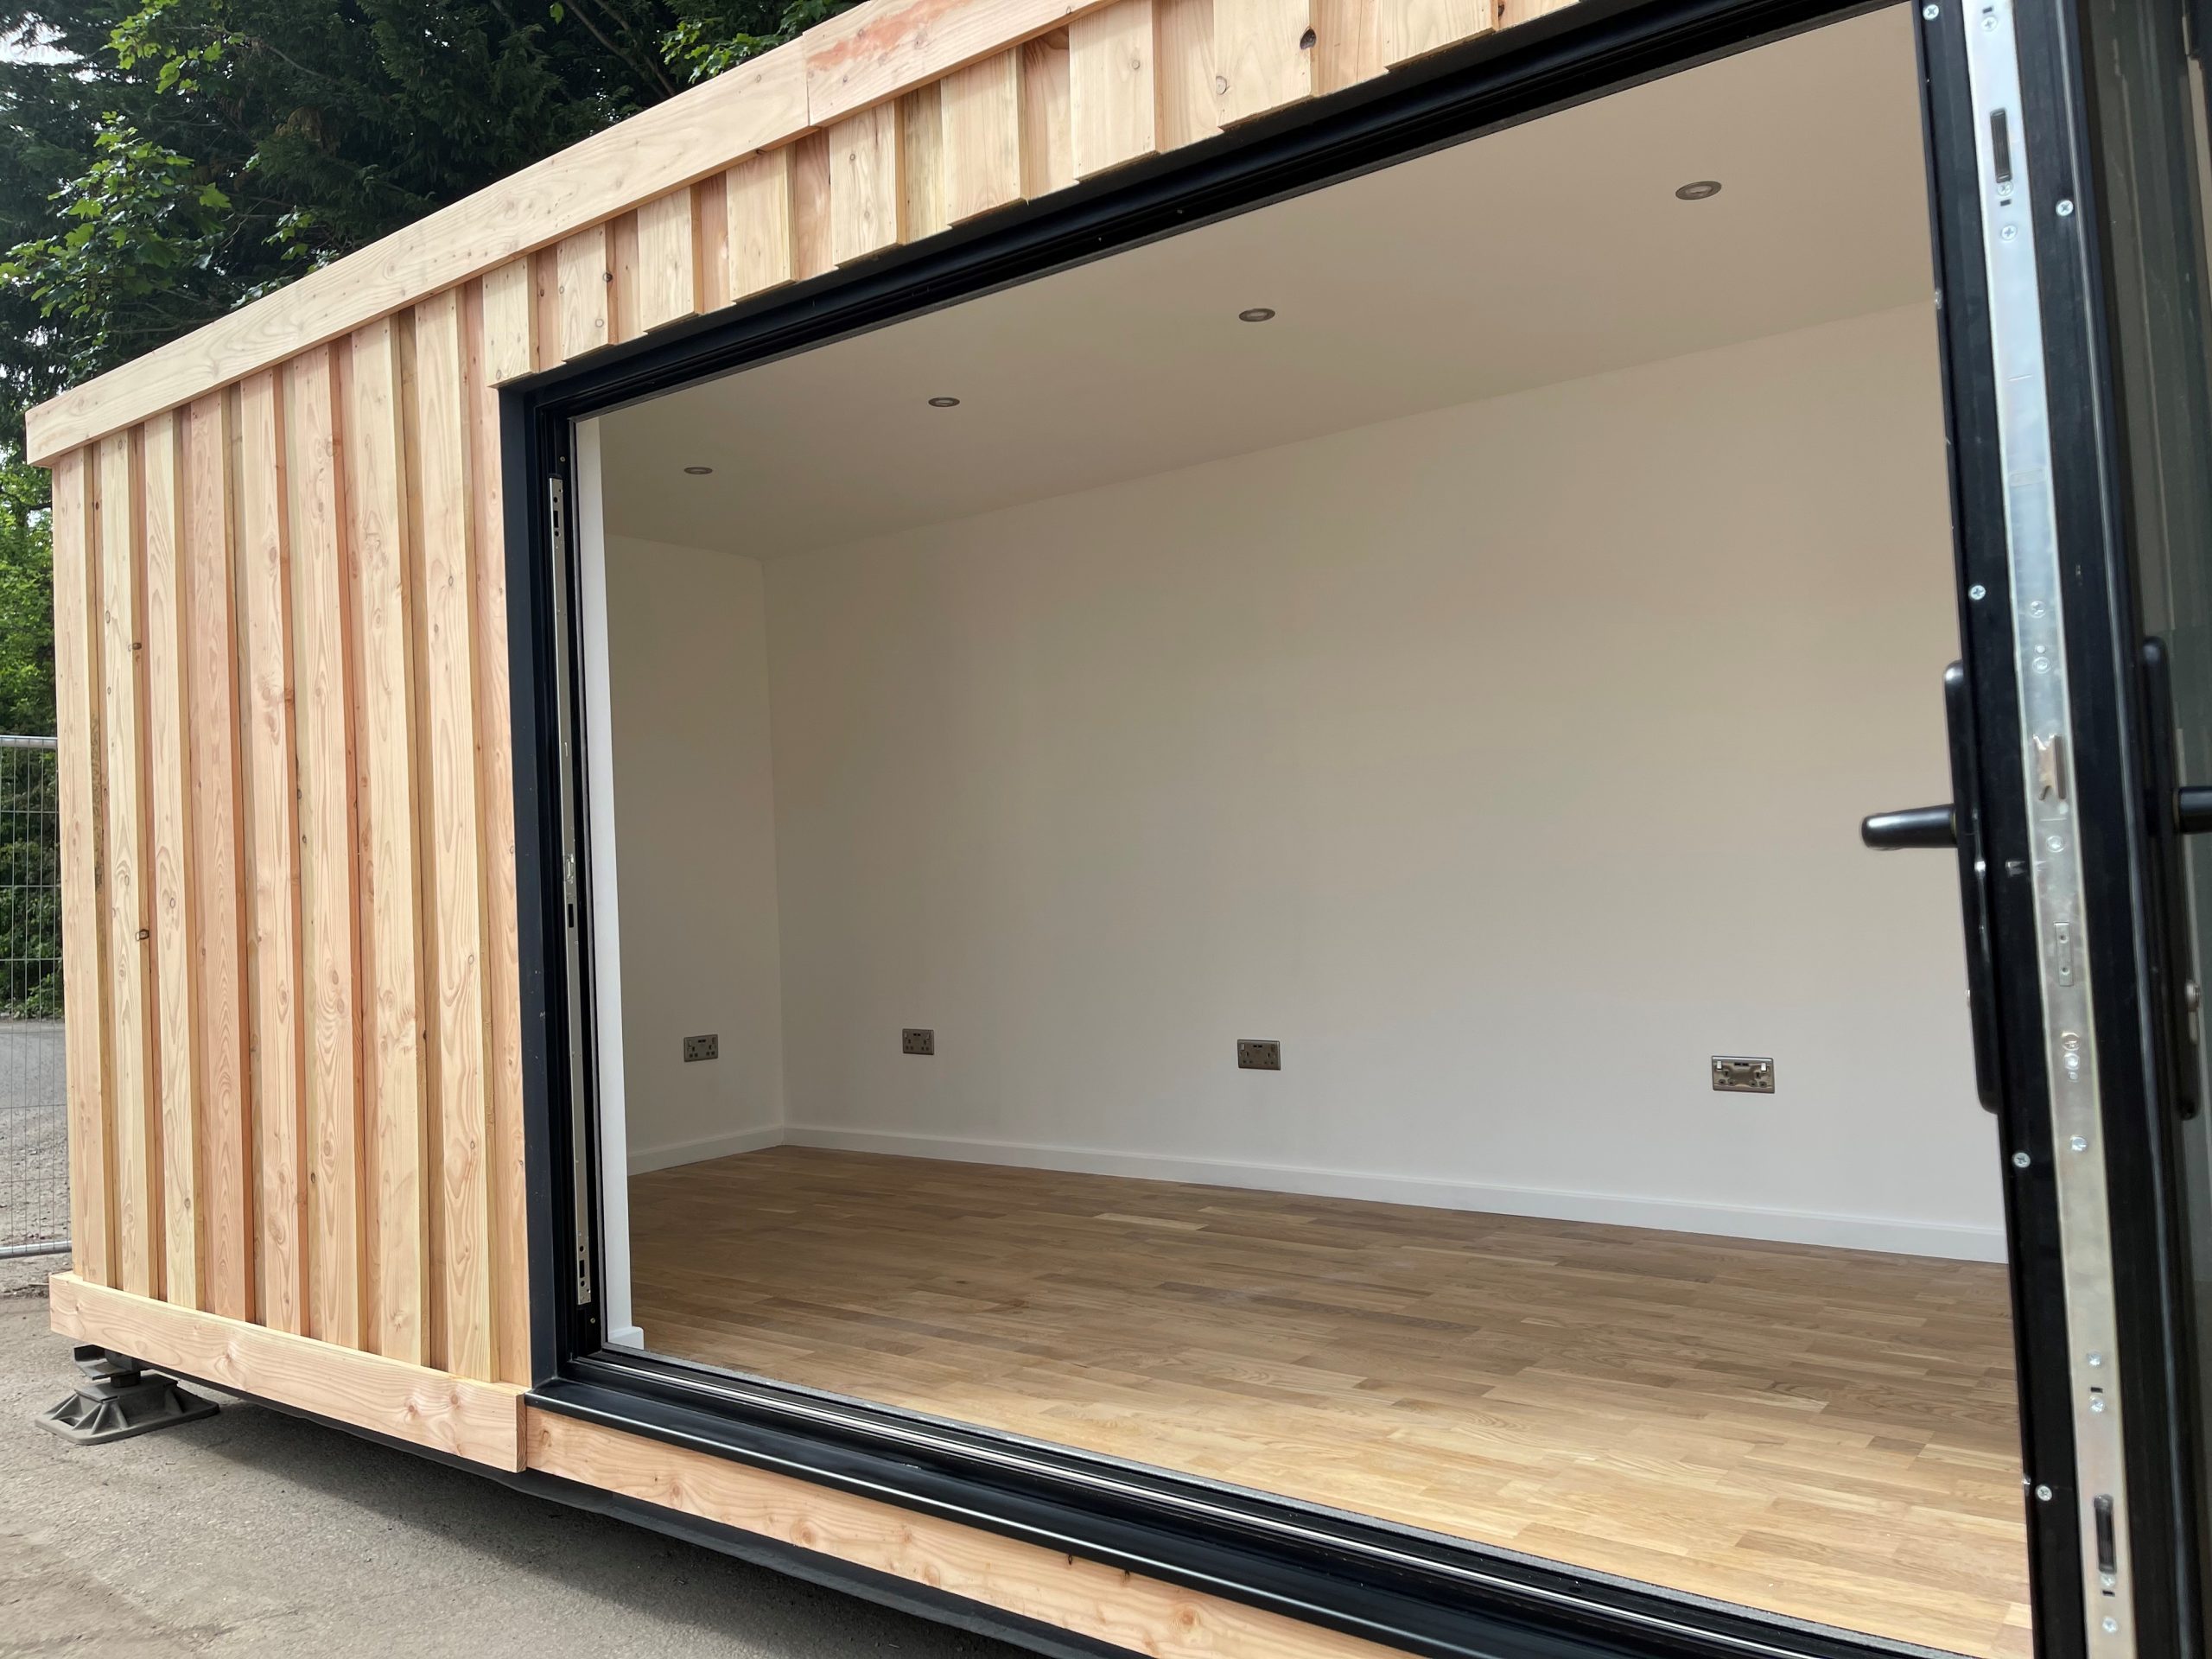
  • Wood Flooring

  • Aluminium Bi Fold Doors

  • Fully wrapped in larch cladding

  • Lead Time for build 6-8 weeks

Location: Nationwide


£16,500.00

+ VAT

Not Available for Hire

Call for an instant quote!

10ft x 8ft Container Conversion

  • Fully Insulated with electric sockets, spot lighting, and heating

  • Wood Flooring

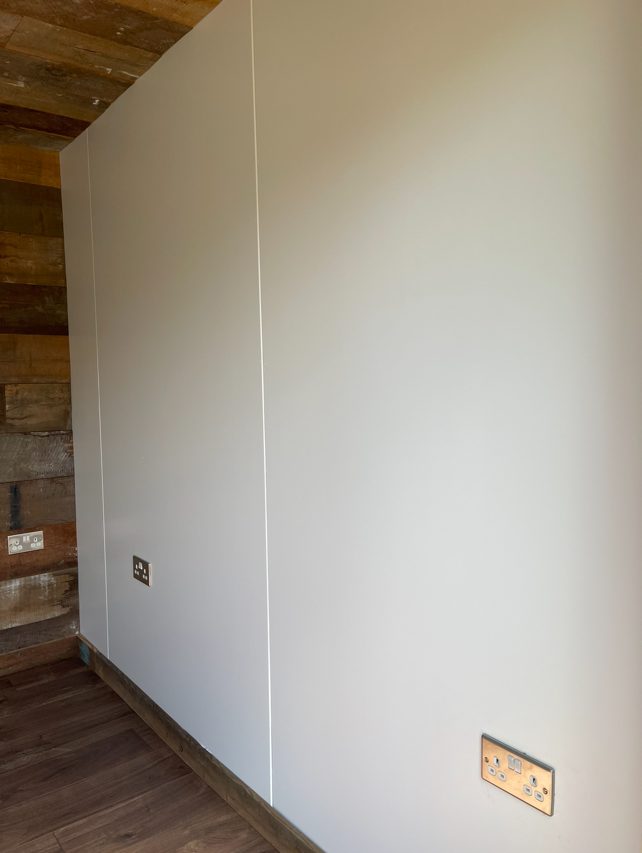
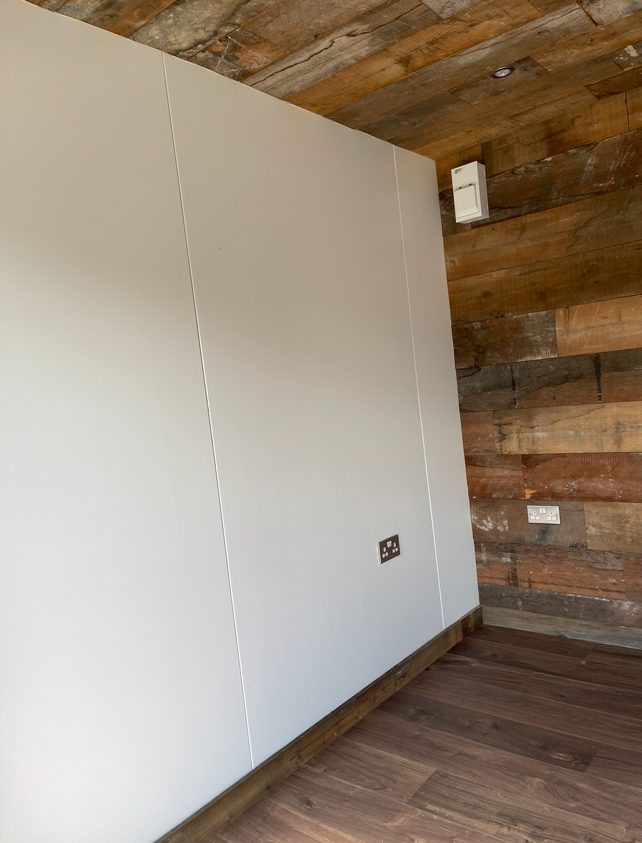
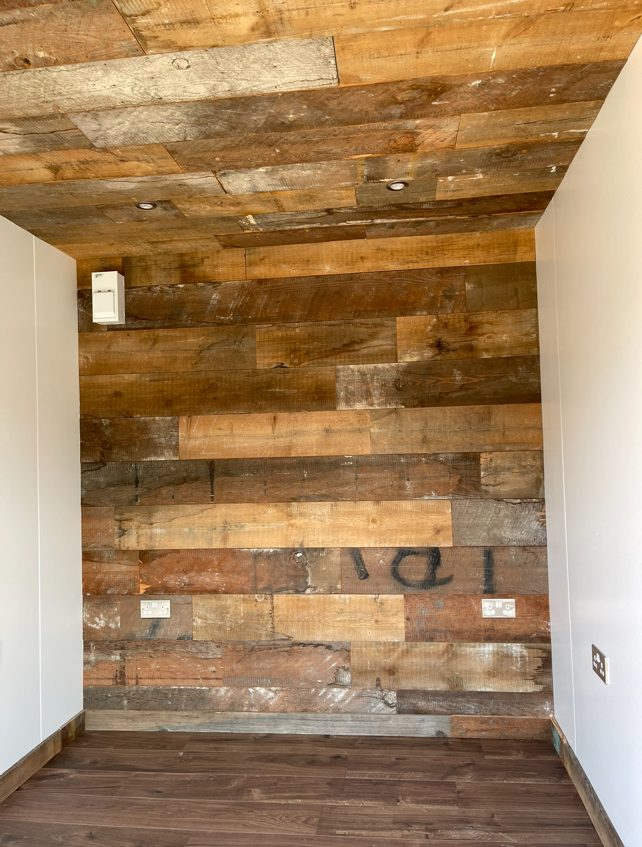
  • Feature Clad Wall and Ceiling

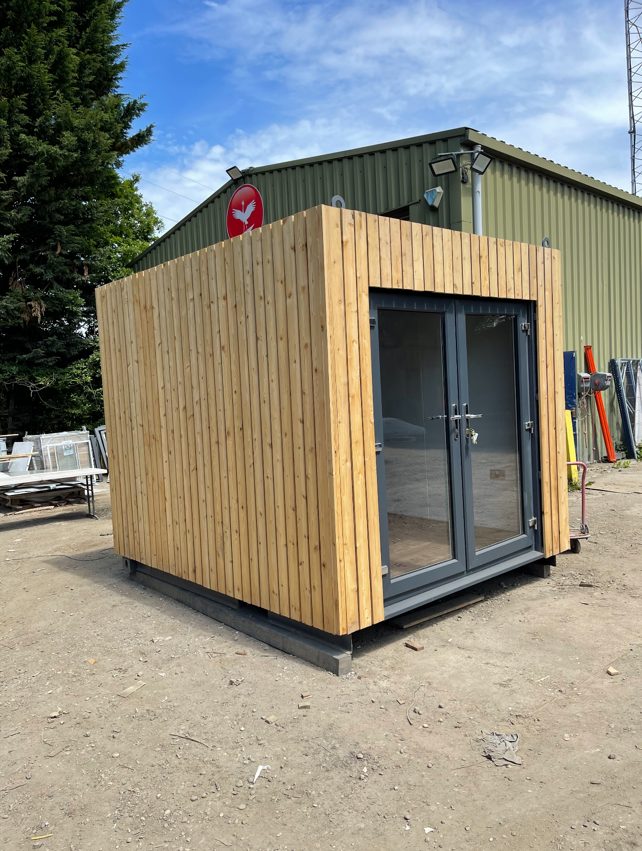
  • UPVC Double glazed French Doors

  • Fully wrapped in larch cladding

  • Lead Time for build 6-8 weeks

Location: Nationwide


£12,500.00

EX VAT

Not Available for Hire

Call for an instant quote!

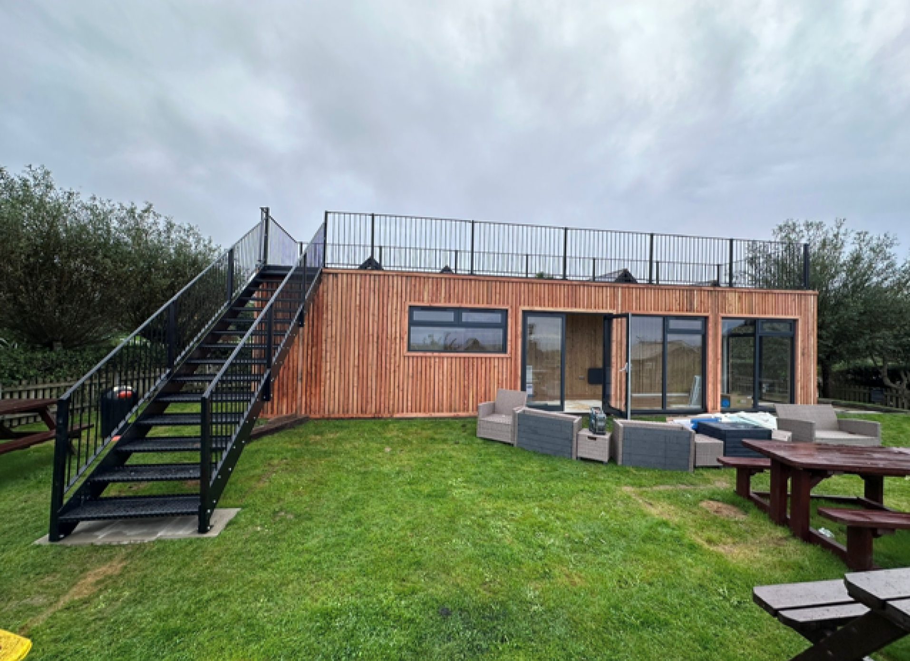
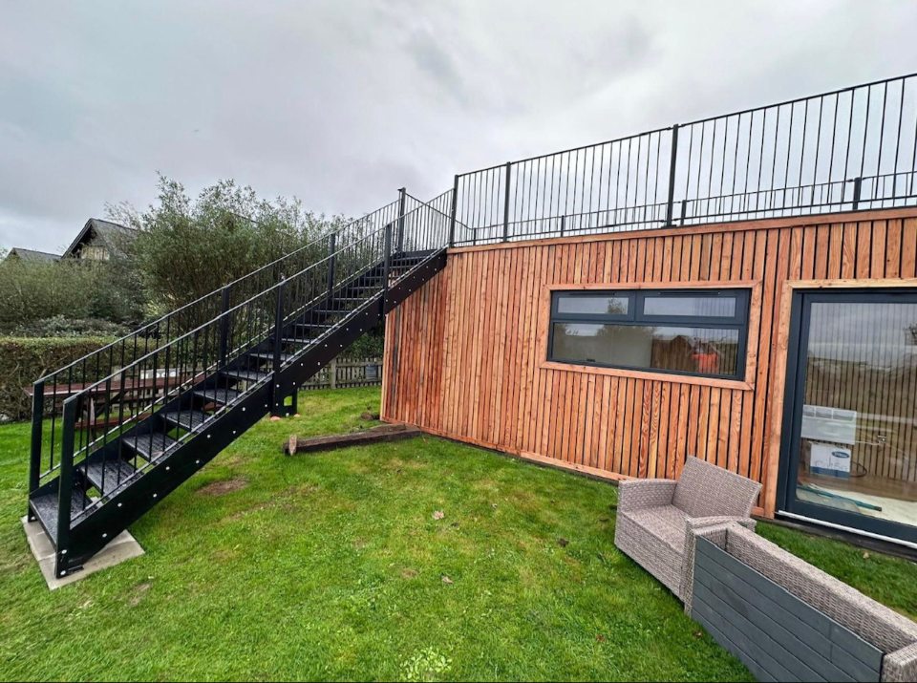
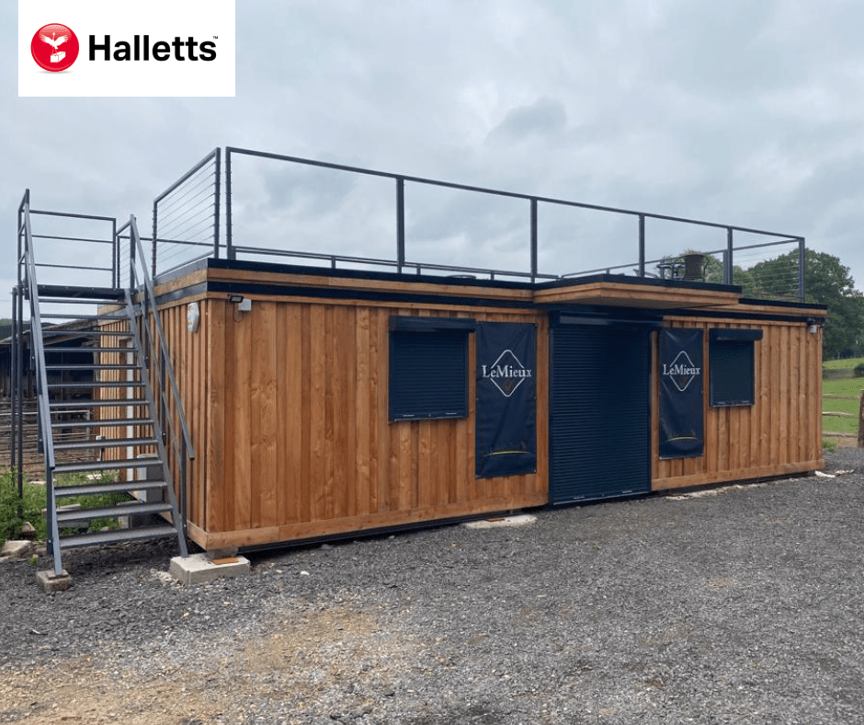
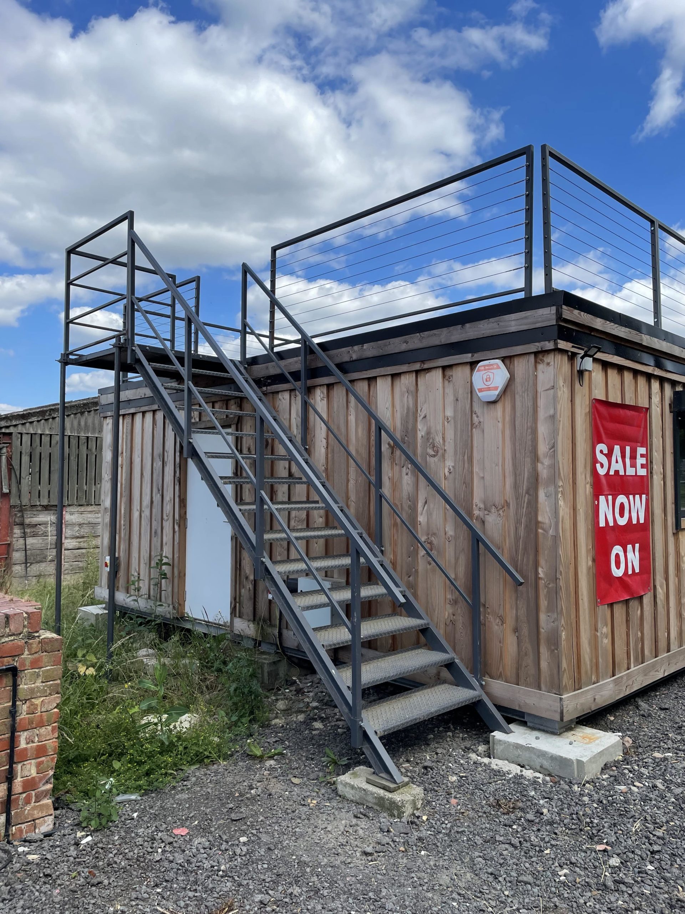
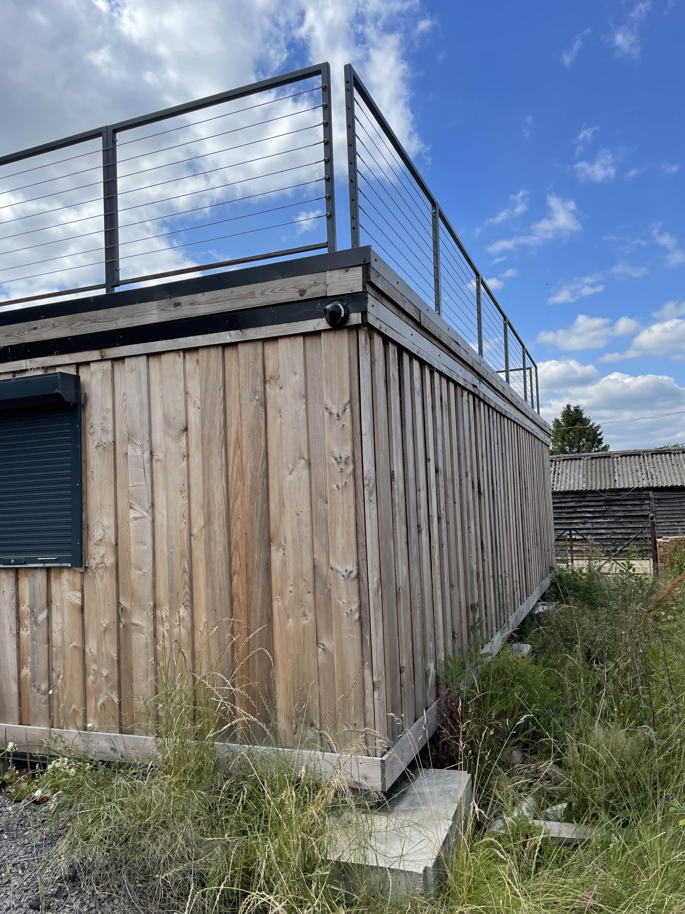
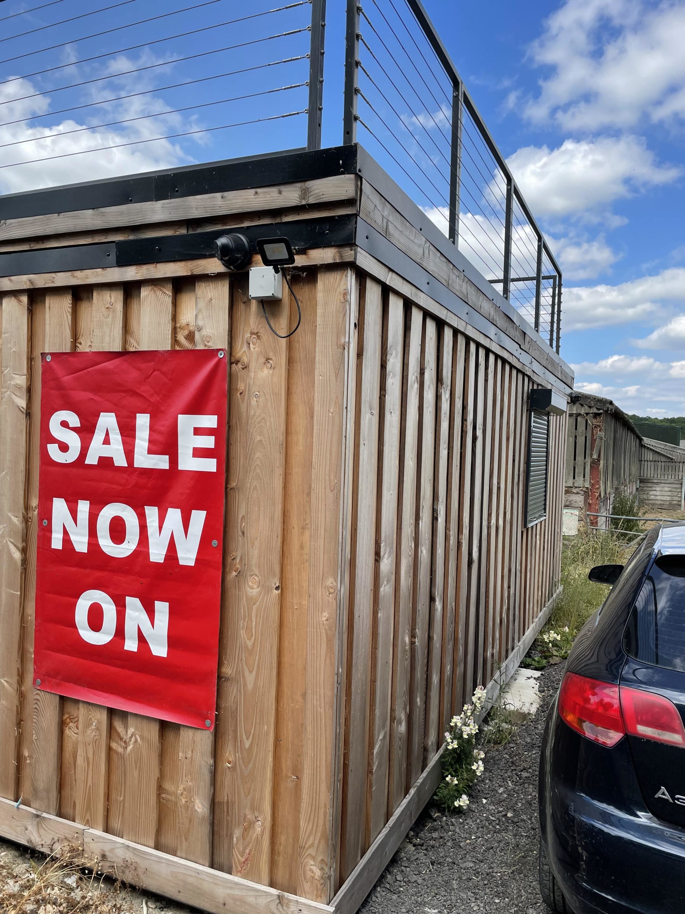
40ft x 8ft Rooftop Container Bar

  • 40ft x 8ft Rooftop Container Bar
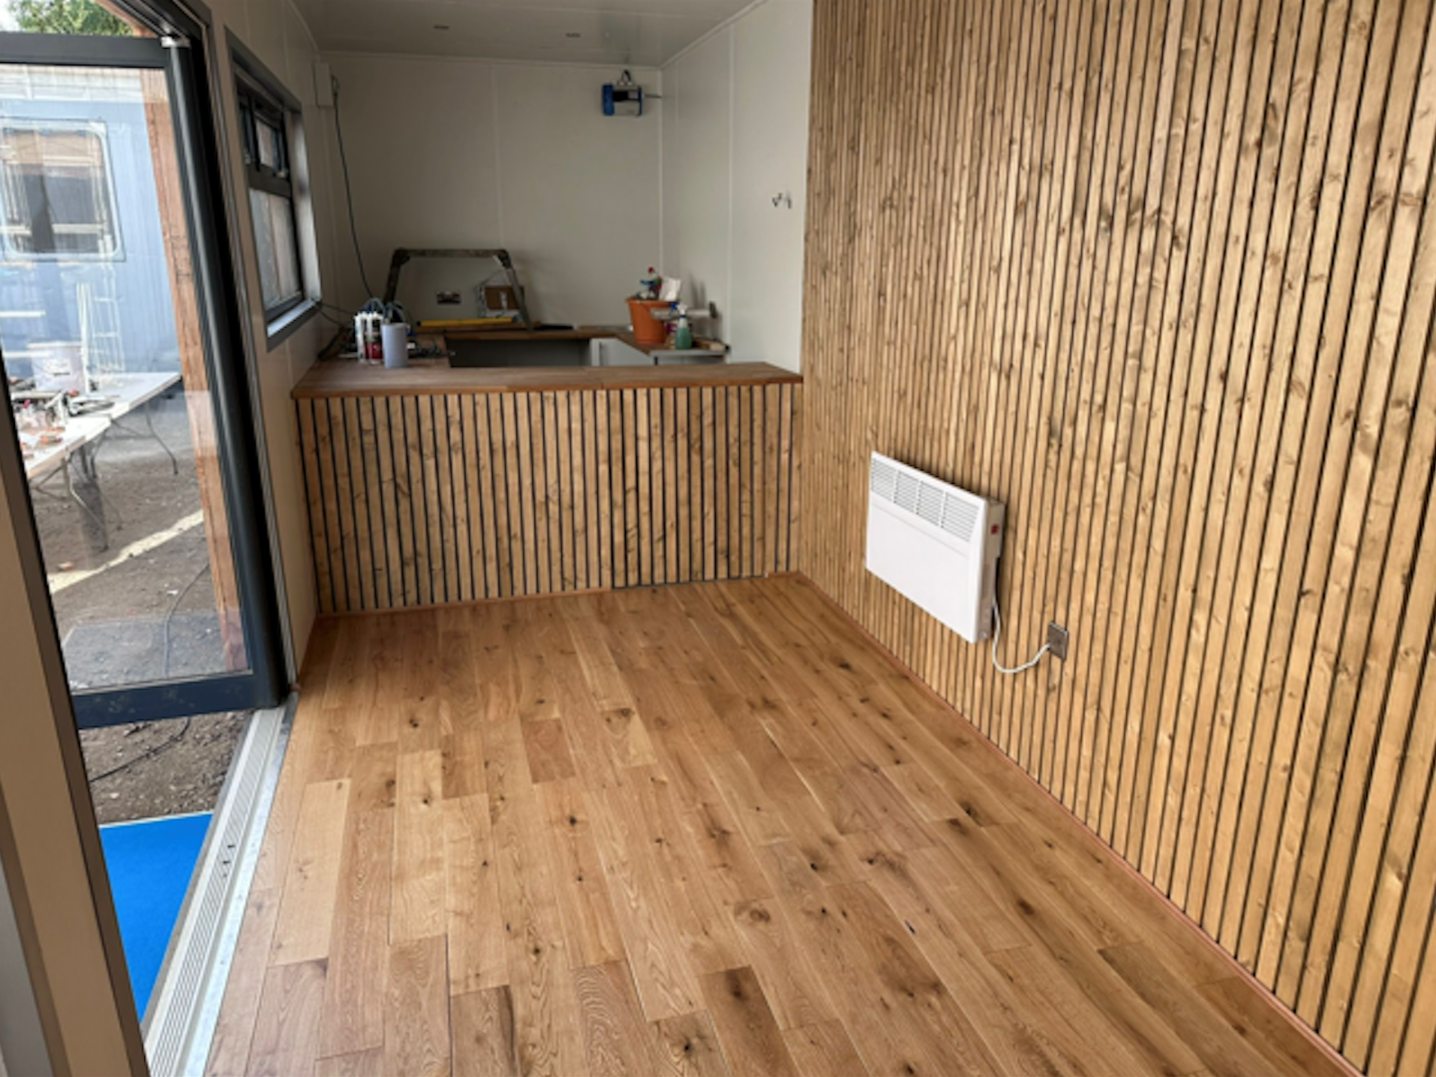
  • Fully Insulated with electric sockets, spot lighting, and heating
  • Built in Bar
  • Wood Flooring
  • Feature Larch Clad Wall
  • Aluminium double glazed premium windows and double French doors
  • Fully wrapped in larch cladding
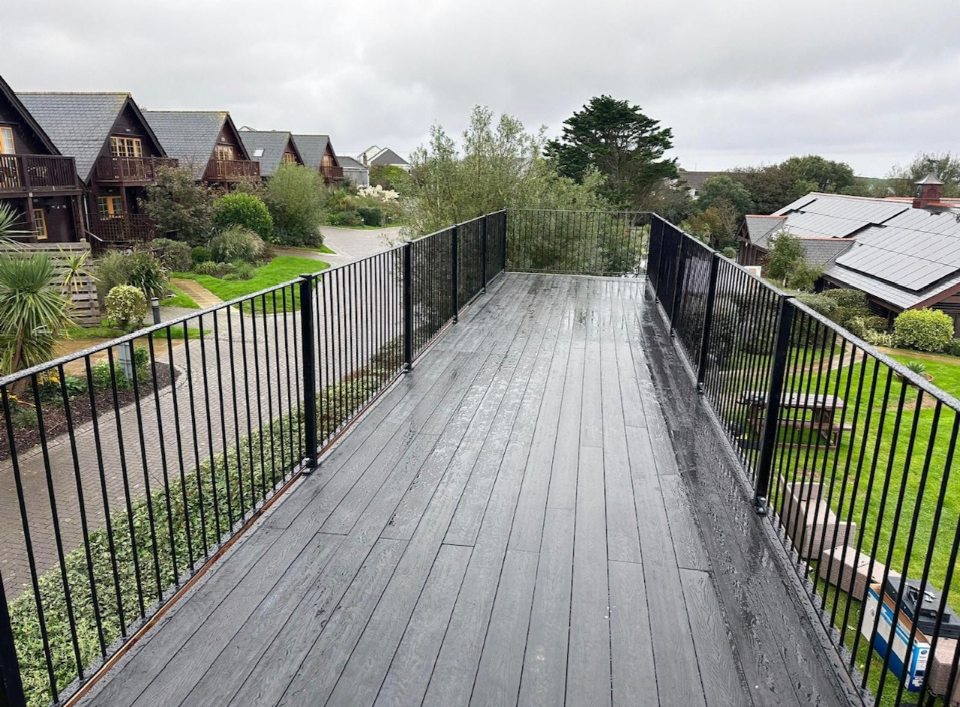
  • Steel staircase up to Rooftop terrace with full surrounding steel balustrade
  • Double container doors leading to cool room with Air Conditioning unit.
  • Lead Time for build 6-8 weeks

Location: Nationwide


£85,000.00

EX VAT

Not Available for Hire

Call for an instant quote!

  • Fully Refurbished
  • Zinc Roof
  • Colour Light Grey (Other Colour Options Available)
  • New Flooring
  • New Electric Sockets, Lighting and Heating
  • New UPVC Large and Small Windows
  • New Kitchenette with Partition
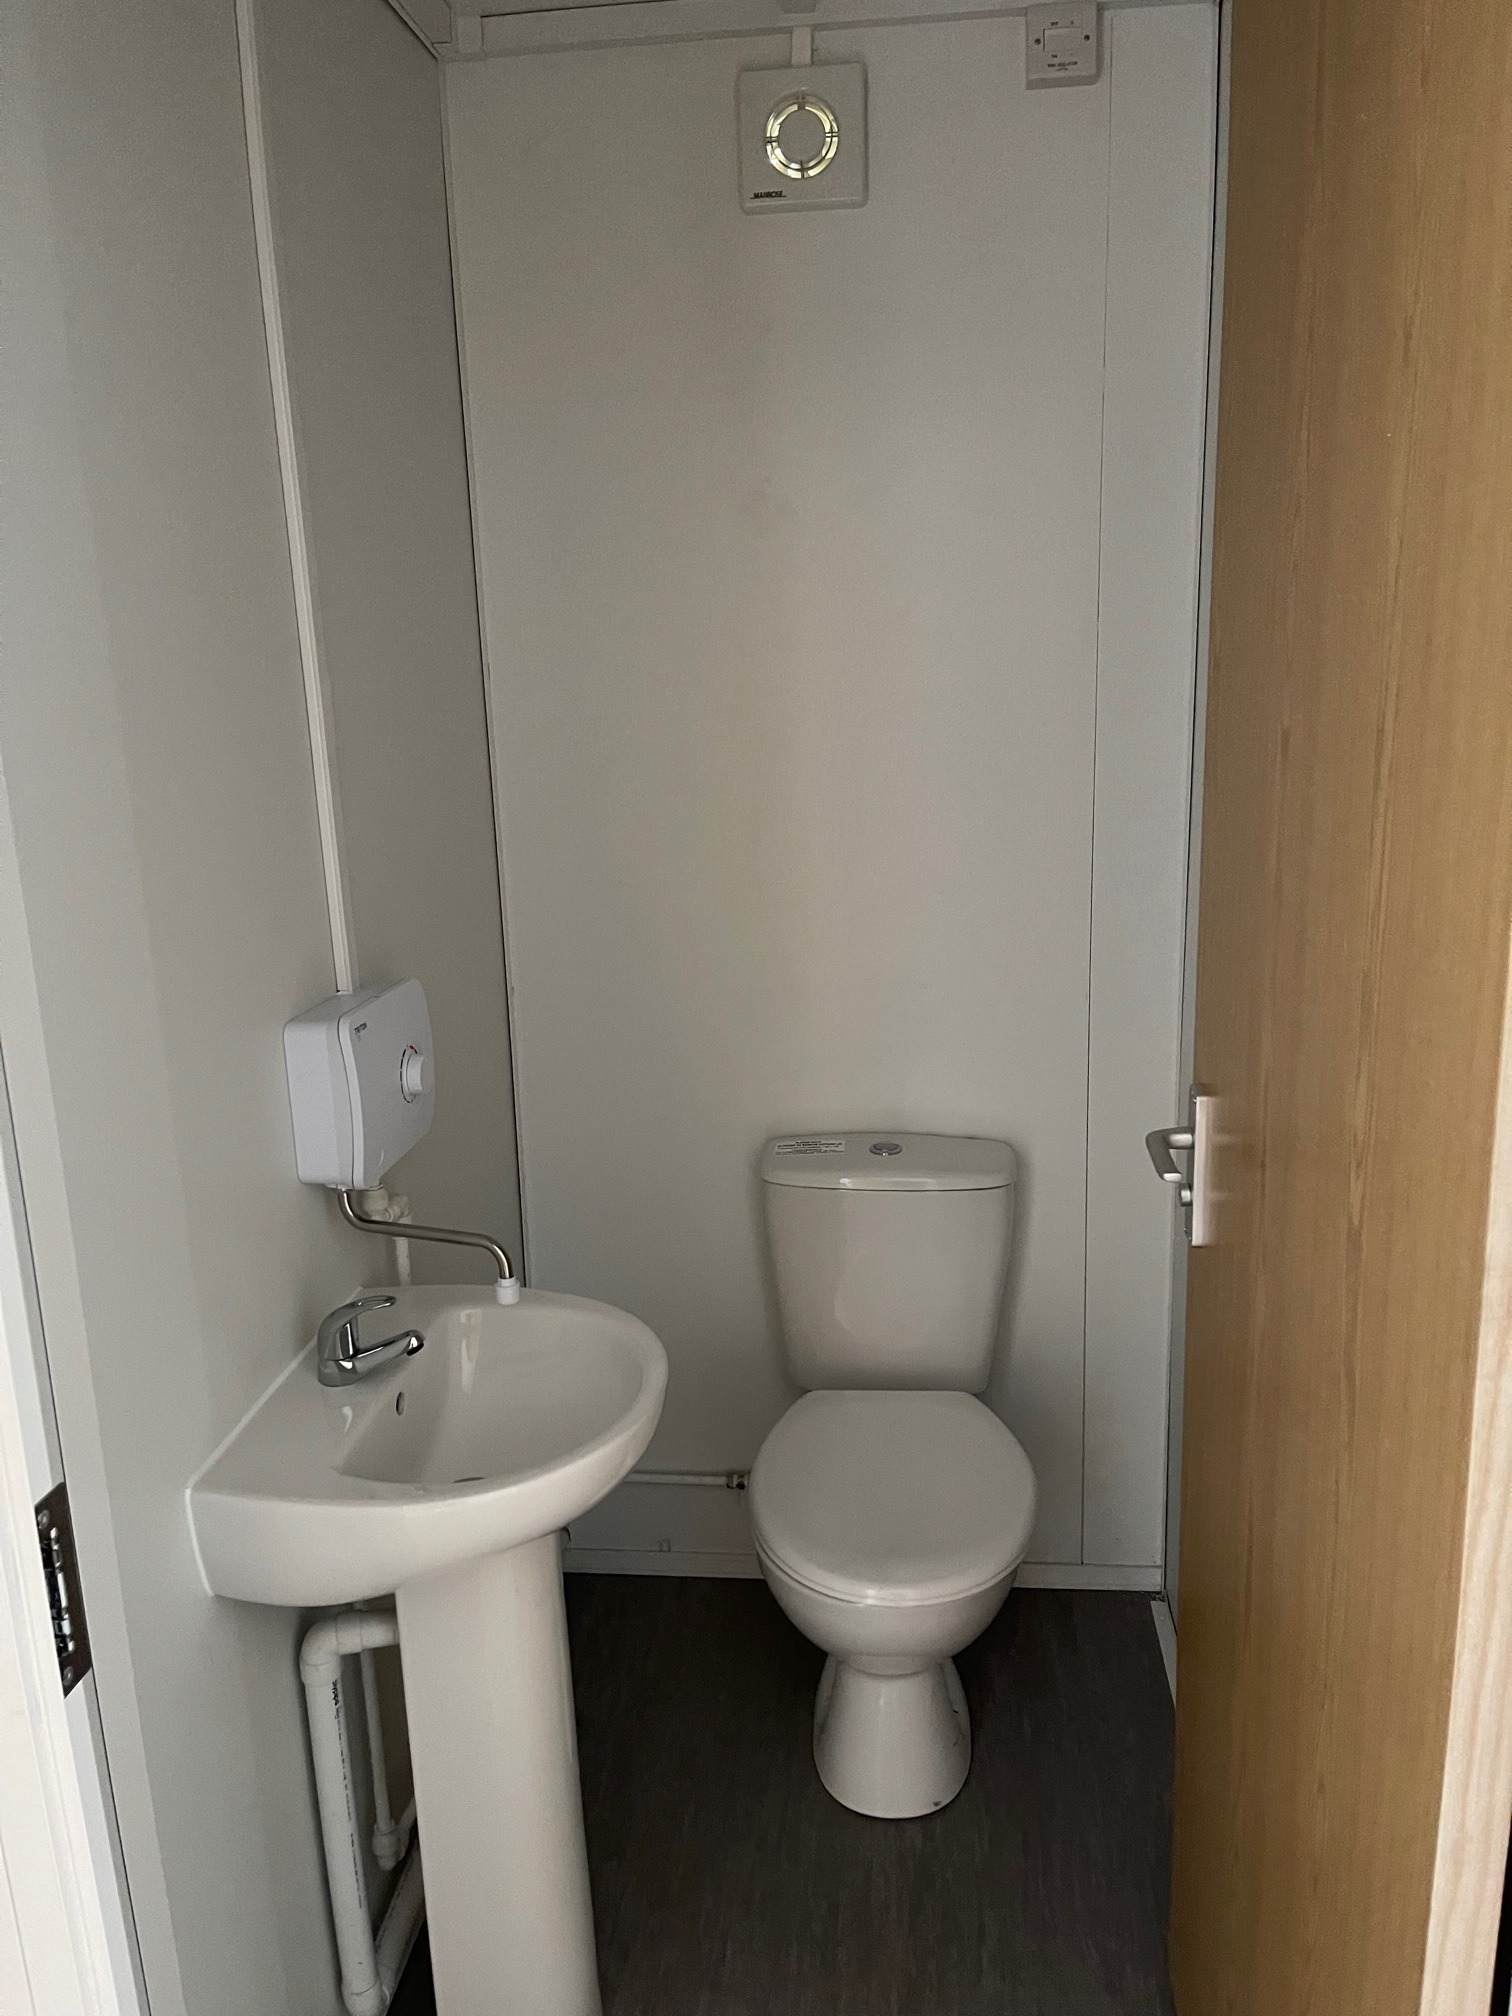
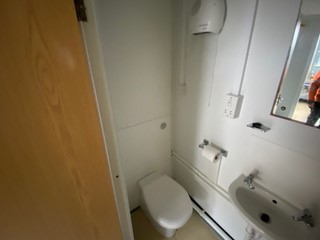
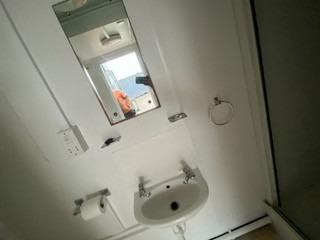
  • New Toilet Room with toilet, Sink, Water Heater and Fan

Location: Nationwide

£18,995

EX VAT

Not Available for Hire

Call for an instant quote!

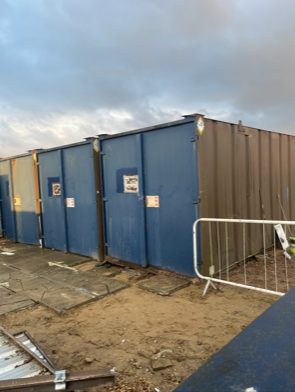
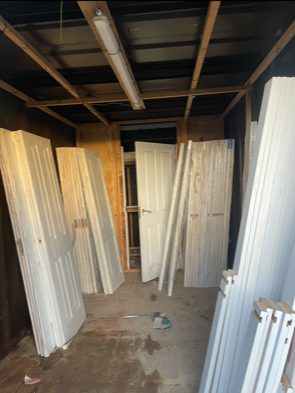
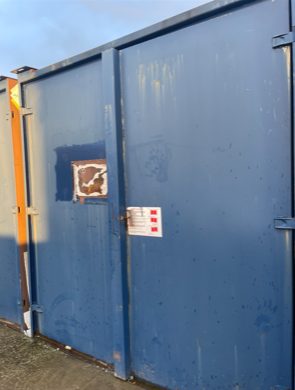
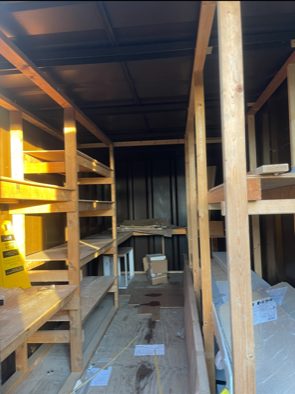
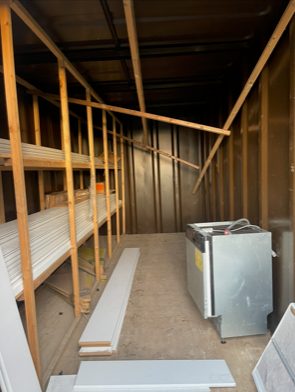
6 x 21ft x 8ft Container Stores

  • Wind and Water Tight
  • Very Good Condition
  • Some have racking inside
  • Floorings all good
  • Contents not included

Location: Nationwide


£1,500

EX VAT

Not Available for Hire

Call for an instant quote!

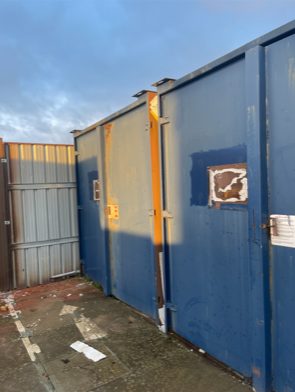
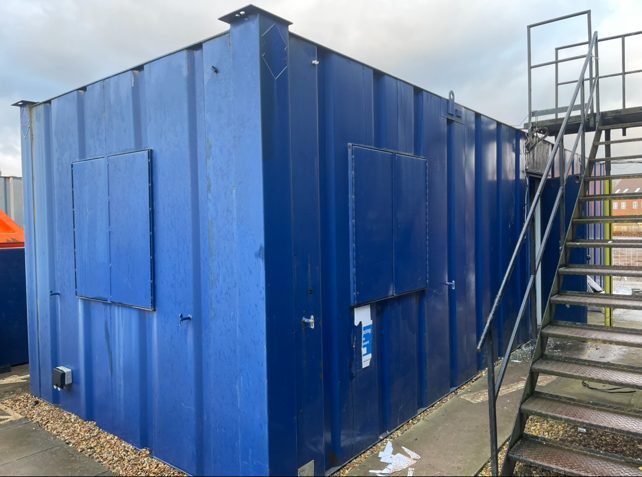
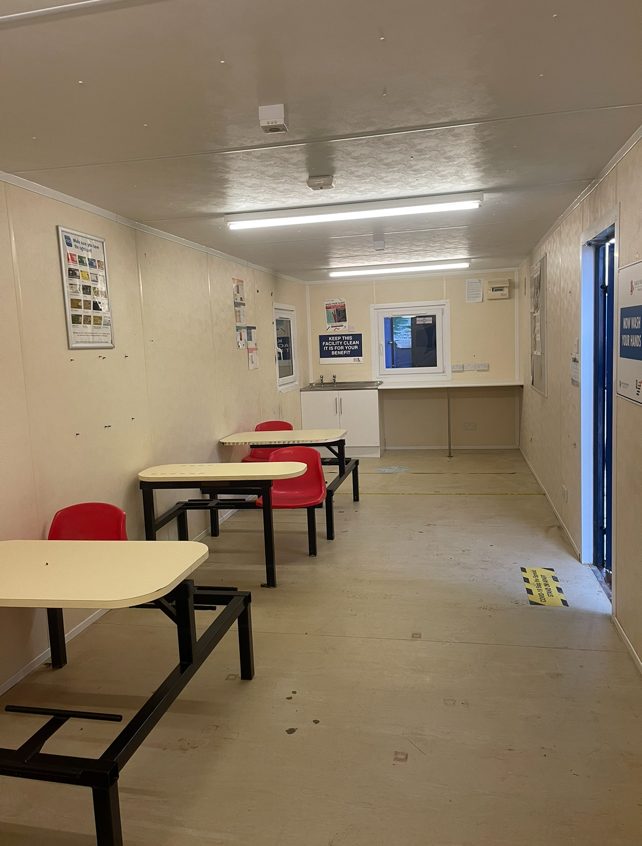
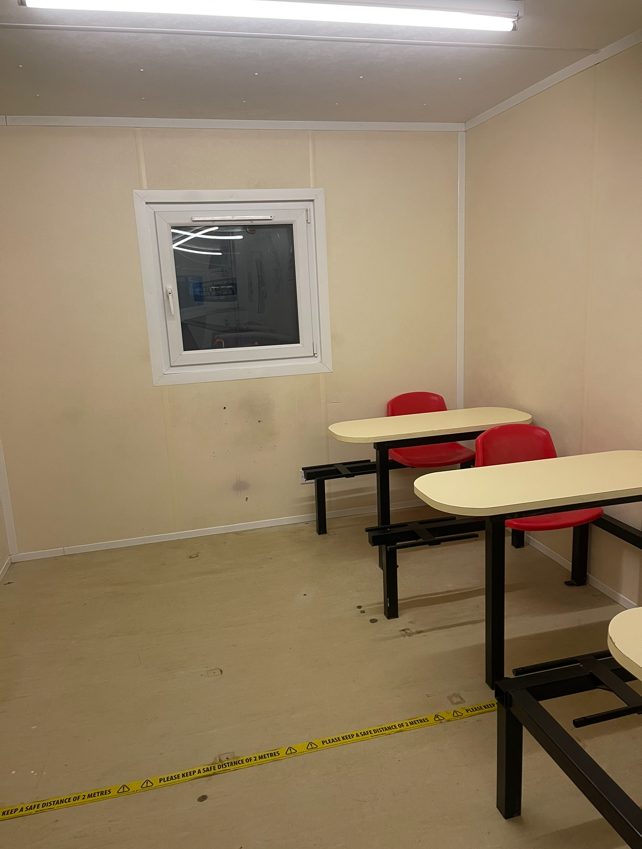
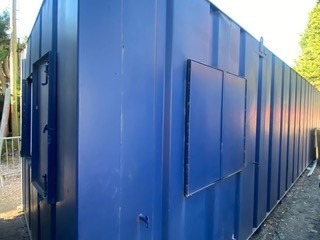
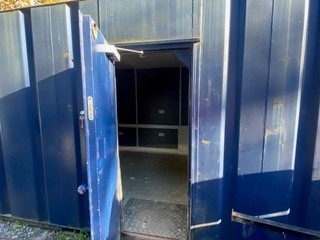
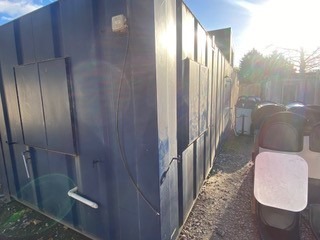
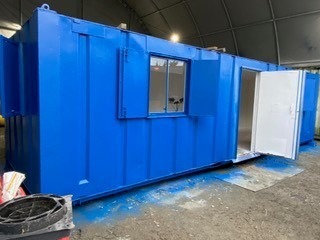
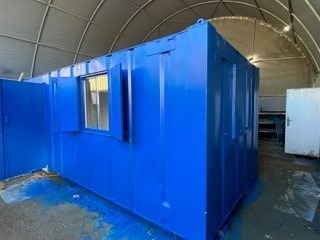
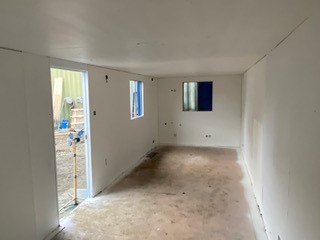
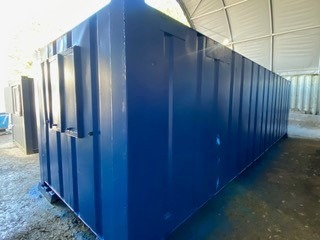
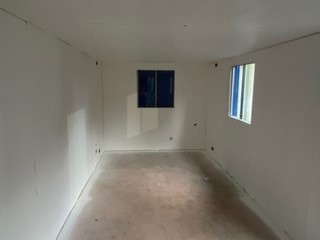
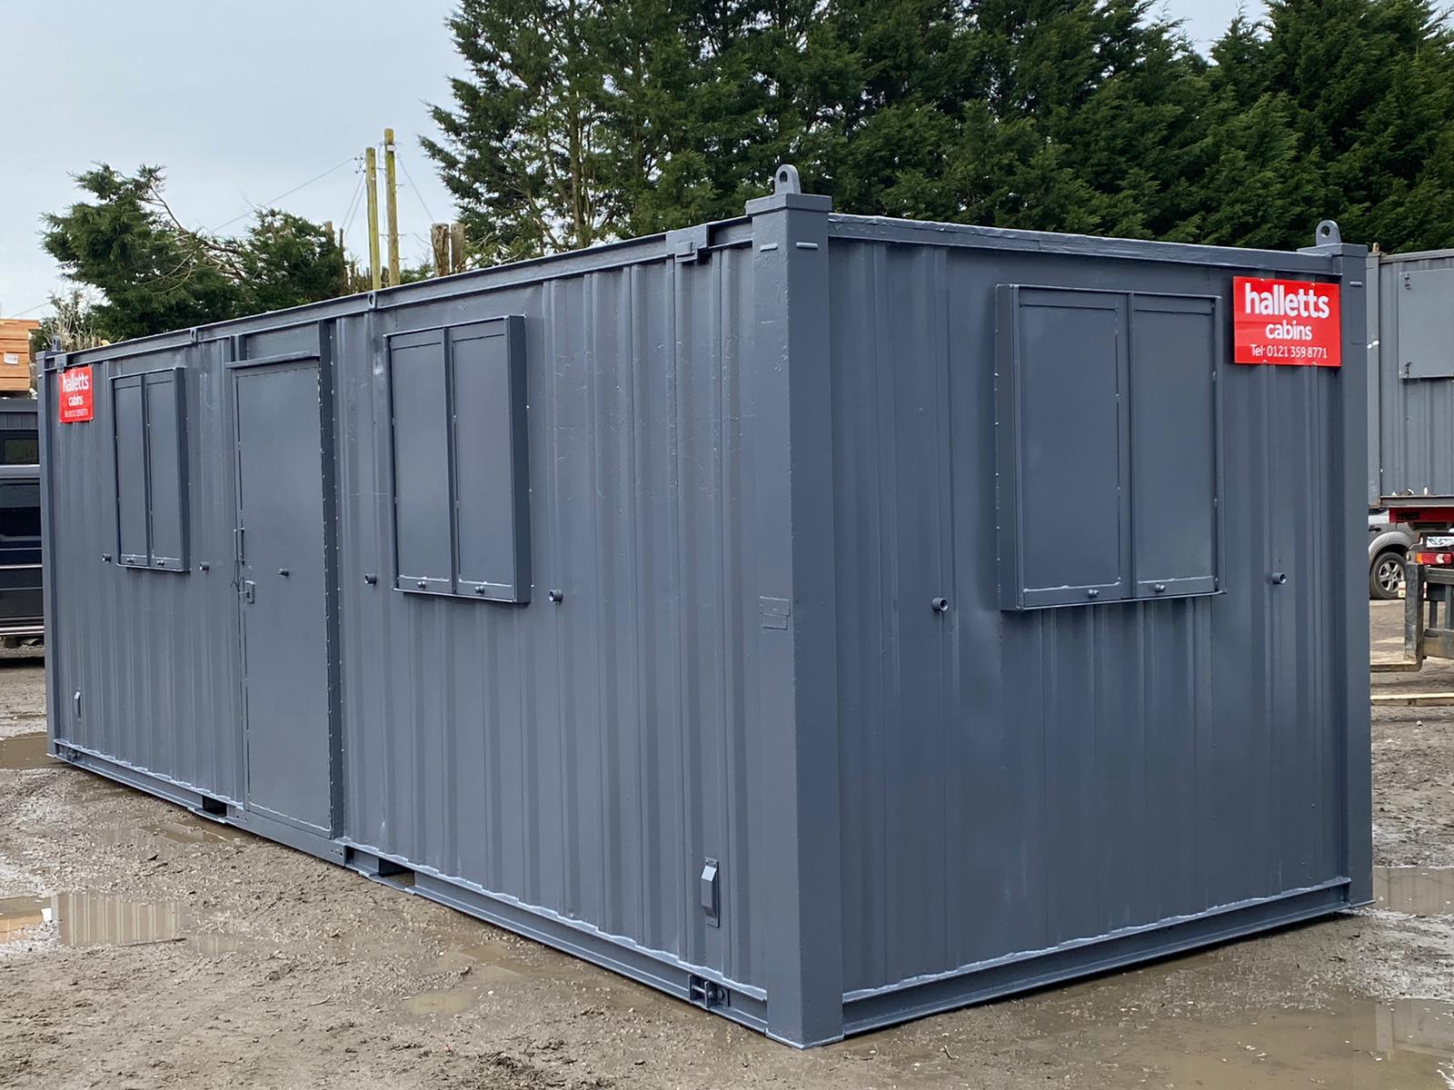
32ft x 10ft Anti Vandal Canteen in Blue

  • Used with electric sockets, lighting and heating
  • UPVC Double Glazed Windows
  • Furniture
  • Kitchenette 

Location: Nationwide


£4,995

EX VAT

Not Available for Hire

Call for an instant quote!

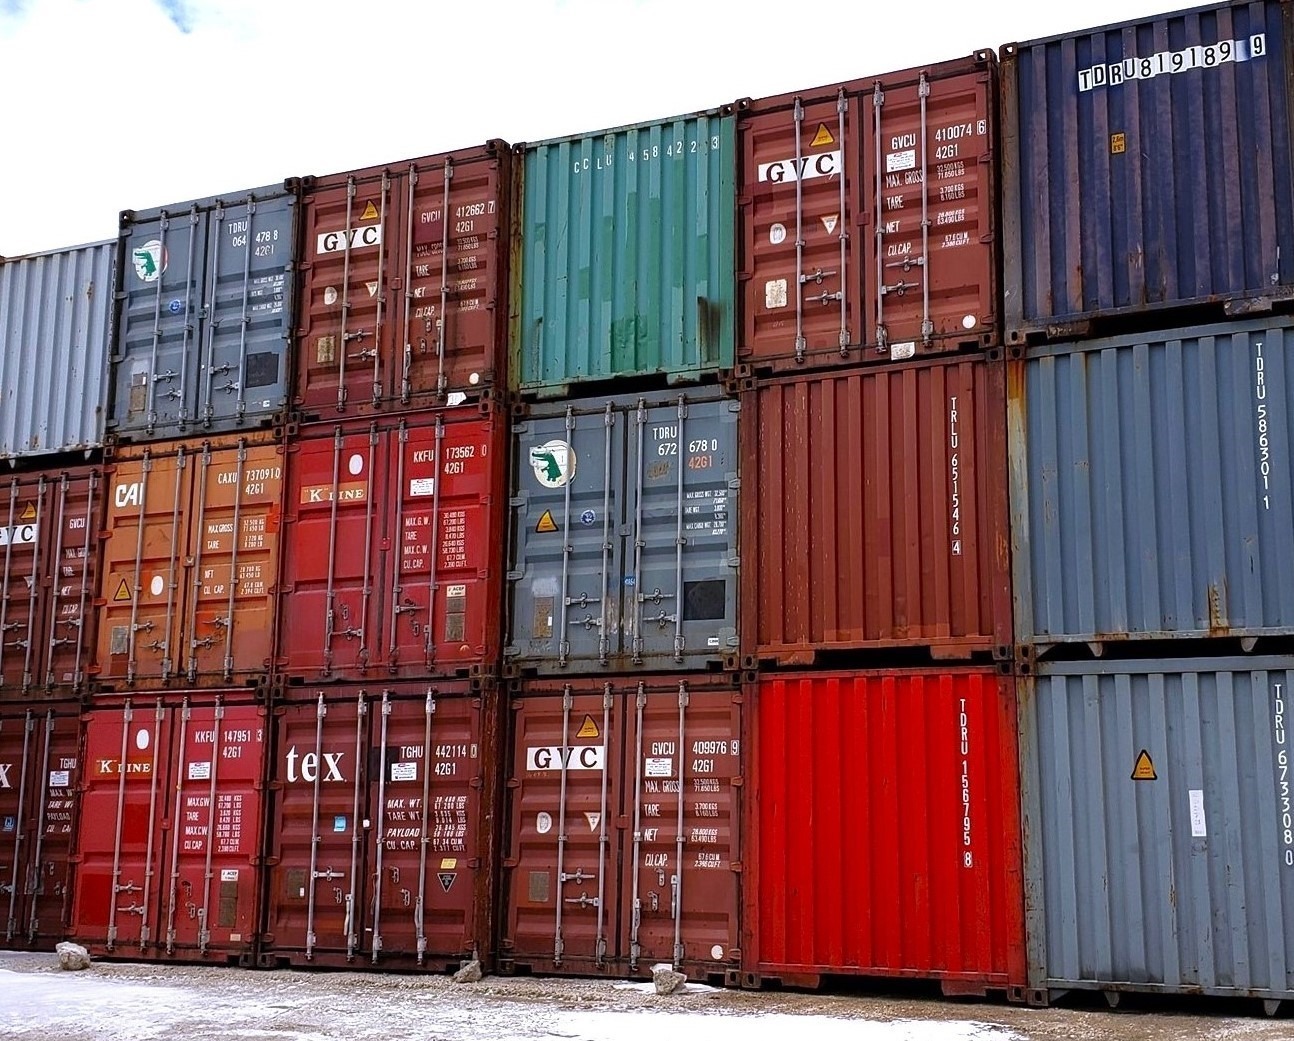
20ft Used Shipping Containers

  • Wind and Water Tight
  • Doors in good working Order
  • Random Selection
  • Lock Box and Lock additional cost.

Location: Nationwide


£1,500

EX VAT

Not Available for Hire

Call for an instant quote!

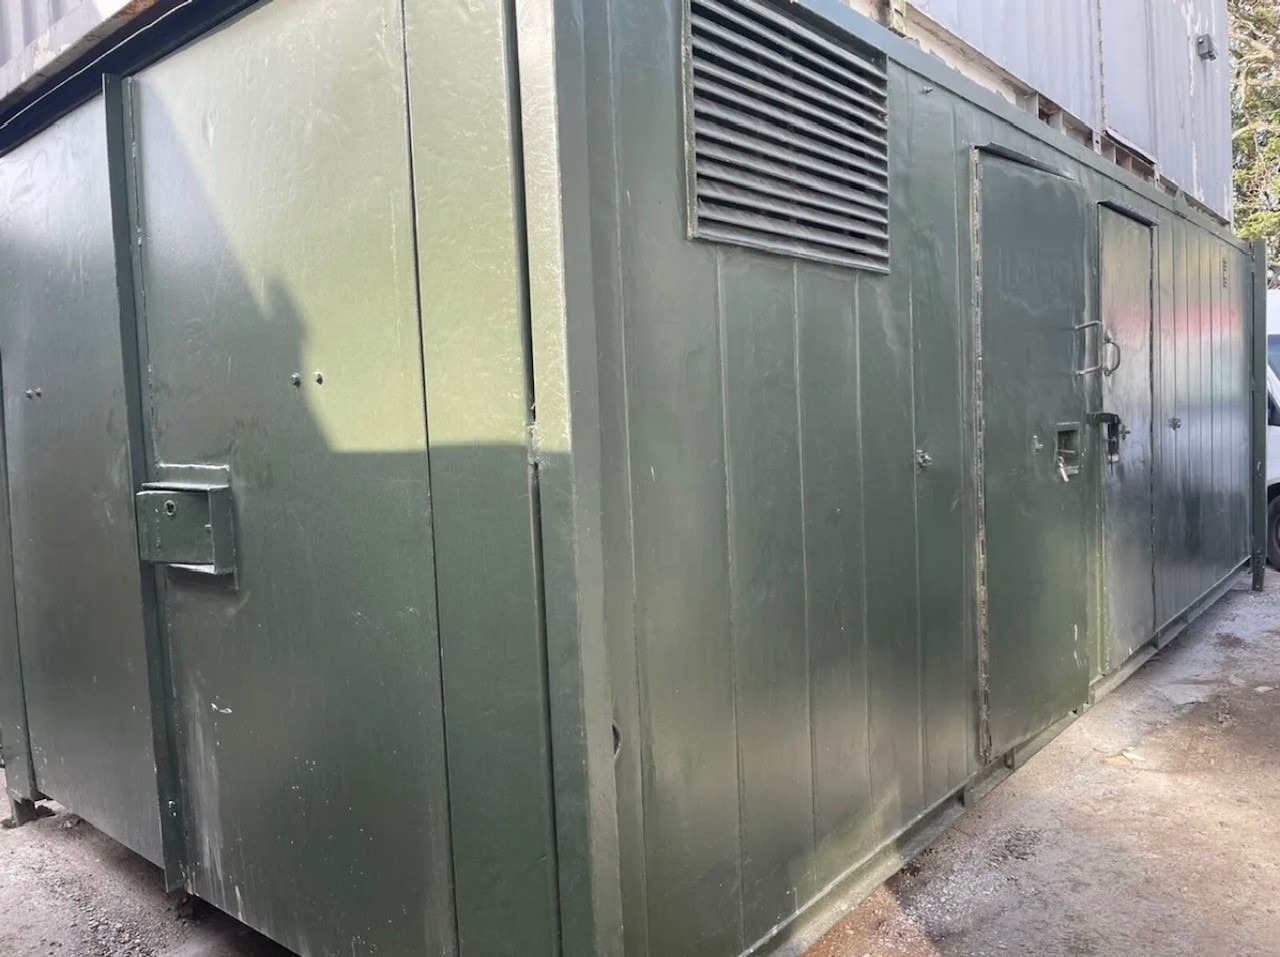
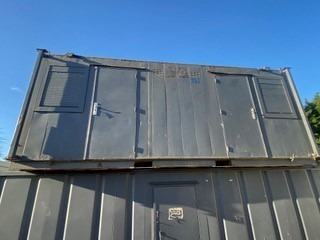
24ft x 10ft Jack Leg Anti Vandal Canteen/Toilet/Storage

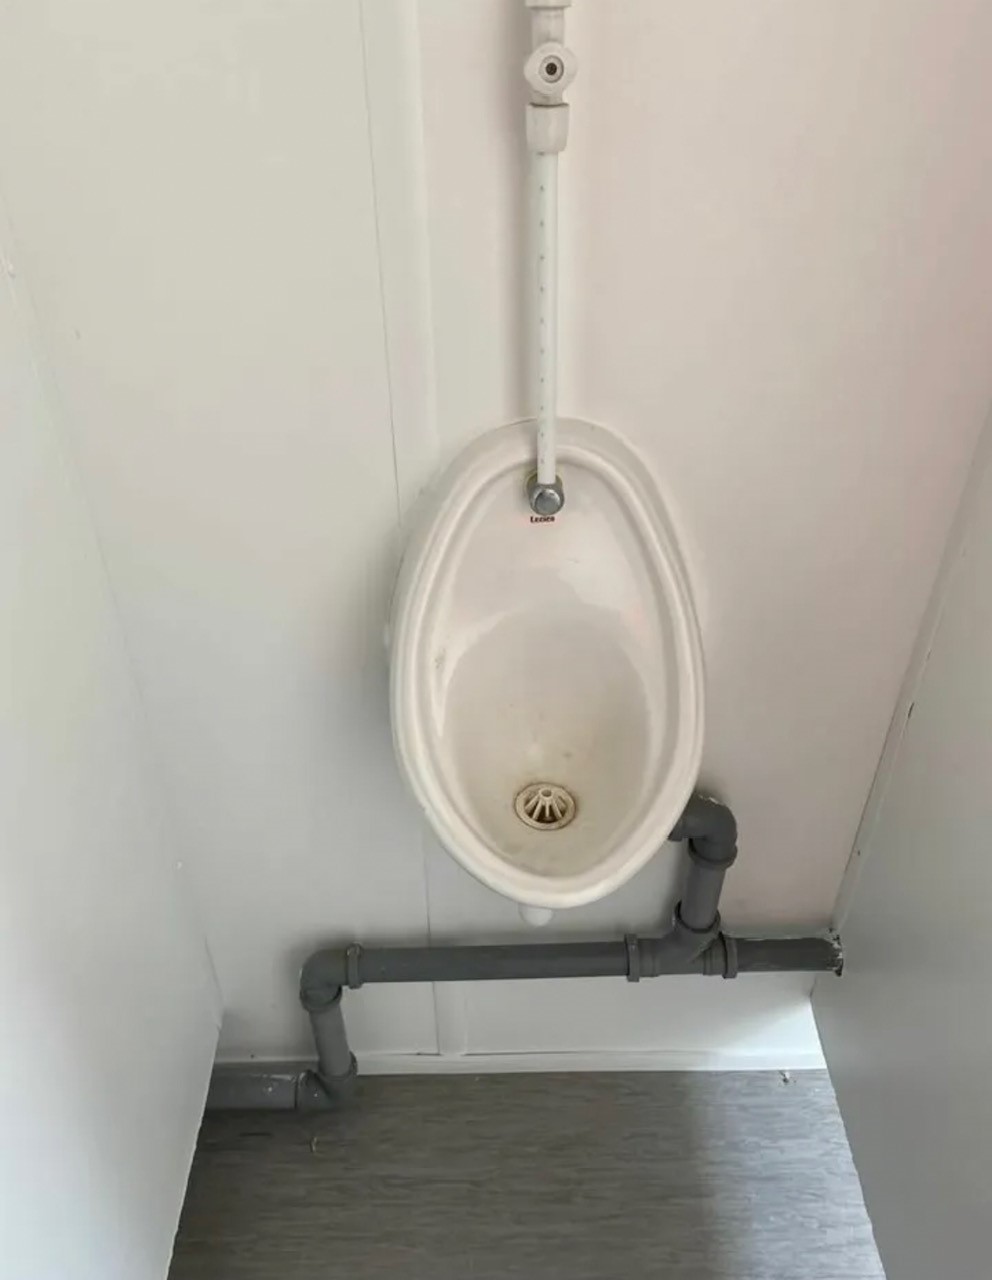
  • Split entrance for Canteen room and WC which includes single cubical, urinal and sink.
  • Container door end with storage.
  • Electric Sockets, Lighting and Heating
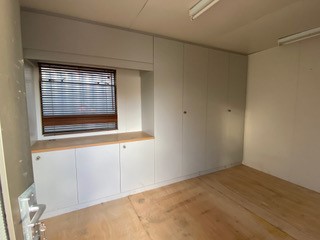
  • Fitted Floor to Ceiling Cupboards
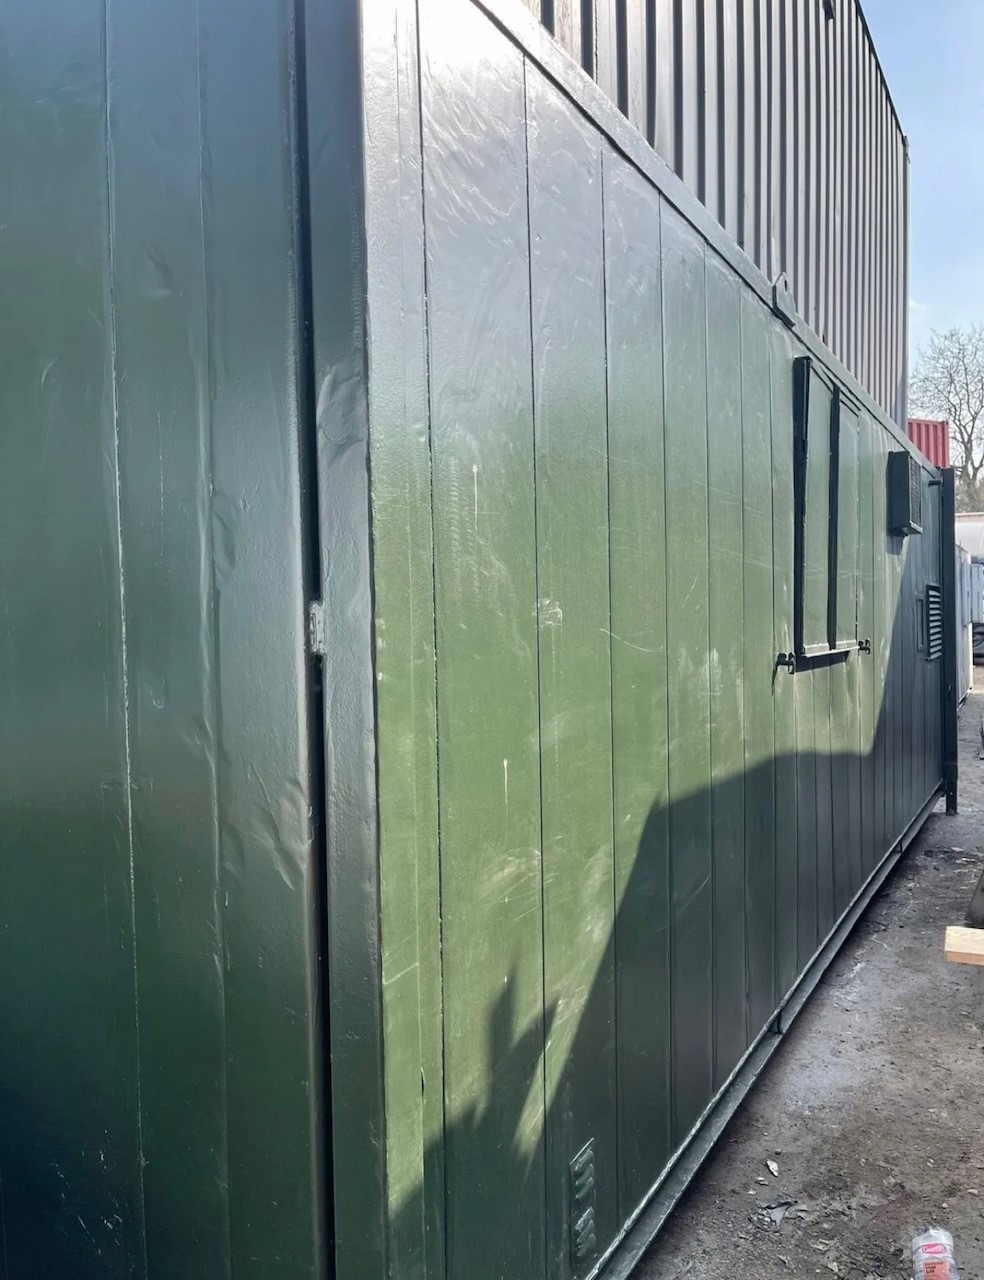
  • Colour: Dark Green

Location: Nationwide


£5,000

EX VAT

Not Available for Hire

Call for an instant quote!

40ft x 12ft Jack Leg Genuine Portakabin Pullman

  • 2 x Offices, Canteen and WC
  • Electric Sockets, Lighting and Heating
  • Colour: Light Grey
  • Full or Part Refurbishment option is available please ask.

Location: Nationwide


£9,500

EX VAT

Not Available for Hire

Call for an instant quote!

32ft x 10ft Anti Vandal Split Canteen/Office

  • Canteen approx 10ft – Office approx 22ft
  • Electric Sockets, Lighting and Heating
  • UPVC Double Glazing
  • Colour: Dark Blue

Location: Nationwide


£5,500

EX VAT

Not Available for Hire

Call for an instant quote!

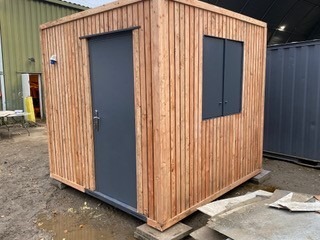
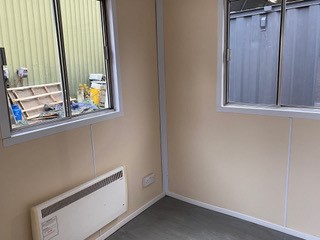
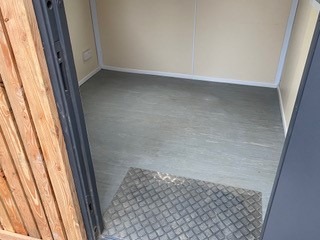
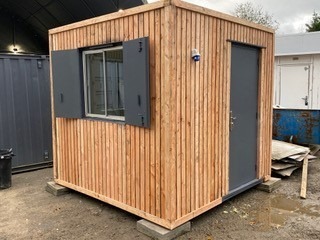
8ft x 8ft Anti Vandal Gate House/Office

  • Open Plan
  • Electric Sockets, Lighting and Heating
  • Colour: Clad in New Larch Timber

Location: Nationwide


£5,500

EX VAT

Not Available for Hire

Call for an instant quote!

20ft x 10ft Anti Vandal Sleeper Unit

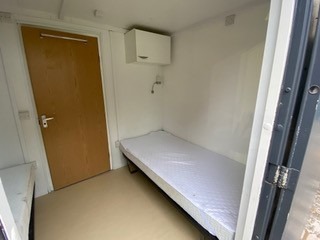
  • Split sides with two entrances, each side has its own room and Shower Toilet Facility
  • Electric Sockets, Lighting and Heating
  • Colour: Dark Grey

Location: Nationwide


£6,500

EX VAT

Not Available for Hire

Call for an instant quote!

21ft x 8ft Anti Vandal Canteen

  • Open Plan
  • Electric Sockets, Lighting and Heating, Hot water Unit + kitchen with cupboards and work top.
  • Colour: Dark Grey 

Location: Nationwide


£4,200

EX VAT

Not Available for Hire

Call for an instant quote!

30ft x 9ft Anti Vandal Fire Rated Office

  • Open Plan Refurbished
  • Electric Sockets, Lighting and Heating
  • Colour: Dark Blue

Location: Nationwide


£6,500

EX VAT

Not Available for Hire

Call for an instant quote!

24ft x 9ft Anti Vandal Office

  • Open Plan
  • Electric Sockets, Lighting and Heating
  • Colour: Dark Grey

Location: Nationwide


£4,200

EX VAT

Not Available for Hire

Call for an instant quote!

22ft x 9ft Jack Leg Portable Cabin

  • 22ft x 9ft Jack Leg Portable Cabin
  • Open Plan
  • Electric Sockets, Lighting and Heating
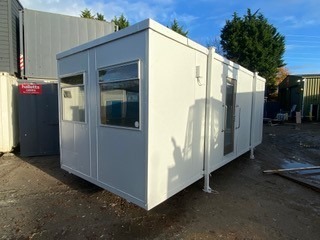
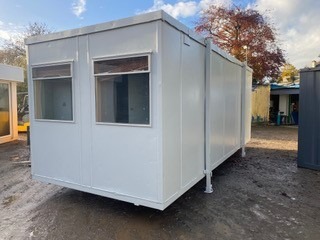
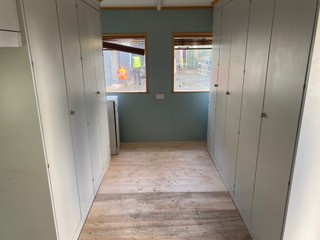
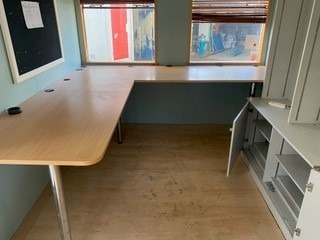
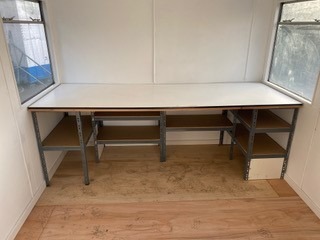
  • Fitted Desk and Floor to Ceiling Cupboards
  • Colour: Light Grey

Location: Nationwide


£4,995

EX VAT

Not Available for Hire

Call for an instant quote!

24ft x 9ft Jack Leg Portable Cabin

  • 24ft x 9ft Jack Leg Portable Cabin
  • Split Offices with two entrances
  • Electric Sockets, Lighting and Heating
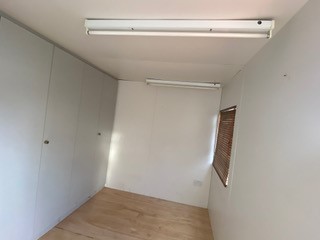
  • Fitted Floor to Ceiling Cupboards
  • Colour: Light Grey

Location: Nationwide


£5,500

EX VAT

Not Available for Hire

Call for an instant quote!

10ftx8ft – £5950 + Vat / 16ftx8ft – £7950 + Vat / 20ftx8ft – £9000 + Vat / 24ftx8ft – £12000 + Vat / 30ftx8ft – £13500 + Vat

  • Reinforced doors and windows with secure locking
  • Open plan with electric sockets and lighting
  • Any Extras available: Canteen, Partitions, Toilets.

Location: Nationwide


From £5,950

EX VAT

Not Available for Hire

Call for an instant quote!

  •  Electric Sockets, Lighting and Heating
  •  Wind & watertight
  •  Sprayed Dark Grey

Location: Nationwide


£4,995

EX VAT

Not Available for Hire

Call for an instant quote!

  • 12ft Towable Gound Hog
  • Includes: toilet, canteen and seating area
  • Full working generator, fully serviced and in great condition


Location: Nationwide


£6,500

EX VAT

Not Available for Hire

Call for an instant quote!

  • Reinforced doors with secure locking 
  • Electrics and lights included
  • Sink and water boiler included

Location: Nationwide

Quantity: ∞

£15,000

EX VAT

Not Available for Hire

Call for an instant quote!

• Reinforced doors and windows with secure locking
• Open plan with electric sockets and lighting
• Ral Code Colour of choice

• Any Extras available : Canteen, Partitions, Toilets.

Location: Nationwide


£11,995

EX VAT

Not Available for Hire

Call for an instant quote!

• Reinforced doors and windows with secure locking

• Open plan with electric sockets and lighting

• Ral Code Colour of choice

• Any Extras available : Canteen, Partitions, Toilets.

Location: Nationwide


POA

Not Available for Hire

Call for an instant quote!

test

• Reinforced doors with secure locking
• Sink and water boiler included

Location: Nationwide

Quantity: ∞

£12,495

EX VAT

Not Available for Hire

Call for an instant quote!

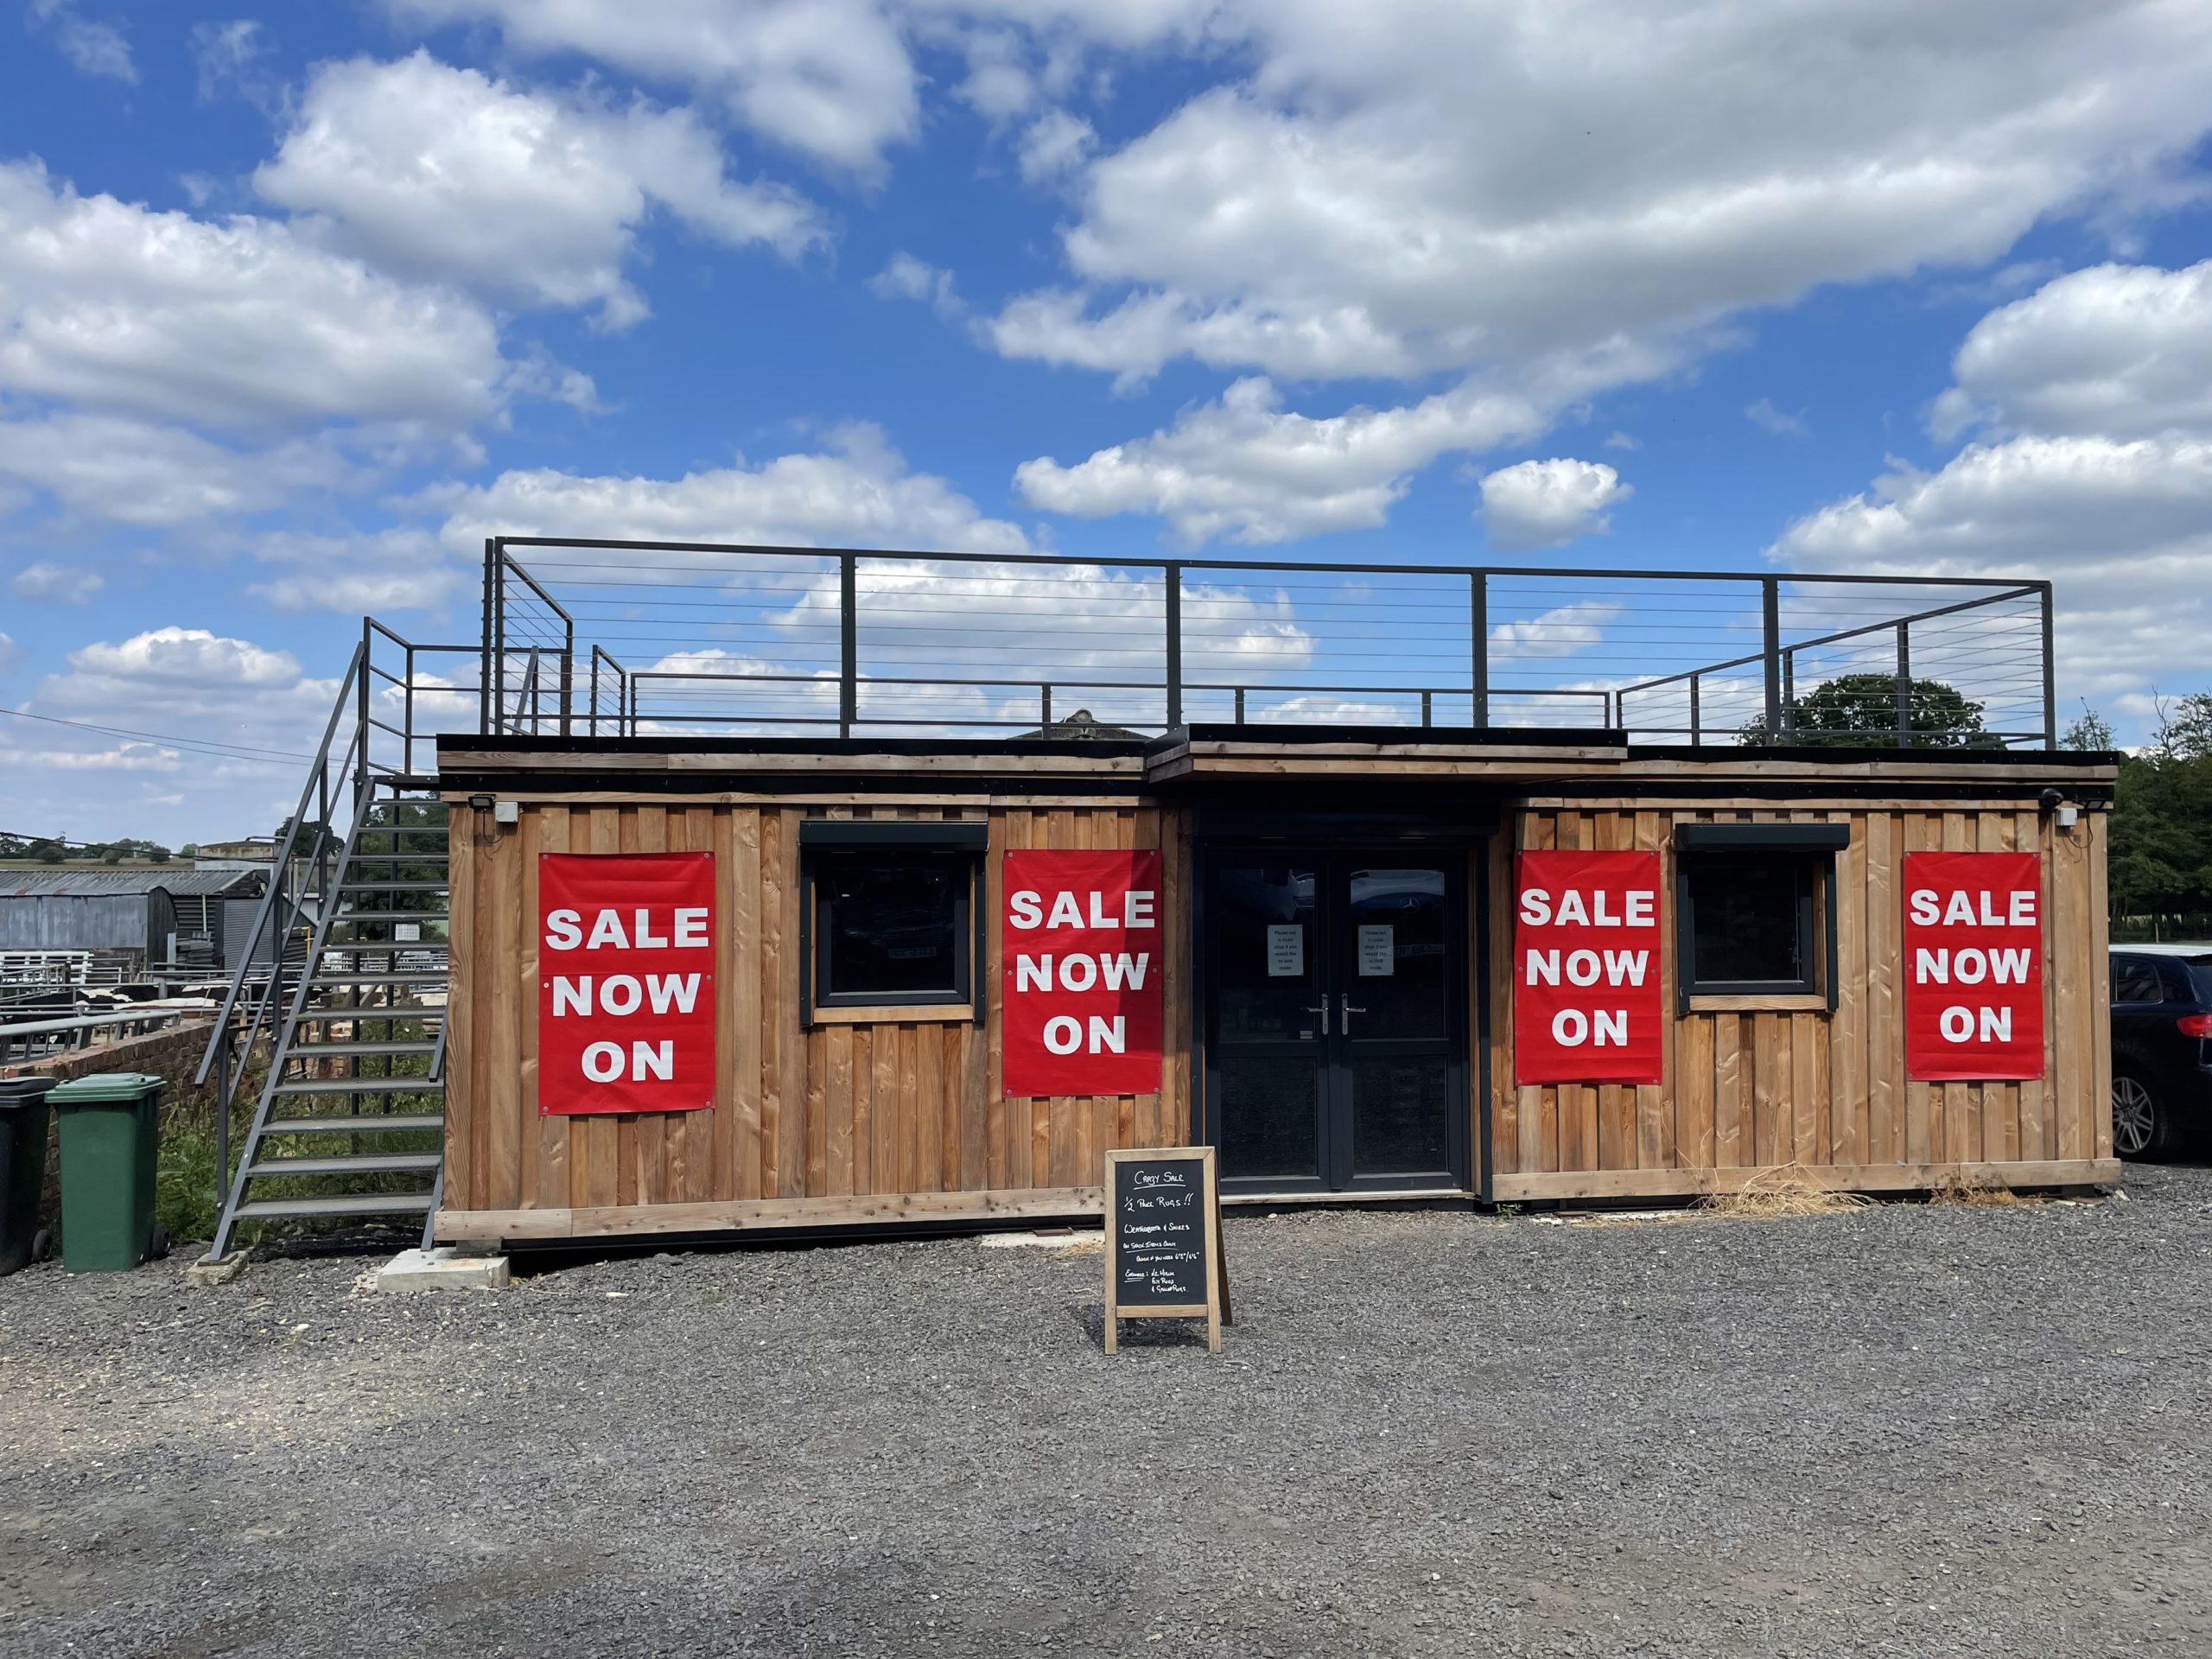
32ft x 20ft Cabin

  • Reinforced doors with secure locking 
  • Electrics and lights included
  • Sink and water boiler included
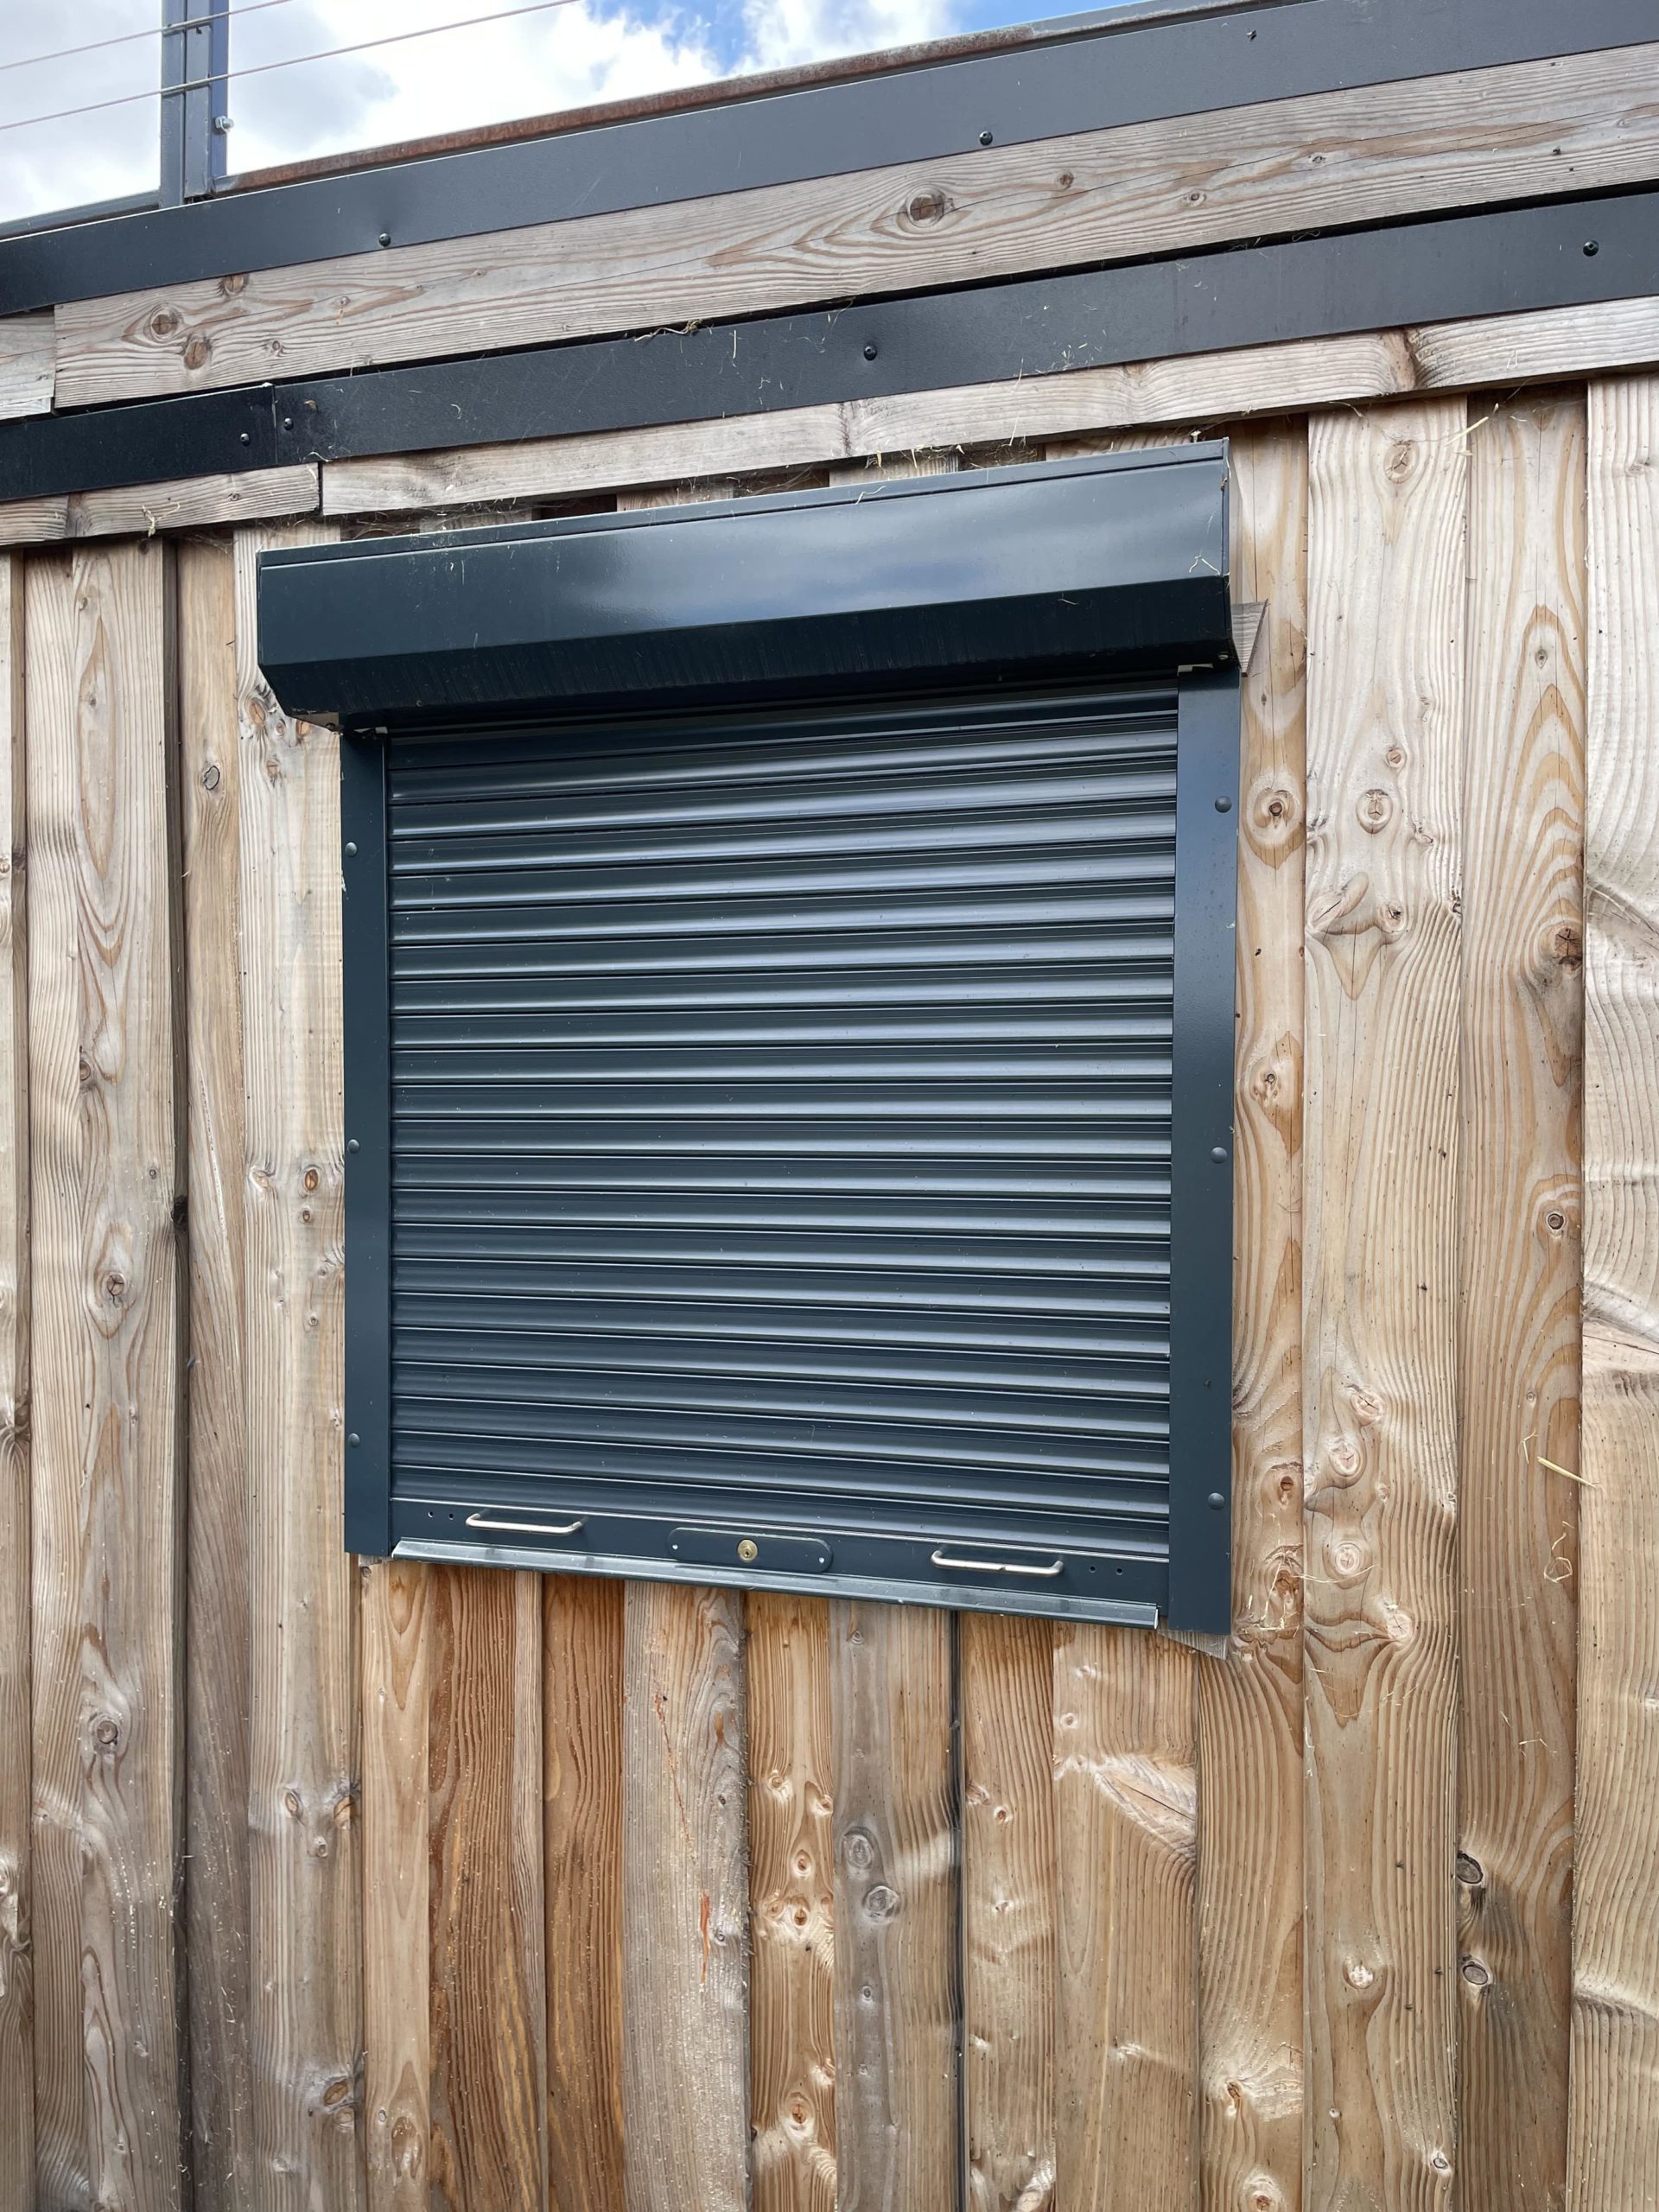
  • Electric Roller Shutters
  • Roof top terrace 
  • Store Room 
  • Slatwall installation 

Location: Nationwide


£39,000

EX VAT

Not Available for Hire

Call for an instant quote!

Looking to Buy or Hire?

Get a Quick Container Quote Now!

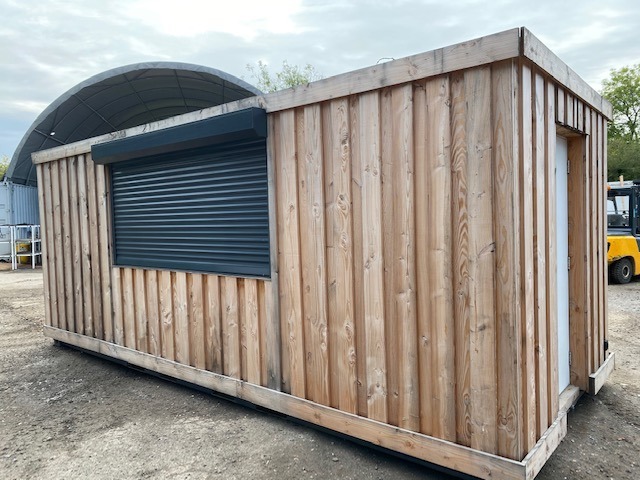
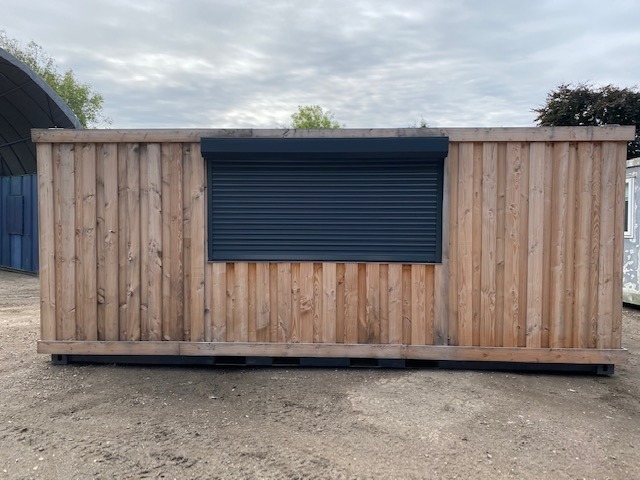
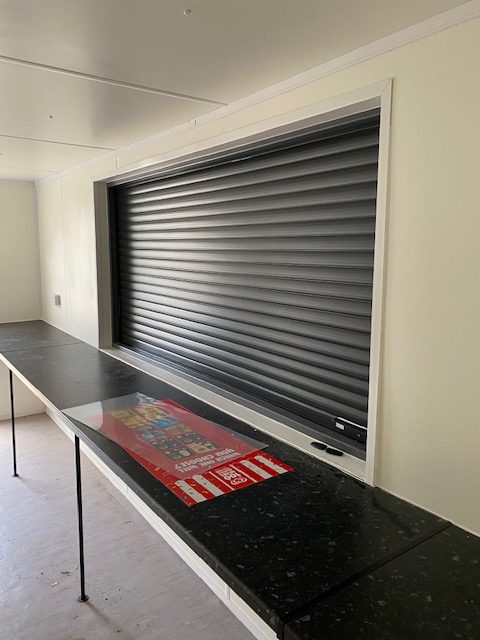
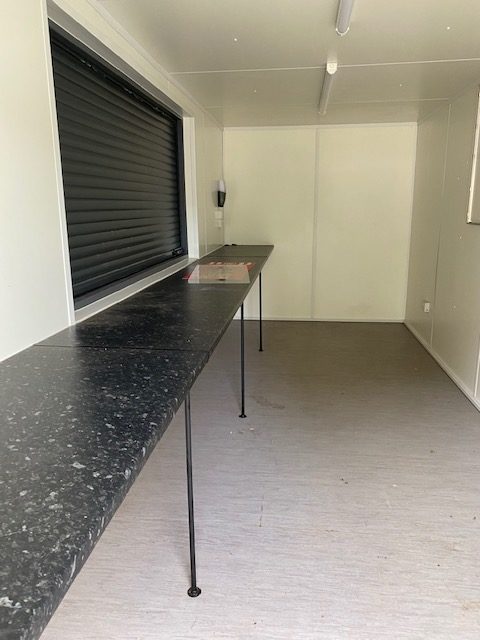
20ft x 8ft Container Kiosk

  • Open plan layout with worktop serving area
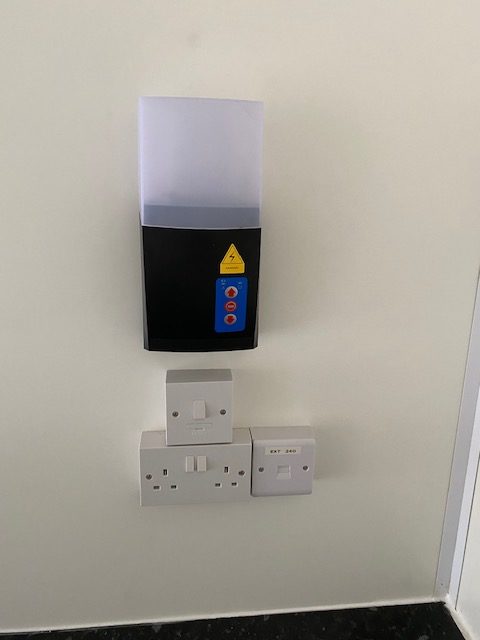
  • Electric roller shutter with remote control
  • Electrics and lights included

Location: Nationwide


£15,000

EX VAT

Not Available for Hire

Call for an instant quote!

Looking to Buy?

Get a Quick Container Quote Now!

Newsletter Signup Form

Be the first to discover our exclusive offers and latest company updates by signing up to our email newsletter. Every month we’ll keep you informed of our best prices, industry updates, customer’s container projects, national shows we’ll be exhibiting at, and much more.

Looking to Buy or Hire?

Get a Quick Container Quote Now!