How to Choose Virtual Architectural Rendering Services

Choosing the right Virtual Architectural Rendering service can shape how clients understand, trust, and remember a project. A polished image is useful, but it cannot repair unclear design decisions, missing measurements, or weak communication. The strongest providers begin with your drawings, materials, lighting goals, and audience. They ask practical questions before opening their software.

Ronen Bekerman, an architectural visualization artist and educator, has stated, “The image should serve the architecture, not replace it.” This principle deserves attention. A reliable studio should translate the architect’s intention into believable spaces, not add dramatic effects without purpose. Review its portfolio carefully. Look for accurate scale, convincing textures, natural shadows, and human activity that feels restrained. Request a sample workflow, including modeling, revisions, camera approval, and final delivery. Ask who owns the source files. Confirm deadlines, image sizes, software compatibility, and revision limits in writing.

Details reveal experience. Can the team match a stone finish under changing daylight? Can it show a narrow corridor without making it look oversized? Can it revise a balcony after a late structural update? These moments matter more than a beautiful homepage.

No provider is perfect. I have seen impressive visuals hide vague processes. I have also seen modest portfolios deliver excellent collaboration. Compare communication quality, technical discipline, and design sensitivity together. The cheapest quote may become expensive after repeated corrections. Choose a service that explains its decisions, protects your information, and welcomes reasonable critique. Your final image should feel persuasive, precise, and honest. Sometimes, less spectacle works better.
How to Choose Virtual Architectural Rendering Services

Define Your Project’s Virtual Rendering Requirements

Before requesting virtual architectural rendering services, define what the images must accomplish. A marketing hero image needs a different treatment from a planning presentation. Record the project type, target audience, viewing distance, and required delivery date.

Describe each camera position with practical detail. For example, specify a street-level view, a two-story perspective, or an interior angle facing the kitchen island. Share drawings, site photographs, dimensions, material samples, and landscape plans. Note the season, time of day, weather, and lighting mood. Small choices affect credibility.

Decide how accurate the model must be. A concept image may accept simplified furniture, while a planning submission needs dependable massing, access routes, and neighboring context. Confirm file formats, image sizes, animation needs, revision limits, and approval stages. Ask who checks dimensions and material colors before final delivery.

I have seen projects lose time because “realistic” meant different things to different people. Clarify that word. A reliable brief should also identify uncertain details, such as unfinished planting or pending façade materials. Mark them clearly instead of hiding them. That honesty helps the rendering team make informed assumptions and prevents attractive images from creating misleading expectations.

Keep one shared reference folder. Label every file with its date and status. Useful details matter.

How to Choose Virtual Architectural Rendering Services

Define Your Project’s Virtual Rendering Requirements

Output resolution is one of the first requirements to define when selecting a virtual architectural rendering service. Web previews typically need fewer pixels, while large-format print requires substantially higher resolution. The figures below are calculated from common display dimensions and 300 DPI print dimensions.

Compare Providers’ Expertise, Styles, and Technical Capabilities

Choosing virtual architectural rendering services requires more than comparing attractive sample images. Review the team’s architectural experience, not only its software skills. Ask whether artists understand floor plans, material behavior, daylight direction, and construction constraints. A 2023 digital construction report found that 69% of professionals identified improved coordination as a major BIM benefit. Providers should therefore explain how they check models before rendering. Request a sample based on your own drawings.

Style comparison needs structure. Examine daylight softness, camera height, color temperature, landscaping, and furniture scale. A useful provider can reproduce a defined visual language across interior and exterior scenes. They should also show revisions, not just polished final images. This reveals communication habits. Sometimes the most beautiful image is technically wrong.

Technical capability affects approval speed and future use. Ask about 4K output, panoramic views, animation, file formats, model compatibility, and revision tracking. A 2024 construction technology survey reported that data exchange and interoperability remain significant adoption barriers across project teams. That finding matters when architects, developers, and consultants use different platforms. Test a small paid scene before committing. It may expose weak geometry, slow feedback, or inconsistent lighting. Expertise is useful, but dependable process matters more.

Evaluate Portfolios, Workflows, and Communication Practices

Choosing virtual architectural rendering services requires more than admiring polished images. A portfolio should show complete projects, not only dramatic hero shots. Look for consistent lighting, believable materials, accurate scale, and human details such as fingerprints on glass or uneven landscaping. Ask for comparable residential, commercial, or hospitality work. A beautiful image can still hide weak spatial judgment.

Workflow reveals professional discipline. Request a clear path from brief to draft, revisions, approval, and final delivery. The 2021 Harnessing the Data Advantage in Construction report estimated that poor data costs the industry 14.7% of annual revenue, or about $1.84 trillion worldwide. That figure makes file control and revision tracking practical concerns, not administrative decoration. Confirm naming systems, model compatibility, image resolutions, backup procedures, and who owns the final files. Small omissions become expensive later.

Communication deserves direct testing. Send a short brief with one deliberate ambiguity, then observe the questions you receive. Good teams clarify camera height, material intent, daylight direction, and deadlines before producing anything. The RIBA AI Report 2024 also highlights growing concerns around verification, authorship, and professional accountability. Ask how visual changes are recorded and approved. Slow replies are not always a failure, but vague replies usually are. I would also request a paid test frame. It may feel inefficient. Yet one test can expose weak interpretation, excessive retouching, or a workflow that depends on guesswork.

Review Pricing, Timelines, Revisions, and Final Deliverables

Choosing virtual architectural rendering services requires more than comparing a low quote. Ask whether pricing is fixed per view, hourly, or package-based. Confirm what modeling, lighting, landscaping, post-production, and source files include.

Grand View Research projected a 22.5% compound annual growth rate for the 3D rendering and visualization market from 2023 to 2030.

Rising demand can increase workload, but it should not excuse unclear fees.

Request a timeline with approval points. A simple exterior image may take several business days, while a detailed interior scene can require multiple weeks. Specify when the clock starts. Late delivery often begins with missing drawings, not slow artists.

PMI’s Pulse of the Profession 2021 reported that organizations wasted 9.4% of investment because of poor project performance. That figure supports written milestones, named reviewers, and prompt feedback.

My own practical warning is less polished: “Fast” is meaningless without a defined image count.

Revisions need boundaries. Two review rounds may be reasonable, but changing the camera angle can require substantial rebuilding. Ask whether revisions cover color, materials, and furniture only. Confirm extra rates before work begins.

Final deliverables should list resolution, file format, aspect ratio, color profile, ownership terms, and delivery method. Request a full-resolution file, a web version, and editable source assets when appropriate.

A small missing item, such as a layered file, can become expensive later.

Market reports measure growth; they do not measure communication quality. That remains the client’s responsibility to test.

Select a Service and Establish Clear Project Terms

Choosing a virtual architectural rendering service is only half the decision. The project terms shape the final result.

Start by reviewing comparable portfolios, not only polished hero images. Ask for a sample scene, production timeline, and quality-control checklist. Confirm who checks lighting, scale, materials, camera angles, and model accuracy. The FMI and Autodesk 2021 report estimated that poor data and communication cost the United States construction industry $177.5 billion annually. Clear visual information can reduce expensive misunderstandings. That matters.

Define the deliverables in writing. Specify image dimensions, animation length, file formats, level of detail, viewpoints, and revision limits. Include milestones for draft approval, material confirmation, and final export. State whether the service supplies editable models, source files, or only rendered images. Confirm intellectual-property ownership, confidentiality, payment stages, and cancellation terms. Be specific. Vague wording creates friction later.

A realistic schedule should include review time. McKinsey’s 2017 construction productivity report found annual construction productivity growth near 1%, compared with 2.8% across the global economy. Delays often begin with unclear decisions, not slow rendering. In my experience, a convincing test image reveals more than a long sales presentation. Still, one successful test cannot prove every capability. Ask for professional references and documented revisions. Check file naming, version control, and backup procedures. Nothing is perfect. Leave room for correction, because design intent can change after the first visual review.

How to Choose Virtual Architectural Rendering Services - Select a Service and Establish Clear Project Terms

Practical comparison framework and typical project terms for selecting an architectural visualization service.
Evaluation Dimension Typical Options or Benchmark What to Confirm Before Selection Recommended Project Term
Primary Deliverable Exterior still, interior still, aerial view, animation, 360° panorama, or interactive model Number of views, camera positions, output format, resolution, aspect ratio, and intended use List every deliverable in a numbered schedule attached to the agreement
Image Resolution Web images commonly use approximately 1,920 × 1,080 pixels; print and large-format applications require higher resolution Whether the quoted price covers final-resolution files or only previews Specify pixel dimensions, file type, color profile, and compression requirements
Source Materials CAD drawings, BIM models, plans, elevations, material schedules, site photographs, and design references Accepted software versions, model cleanliness, missing information, and responsibility for corrections Define the document issue date and treat later design changes as new inputs
Visual Style Photorealistic, illustrative, minimalist, atmospheric, diagrammatic, or competition-style Reference images, lighting mood, season, weather, landscaping density, people, vehicles, and furniture direction Include a visual reference board and define which creative decisions require approval
Project Complexity Low: simple massing; medium: furnished or landscaped scenes; high: detailed materials, crowds, complex lighting, or animation Geometry detail, custom modeling, entourage requirements, number of materials, and environmental context Use a scope matrix separating included modeling from optional custom work
Turnaround Time A single still often requires several business days; animation and multiple views generally require substantially longer schedules Whether timing begins after receipt of complete files and whether review time is included Set milestone dates for briefing, draft, comments, revision, and final delivery
Review Stages Brief confirmation, clay or massing preview, materials and lighting preview, then final rendering Preview quality, annotation method, response time, and who has final approval authority Require written approval at each stage before progressing
Revision Allowance A defined number of revision rounds is more predictable than unlimited revisions What counts as a minor correction, major change, additional view, or new design direction State the included rounds and provide an hourly or per-change rate for extras
Pricing Structure Per image, per animation minute, per panorama, fixed project fee, or time-based billing Included services, taxes, asset purchases, rush fees, rendering costs, and post-production limits Request an itemized quotation with assumptions, exclusions, and payment milestones
Communication Email, scheduled video meetings, shared review platform, or annotated PDF/image feedback Time-zone coverage, primary contact, response target, file-sharing method, and meeting frequency Nominate one decision-maker and consolidate feedback into one written response
Ownership and Usage Rights Usage may cover marketing, planning submissions, presentations, competitions, websites, or social media Who owns the source scene, custom models, textures, final images, and future-edit rights Define license scope, territory, duration, portfolio permission, and confidentiality requirements
Quality Control Checks should cover geometry, materials, lighting, composition, image artifacts, spelling, and file integrity Correction period after delivery and procedure for reporting technical defects Allow a defined post-delivery correction window for errors against the approved brief
Change Control Design changes after approval can affect cost, schedule, camera composition, modeling, and rendering time Approval process, written variation quotation, schedule impact, and authorization threshold No out-of-scope work begins without written approval of the variation

Note: Timeframes, revision limits, and pricing methods vary according to project scope, source-file quality, detail level, location, and final-use requirements. Use the table as a comparison checklist rather than a fixed quotation.

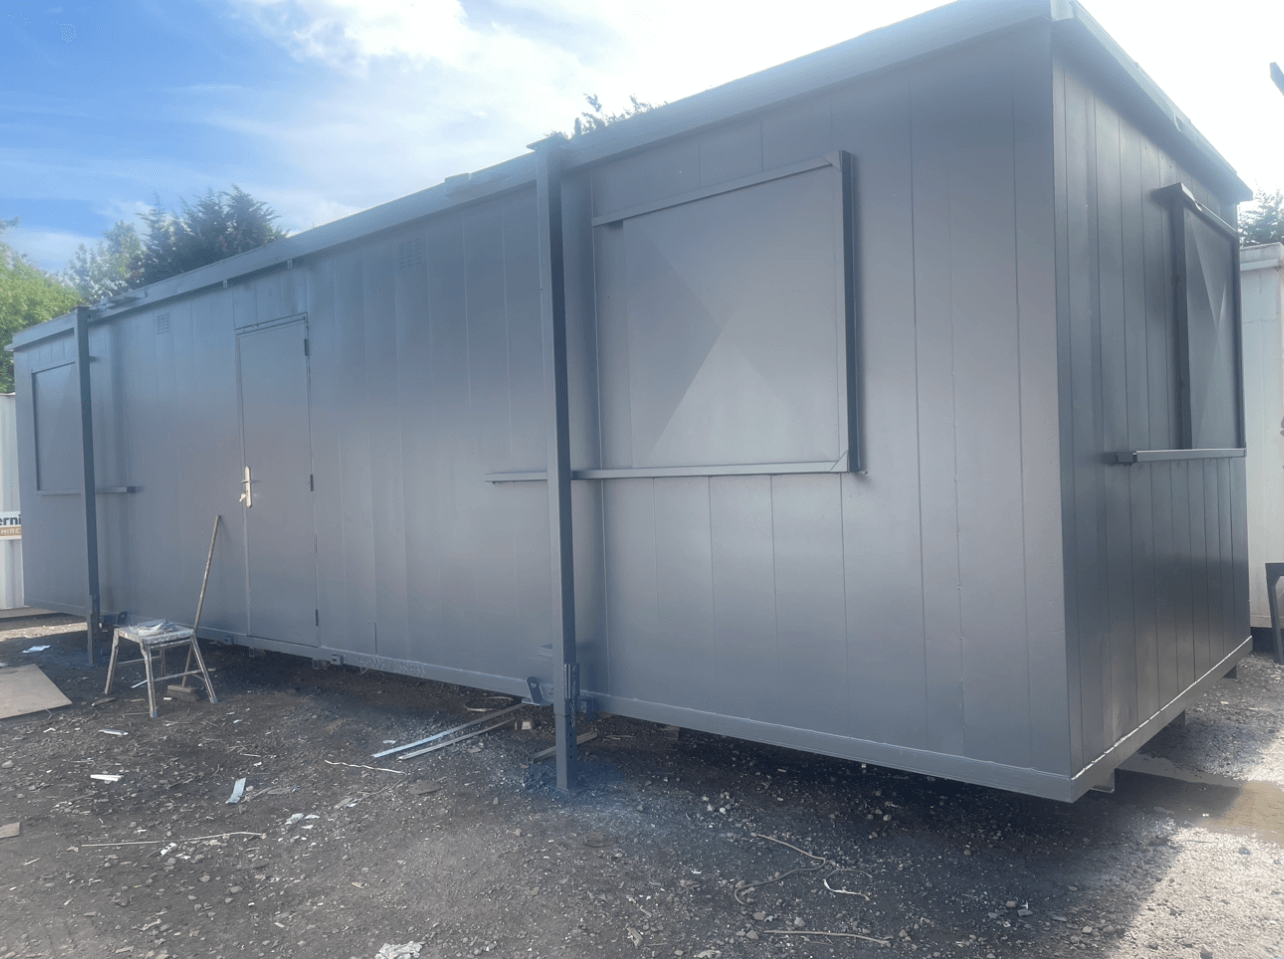
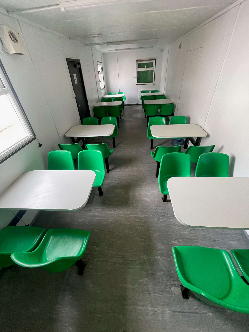
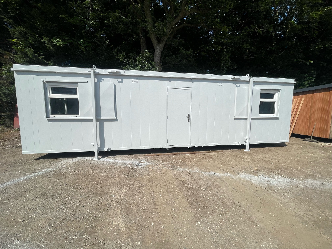
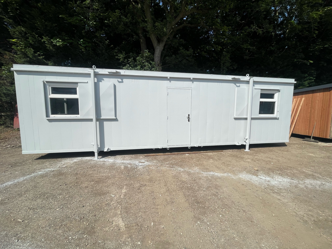
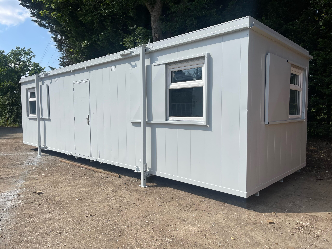
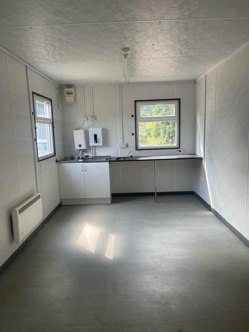
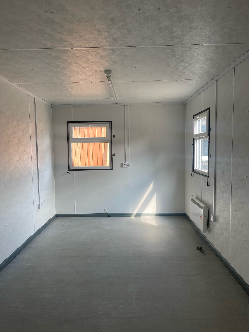
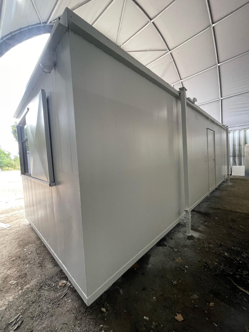
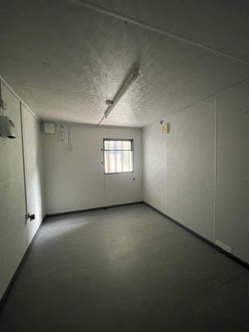
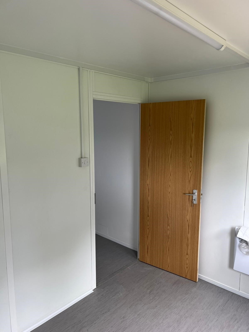
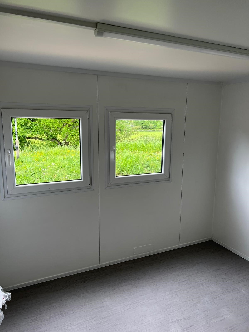
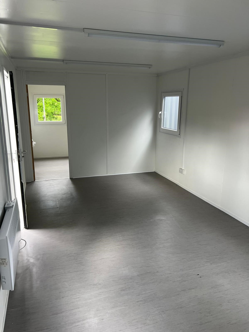
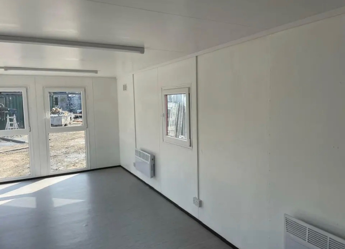
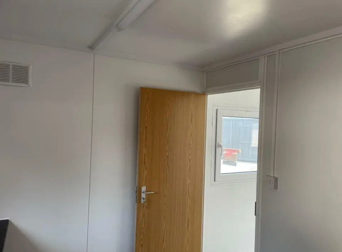
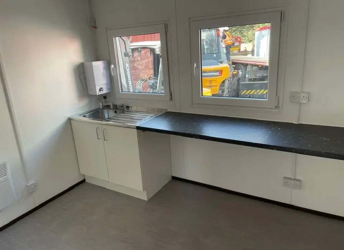
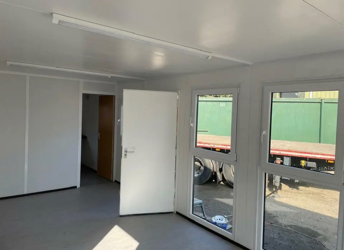
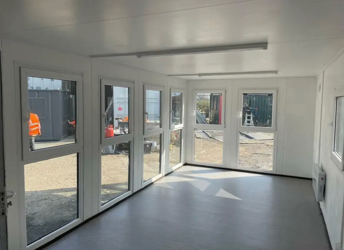
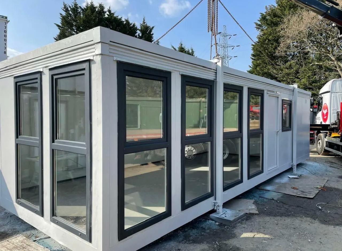
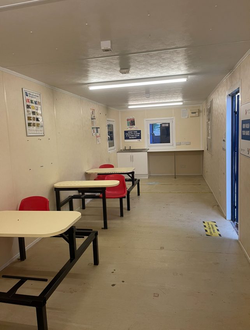
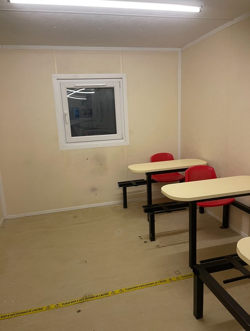
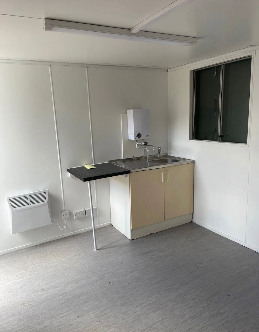
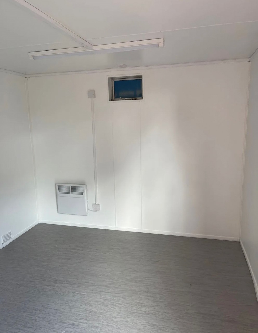
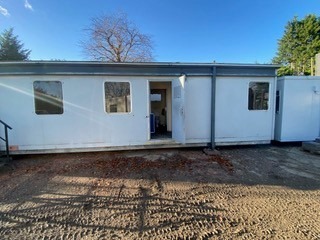
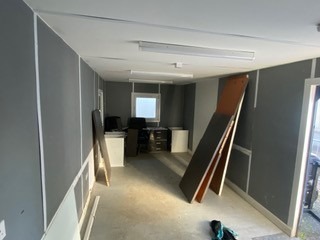
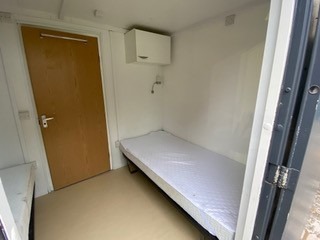
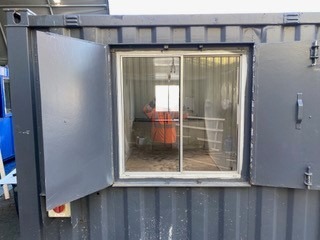
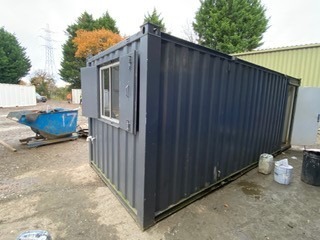
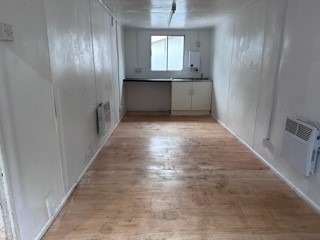
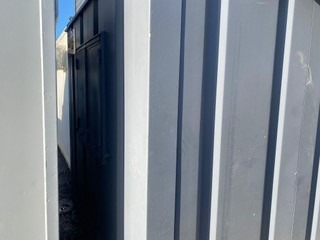
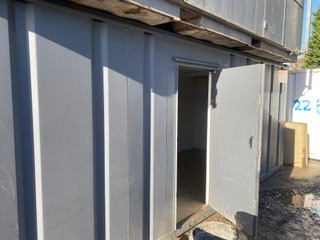
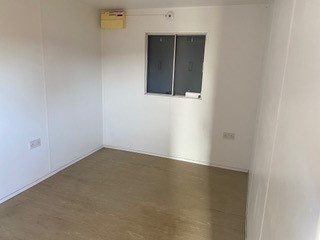
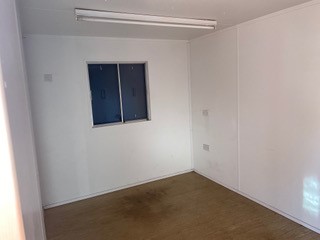
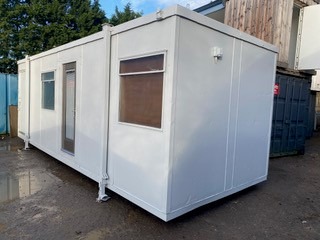
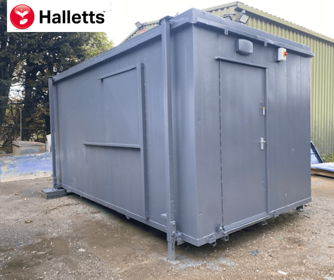
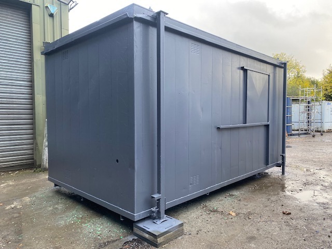
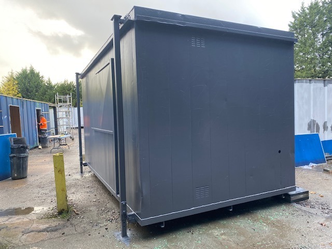
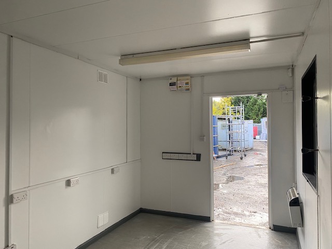
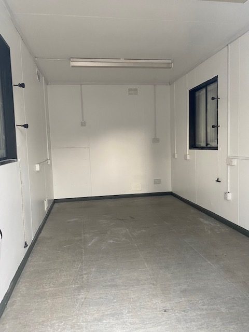
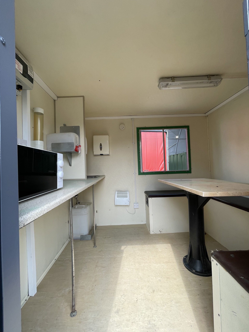
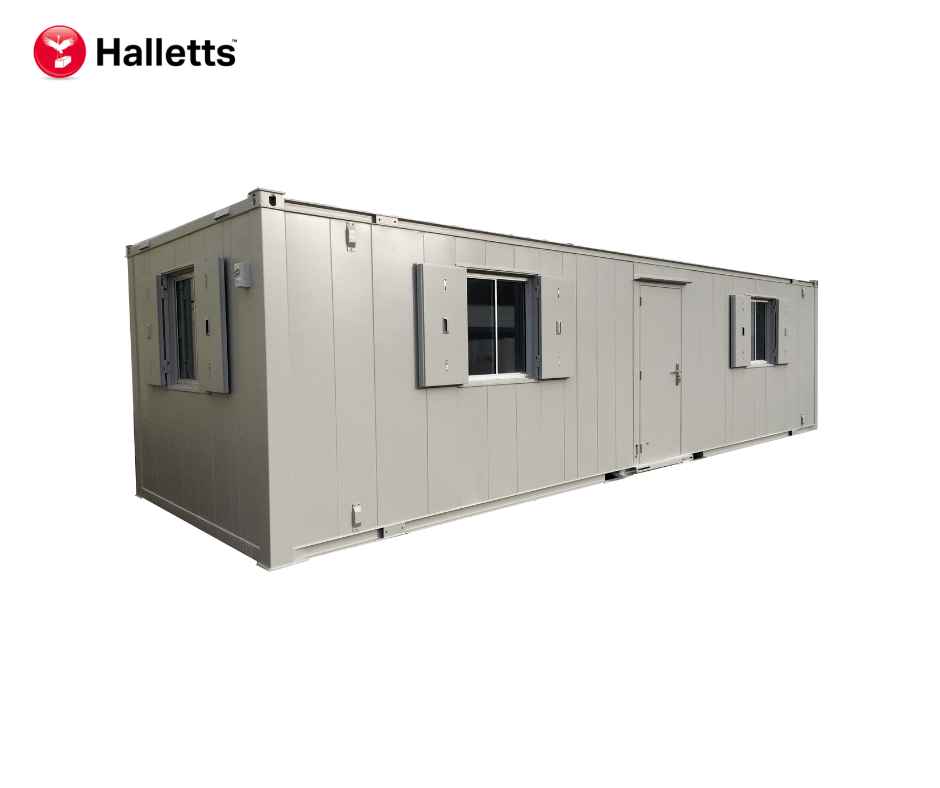
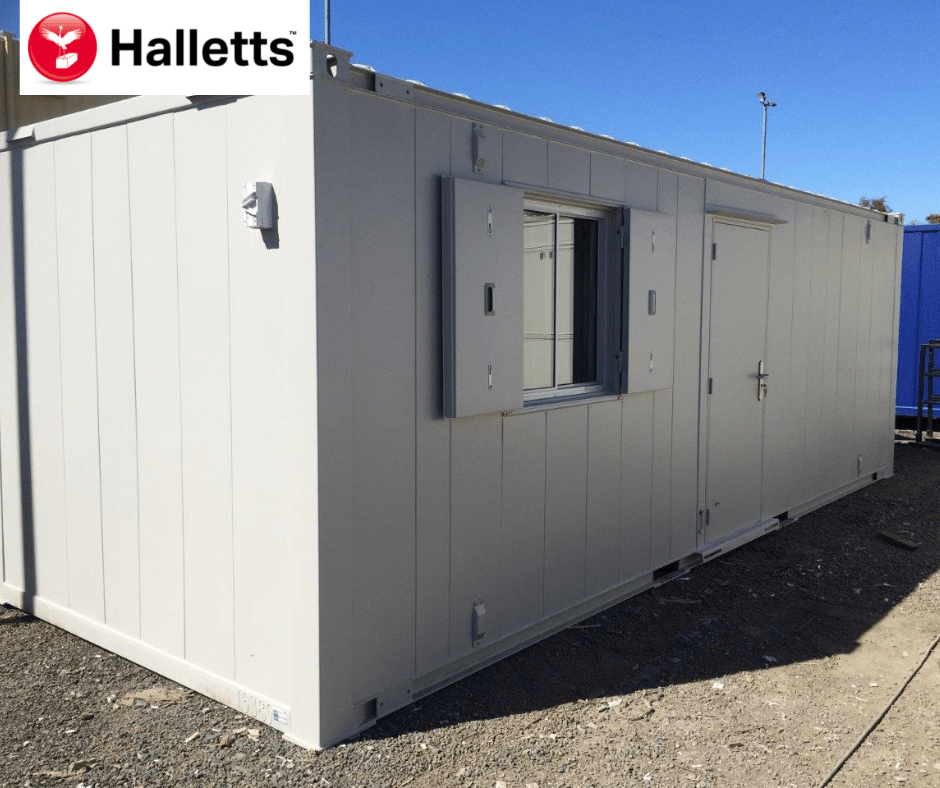
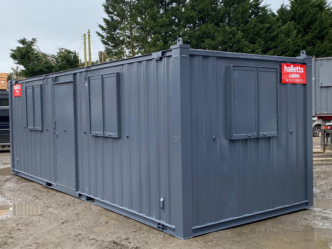
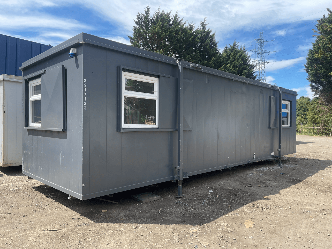
32ft x 10ft Anti Vandal Canteen/Office

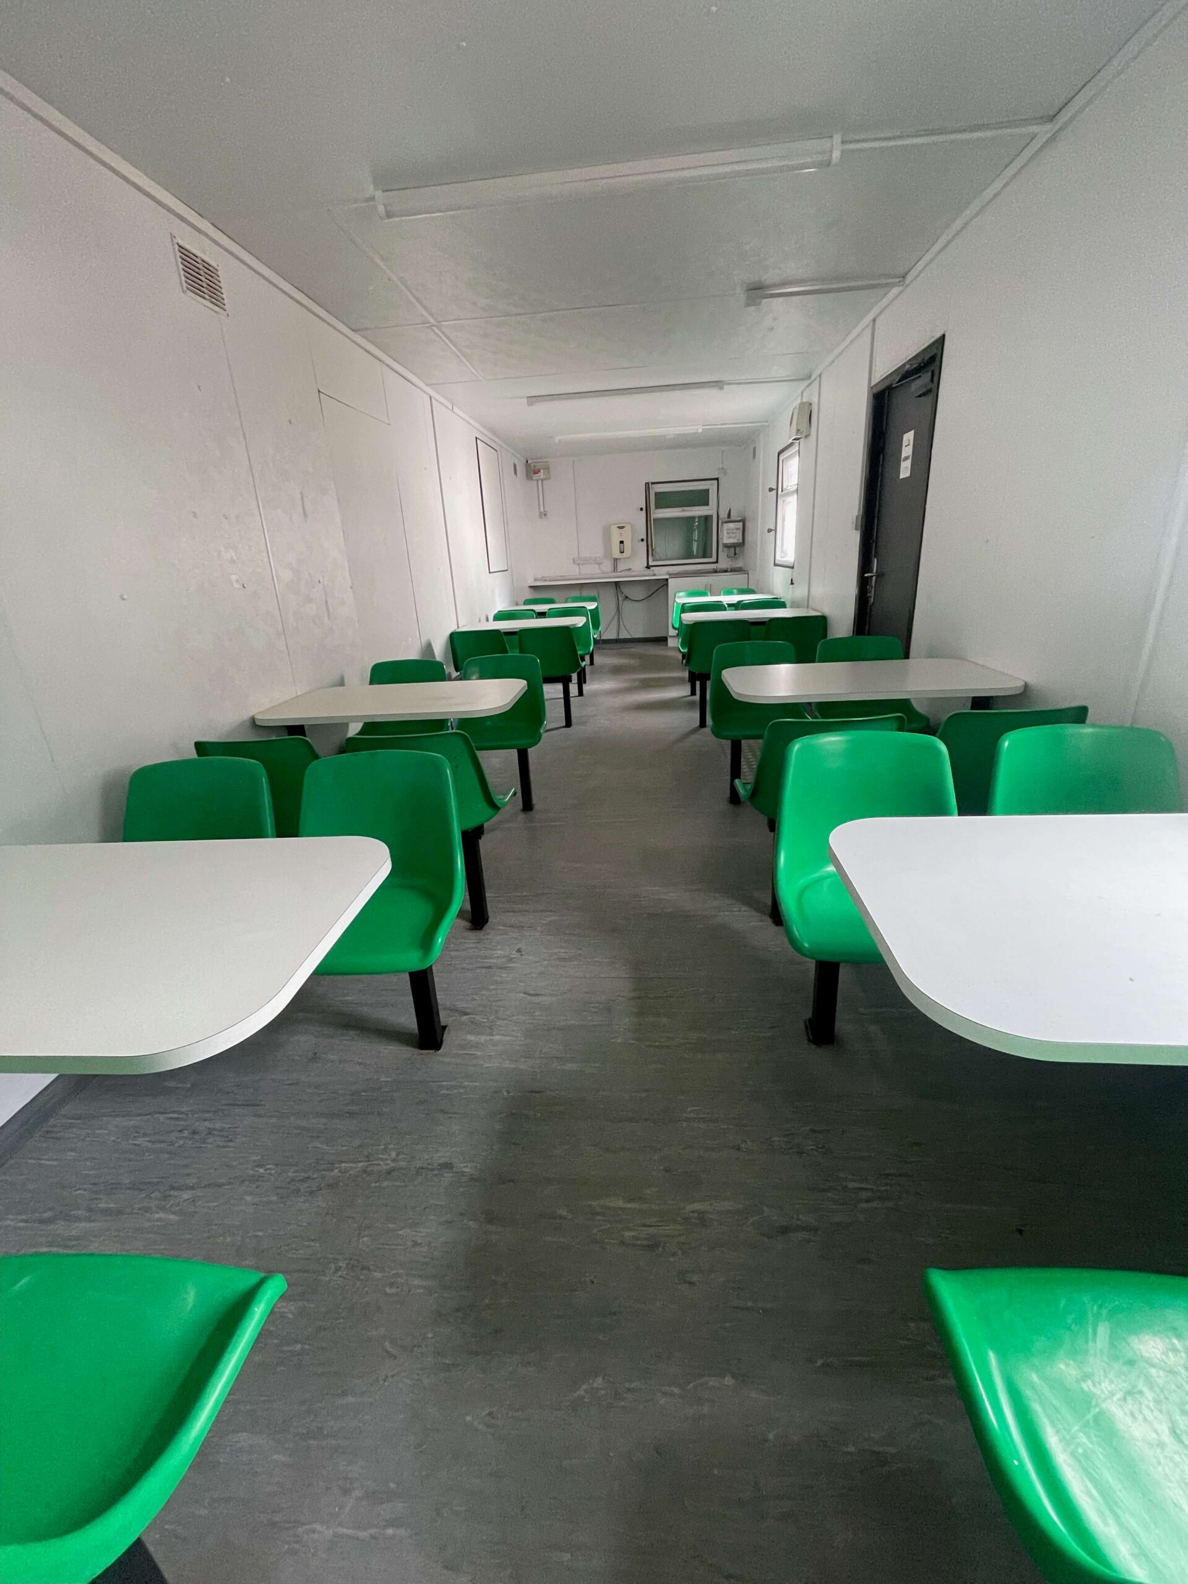
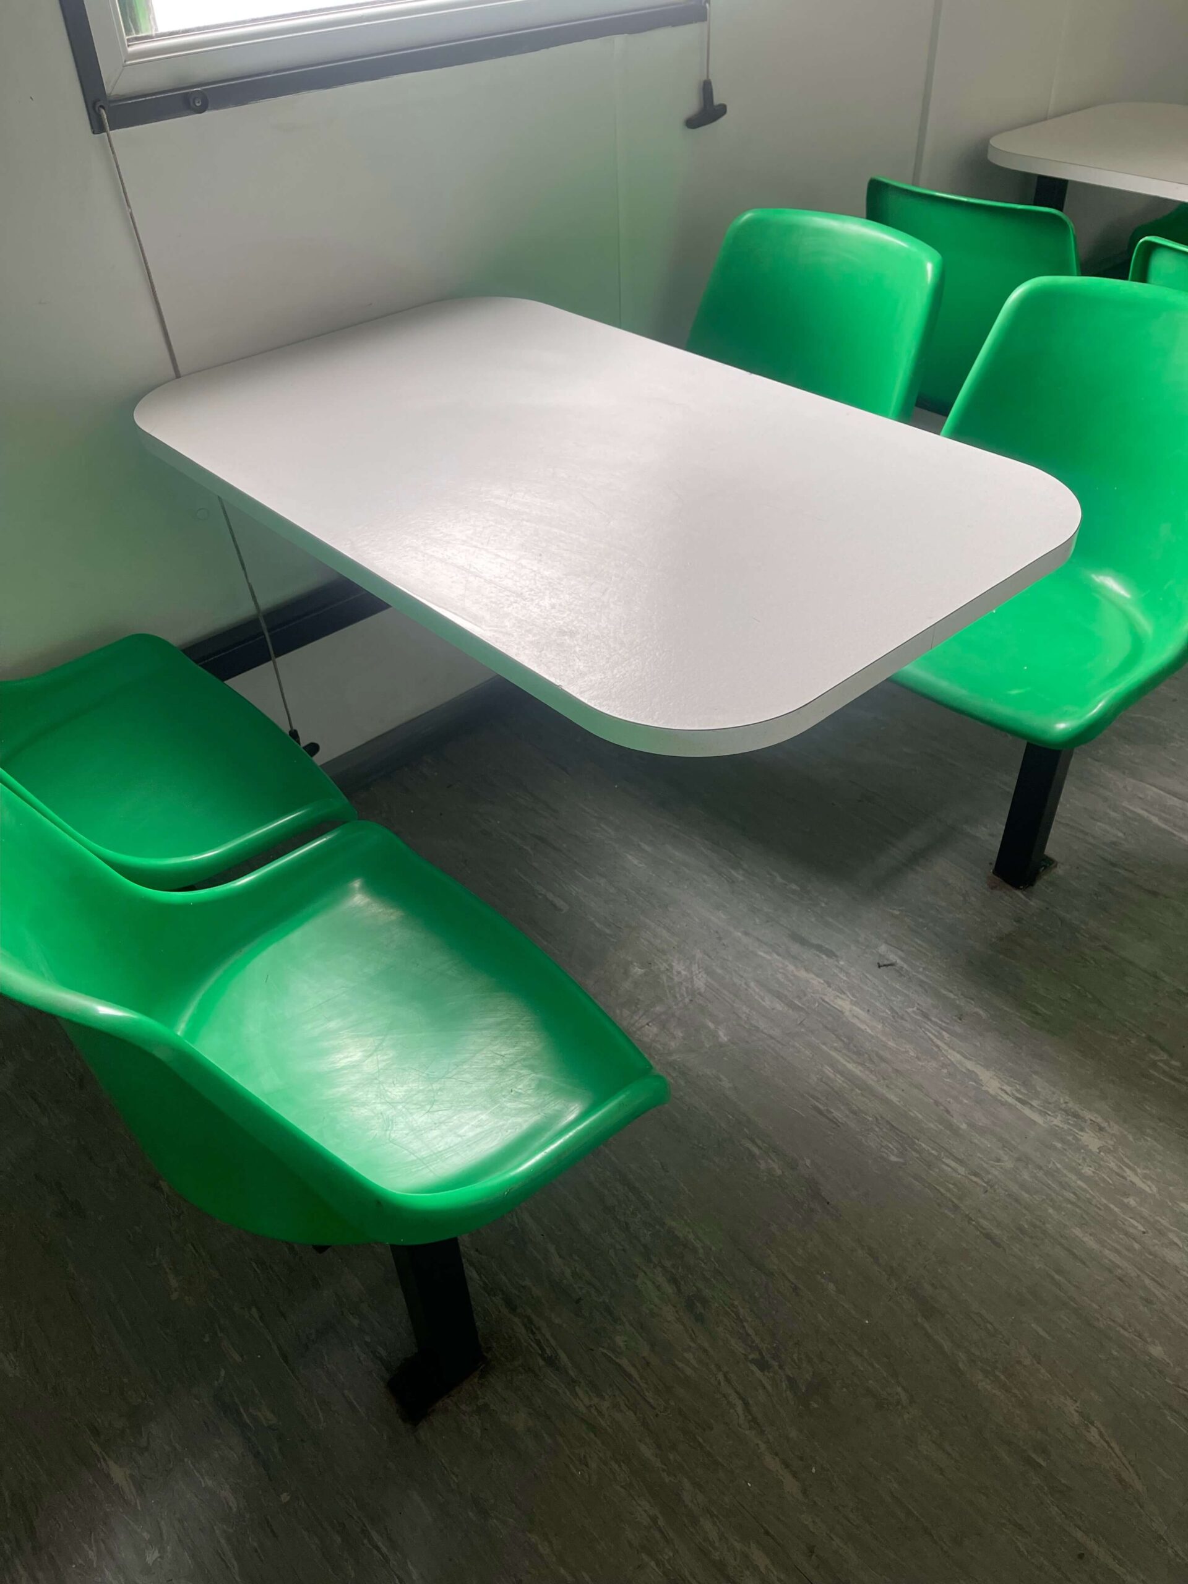
  • Complete with tables and chairs
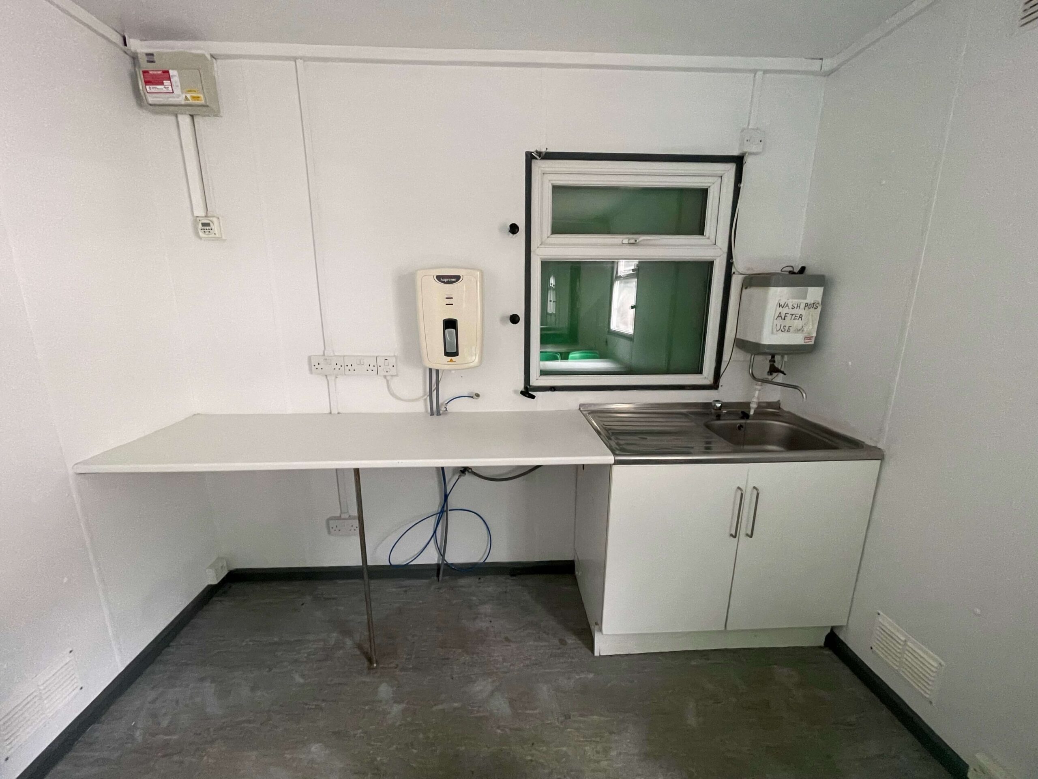
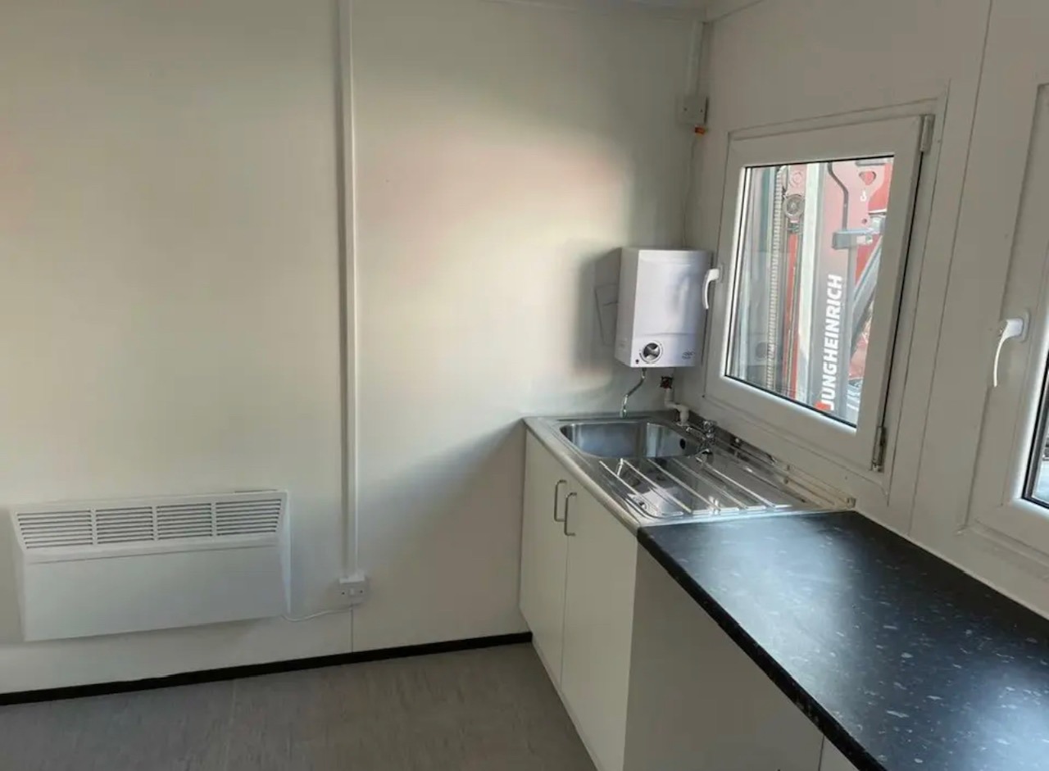
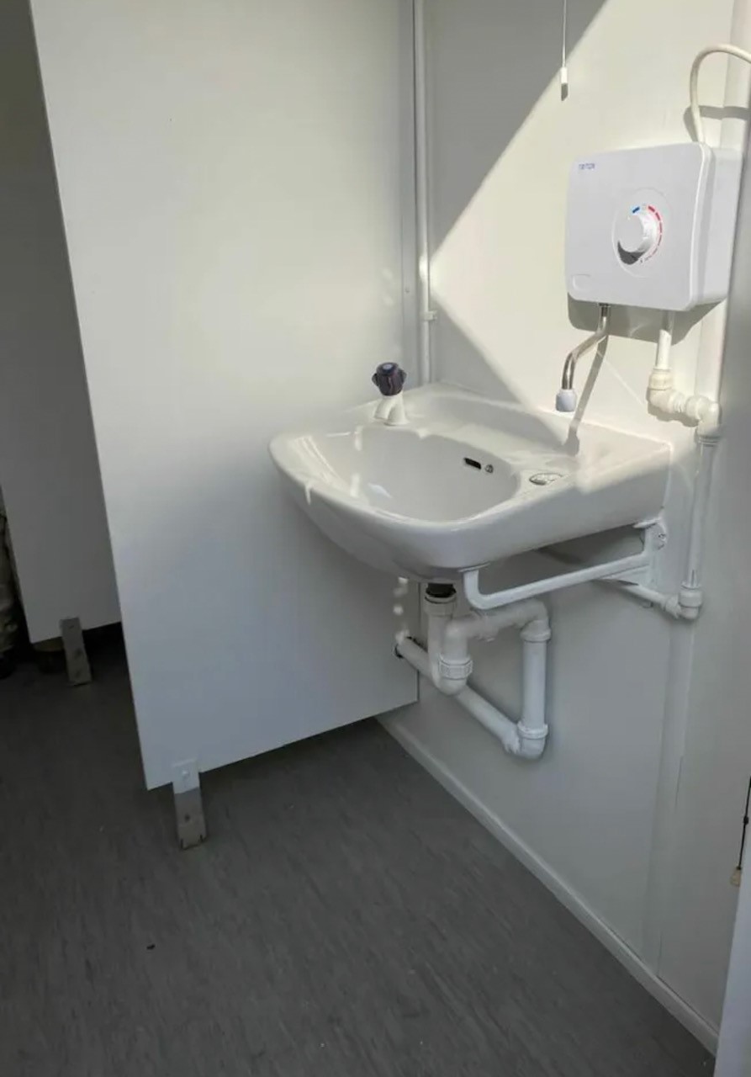
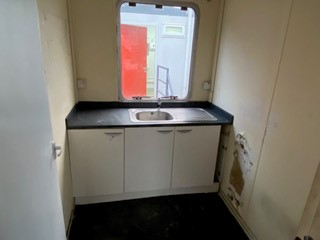
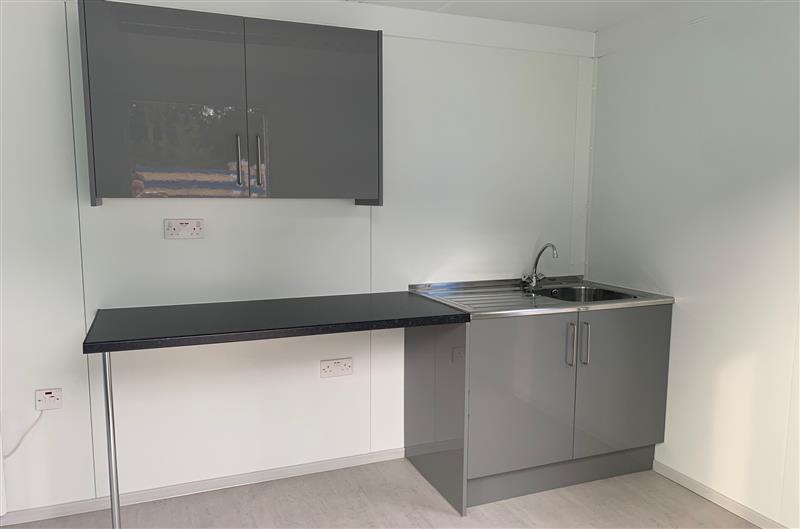
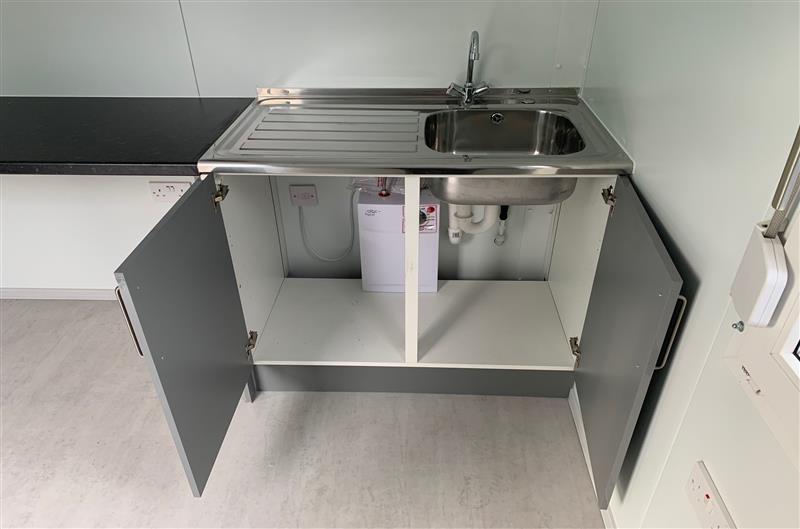
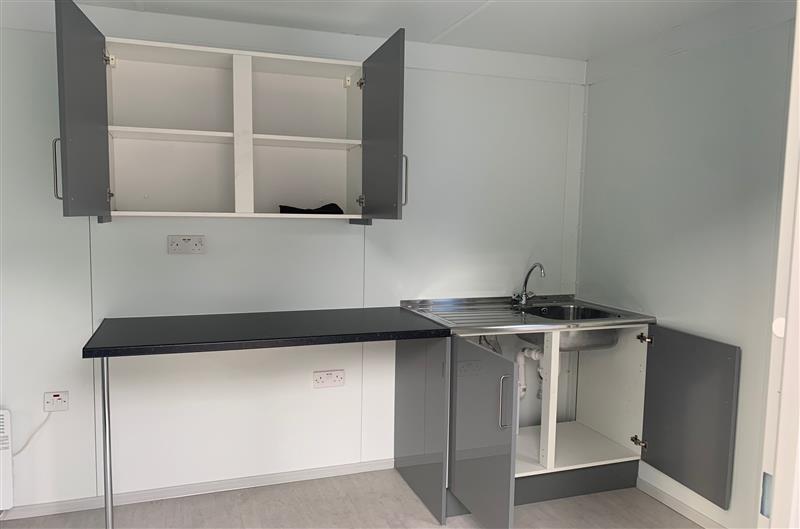
  • Kitchen with sink worktop, cupboard and water heater
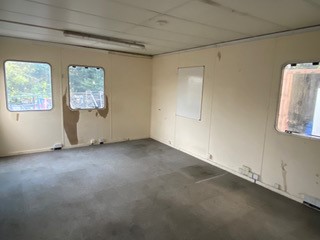
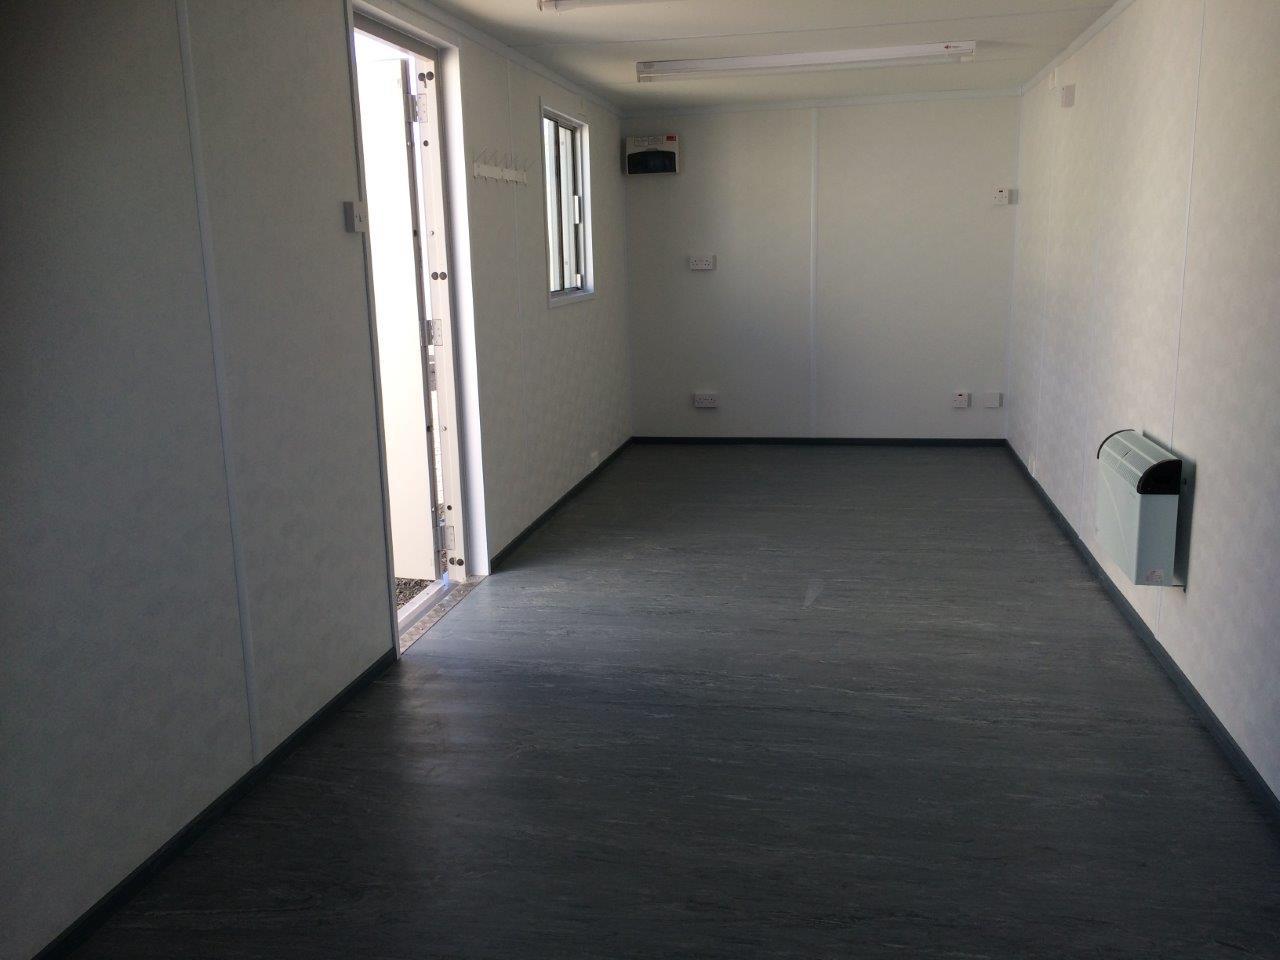
  • Insulated with electric sockets, lighting and heating
  • White upvc double glazing
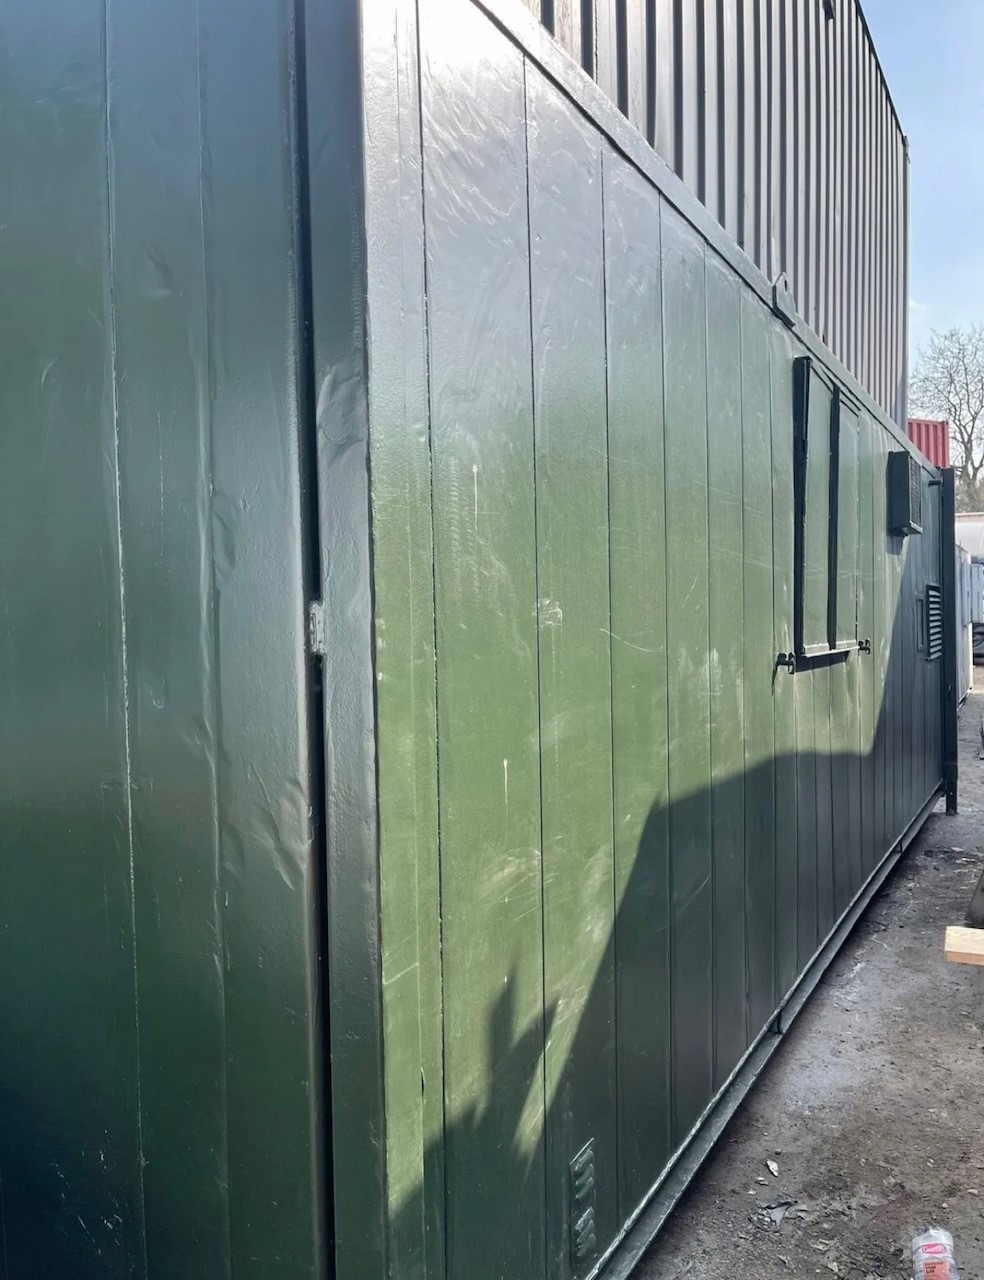
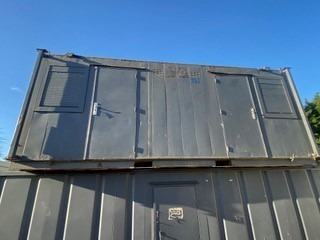
  • External re spray in dark grey

Location: Nationwide

£6,500 + vat

Not Available for Hire

We can deliver for a cost please ask and send us post code.

Call for an instant quote!

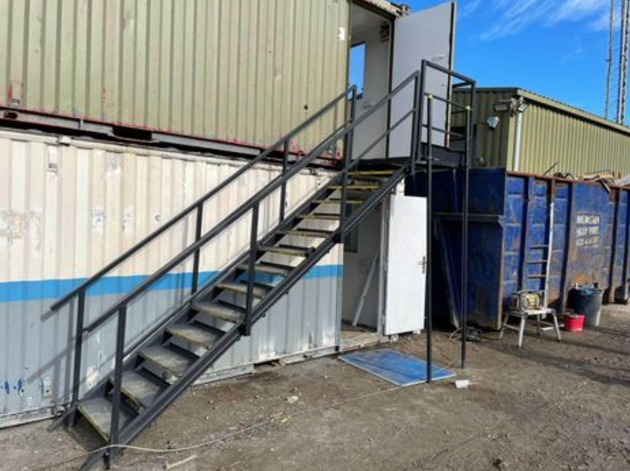
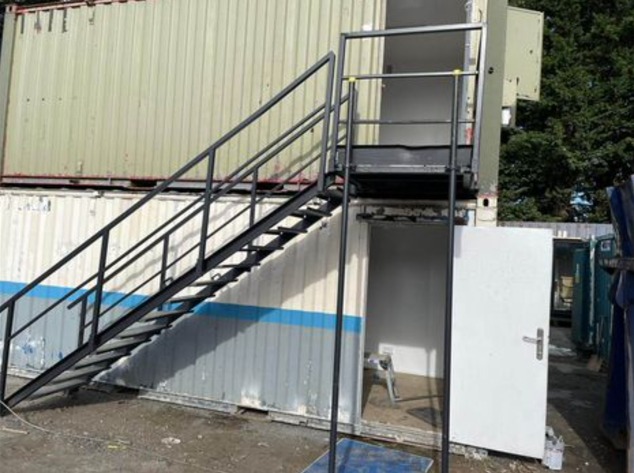
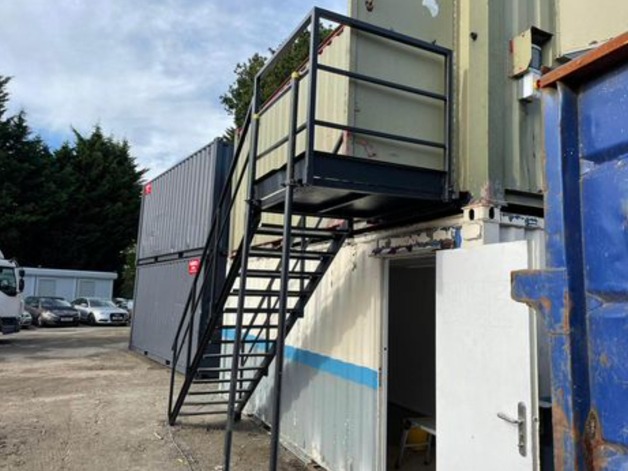
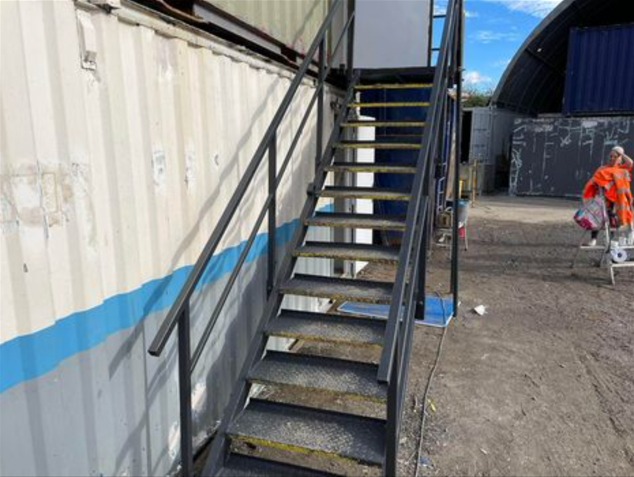
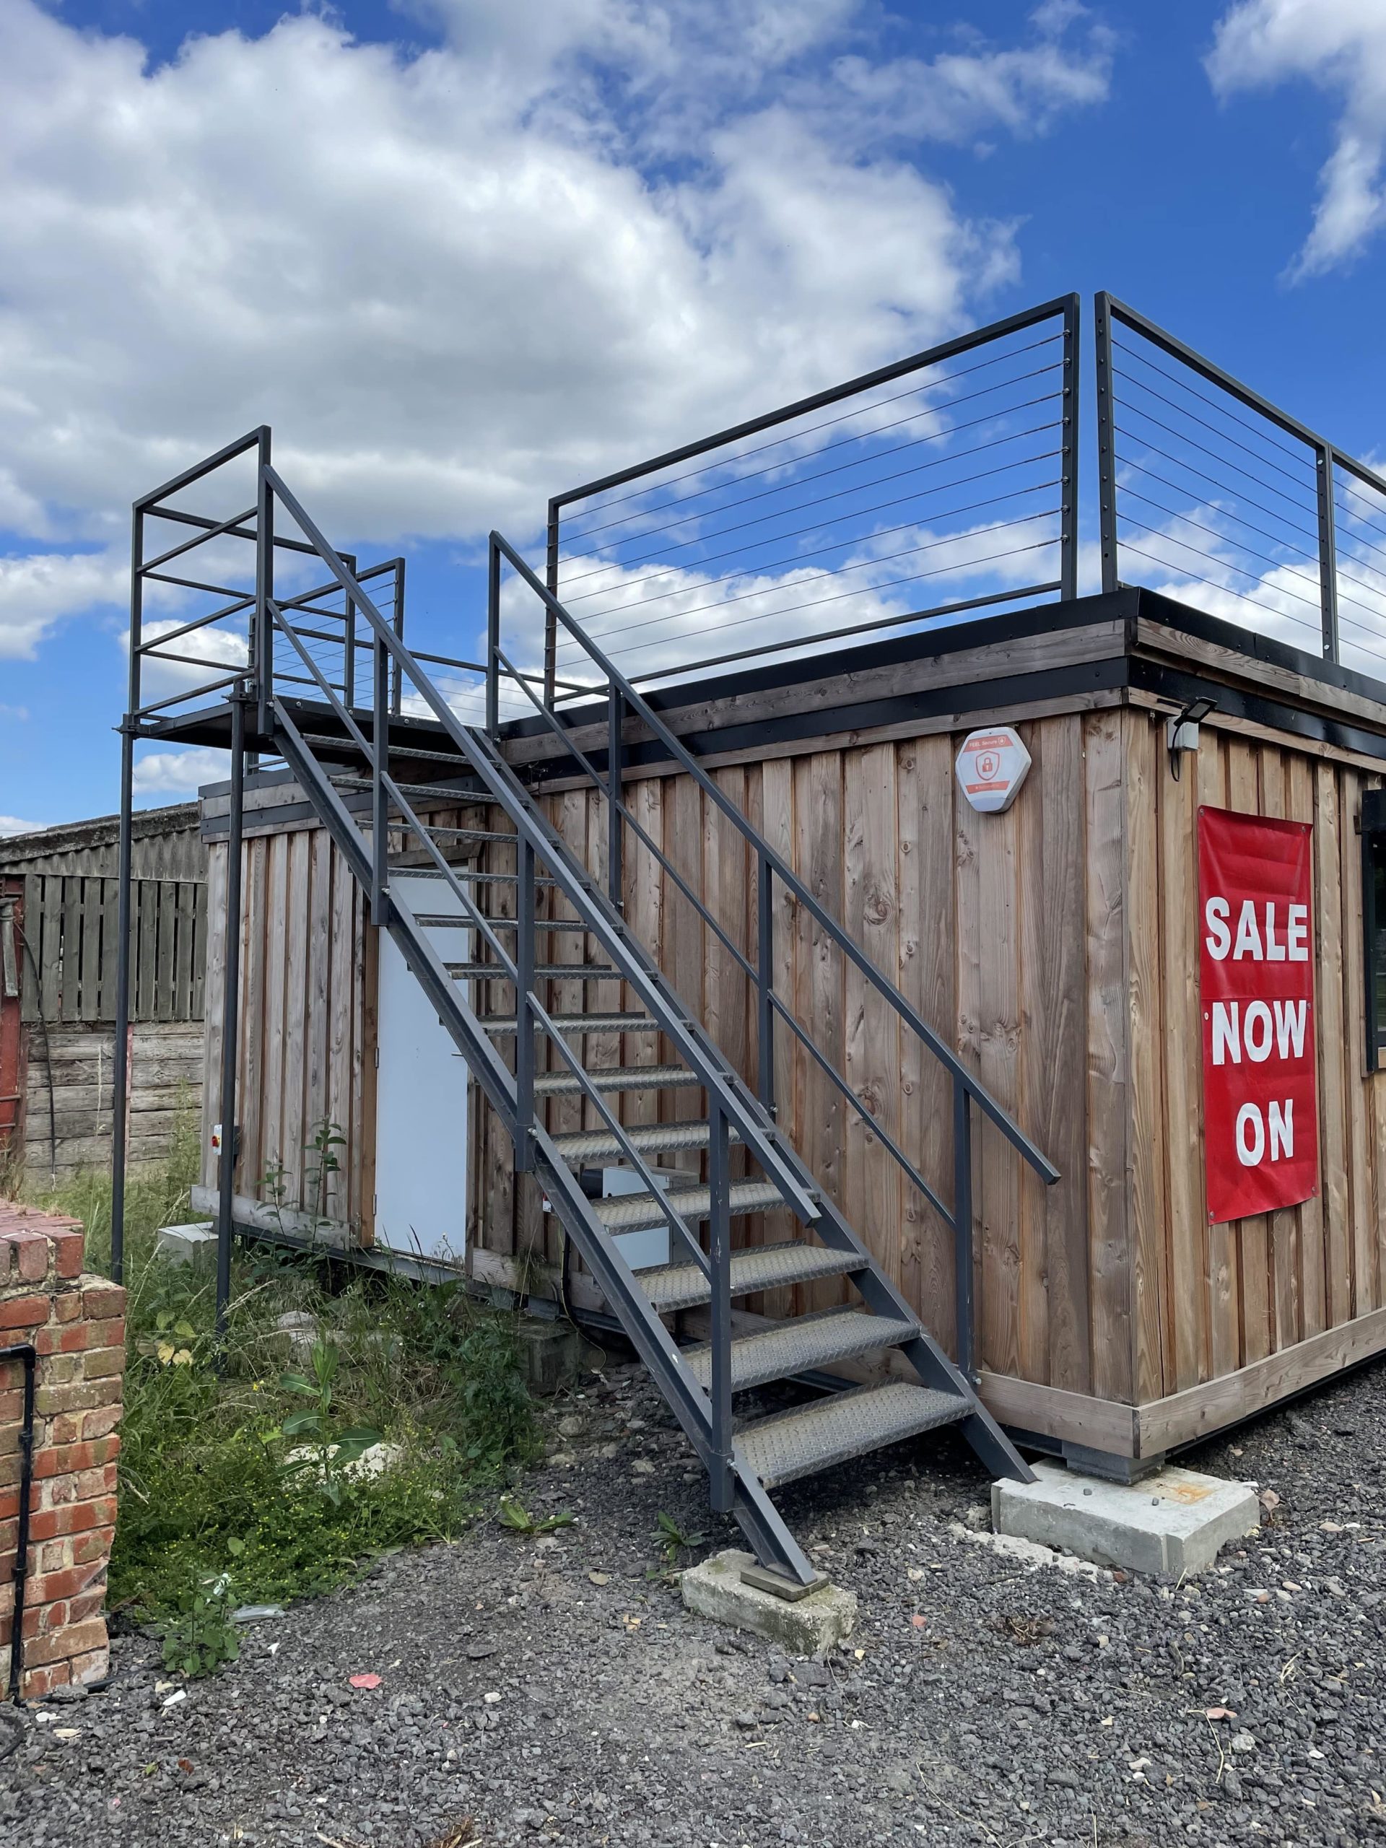
Steel Cabin Staircases, in various sizes

  • 13 tread

  • 14 tread

  • 15 tread

Location: Nationwide

£1,200.00 + vat

Not Available for Hire

Call for an instant quote!

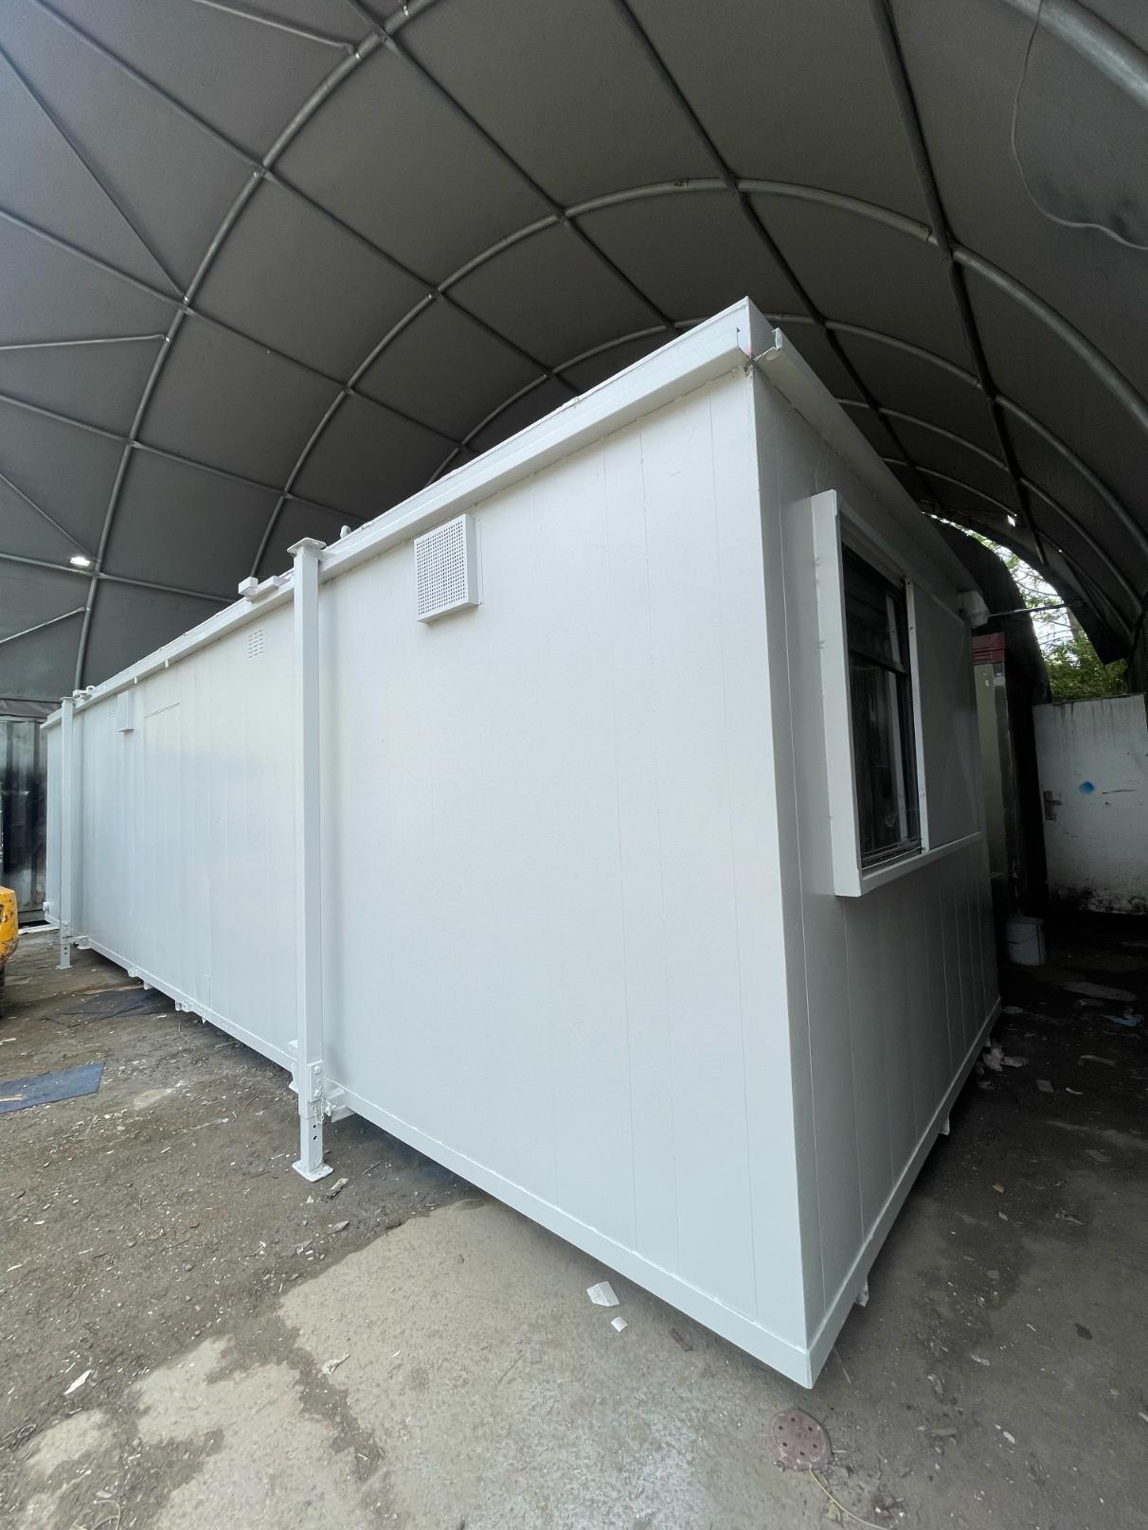
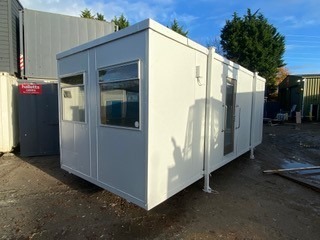
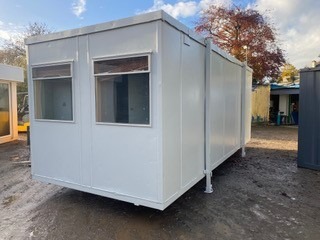
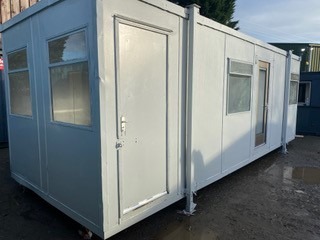
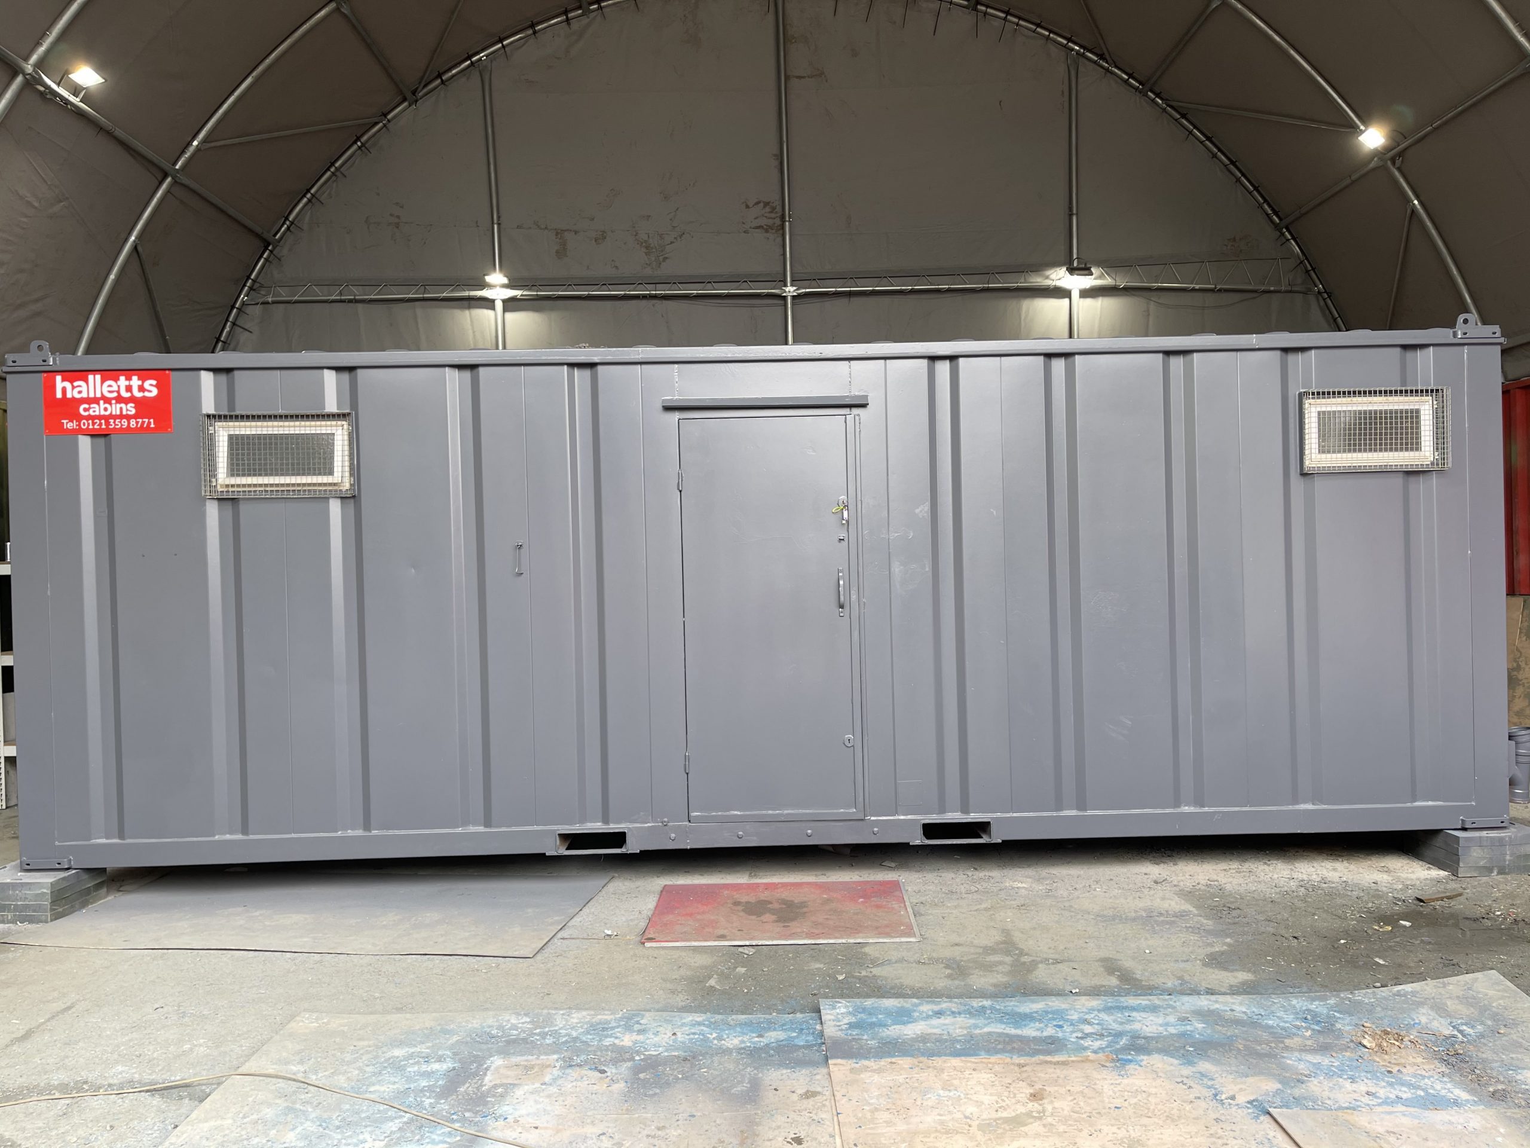
32ft x 10ft Anti Vandal Canteen/Office

    • Price: £5,995 + VAT
    • Description: 32ft x 10ft Anti Vandal Canteen/Office
  Part refurbished including:
  • Electric sockets, lighting and heating
  • White upvc double glazing
  • Canteen
  • Open plan
  • External light grey re spray

Location: Nationwide

£5,995 + vat

Not Available for Hire

We can deliver for a cost please ask and send us post code.

Call for an instant quote!

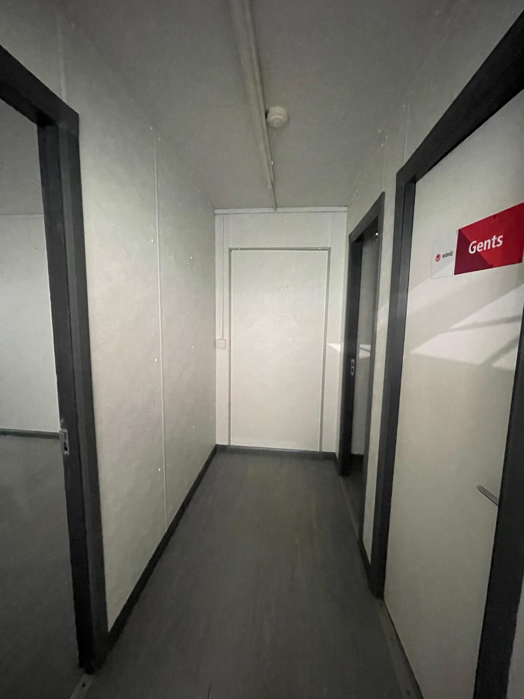
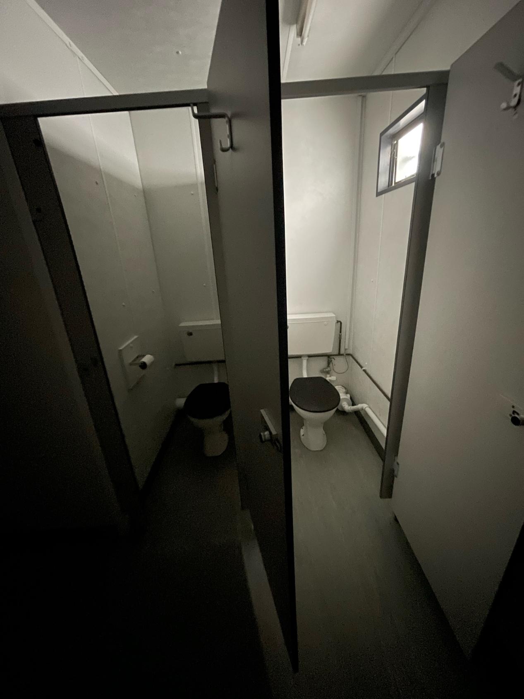
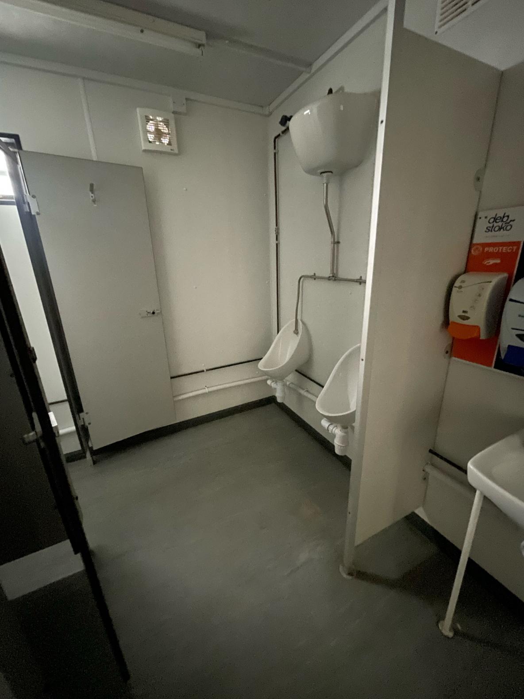
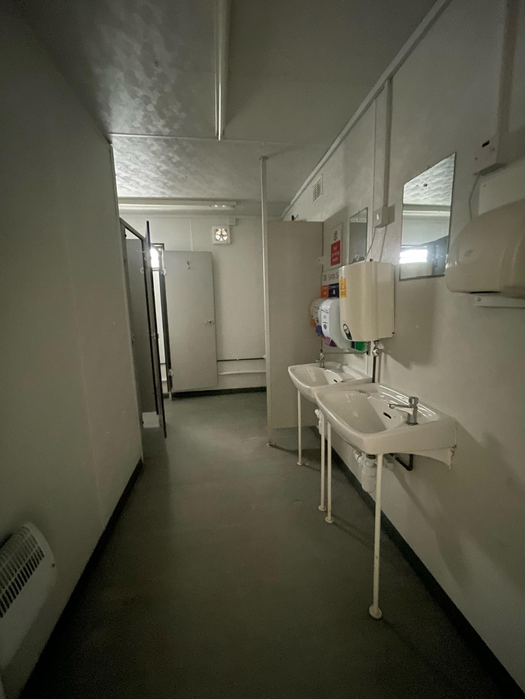
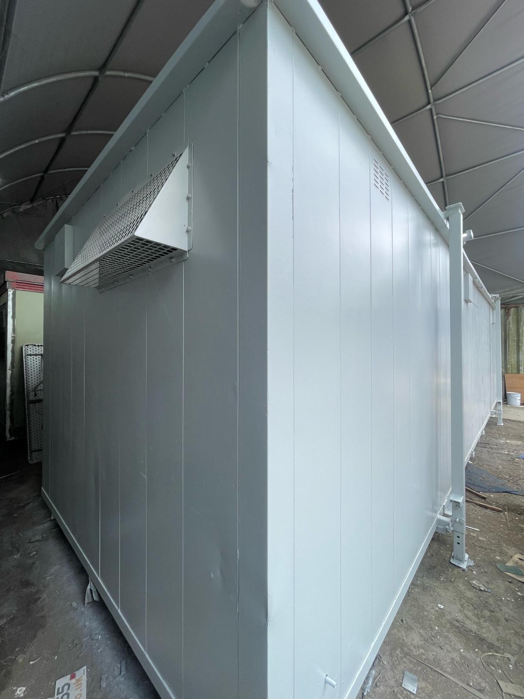
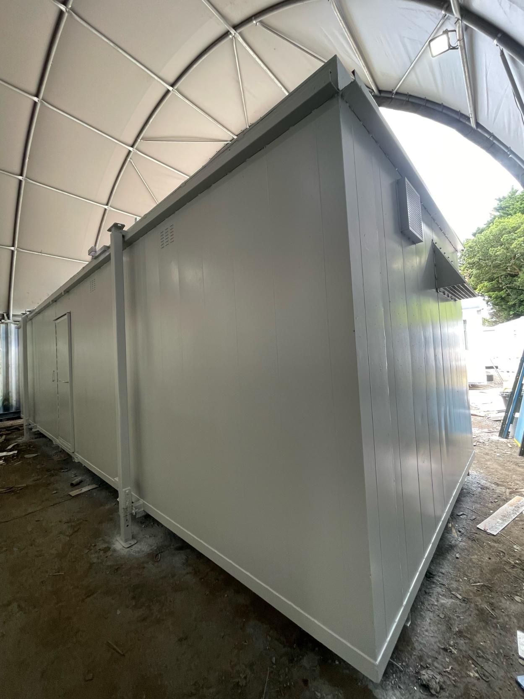
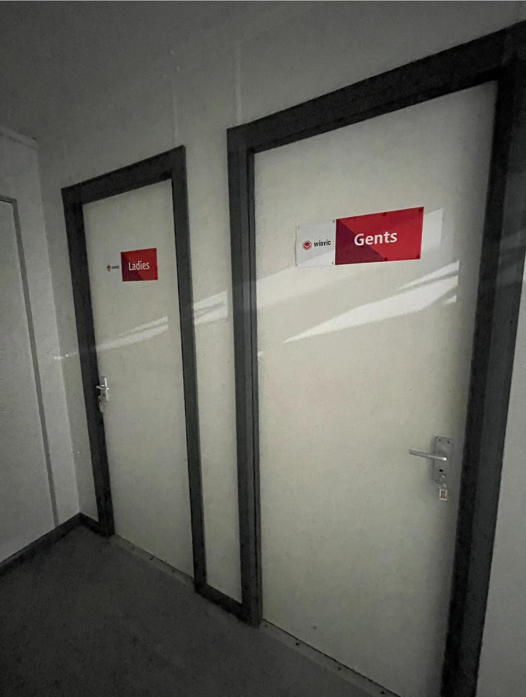
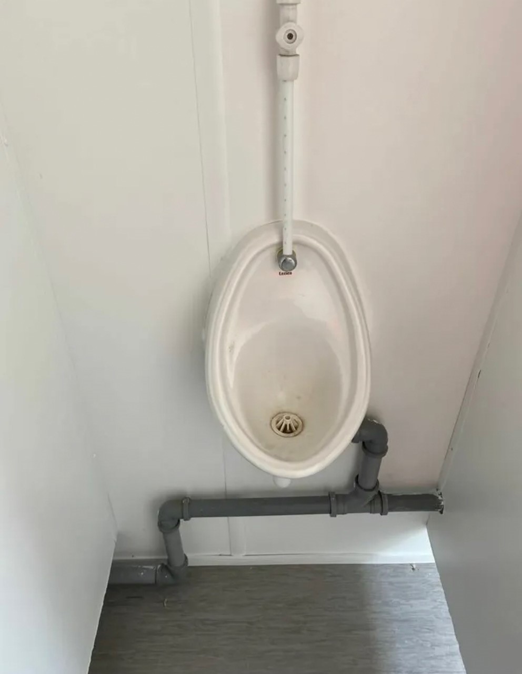
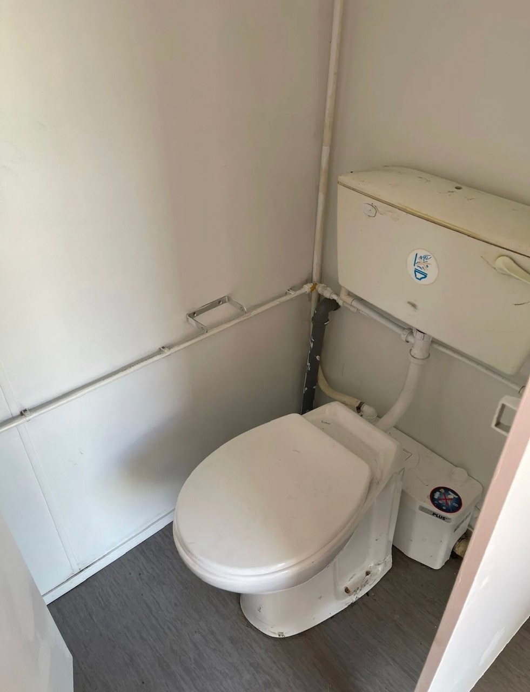
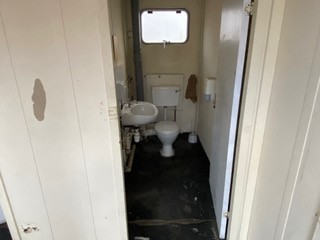
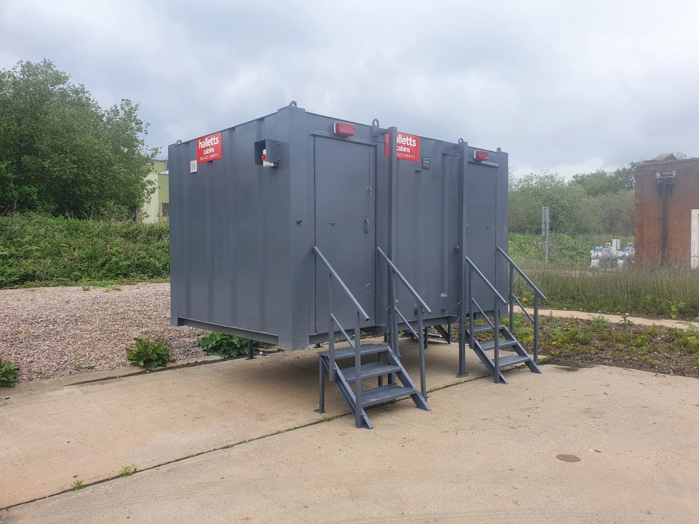
32ft x 10ft Drying Room, Toilet Block

Hallway leading into:

  • Price: £6,500 + VAT
  • Half open plan drying room, or we could add in a canteen. (additional cost)
  • Female Single toilet
  • Male toilets including 2 x cubicles, 2 x urinals and 2 x sinks
  • External light grey spray
  • Deep cleaned
  • Ready to use
  • Excellent overall condition

Transport can be arranged please ask.

Location: Nationwide

£6,500.00 + vat

Not Available for Hire

Call for an instant quote!

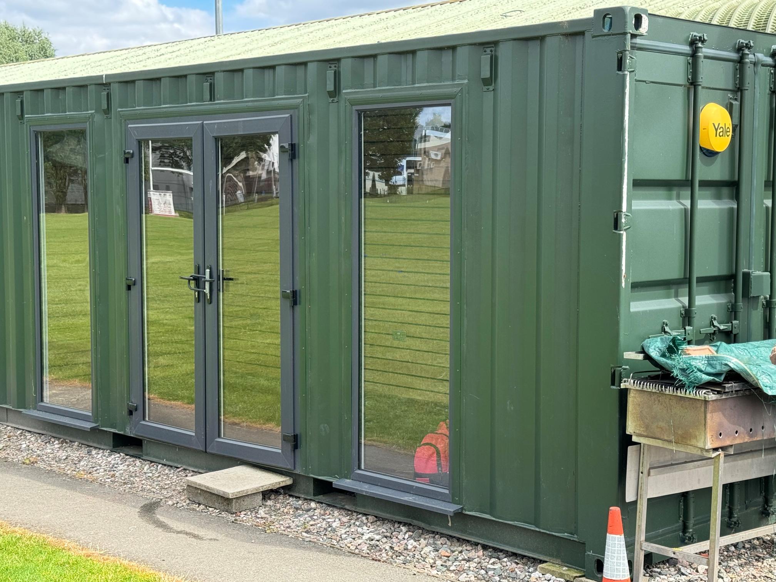
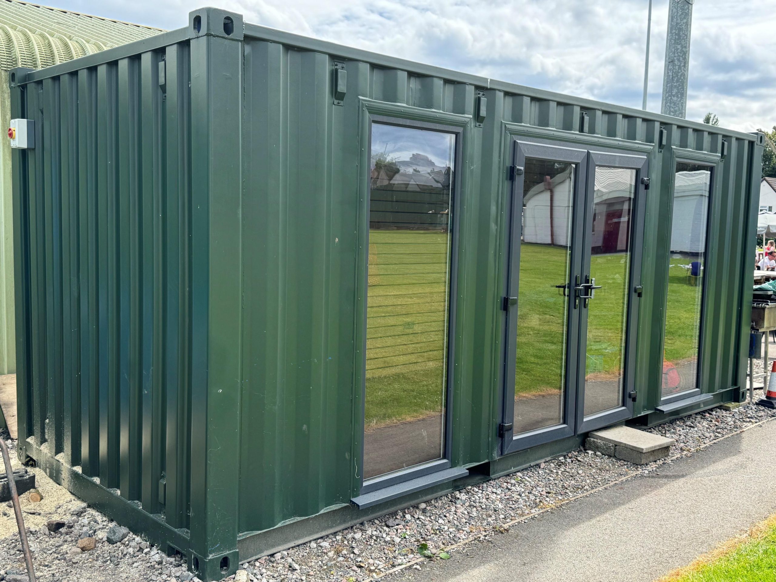
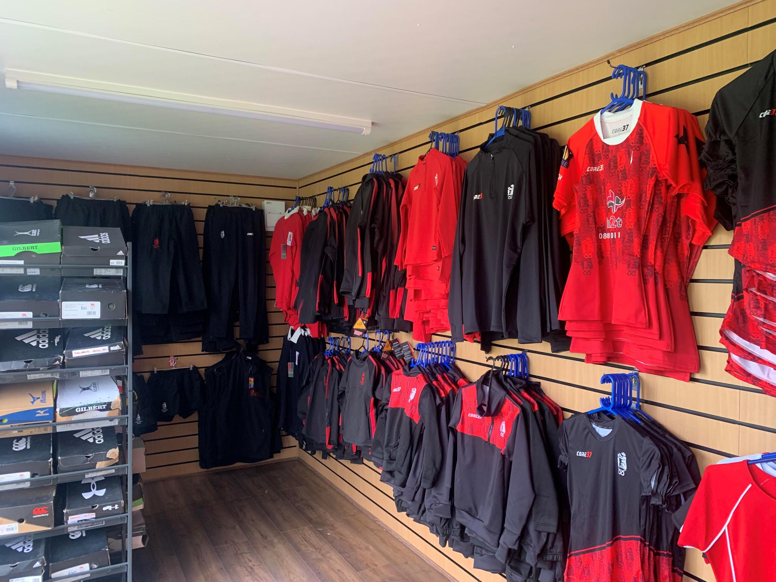
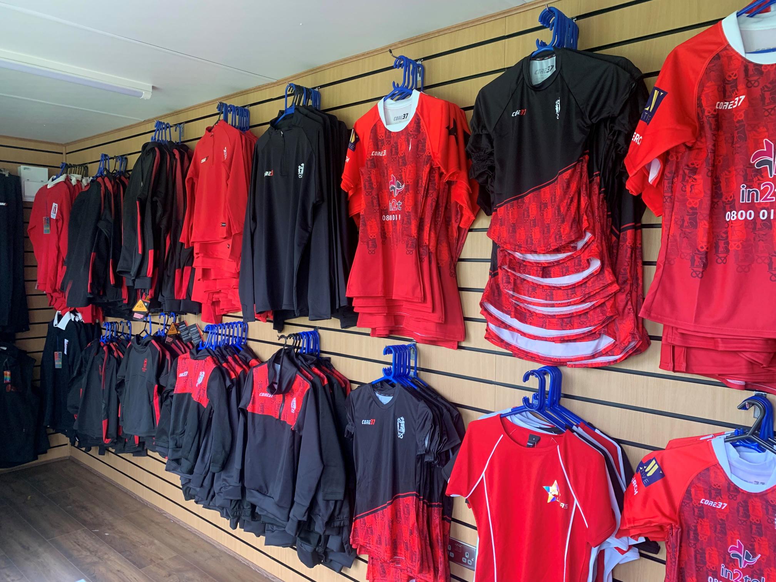
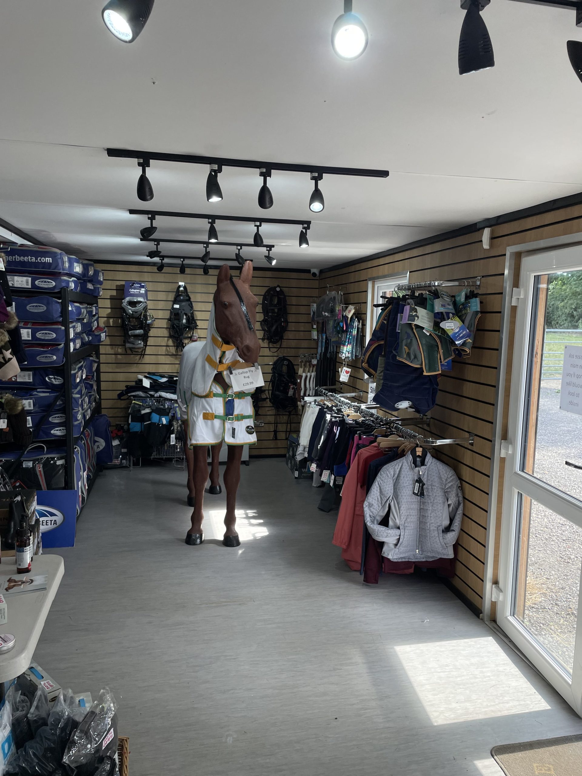
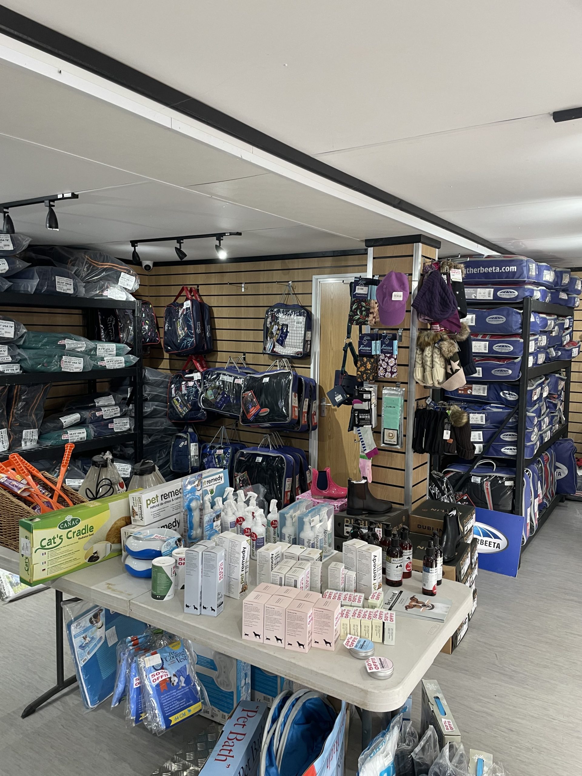
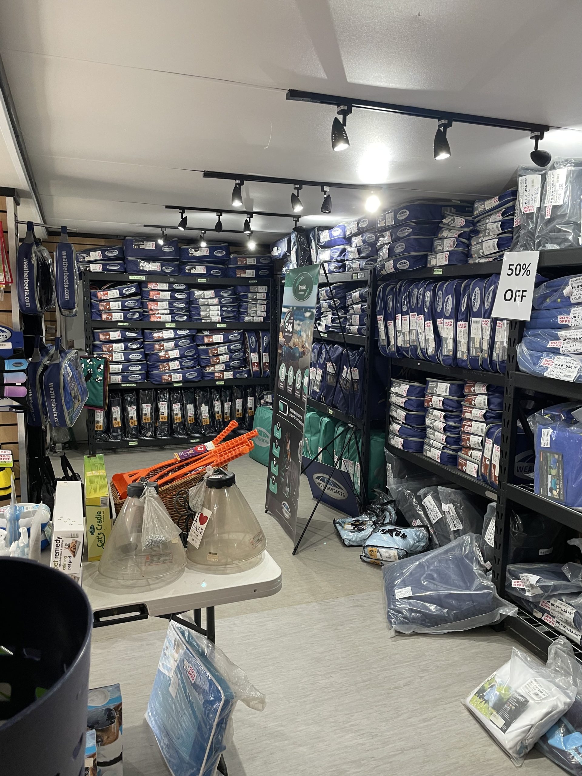
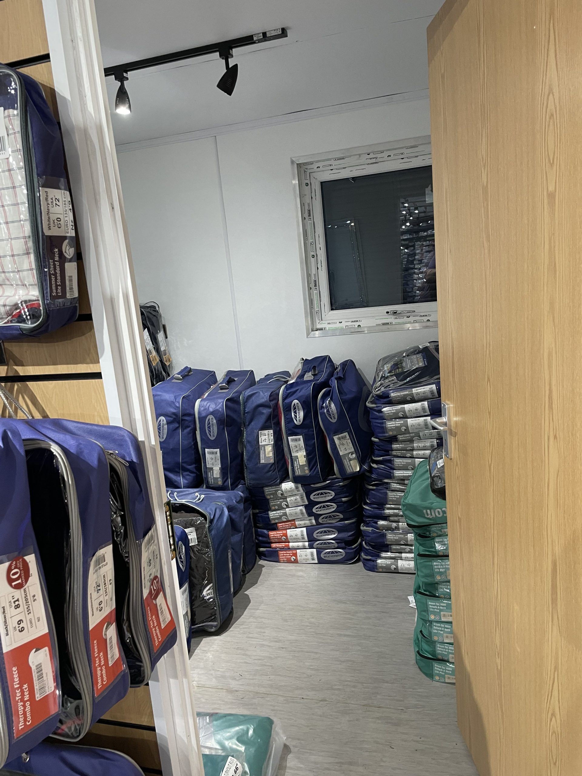
  • 20ft x 8ft Container Conversion Retail Shop

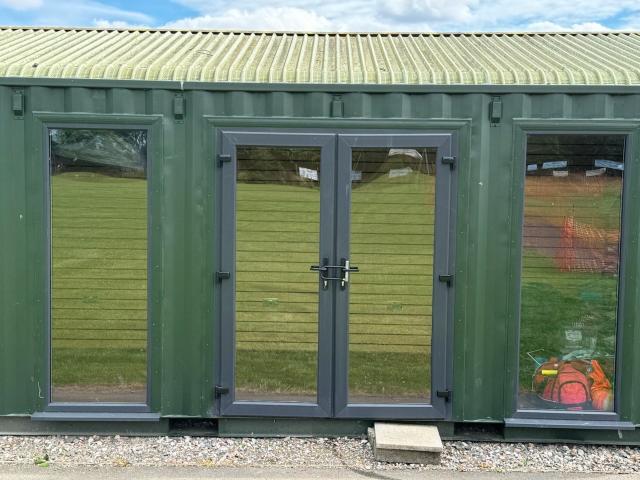
  • UPVC Double glazed Windows + French Doors

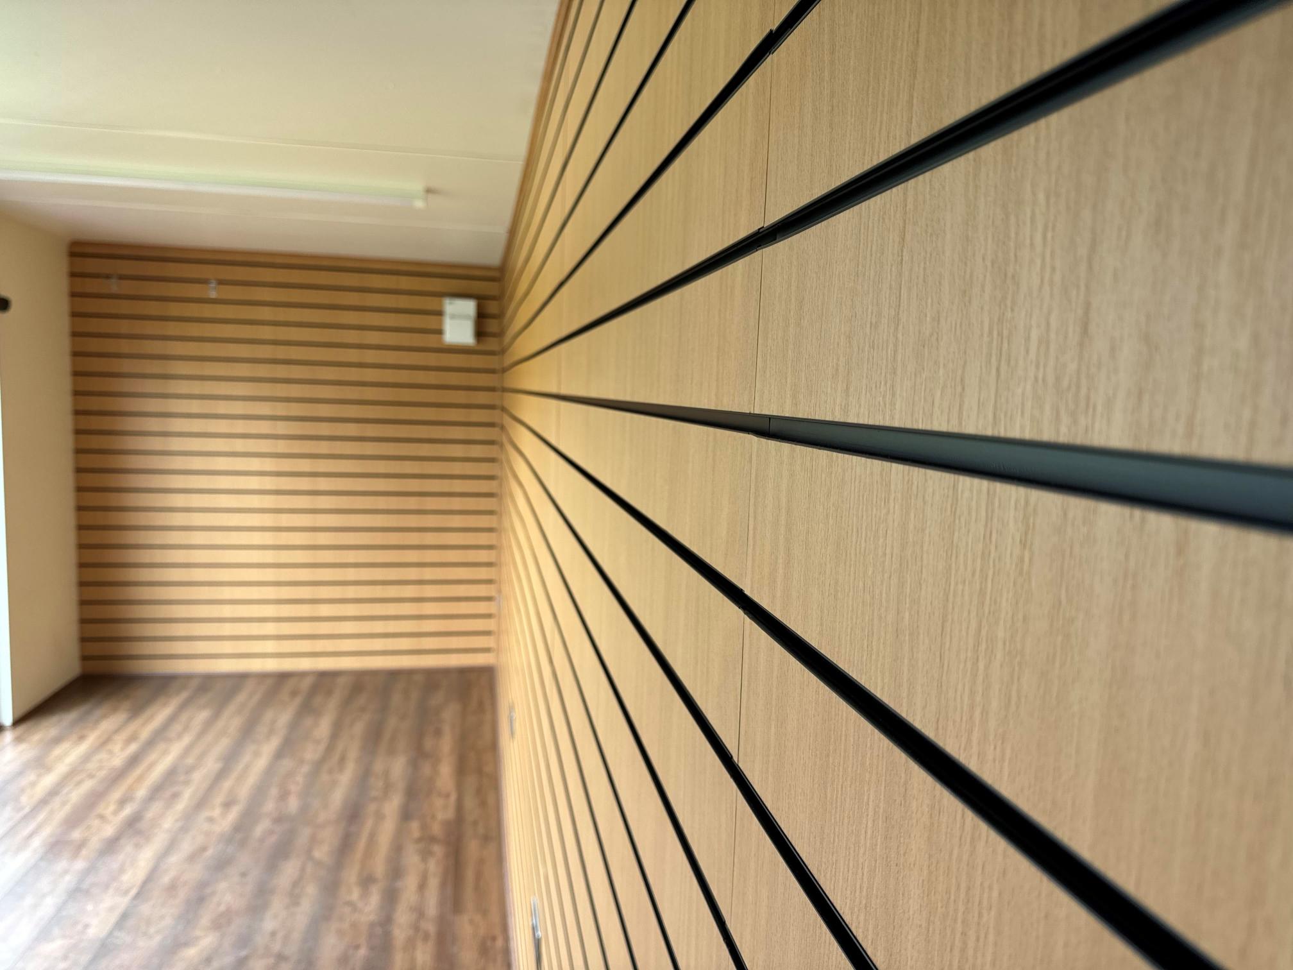
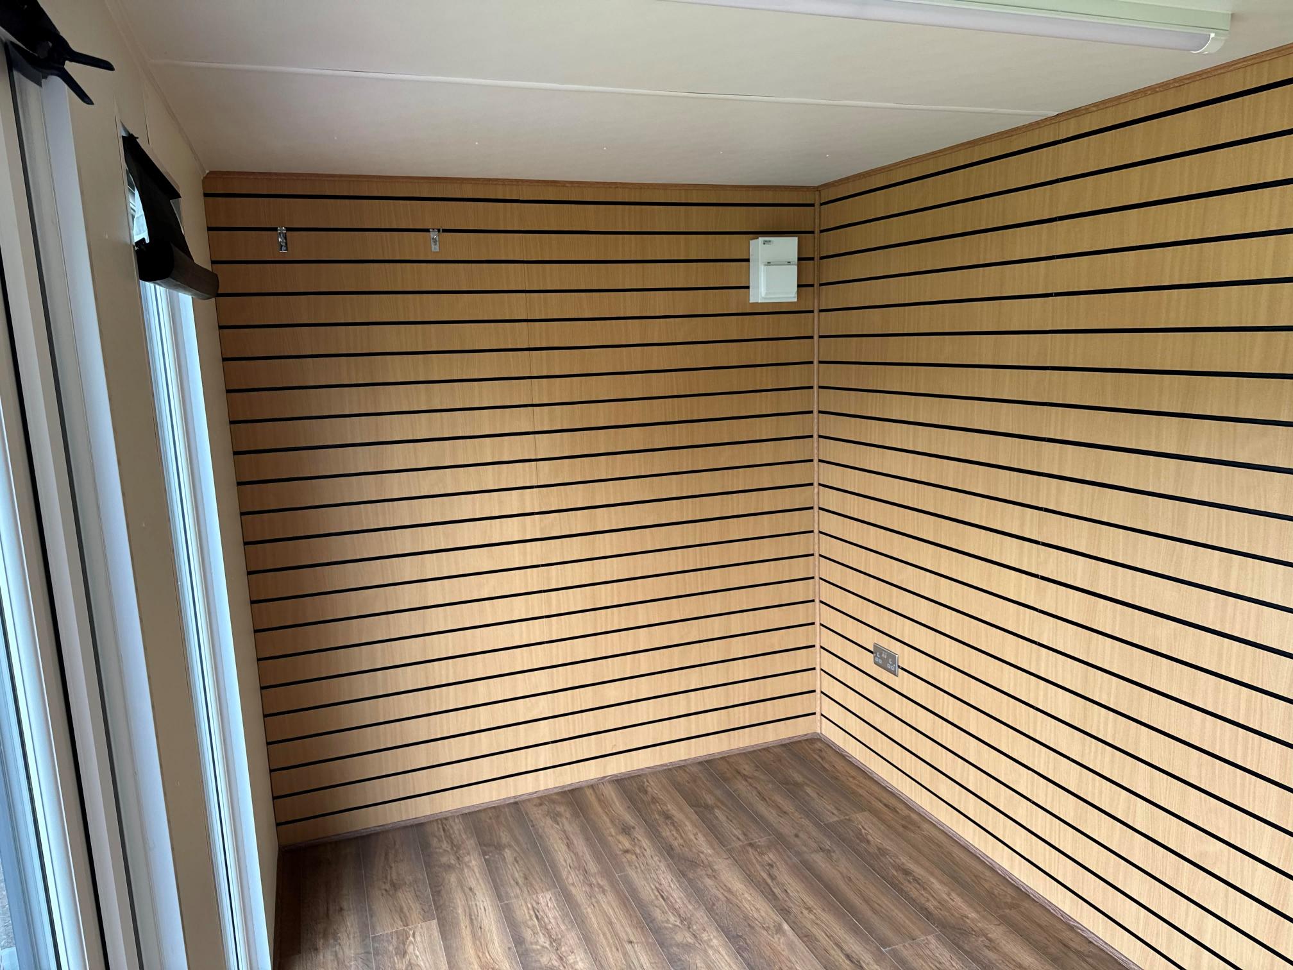
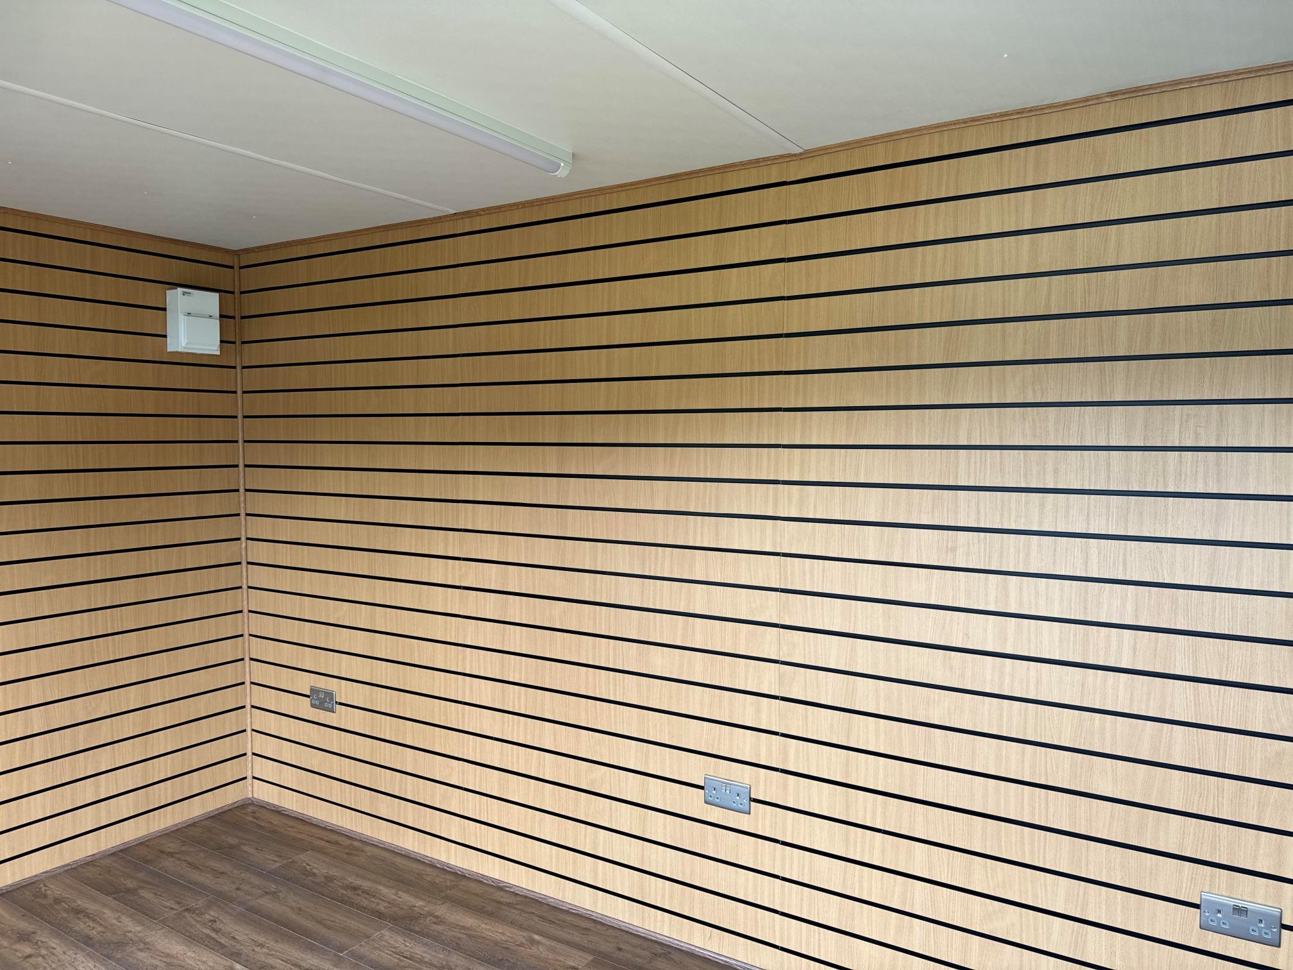
  • Slat Wall for retail fixings and Merchandise

  • Electric Chrome Sockets, led lighting and heating.

  • Laminate Flooring

  • 12 months Warranty

  • Maintenance call out package included

  • Less than 2 years old

  • Still in Brand New Condition

Location: Nationwide

POA

Not Available for Hire

Call for an instant quote!

32ft x 10ft Jack Leg Cabin

  • Fully refurbished

  • Colour light grey

  • Slate grey anthracite upvc double glazed windows

Location: Nationwide


£15,000

+ VAT

Not Available for Hire

Call for an instant quote!

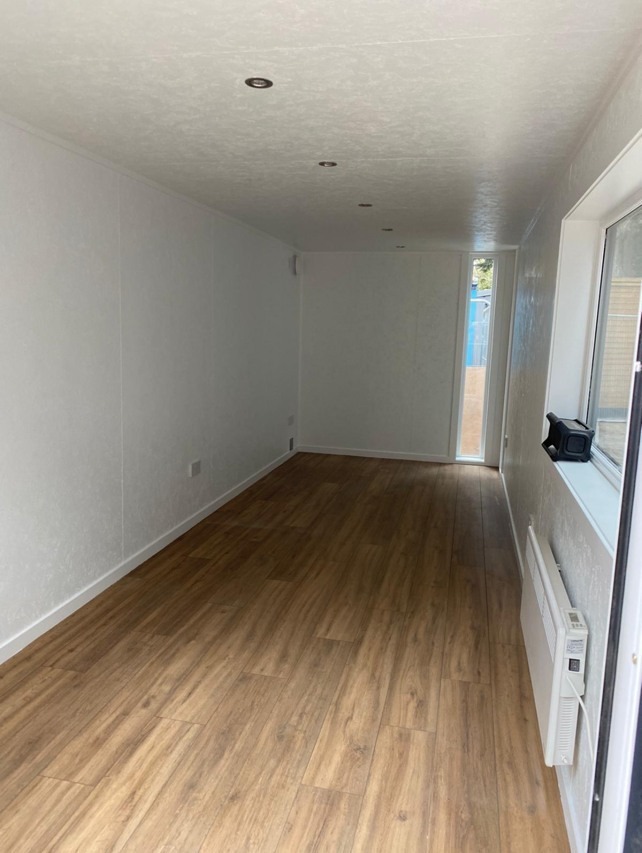
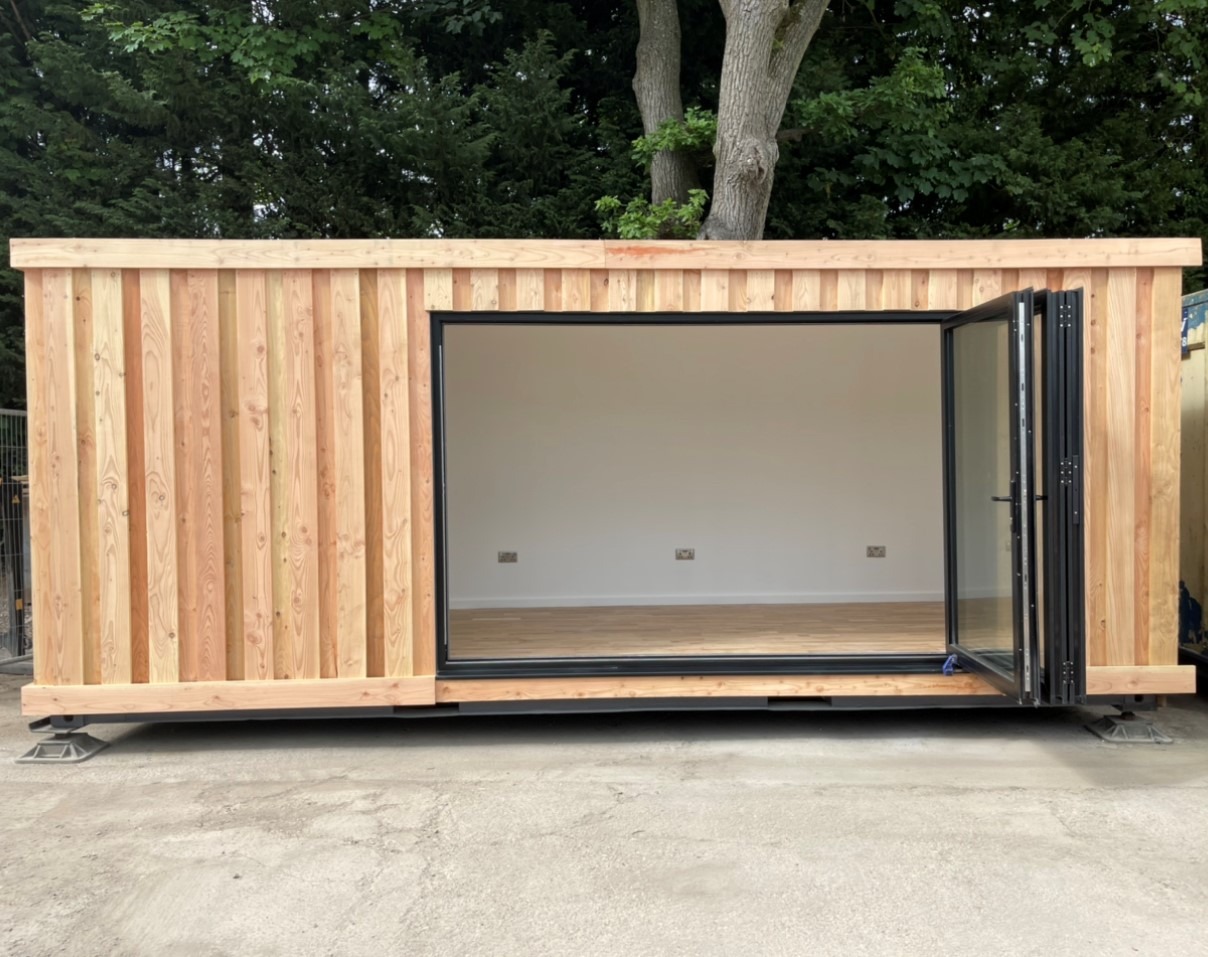
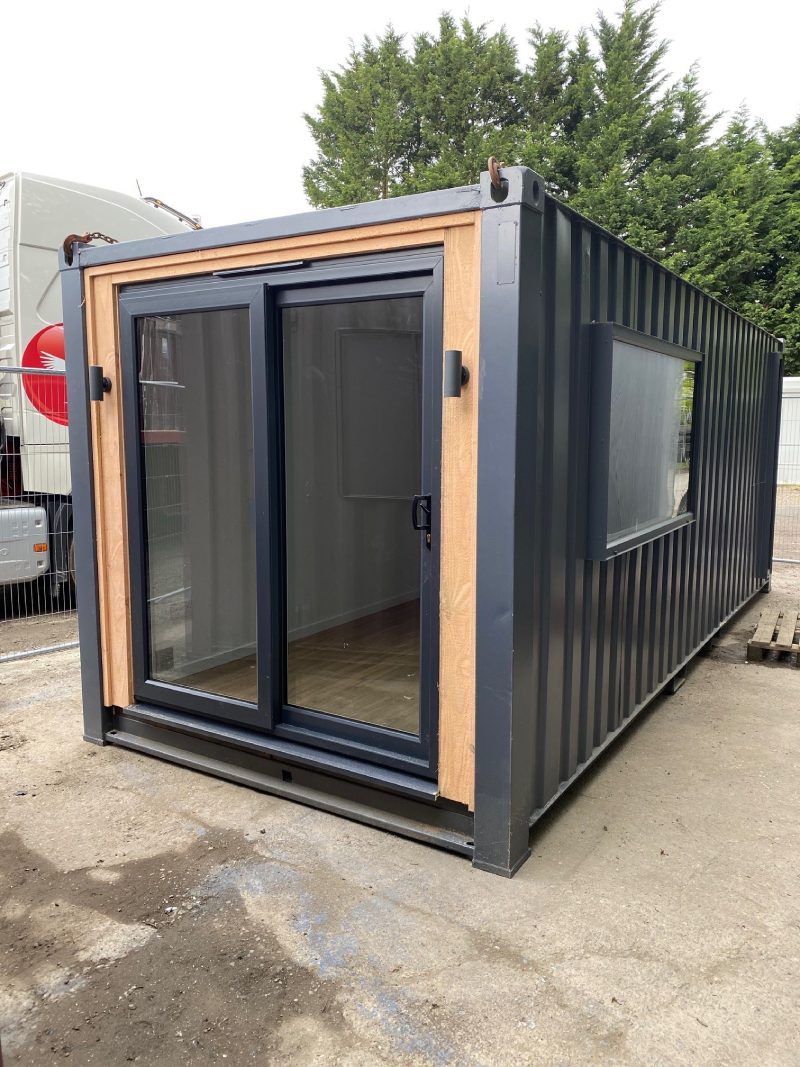
20ft x 8ft Container Office

  • Fully Insulated with electric sockets, spot lighting, and heating

  • Wood Flooring

  • UPVC Sliding Door + Windows

  • Lead Time for build 6-8 weeks

Location: Nationwide


£12,995.00

+ VAT

Not Available for Hire

Call for an instant quote!

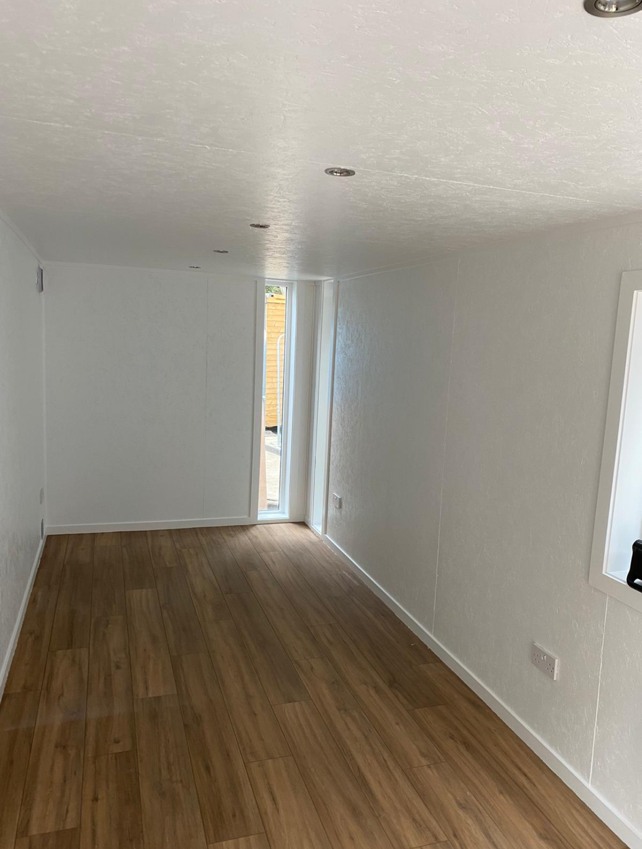
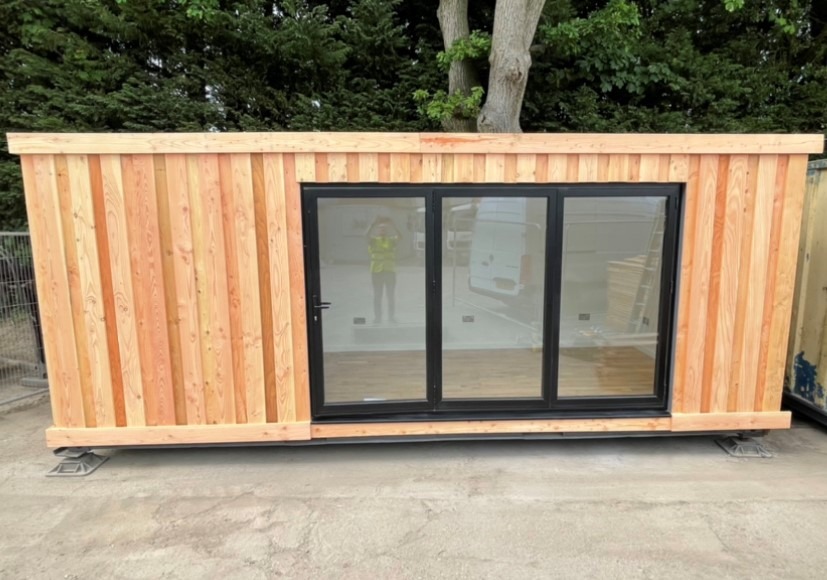
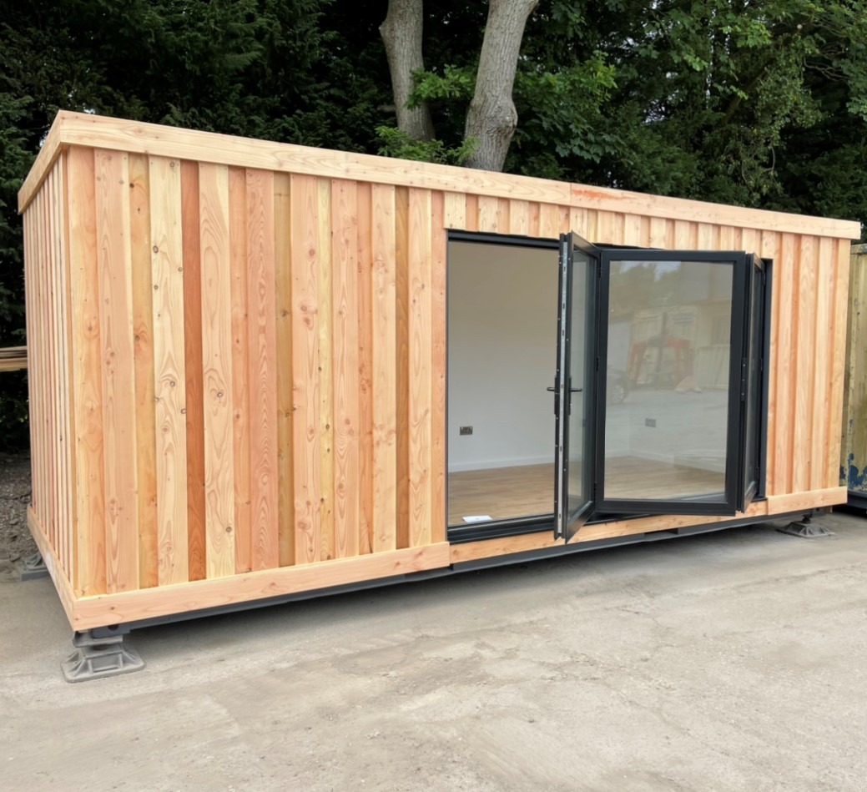
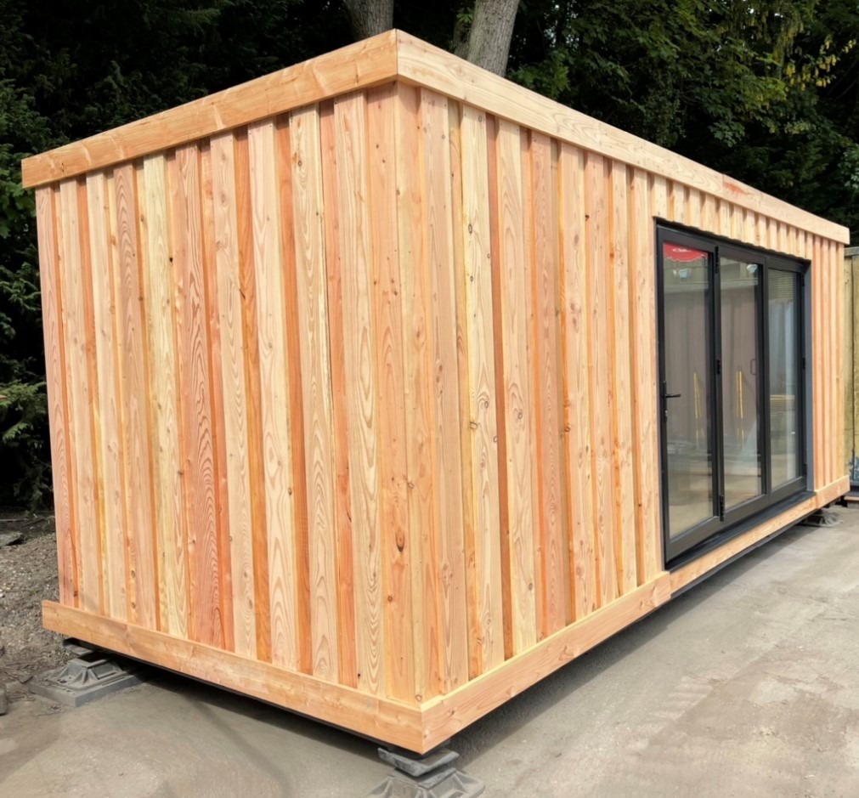
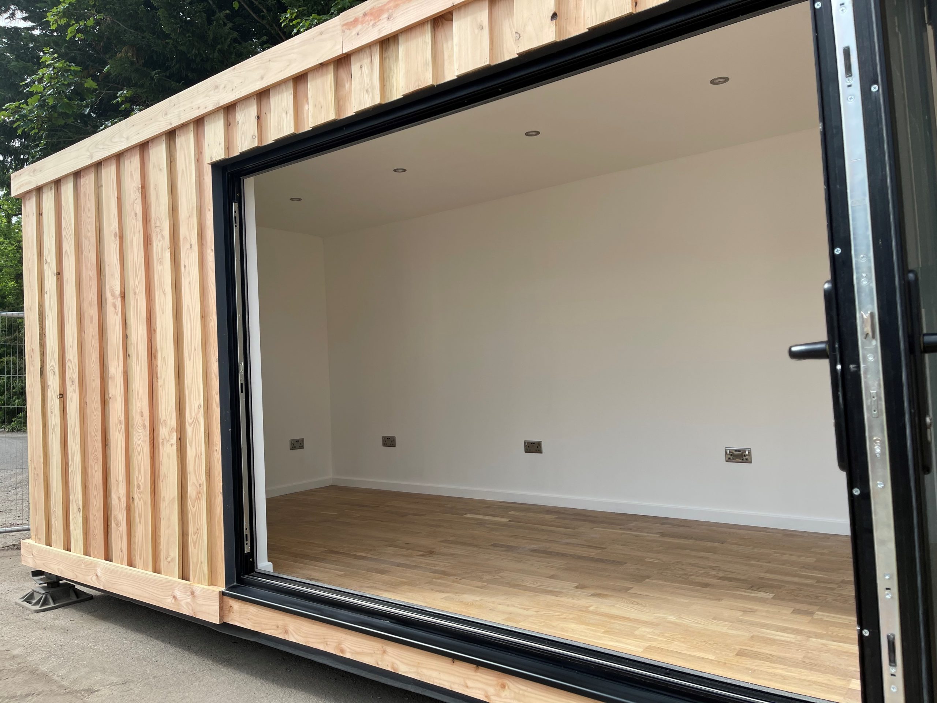
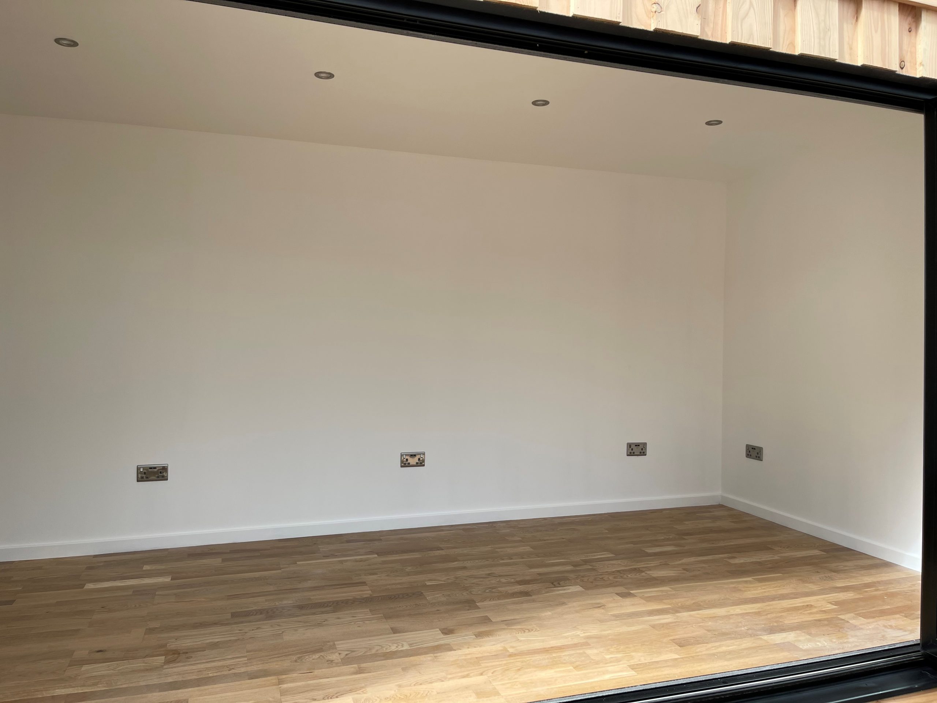
20ft x 8ft Container Office

  • Fully Insulated with electric sockets, spot lighting, and heating

  • Wood Flooring

  • Aluminium Bi Fold Doors

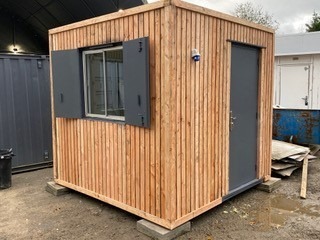
  • Fully wrapped in larch cladding

  • Lead Time for build 6-8 weeks

Location: Nationwide


£16,500.00

+ VAT

Not Available for Hire

Call for an instant quote!

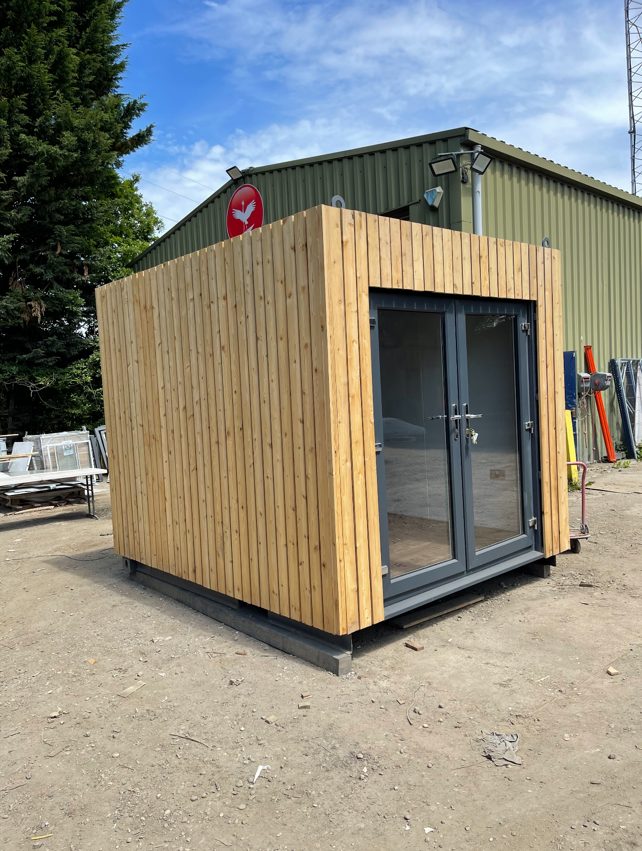
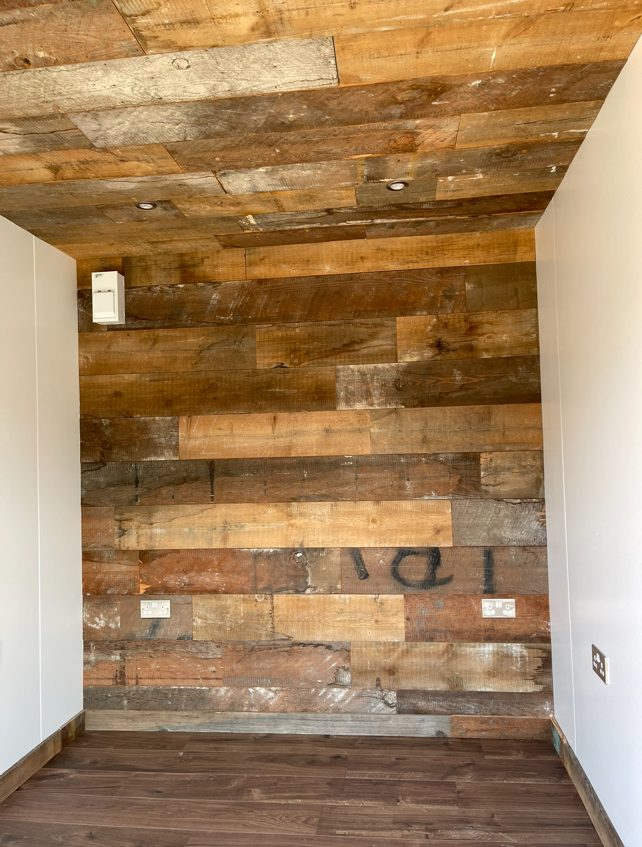
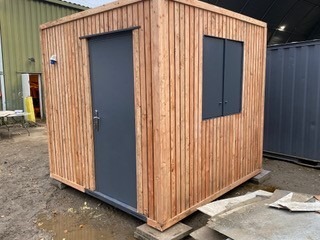
10ft x 8ft Container Conversion

  • Fully Insulated with electric sockets, spot lighting, and heating

  • Wood Flooring

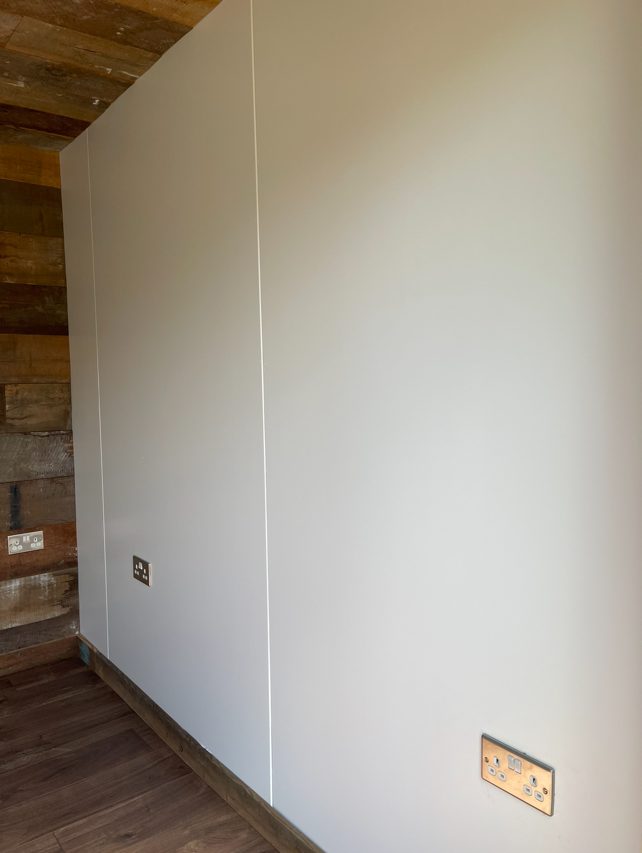
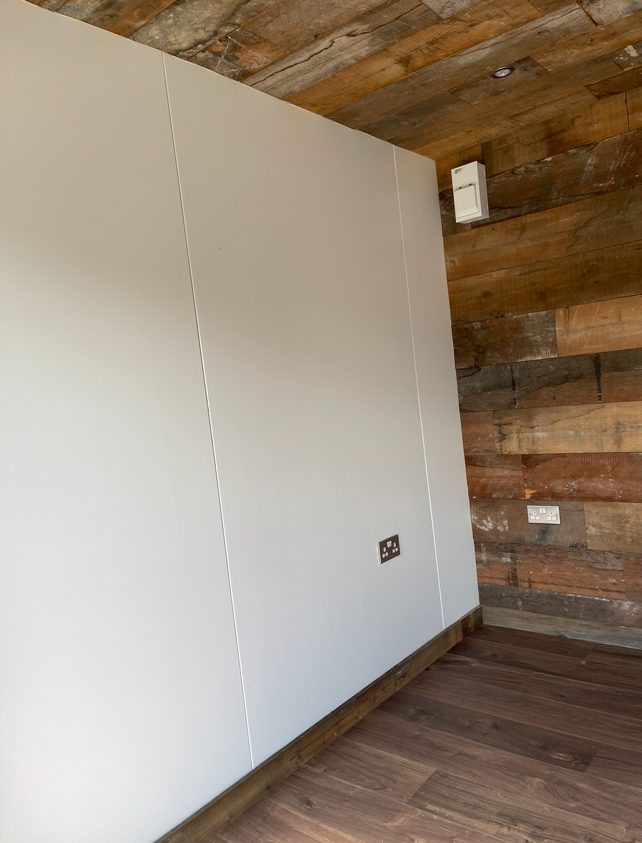
  • Feature Clad Wall and Ceiling

  • UPVC Double glazed French Doors

  • Fully wrapped in larch cladding

  • Lead Time for build 6-8 weeks

Location: Nationwide


£12,500.00

EX VAT

Not Available for Hire

Call for an instant quote!

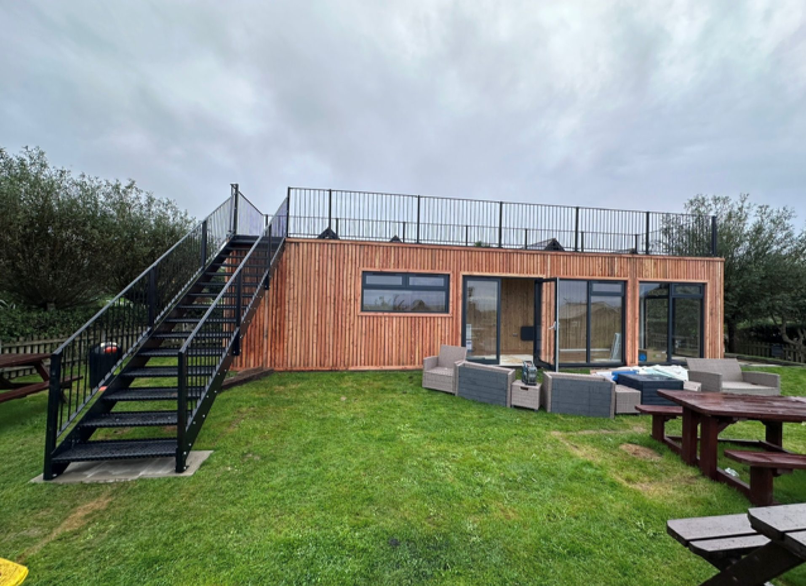
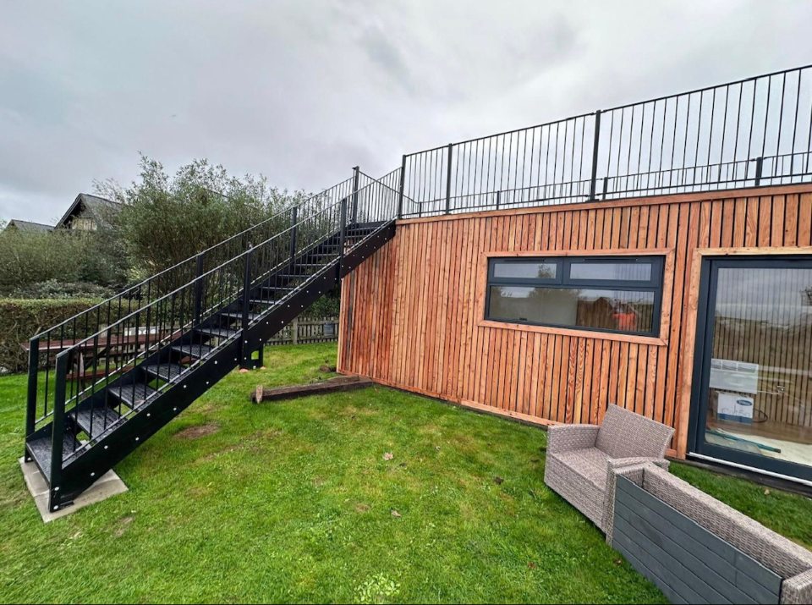
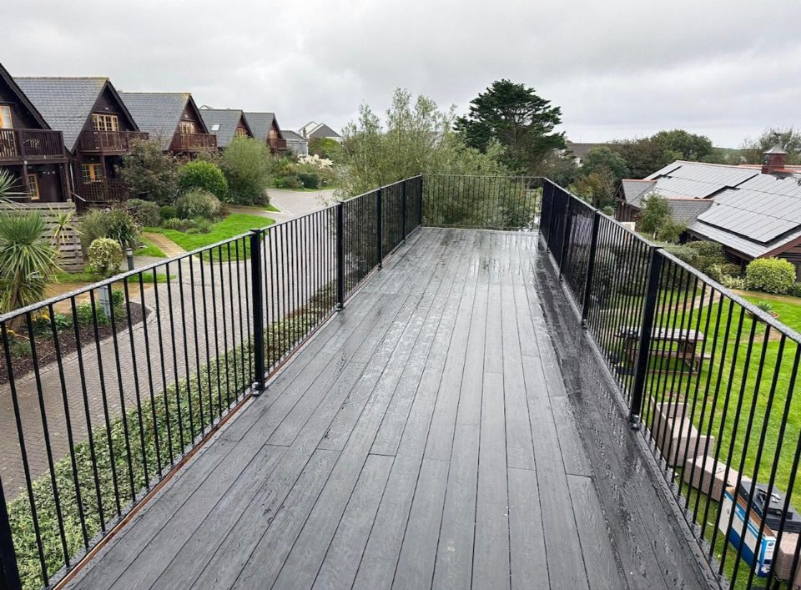
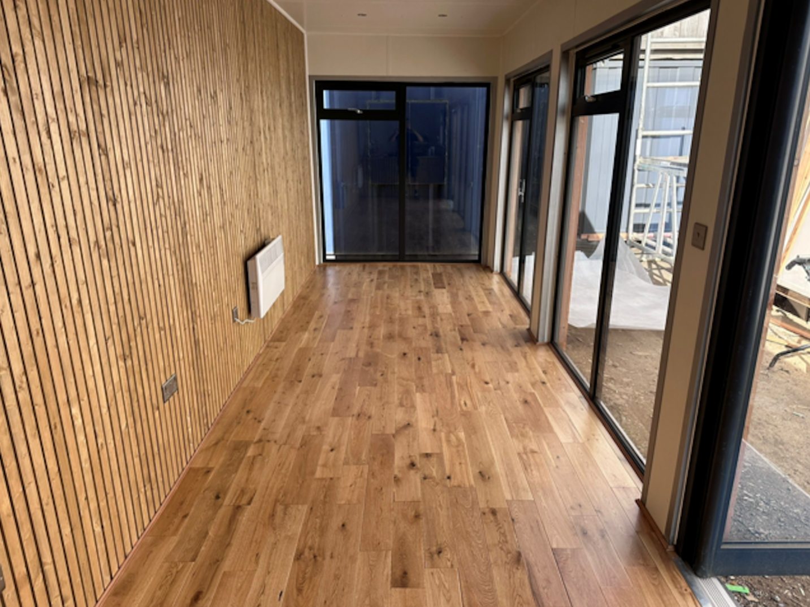
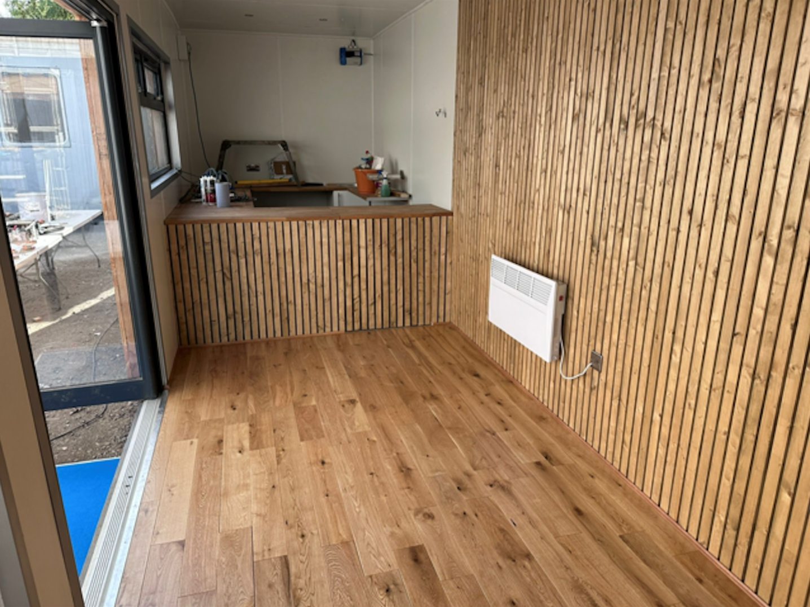
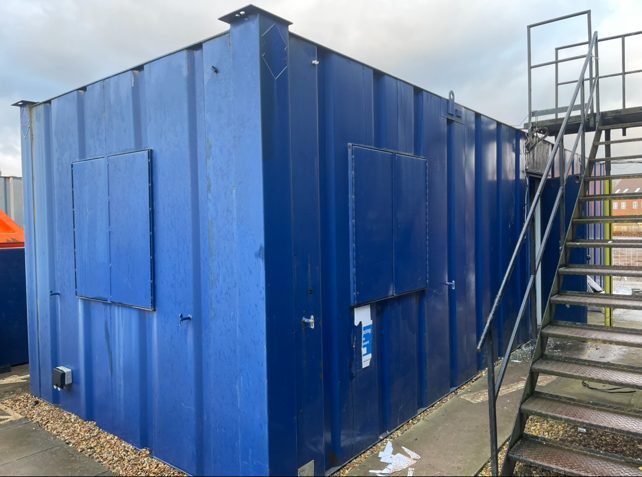
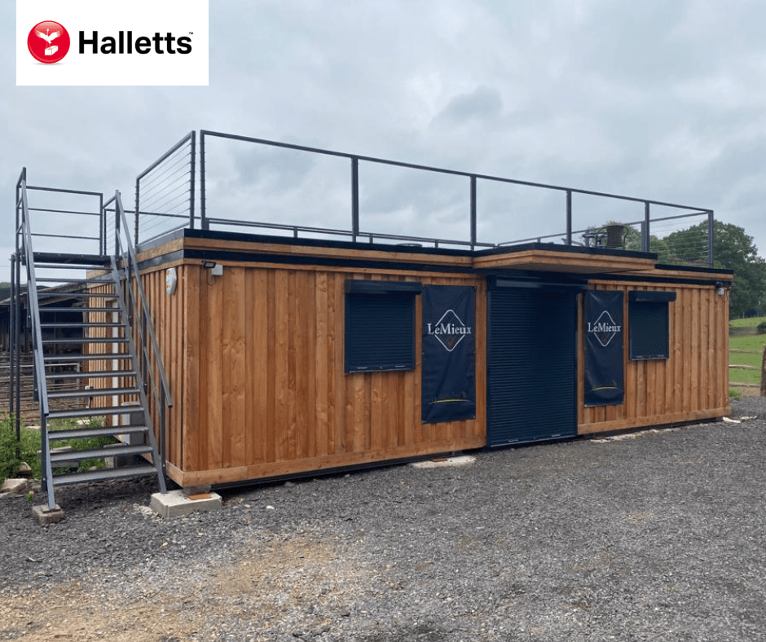
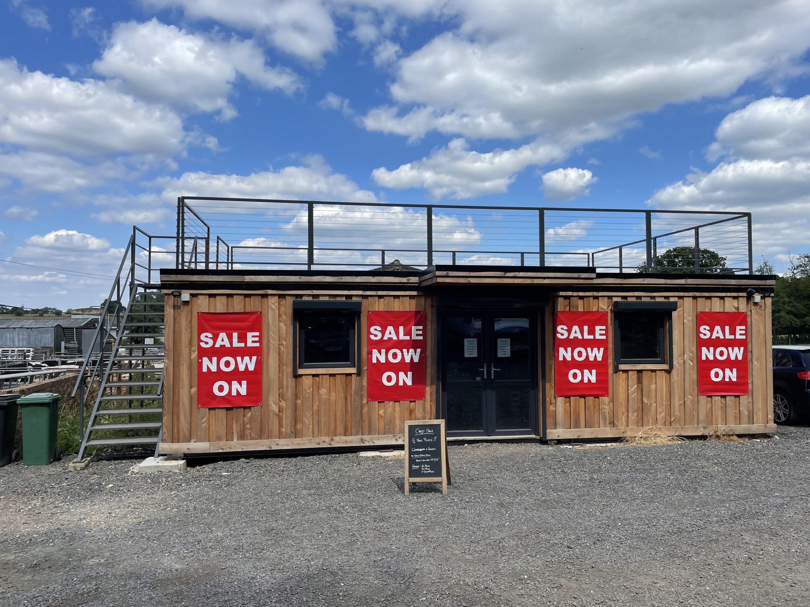
40ft x 8ft Rooftop Container Bar

  • 40ft x 8ft Rooftop Container Bar
  • Fully Insulated with electric sockets, spot lighting, and heating
  • Built in Bar
  • Wood Flooring
  • Feature Larch Clad Wall
  • Aluminium double glazed premium windows and double French doors
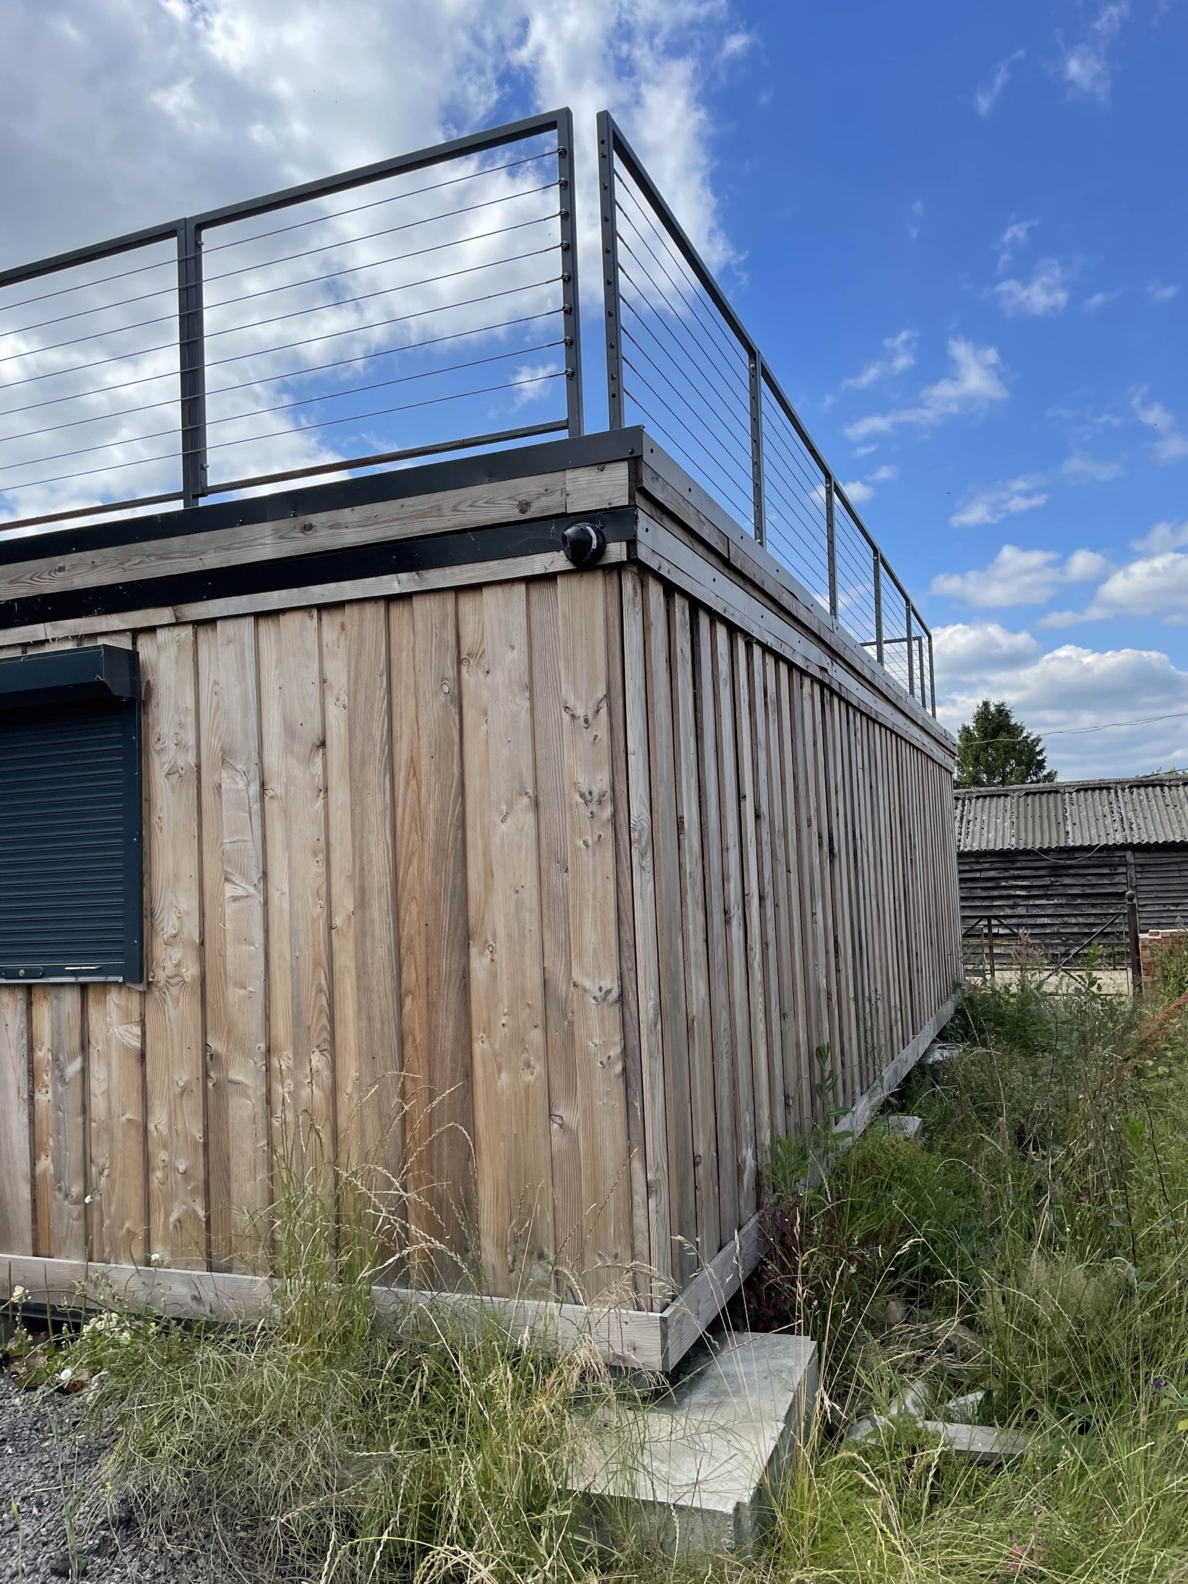
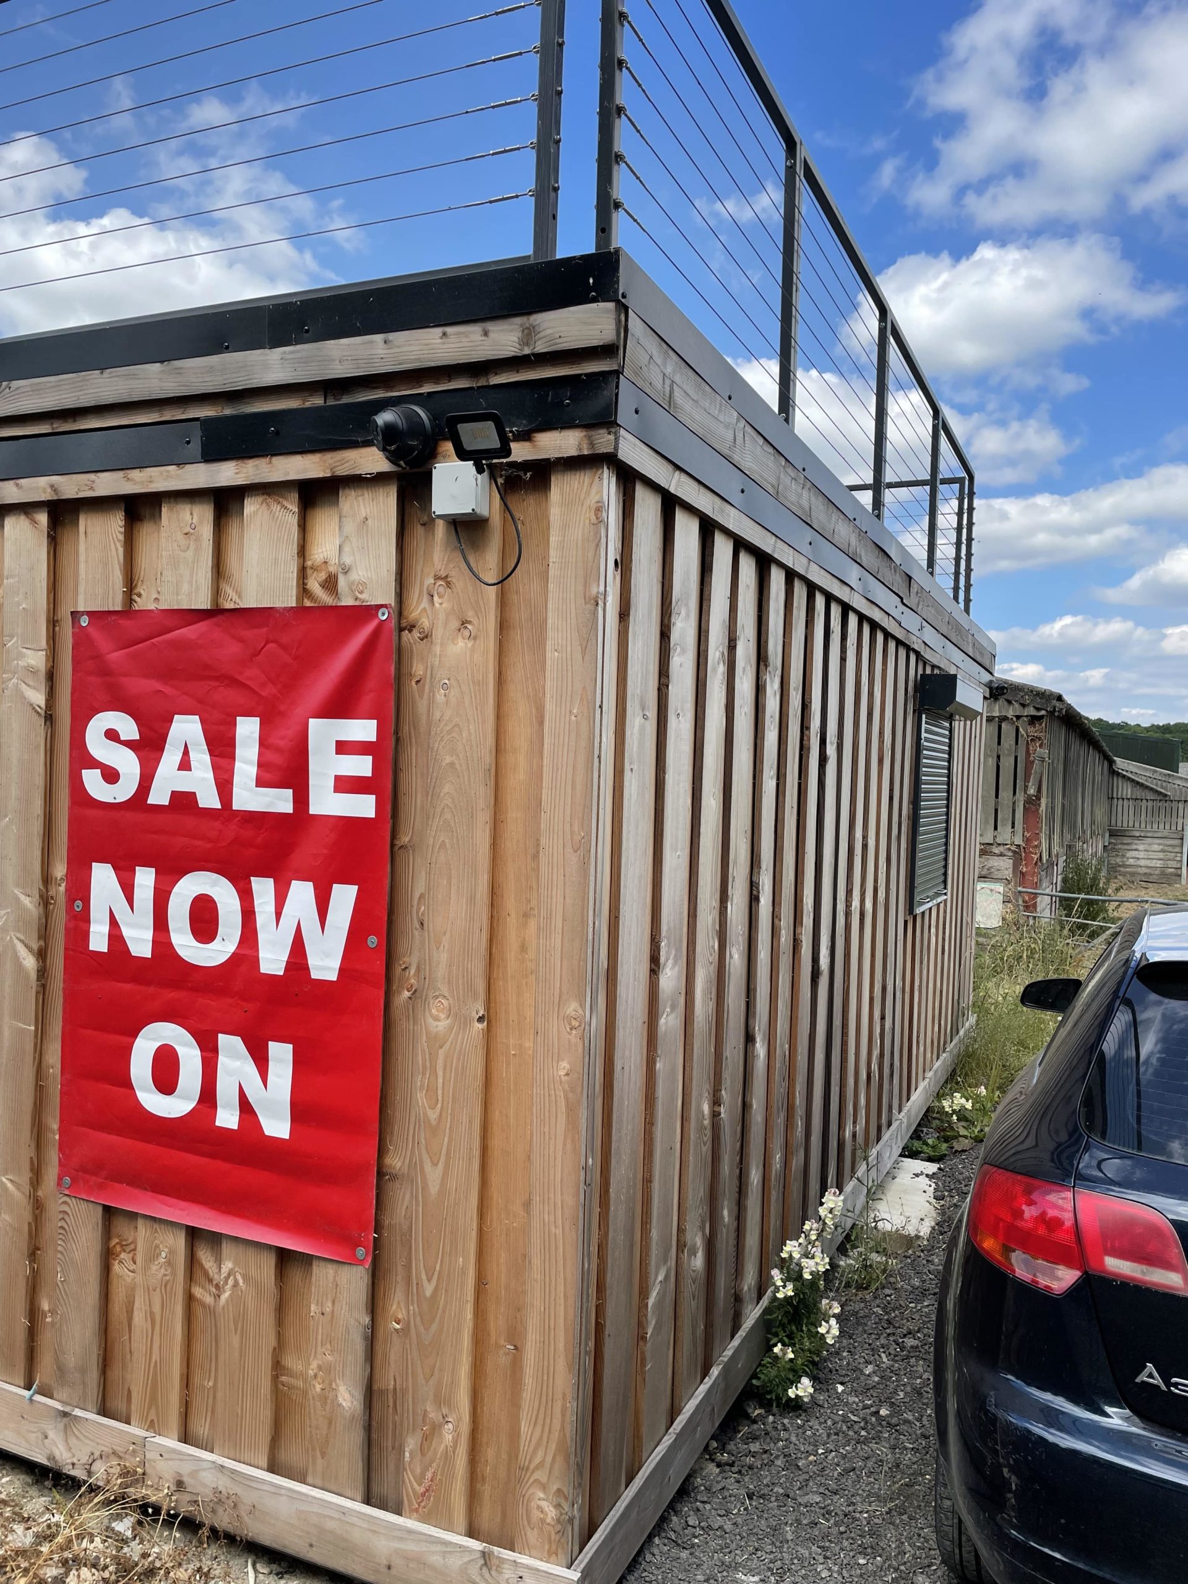
  • Fully wrapped in larch cladding
  • Steel staircase up to Rooftop terrace with full surrounding steel balustrade
  • Double container doors leading to cool room with Air Conditioning unit.
  • Lead Time for build 6-8 weeks

Location: Nationwide


£85,000.00

EX VAT

Not Available for Hire

Call for an instant quote!

  • Fully Refurbished
  • Zinc Roof
  • Colour Light Grey (Other Colour Options Available)
  • New Flooring
  • New Electric Sockets, Lighting and Heating
  • New UPVC Large and Small Windows
  • New Kitchenette with Partition
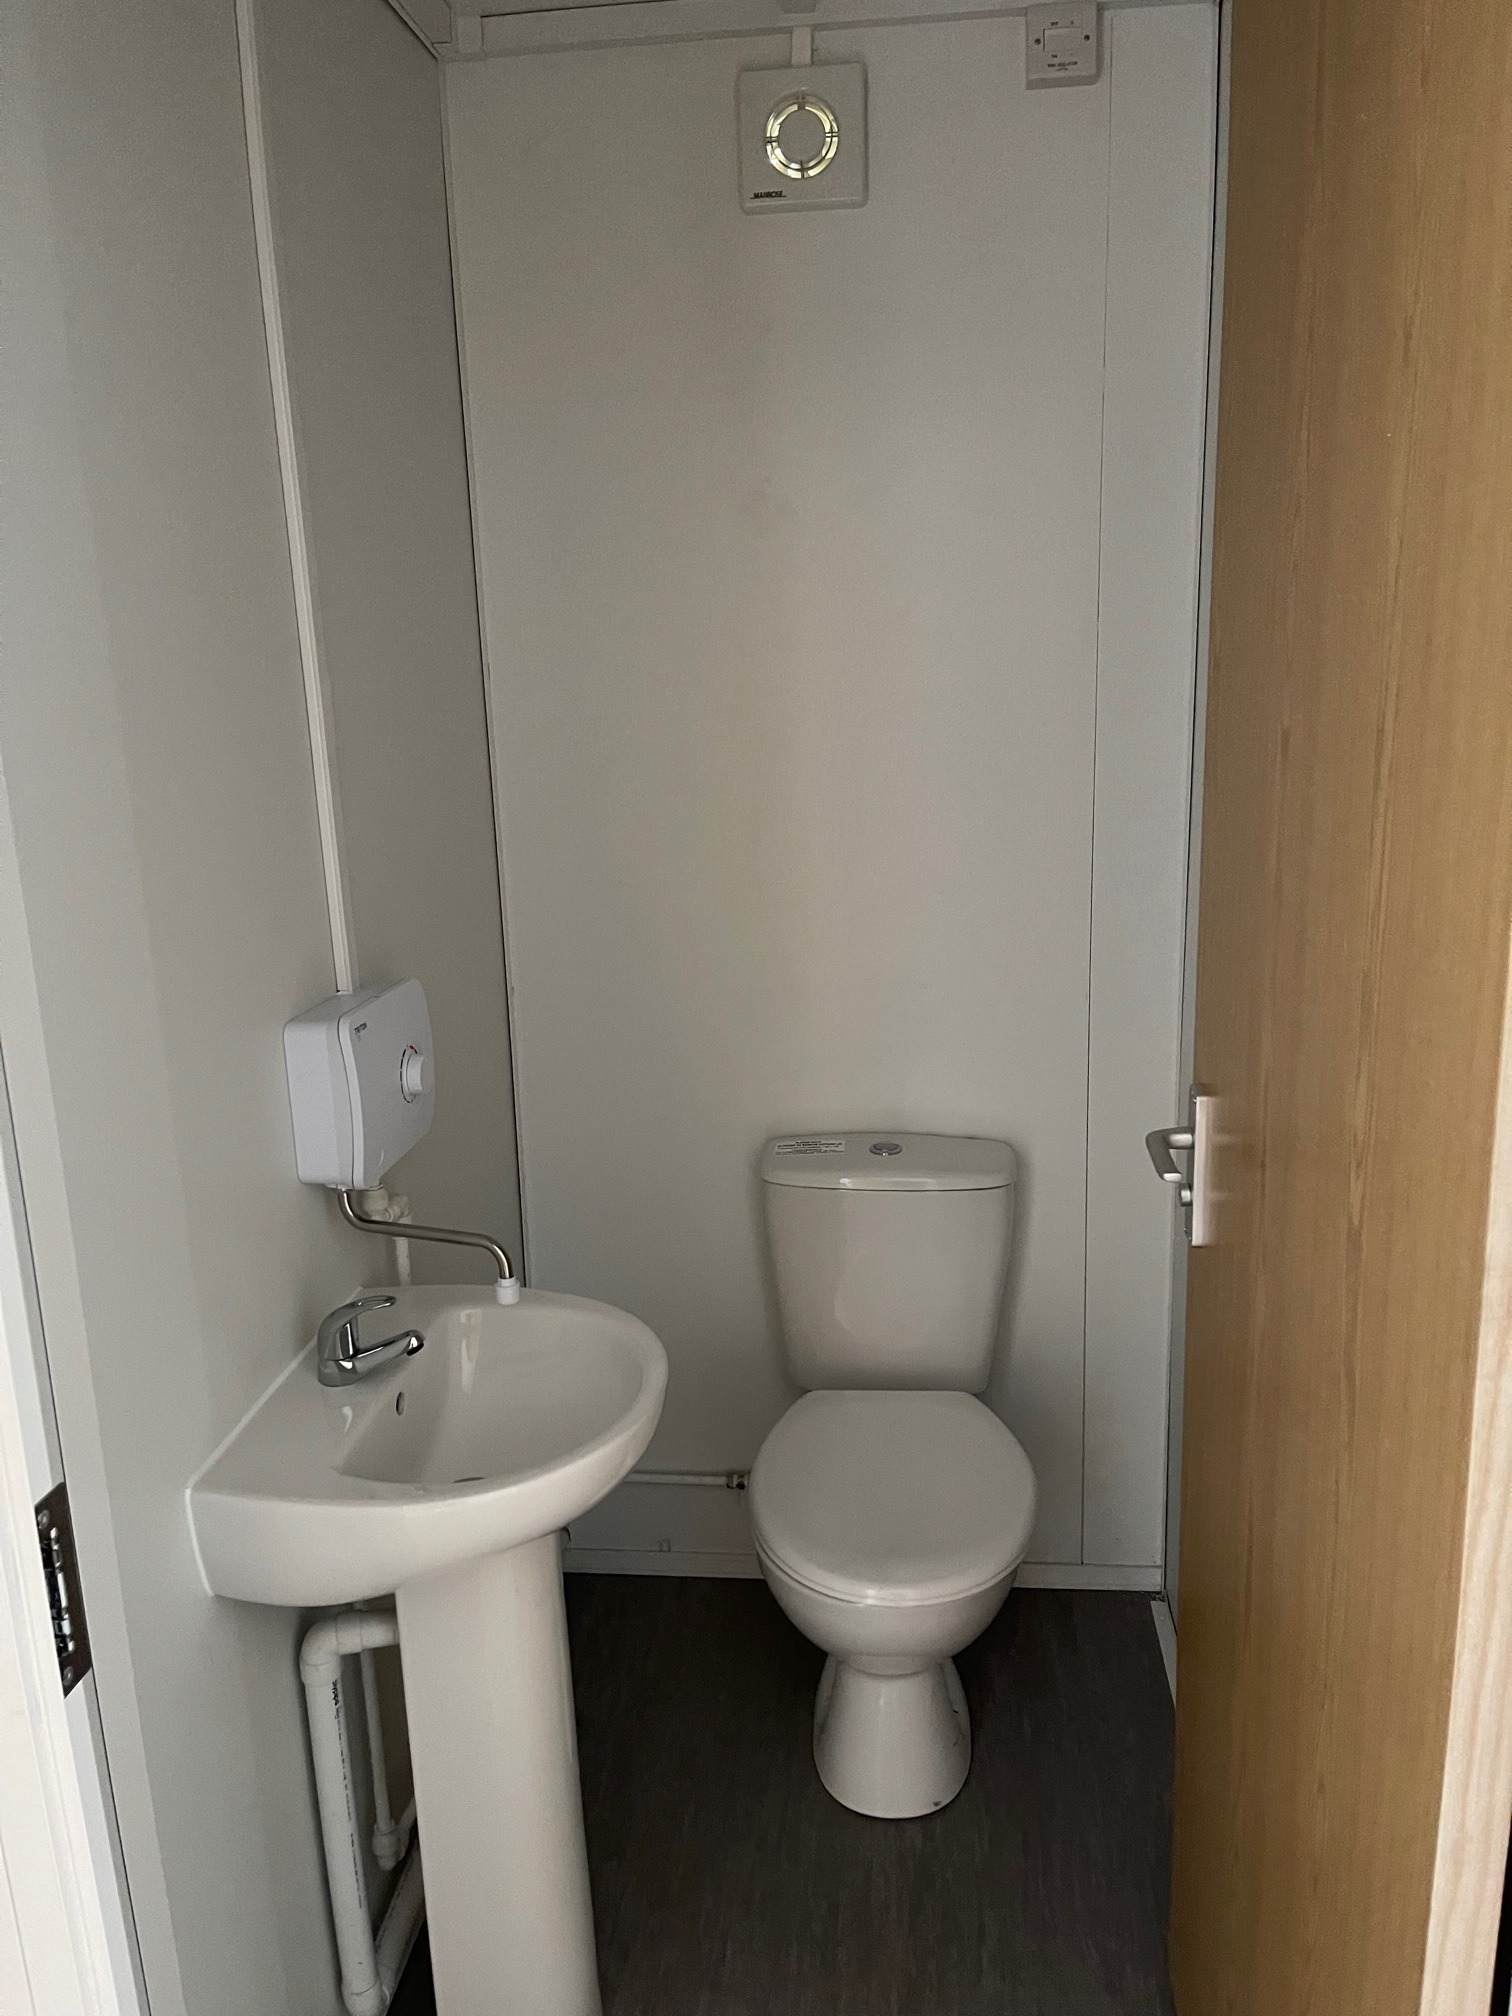
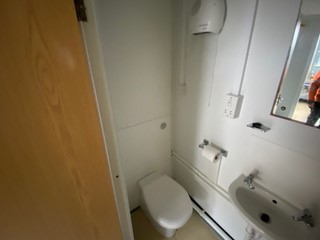
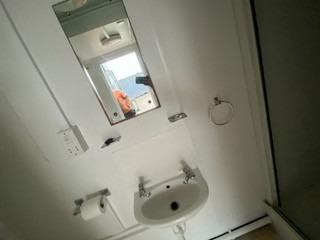
  • New Toilet Room with toilet, Sink, Water Heater and Fan

Location: Nationwide

£18,995

EX VAT

Not Available for Hire

Call for an instant quote!

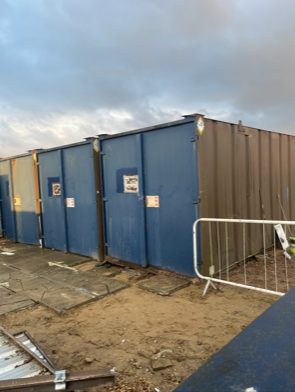
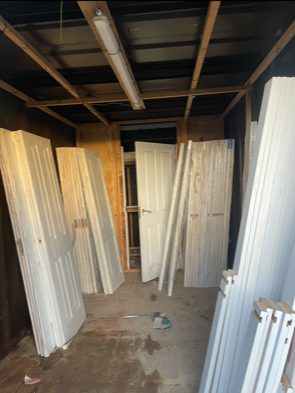
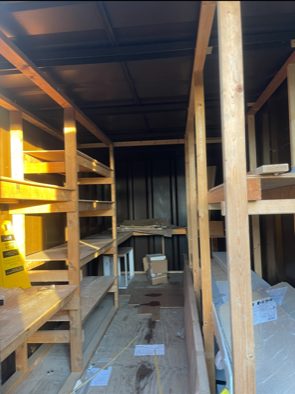
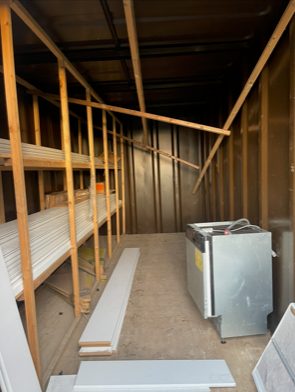
6 x 21ft x 8ft Container Stores

  • Wind and Water Tight
  • Very Good Condition
  • Some have racking inside
  • Floorings all good
  • Contents not included

Location: Nationwide


£1,500

EX VAT

Not Available for Hire

Call for an instant quote!

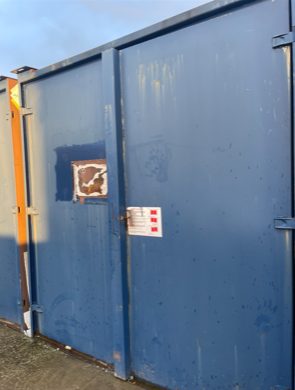
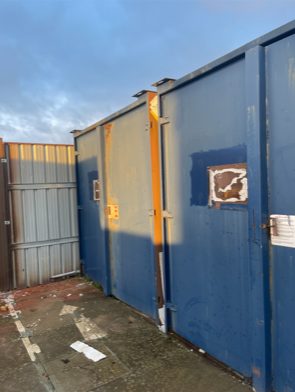
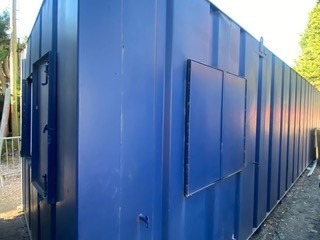
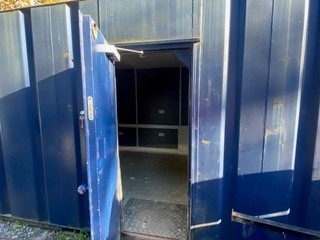
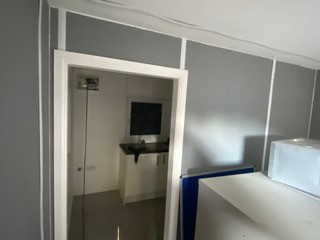
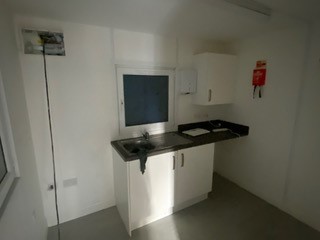
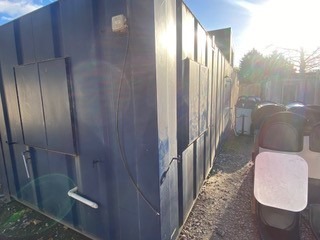
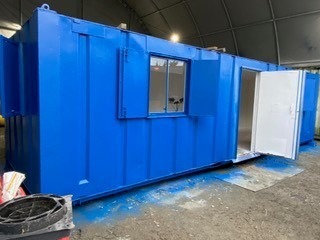
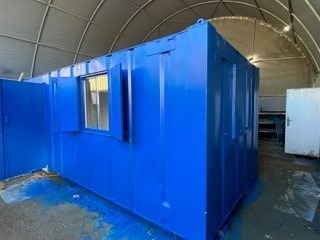
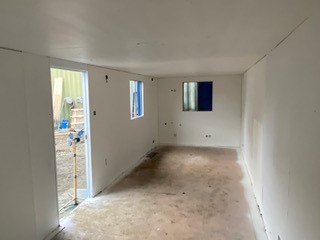
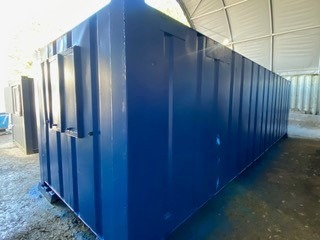
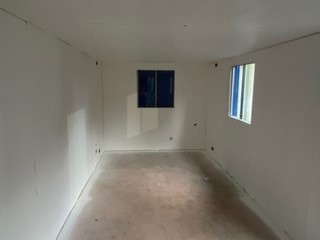
32ft x 10ft Anti Vandal Canteen in Blue

  • Used with electric sockets, lighting and heating
  • UPVC Double Glazed Windows
  • Furniture
  • Kitchenette 

Location: Nationwide


£4,995

EX VAT

Not Available for Hire

Call for an instant quote!

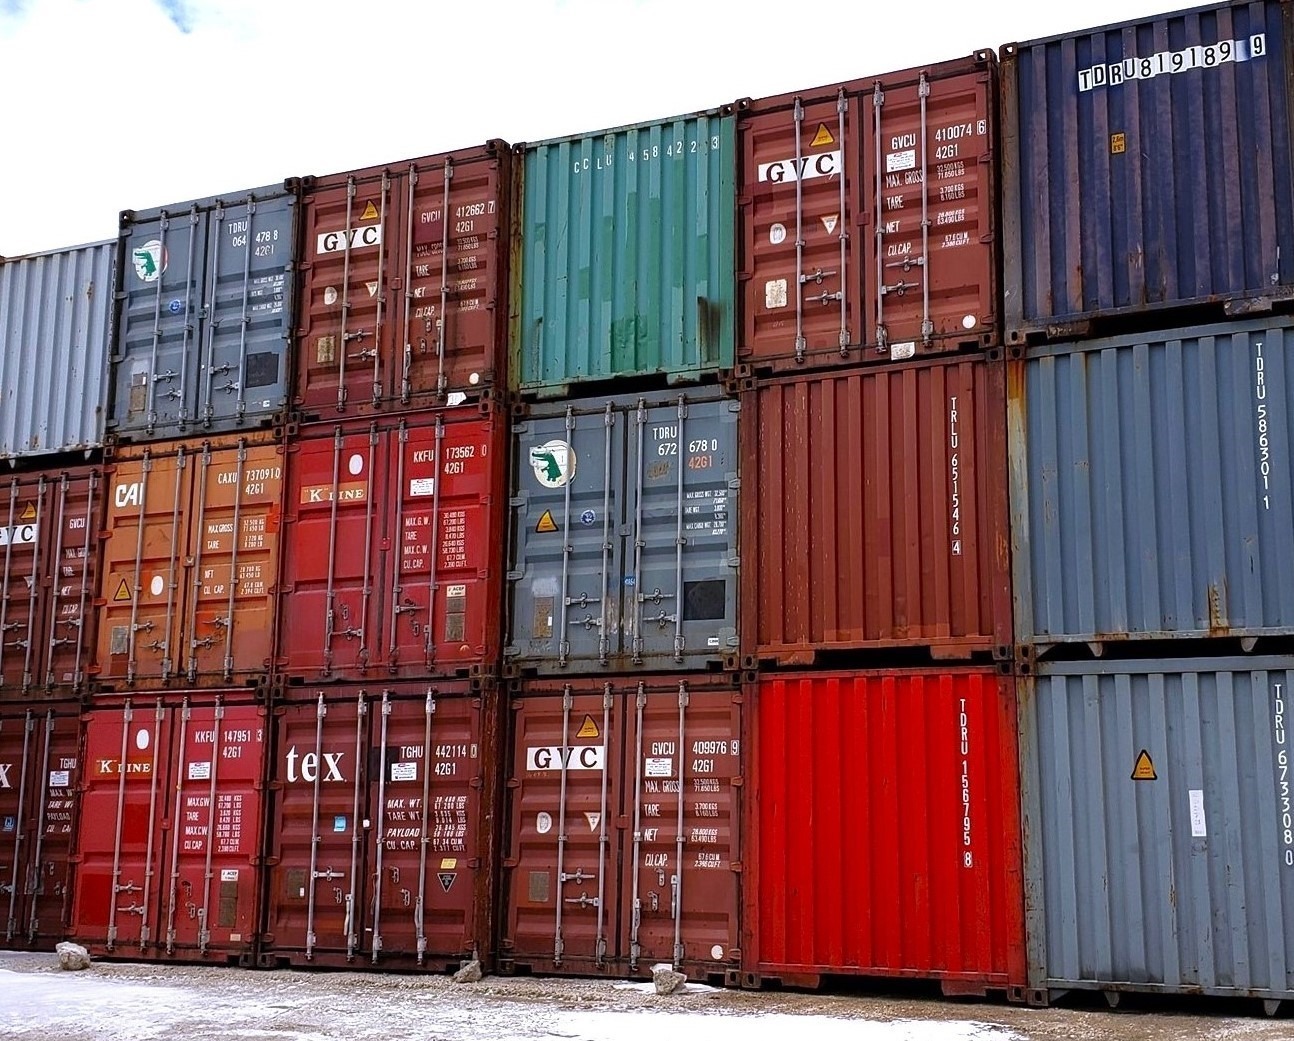
20ft Used Shipping Containers

  • Wind and Water Tight
  • Doors in good working Order
  • Random Selection
  • Lock Box and Lock additional cost.

Location: Nationwide


£1,500

EX VAT

Not Available for Hire

Call for an instant quote!

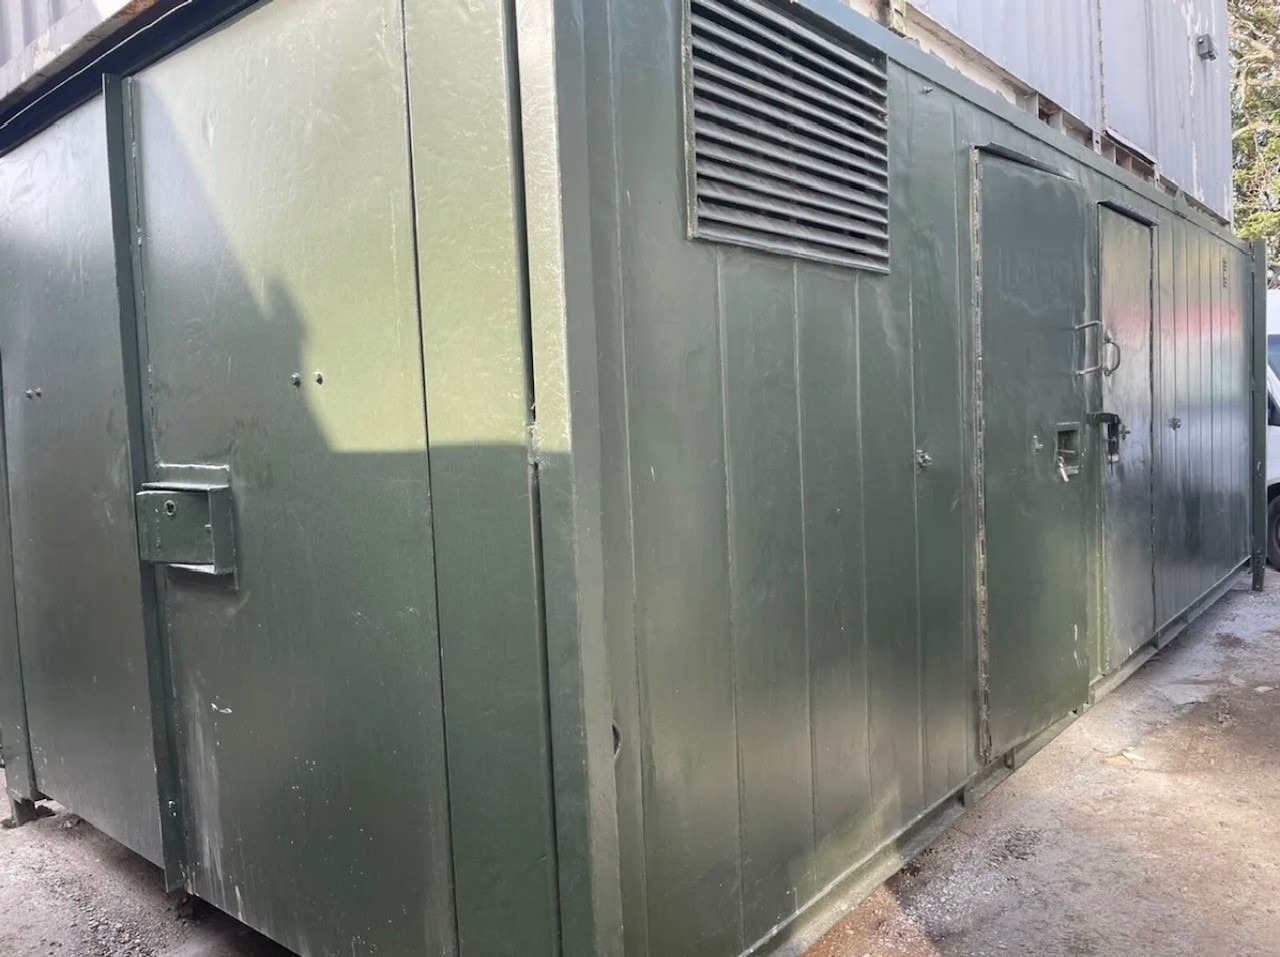
24ft x 10ft Jack Leg Anti Vandal Canteen/Toilet/Storage

  • Split entrance for Canteen room and WC which includes single cubical, urinal and sink.
  • Container door end with storage.
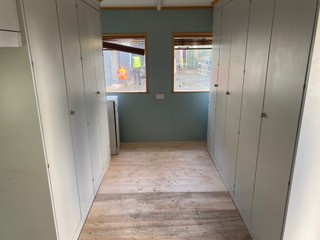
  • Electric Sockets, Lighting and Heating
  • Fitted Floor to Ceiling Cupboards
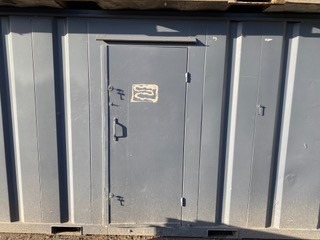
  • Colour: Dark Green

Location: Nationwide


£5,000

EX VAT

Not Available for Hire

Call for an instant quote!

40ft x 12ft Jack Leg Genuine Portakabin Pullman

  • 2 x Offices, Canteen and WC
  • Electric Sockets, Lighting and Heating
  • Colour: Light Grey
  • Full or Part Refurbishment option is available please ask.

Location: Nationwide


£9,500

EX VAT

Not Available for Hire

Call for an instant quote!

32ft x 10ft Anti Vandal Split Canteen/Office

  • Canteen approx 10ft – Office approx 22ft
  • Electric Sockets, Lighting and Heating
  • UPVC Double Glazing
  • Colour: Dark Blue

Location: Nationwide


£5,500

EX VAT

Not Available for Hire

Call for an instant quote!

8ft x 8ft Anti Vandal Gate House/Office

  • Open Plan
  • Electric Sockets, Lighting and Heating
  • Colour: Clad in New Larch Timber

Location: Nationwide


£5,500

EX VAT

Not Available for Hire

Call for an instant quote!

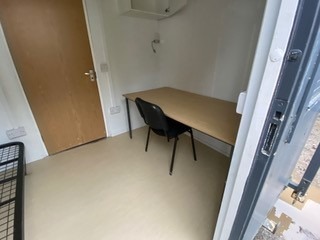
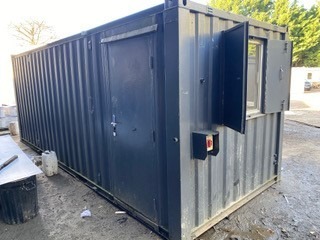
20ft x 10ft Anti Vandal Sleeper Unit

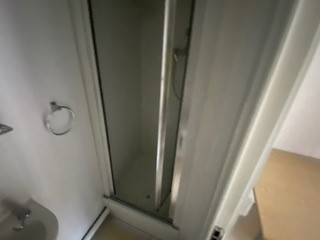
  • Split sides with two entrances, each side has its own room and Shower Toilet Facility
  • Electric Sockets, Lighting and Heating
  • Colour: Dark Grey

Location: Nationwide


£6,500

EX VAT

Not Available for Hire

Call for an instant quote!

21ft x 8ft Anti Vandal Canteen

  • Open Plan
  • Electric Sockets, Lighting and Heating, Hot water Unit + kitchen with cupboards and work top.
  • Colour: Dark Grey 

Location: Nationwide


£4,200

EX VAT

Not Available for Hire

Call for an instant quote!

30ft x 9ft Anti Vandal Fire Rated Office

  • Open Plan Refurbished
  • Electric Sockets, Lighting and Heating
  • Colour: Dark Blue

Location: Nationwide


£6,500

EX VAT

Not Available for Hire

Call for an instant quote!

24ft x 9ft Anti Vandal Office

  • Open Plan
  • Electric Sockets, Lighting and Heating
  • Colour: Dark Grey

Location: Nationwide


£4,200

EX VAT

Not Available for Hire

Call for an instant quote!

22ft x 9ft Jack Leg Portable Cabin

  • 22ft x 9ft Jack Leg Portable Cabin
  • Open Plan
  • Electric Sockets, Lighting and Heating
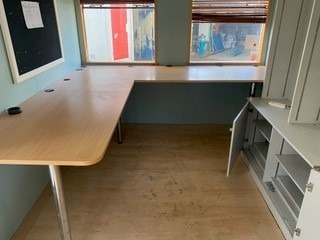
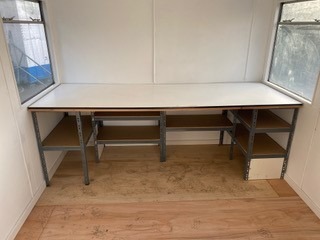
  • Fitted Desk and Floor to Ceiling Cupboards
  • Colour: Light Grey

Location: Nationwide


£4,995

EX VAT

Not Available for Hire

Call for an instant quote!

24ft x 9ft Jack Leg Portable Cabin

  • 24ft x 9ft Jack Leg Portable Cabin
  • Split Offices with two entrances
  • Electric Sockets, Lighting and Heating
  • Fitted Floor to Ceiling Cupboards
  • Colour: Light Grey

Location: Nationwide


£5,500

EX VAT

Not Available for Hire

Call for an instant quote!

10ftx8ft – £5950 + Vat / 16ftx8ft – £7950 + Vat / 20ftx8ft – £9000 + Vat / 24ftx8ft – £12000 + Vat / 30ftx8ft – £13500 + Vat

  • Reinforced doors and windows with secure locking
  • Open plan with electric sockets and lighting
  • Any Extras available: Canteen, Partitions, Toilets.

Location: Nationwide


From £5,950

EX VAT

Not Available for Hire

Call for an instant quote!

  •  Electric Sockets, Lighting and Heating
  •  Wind & watertight
  •  Sprayed Dark Grey

Location: Nationwide


£4,995

EX VAT

Not Available for Hire

Call for an instant quote!

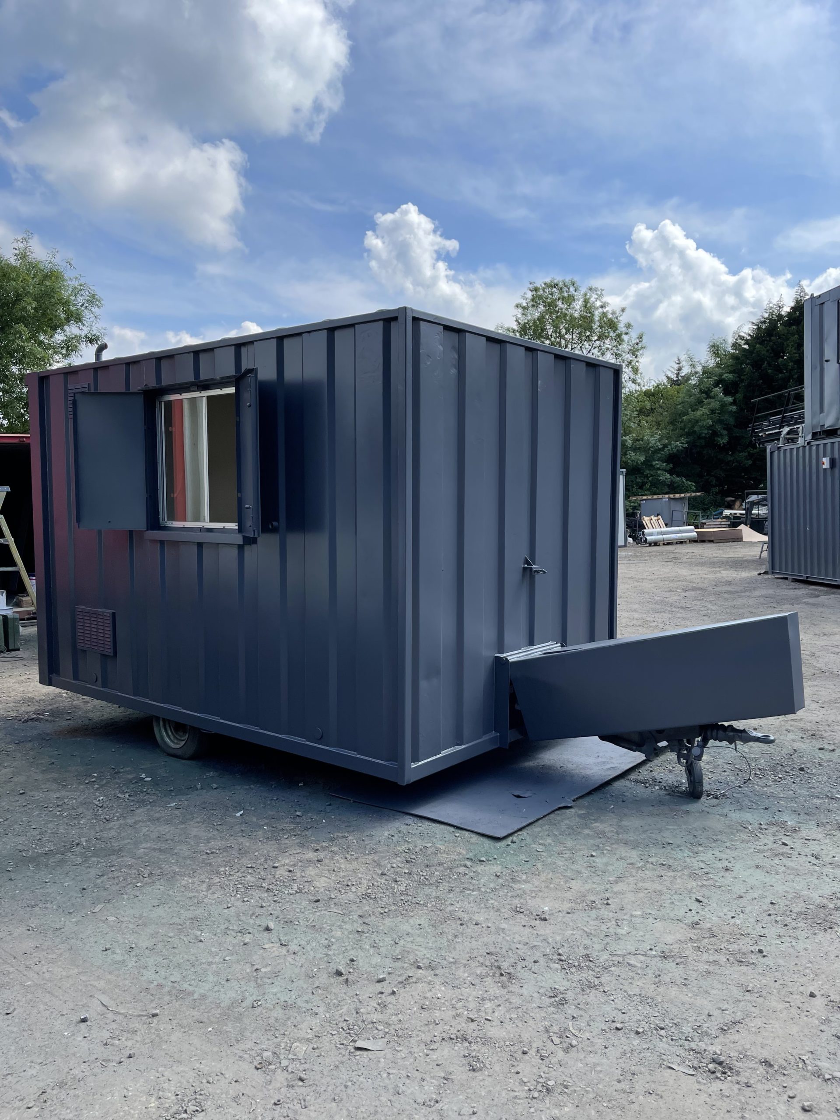
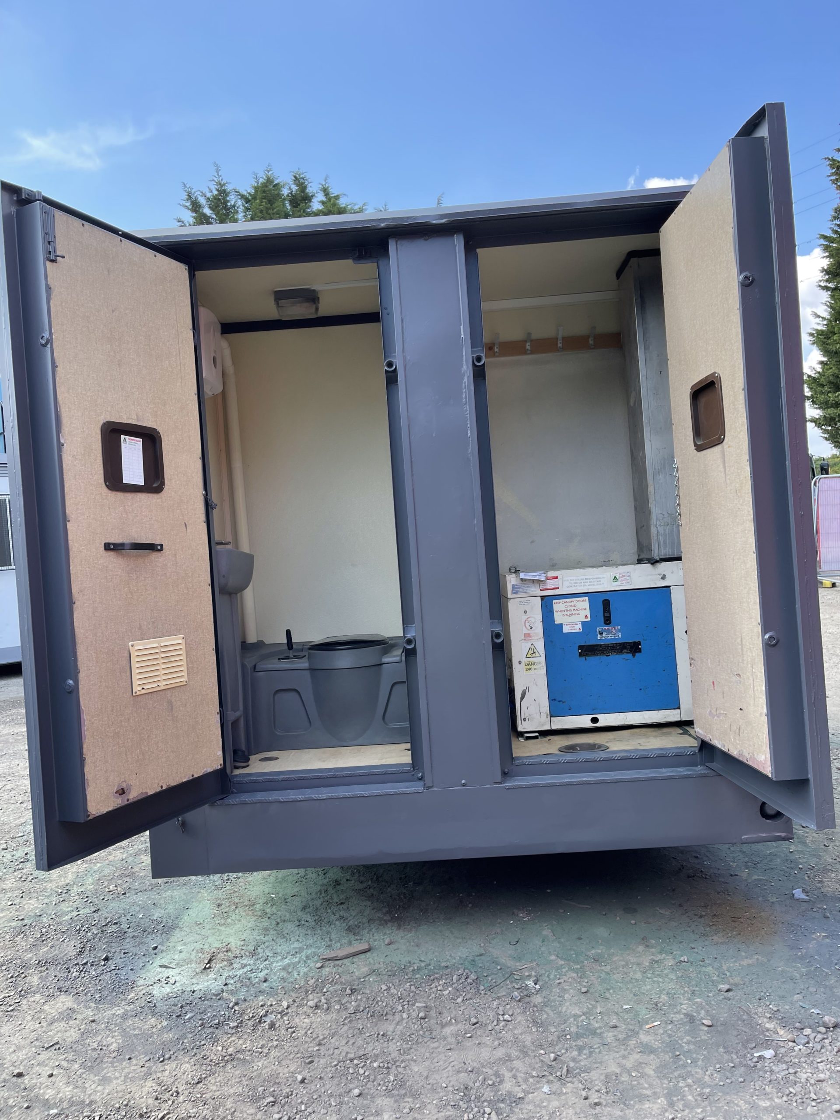
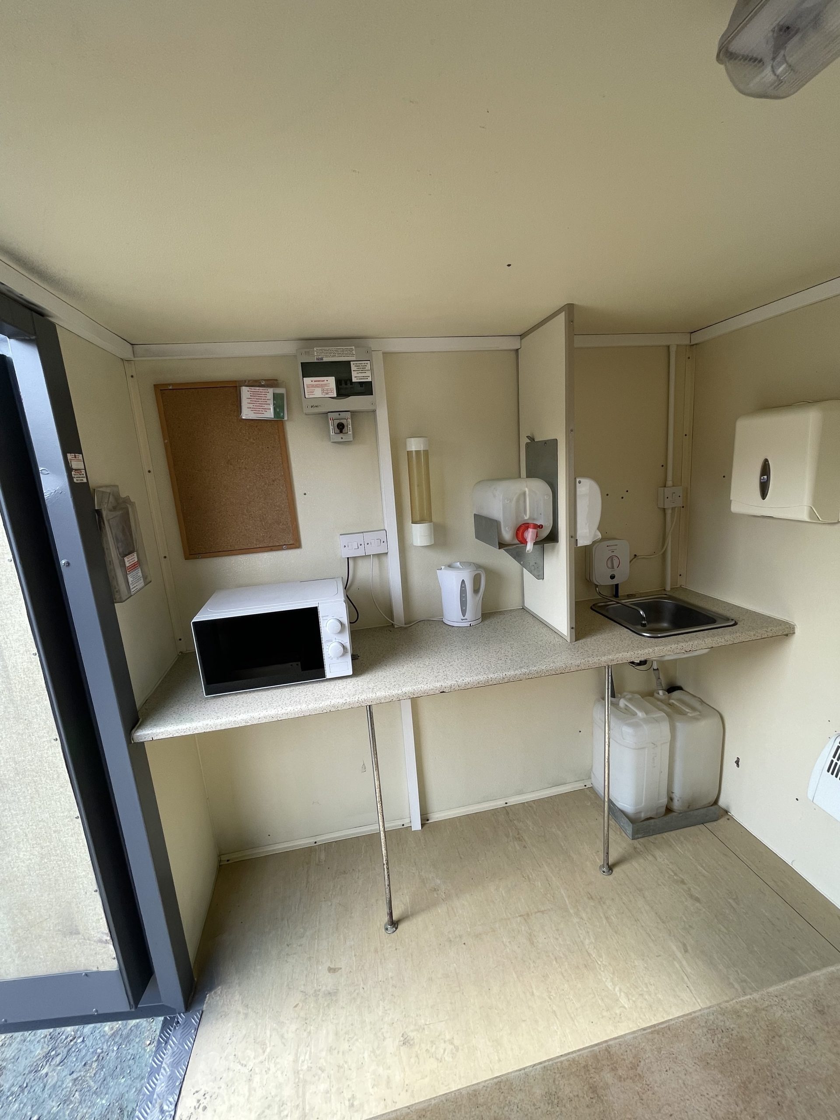
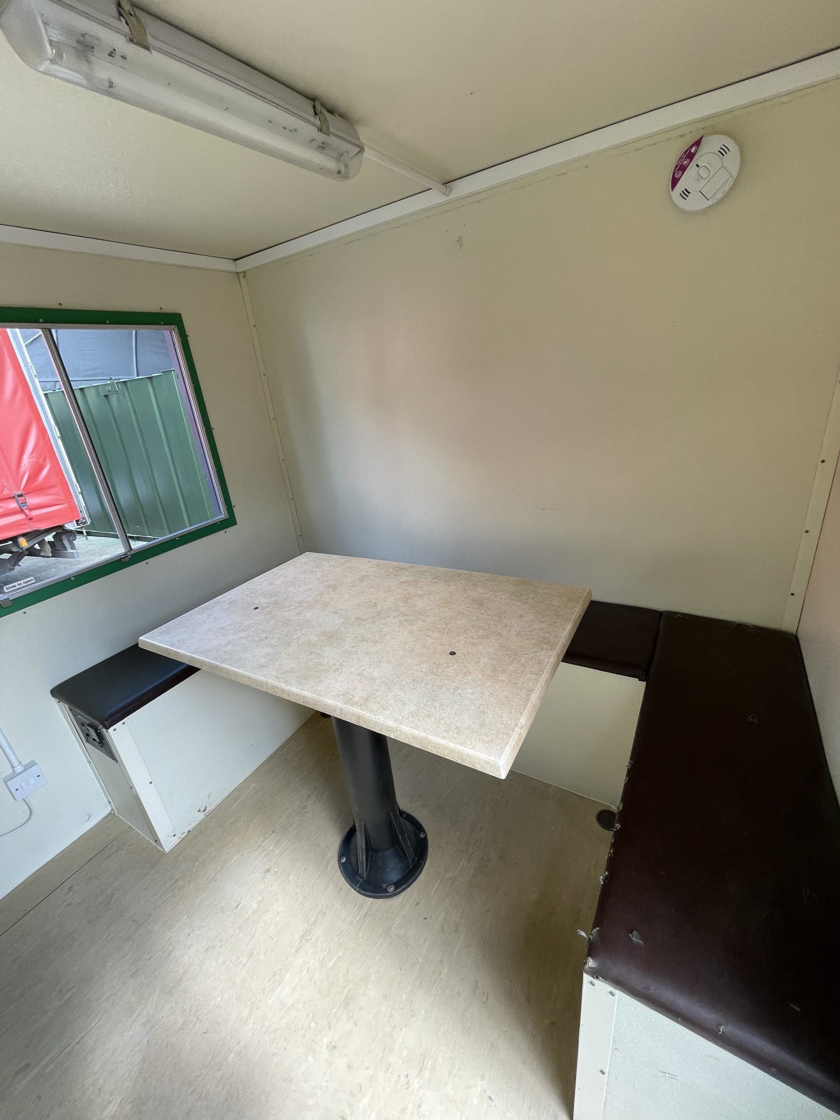
  • 12ft Towable Gound Hog
  • Includes: toilet, canteen and seating area
  • Full working generator, fully serviced and in great condition


Location: Nationwide


£6,500

EX VAT

Not Available for Hire

Call for an instant quote!

  • Reinforced doors with secure locking 
  • Electrics and lights included
  • Sink and water boiler included

Location: Nationwide

Quantity: ∞

£15,000

EX VAT

Not Available for Hire

Call for an instant quote!

• Reinforced doors and windows with secure locking
• Open plan with electric sockets and lighting
• Ral Code Colour of choice

• Any Extras available : Canteen, Partitions, Toilets.

Location: Nationwide


£11,995

EX VAT

Not Available for Hire

Call for an instant quote!

• Reinforced doors and windows with secure locking

• Open plan with electric sockets and lighting

• Ral Code Colour of choice

• Any Extras available : Canteen, Partitions, Toilets.

Location: Nationwide


POA

Not Available for Hire

Call for an instant quote!

test

• Reinforced doors with secure locking
• Sink and water boiler included

Location: Nationwide

Quantity: ∞

£12,495

EX VAT

Not Available for Hire

Call for an instant quote!

32ft x 20ft Cabin

  • Reinforced doors with secure locking 
  • Electrics and lights included
  • Sink and water boiler included
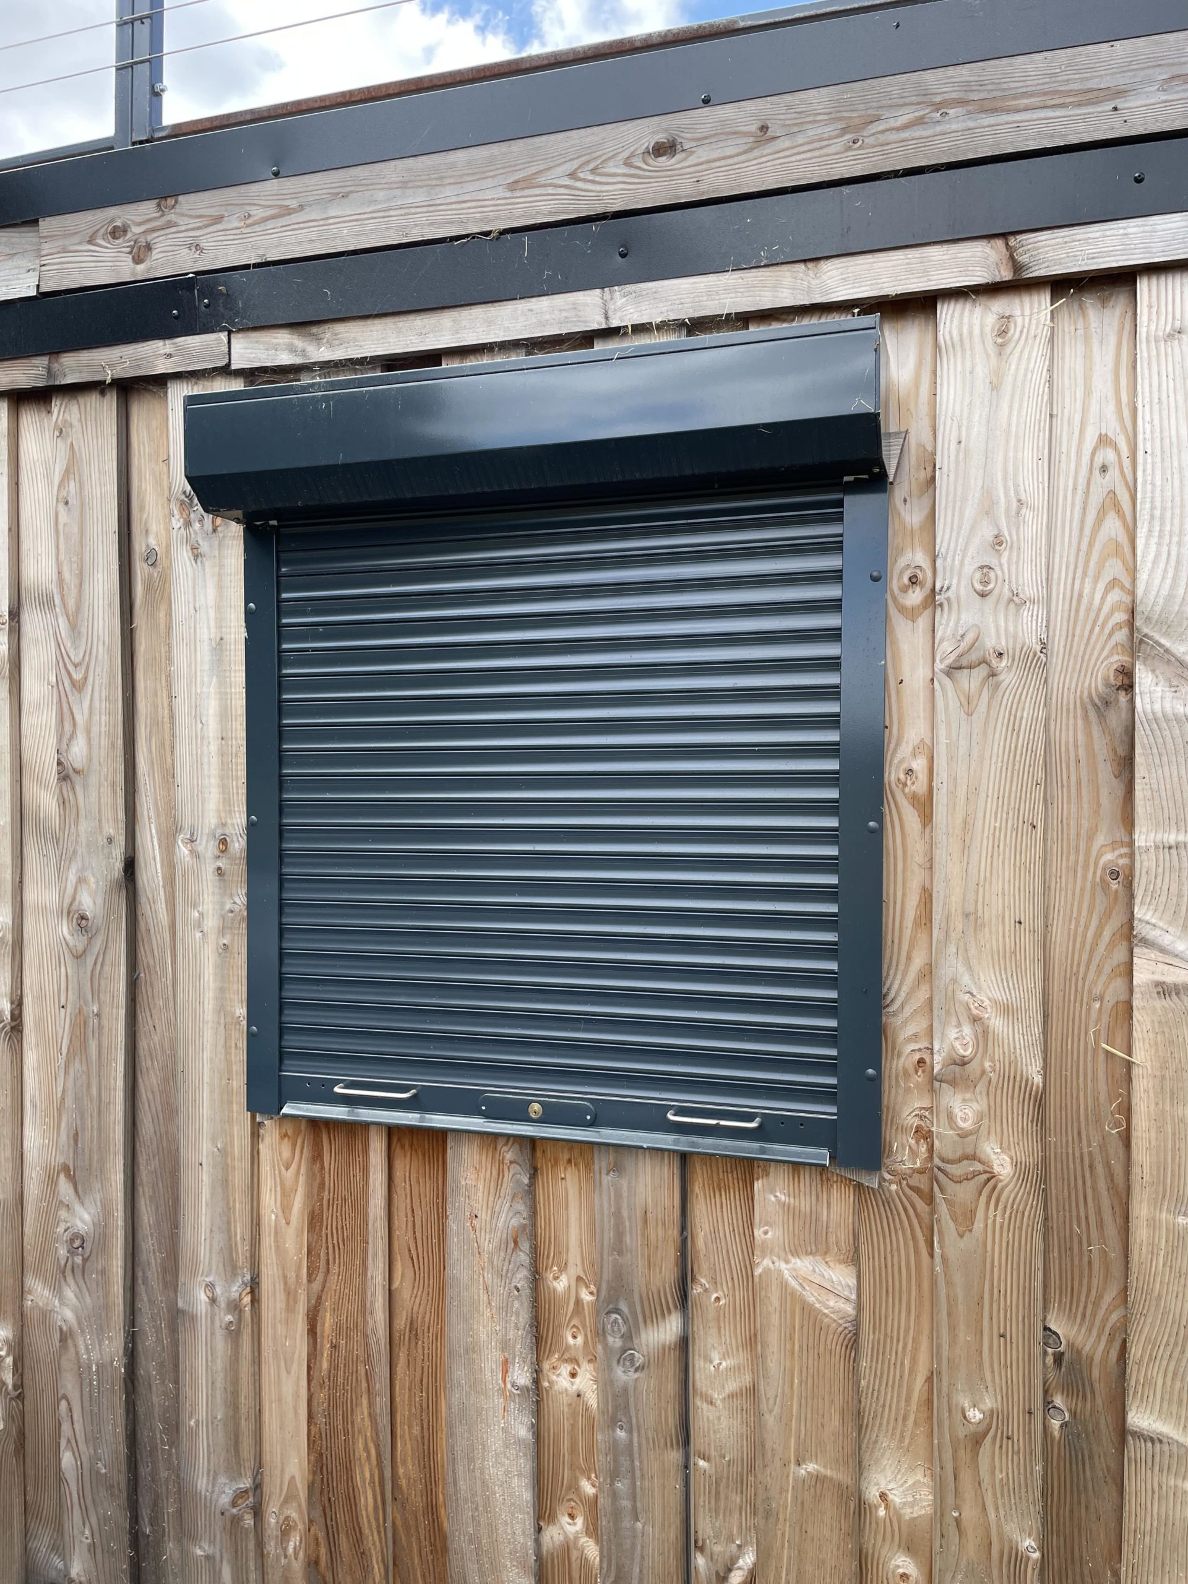
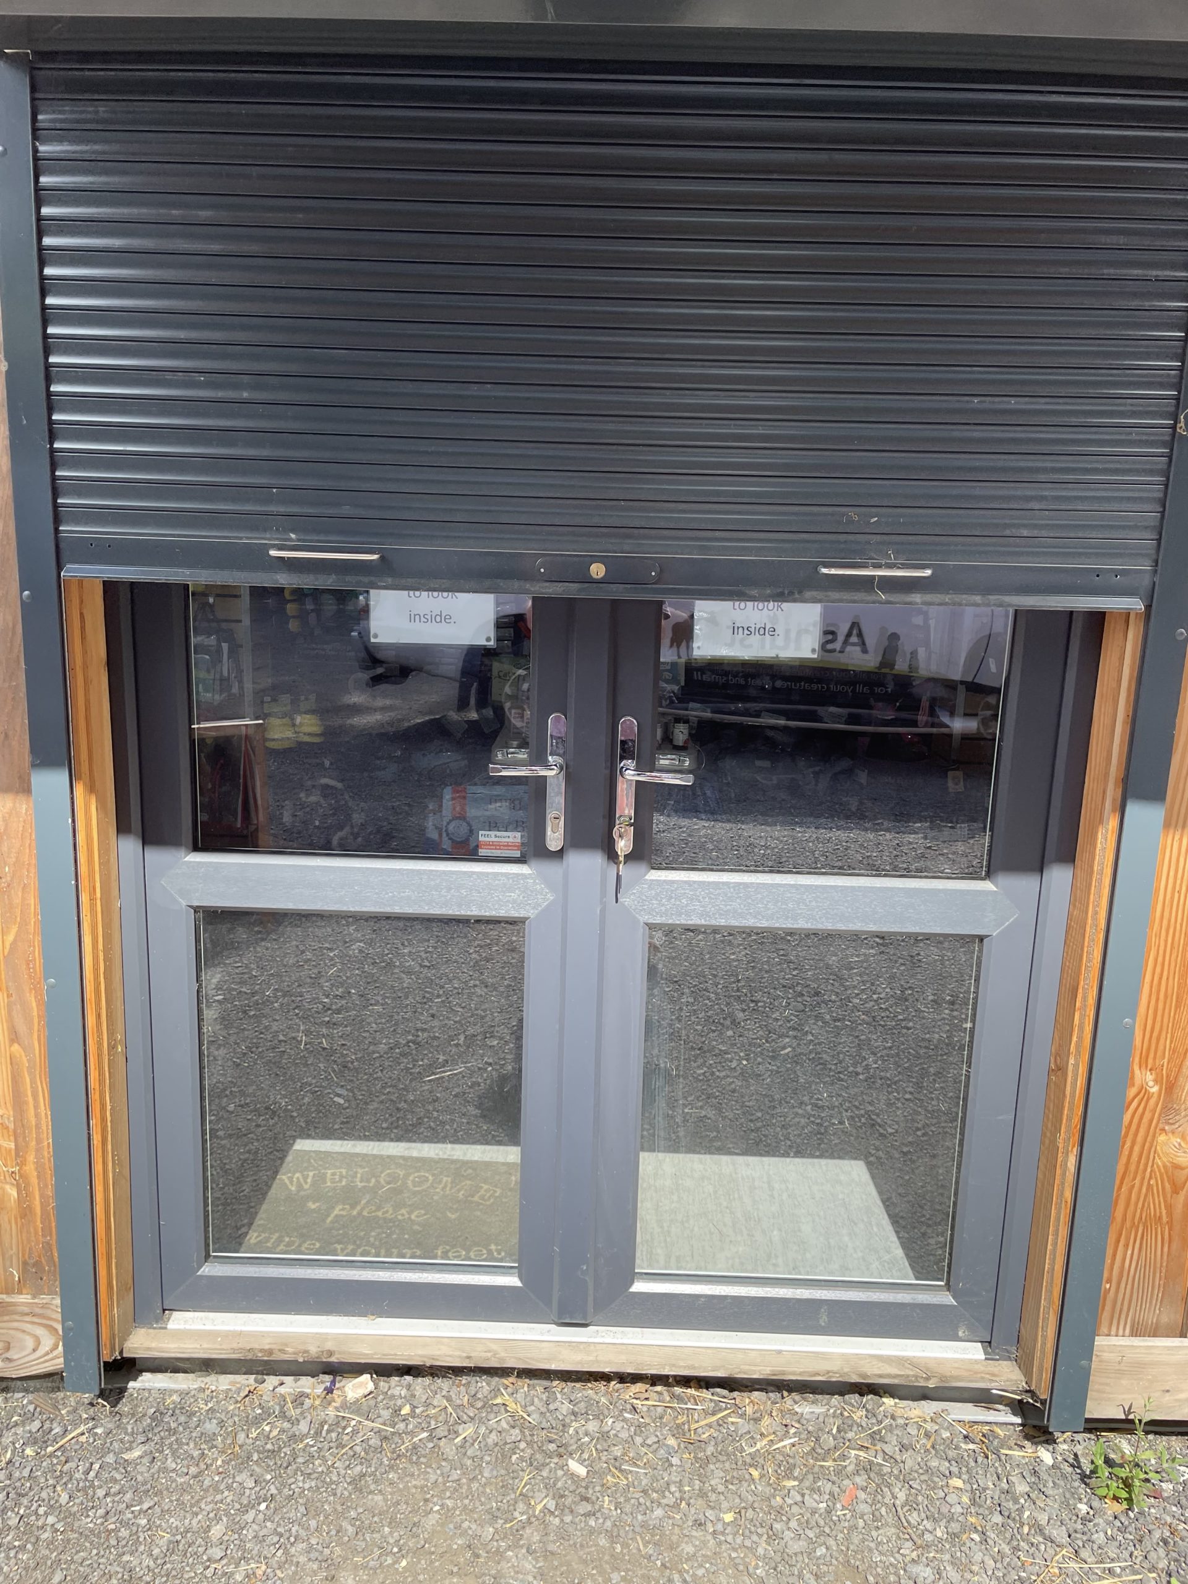
  • Electric Roller Shutters
  • Roof top terrace 
  • Store Room 
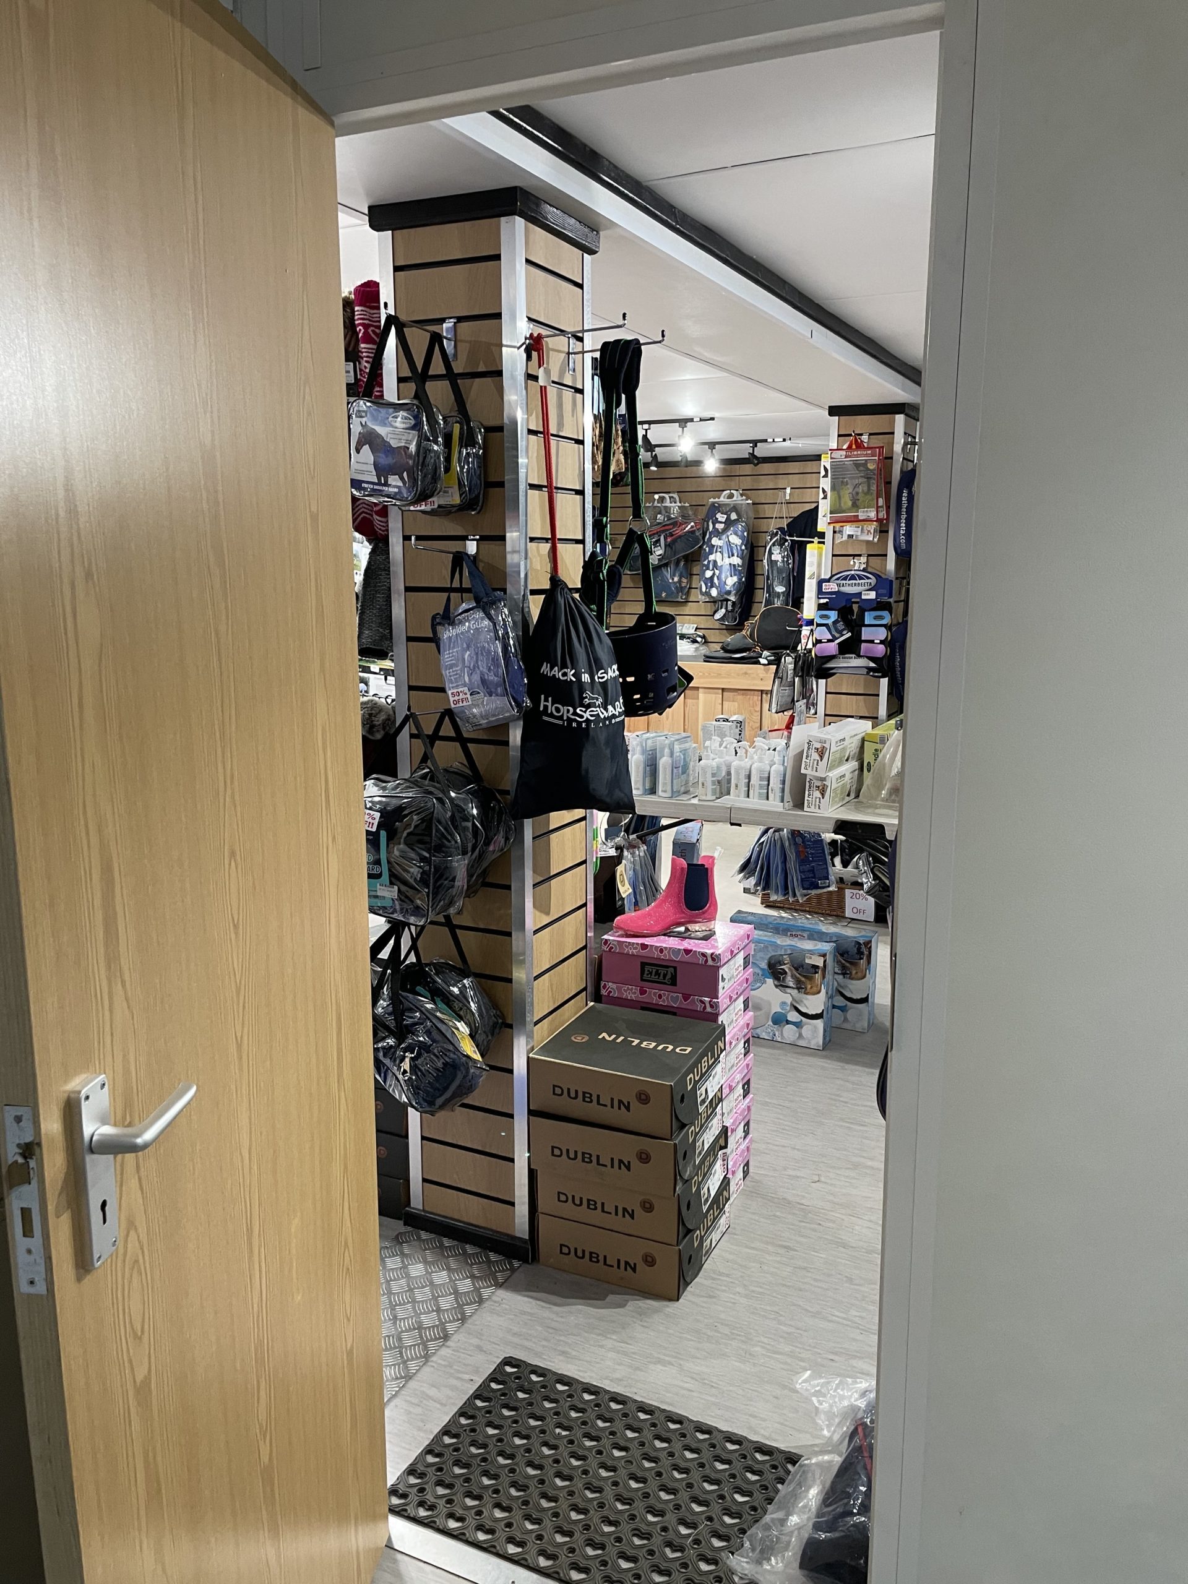
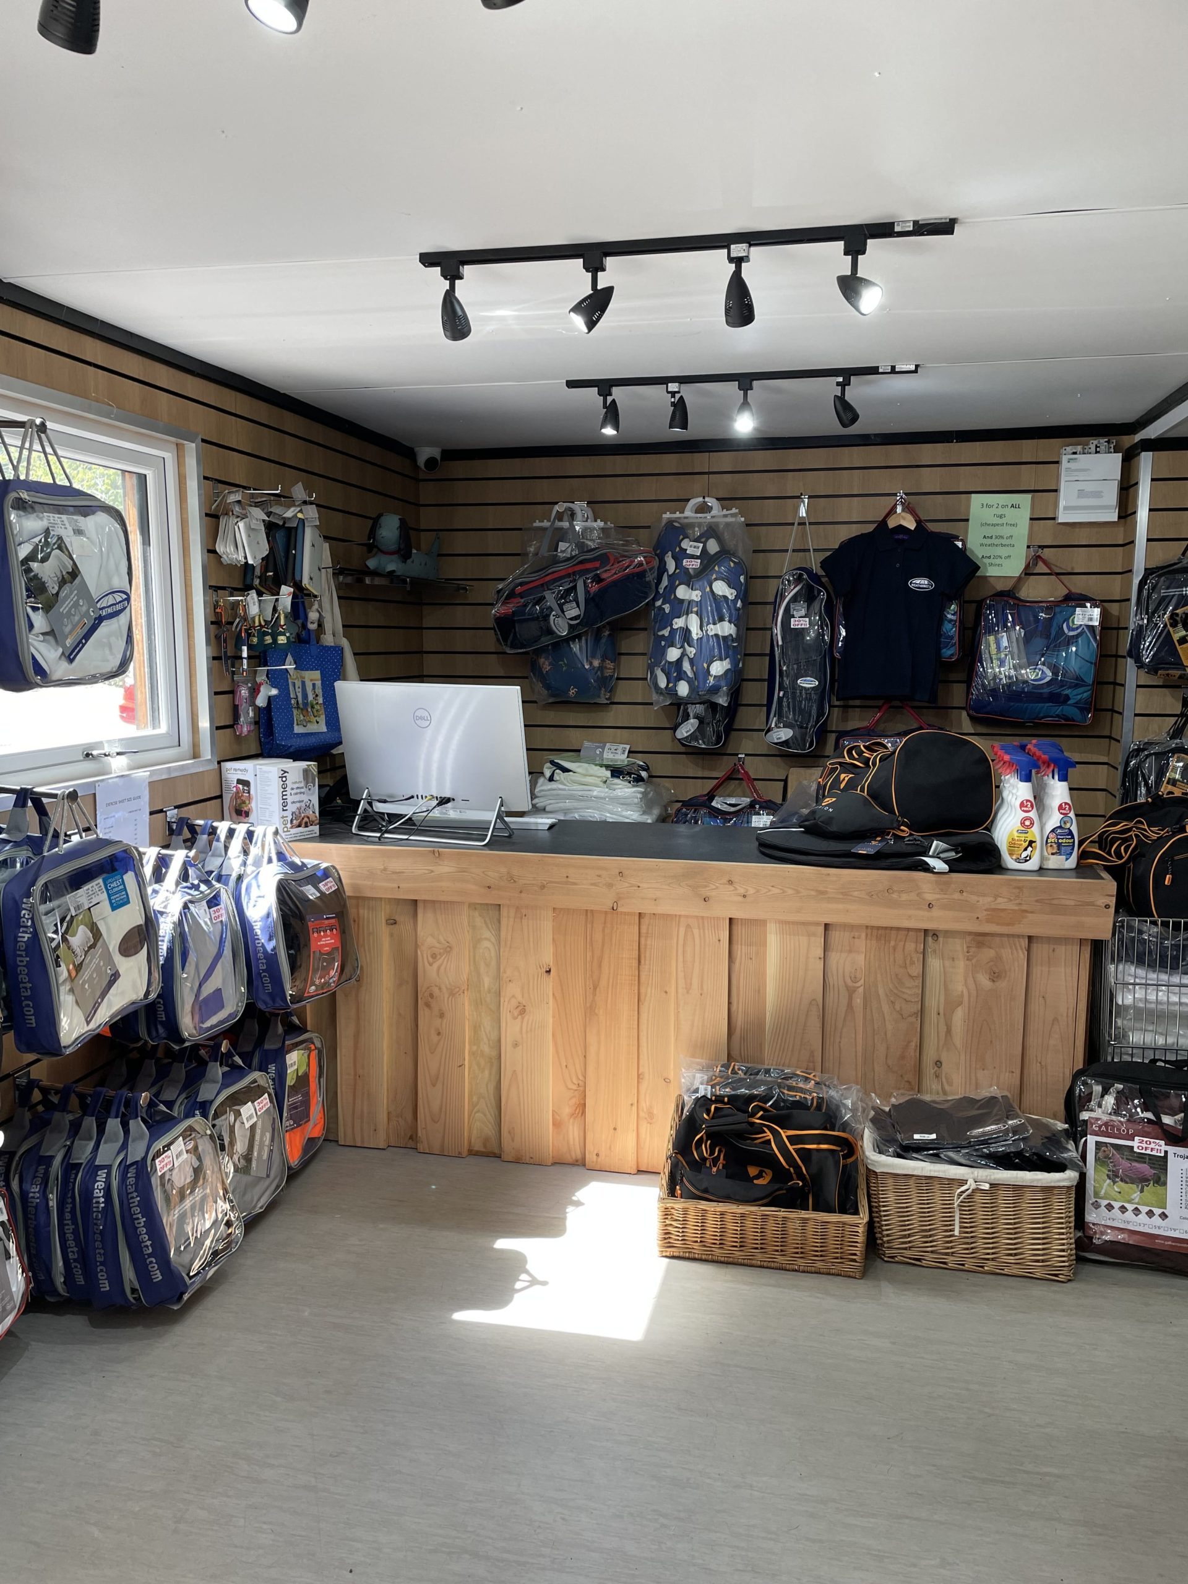
  • Slatwall installation 

Location: Nationwide


£39,000

EX VAT

Not Available for Hire

Call for an instant quote!

Looking to Buy or Hire?

Get a Quick Container Quote Now!

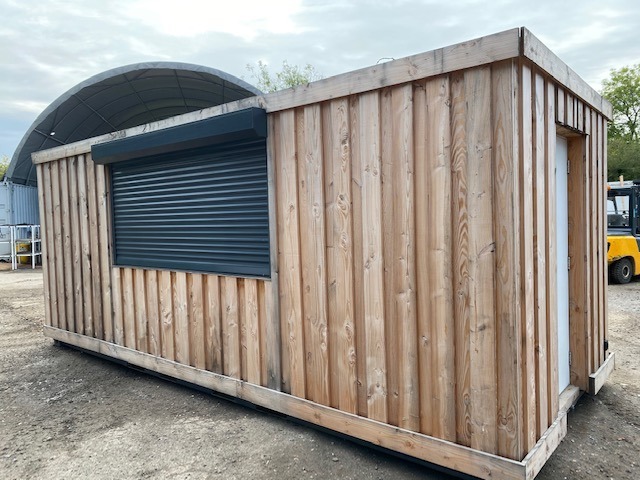
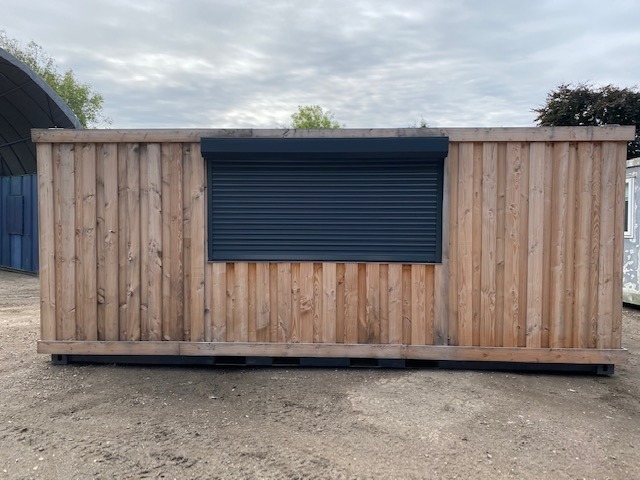
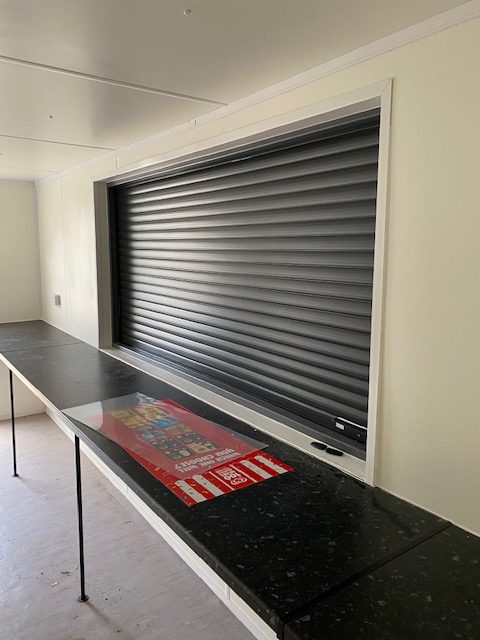
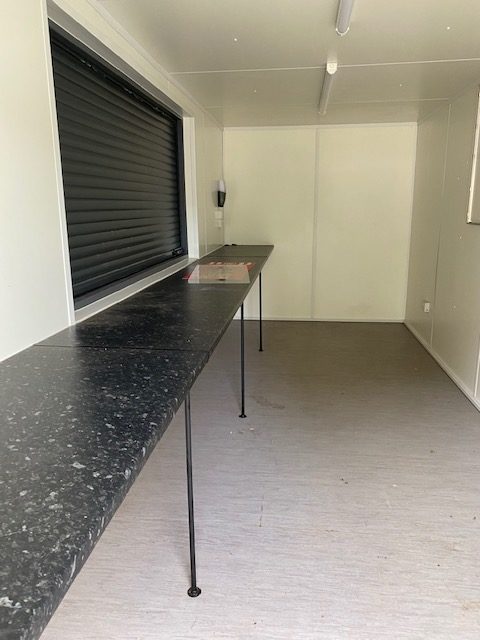
20ft x 8ft Container Kiosk

  • Open plan layout with worktop serving area
  • Electric roller shutter with remote control
  • Electrics and lights included

Location: Nationwide


£15,000

EX VAT

Not Available for Hire

Call for an instant quote!

Looking to Buy?

Get a Quick Container Quote Now!

Newsletter Signup Form

Be the first to discover our exclusive offers and latest company updates by signing up to our email newsletter. Every month we’ll keep you informed of our best prices, industry updates, customer’s container projects, national shows we’ll be exhibiting at, and much more.
Looking to Buy or Hire?

Get a Quick Container Quote Now!