What Are Building Terminals and How Do They Work?

Building Terminals are the quiet control points inside modern buildings. They regulate air, temperature, pressure, and sometimes water flow within individual rooms or zones. Typical examples include fan-coil units, variable-air-volume boxes, induction units, and chilled beams. A terminal receives conditioned air or water, adjusts its output, and responds to sensors, thermostats, or building-management software.

The U.S. Department of Energy reports that buildings account for roughly 30% of global energy demand, according to its Building Technologies Office. The International Energy Agency also identifies building heating, cooling, and ventilation as major energy-use areas. These figures explain why terminal performance matters. A poorly balanced terminal can create a cold corner, noisy airflow, wasted energy, or stale air beside a crowded desk. Small equipment can produce large consequences.

ASHRAE Fellow Dr. William P. Bahnfleth has emphasized, “Ventilation is a system, not a single piece of equipment.” That principle applies directly to Building Terminals. Their performance depends on duct design, filters, sensors, controls, maintenance, and occupant behavior. The terminal itself is only one link.

This article explains how these devices work, where they fit in a building system, and why correct selection matters. It also questions a common assumption: efficient equipment does not automatically create a healthy or comfortable room. Real buildings are less tidy than diagrams suggest. A terminal may meet its design airflow yet still underperform after renovation, sensor drift, or poor commissioning.
What Are Building Terminals and How Do They Work?

What Building Terminals Are and the Functions They Serve

What Are Building Terminals and How Do They Work?

What Building Terminals Are and the Functions They Serve

Building terminals are connection points where services enter, leave, or operate inside a property. They may support electrical power, data, water, heating, cooling, or ventilation. The term is not perfectly standardized. Its meaning can change between engineering disciplines and project drawings.

A terminal usually connects a larger network to an occupied space. For example, an electrical terminal can receive power and feed a lighting circuit. A ventilation terminal can release conditioned air through a ceiling grille. A data terminal can connect equipment to a structured network. Each terminal may also provide control, isolation, measurement, or protection.

Small details matter. A loose electrical connection can create heat at the contact point. A blocked air terminal can produce uneven temperatures across one room. A poorly sealed pipe terminal may leave moisture around a wall opening. During installation, technicians check alignment, labeling, access, and secure connections. They also test performance under normal operating conditions.

Access matters later.

Building terminals should remain reachable for inspection and maintenance. Covers, valves, filters, and connection points should not disappear behind permanent finishes. Experienced teams compare installation results with approved drawings and actual site conditions. Drawings can be incomplete. That is an uncomfortable but common reality. Good documentation records changes before they become expensive problems. Regular inspection helps confirm that each terminal still performs its intended function safely and reliably.

What Are Building Terminals and How Do They Work? — What Building Terminals Are and the Functions They Serve
Building Terminal Type How It Works Main Components Primary Functions Typical Control Method Common Applications
Variable Air Volume (VAV) Box Modulates the volume of conditioned air supplied to a zone in response to the space temperature or airflow demand. Air damper, actuator, airflow sensor, controller, and optional heating coil. Zone temperature control, ventilation-air delivery, airflow balancing, and energy reduction during part-load conditions. Digital or electronic thermostat signal controlling the damper; reheat may operate when additional heating is required. Office buildings, schools, hospitals, laboratories, and other multi-zone commercial buildings.
Fan Coil Unit A local fan circulates room air across a water or refrigerant coil to heat or cool the space. Fan, coil, filter, drain pan, casing, thermostat, and condensate drain when cooling is provided. Local heating, cooling, air circulation, and limited air filtration. Room thermostat adjusts fan speed, valve position, or compressor operation. Hotels, apartments, offices, classrooms, and perimeter zones.
Terminal Reheat Unit Receives centrally cooled air and adds heat locally when a zone requires warming or precise temperature control. Air damper, airflow sensor, electric heating element or hot-water coil, actuator, and controller. Fine zone-temperature adjustment, humidity-related airflow management, and minimum ventilation control. Modulating airflow and heating capacity based on zone temperature and minimum airflow settings. Buildings requiring close temperature control, including healthcare and laboratory spaces.
Induction Unit High-velocity primary air induces room air through heating or cooling coils, creating secondary airflow without a local fan. Primary-air nozzle, induction chamber, coil, casing, damper, and control valve. Zone heating, cooling, air mixing, and perimeter-zone conditioning. Primary-air volume and water-flow controls respond to room temperature requirements. Older or specialized commercial buildings, perimeter zones, and spaces needing quiet operation.
Chilled Beam Uses chilled or heated water in a ceiling-mounted coil to exchange heat with the room through convection and, in passive designs, natural air movement. Water coil, casing, fins, ceiling enclosure, control valve, and separate ventilation-air connection where applicable. Sensible cooling or heating with low air movement and reduced fan-energy requirements. Water valve modulation based on room temperature; dew-point control is needed to limit condensation risk. Modern offices, educational buildings, healthcare areas, and spaces with stable humidity conditions.
Radiant Ceiling Panel Transfers heat between the panel and surrounding surfaces primarily by thermal radiation, with some natural convection. Metal panel, electric resistance element or hydronic tubing, insulation, suspension system, and controls. Quiet space heating or cooling without using the panel itself to provide ventilation. Thermostat controls electrical output or hydronic valve position; ventilation is handled separately. Offices, classrooms, healthcare spaces, and rooms where low noise is important.
Unit Ventilator Draws in outdoor air and recirculated room air, filters the mixture, and passes it across a heating or cooling coil before supplying it to the room. Outdoor-air damper, recirculation damper, fan, filter, coil, controls, and sometimes an exhaust-air path. Ventilation, heating, cooling, air mixing, and zone temperature control. Thermostat regulates outdoor-air position, fan operation, and heating or cooling output. Classrooms, perimeter rooms, small offices, and other spaces requiring local outdoor-air ventilation.
Displacement Ventilation Terminal Supplies low-velocity air near the floor; heat from occupants and equipment causes warmer air to rise and leave through high-level exhaust points. Low-level diffuser or air terminal, plenum, duct connection, airflow-control device, and temperature sensors. Ventilation, contaminant removal from the occupied zone, and thermal comfort support. Airflow is controlled according to occupancy, air-quality requirements, or room conditions. Auditoriums, assembly spaces, industrial areas, and rooms with high ceilings.
Air Curtain Creates a controlled vertical air stream across an open doorway to reduce uncontrolled air exchange between adjacent environments. Fan, air plenum, discharge nozzle, motor, controls, and optional heating coil. Reduces infiltration, helps maintain indoor temperature, and can limit the movement of dust or insects. Door switch, motion sensor, thermostat, or manual control starts the fan and optional heat. Retail entrances, loading areas, industrial doors, cold rooms, and high-traffic openings.

The Main Types of Building Terminals and Their Components

Building terminals are the points where a building service reaches occupied rooms. In practice, they control comfort, airflow, water, or electrical power. Their design affects noise, energy use, maintenance, and indoor safety.
Air Terminals

Air terminals are common in heating, ventilation, and air-conditioning systems. Supply diffusers spread conditioned air across a ceiling or wall. Return grilles collect room air and guide it back to the system. Variable air volume terminals add a control damper, actuator, sensor, and sometimes a reheat coil. Fan coil units include a fan, filter, coil, drain pan, thermostat, and casing. Each component has a practical role. A blocked filter can reduce airflow quickly.
Hydronic and Electrical Terminals

Hydronic terminals transfer heat through water. Radiators, chilled beams, and baseboard units use coils, fins, valves, and air vents. Control valves regulate water flow, while balancing valves help distribute it correctly. Electrical terminals include outlets, switches, lighting fixtures, and connection boxes. They contain conductors, terminals, protective covers, and mounting hardware.
Installation, Selection, and Performance

Installation quality matters more than appearance alone. A loose connection may create heat, while a poorly positioned diffuser can cause drafts. Field inspections often reveal mismatched controls or inaccessible filters. These issues are easy to underestimate. Terminal selection should consider room size, occupancy, acoustic limits, access space, and future repairs. No single terminal works well everywhere. Even a technically correct design can perform poorly when installation details are overlooked.

How Building Terminals Receive and Distribute Services

What Are Building Terminals and How Do They Work?

How Building Terminals Receive and Distribute Services

Building terminals are controlled entry points for essential services. They connect a building to external water, electricity, heating, cooling, gas, or communication networks. At the terminal, incoming services pass through meters, filters, shutoff valves, regulators, or protective equipment. These components help staff measure flow and isolate problems safely.

Inside the terminal room, distribution equipment directs each service toward the correct zone. Electrical panels send power through risers and branch circuits. Water manifolds divide supply lines for kitchens, bathrooms, and fire systems. Pumps may maintain pressure on upper floors. Sensors can report temperature, voltage, pressure, and leakage to a central monitoring system. The layout should remain visible and reachable. A neat installation is not merely attractive; it reduces troubleshooting time.

Small details matter. A poorly labeled valve can delay maintenance. An undersized cable may create heat and reliability concerns. In practice, drawings sometimes look complete while access clearances remain inadequate. That gap deserves careful review.

Tips: Keep service routes clearly labeled. Leave working space around meters and controls. Test shutoff points regularly. Record unusual readings, even when the system still appears normal.

How Control Systems Regulate Terminal Performance

Building terminals are the room-level devices that deliver heating, cooling, or ventilation from a central system. Examples include variable-air-volume boxes and fan-powered units. Their comfort depends not only on equipment size, but also on the control system coordinating sensors, actuators, and operating schedules.

A room sensor measures temperature and sends readings to a controller. The controller compares the reading with the setpoint, then adjusts a damper or valve. If a meeting room warms as people arrive, the damper may open to increase cool air. A heating valve can respond in the opposite season. Small changes matter. A slow actuator may leave the room uncomfortable, while overly aggressive adjustments can cause temperature swings.

Control systems also use schedules and limits to avoid conditioning empty spaces unnecessarily. Some monitor airflow or detect faults, such as a damper that fails to move. Technicians can compare sensor readings with a trusted handheld instrument during commissioning; placement near sunlight or a supply grille can distort results. No sensor is perfect. Controls may react to bad data, and tuning one room can affect others sharing the same air system. Careful testing under real occupancy helps reveal these trade-offs.

What Are Building Terminals and How Do They Work?

Building terminals are the room-level devices that deliver heating, cooling, ventilation, or airflow. Control systems regulate terminal performance by measuring conditions, comparing them with the setpoint, and adjusting valves, dampers, or fans.

The chart shows representative response times for common stages in a building terminal control loop. Sensor and controller actions occur quickly, while mechanical actuators typically require more time to reach the requested position.

Where Building Terminals Are Used in Modern Buildings

What Are Building Terminals and How Do They Work?

Where Building Terminals Are Used in Modern Buildings

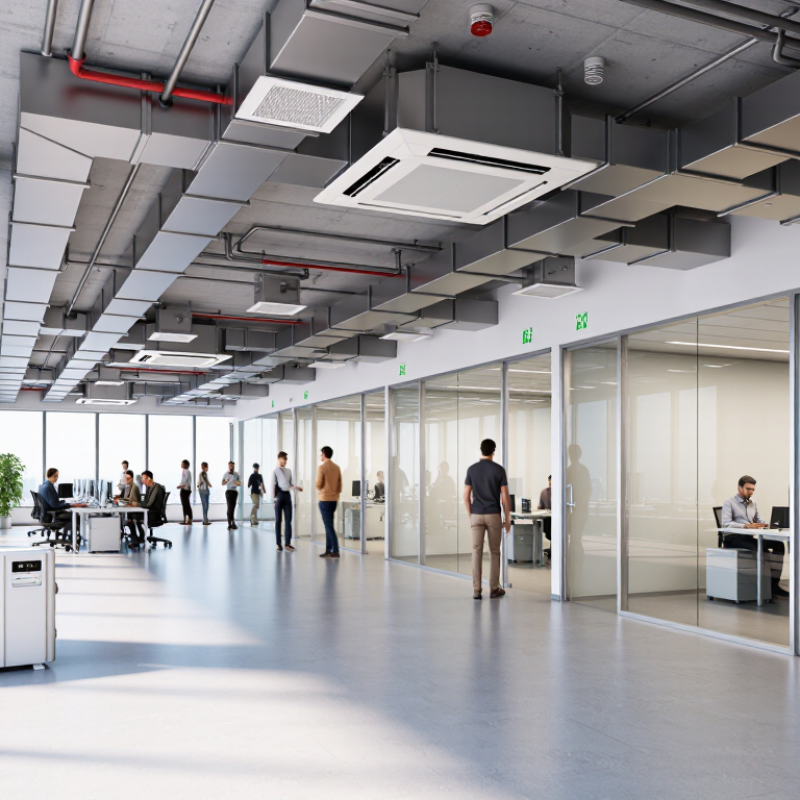
Building terminals are the final control points of a heating, ventilation, and air-conditioning system. They deliver, adjust, or remove air near occupied spaces. Common examples include variable air volume boxes, fan-coil units, chilled beams, grilles, and diffusers. A terminal receives conditioned air from central equipment. It then controls airflow, temperature, humidity, or air direction within a zone.

Modern office floors often use variable air volume terminals beside ceiling diffusers. These units reduce airflow when rooms are lightly occupied. Hotels commonly place fan-coil terminals above bathrooms or inside ceiling voids. Hospitals require carefully controlled terminals in patient rooms, operating areas, and isolation spaces. Schools use classroom diffusers and demand-controlled terminals to respond to changing occupancy. Retail buildings also use terminals to manage large, open areas with shifting customer movement.

34% of global energy in 2022
37% of energy and process-related carbon dioxide emissions

The 2023 Global Status Report for Buildings and Construction estimates that buildings used 34% of global energy in 2022. It also attributes 37% of energy and process-related carbon dioxide emissions to the sector. Better terminal control can reduce unnecessary heating and cooling, but the result depends on commissioning and maintenance. A poorly balanced terminal may create drafts beside one desk and stagnant air beside another. That detail is easy to miss. The U.S. Department of Energy also identifies HVAC as a major share of commercial building energy use. Sensors can help, yet sensors drift. Design assumptions can age quickly. Experienced engineers therefore check airflow, sound, access, and occupant feedback after installation, not only on drawings.

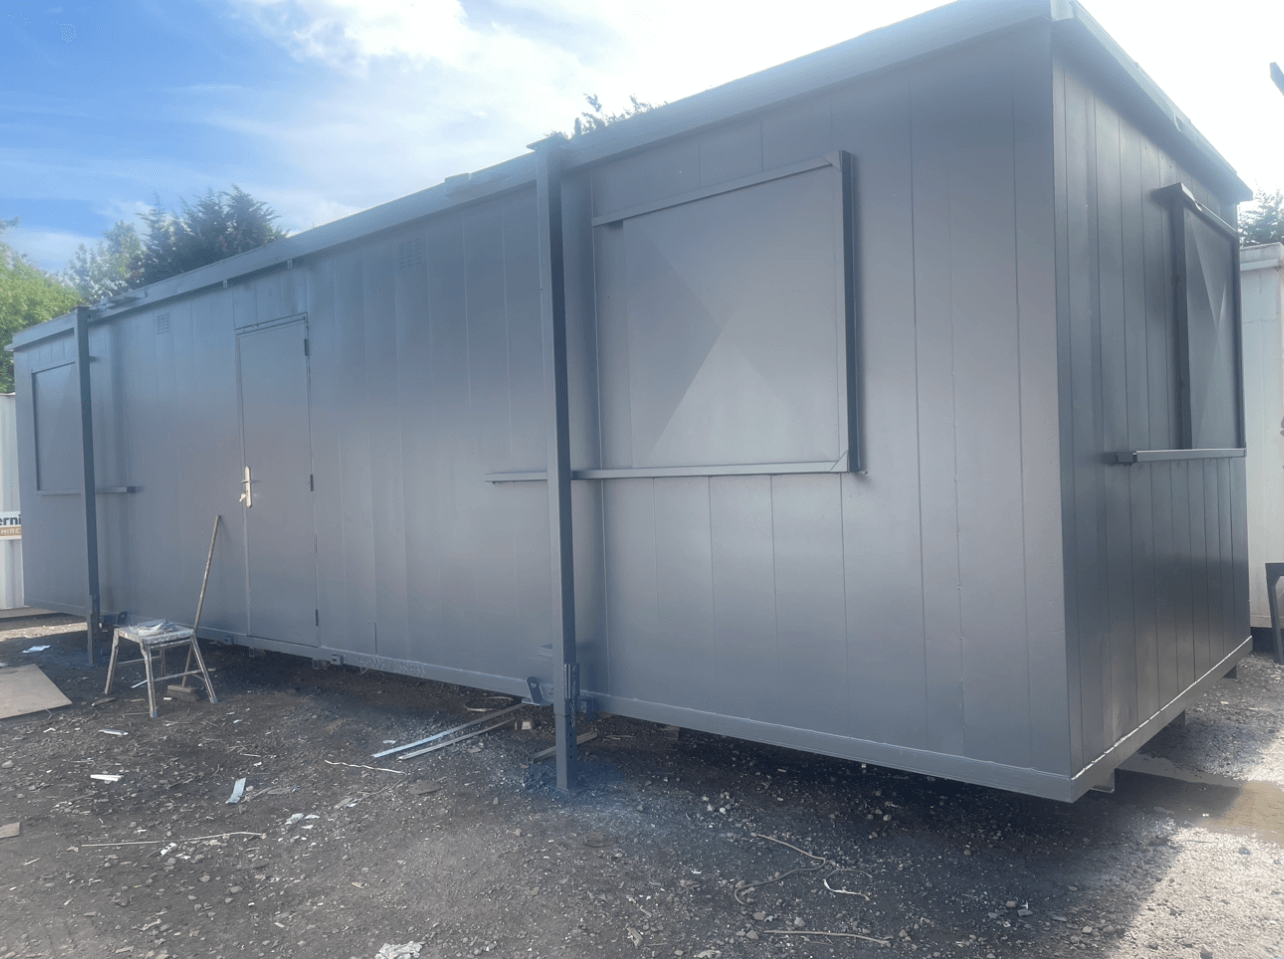
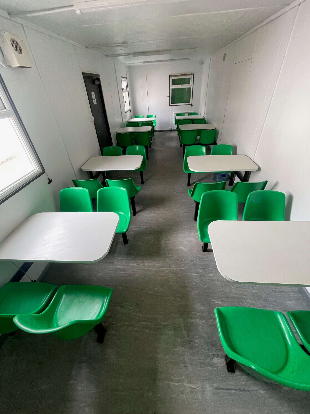
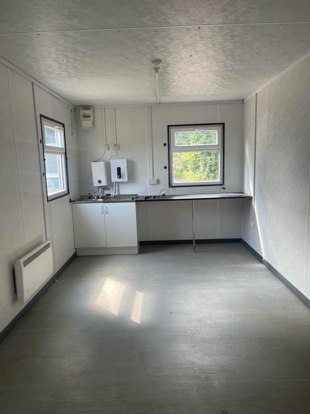
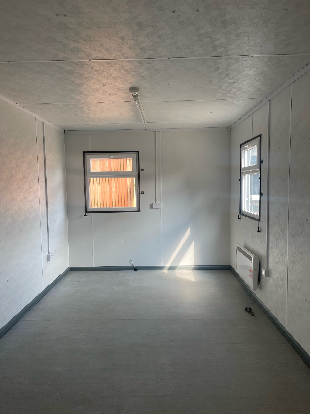
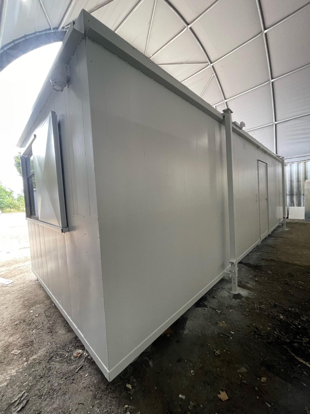
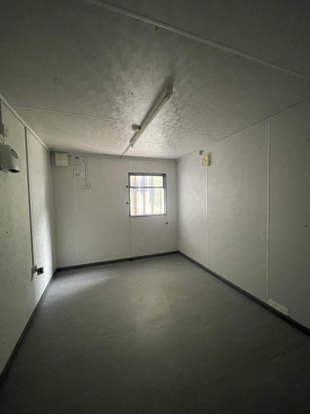
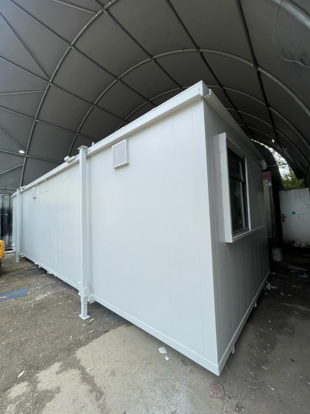
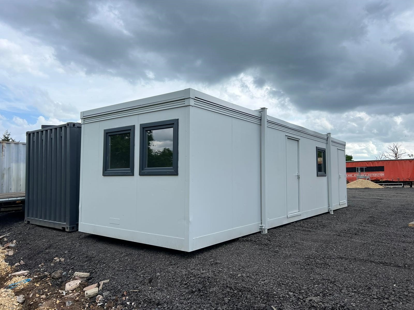
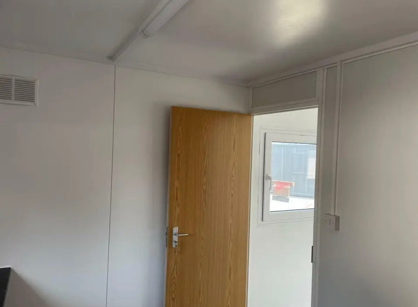
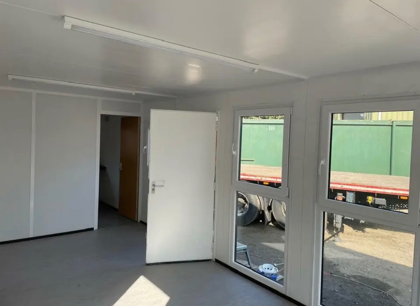
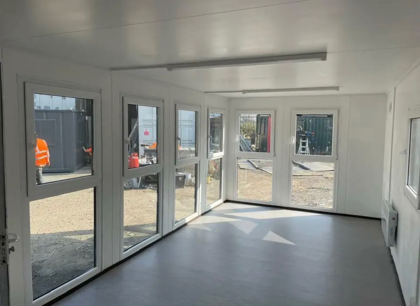
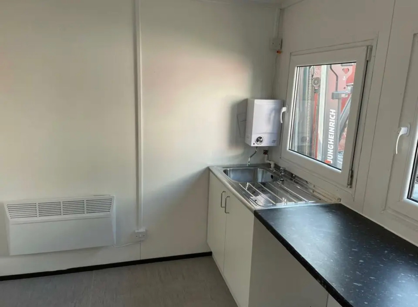
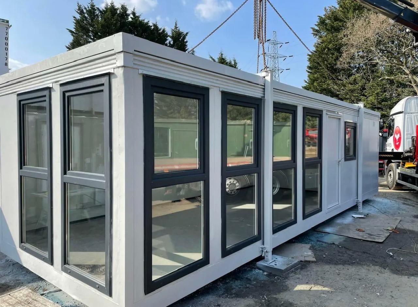
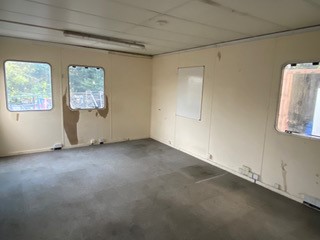
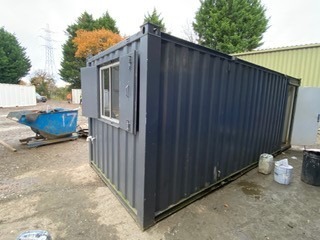
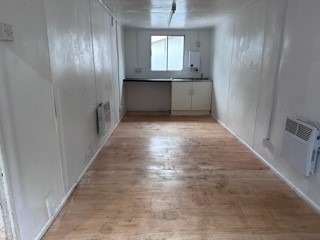
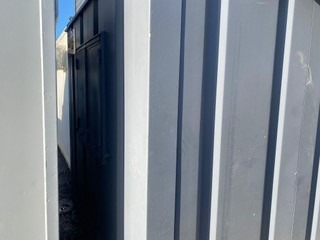
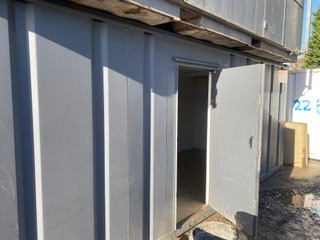
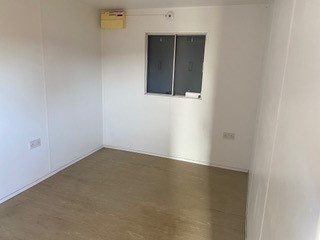
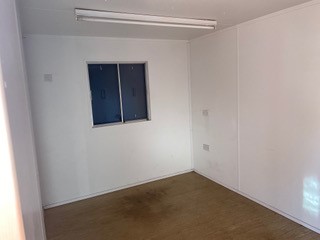
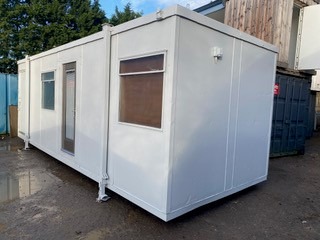
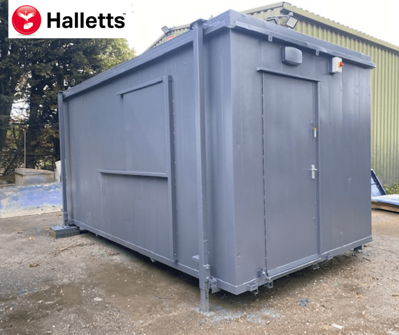
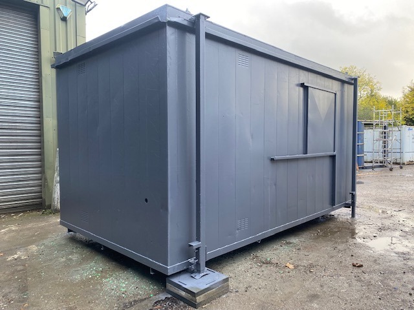
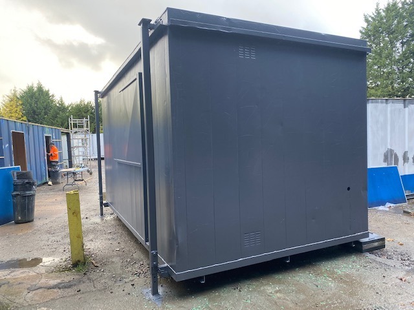
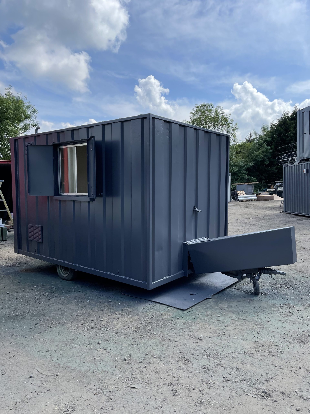
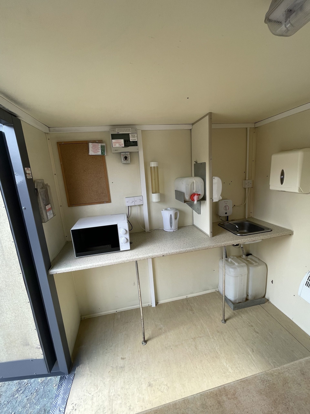
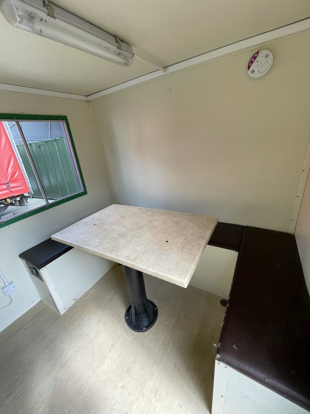
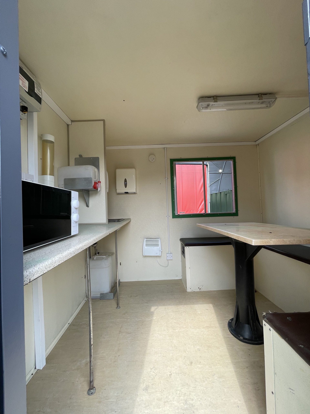
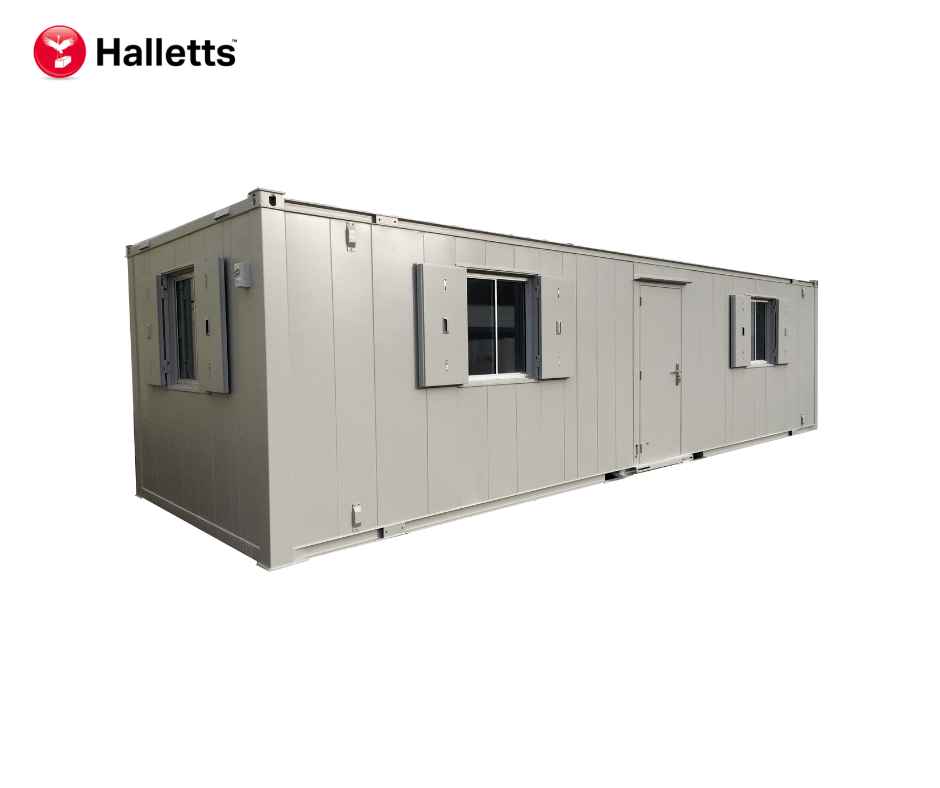
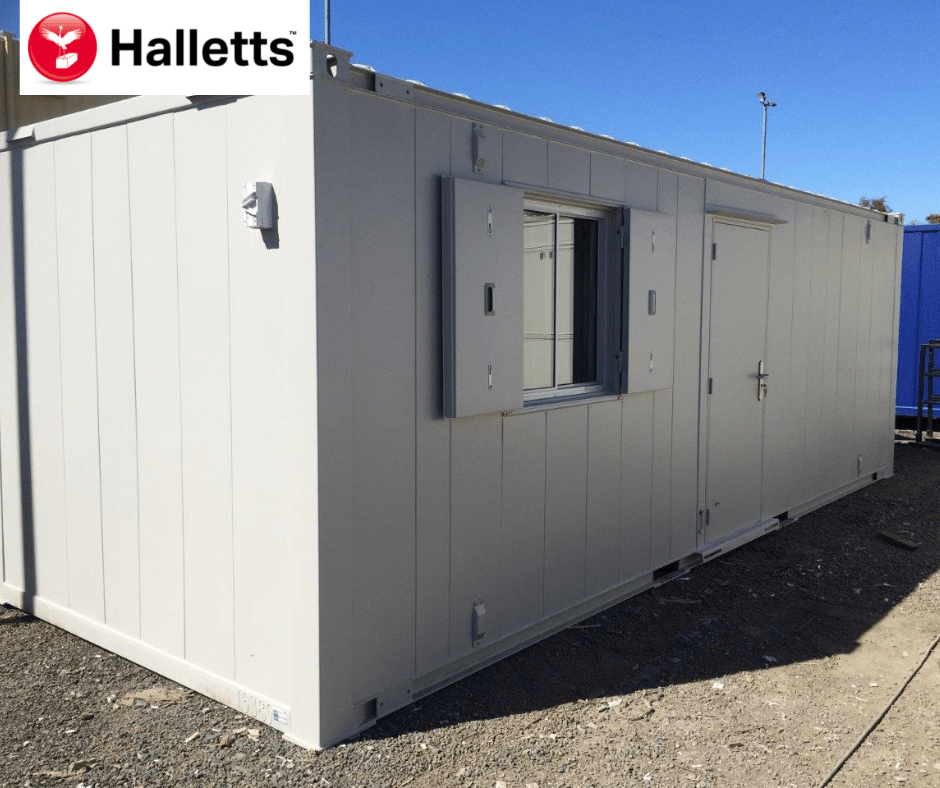
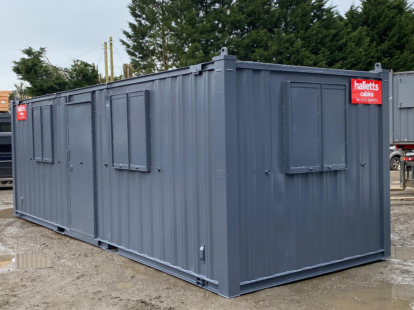
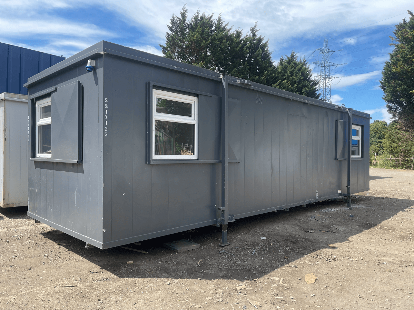
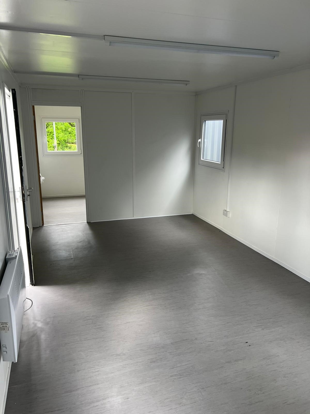
32ft x 10ft Anti Vandal Canteen/Office

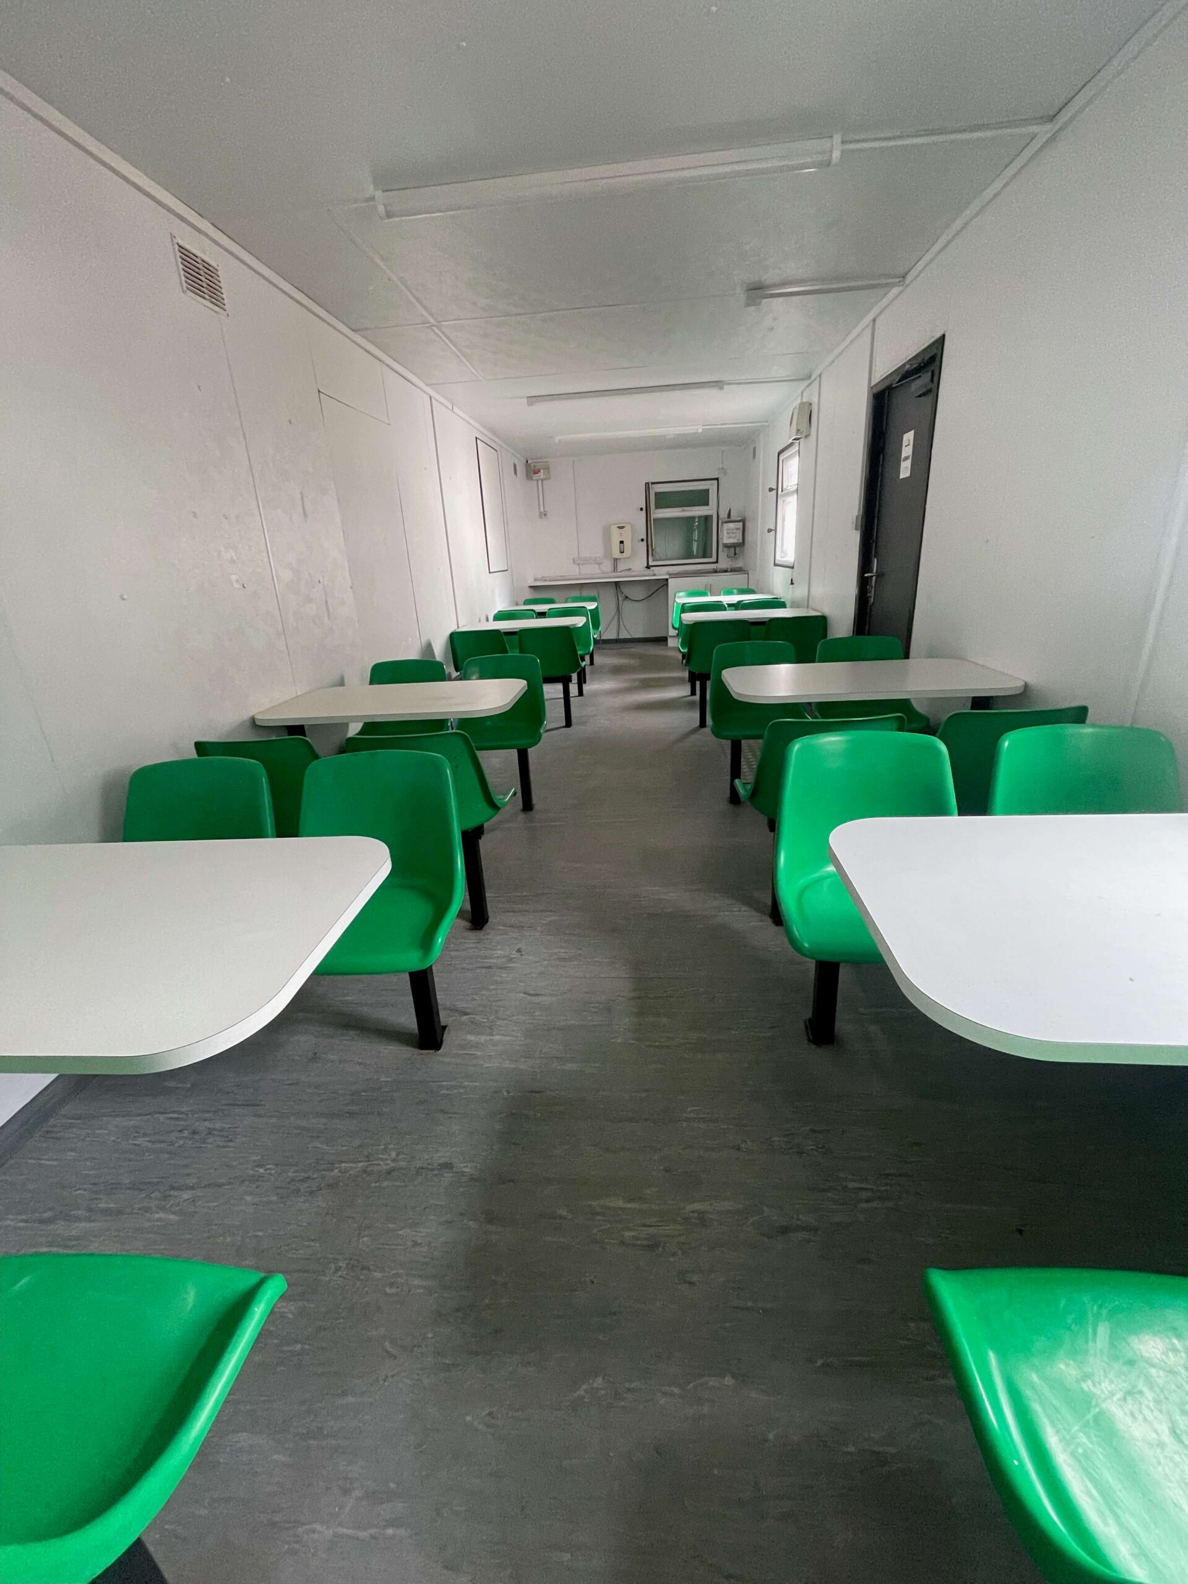
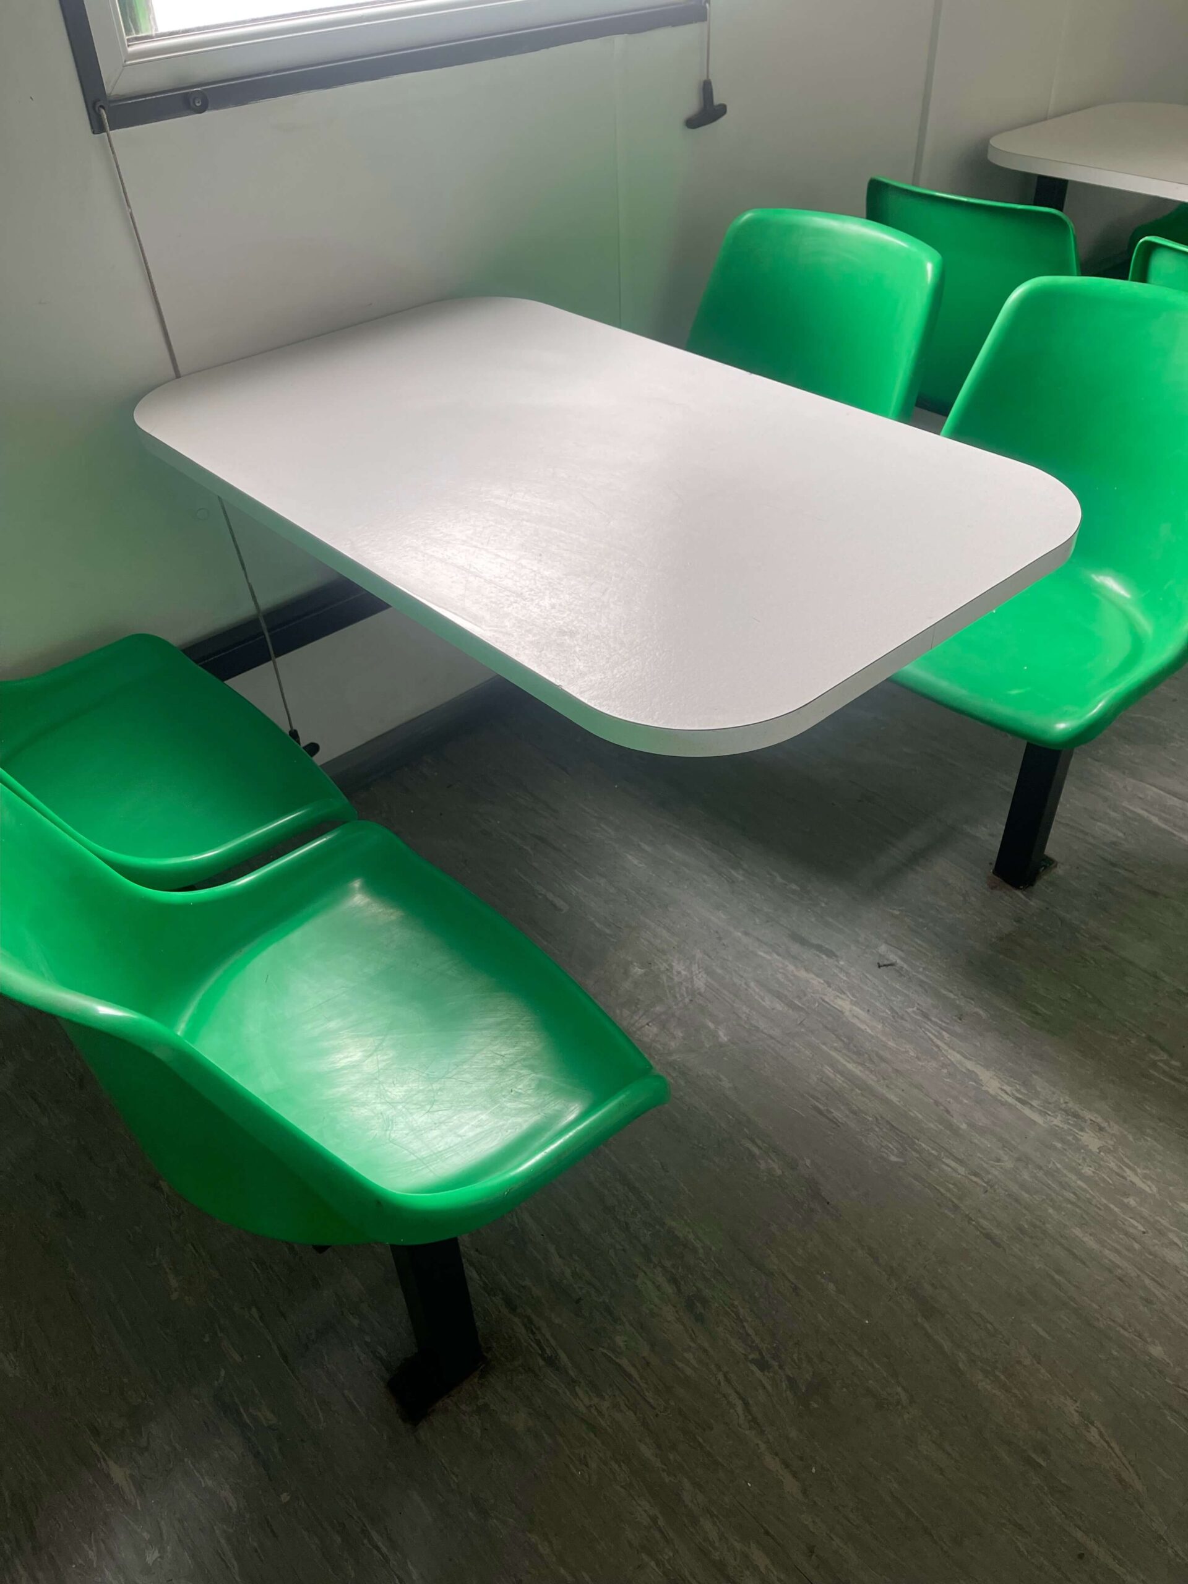
  • Complete with tables and chairs
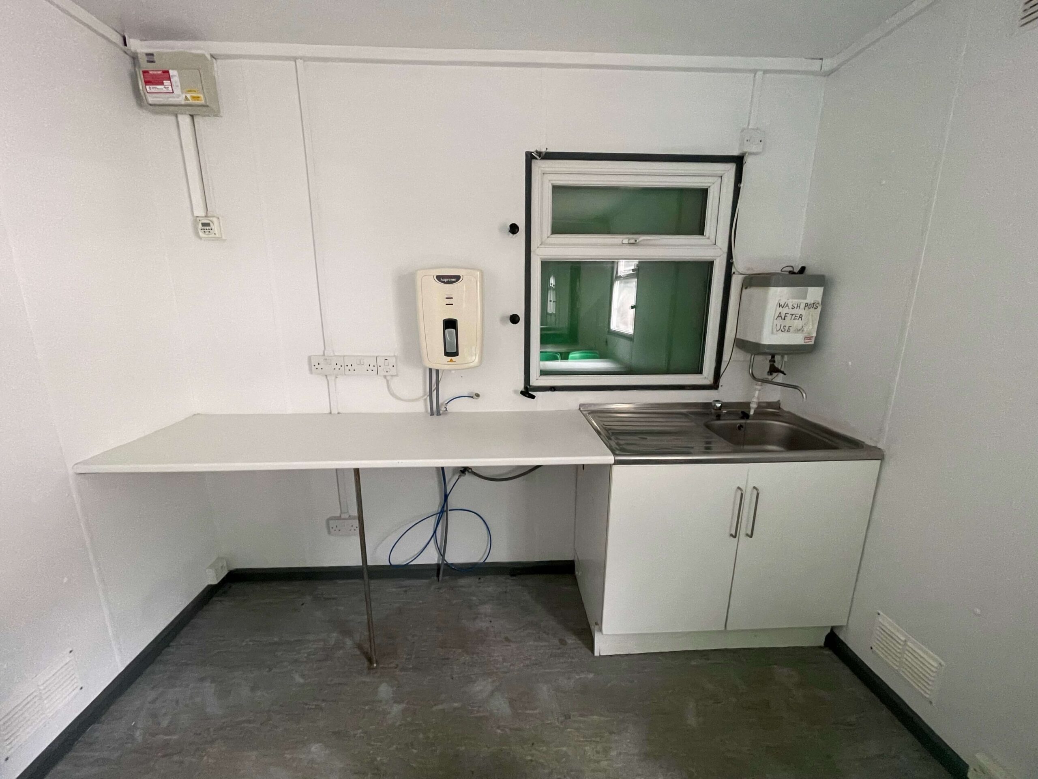
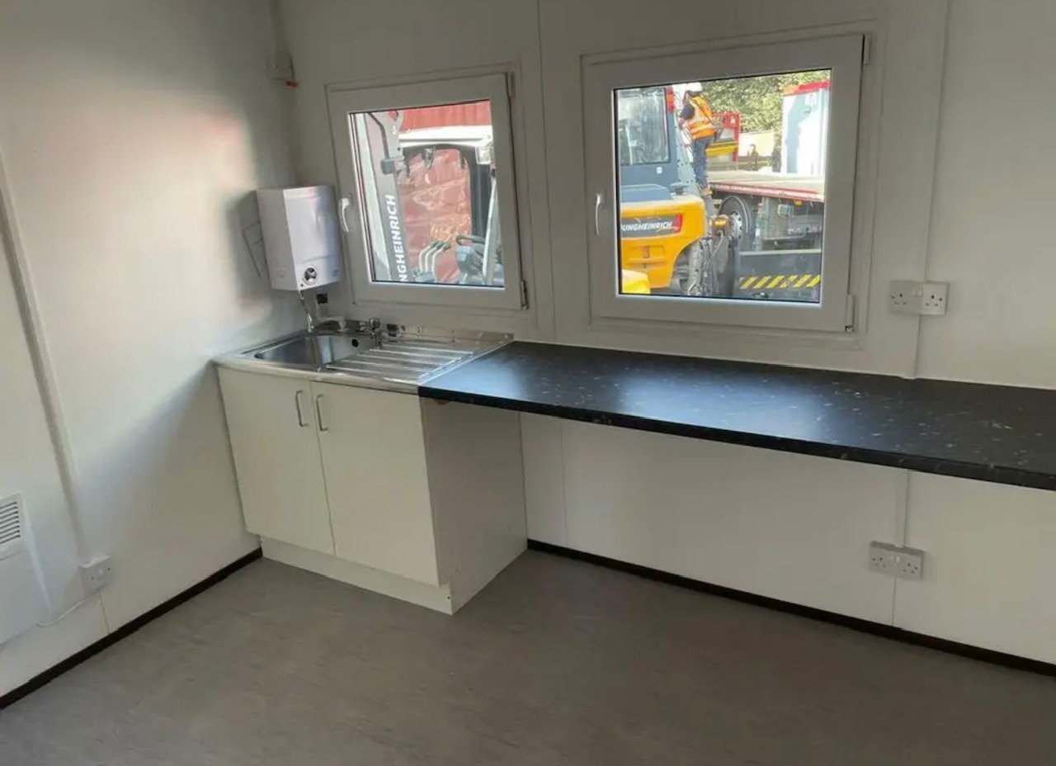
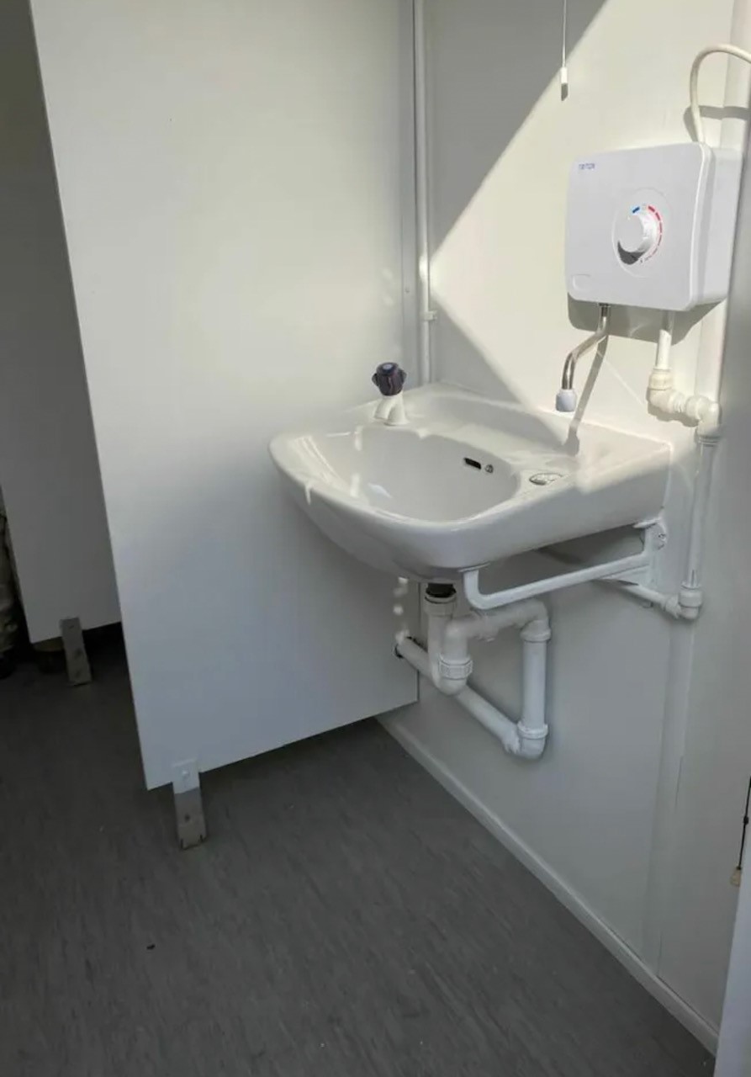
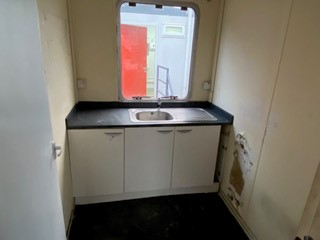
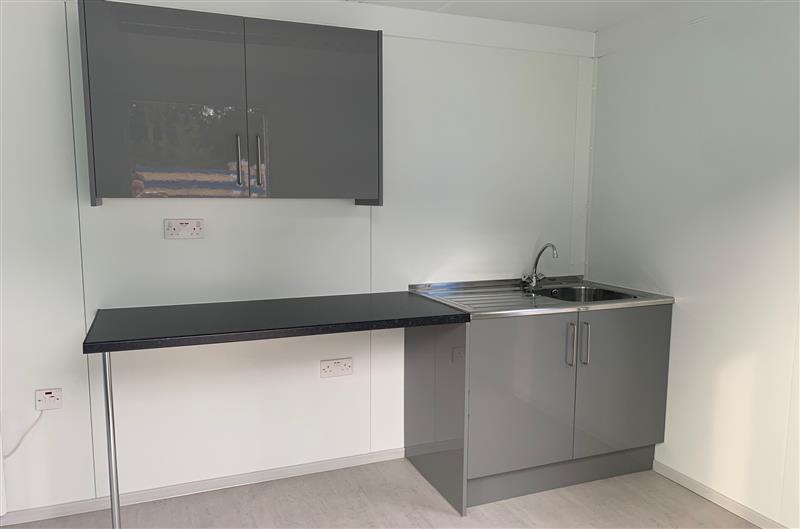
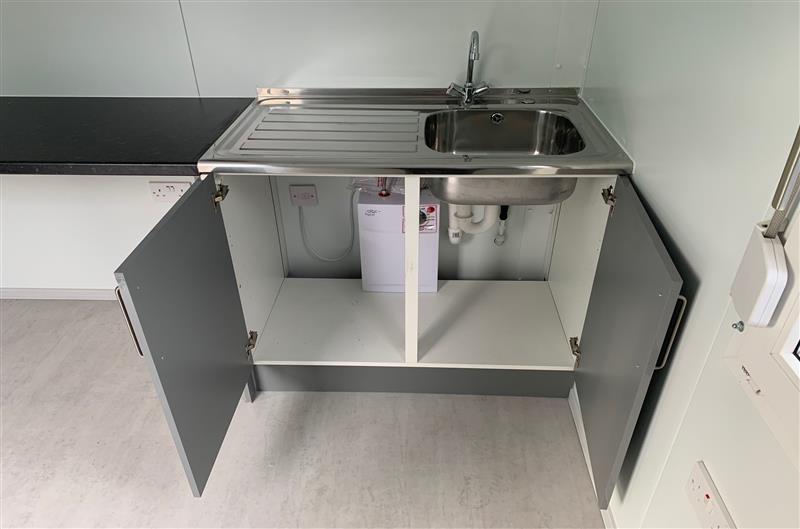
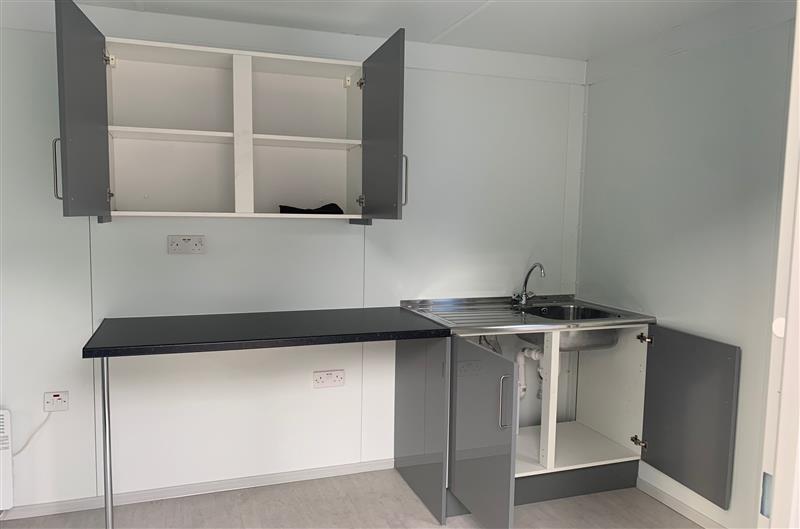
  • Kitchen with sink worktop, cupboard and water heater
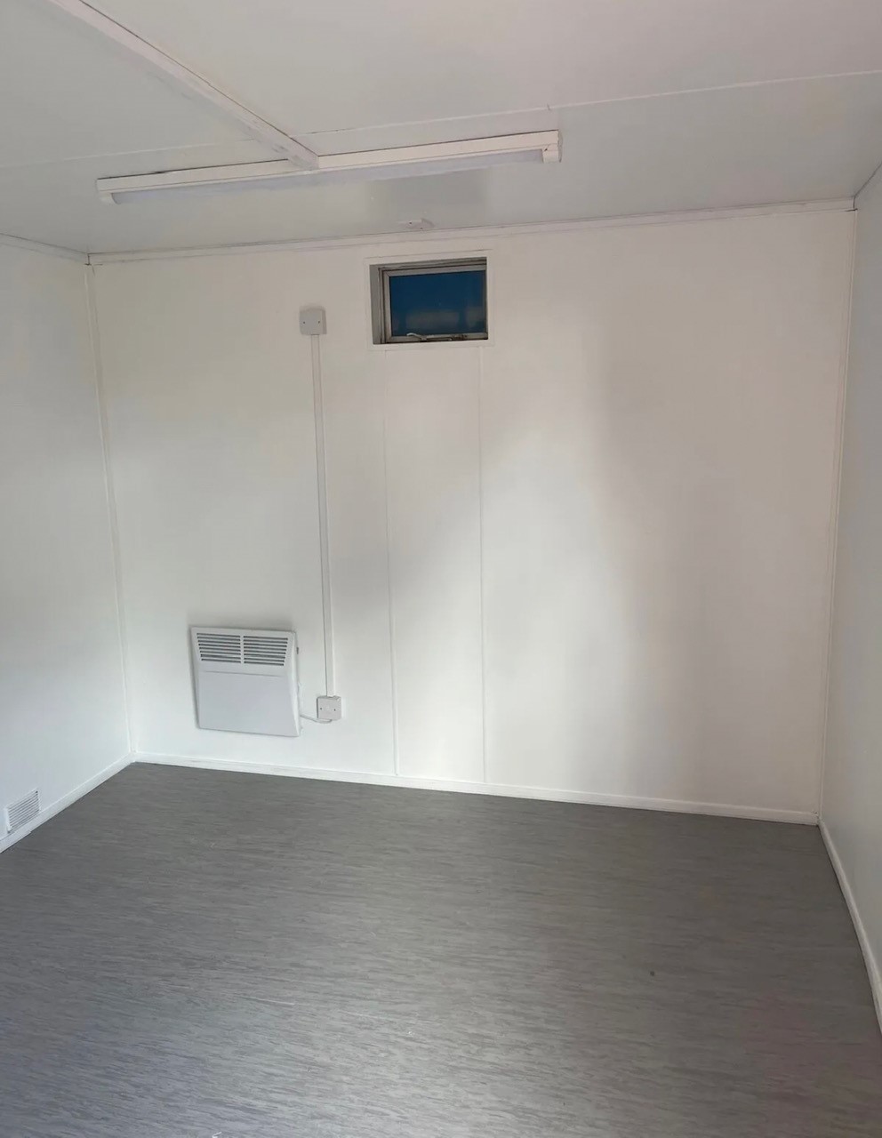
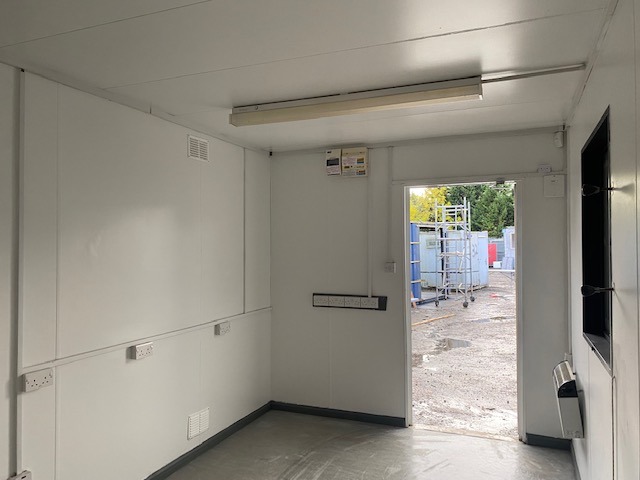
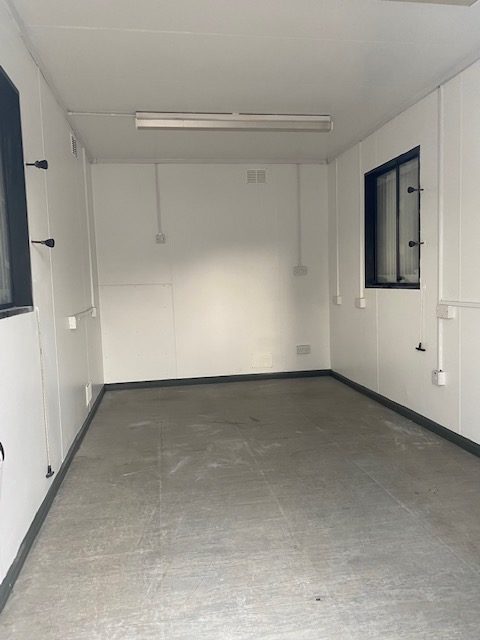
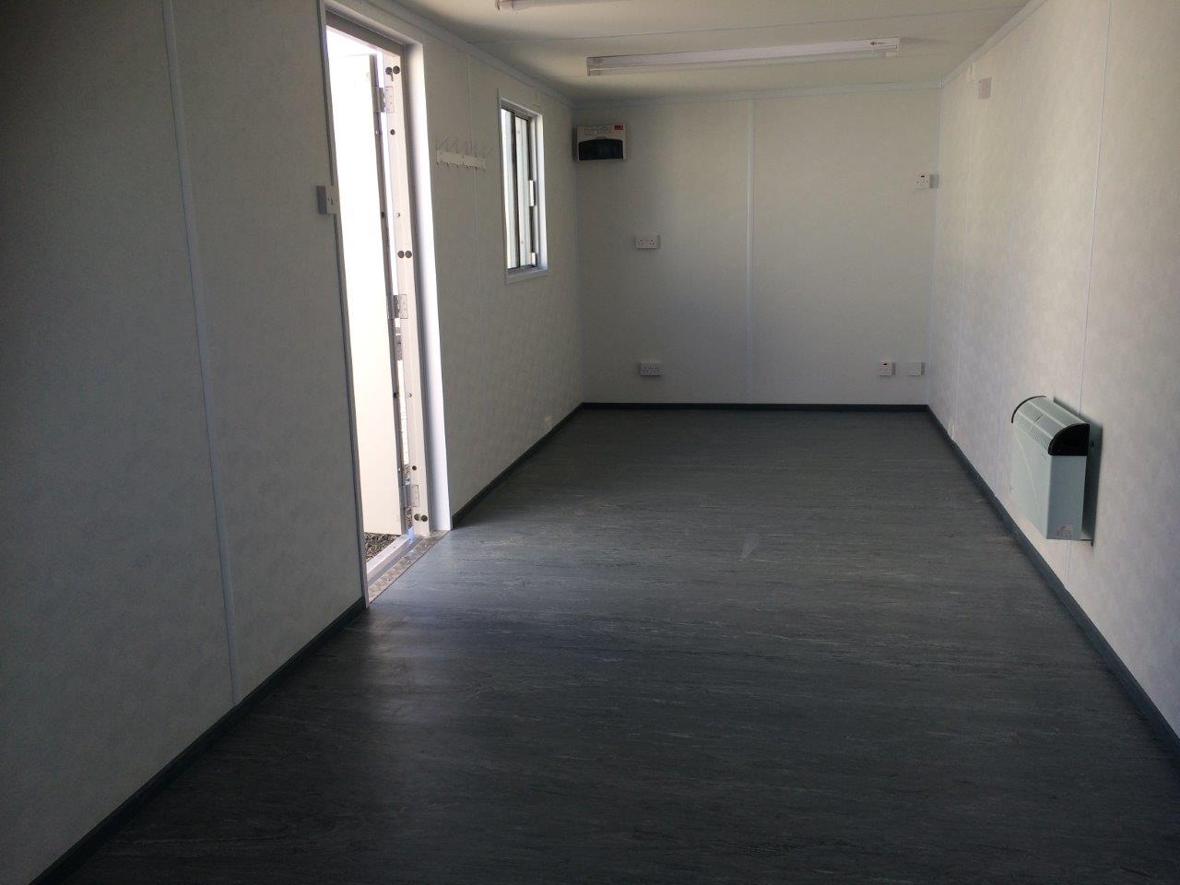
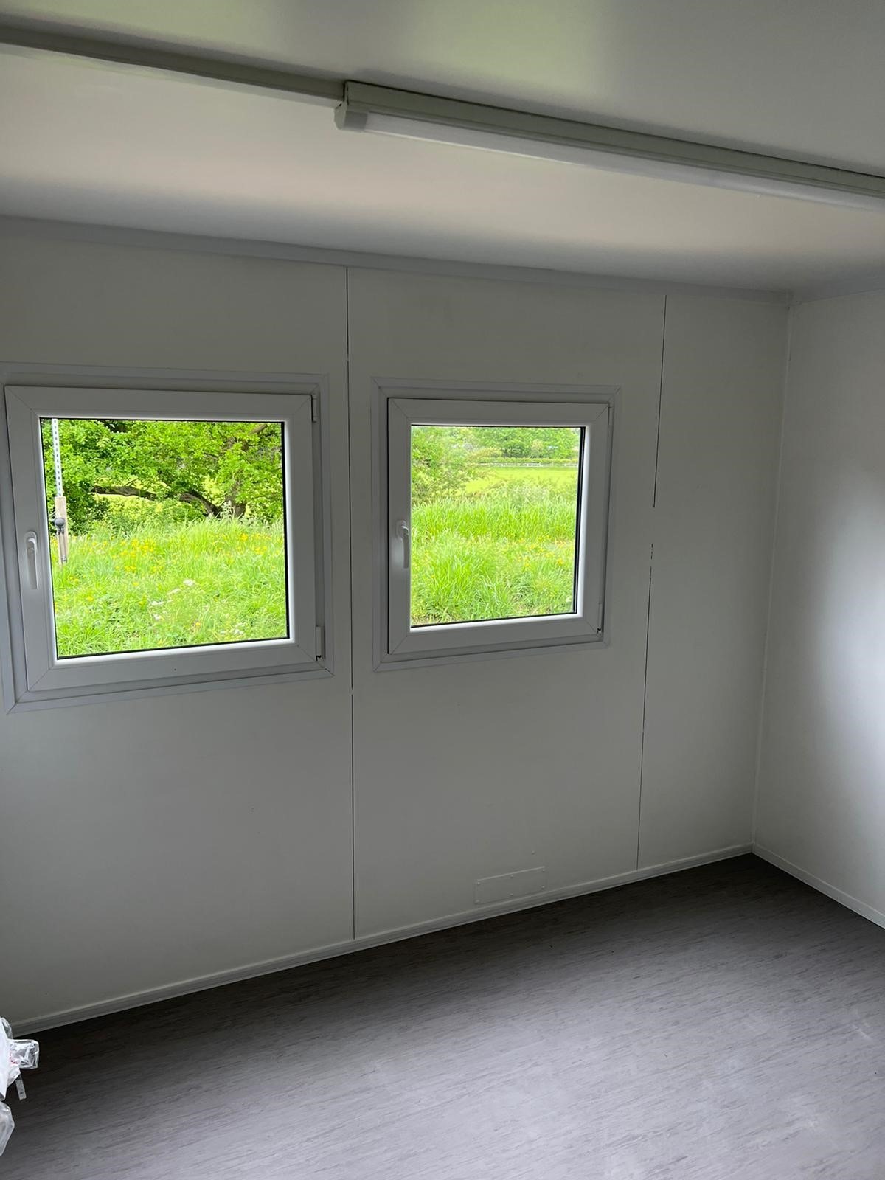
  • Insulated with electric sockets, lighting and heating
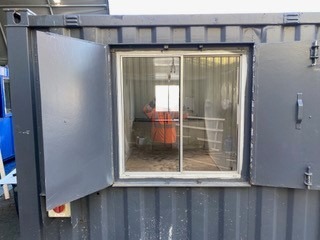
  • White upvc double glazing
  • External re spray in dark grey

Location: Nationwide

£6,500 + vat

Not Available for Hire

We can deliver for a cost please ask and send us post code.

Call for an instant quote!

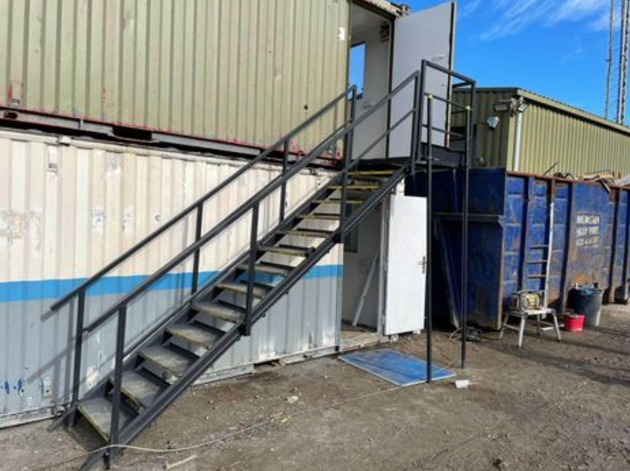
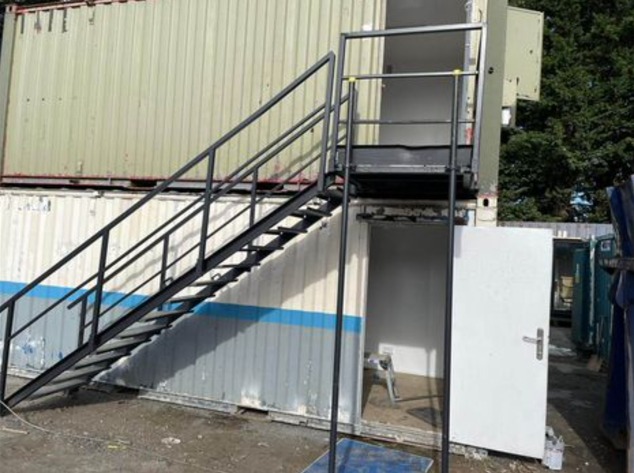
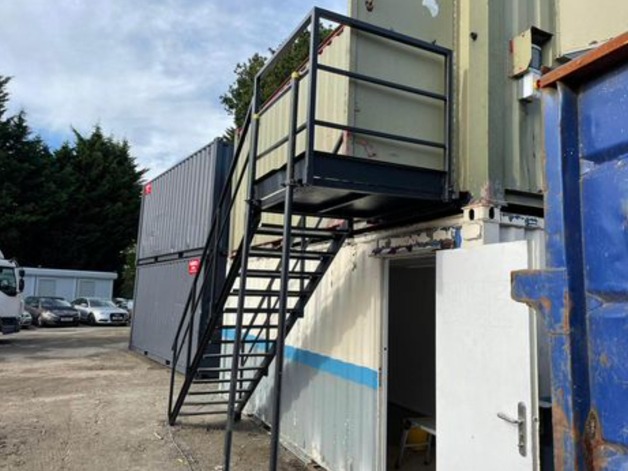
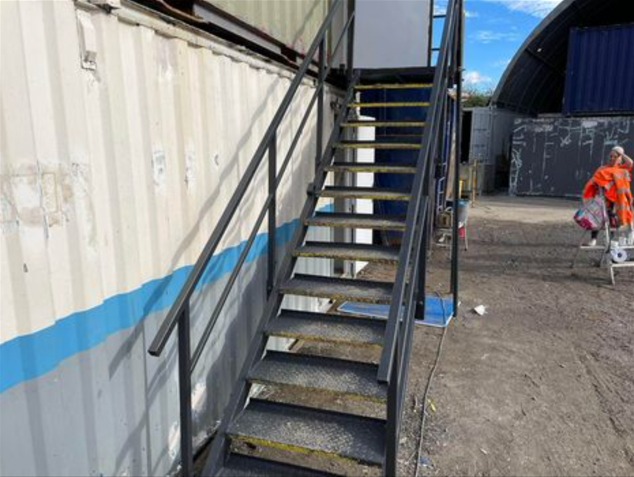
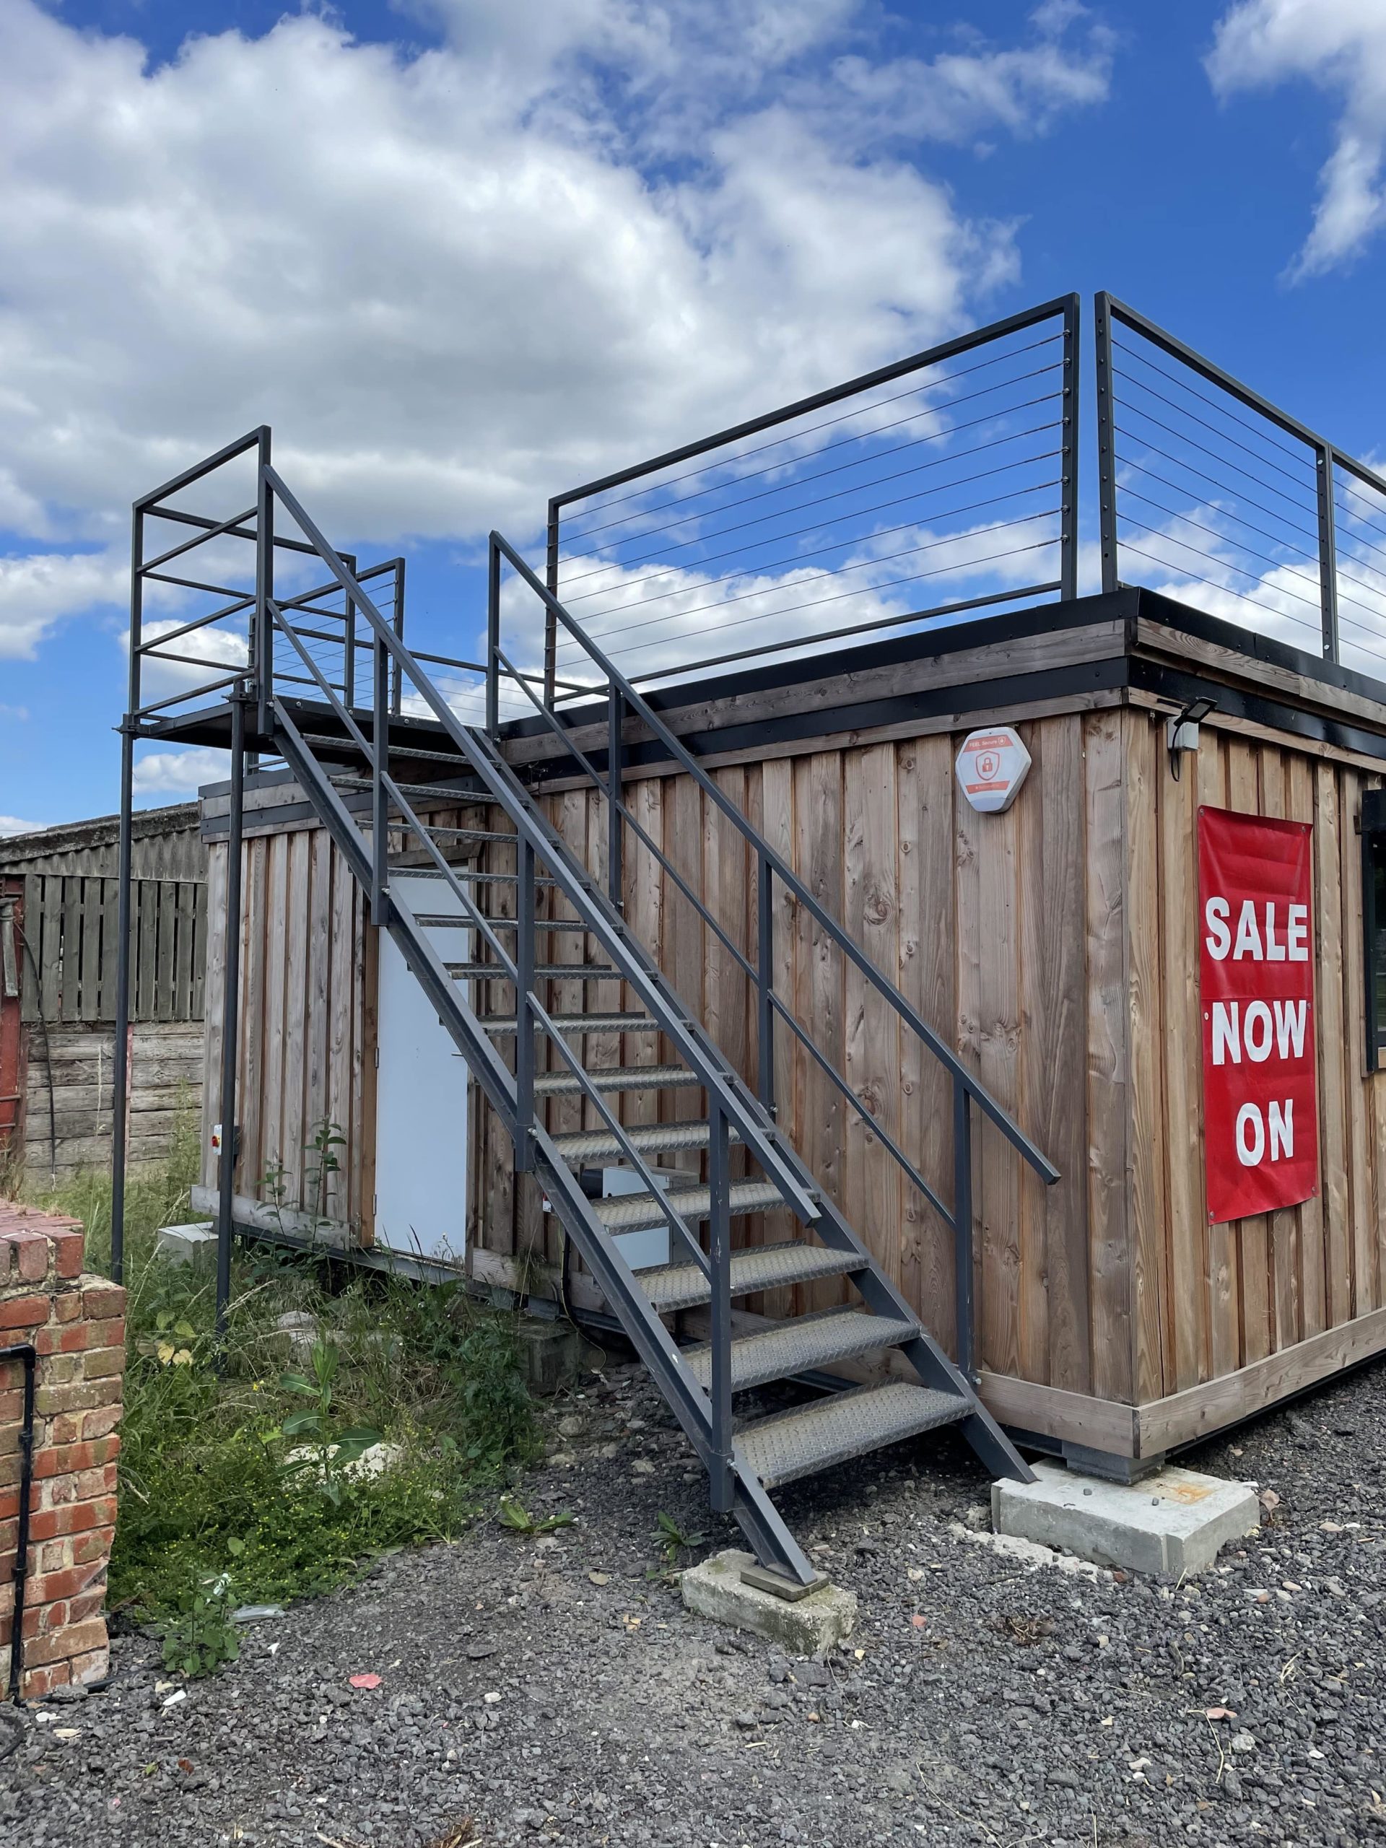
Steel Cabin Staircases, in various sizes

  • 13 tread

  • 14 tread

  • 15 tread

Location: Nationwide

£1,200.00 + vat

Not Available for Hire

Call for an instant quote!

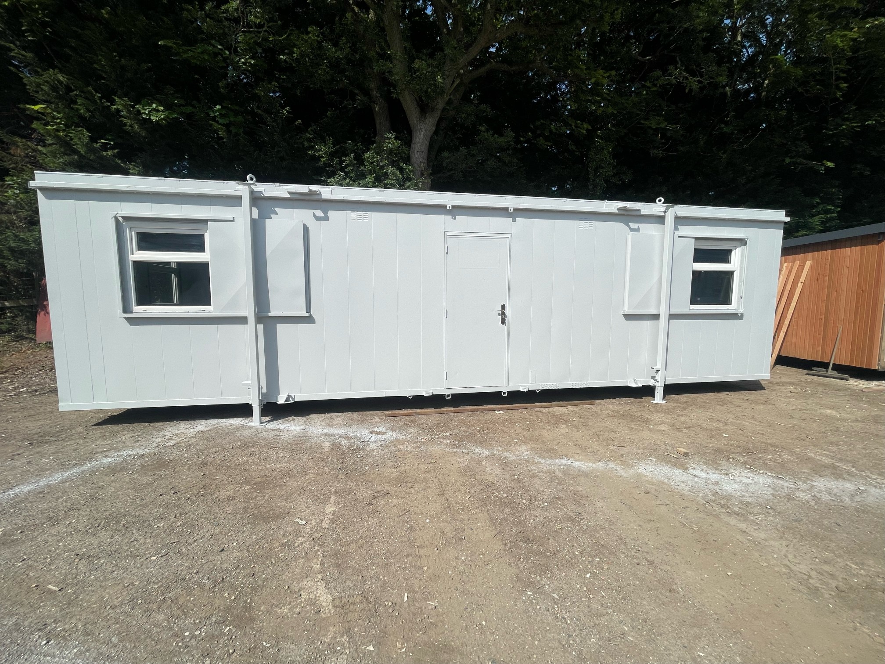
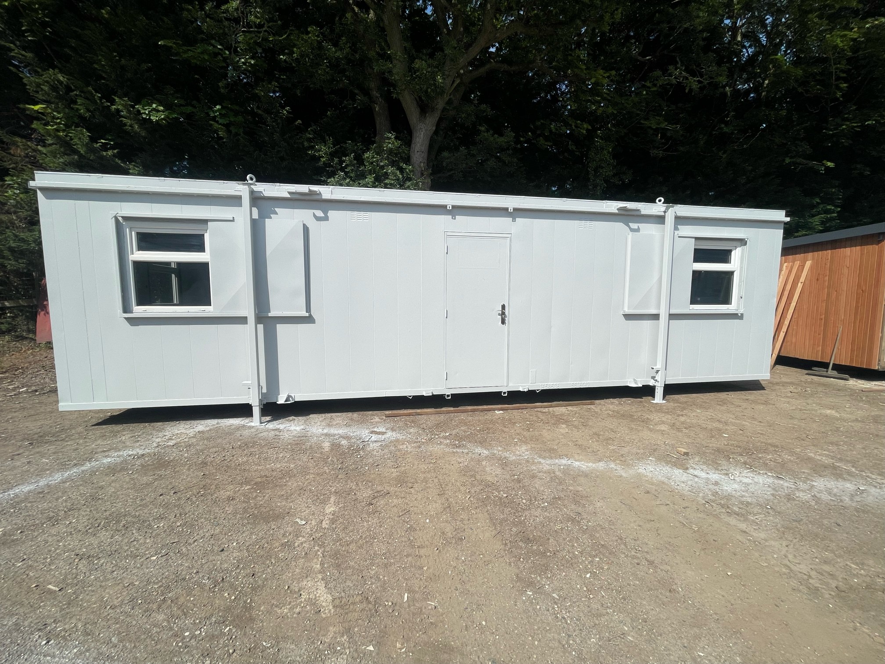
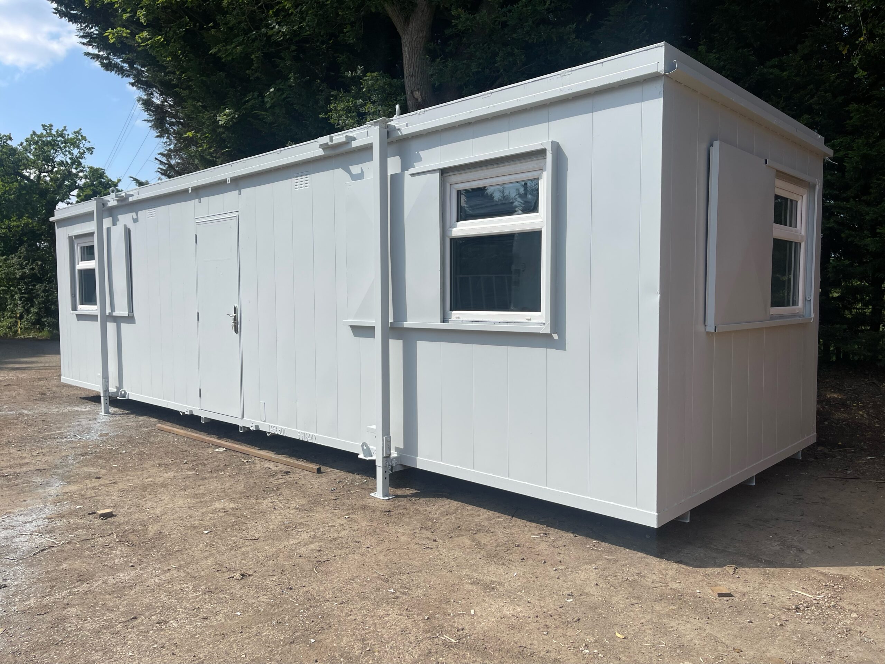
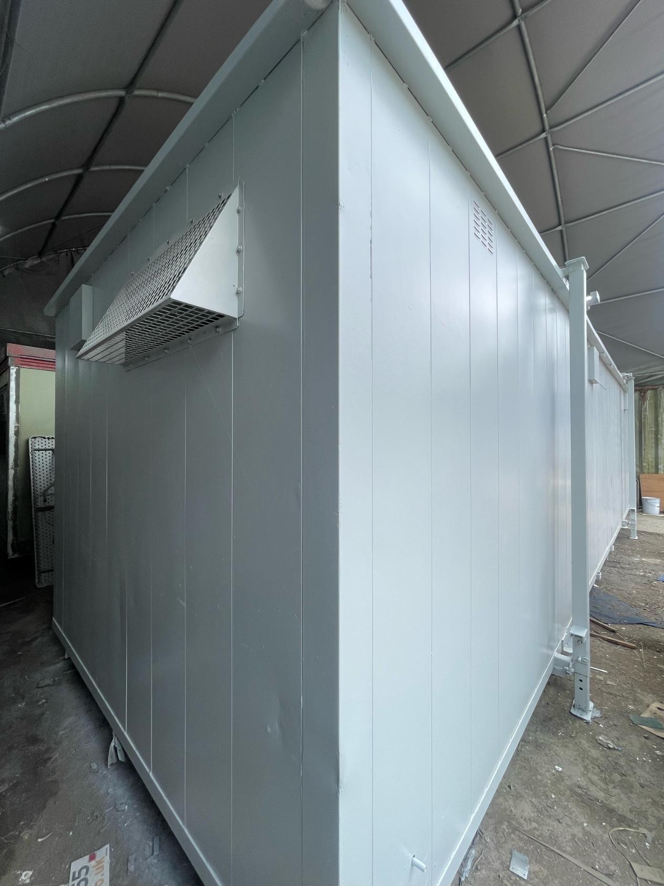
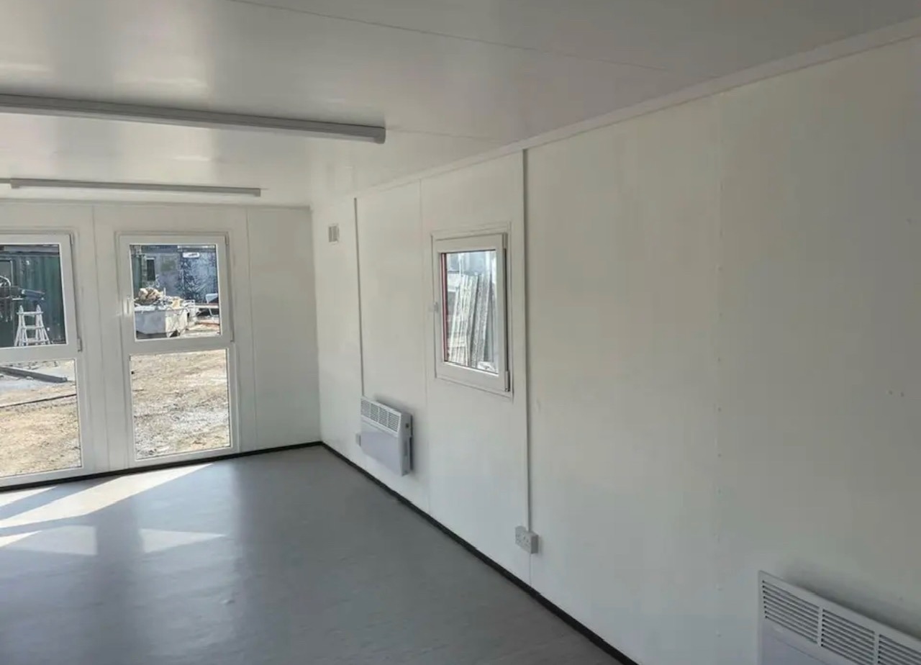
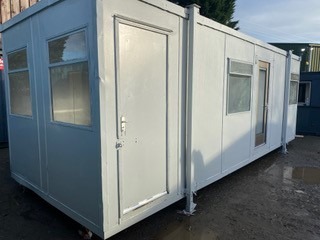
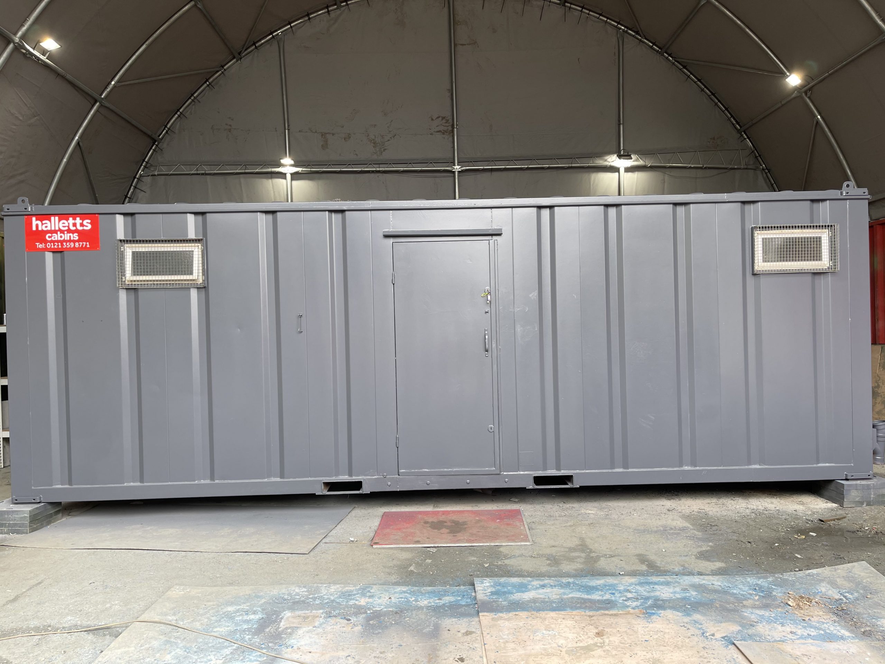
32ft x 10ft Anti Vandal Canteen/Office

    • Price: £5,995 + VAT
    • Description: 32ft x 10ft Anti Vandal Canteen/Office
  Part refurbished including:
  • Electric sockets, lighting and heating
  • White upvc double glazing
  • Canteen
  • Open plan
  • External light grey re spray

Location: Nationwide

£5,995 + vat

Not Available for Hire

We can deliver for a cost please ask and send us post code.

Call for an instant quote!

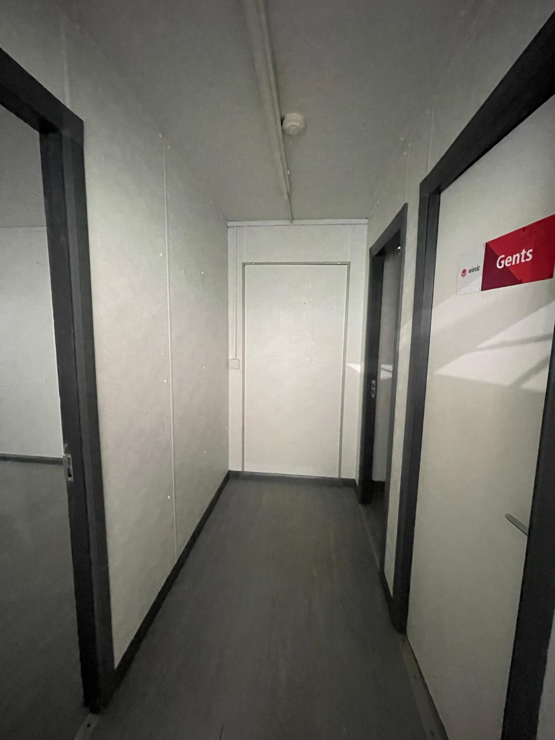
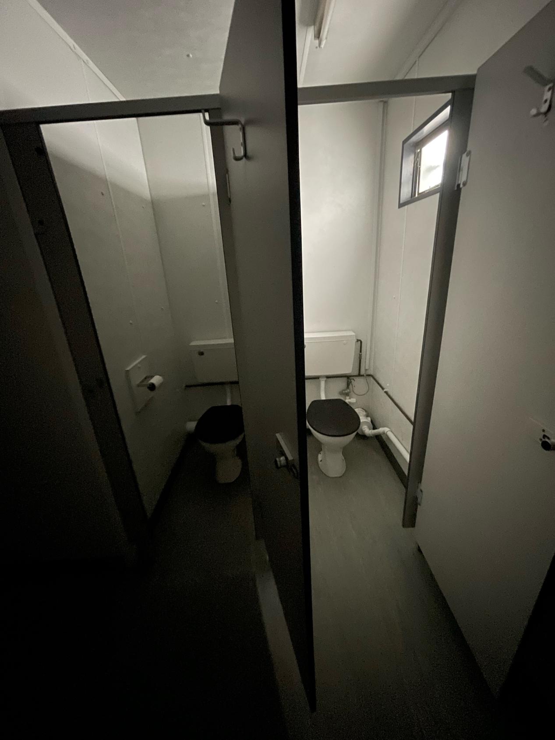
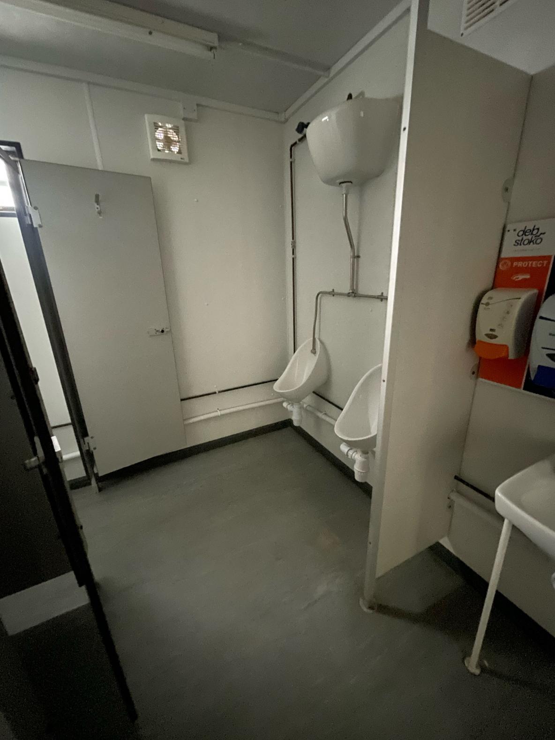
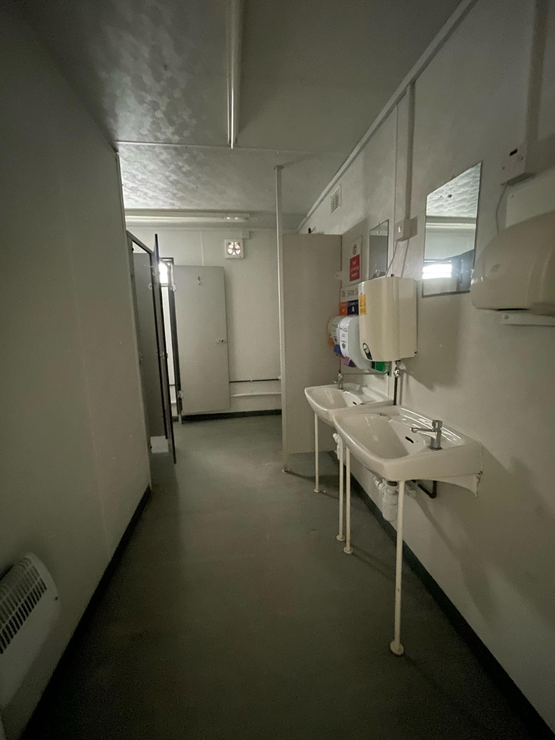
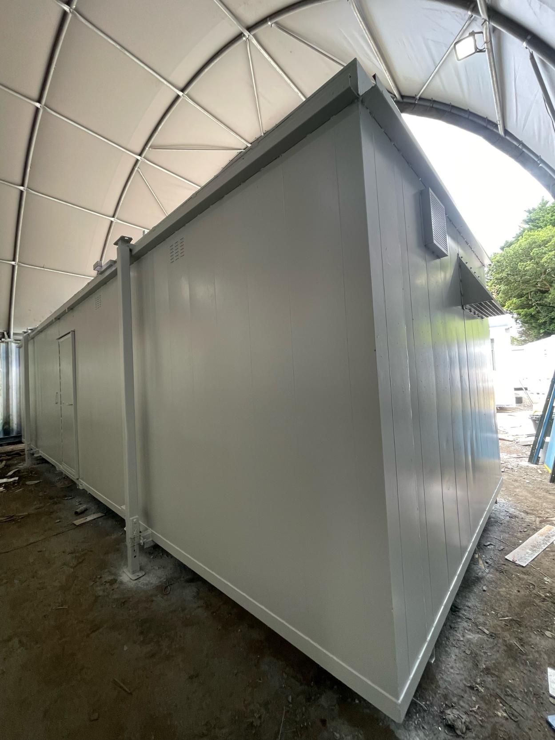
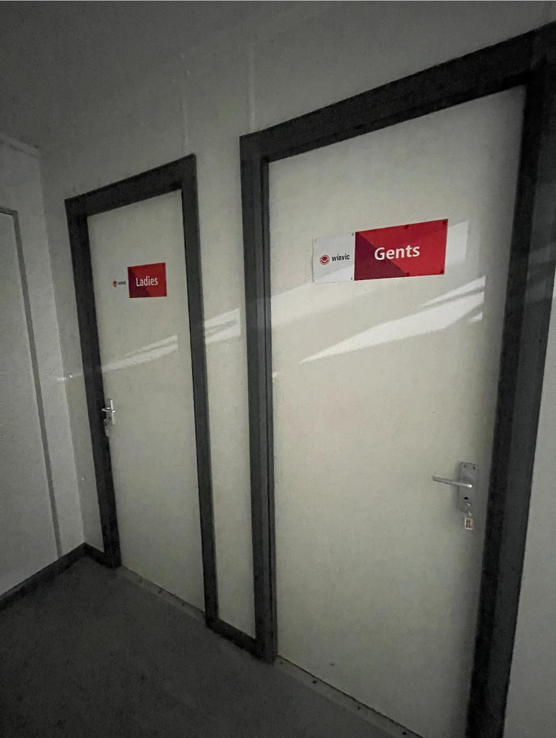
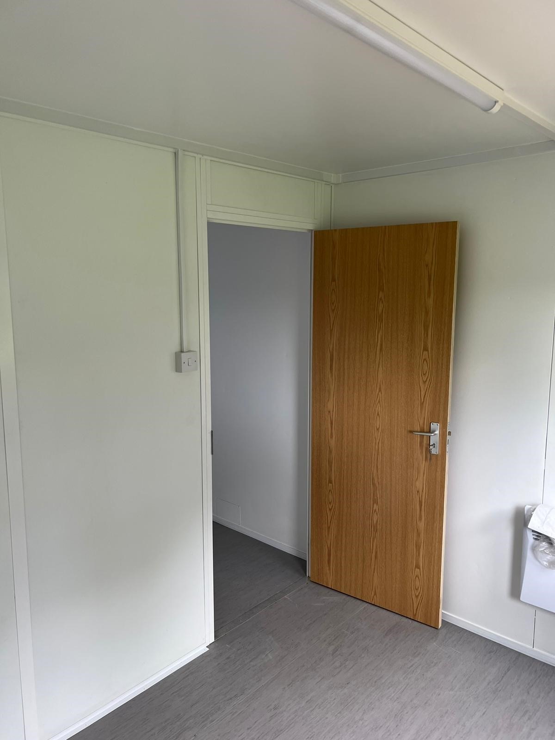
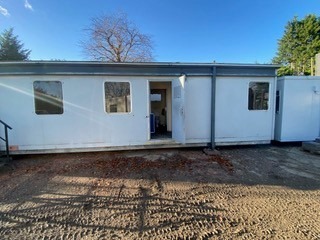
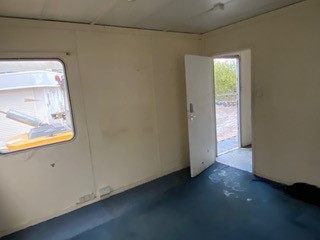
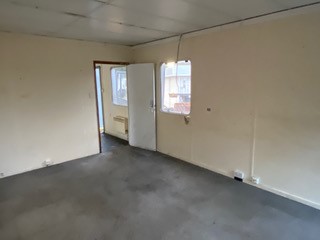
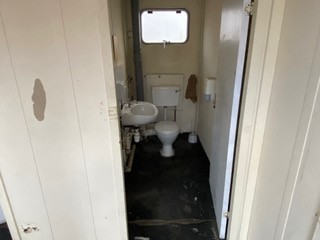
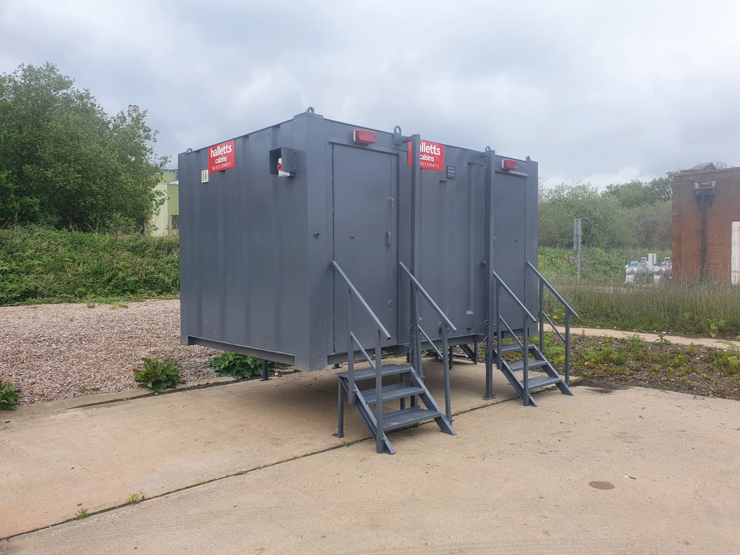
32ft x 10ft Drying Room, Toilet Block

Hallway leading into:

  • Price: £6,500 + VAT
  • Half open plan drying room, or we could add in a canteen. (additional cost)
  • Female Single toilet
  • Male toilets including 2 x cubicles, 2 x urinals and 2 x sinks
  • External light grey spray
  • Deep cleaned
  • Ready to use
  • Excellent overall condition

Transport can be arranged please ask.

Location: Nationwide

£6,500.00 + vat

Not Available for Hire

Call for an instant quote!

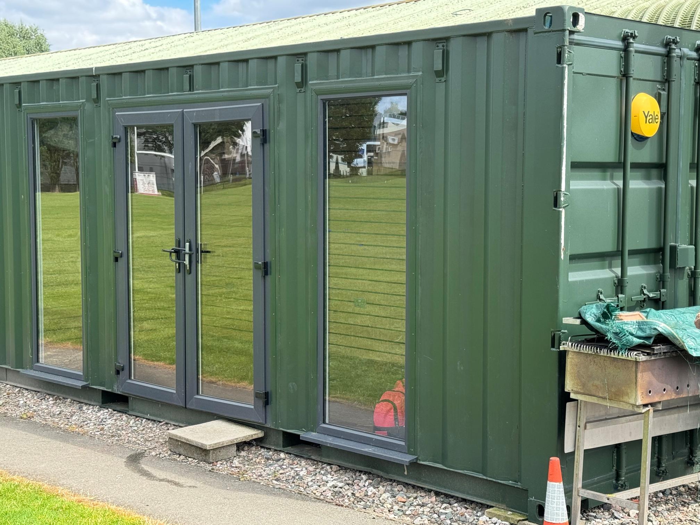
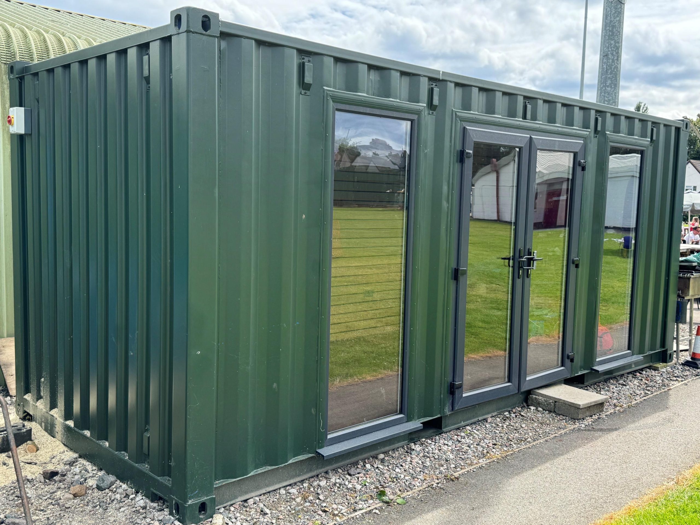
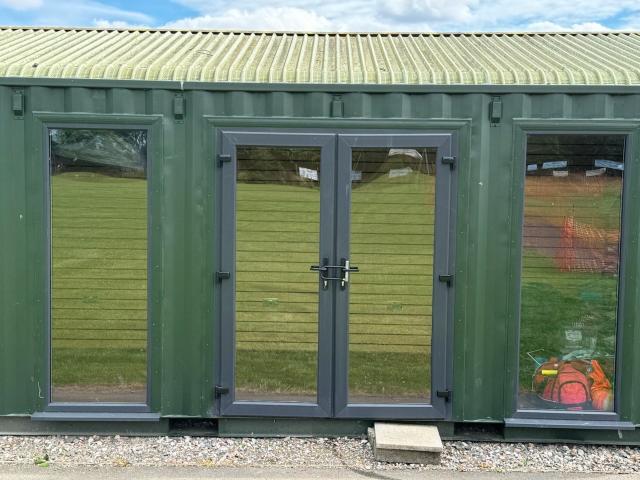
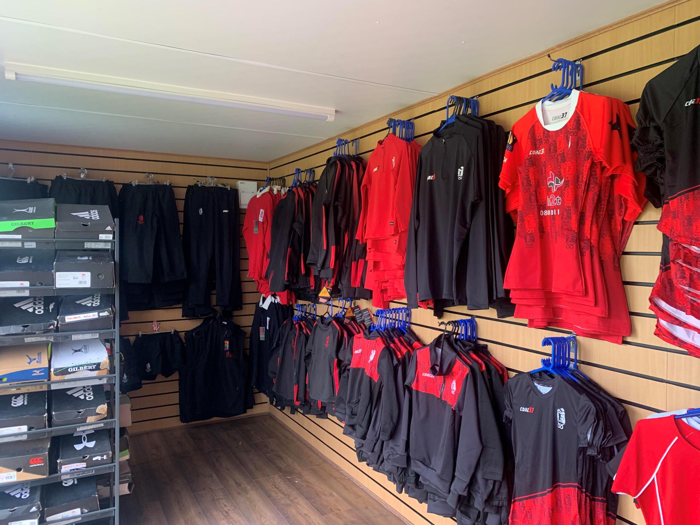
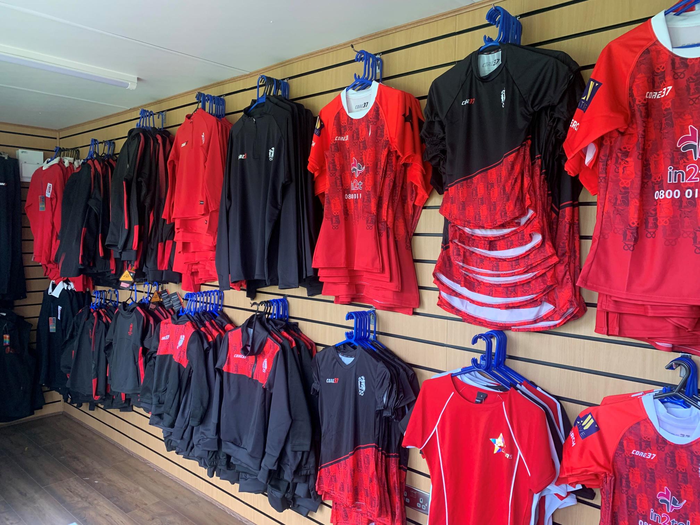
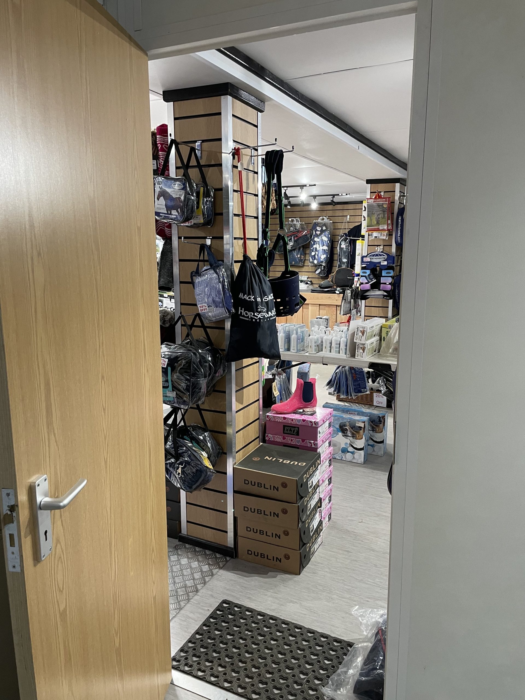
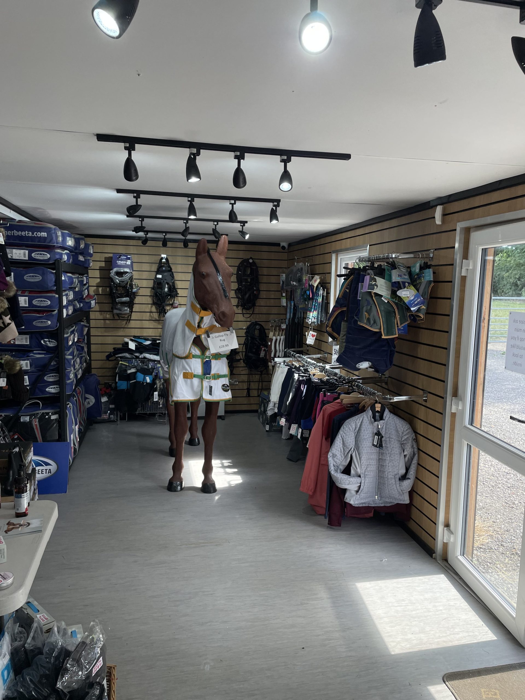
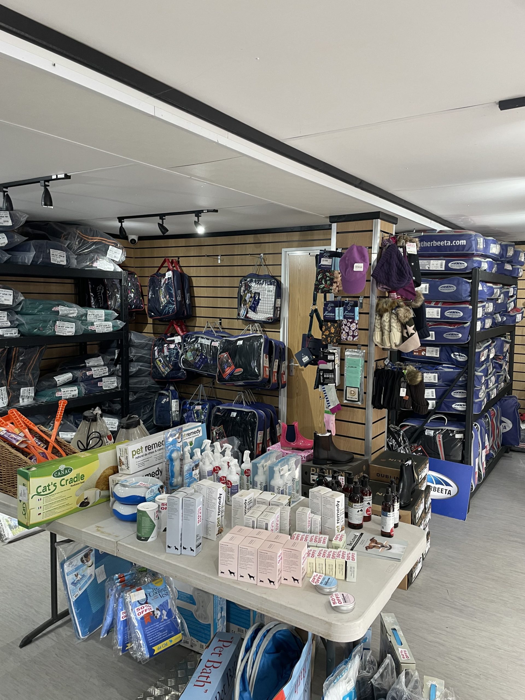
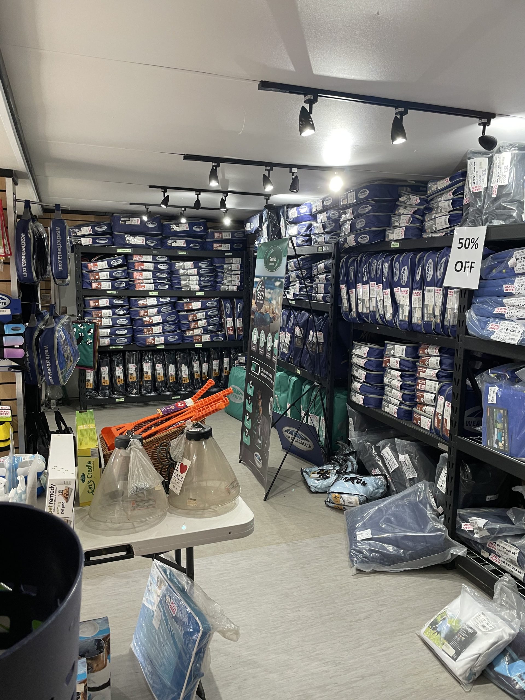
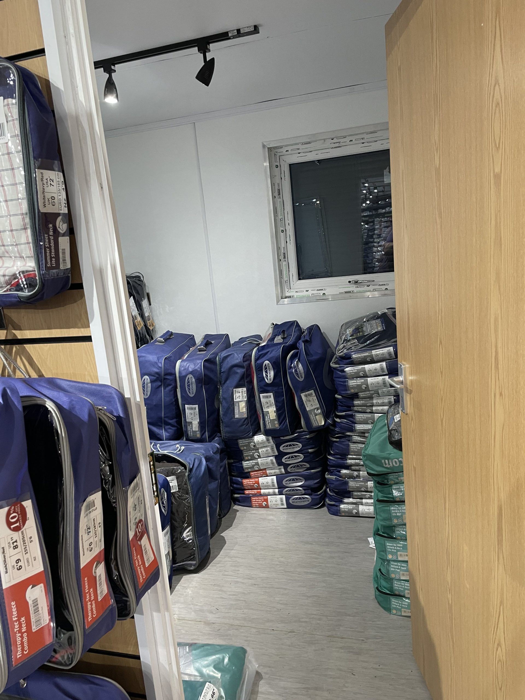
  • 20ft x 8ft Container Conversion Retail Shop

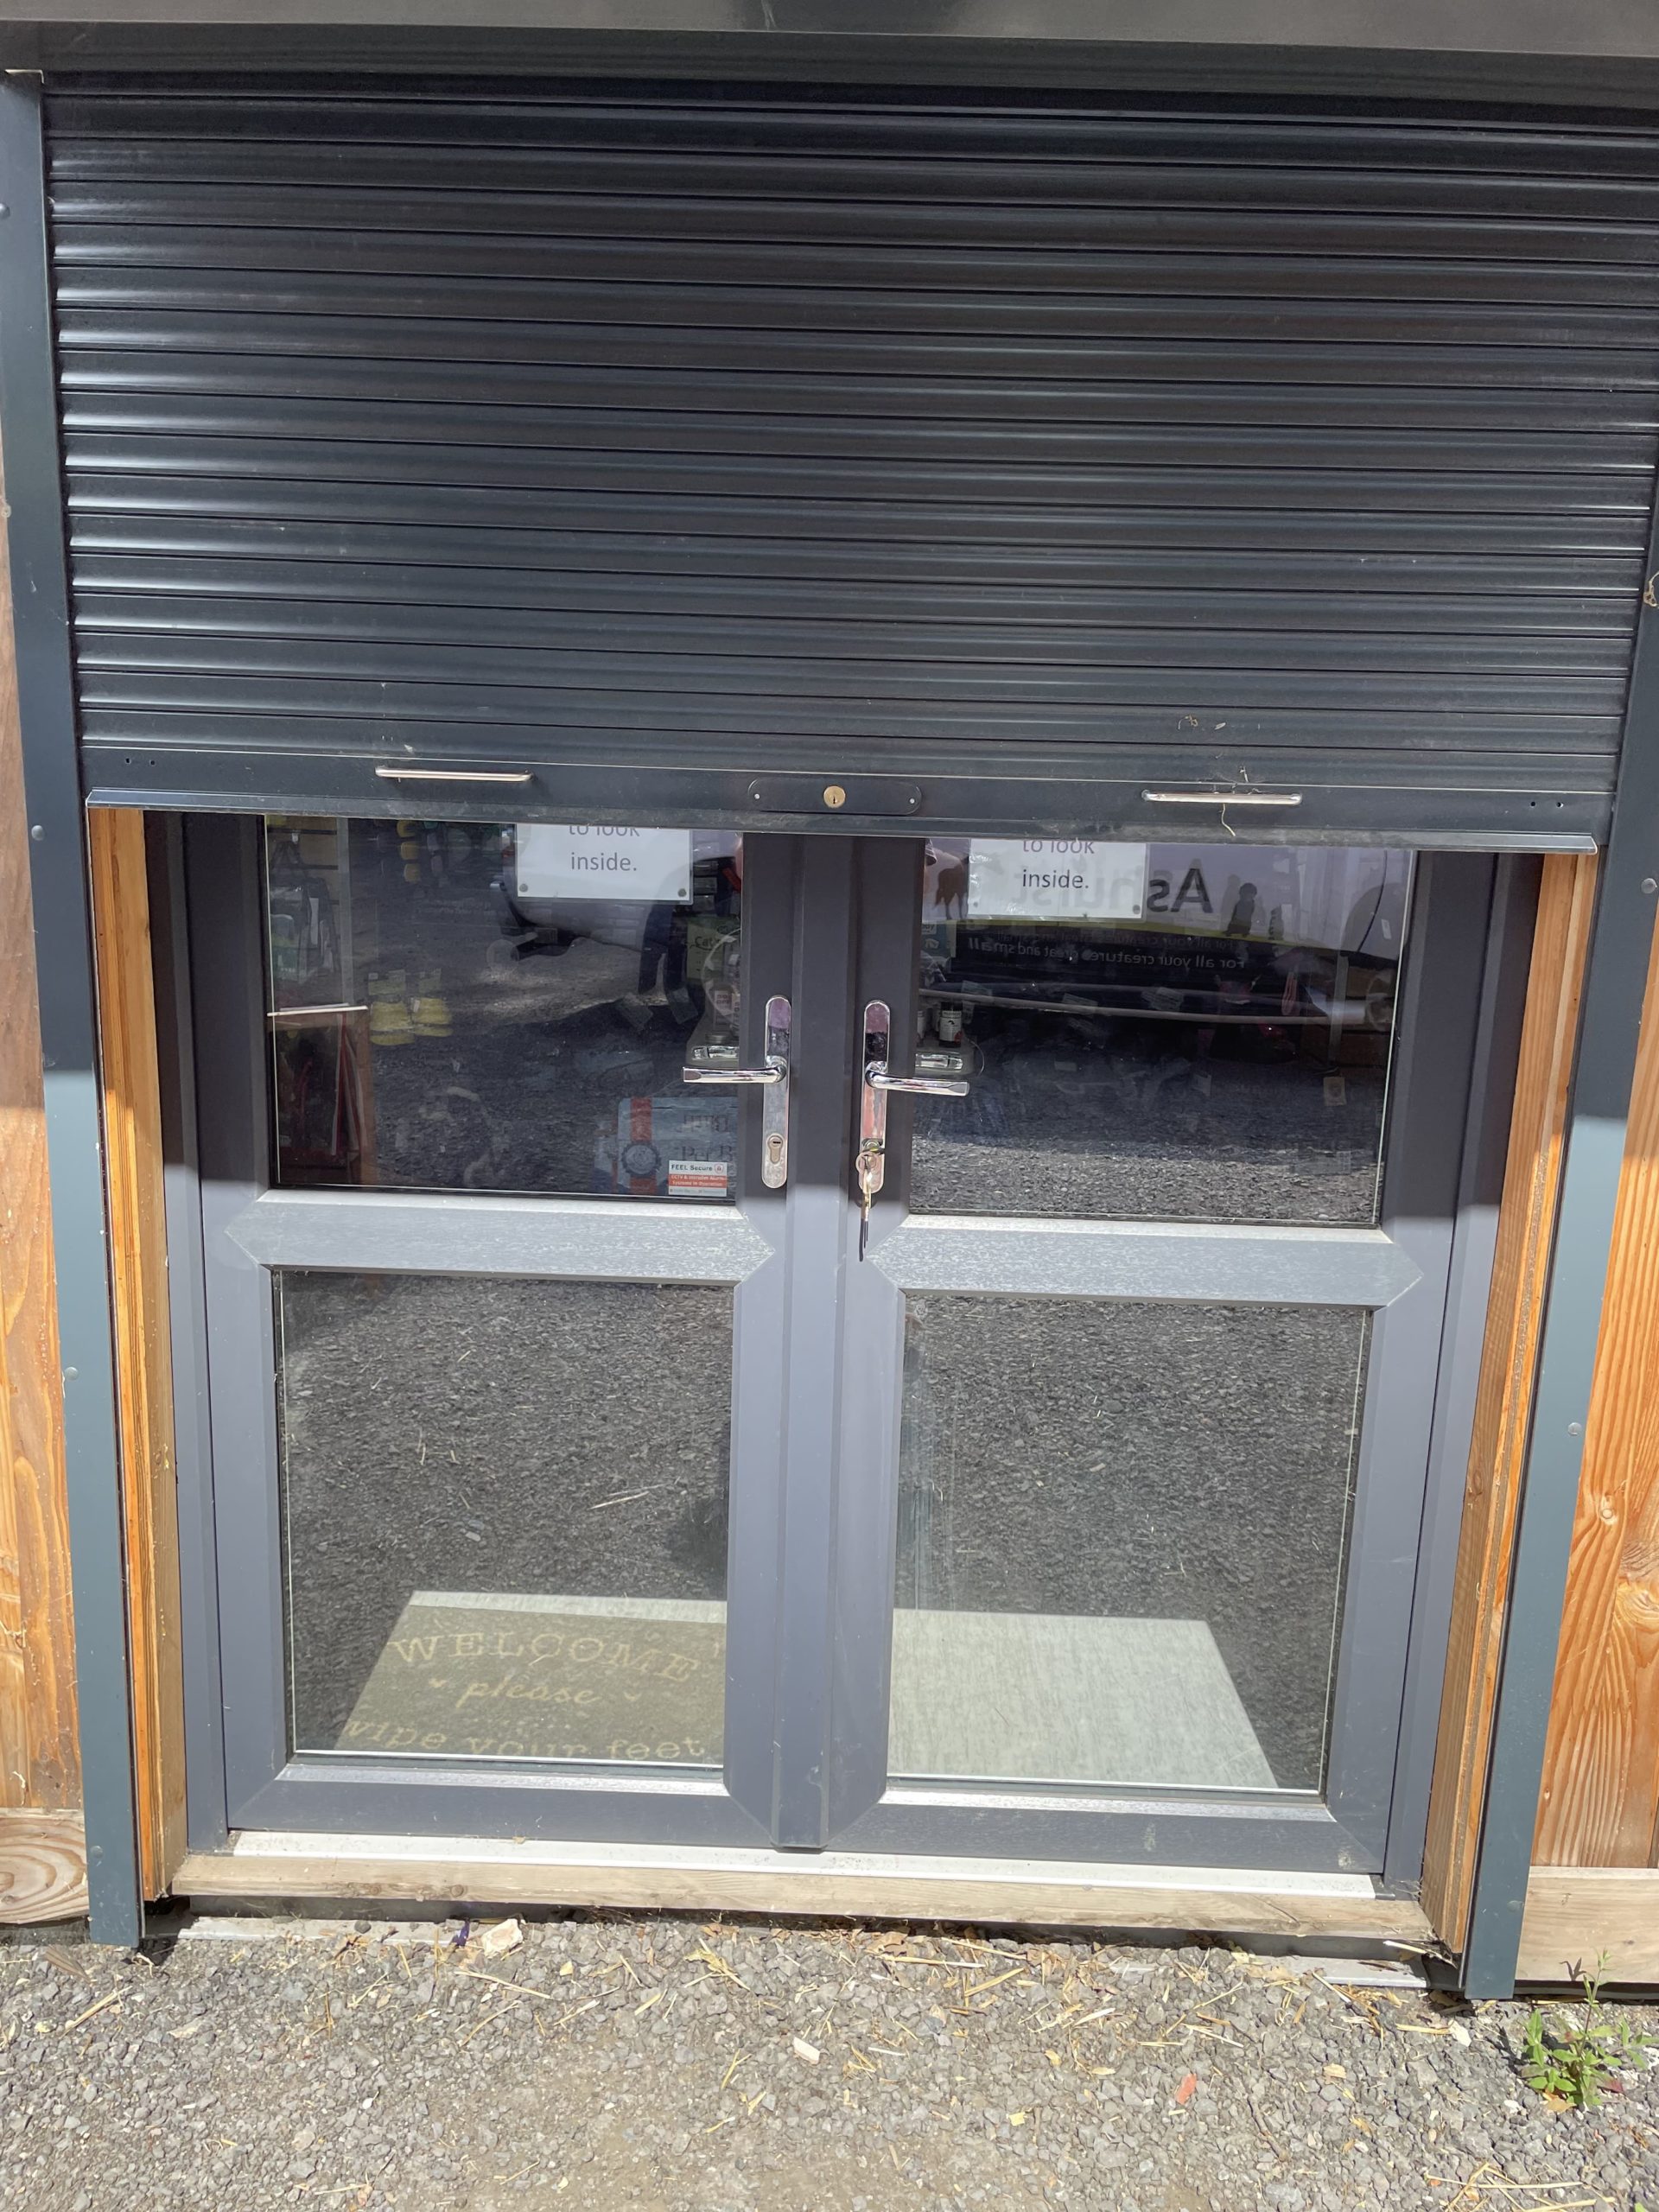
  • UPVC Double glazed Windows + French Doors

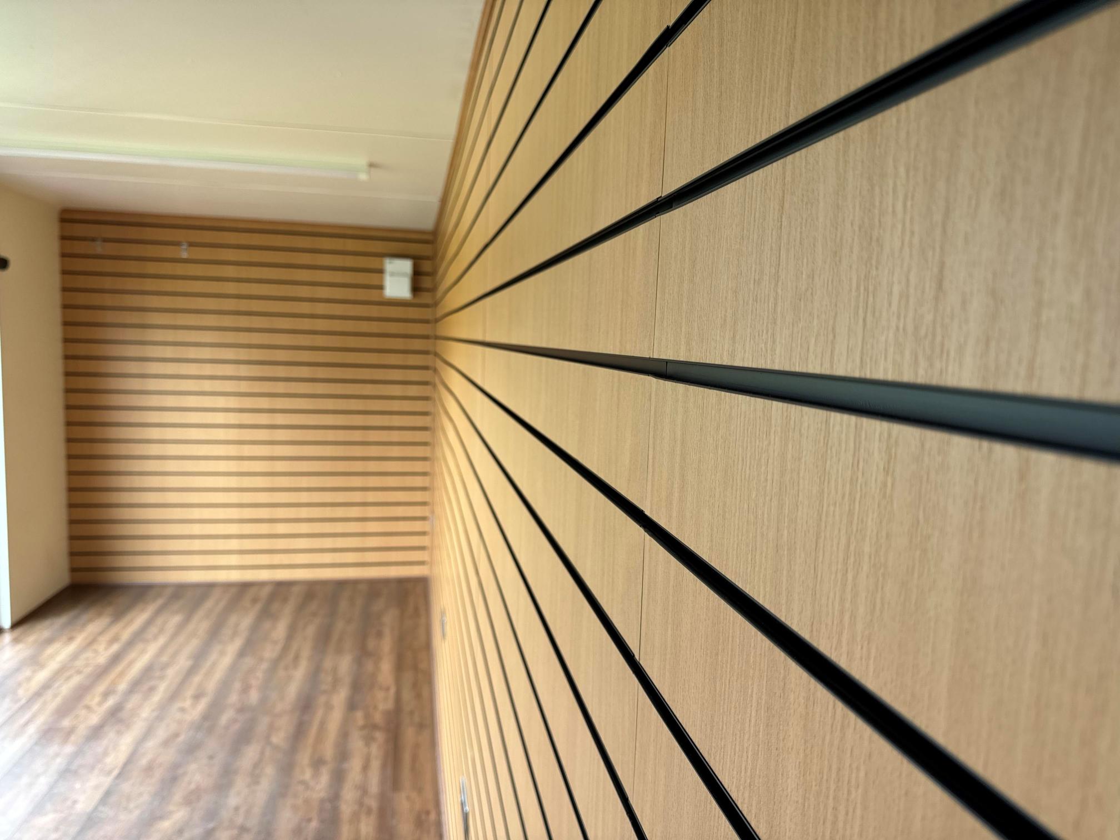
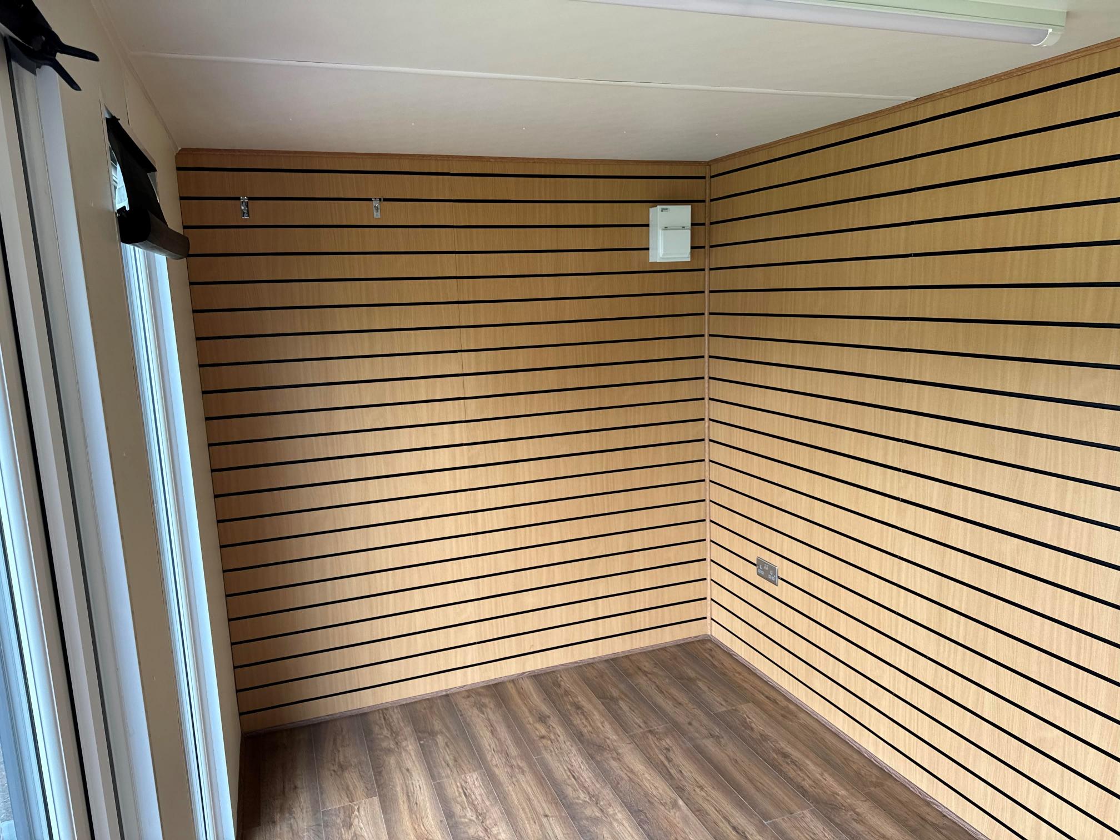
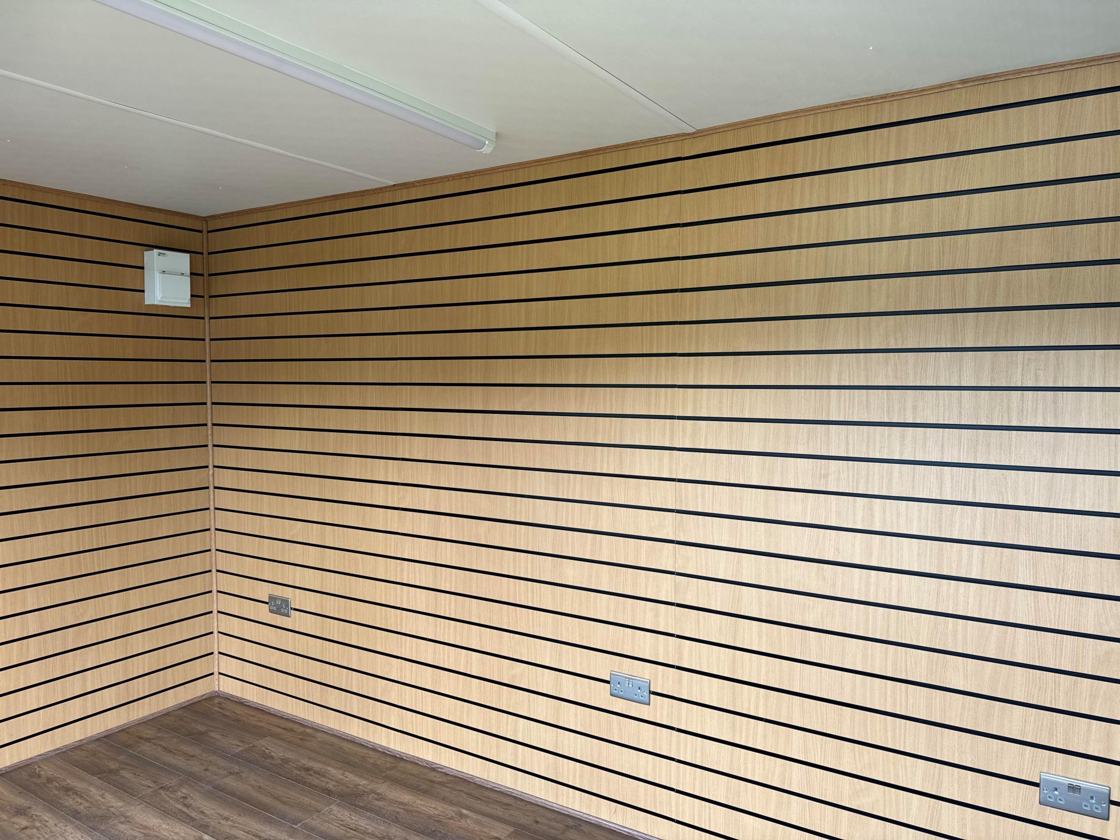
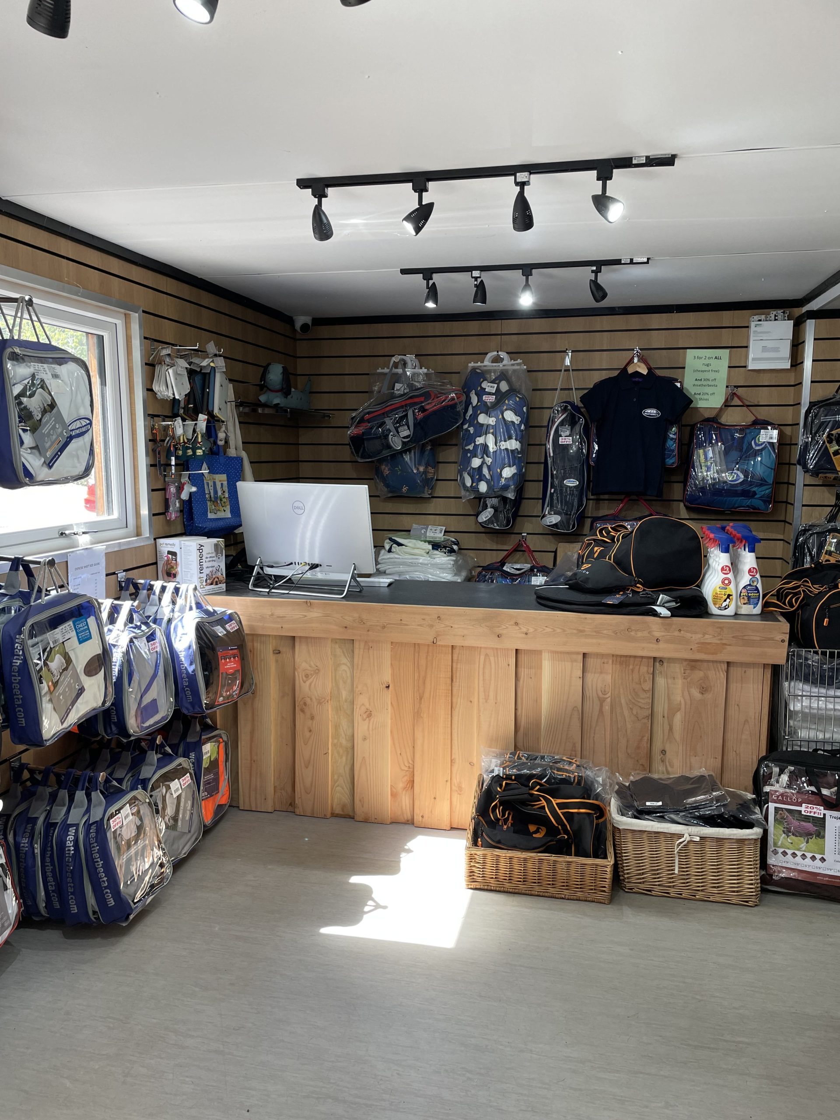
  • Slat Wall for retail fixings and Merchandise

  • Electric Chrome Sockets, led lighting and heating.

  • Laminate Flooring

  • 12 months Warranty

  • Maintenance call out package included

  • Less than 2 years old

  • Still in Brand New Condition

Location: Nationwide

POA

Not Available for Hire

Call for an instant quote!

32ft x 10ft Jack Leg Cabin

  • Fully refurbished

  • Colour light grey

  • Slate grey anthracite upvc double glazed windows

Location: Nationwide


£15,000

+ VAT

Not Available for Hire

Call for an instant quote!

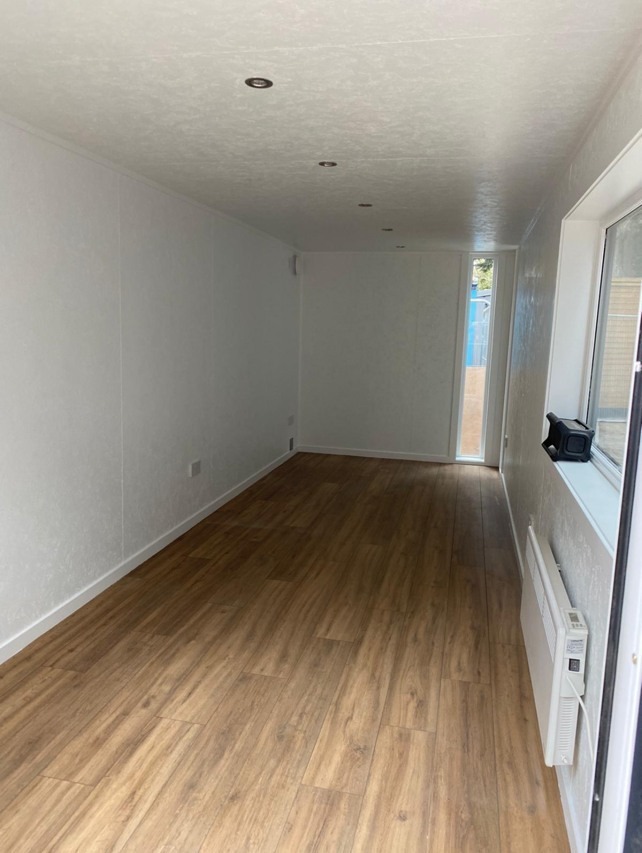
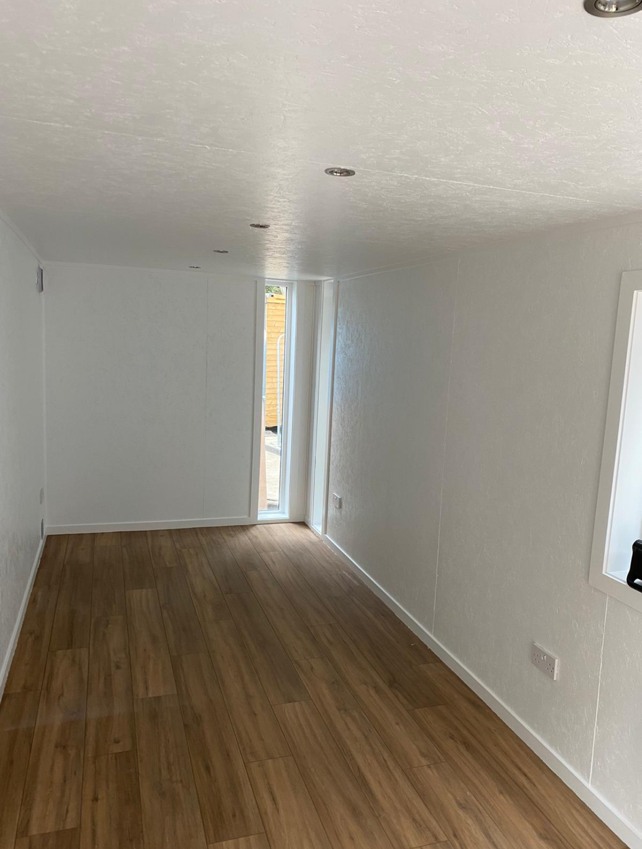
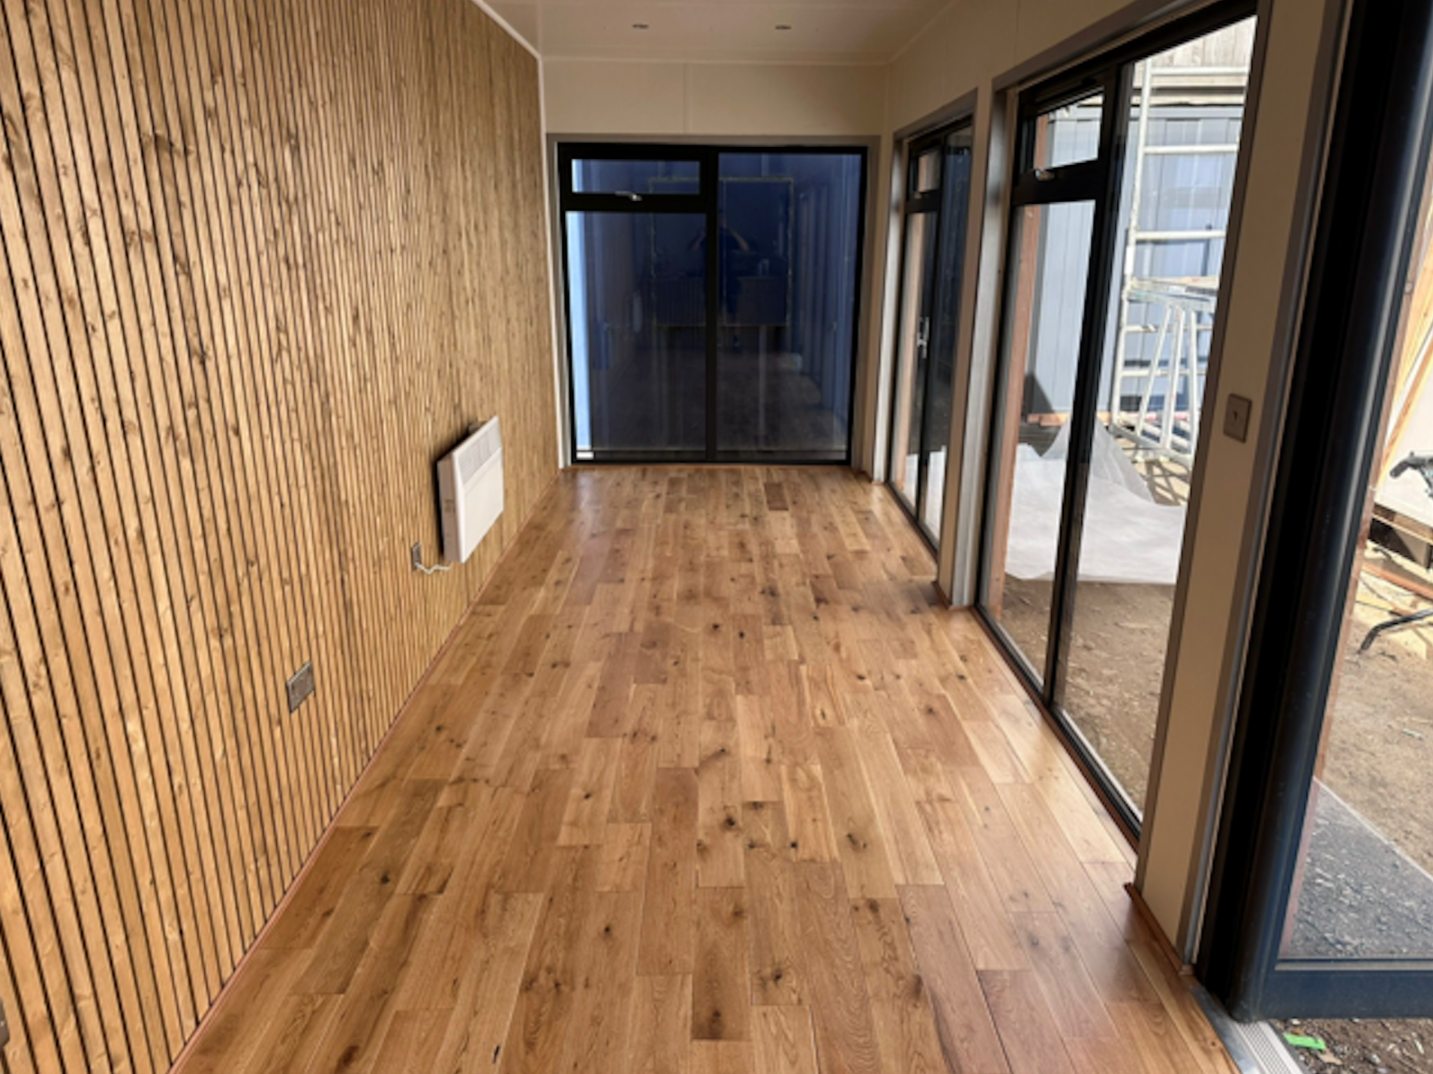
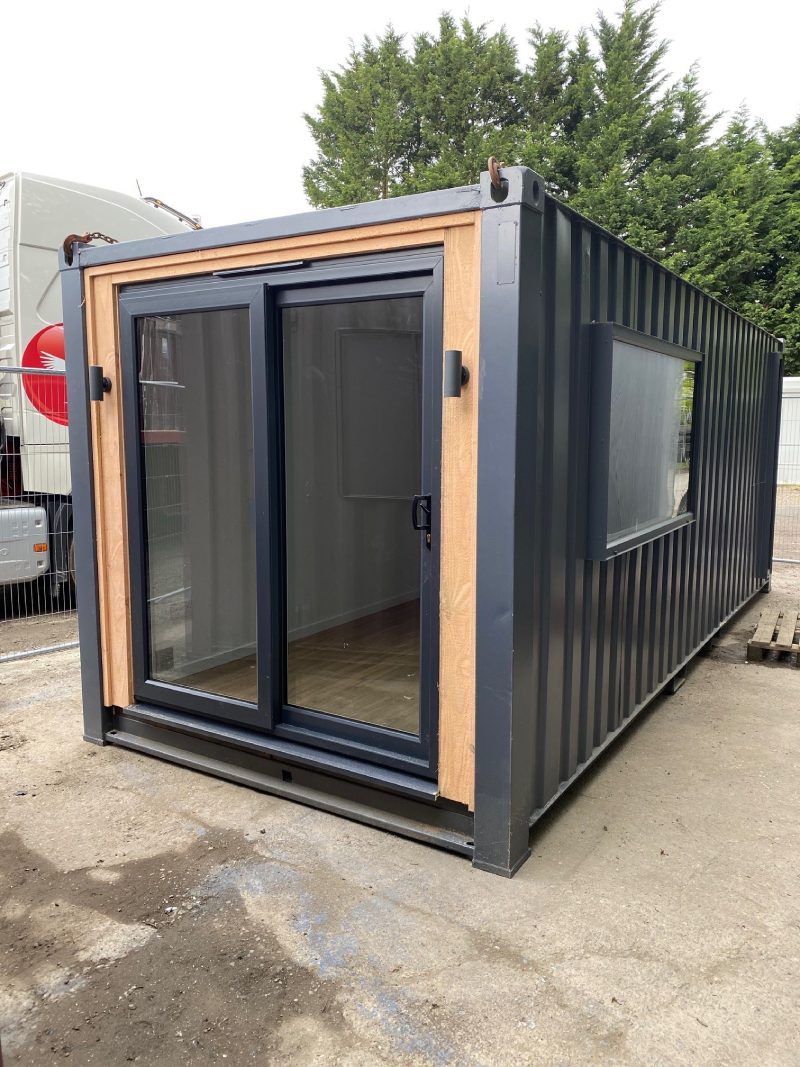
20ft x 8ft Container Office

  • Fully Insulated with electric sockets, spot lighting, and heating

  • Wood Flooring

  • UPVC Sliding Door + Windows

  • Lead Time for build 6-8 weeks

Location: Nationwide


£12,995.00

+ VAT

Not Available for Hire

Call for an instant quote!

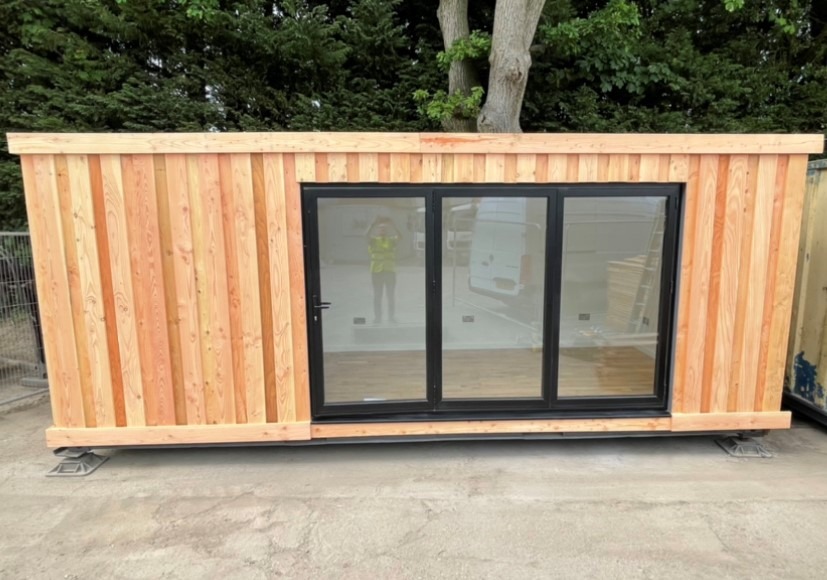
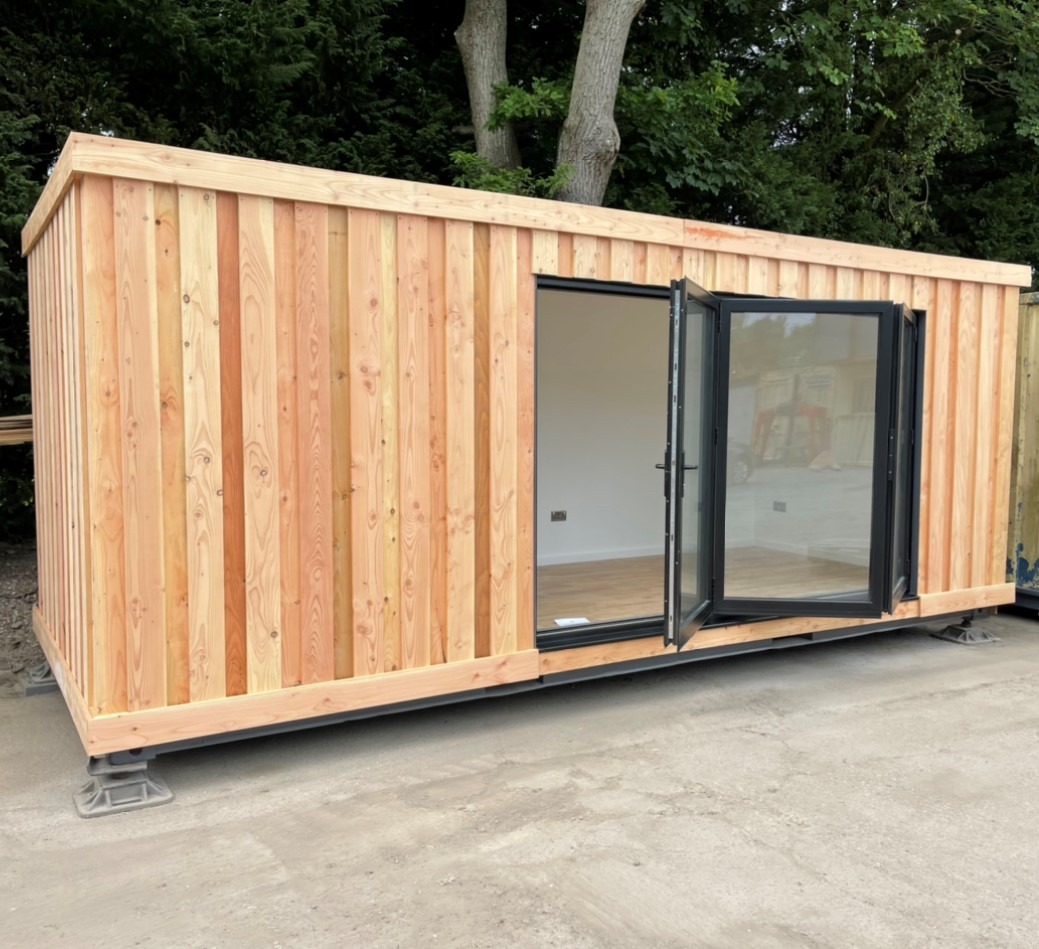
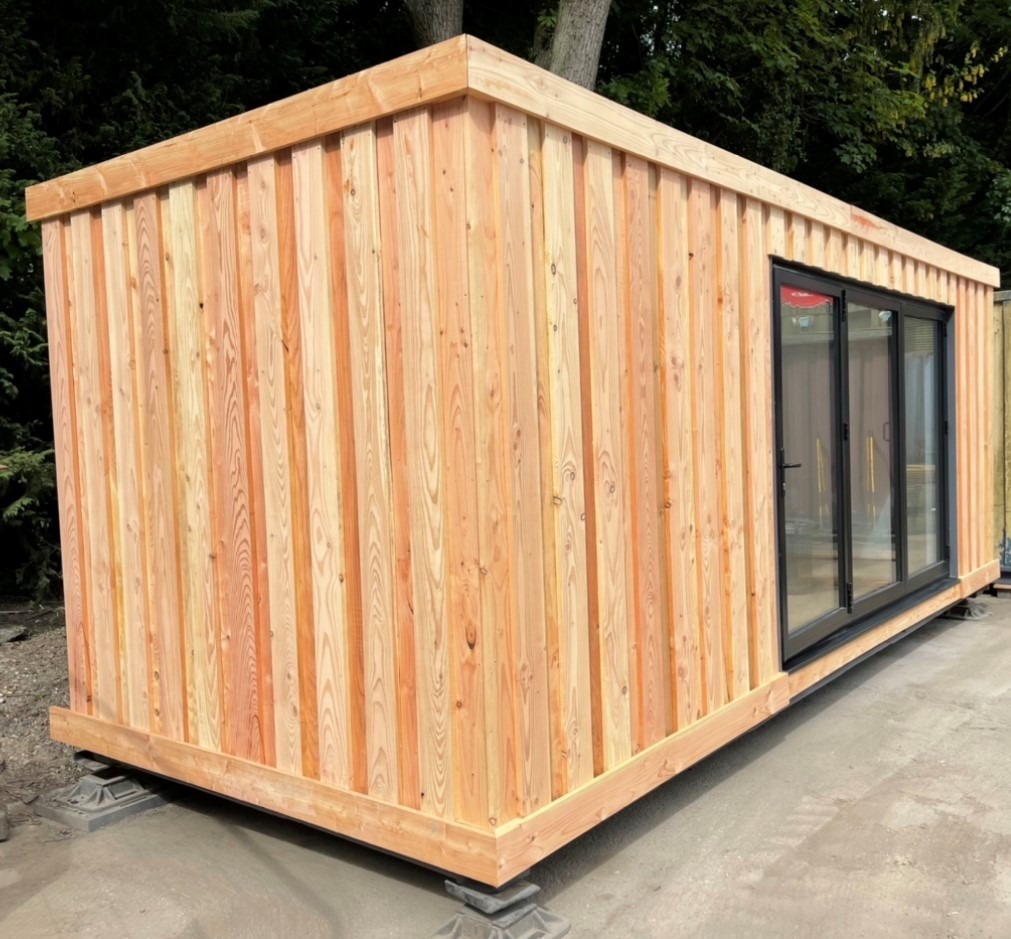
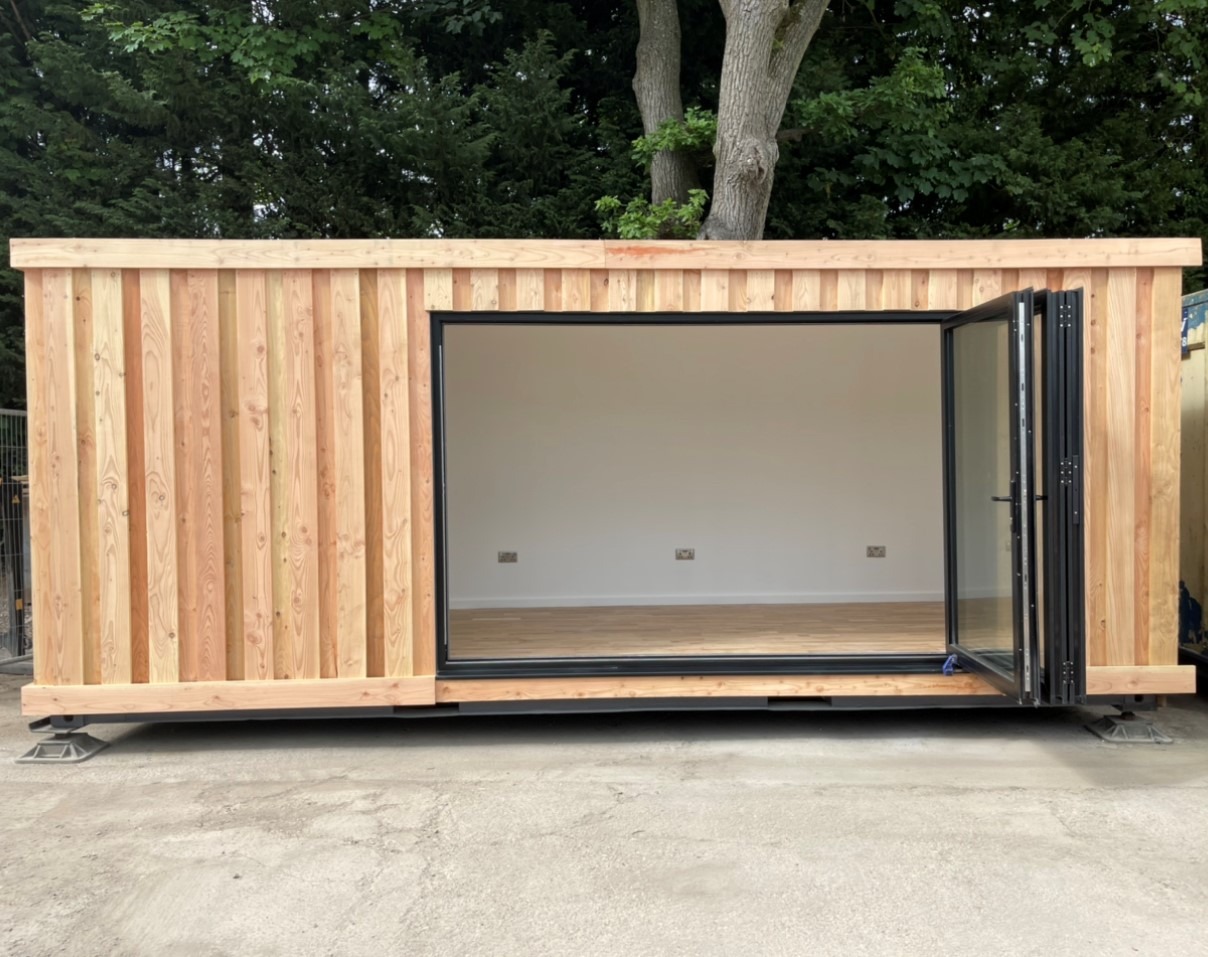
20ft x 8ft Container Office

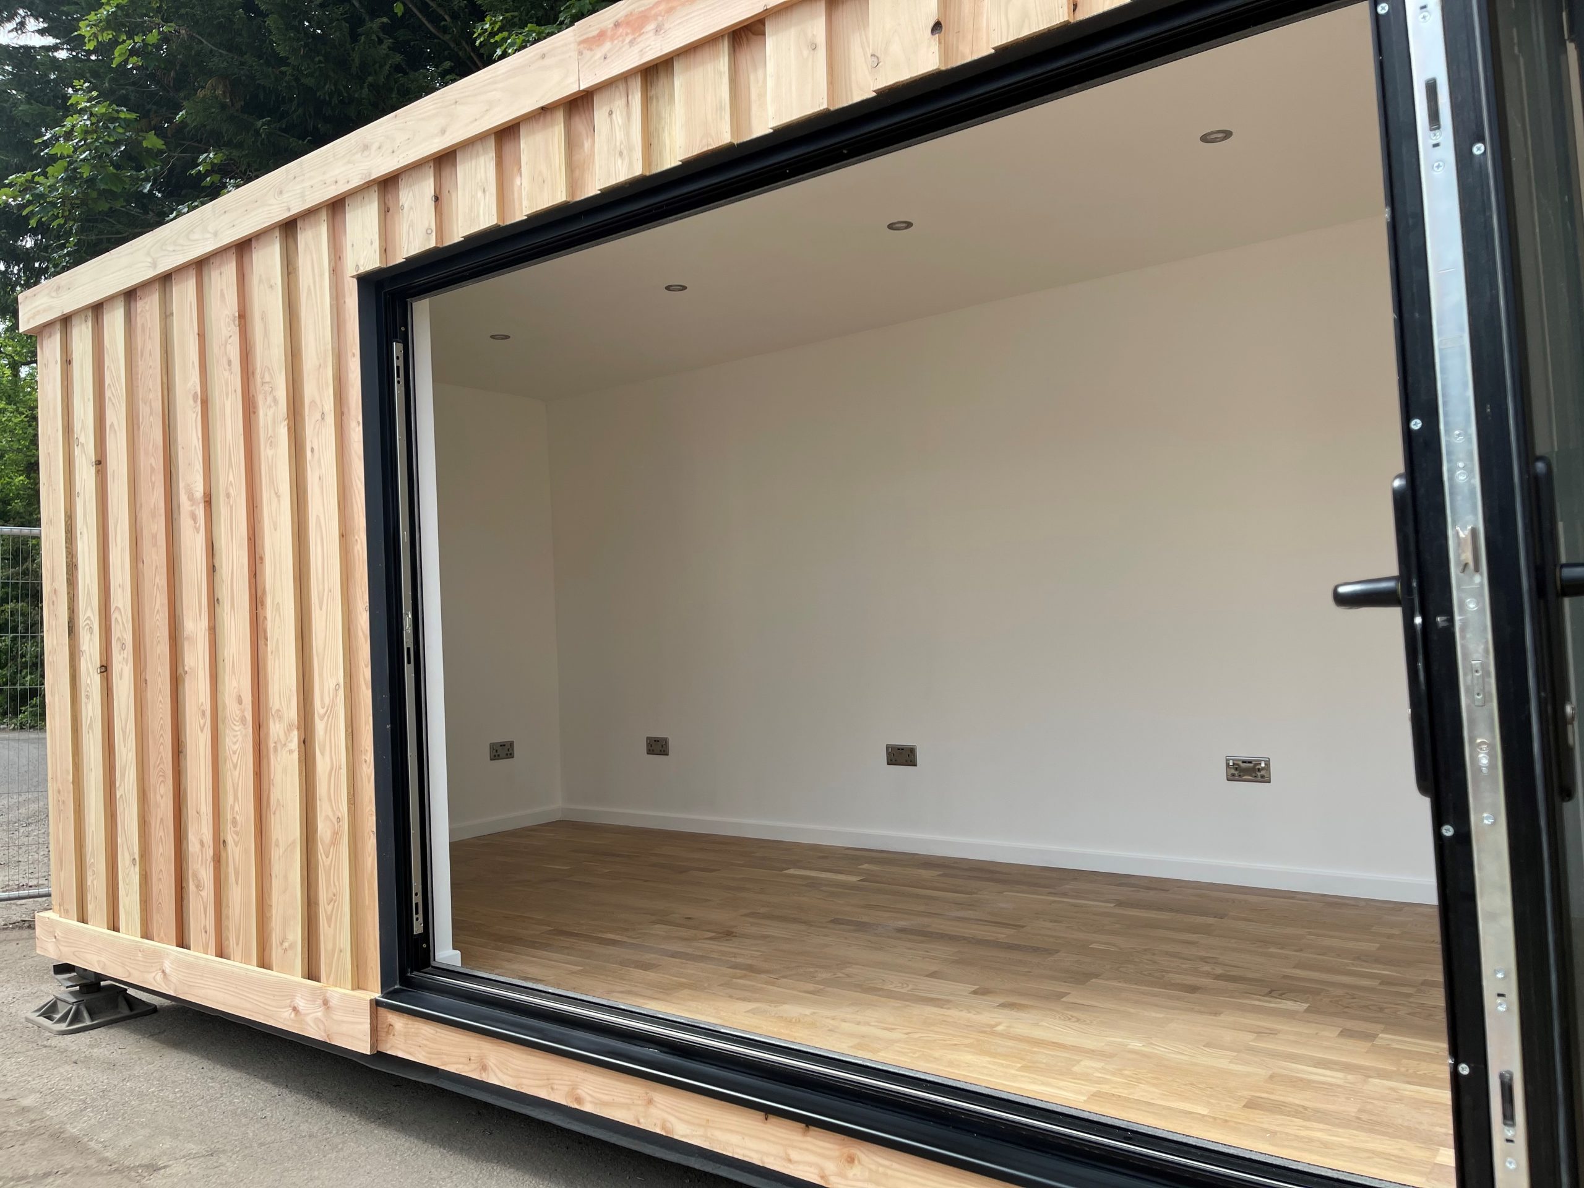
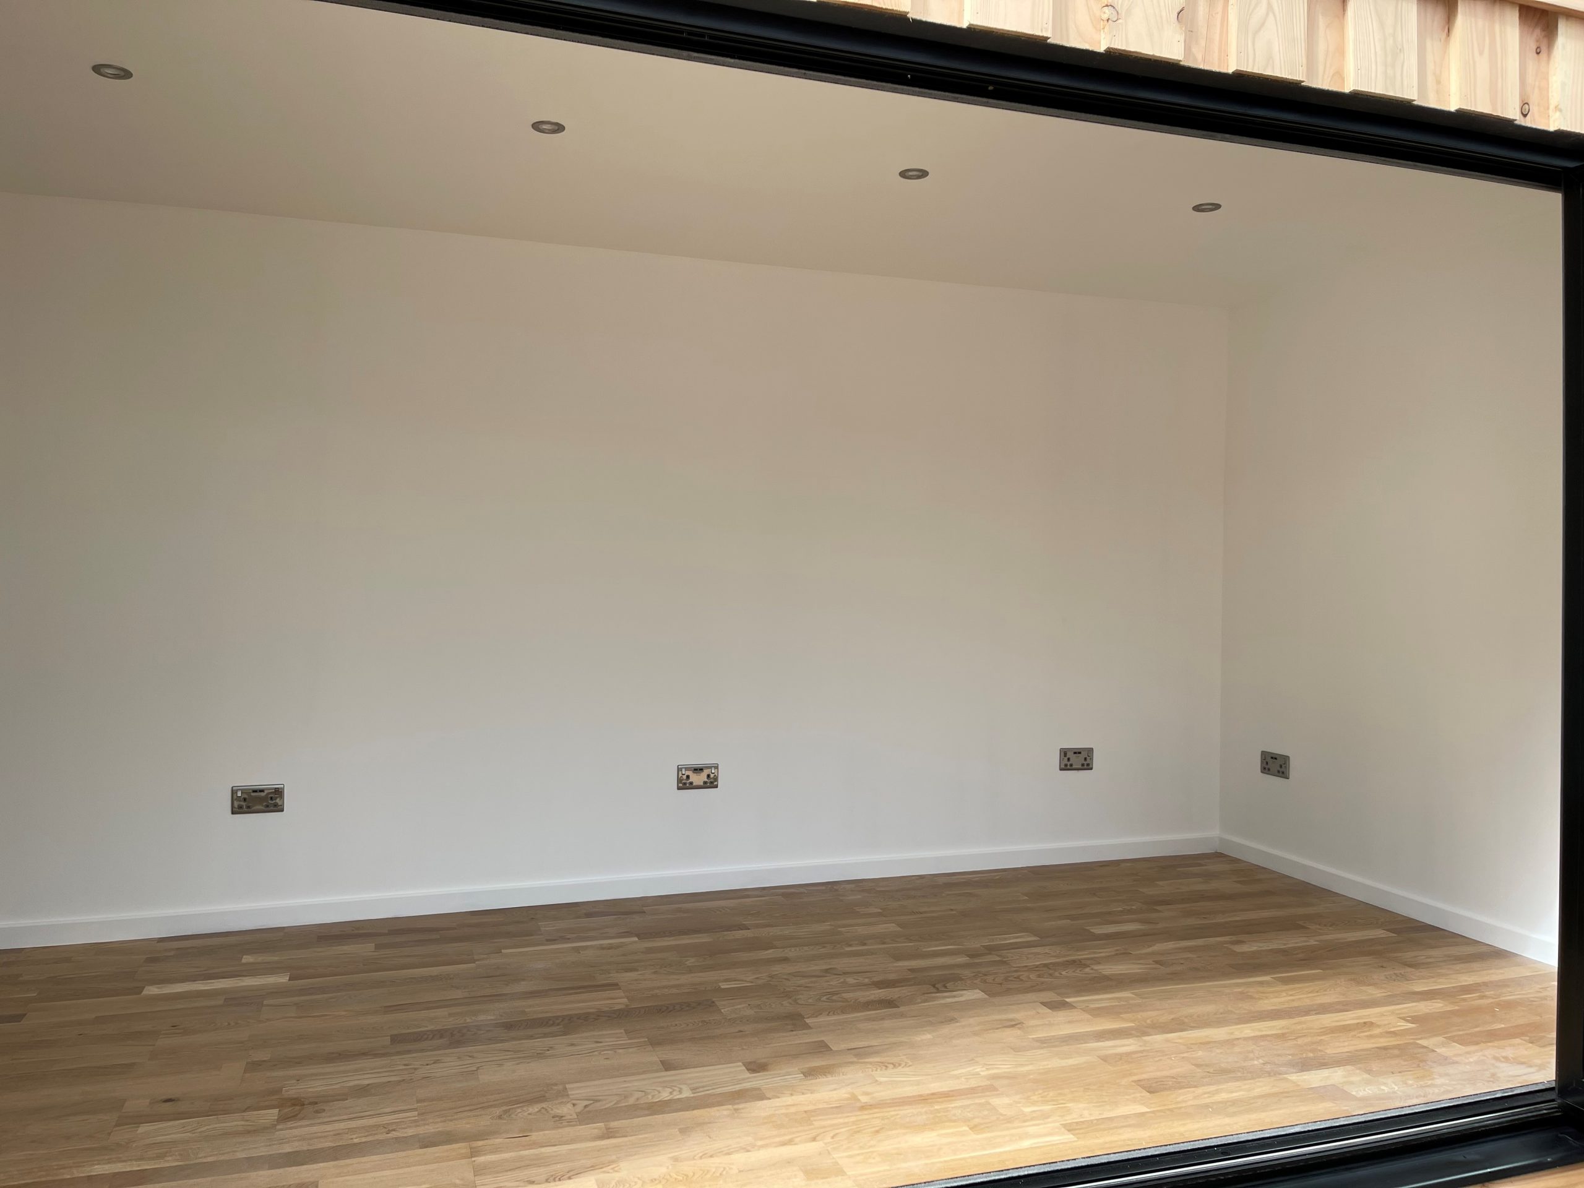
  • Fully Insulated with electric sockets, spot lighting, and heating

  • Wood Flooring

  • Aluminium Bi Fold Doors

  • Fully wrapped in larch cladding

  • Lead Time for build 6-8 weeks

Location: Nationwide


£16,500.00

+ VAT

Not Available for Hire

Call for an instant quote!

10ft x 8ft Container Conversion

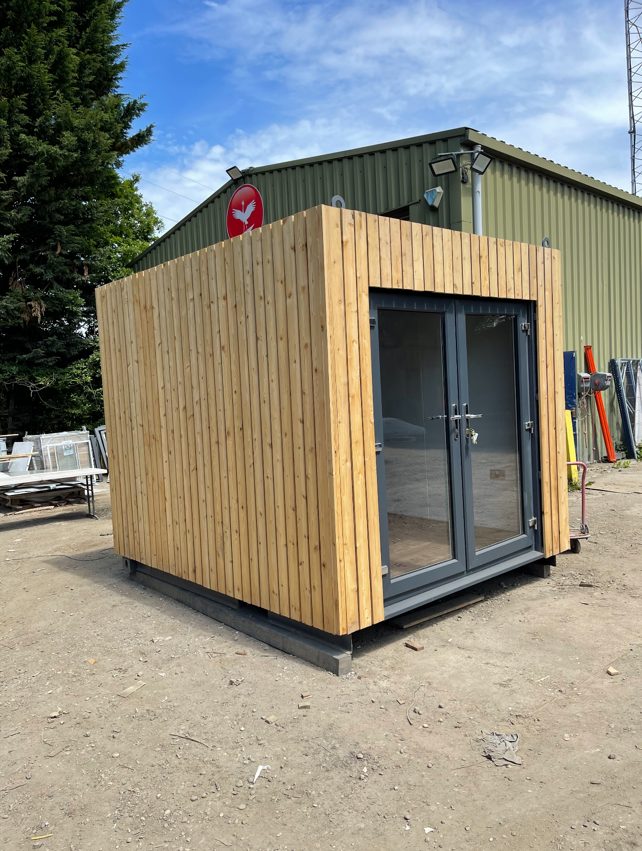
  • Fully Insulated with electric sockets, spot lighting, and heating

  • Wood Flooring

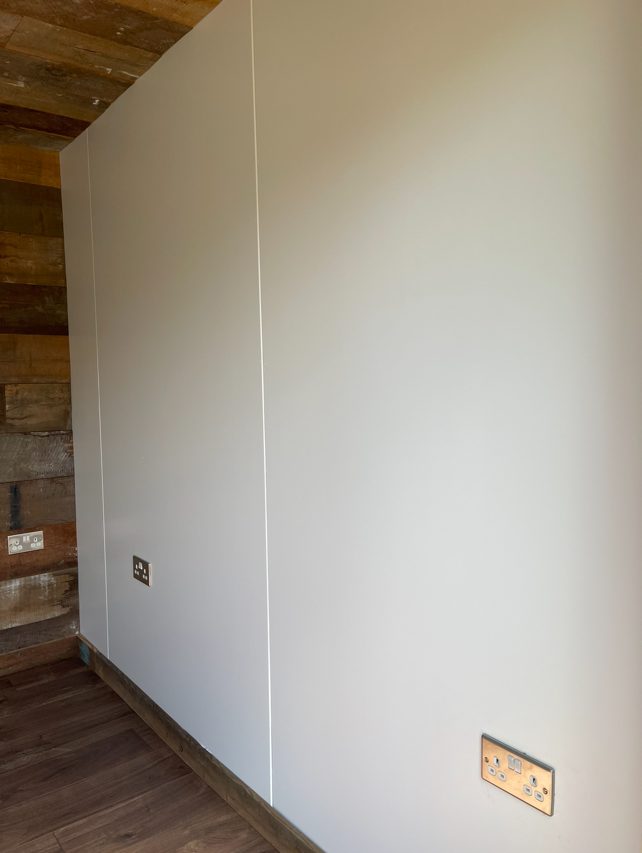
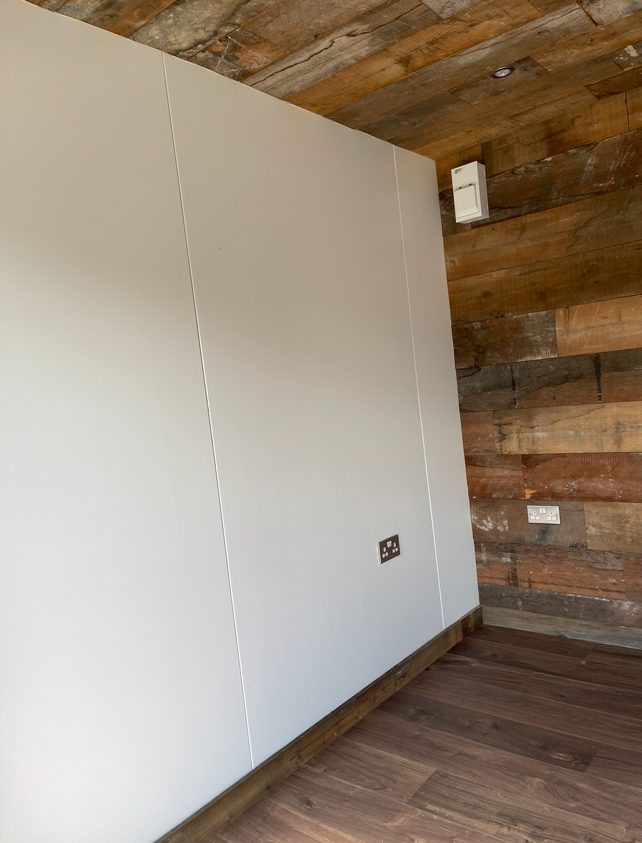
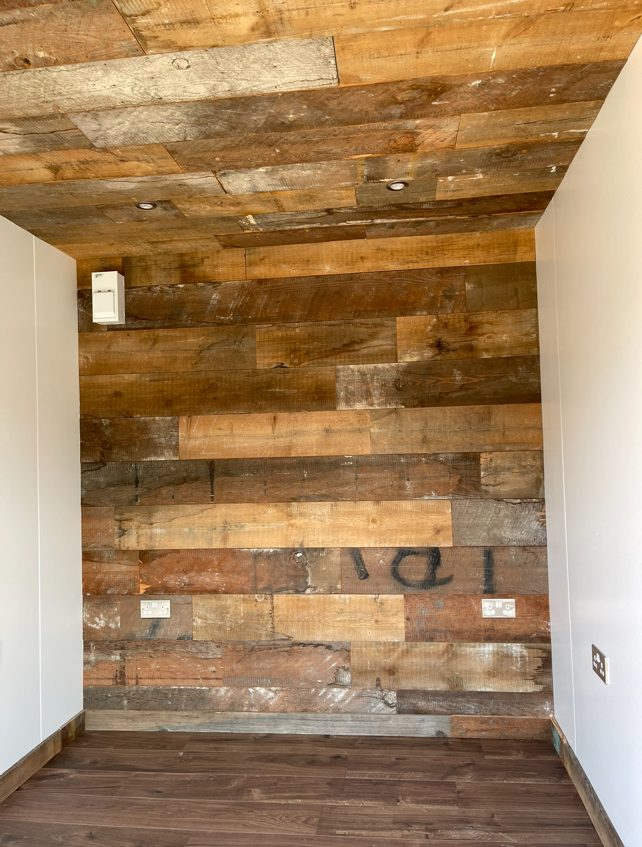
  • Feature Clad Wall and Ceiling

  • UPVC Double glazed French Doors

  • Fully wrapped in larch cladding

  • Lead Time for build 6-8 weeks

Location: Nationwide


£12,500.00

EX VAT

Not Available for Hire

Call for an instant quote!

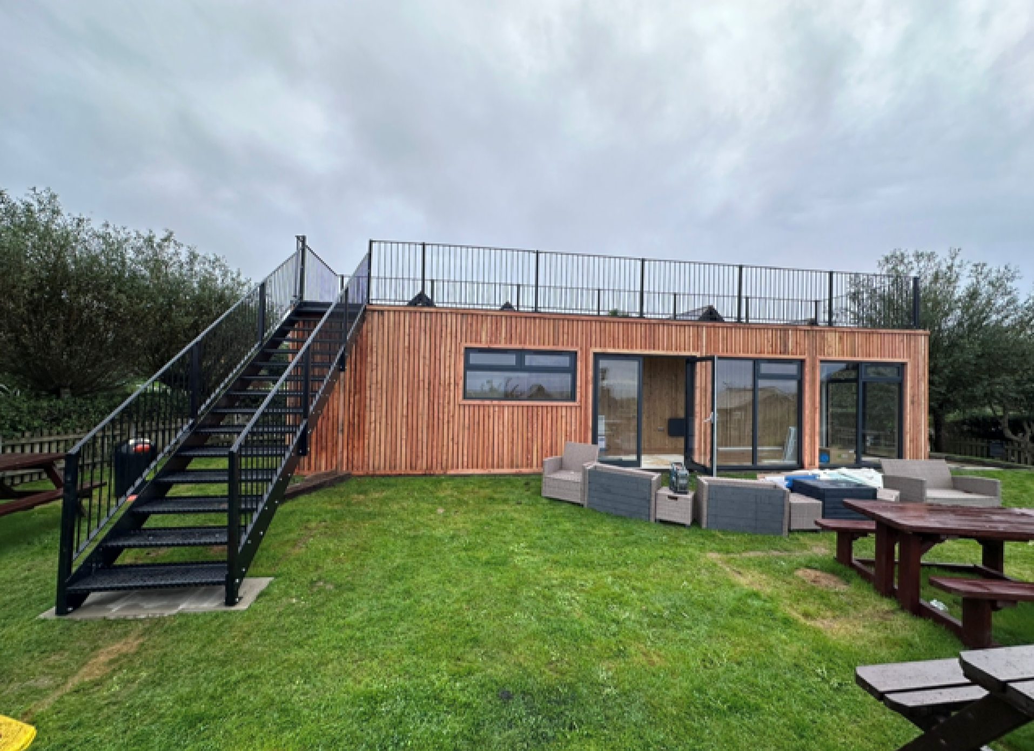
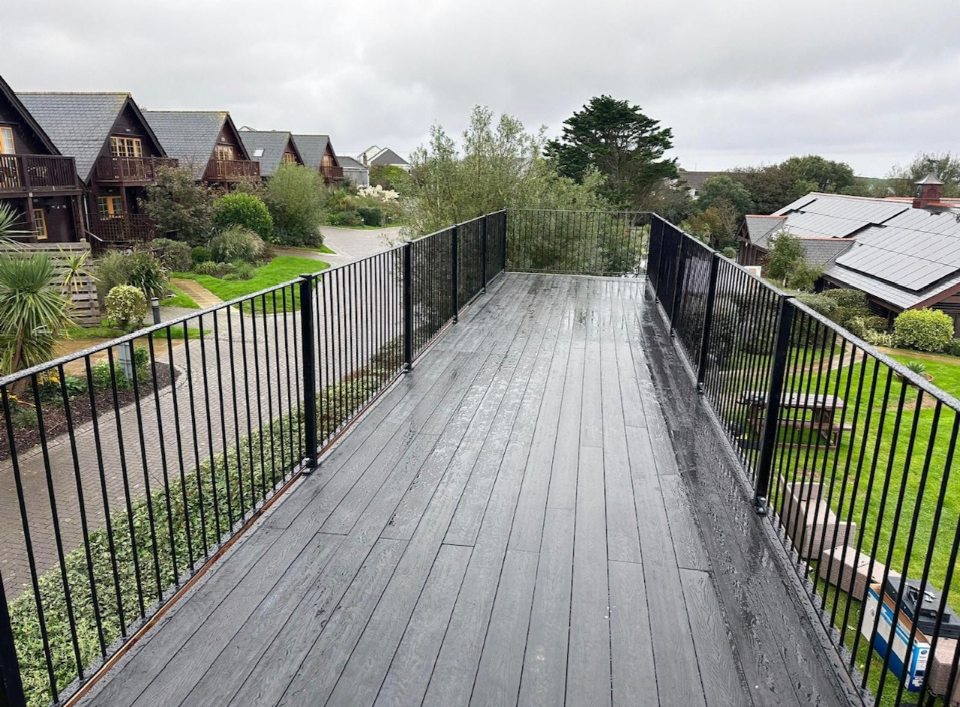
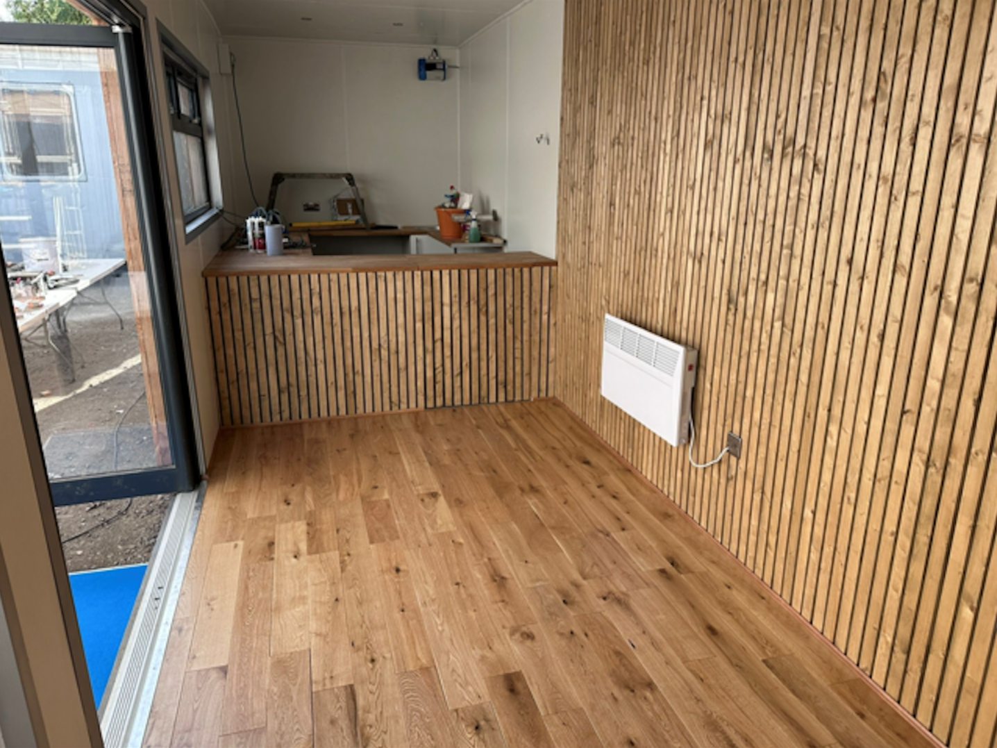
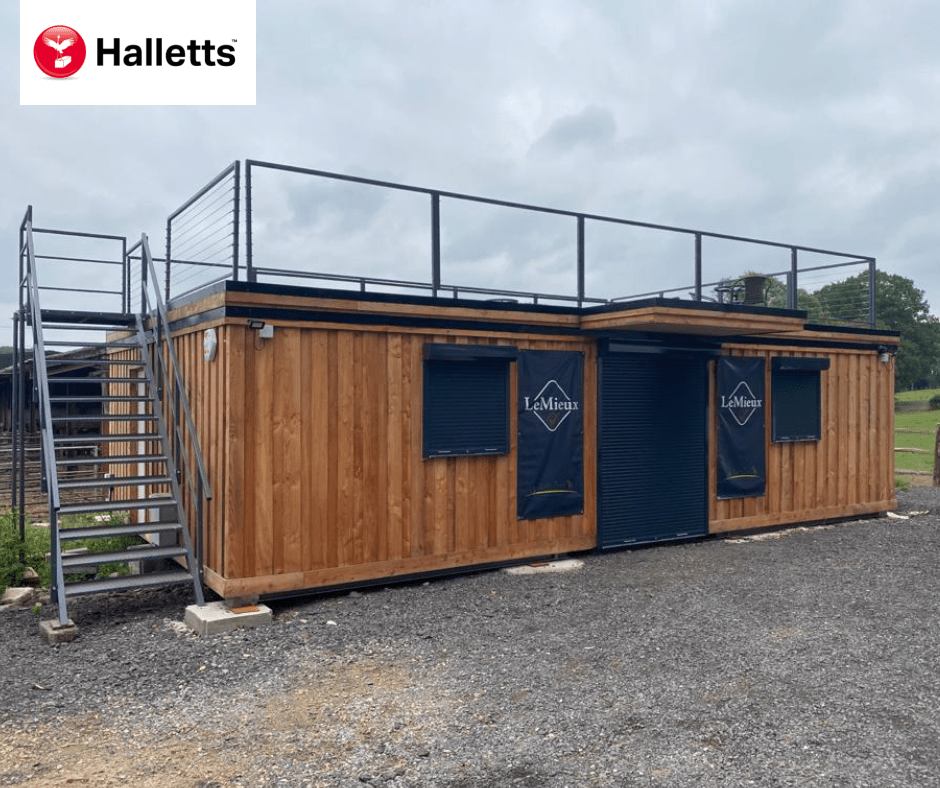
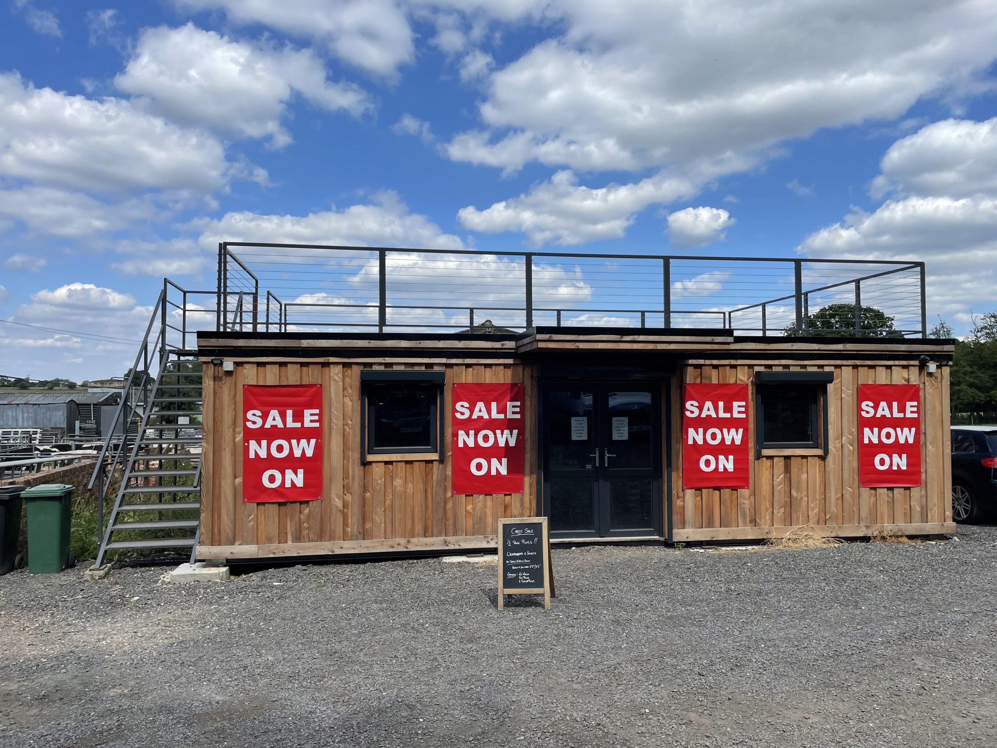
40ft x 8ft Rooftop Container Bar

  • 40ft x 8ft Rooftop Container Bar
  • Fully Insulated with electric sockets, spot lighting, and heating
  • Built in Bar
  • Wood Flooring
  • Feature Larch Clad Wall
  • Aluminium double glazed premium windows and double French doors
  • Fully wrapped in larch cladding
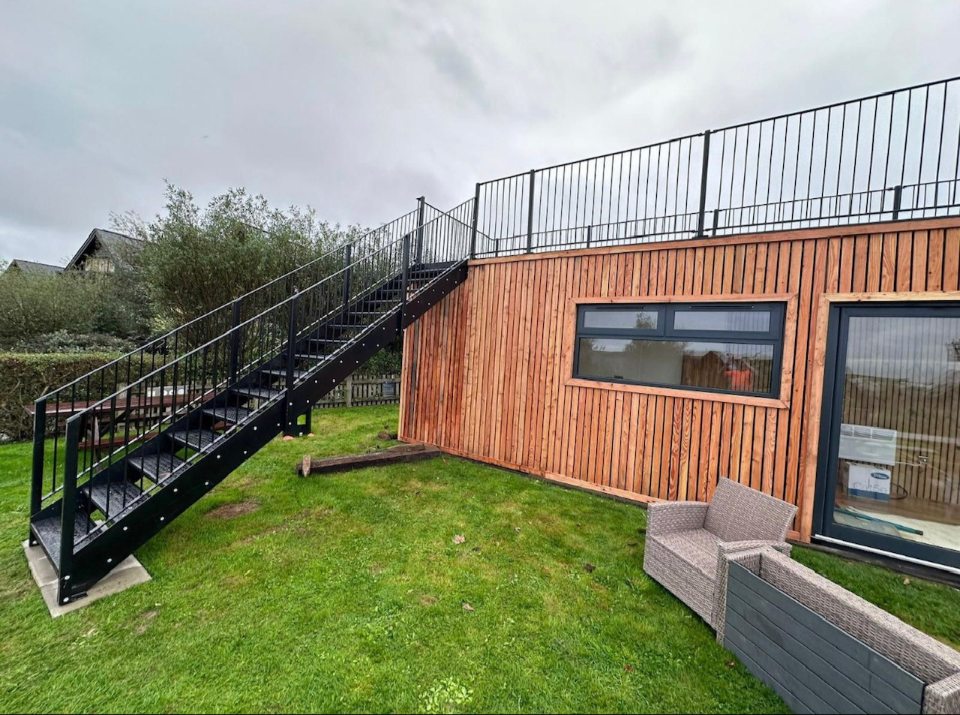
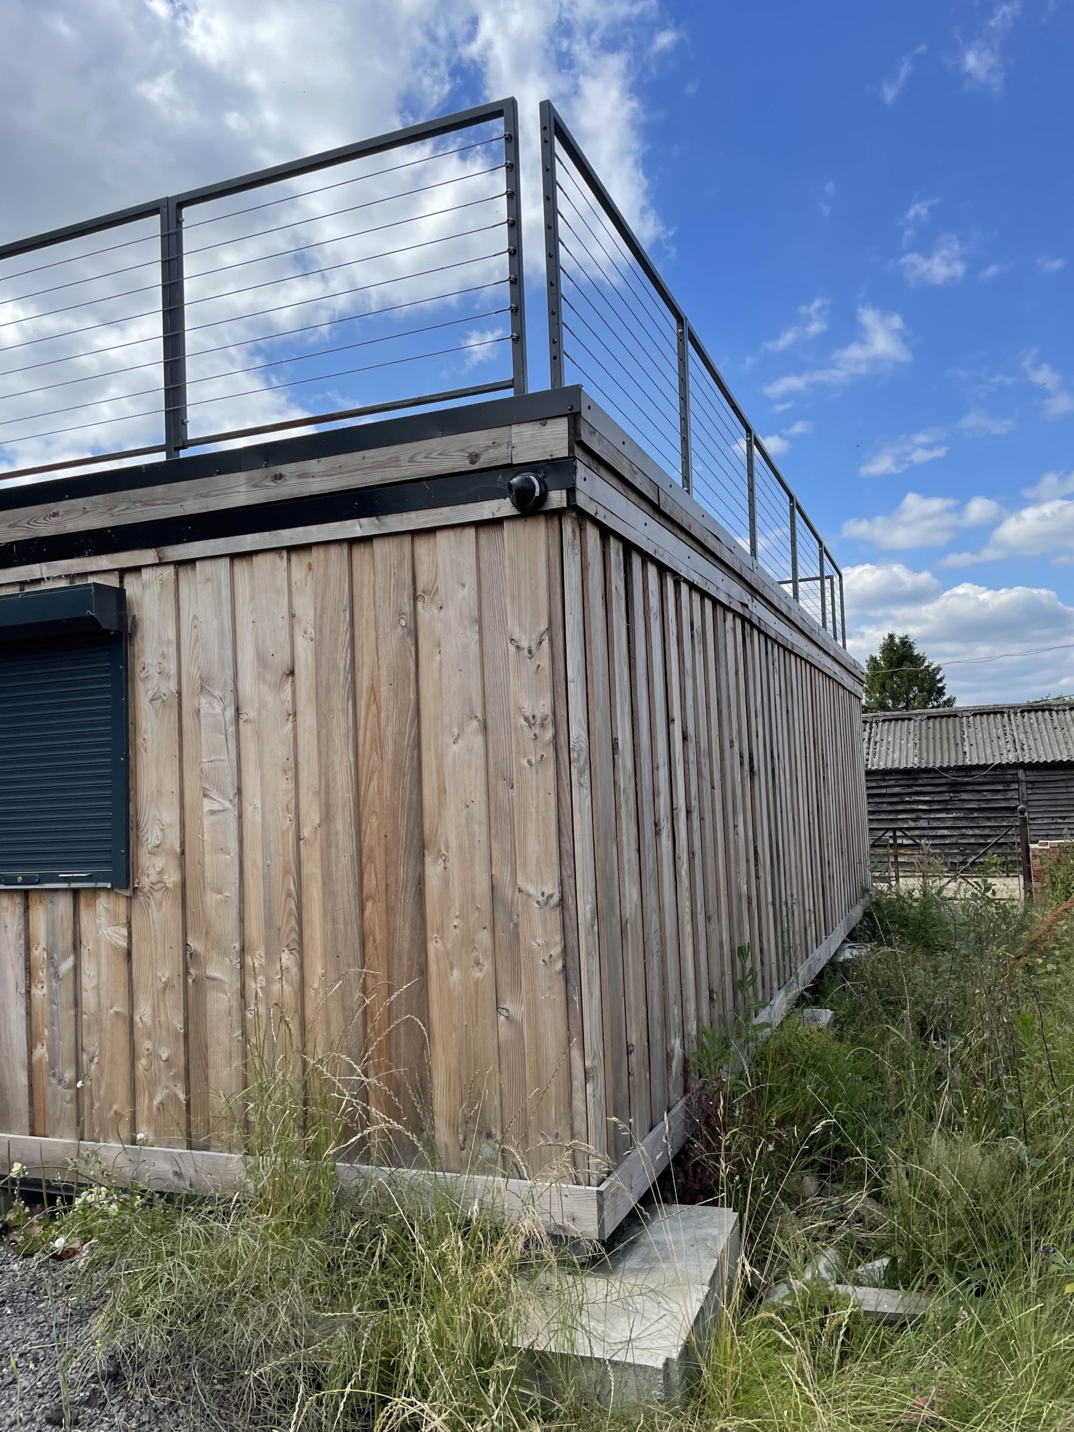
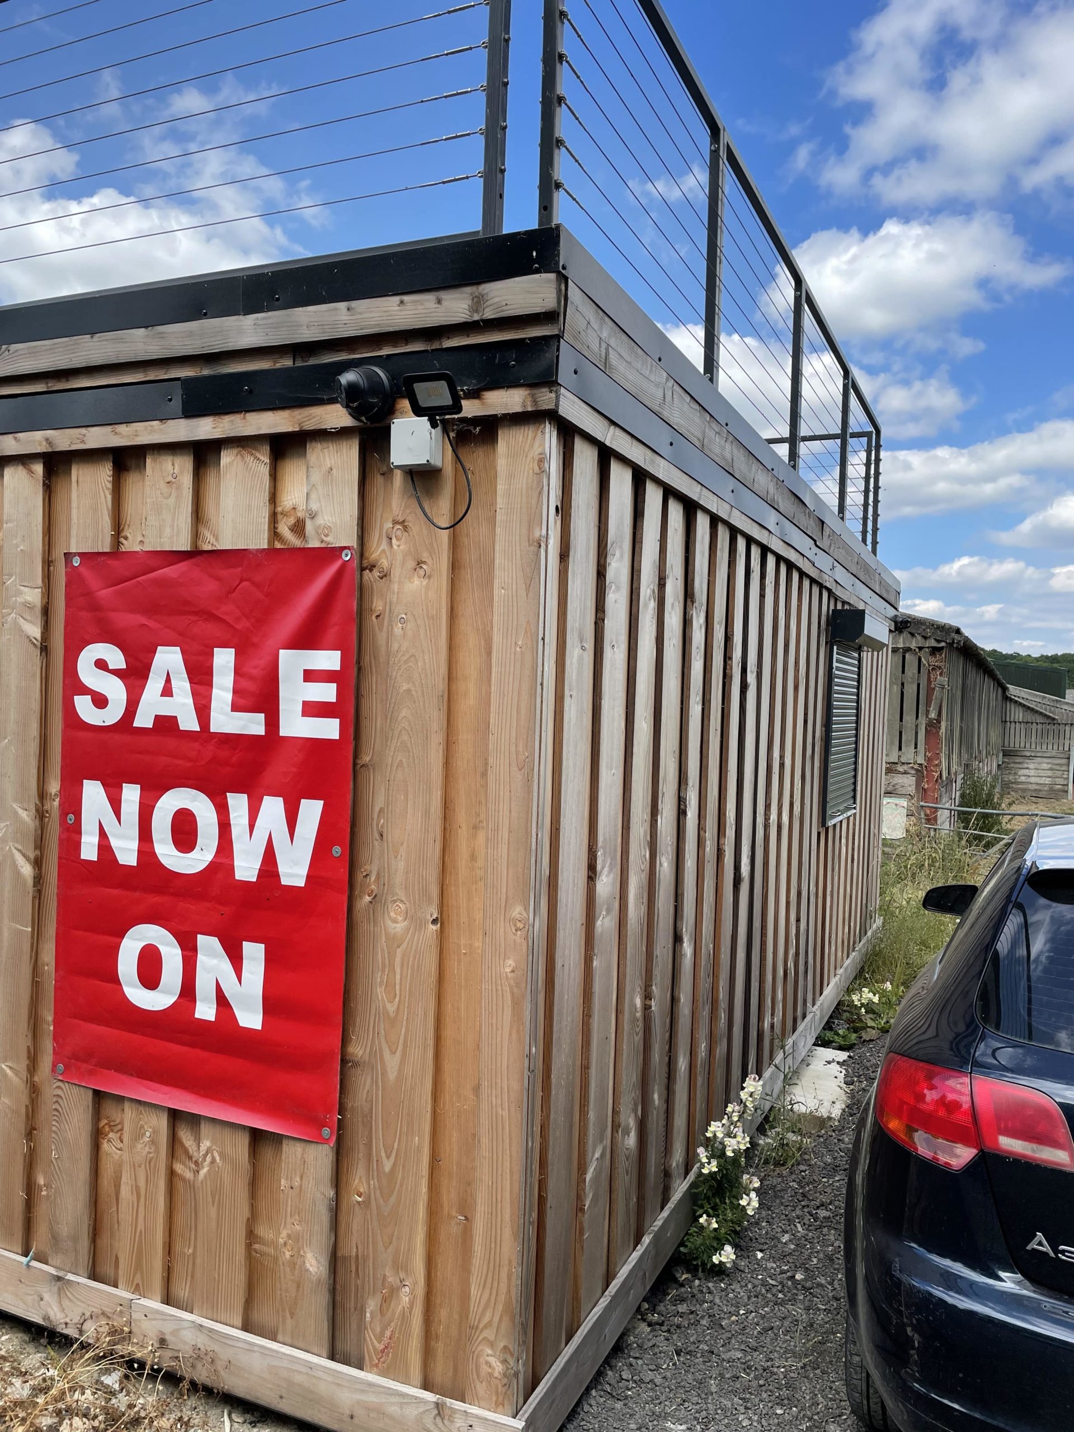
  • Steel staircase up to Rooftop terrace with full surrounding steel balustrade
  • Double container doors leading to cool room with Air Conditioning unit.
  • Lead Time for build 6-8 weeks

Location: Nationwide


£85,000.00

EX VAT

Not Available for Hire

Call for an instant quote!

  • Fully Refurbished
  • Zinc Roof
  • Colour Light Grey (Other Colour Options Available)
  • New Flooring
  • New Electric Sockets, Lighting and Heating
  • New UPVC Large and Small Windows
  • New Kitchenette with Partition
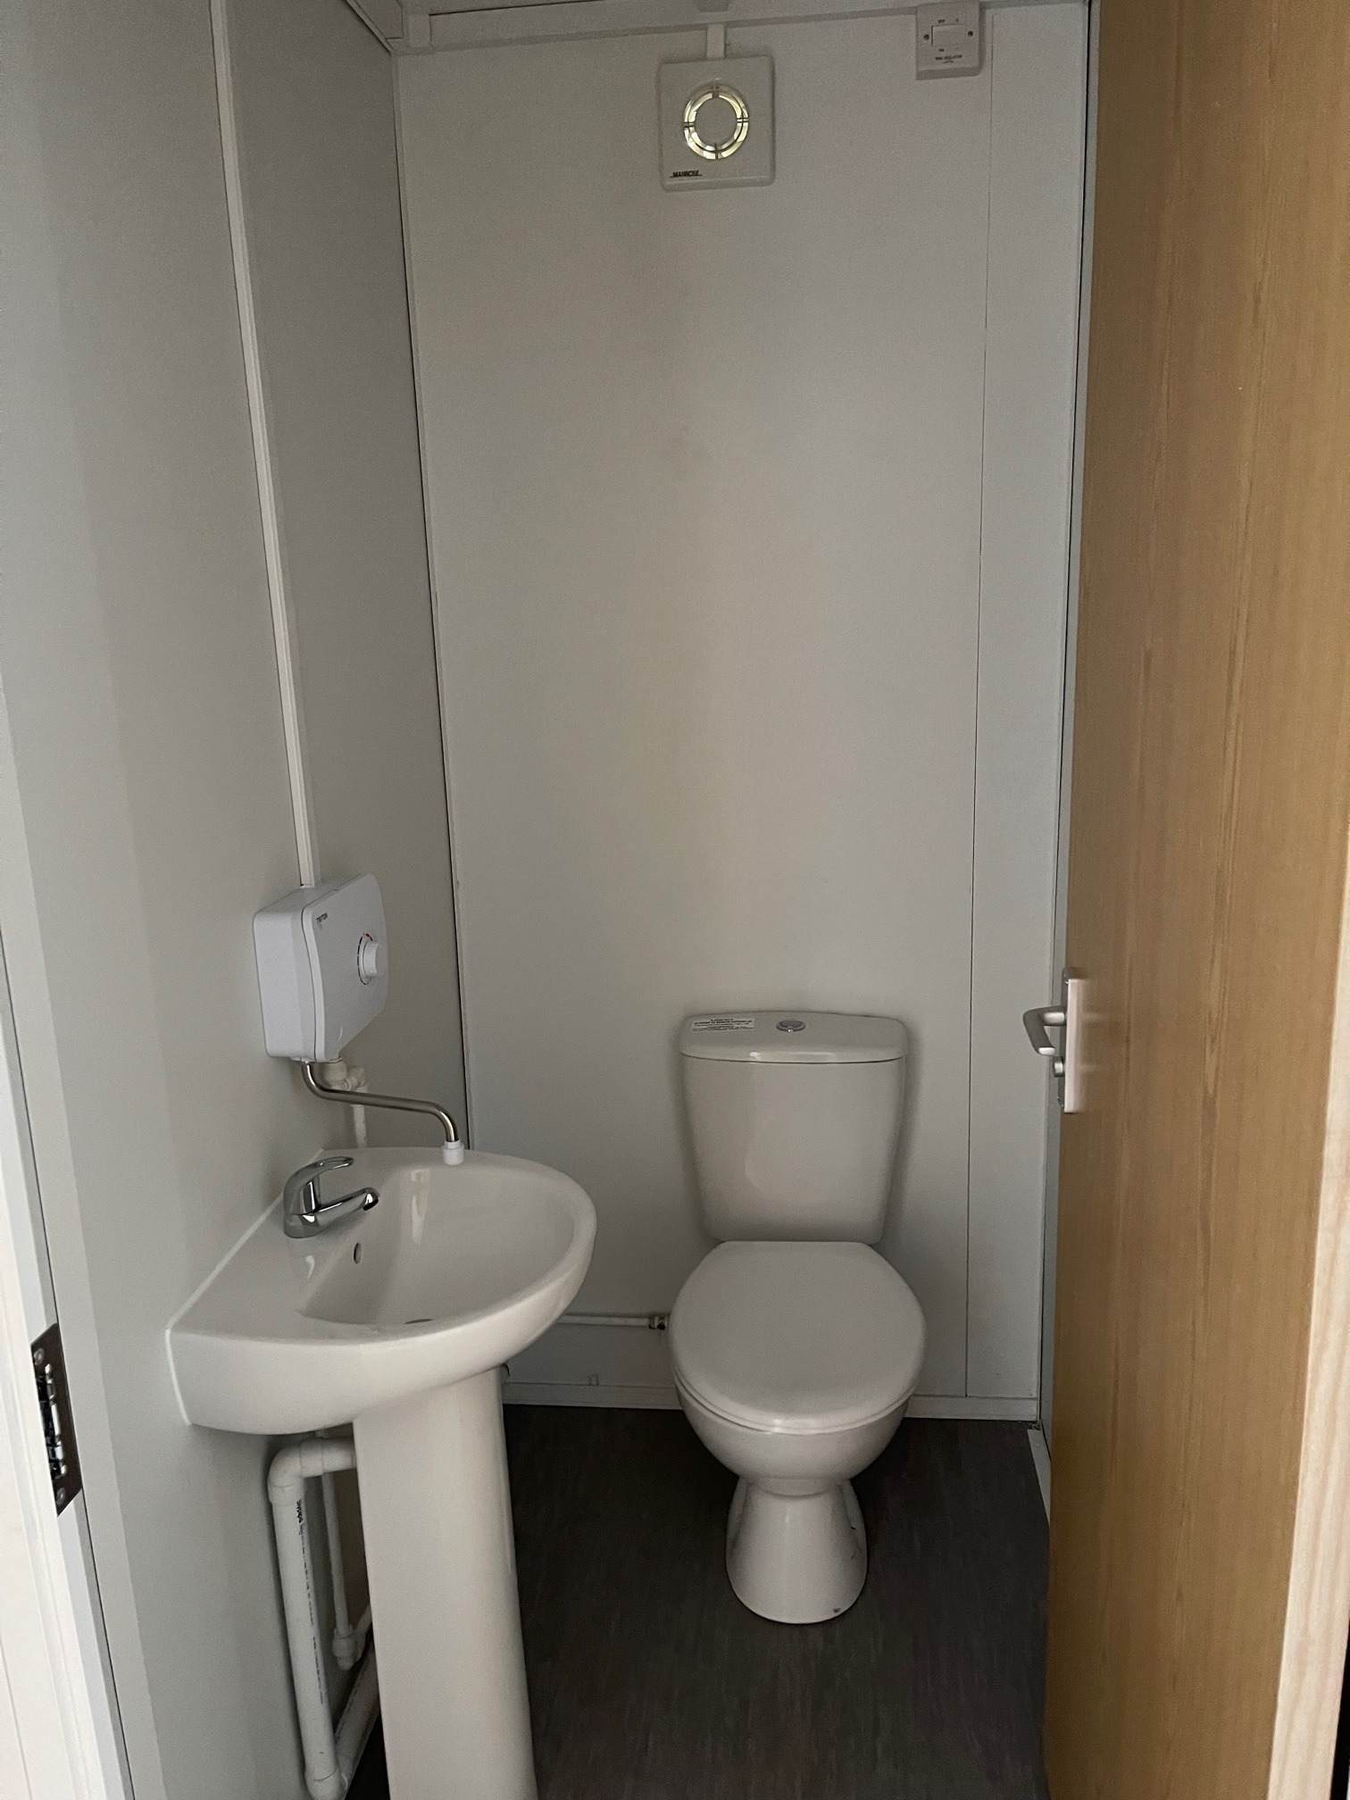
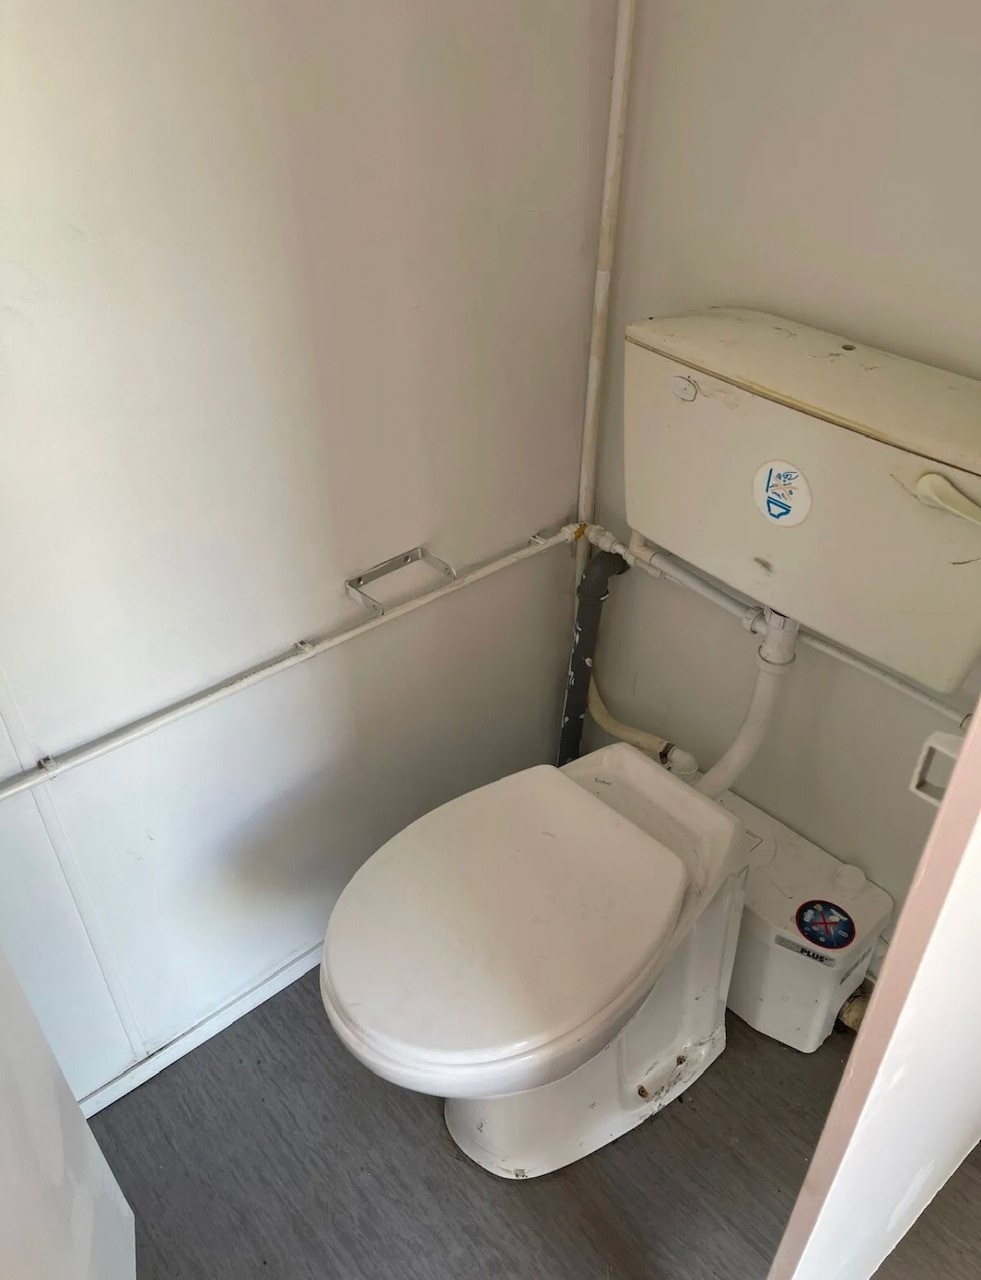
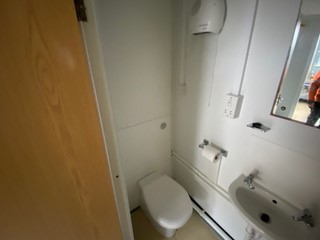
  • New Toilet Room with toilet, Sink, Water Heater and Fan

Location: Nationwide

£18,995

EX VAT

Not Available for Hire

Call for an instant quote!

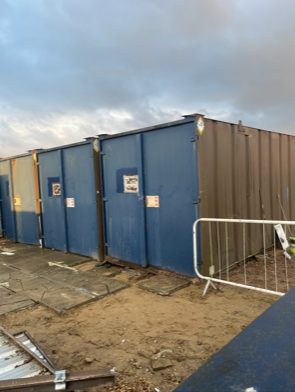
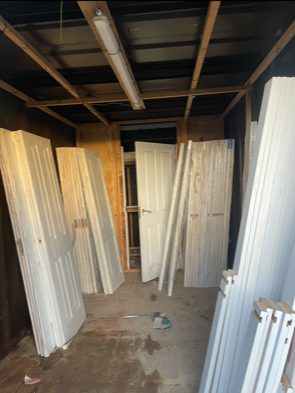
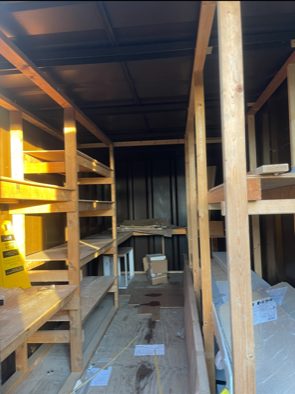
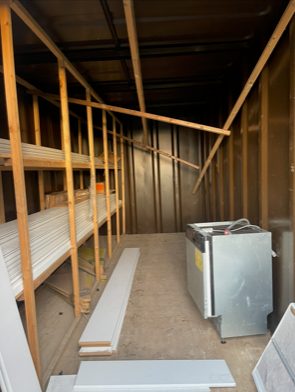
6 x 21ft x 8ft Container Stores

  • Wind and Water Tight
  • Very Good Condition
  • Some have racking inside
  • Floorings all good
  • Contents not included

Location: Nationwide


£1,500

EX VAT

Not Available for Hire

Call for an instant quote!

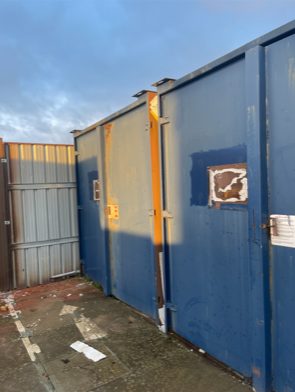
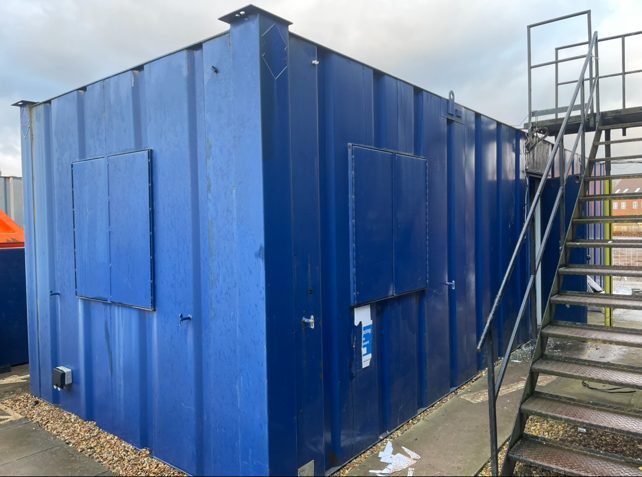
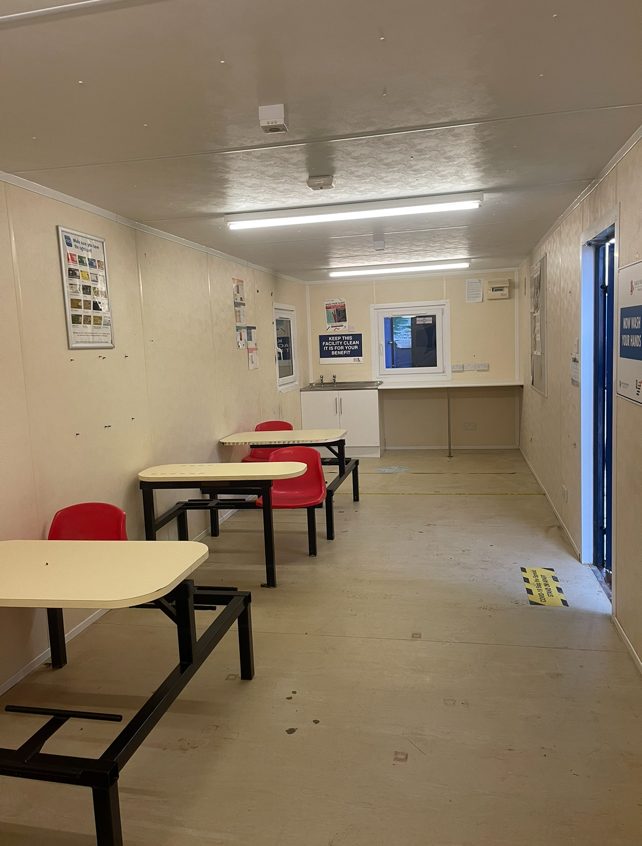
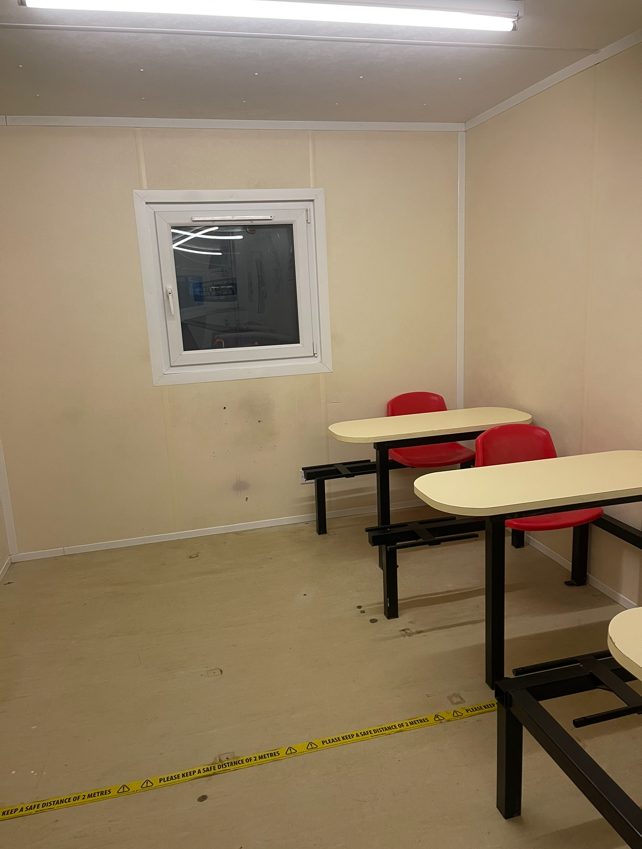
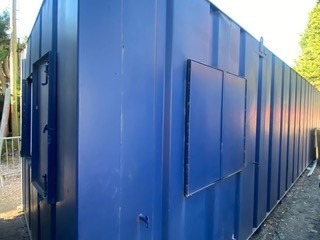
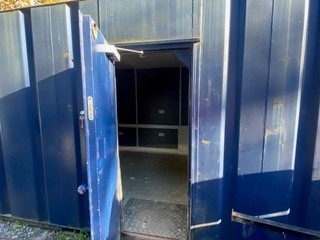
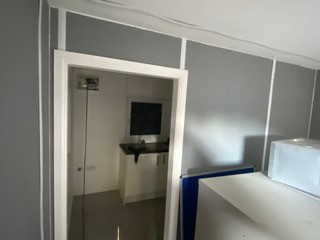
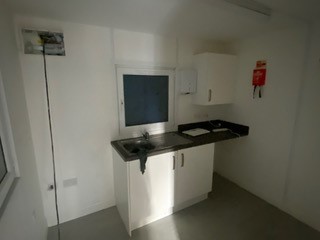
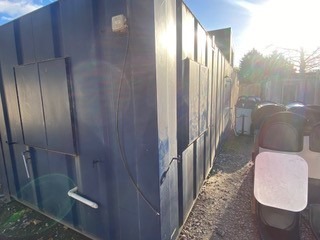
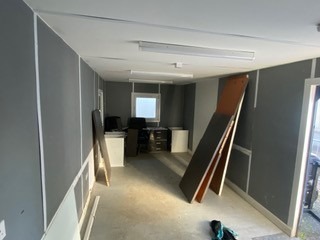
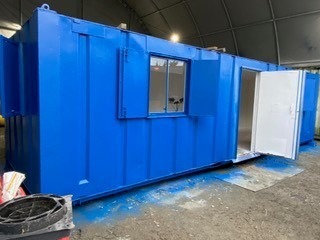
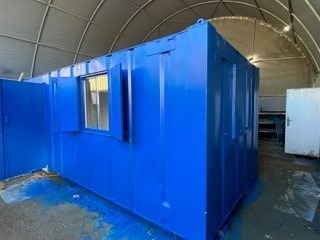
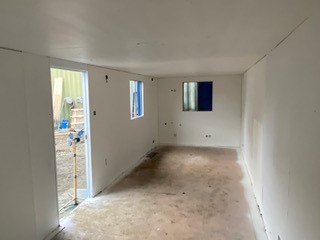
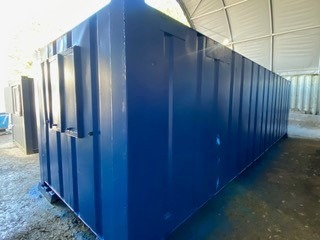
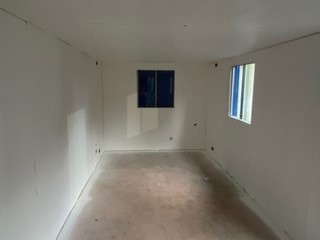
32ft x 10ft Anti Vandal Canteen in Blue

  • Used with electric sockets, lighting and heating
  • UPVC Double Glazed Windows
  • Furniture
  • Kitchenette 

Location: Nationwide


£4,995

EX VAT

Not Available for Hire

Call for an instant quote!

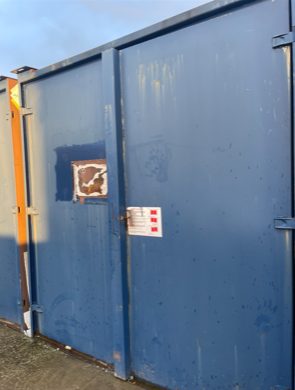
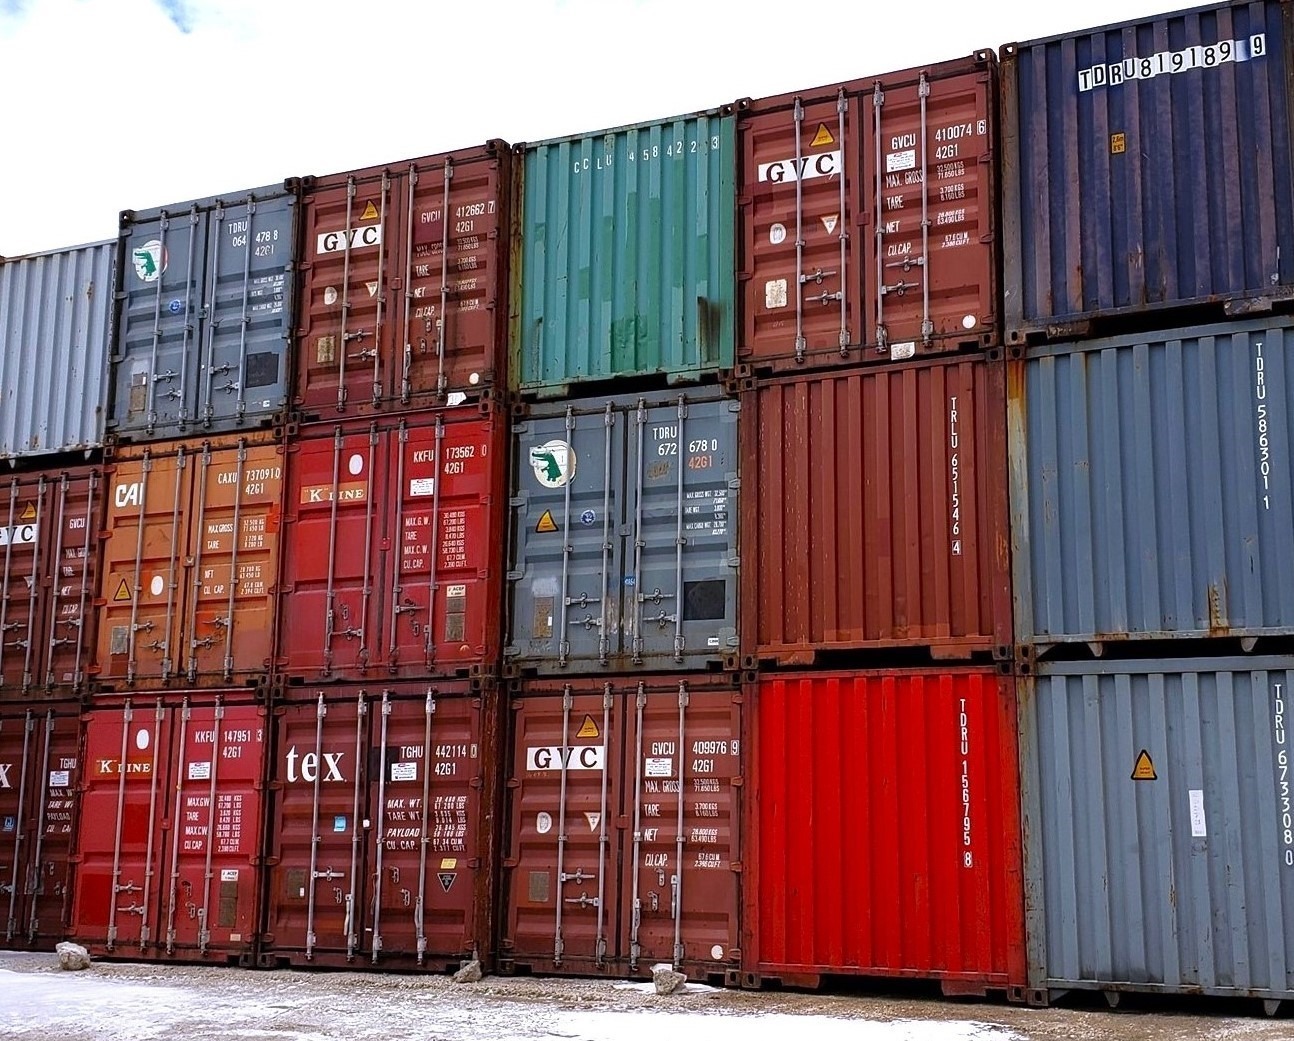
20ft Used Shipping Containers

  • Wind and Water Tight
  • Doors in good working Order
  • Random Selection
  • Lock Box and Lock additional cost.

Location: Nationwide


£1,500

EX VAT

Not Available for Hire

Call for an instant quote!

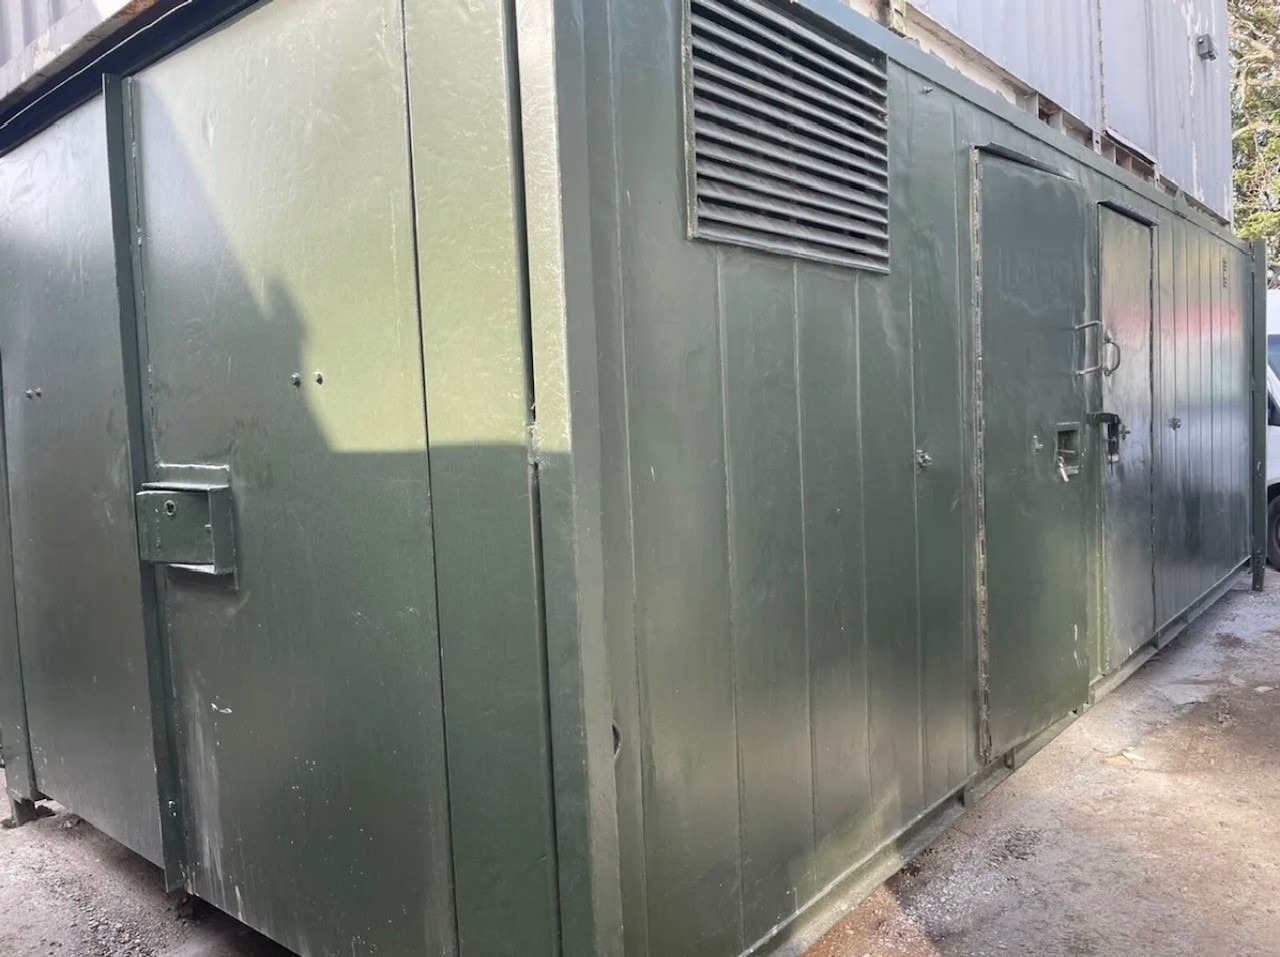
24ft x 10ft Jack Leg Anti Vandal Canteen/Toilet/Storage

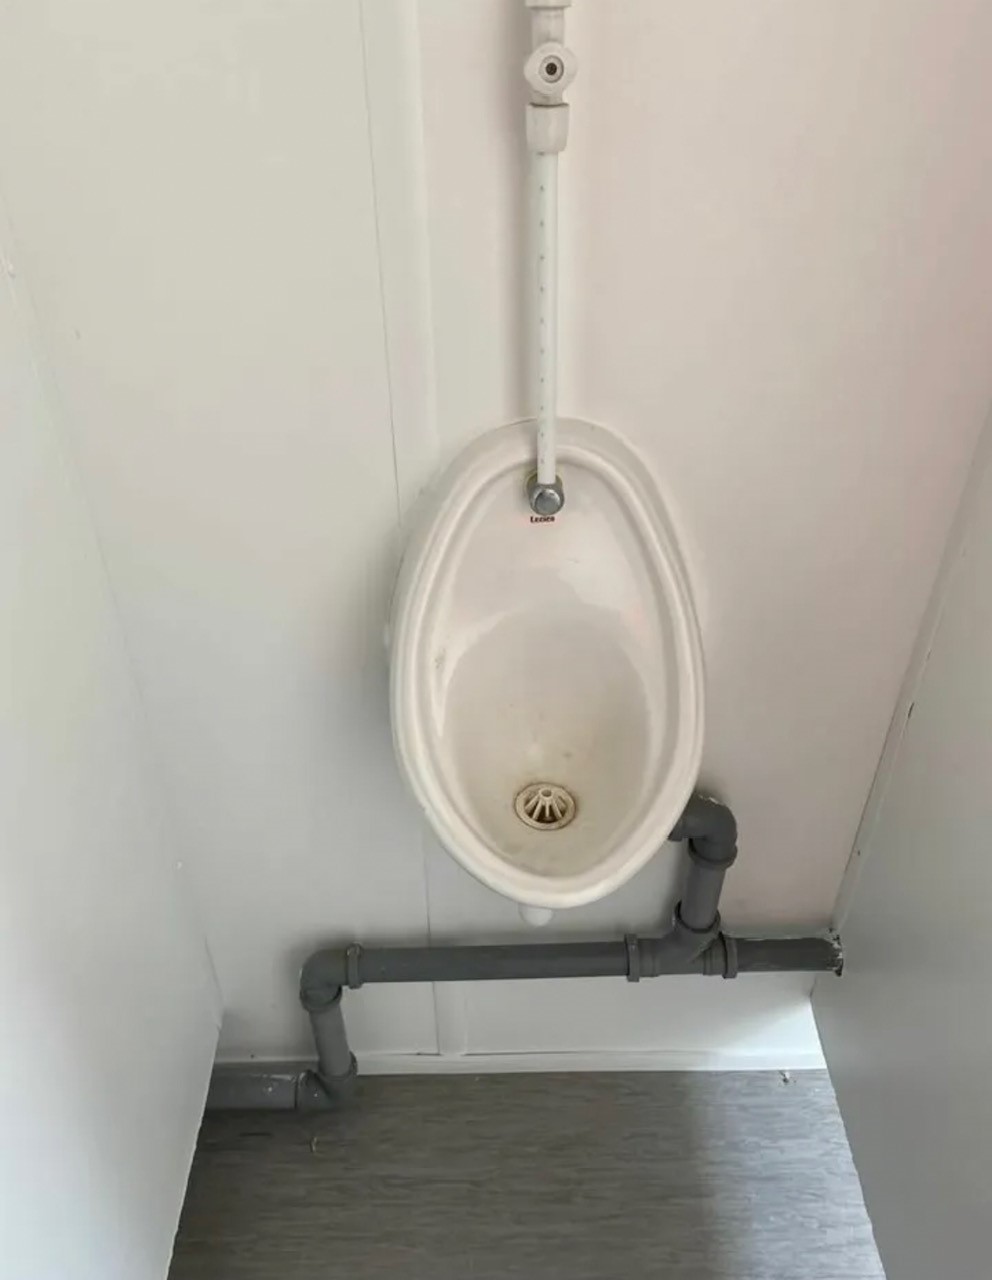
  • Split entrance for Canteen room and WC which includes single cubical, urinal and sink.
  • Container door end with storage.
  • Electric Sockets, Lighting and Heating
  • Fitted Floor to Ceiling Cupboards
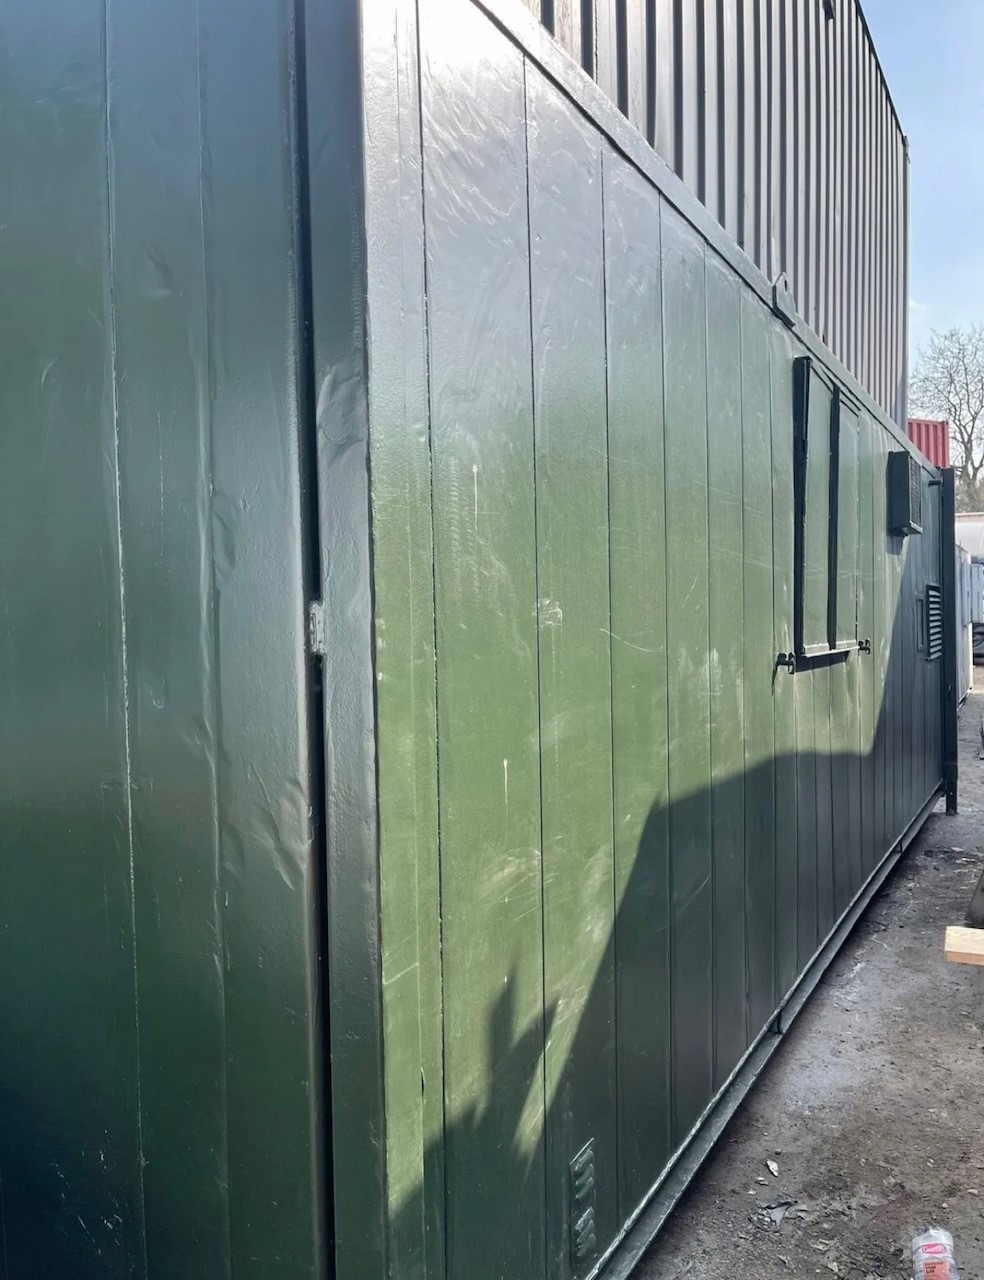
  • Colour: Dark Green

Location: Nationwide


£5,000

EX VAT

Not Available for Hire

Call for an instant quote!

40ft x 12ft Jack Leg Genuine Portakabin Pullman

  • 2 x Offices, Canteen and WC
  • Electric Sockets, Lighting and Heating
  • Colour: Light Grey
  • Full or Part Refurbishment option is available please ask.

Location: Nationwide


£9,500

EX VAT

Not Available for Hire

Call for an instant quote!

32ft x 10ft Anti Vandal Split Canteen/Office

  • Canteen approx 10ft – Office approx 22ft
  • Electric Sockets, Lighting and Heating
  • UPVC Double Glazing
  • Colour: Dark Blue

Location: Nationwide


£5,500

EX VAT

Not Available for Hire

Call for an instant quote!

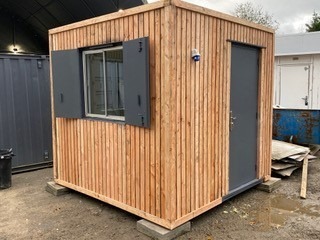
8ft x 8ft Anti Vandal Gate House/Office

  • Open Plan
  • Electric Sockets, Lighting and Heating
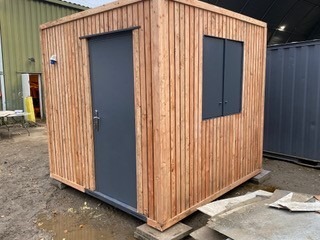
  • Colour: Clad in New Larch Timber

Location: Nationwide


£5,500

EX VAT

Not Available for Hire

Call for an instant quote!

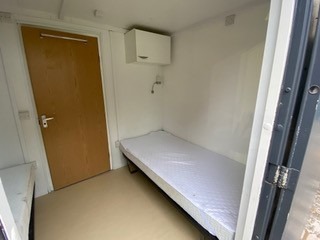
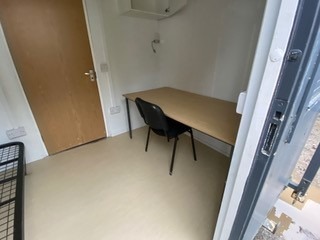
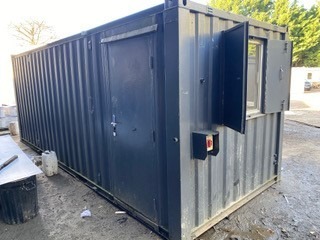
20ft x 10ft Anti Vandal Sleeper Unit

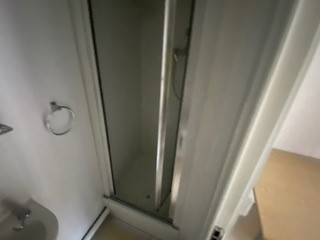
  • Split sides with two entrances, each side has its own room and Shower Toilet Facility
  • Electric Sockets, Lighting and Heating
  • Colour: Dark Grey

Location: Nationwide


£6,500

EX VAT

Not Available for Hire

Call for an instant quote!

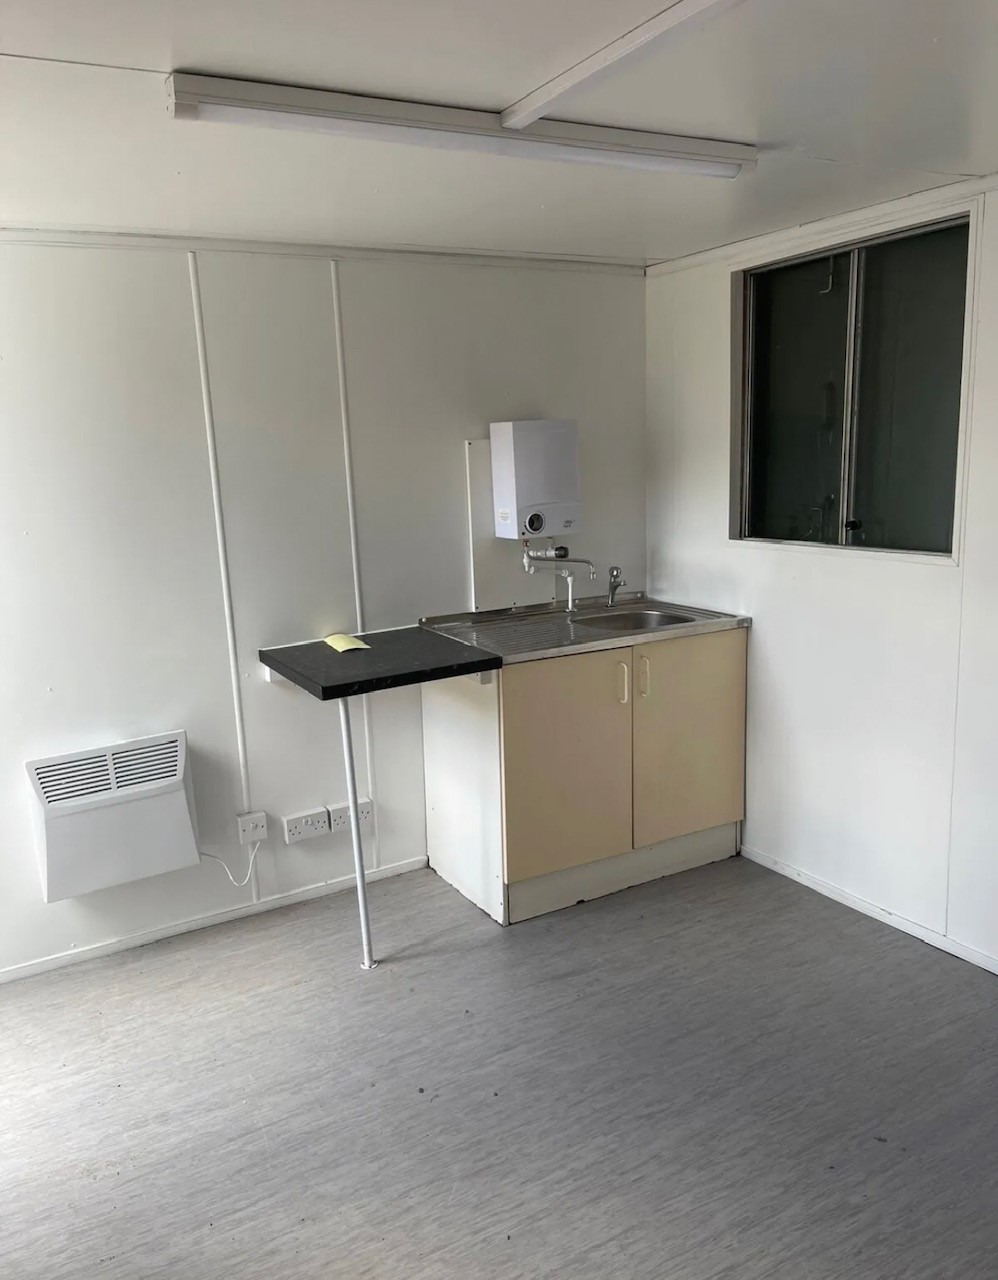
21ft x 8ft Anti Vandal Canteen

  • Open Plan
  • Electric Sockets, Lighting and Heating, Hot water Unit + kitchen with cupboards and work top.
  • Colour: Dark Grey 

Location: Nationwide


£4,200

EX VAT

Not Available for Hire

Call for an instant quote!

30ft x 9ft Anti Vandal Fire Rated Office

  • Open Plan Refurbished
  • Electric Sockets, Lighting and Heating
  • Colour: Dark Blue

Location: Nationwide


£6,500

EX VAT

Not Available for Hire

Call for an instant quote!

24ft x 9ft Anti Vandal Office

  • Open Plan
  • Electric Sockets, Lighting and Heating
  • Colour: Dark Grey

Location: Nationwide


£4,200

EX VAT

Not Available for Hire

Call for an instant quote!

22ft x 9ft Jack Leg Portable Cabin

  • 22ft x 9ft Jack Leg Portable Cabin
  • Open Plan
  • Electric Sockets, Lighting and Heating
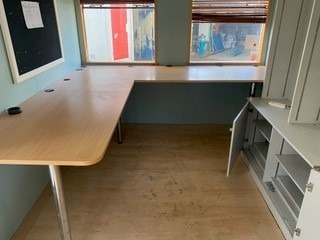
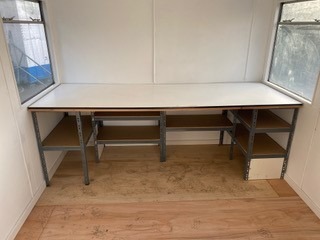
  • Fitted Desk and Floor to Ceiling Cupboards
  • Colour: Light Grey

Location: Nationwide


£4,995

EX VAT

Not Available for Hire

Call for an instant quote!

24ft x 9ft Jack Leg Portable Cabin

  • 24ft x 9ft Jack Leg Portable Cabin
  • Split Offices with two entrances
  • Electric Sockets, Lighting and Heating
  • Fitted Floor to Ceiling Cupboards
  • Colour: Light Grey

Location: Nationwide


£5,500

EX VAT

Not Available for Hire

Call for an instant quote!

10ftx8ft – £5950 + Vat / 16ftx8ft – £7950 + Vat / 20ftx8ft – £9000 + Vat / 24ftx8ft – £12000 + Vat / 30ftx8ft – £13500 + Vat

  • Reinforced doors and windows with secure locking
  • Open plan with electric sockets and lighting
  • Any Extras available: Canteen, Partitions, Toilets.

Location: Nationwide


From £5,950

EX VAT

Not Available for Hire

Call for an instant quote!

  •  Electric Sockets, Lighting and Heating
  •  Wind & watertight
  •  Sprayed Dark Grey

Location: Nationwide


£4,995

EX VAT

Not Available for Hire

Call for an instant quote!

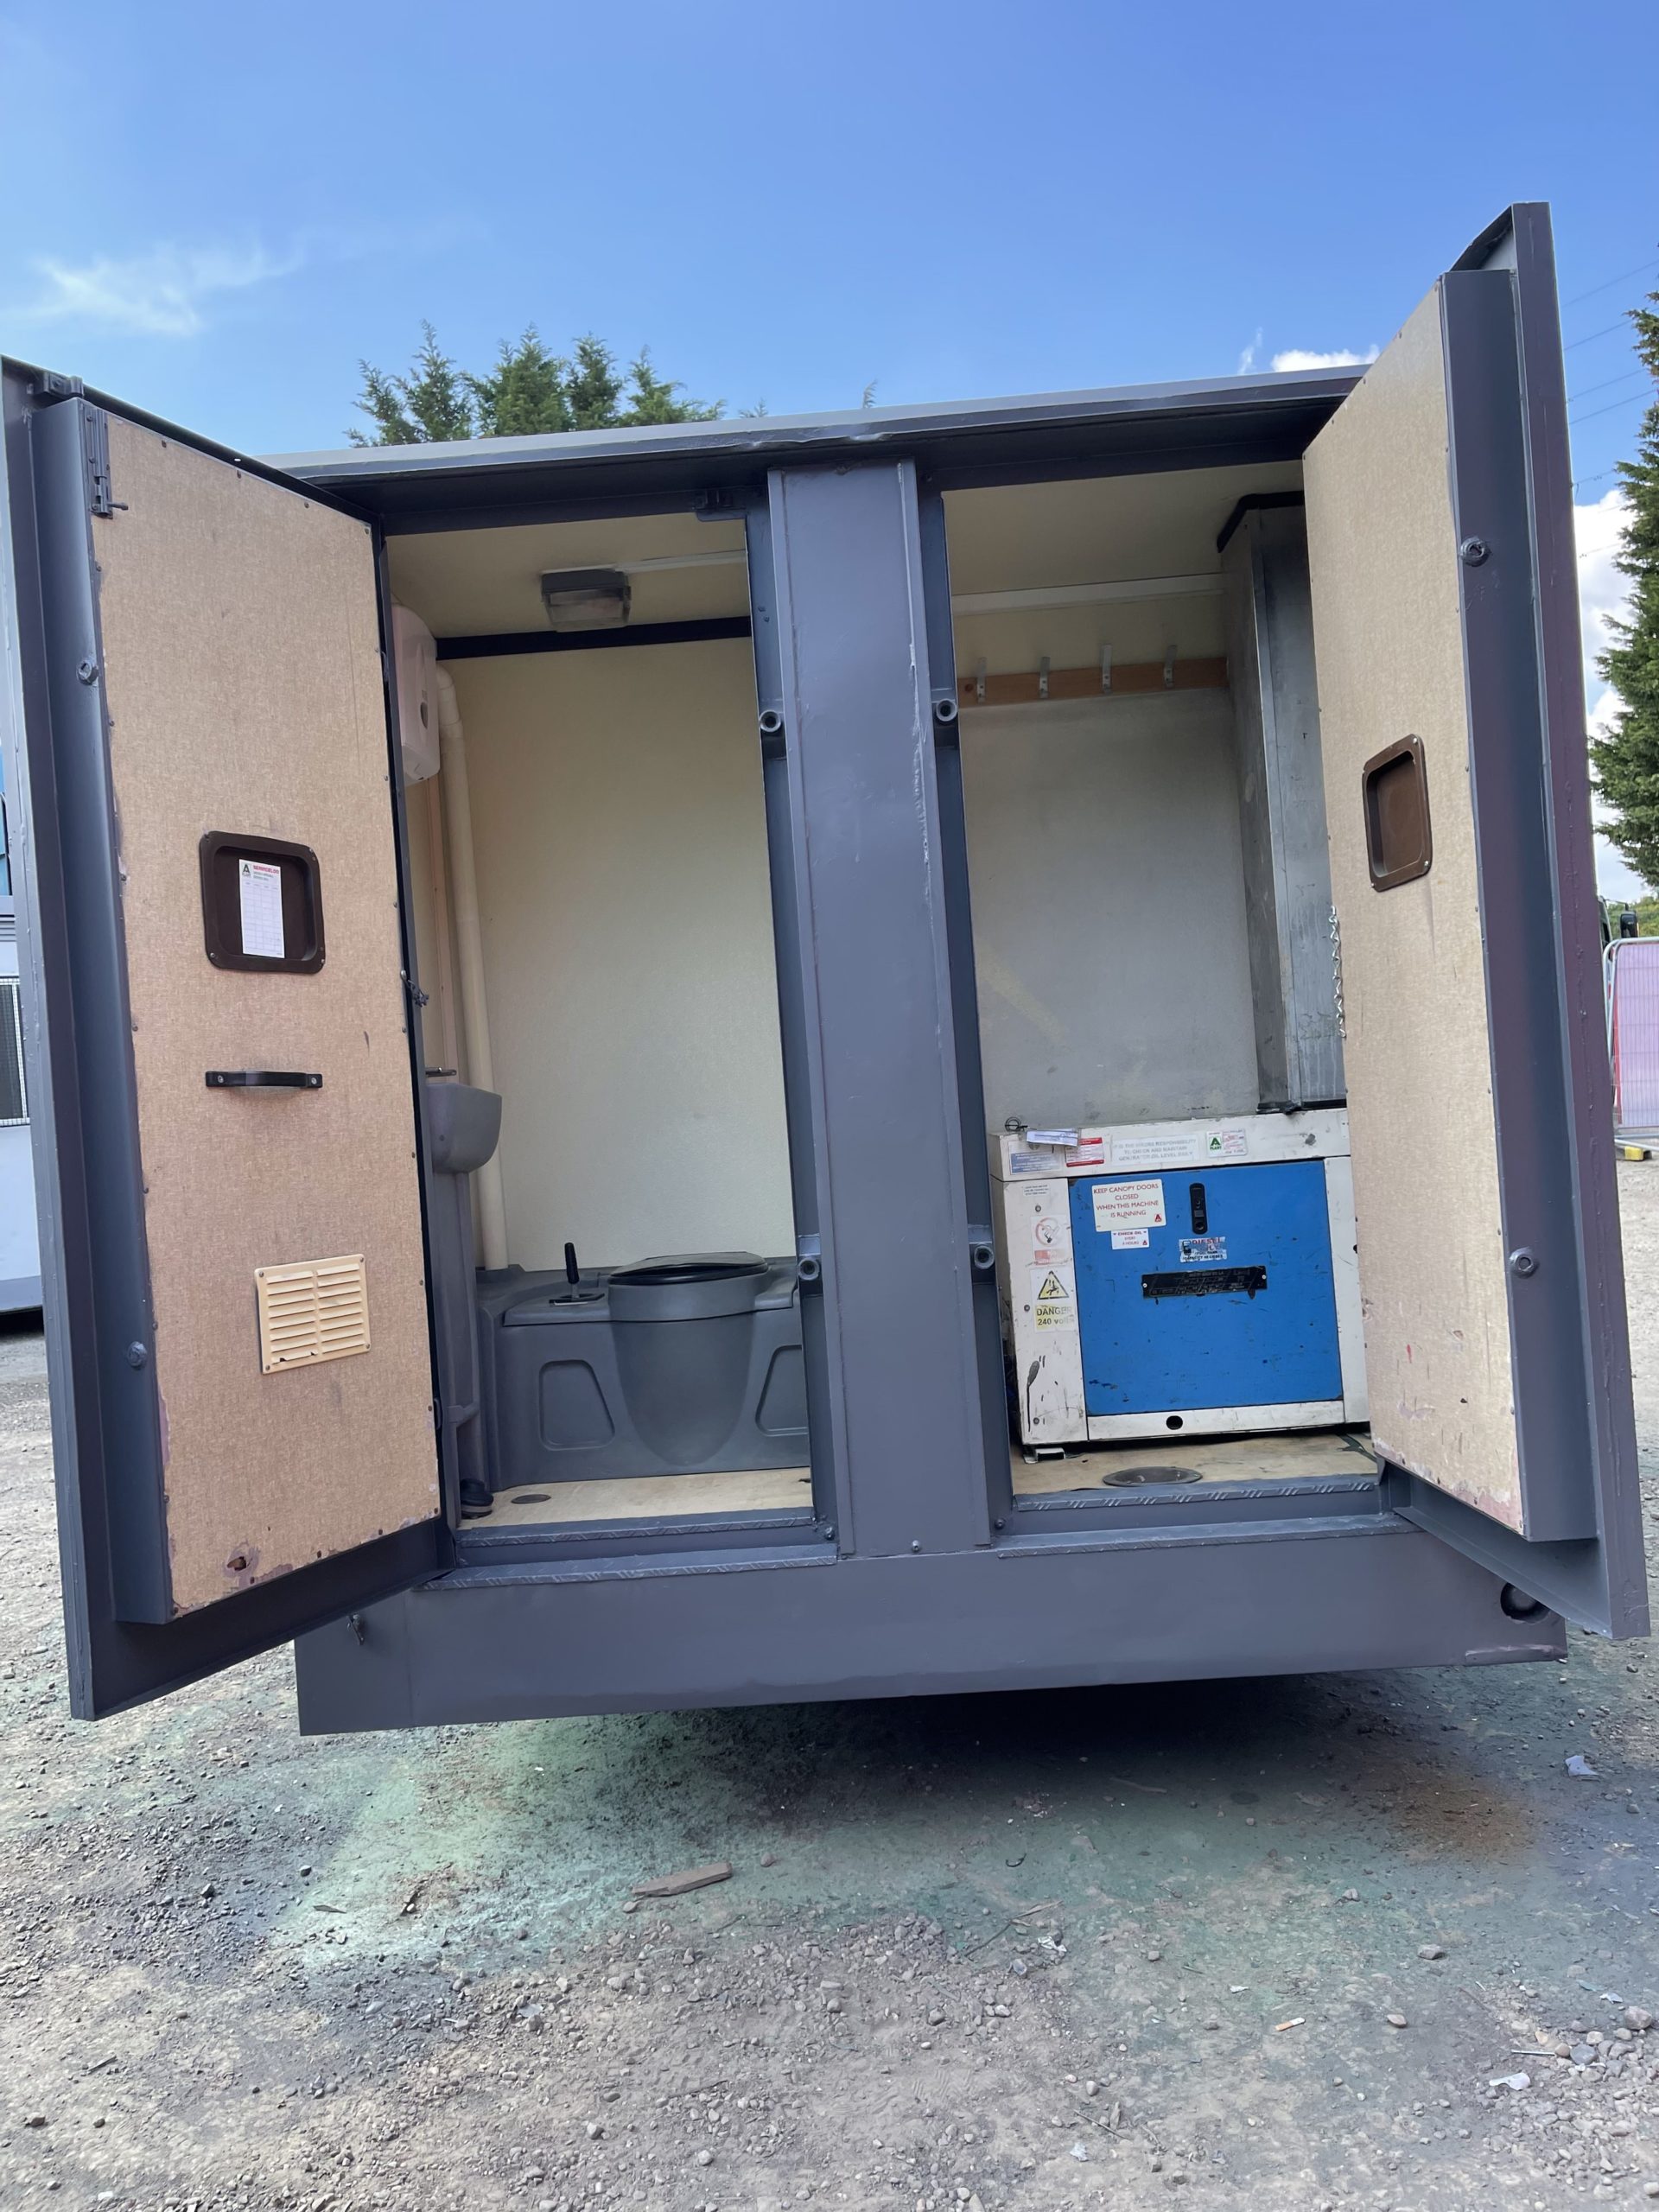
  • 12ft Towable Gound Hog
  • Includes: toilet, canteen and seating area
  • Full working generator, fully serviced and in great condition


Location: Nationwide


£6,500

EX VAT

Not Available for Hire

Call for an instant quote!

  • Reinforced doors with secure locking 
  • Electrics and lights included
  • Sink and water boiler included

Location: Nationwide

Quantity: ∞

£15,000

EX VAT

Not Available for Hire

Call for an instant quote!

• Reinforced doors and windows with secure locking
• Open plan with electric sockets and lighting
• Ral Code Colour of choice

• Any Extras available : Canteen, Partitions, Toilets.

Location: Nationwide


£11,995

EX VAT

Not Available for Hire

Call for an instant quote!

• Reinforced doors and windows with secure locking

• Open plan with electric sockets and lighting

• Ral Code Colour of choice

• Any Extras available : Canteen, Partitions, Toilets.

Location: Nationwide


POA

Not Available for Hire

Call for an instant quote!

test

• Reinforced doors with secure locking
• Sink and water boiler included

Location: Nationwide

Quantity: ∞

£12,495

EX VAT

Not Available for Hire

Call for an instant quote!

32ft x 20ft Cabin

  • Reinforced doors with secure locking 
  • Electrics and lights included
  • Sink and water boiler included
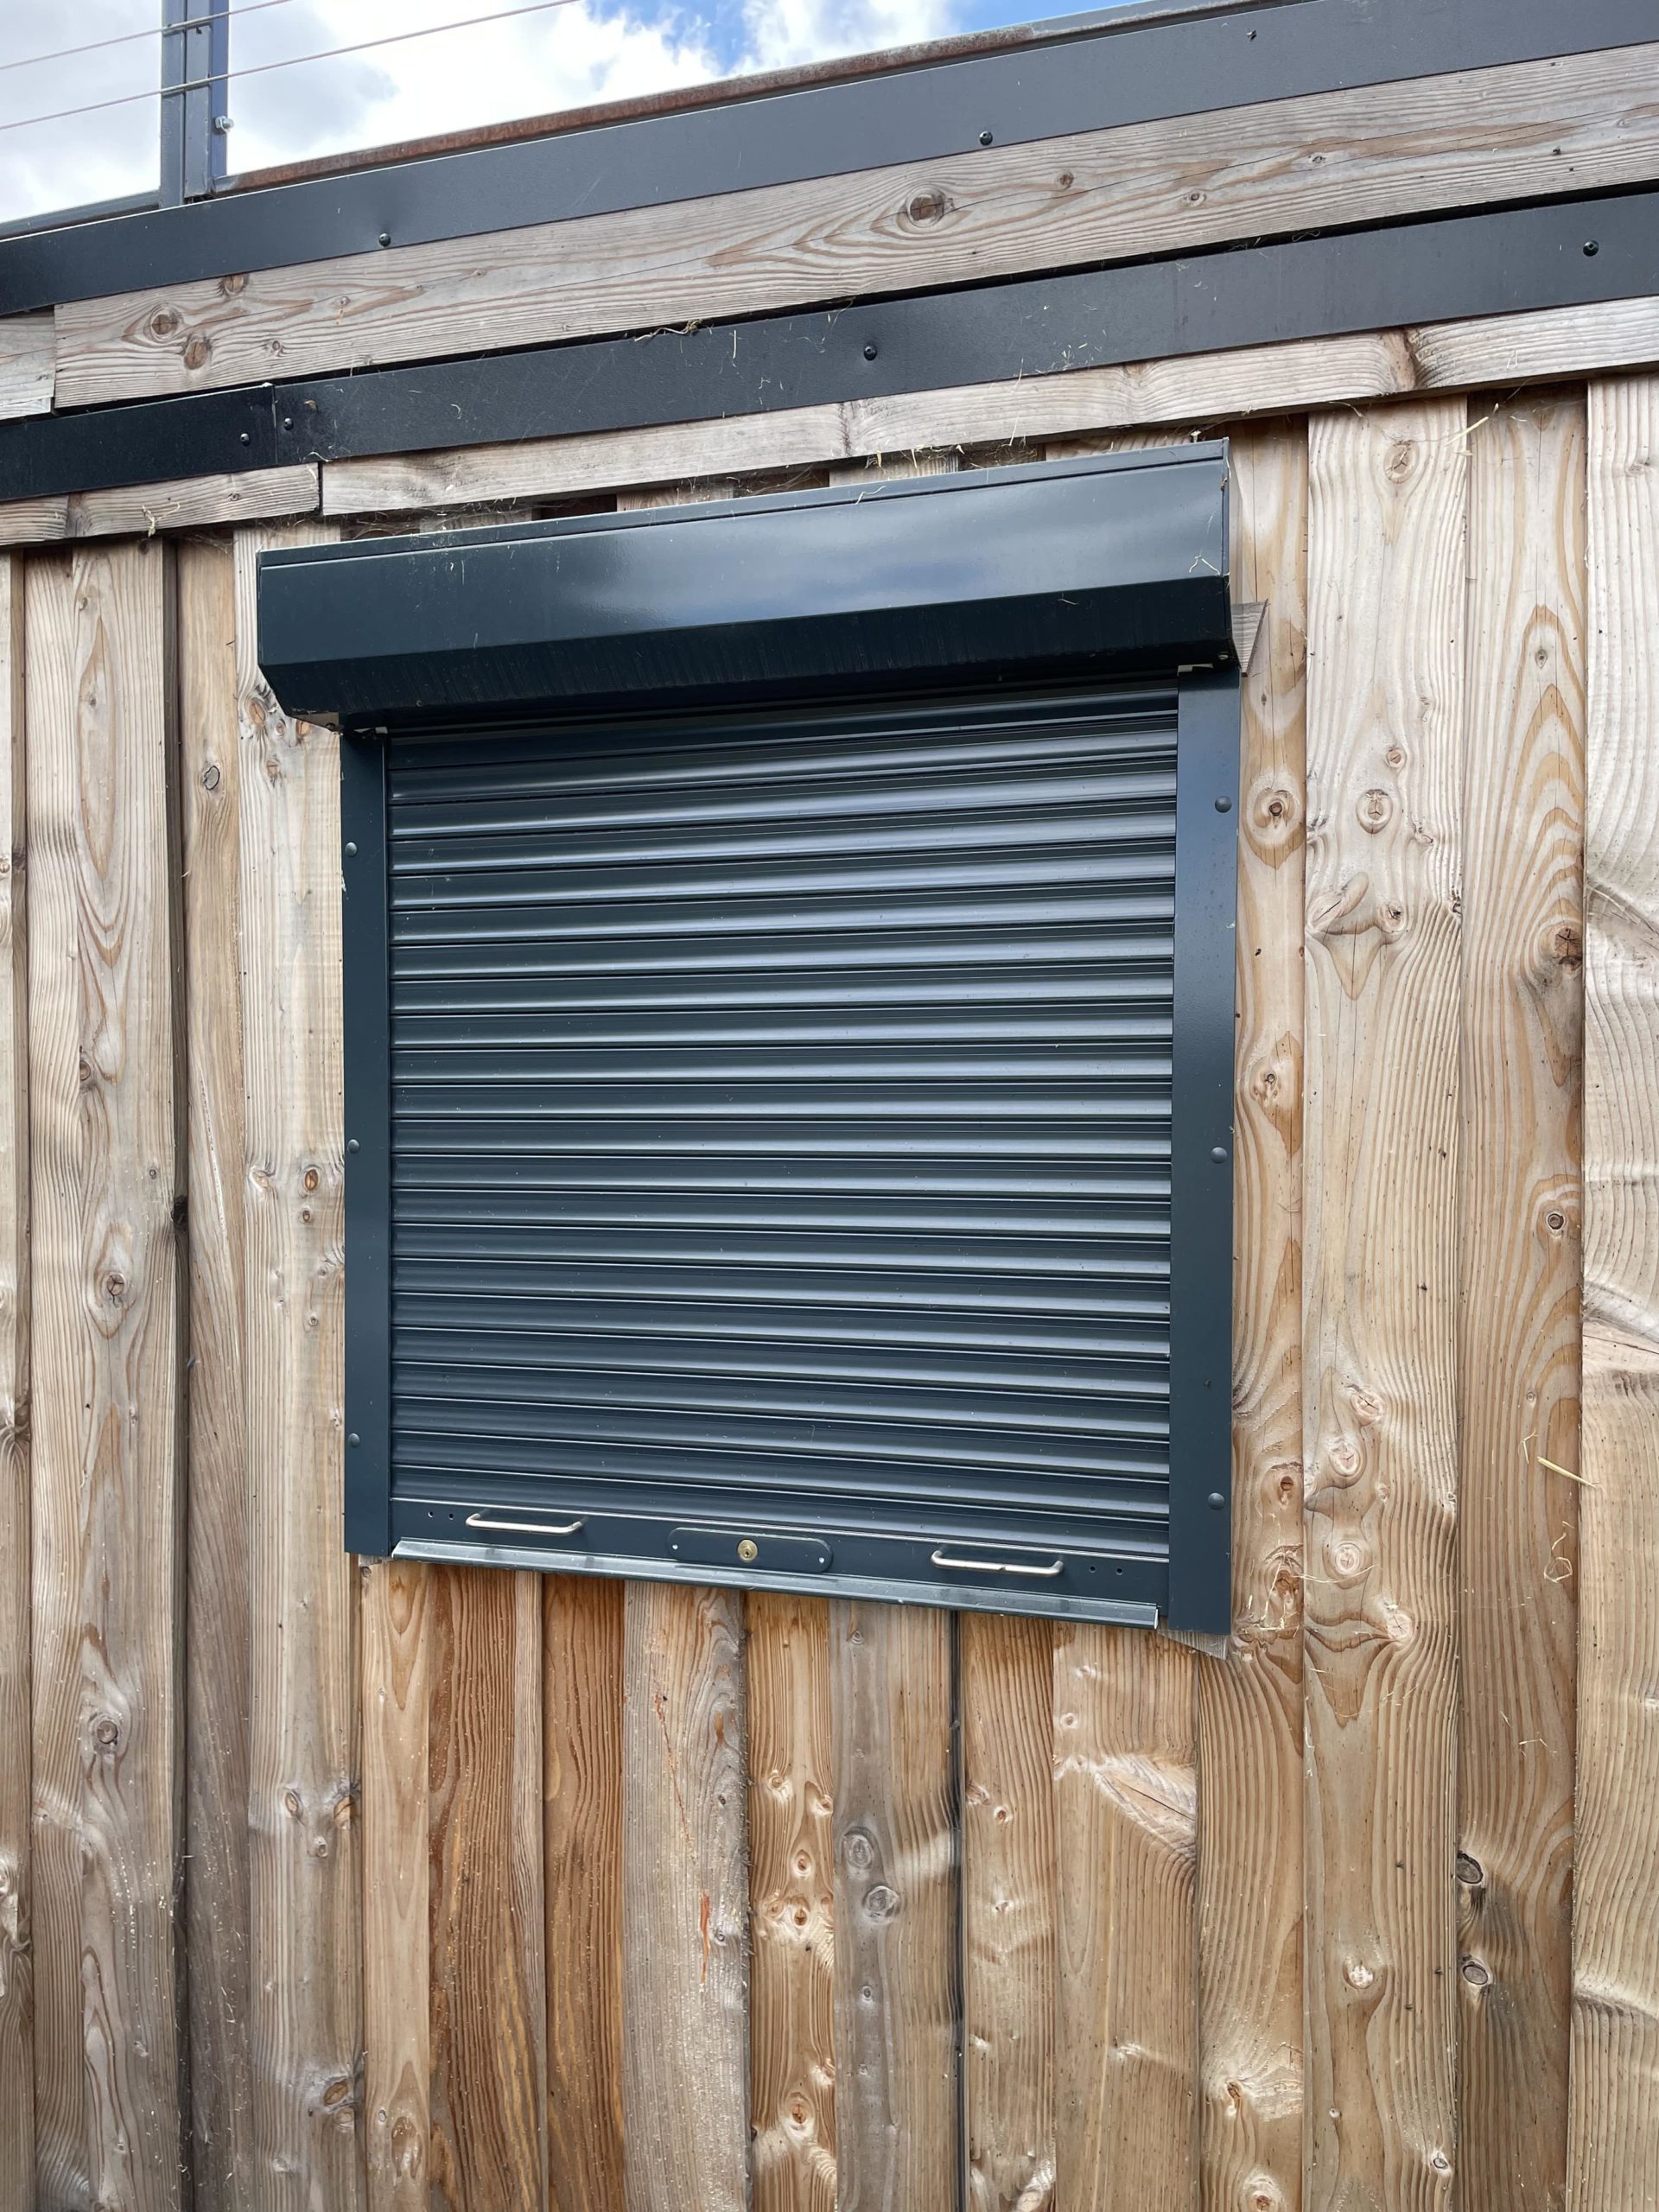
  • Electric Roller Shutters
  • Roof top terrace 
  • Store Room 
  • Slatwall installation 

Location: Nationwide


£39,000

EX VAT

Not Available for Hire

Call for an instant quote!

Looking to Buy or Hire?

Get a Quick Container Quote Now!

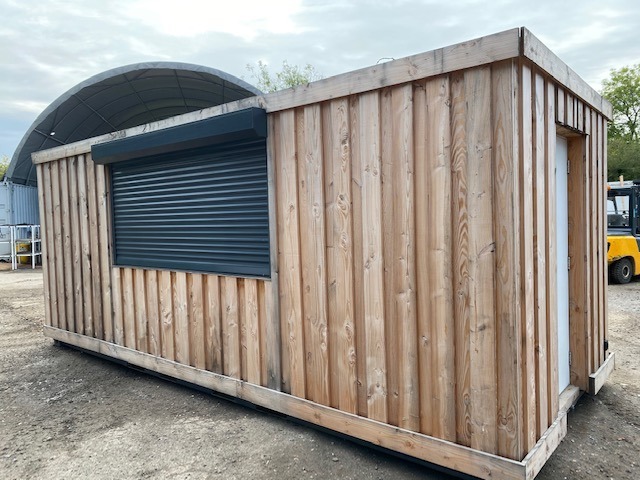
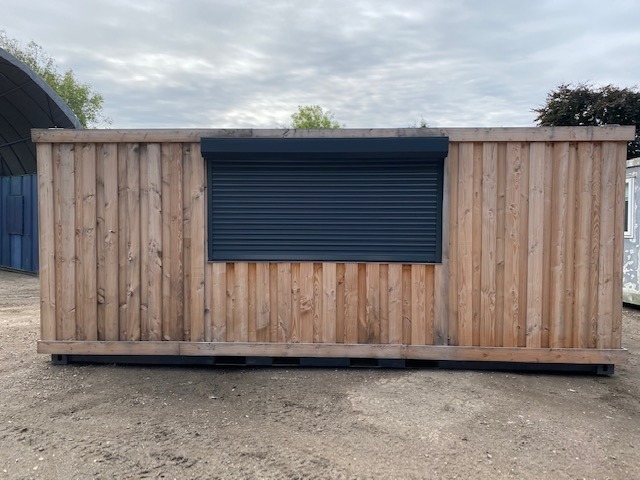
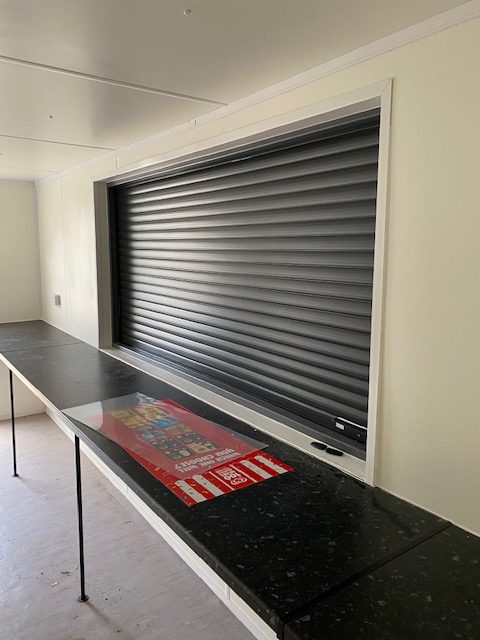
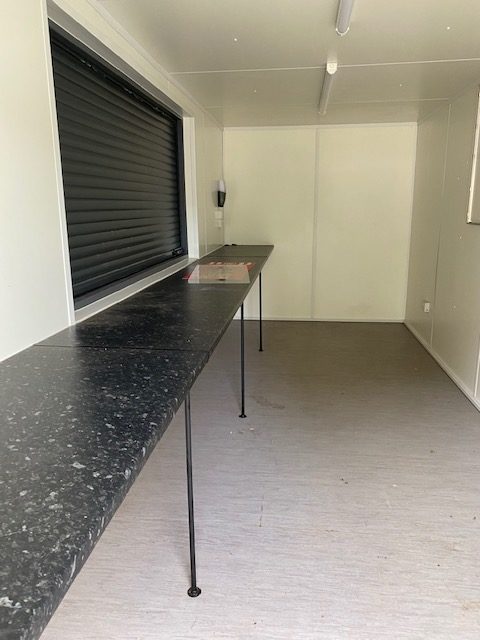
20ft x 8ft Container Kiosk

  • Open plan layout with worktop serving area
  • Electric roller shutter with remote control
  • Electrics and lights included

Location: Nationwide


£15,000

EX VAT

Not Available for Hire

Call for an instant quote!

Looking to Buy?

Get a Quick Container Quote Now!

Newsletter Signup Form

Be the first to discover our exclusive offers and latest company updates by signing up to our email newsletter. Every month we’ll keep you informed of our best prices, industry updates, customer’s container projects, national shows we’ll be exhibiting at, and much more.

Looking to Buy or Hire?

Get a Quick Container Quote Now!