French Doors Aluminum combine the familiar symmetry of French doors with the strength and slim sightlines of aluminum framing. Each door leaf is hinged at the side and opens from the center. Some models swing inward, while others swing outward. A central meeting point, often fitted with a multipoint lock, helps secure the opening.
Unlike heavy timber doors, aluminum frames resist warping, swelling, and insect damage. Their powder-coated or anodized surfaces also offer consistent color with limited maintenance. Inside the frame, thermal breaks reduce heat transfer between the exterior and interior metal surfaces. Glazing choices matter too. Double or triple glass can improve insulation, reduce outside noise, and create a more comfortable room.
Tom Culp, a recognized fenestration consultant, emphasizes: “A door’s performance depends on the entire opening, not one component.” That principle is easy to overlook. The frame, glass, hinges, seals, threshold, and installation must work together. A beautifully designed French Doors Aluminum system may still perform poorly when the threshold is uneven or the weather seals are compressed incorrectly.
This guide explains how these doors operate, where they fit best, and what buyers should examine before installation. You will see the difference between a visual feature and a dependable building component. The details are practical. Some decisions remain imperfect, because climate, wall construction, budget, and daily use all change the right answer. An experienced installer should verify measurements, drainage, structural support, and local performance requirements before ordering.
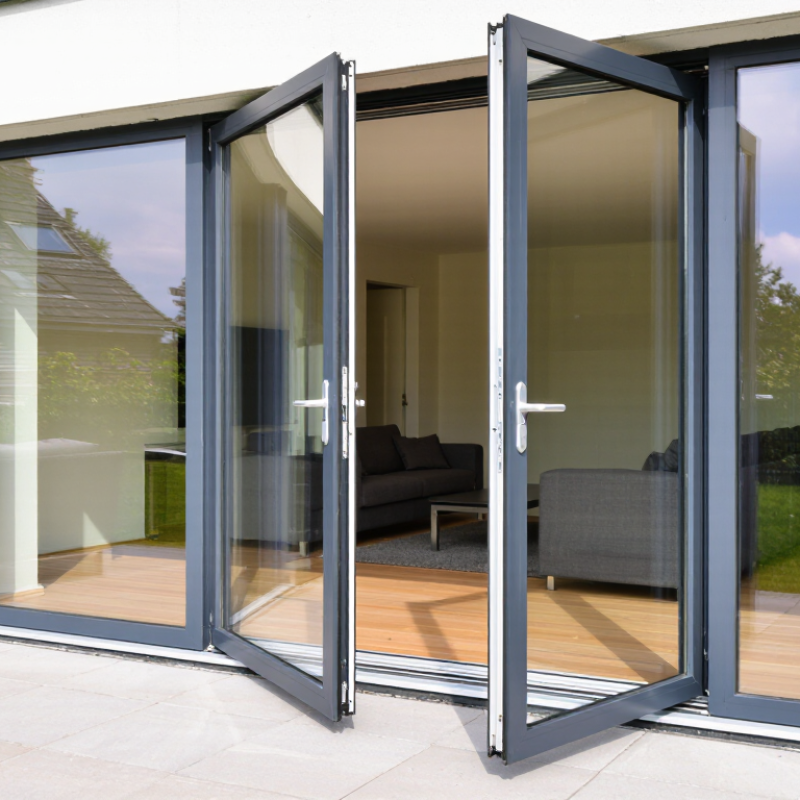
Aluminum French doors are a pair of hinged doors with a slim metal frame and a central meeting point. Both panels usually open inward or outward, like traditional double doors. Their large glass areas bring daylight into rooms, while aluminum provides a firm, stable structure. The doors may include single or double glazing, depending on climate, noise, and energy needs.
The frame often contains a thermal break, which separates the exterior metal from the interior metal. This design reduces heat transfer and helps limit condensation. Weather seals around the edges block drafts and rain. Hinges carry the panel weight, while a multipoint lock holds the doors tightly against the frame. When installed correctly, the opening feels smooth, not forced.
Small details matter. A level threshold supports easier movement and better water protection. In practical inspections, I check whether the meeting doors align evenly and whether the seals compress without gaps. Aluminum needs little maintenance, but neglected drainage holes can still cause trouble. A dark finish may also become hot in strong sunlight. That point is easy to overlook. Door performance depends on installation quality, not only on the frame material. Poor adjustment can create air leaks, stiff handles, or uneven closing. Measuring the opening carefully before ordering remains essential, even when the product specifications appear clear.
Aluminum French doors are paired, hinged doors with glazed panels and an aluminum frame. The leaves open from the center, while hinges, weather seals, locking hardware, and the frame work together to provide access, daylight, and protection from air and moisture. Aluminum conducts heat efficiently, so modern frames commonly use thermal breaks to reduce heat transfer.
Representative thermal conductivity values in W/m·K. Lower values generally indicate lower heat transfer through the material itself.
Aluminum French doors use two hinged panels that meet at the center. Each panel includes an insulated glass unit, aluminum frame, hinges, seals, and a locking system. The glass admits daylight, while the frame carries wind and operating loads. A thermal break separates the inner and outer aluminum sections. This reduces heat transfer, although it cannot eliminate it. The U.S. Department of Energy reports that windows can account for 25–30% of residential heating and cooling energy use. Large glazed doors deserve similar attention.
The most important design feature is the frame-to-glass connection. Warm-edge spacers, low-emissivity coatings, and compressible weatherstripping can improve comfort near the door surface. A multipoint lock usually engages at several points, helping the panels close evenly. The sill should include drainage paths and a durable threshold. NFRC ratings show U-factor and solar heat gain coefficient, while AAMA/WDMA/CSA 101/I.S.2/A440 testing evaluates air, water, and structural performance. These figures are useful, but installation still matters. A perfectly rated door can leak if the opening is poorly sealed.
Tips: Check the threshold height before ordering. Confirm the door swing, handle clearance, and screen-door space. Ask for tested air and water results, not vague efficiency claims. In practical inspections, uneven gaps often reveal hinge adjustment problems. No design is perfect; dark aluminum can still become hot in strong afternoon sun.
| Key Part or Design Feature | What It Is | How It Works | Typical Characteristics | Why It Matters |
|---|---|---|---|---|
| Aluminum Frame | The structural outer frame and internal profiles made from aluminum alloy. | Supports the door panels, transfers their weight to the hinges, and connects the assembly to the surrounding wall. | Lightweight, rigid, corrosion-resistant, and suitable for narrow sightlines. | Provides strength and dimensional stability while allowing larger glazed areas than many traditional solid-door designs. |
| French Door Panels | A pair of hinged door leaves that meet at the center of the opening. | One panel is commonly designated as the active leaf for everyday access, while the other can be opened when the full passage width is needed. | Usually inward- or outward-opening, depending on the building layout and local requirements. | Creates a wide opening and a symmetrical appearance suitable for patios, balconies, gardens, and interior transitions. |
| Insulated Glass Unit | Two or more panes separated by a sealed spacer and insulating cavity. | The sealed cavity reduces heat transfer compared with single glazing; the glass also admits daylight and provides visibility. | May use clear, low-emissivity, laminated, tempered, or decorative glass. | Influences thermal performance, daylight, sound reduction, safety, privacy, and overall appearance. |
| Thermal Break | A low-conductivity polymer section placed between the interior and exterior aluminum parts. | Interrupts the direct path through which heat can travel across the aluminum frame. | Common in thermally improved systems; performance varies with profile depth, seals, and glazing. | Helps reduce interior condensation risk and improves energy efficiency in heated or cooled spaces. |
| Hinges | Mechanical fittings that attach each panel to the frame. | Allow the panels to rotate around a vertical axis while carrying the door weight. | Often adjustable to help align the panels and maintain consistent clearances. | Correct hinge selection and adjustment support smooth operation, reliable sealing, and long-term alignment. |
| Central Locking System | The lock case, handle, cylinder, and associated locking points positioned around the meeting edge. | Turning the handle moves the latch and, in multipoint systems, engages additional bolts into the frame. | May include a latch, deadbolt, and multiple locking points depending on the system. | Controls access and helps pull the panels tightly against the seals for improved security and weather resistance. |
| Astragal or Passive-Leaf Bolt | A vertical meeting stile or edge detail used to secure the inactive panel. | Top and bottom bolts hold the passive leaf in the head and sill when that panel is closed. | Usually operated from the edge of the passive panel and coordinated with the active leaf. | Stabilizes the pair and allows the active leaf to latch properly when both panels are closed. |
| Weather Seals and Gaskets | Flexible seals fitted around the frame, glass, and meeting edges. | Compress when the door closes, limiting air leakage and helping block rain, dust, and drafts. | Commonly made from durable elastomeric materials and replaced when worn or hardened. | Strongly affects weather resistance, thermal comfort, acoustic performance, and operating feel. |
| Threshold or Sill | The lower horizontal component across the doorway. | Supports the bottom seals, manages the transition between floor levels, and may direct water toward drainage paths. | Available in standard, low-profile, or accessibility-oriented configurations, subject to design constraints. | Influences step height, water management, durability, and ease of passage. |
| Drainage Channels | Internal passages and external weep openings within the sill and frame. | Collect incidental water that passes the outer seals and route it back outside through controlled outlets. | Must remain clear of dirt, paint, and debris to function correctly. | Reduces the risk of water accumulation and helps protect adjacent finishes and interior spaces. |
| Surface Finish | A protective and decorative coating applied to the aluminum surface. | Creates a durable outer layer that protects the alloy from environmental exposure and provides color or texture. | Common options include powder coating and anodized finishes; color availability varies by system. | Determines appearance, cleanability, resistance to weathering, and maintenance requirements. |
| Sightline | The visible width of the aluminum frame around the glass and at the meeting stile. | Profile geometry balances structural strength, hardware space, glazing support, and visual slimness. | Narrower sightlines increase the apparent glass area but may require carefully engineered profiles. | Shapes the visual character of the doors and affects how much natural light enters the room. |
| Opening Mechanism | The coordinated movement of the hinged panels, hardware, and seals. | When the handle is released, the latch and bolts retract; the panels then swing on their hinges through the designed opening arc. | Requires adequate clearance for furniture, walls, curtains, and adjacent doors. | Determines accessibility, ventilation potential, furniture placement, and daily usability. |
| Typical Applications | Locations where a glazed pair of hinged doors is required. | The doors provide a controlled connection between two spaces while allowing light transmission and occasional wide access. | Used for patios, balconies, garden rooms, living areas, offices, and interior partitions. | Offers a practical combination of daylight, ventilation, visual connection, and flexible access. |
| Routine Maintenance | Periodic cleaning, inspection, lubrication, and adjustment of the door assembly. | Cleaning the tracks and drainage openings, checking seals, and servicing hardware helps preserve the intended operation. | Use non-abrasive cleaning methods and follow the system supplier’s care instructions. | Supports smooth movement, reliable locking, weather performance, and a longer service life. |
Aluminum French doors usually have two hinged panels meeting at the center. One panel carries the main handle and latch. The other uses vertical bolts at its top and bottom. When you turn the handle, the active panel releases from the frame. The second panel opens after its bolts are withdrawn. Both panels can swing inward or outward, depending on the frame design and room layout.
Closing follows the reverse sequence. The inactive panel should close first, allowing its bolts to enter the head and threshold receivers. The active panel then closes against the central meeting edge. A multi-point lock may engage several points along the frame. This spreads pressure more evenly than a single latch. The order matters. Forcing the active panel first can leave the center joint misaligned.
Sealing depends on compression, not the aluminum surface alone. Flexible gaskets run around the frame and panels. A bottom sweep meets the threshold, while interlocking edges reduce drafts at the center. Many modern frames also include a thermal break, which limits heat transfer through the metal. Drainage channels guide rainwater toward exterior outlets. Small gaps matter. In practice, poor installation, worn gaskets, or loose hinges can weaken the seal. A door may still lock while admitting air or water. Regularly checking gasket contact and hinge alignment is sensible, although adjustment details vary by door construction.
Aluminum French doors use two hinged panels that meet at the center. One panel usually opens first, while the other stays secured with concealed bolts. Turning the handle releases the active panel, and secondary locks can open the fixed panel when wider access is needed. Compression seals around the frame reduce drafts, while insulated glass limits heat transfer. Installation quality matters more than many brochures suggest.
Their benefits are practical. Aluminum resists rot, insects, and warping, with slimmer frames than many wood systems. This can create a wider glass area and stronger daylight connection. The International Aluminium Institute reports that recycled aluminum requires about 5% of the energy used for primary aluminum production. That supports material recovery, although recycling depends on local collection systems.
Limitations deserve equal attention. Aluminum conducts heat, so poorly designed frames can create cold edges, condensation, or higher indoor heat gain. The U.S. Department of Energy estimates that windows account for 25–30% of residential heating and cooling energy use; glazed doors can contribute to the same envelope losses. Check the product’s NFRC-listed U-factor and solar heat gain coefficient, not appearance alone. French doors also need swing clearance, careful threshold detailing, and periodic seal inspection.
The trade-off is easy to miss. A beautiful door can still perform poorly when flashing, drainage, or alignment is neglected.
Aluminum French doors are paired hinged doors with large glass panels and a central meeting point. Each leaf swings from its own side, creating a wide opening. Aluminum frames provide strength without excessive weight, while thermal breaks and insulated glass improve indoor comfort. During installation, the rough opening must be square, level, and properly supported. Installers typically use shims, sill flashing, and exterior sealant to control water. The door should open smoothly before the frame is permanently fastened.
The part I still find easy to underestimate is accurate adjustment. A few millimeters of unevenness can cause rubbing, air leakage, or a weak lock connection. Check the hinges, handle, multipoint lock, and weather seals after installation. Clean the tracks and drainage paths with a soft brush, especially after dusty construction work. Wash aluminum and glass with mild soapy water. Avoid abrasive pads, harsh chemicals, and forceful tools. Inspect sealant twice a year. Cracked sealant deserves attention before rain reaches the wall cavity.
These doors suit patios, garden rooms, balconies, dining areas, and interior openings between living spaces. They bring in daylight and can connect rooms with outdoor areas. In windy locations, choose hardware and glass suited to local conditions. A door facing strong afternoon sun may need shading or solar-control glass. In my experience, homeowners often focus on appearance and overlook clearance. Furniture, rugs, and nearby walls must not block the swing. That planning step is simple, but it prevents daily frustration.

Registered in England & Wales No. 2786496
Registered office at: 337 Tanworth Lane,
Shirley, Solihull, B90 4DU
Registered for VAT, registration No.
GB 655 1347 38
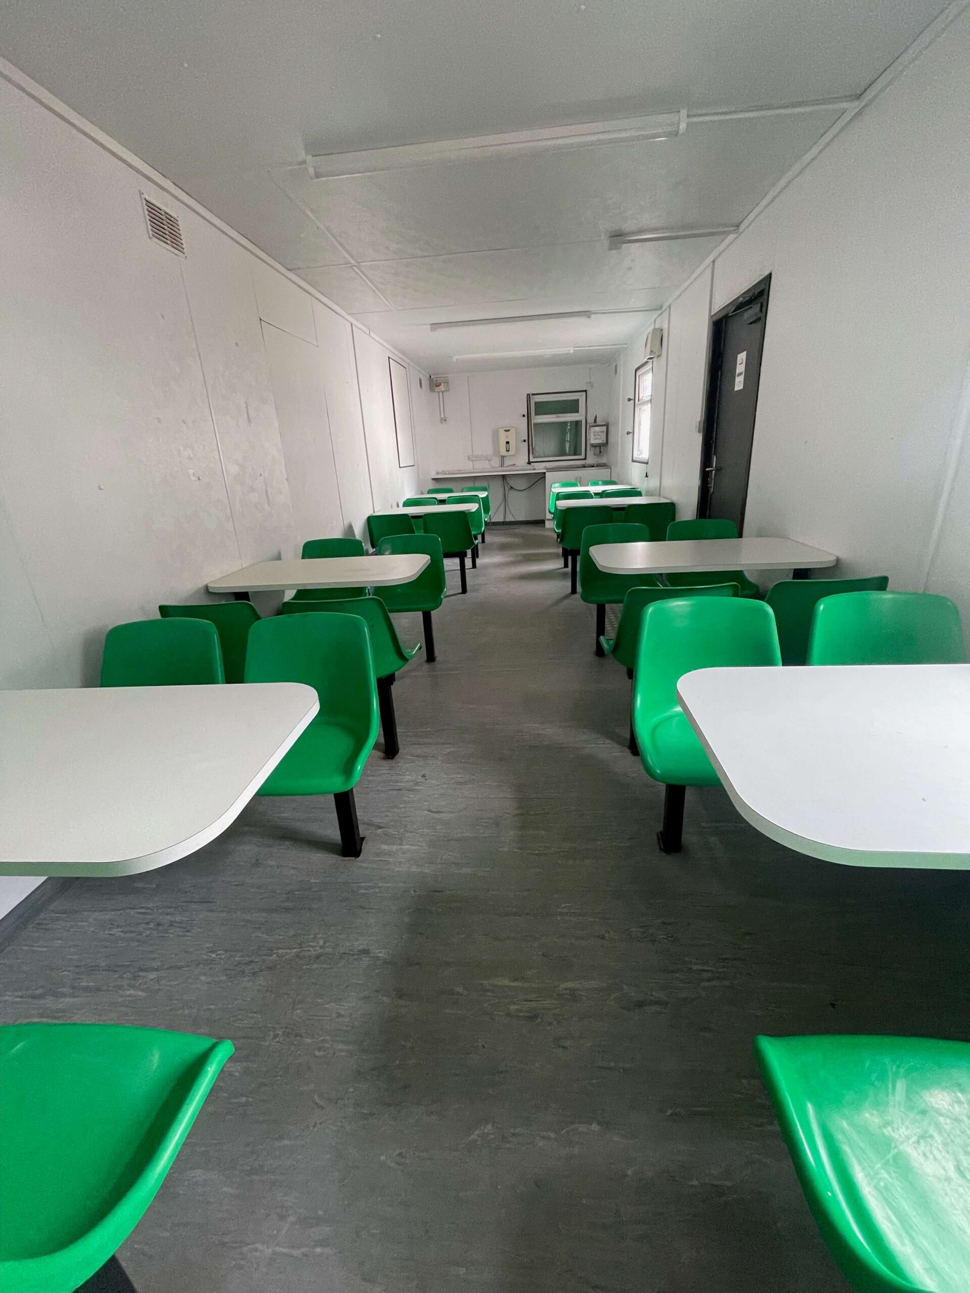
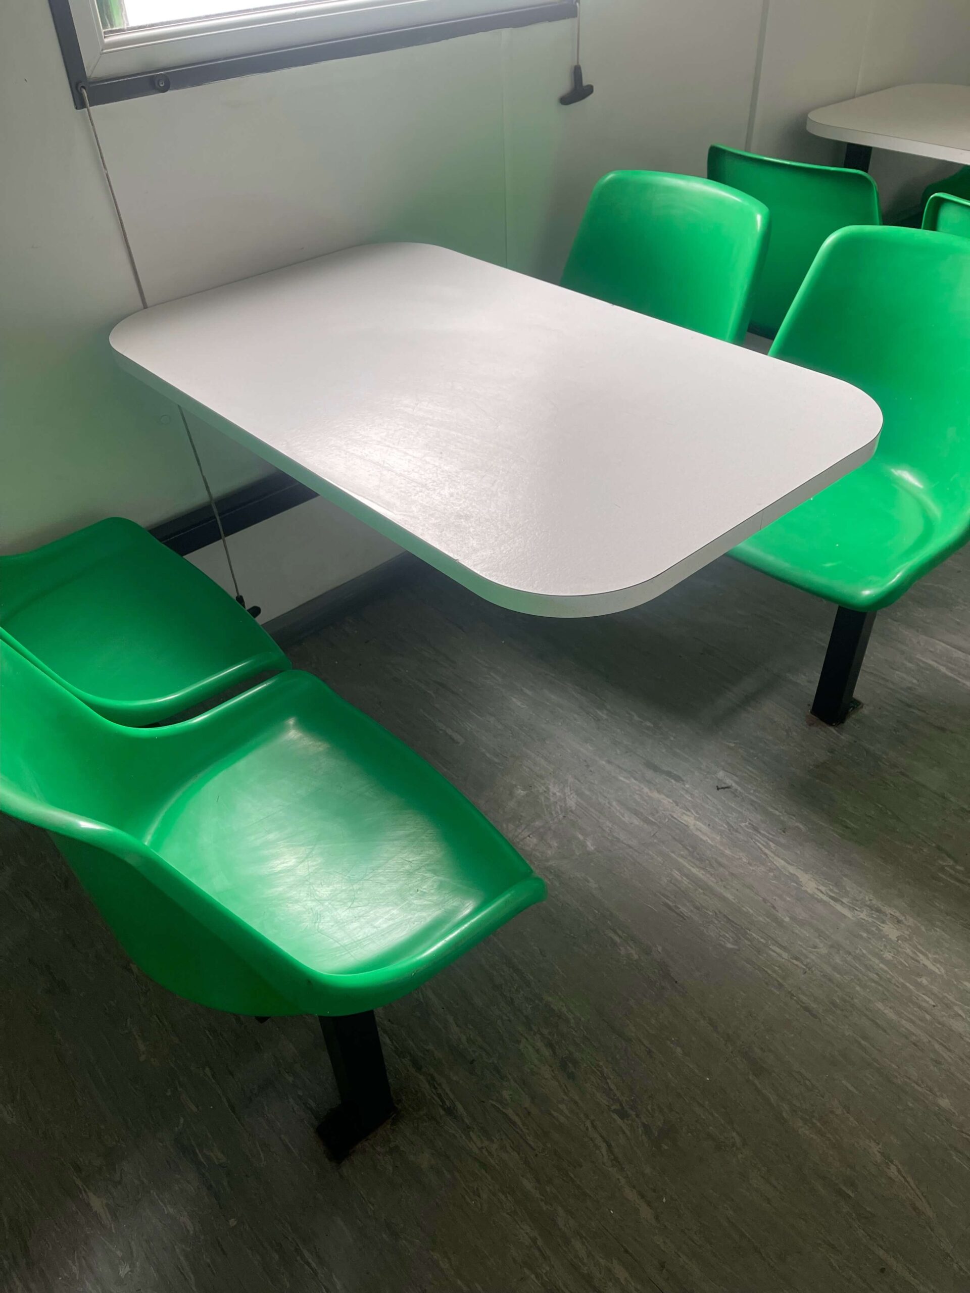
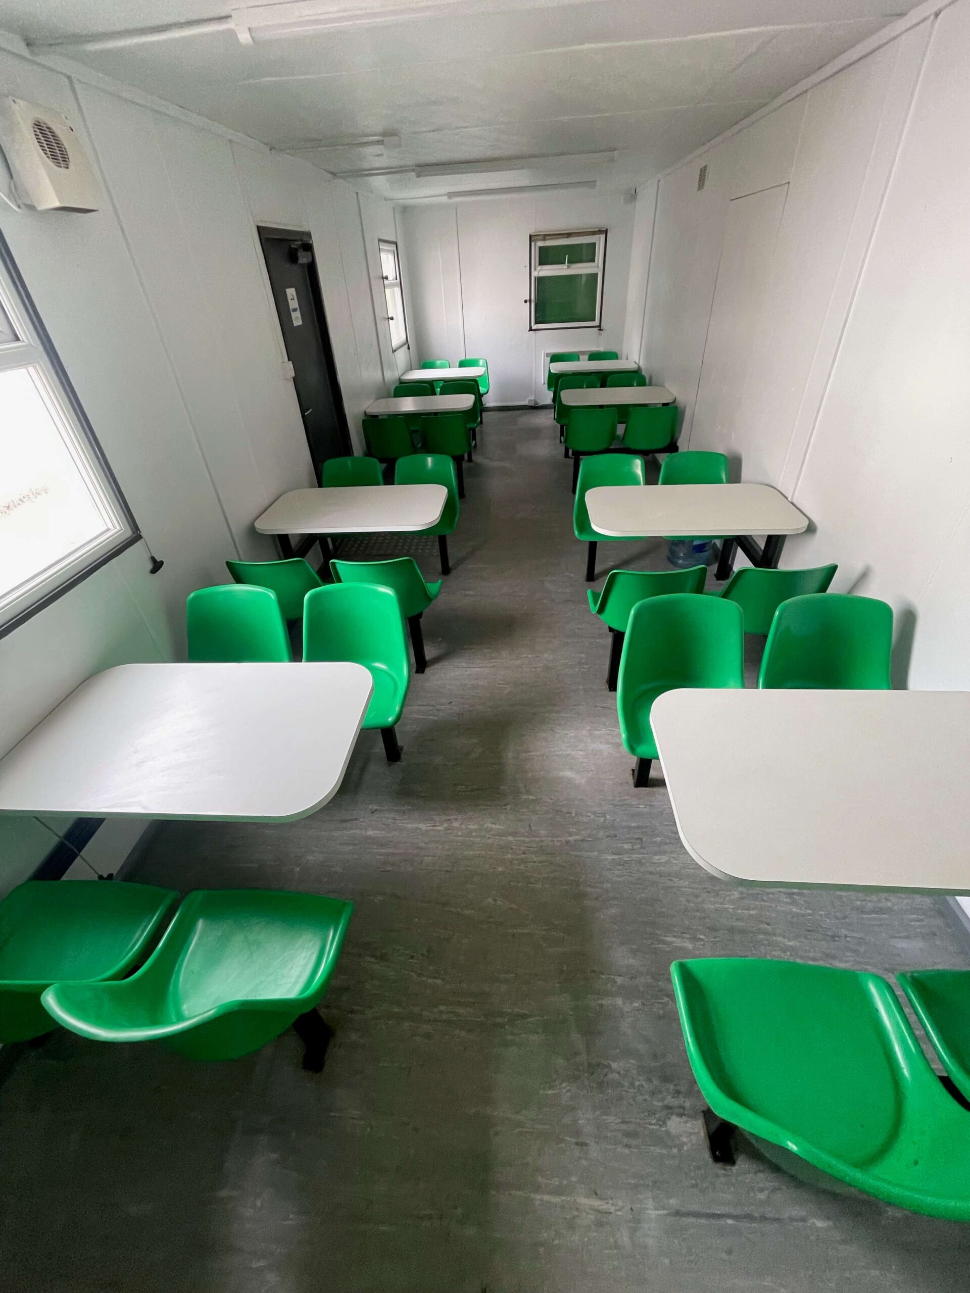
Location: Nationwide
Not Available for Hire
We can deliver for a cost please ask and send us post code.
13 tread
14 tread
15 tread
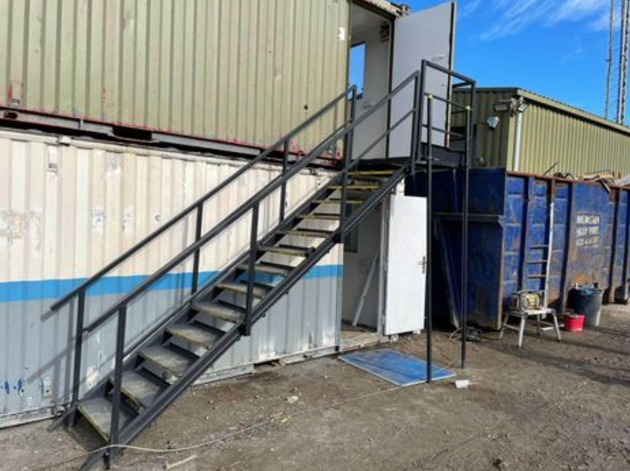
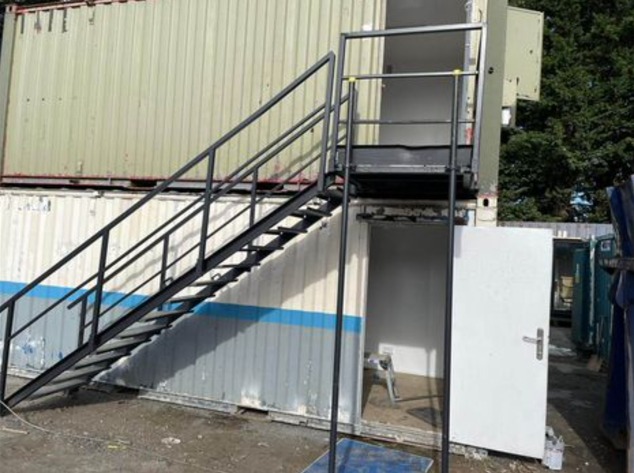
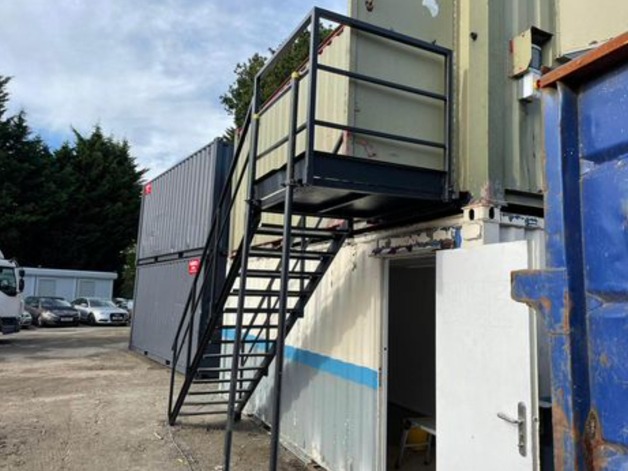
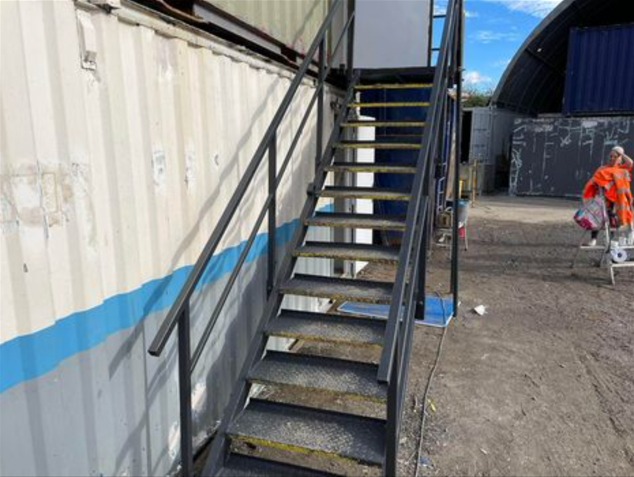
Location: Nationwide
Not Available for Hire
Call for an instant quote!
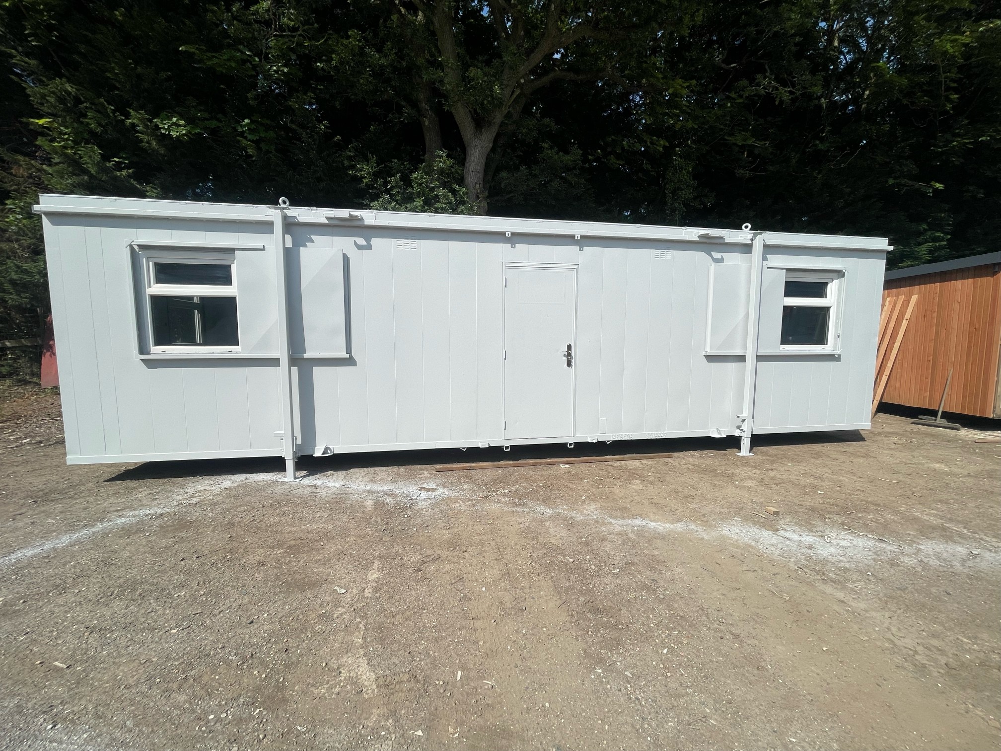
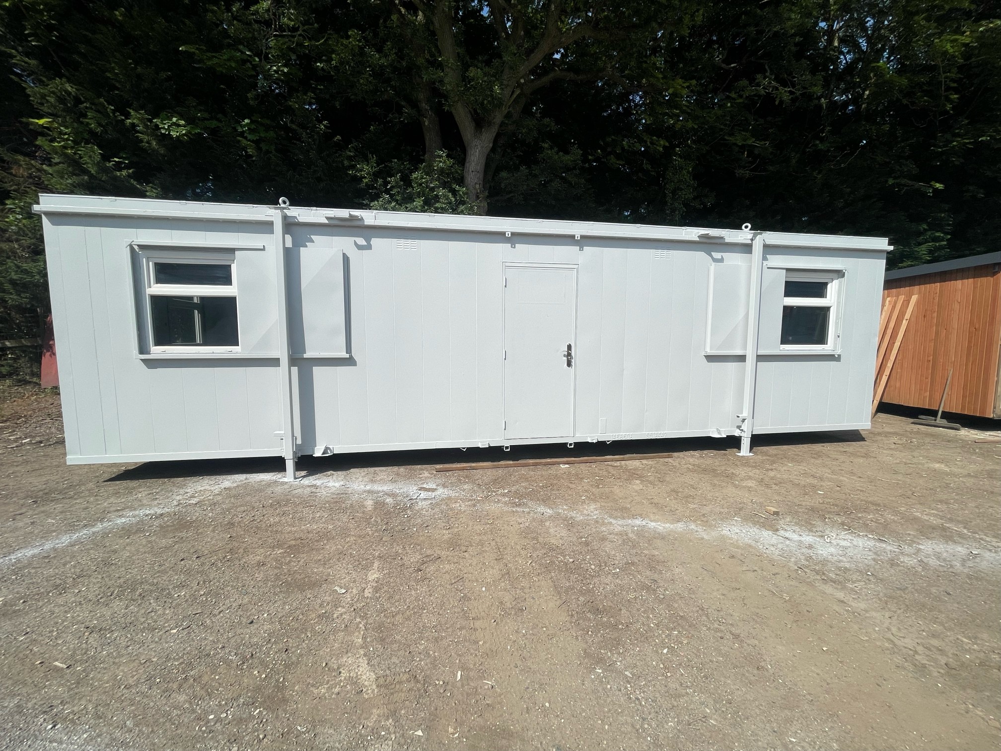
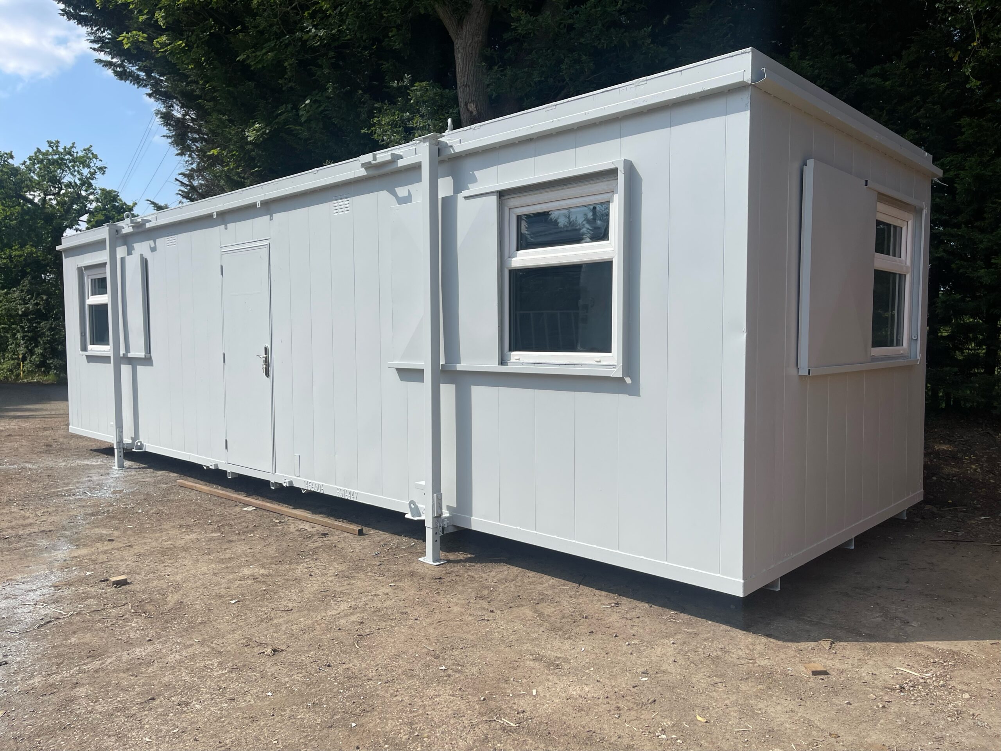
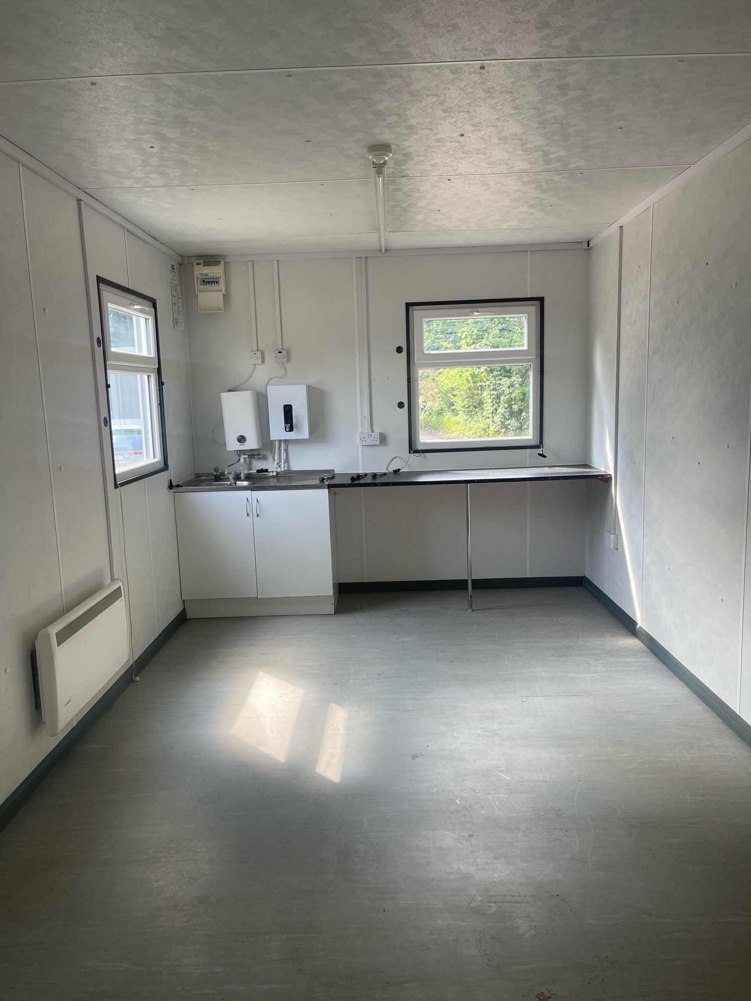
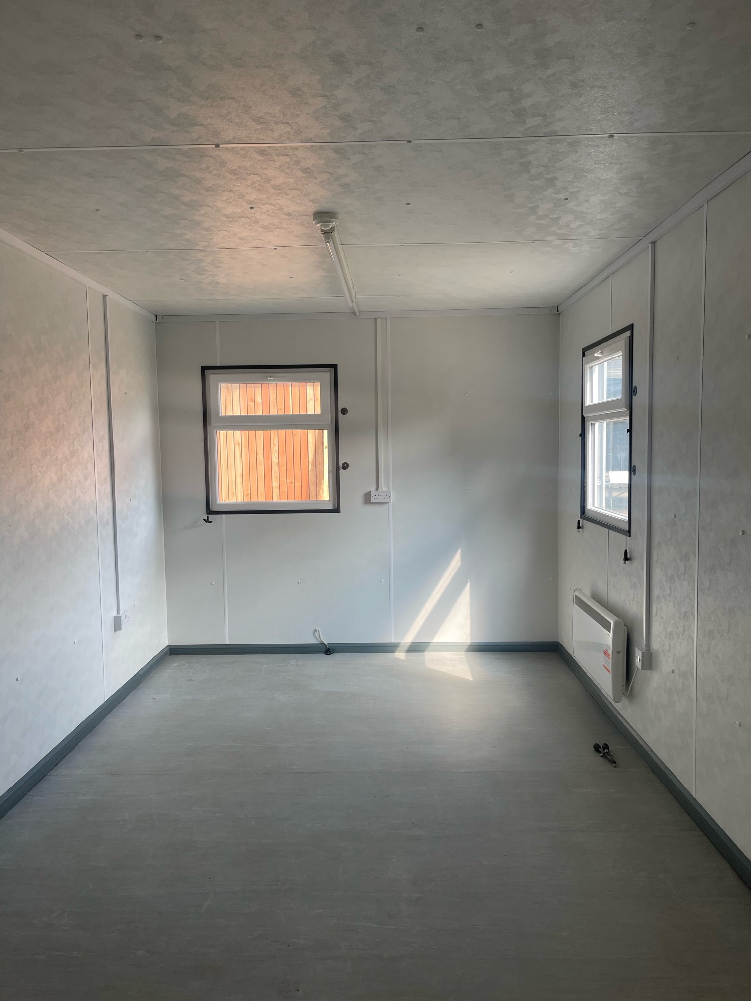
Location: Nationwide
Not Available for Hire
We can deliver for a cost please ask and send us post code.
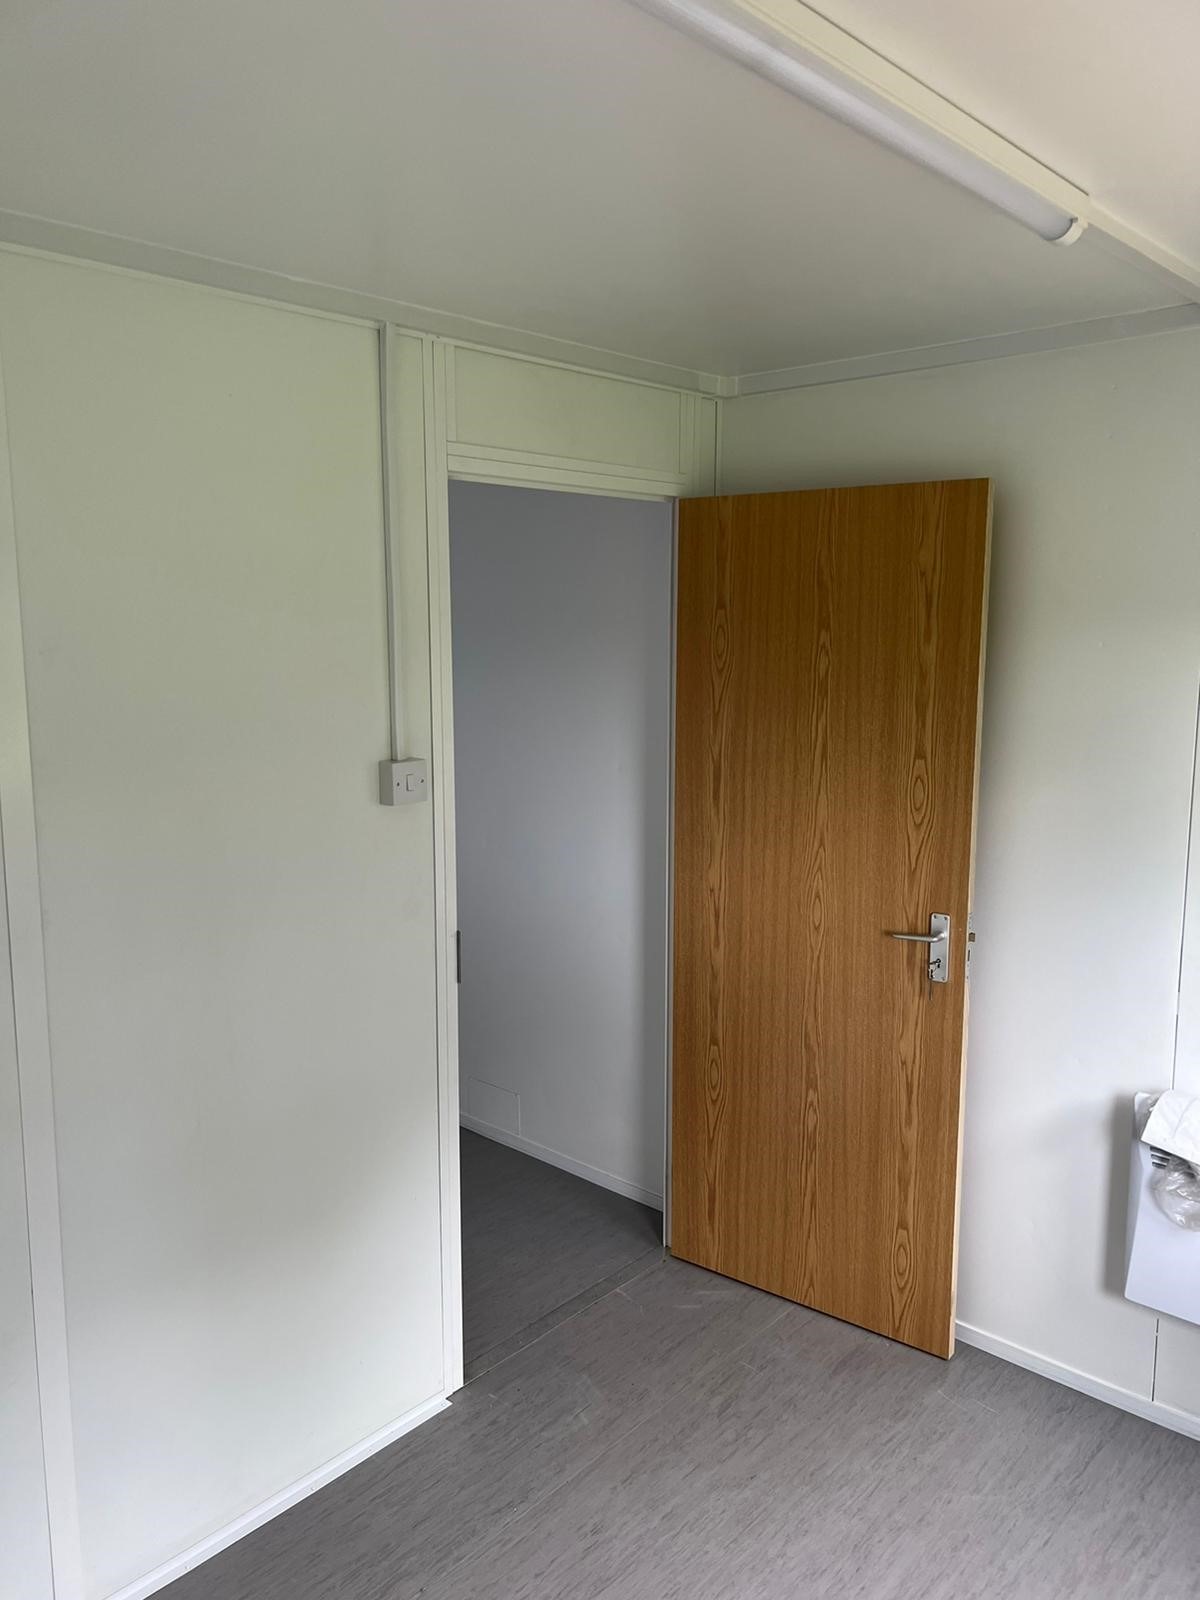
Hallway leading into:
Transport can be arranged please ask.
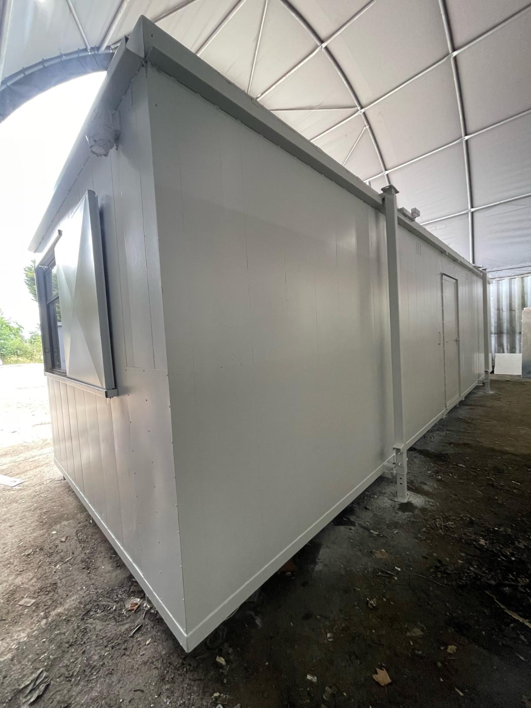
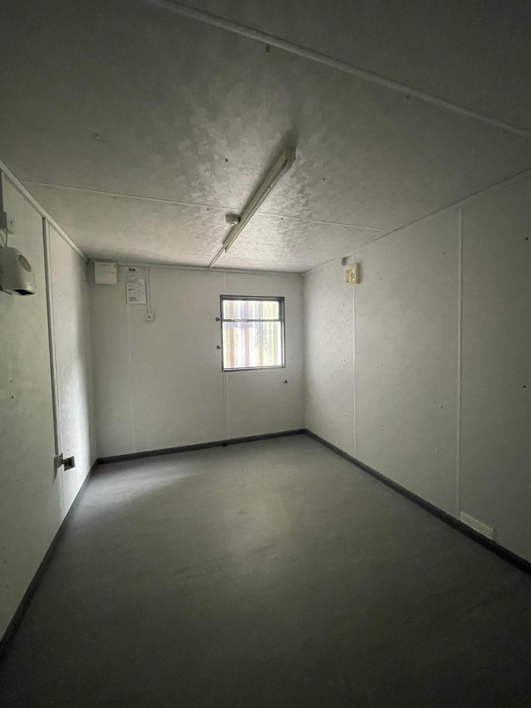
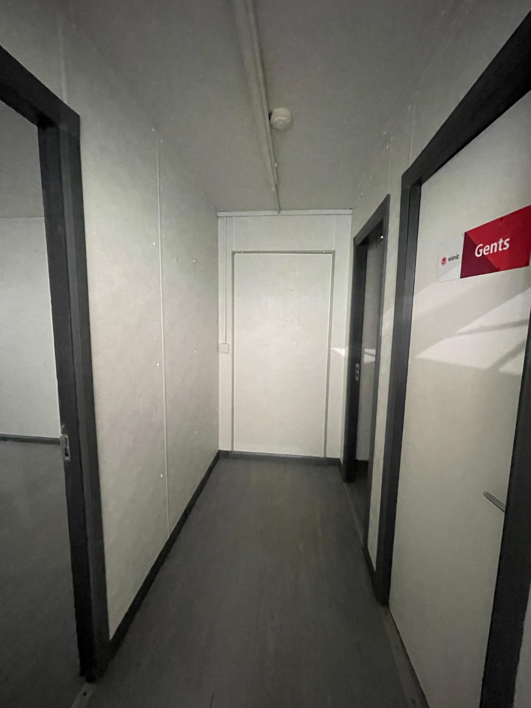
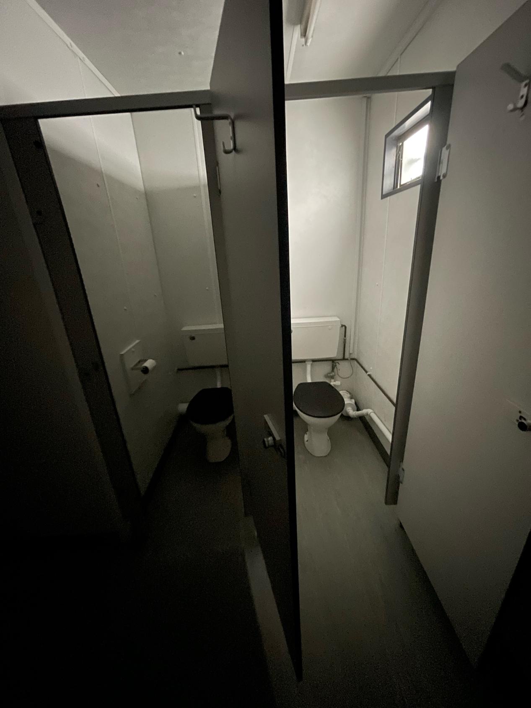
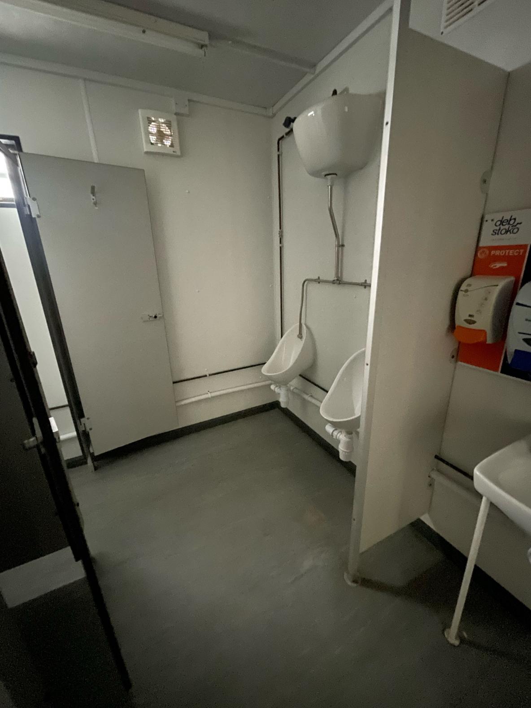
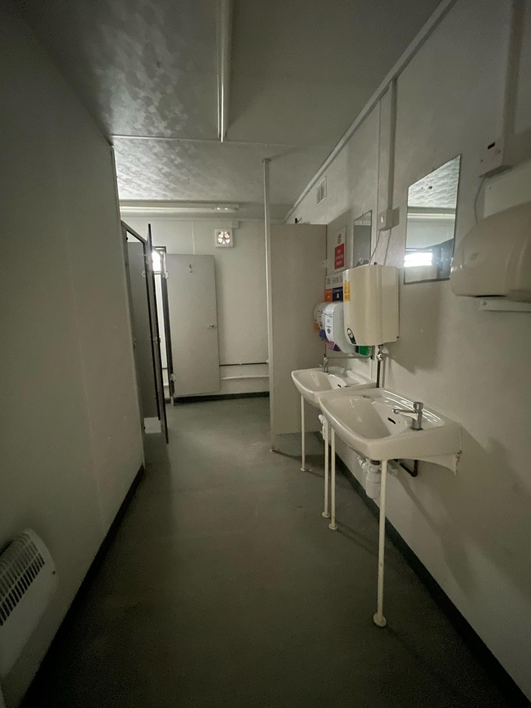
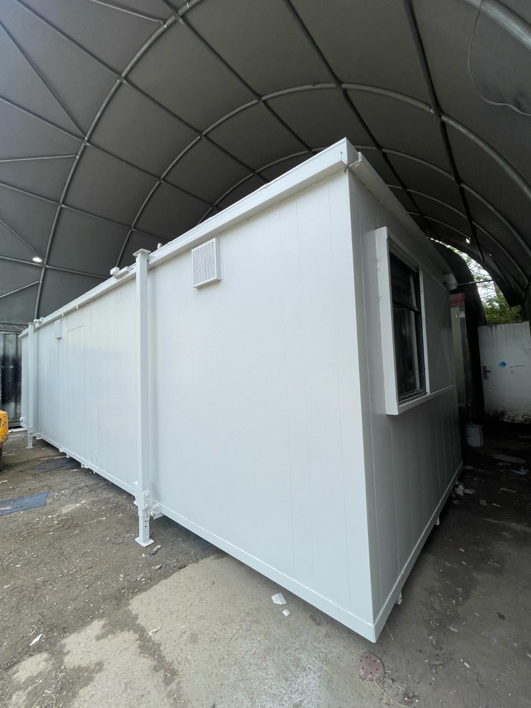
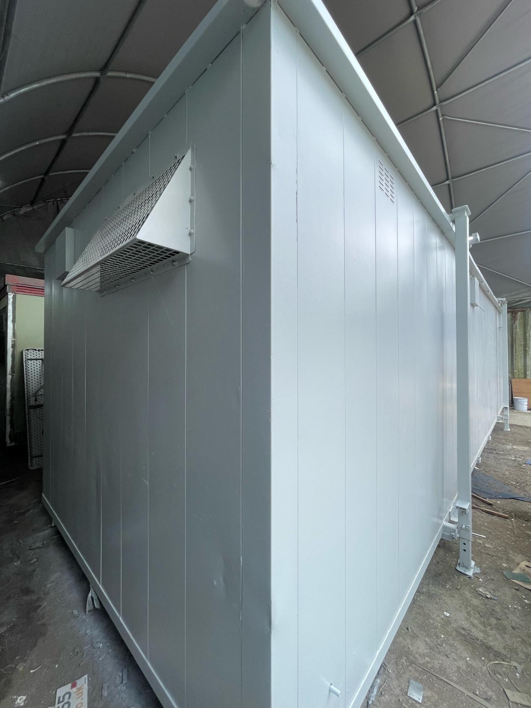
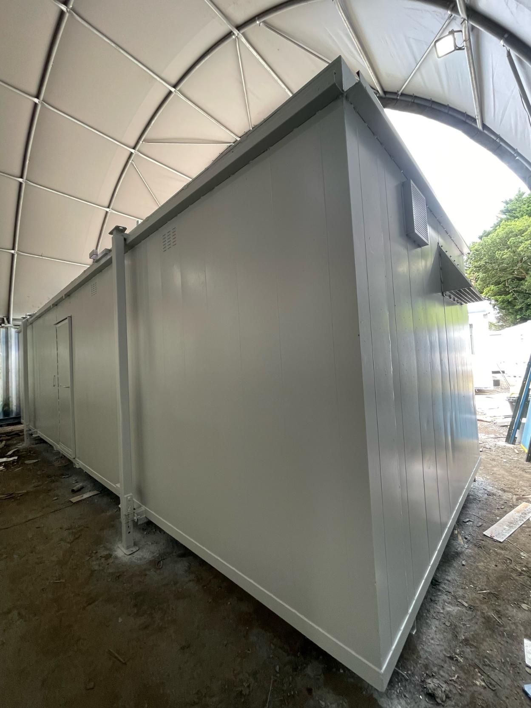
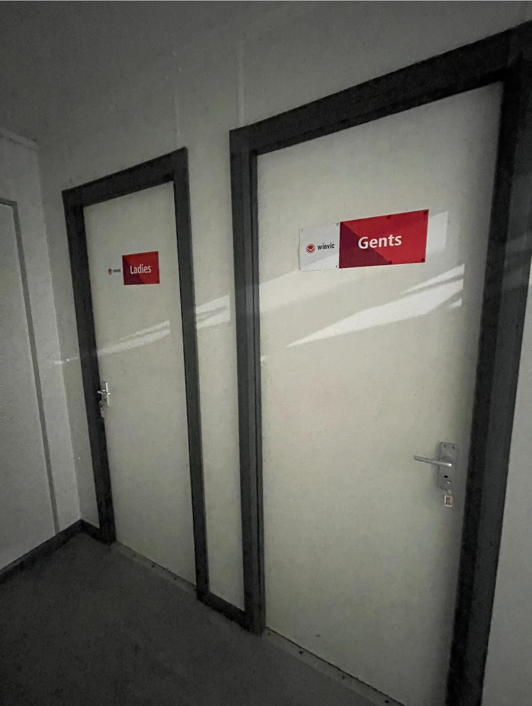
Location: Nationwide
Not Available for Hire
Call for an instant quote!
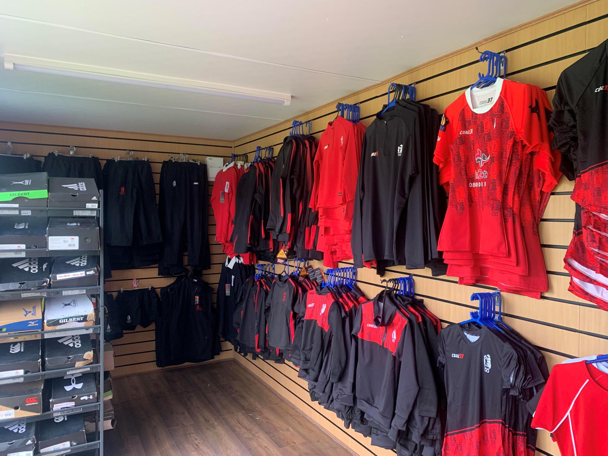
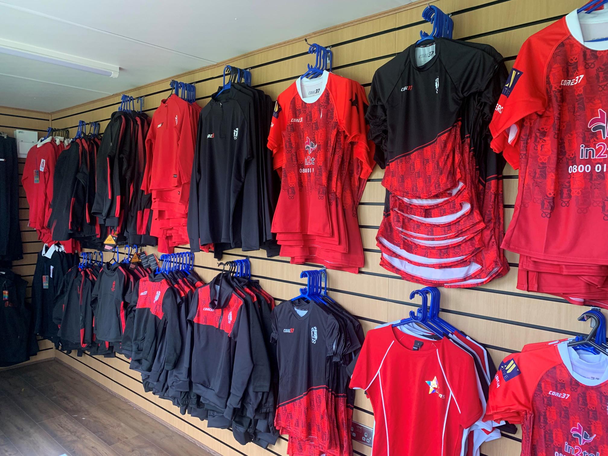
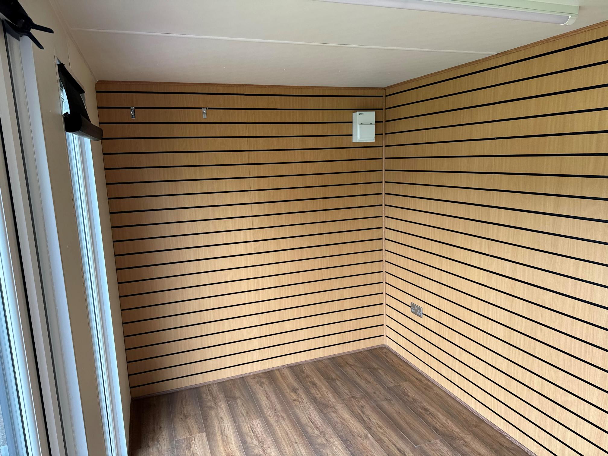
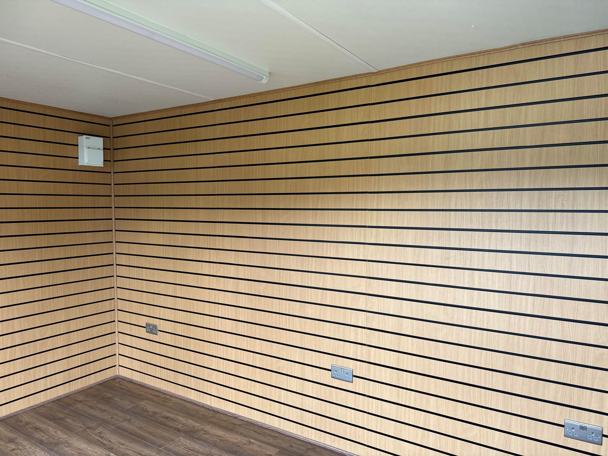
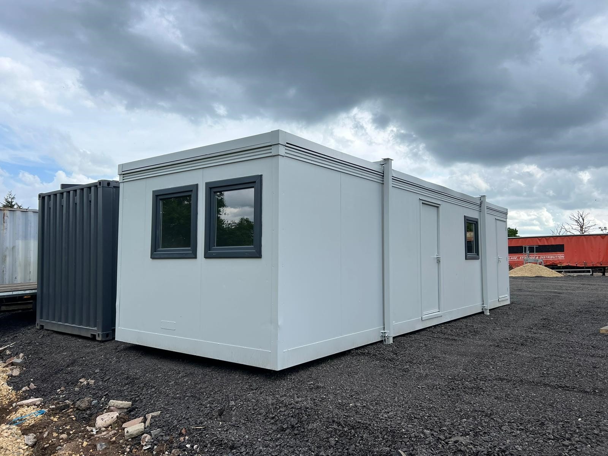
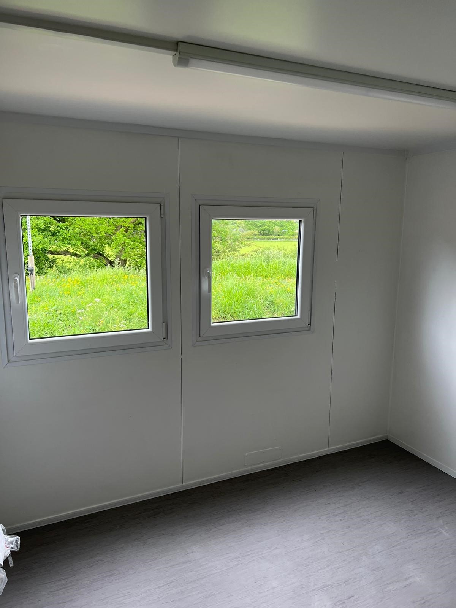
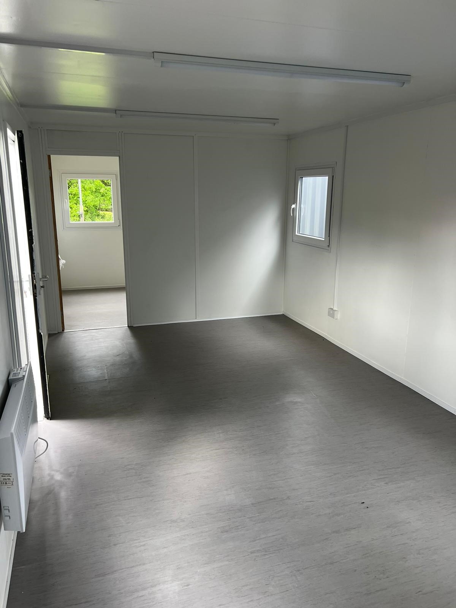
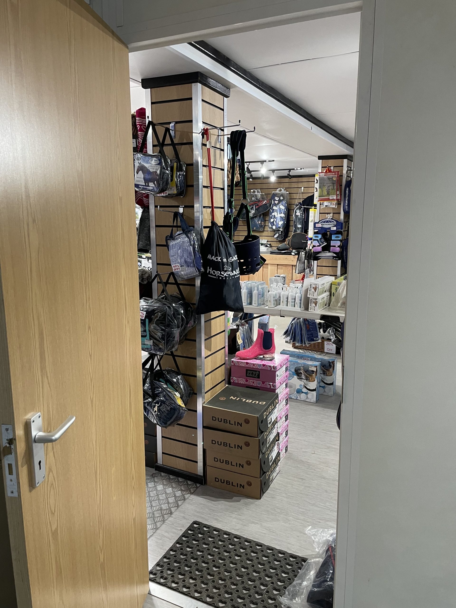
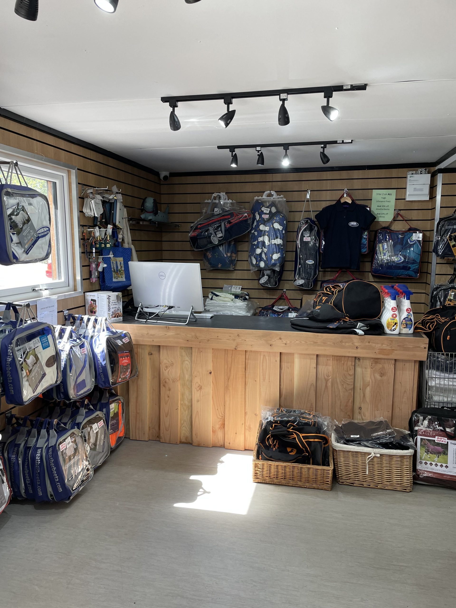
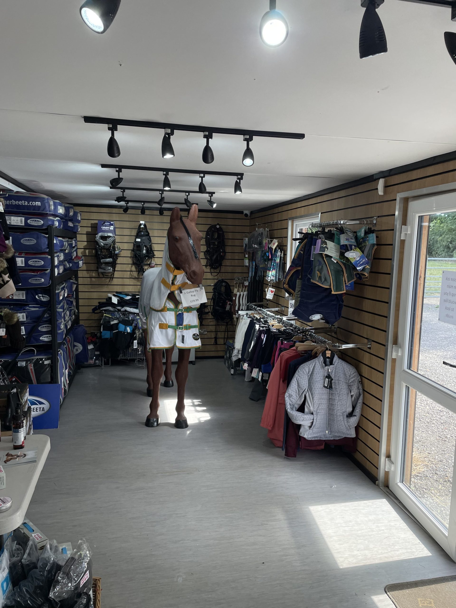
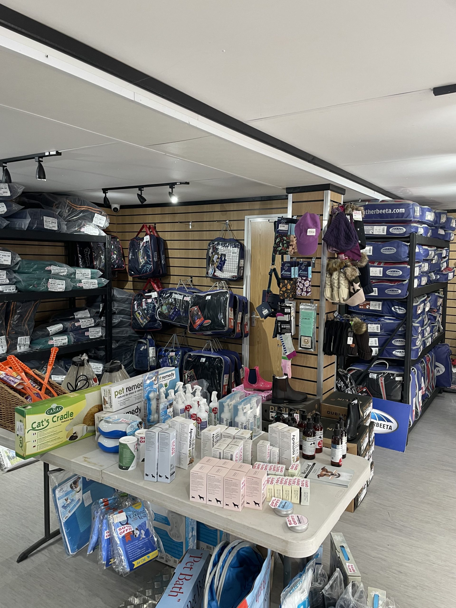
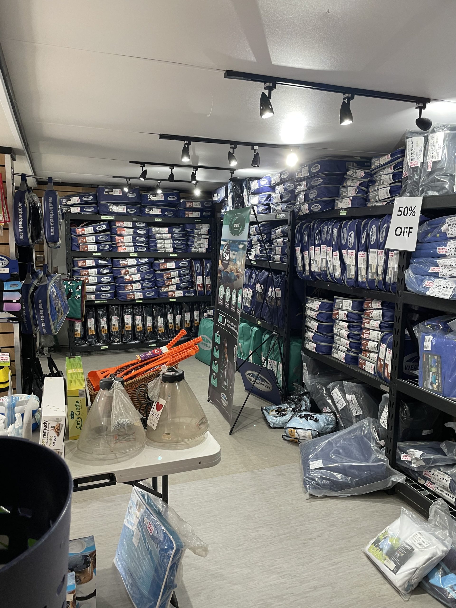
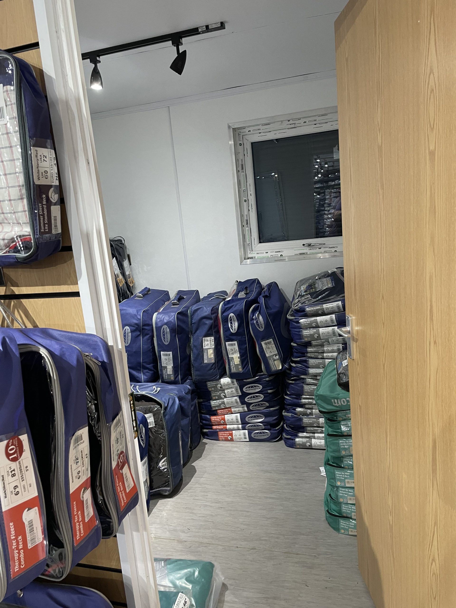
20ft x 8ft Container Conversion Retail Shop
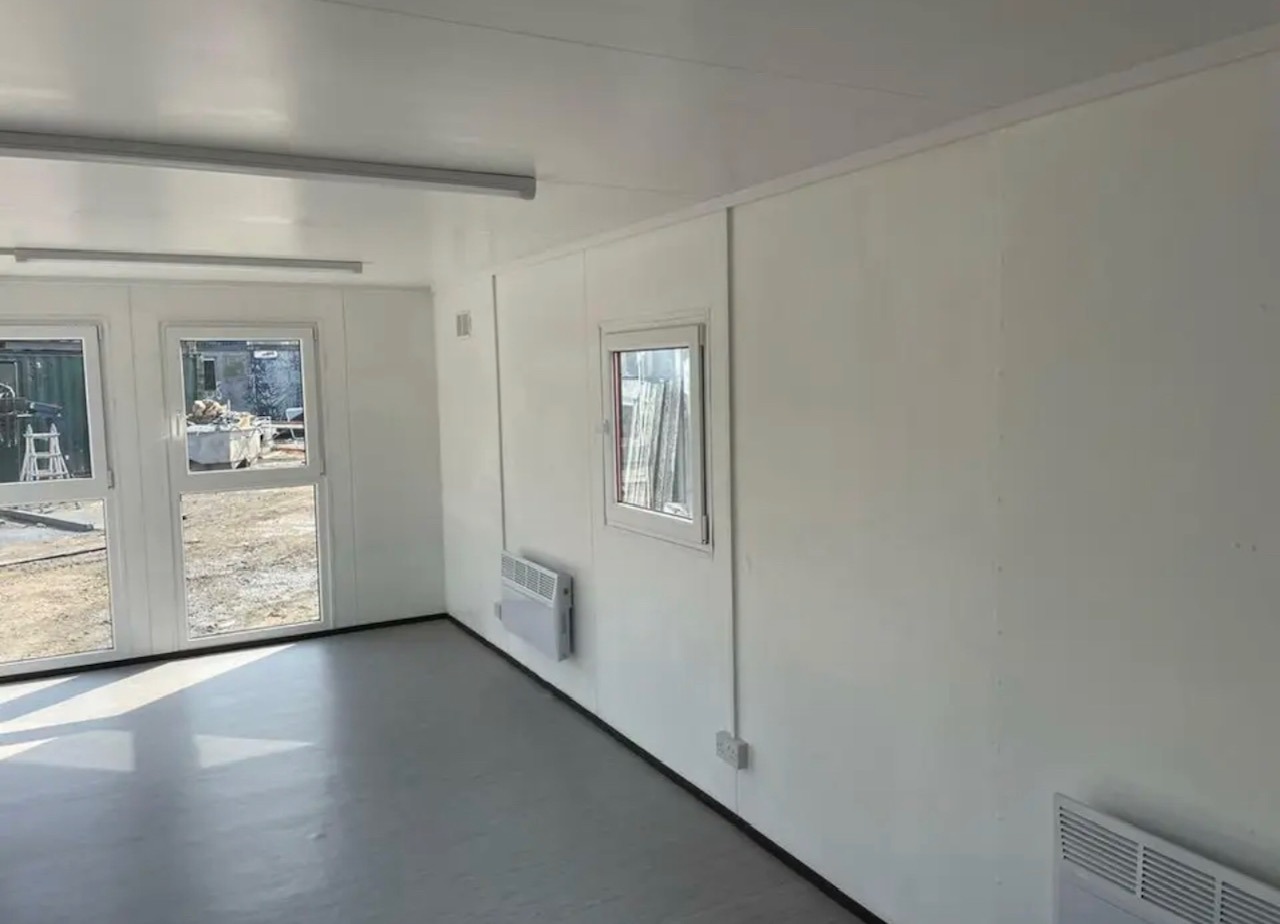
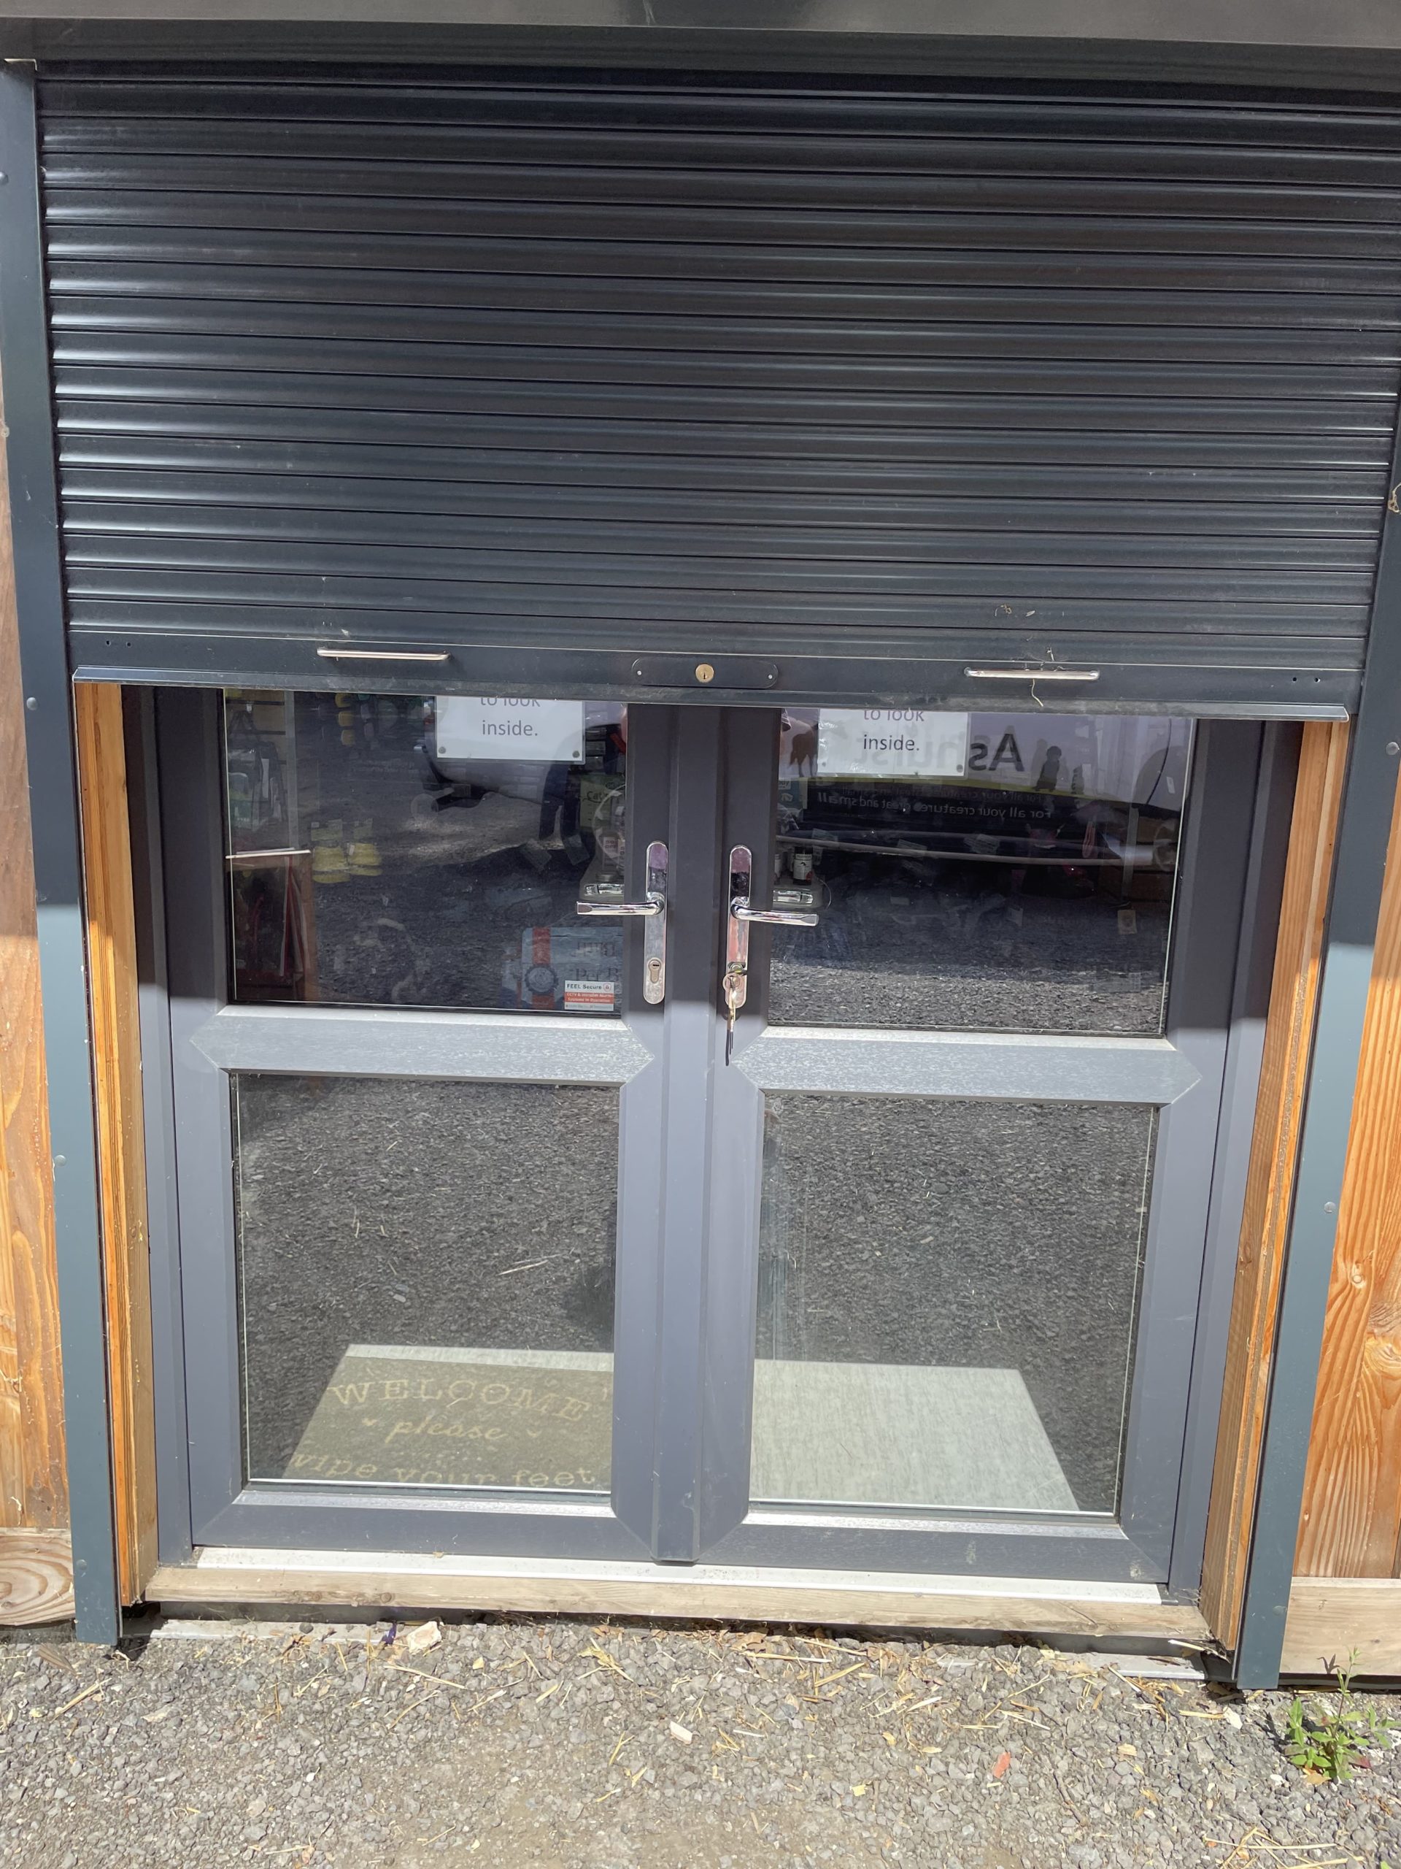
UPVC Double glazed Windows + French Doors
Slat Wall for retail fixings and Merchandise
Electric Chrome Sockets, led lighting and heating.
Laminate Flooring
12 months Warranty
Maintenance call out package included
Less than 2 years old
Still in Brand New Condition
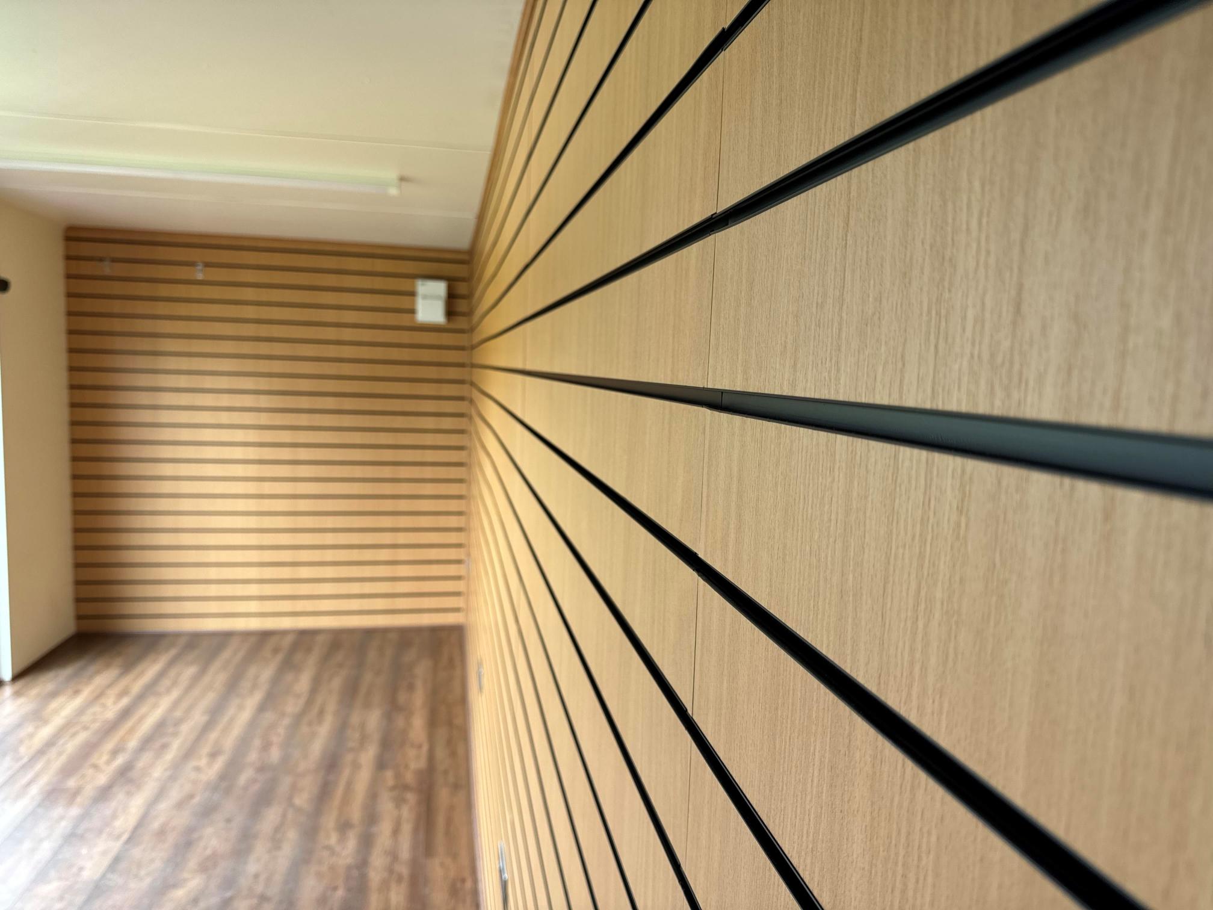
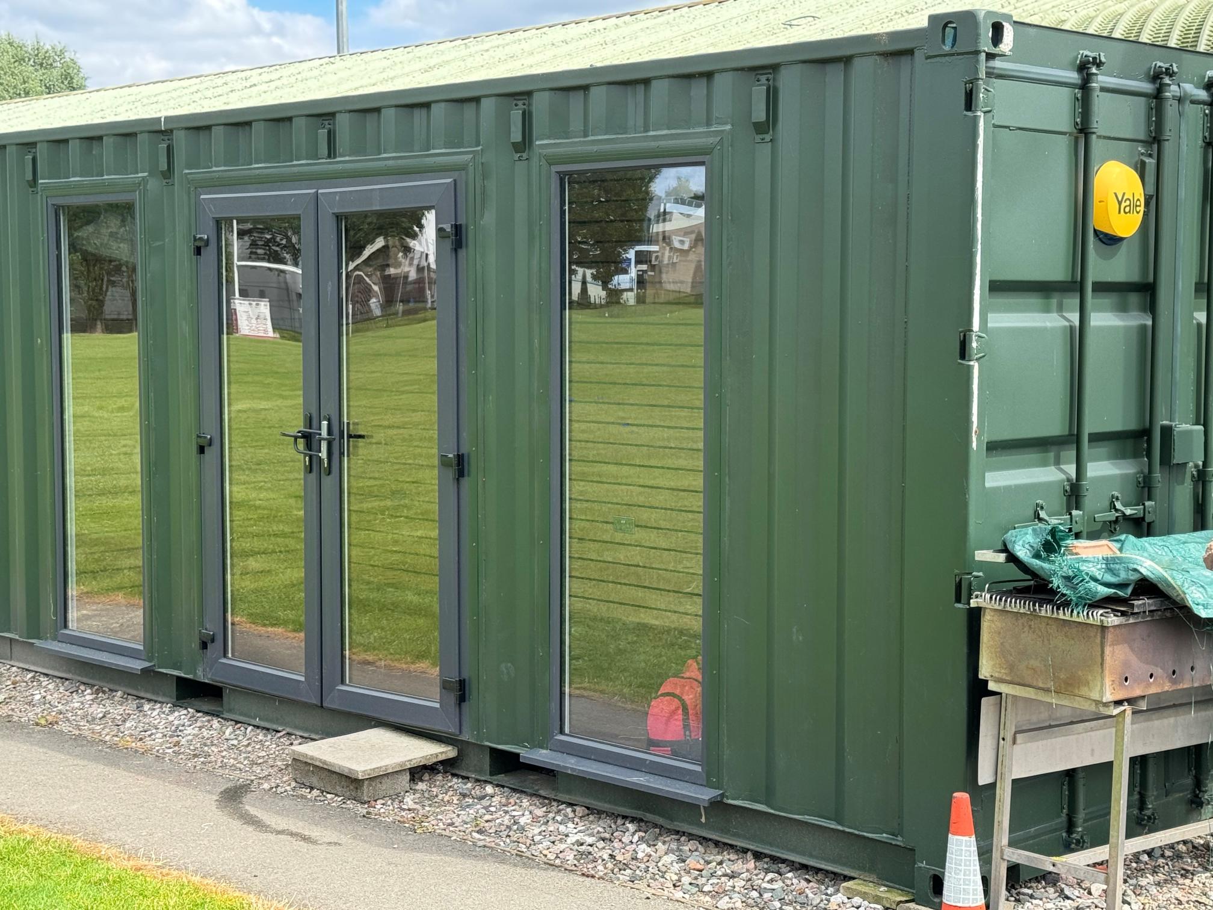
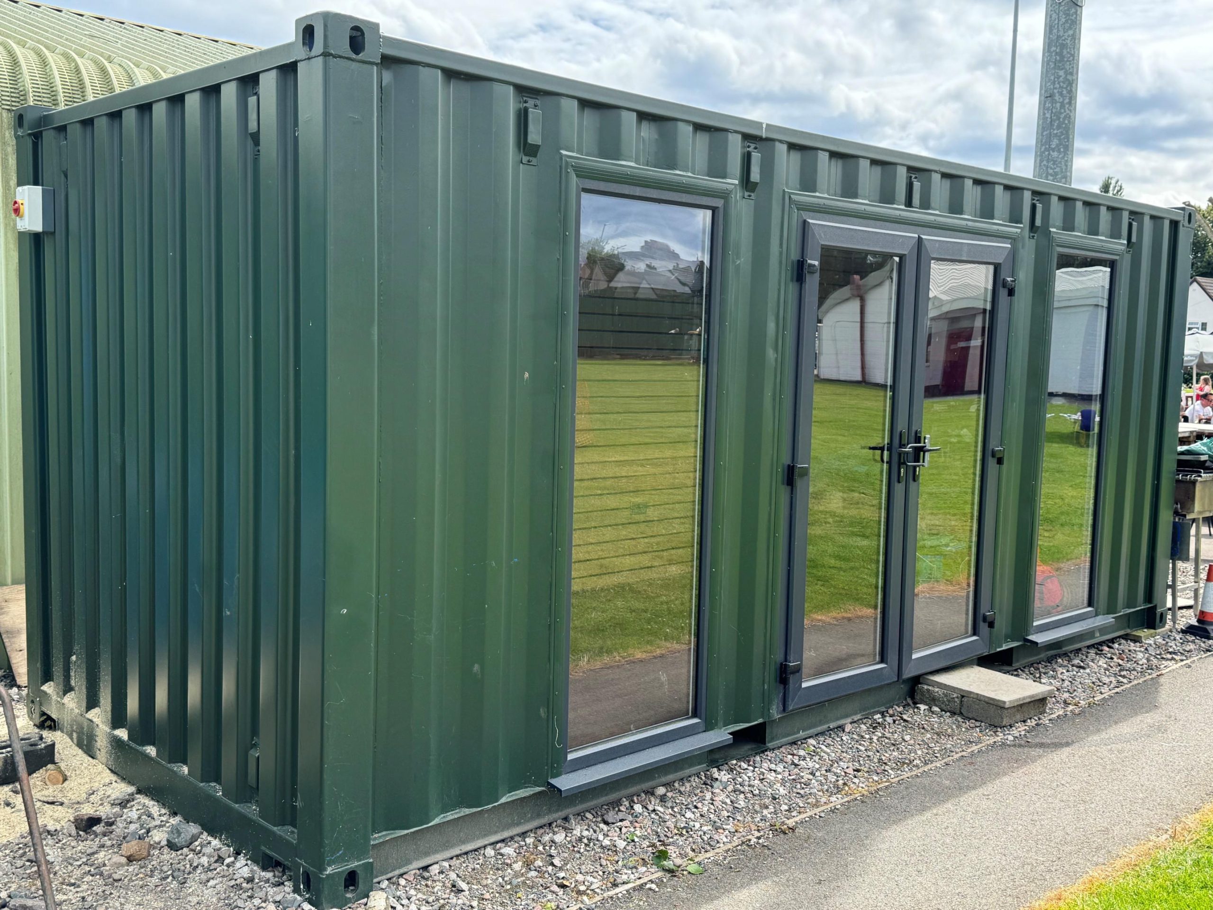
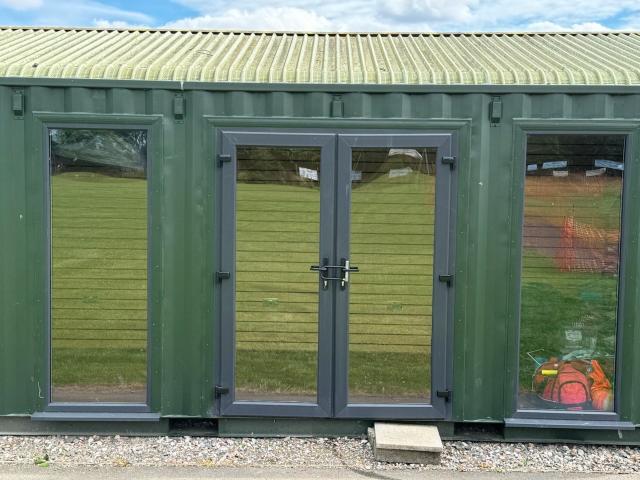
Fully refurbished
Colour light grey
Slate grey anthracite upvc double glazed windows
Location: Nationwide
+ VAT
Not Available for Hire
Call for an instant quote!
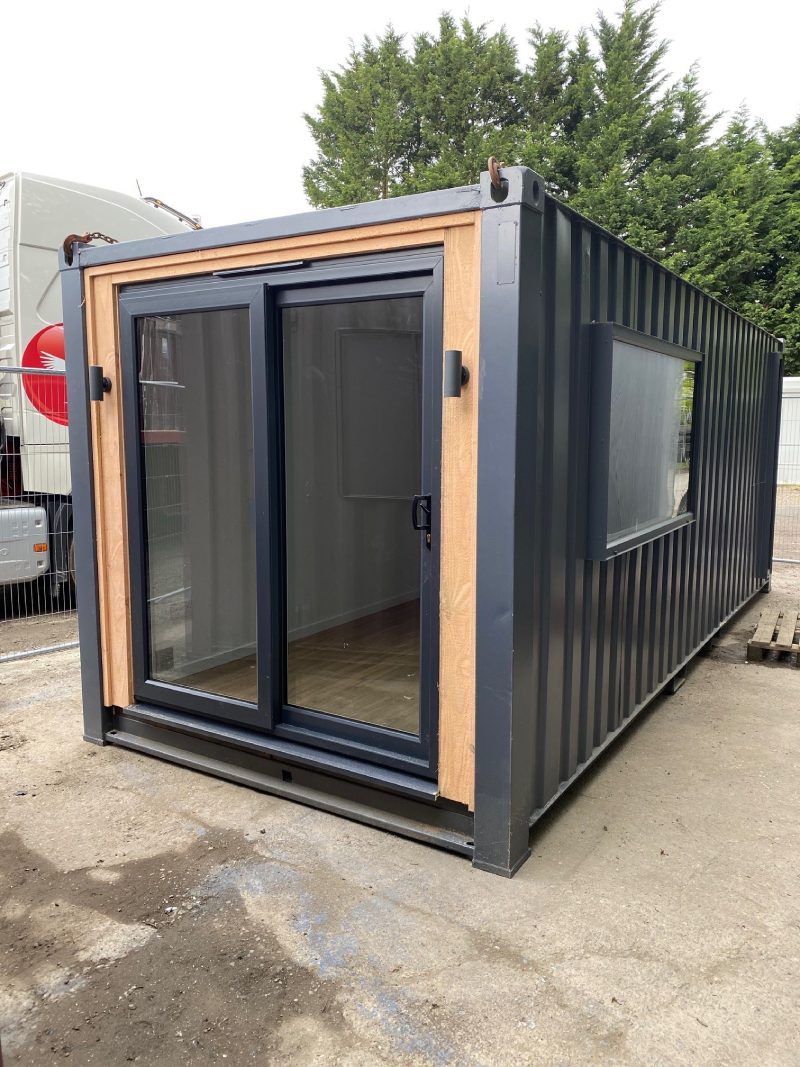
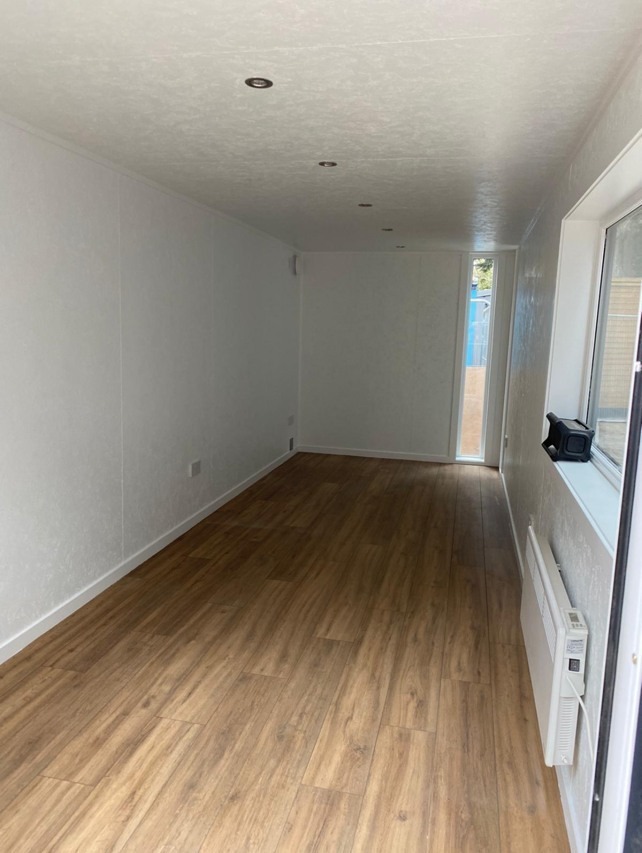
Fully Insulated with electric sockets, spot lighting, and heating
Wood Flooring
UPVC Sliding Door + Windows
Lead Time for build 6-8 weeks
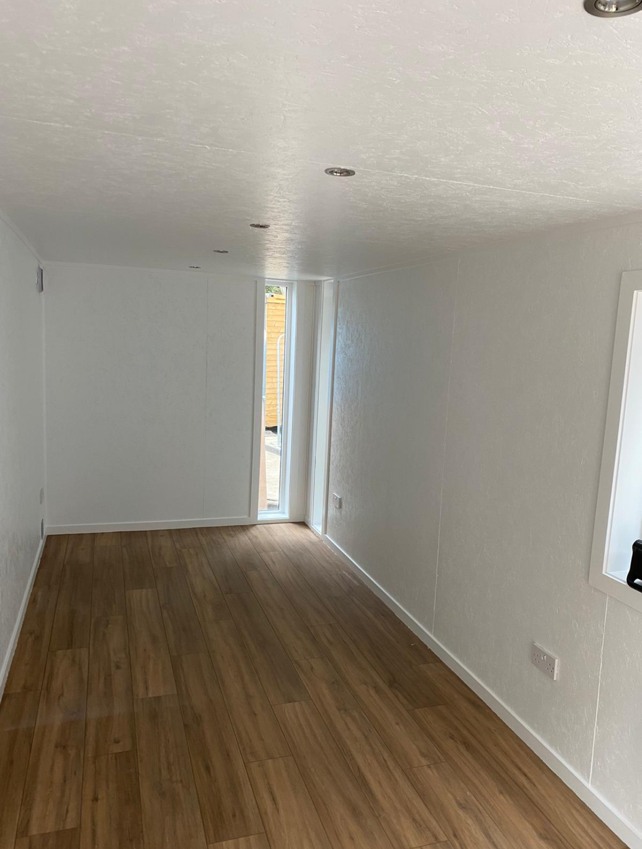
Location: Nationwide
+ VAT
Not Available for Hire
Call for an instant quote!
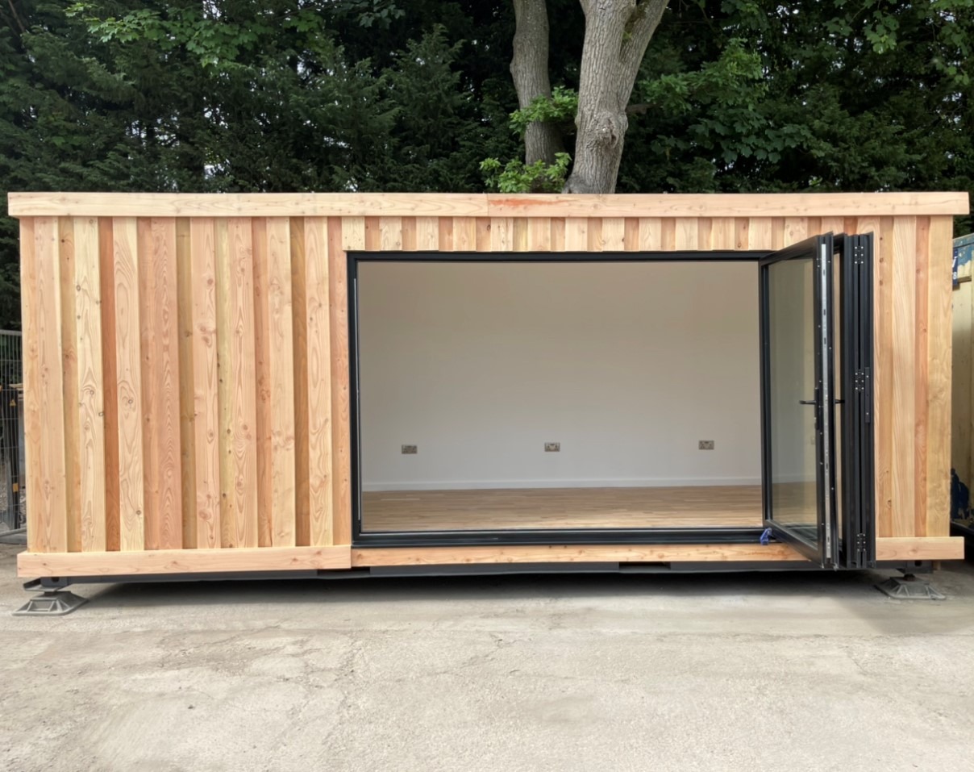
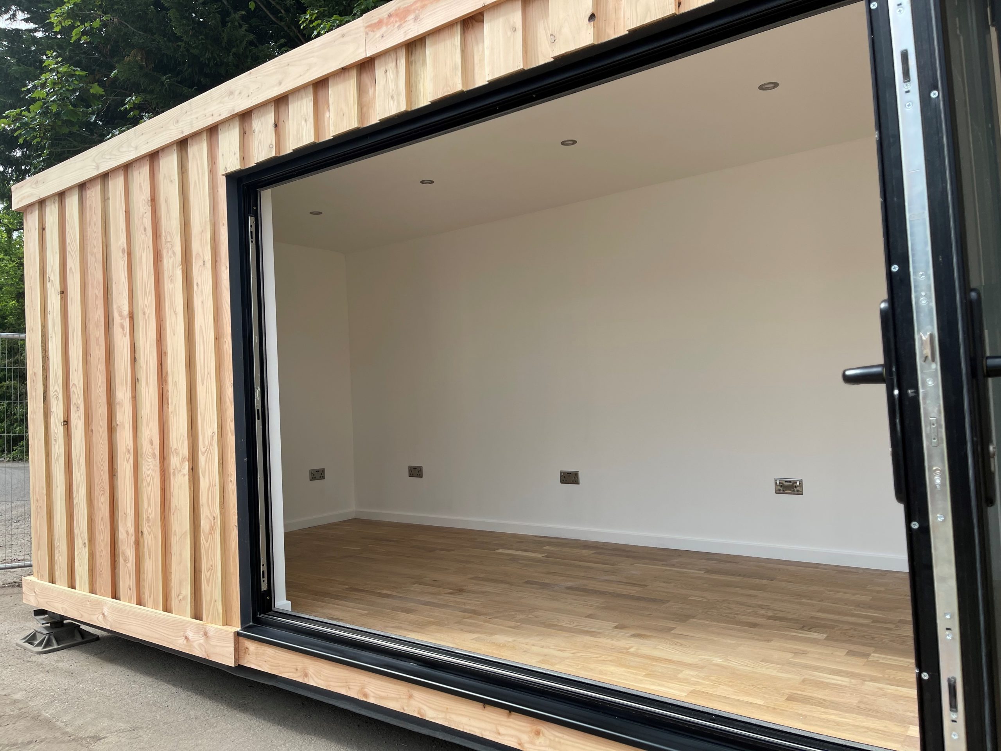
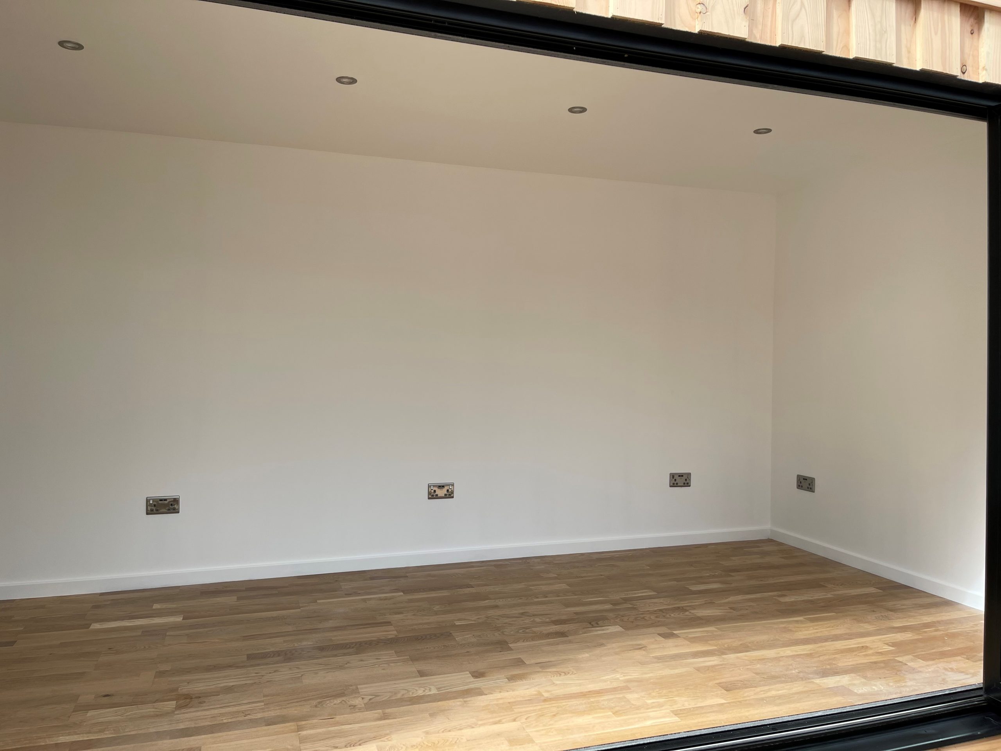
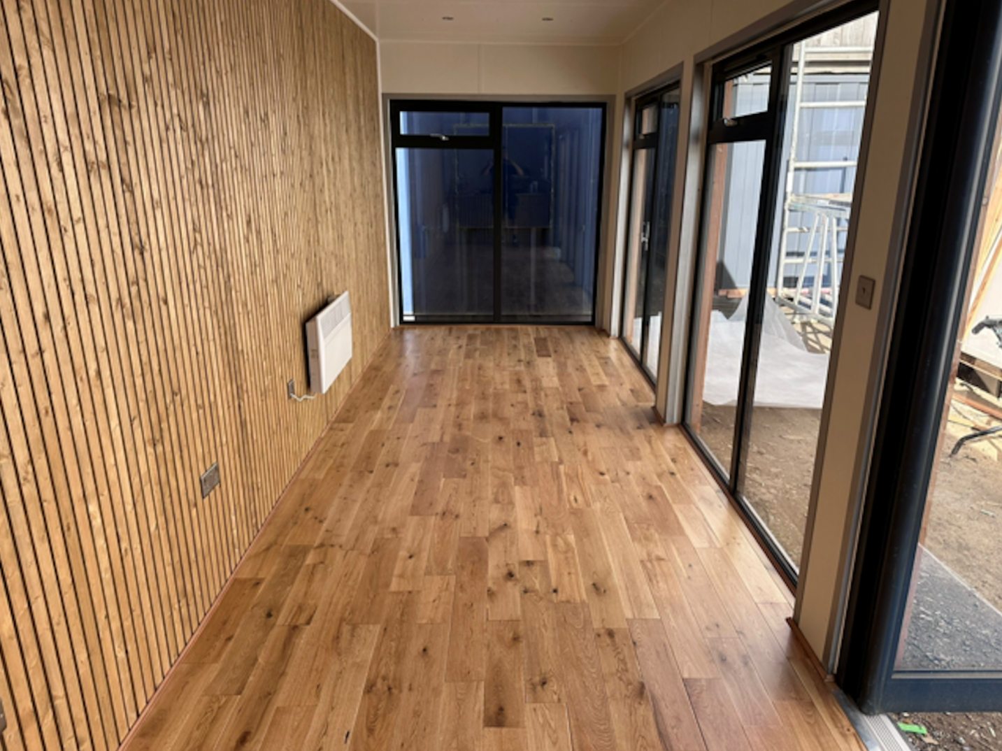
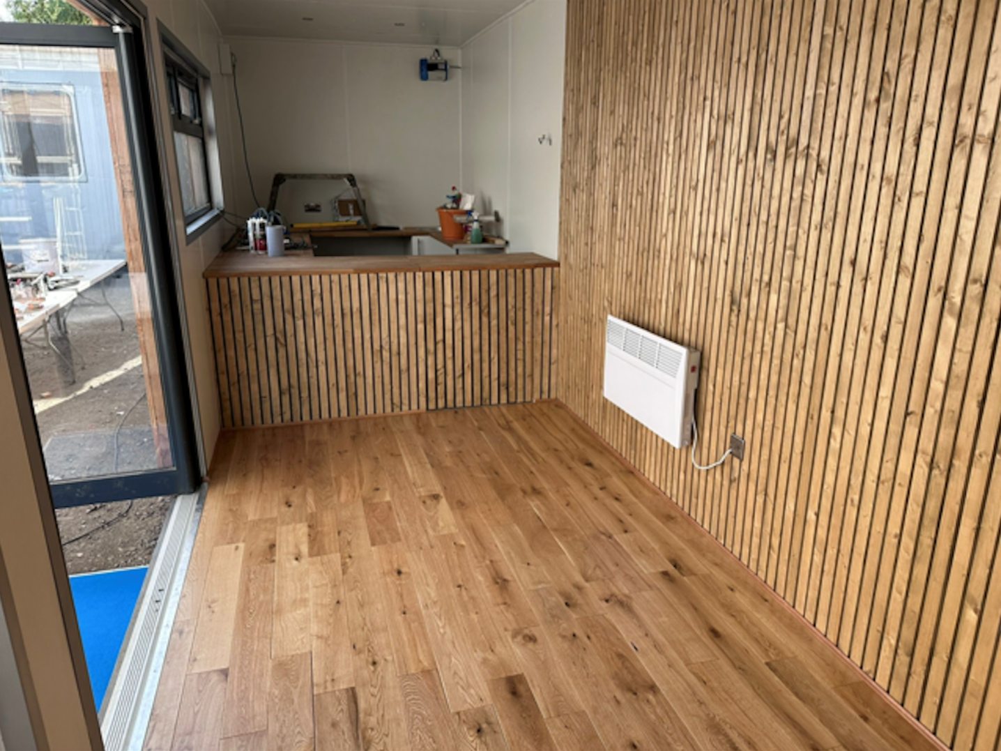
Fully Insulated with electric sockets, spot lighting, and heating
Wood Flooring
Aluminium Bi Fold Doors
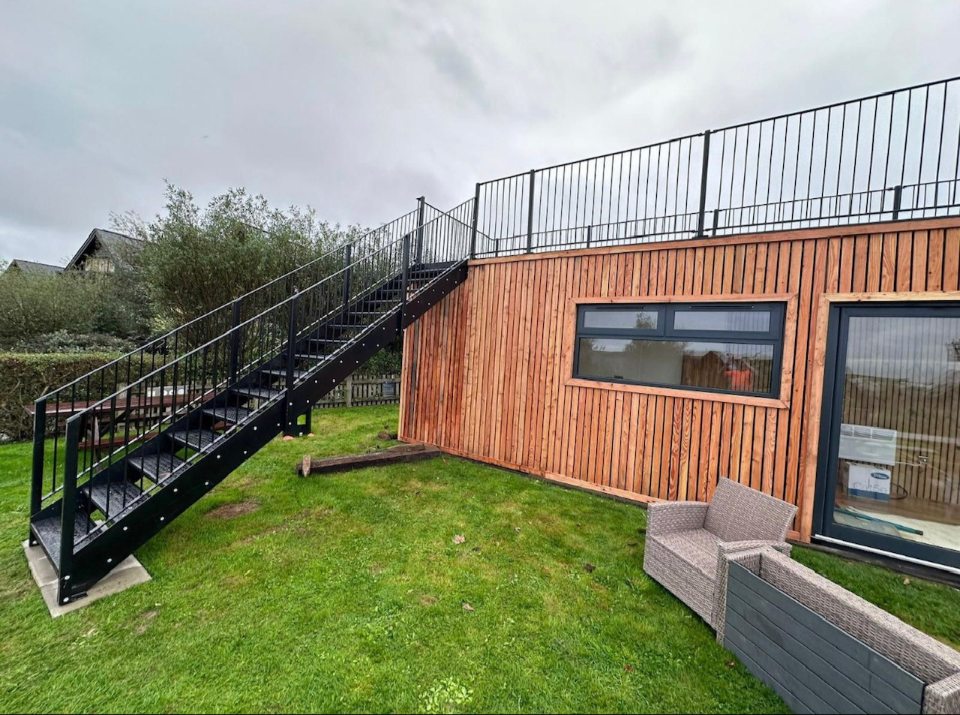
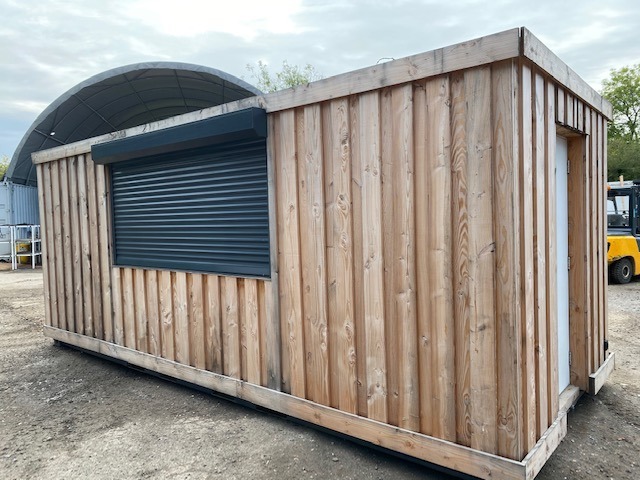
Fully wrapped in larch cladding
Lead Time for build 6-8 weeks
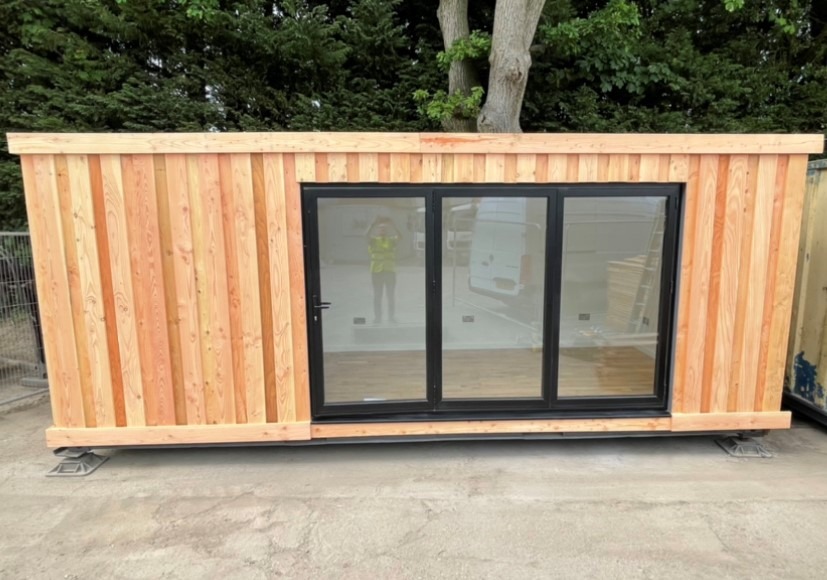
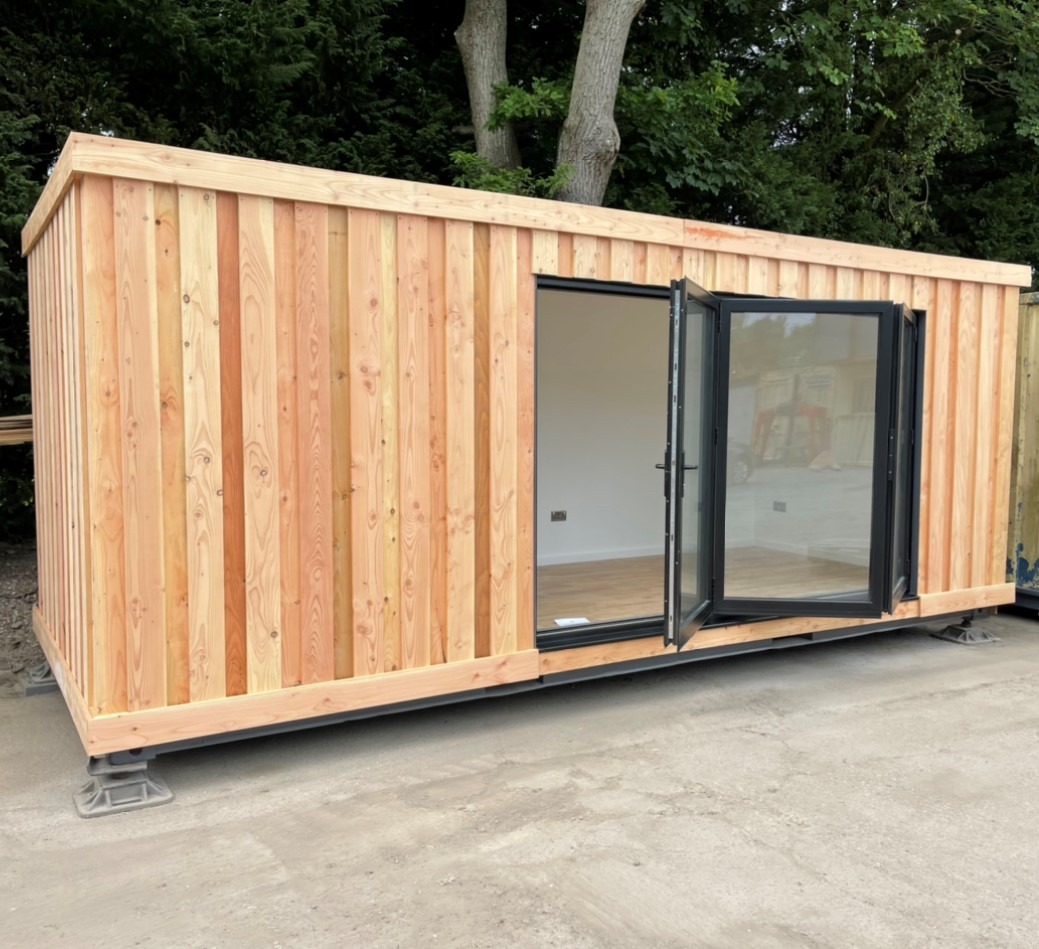
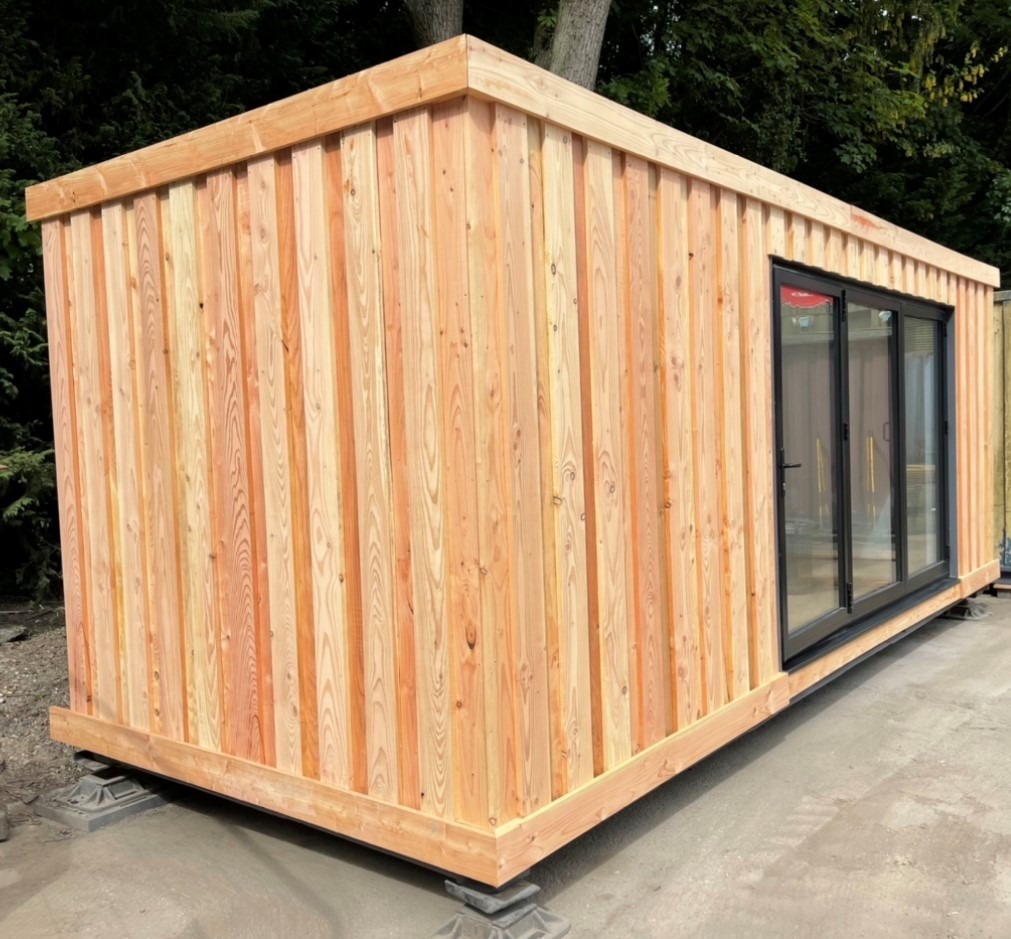
Location: Nationwide
+ VAT
Not Available for Hire
Call for an instant quote!
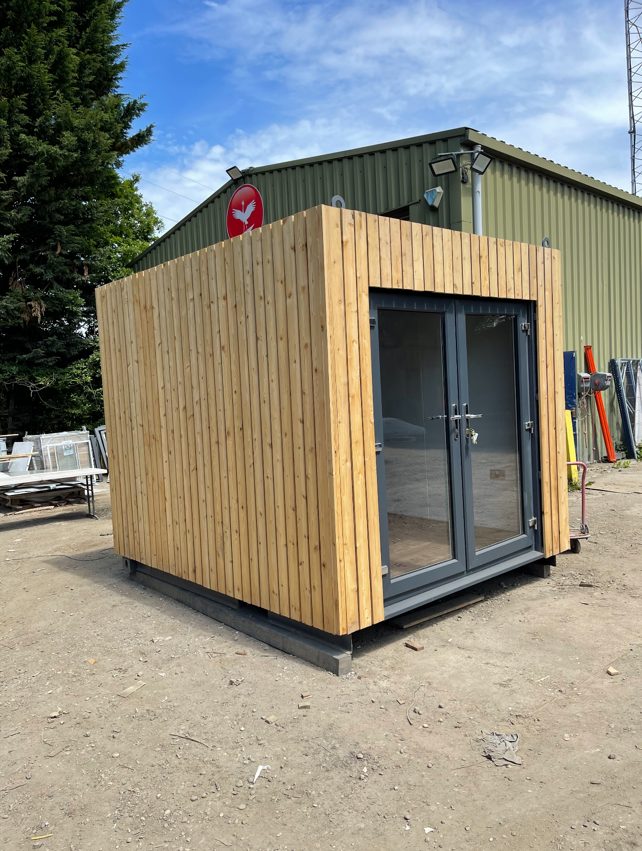
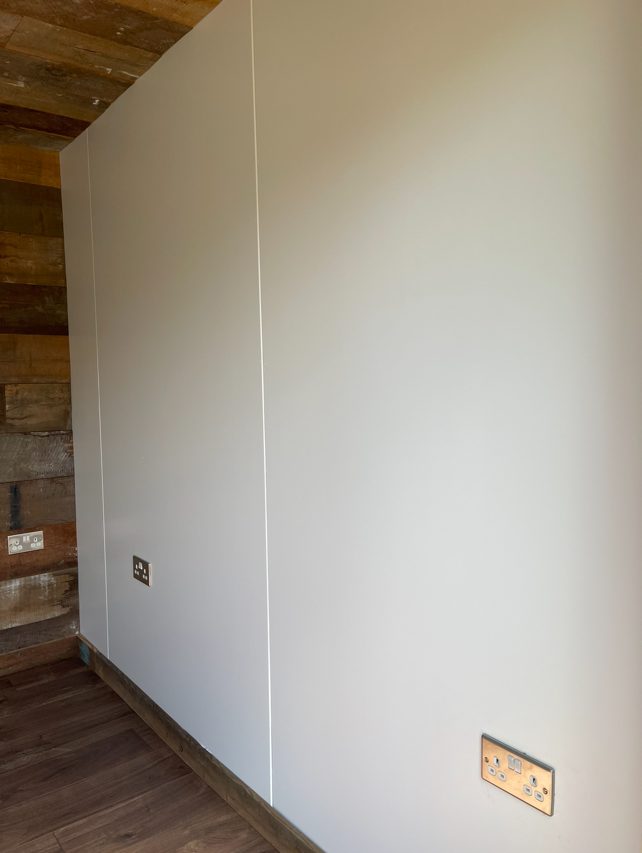
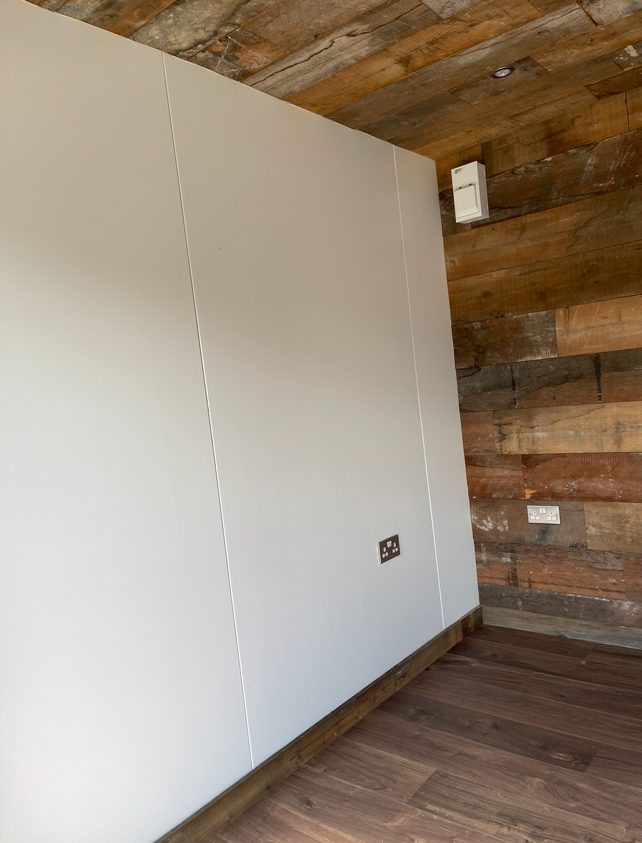
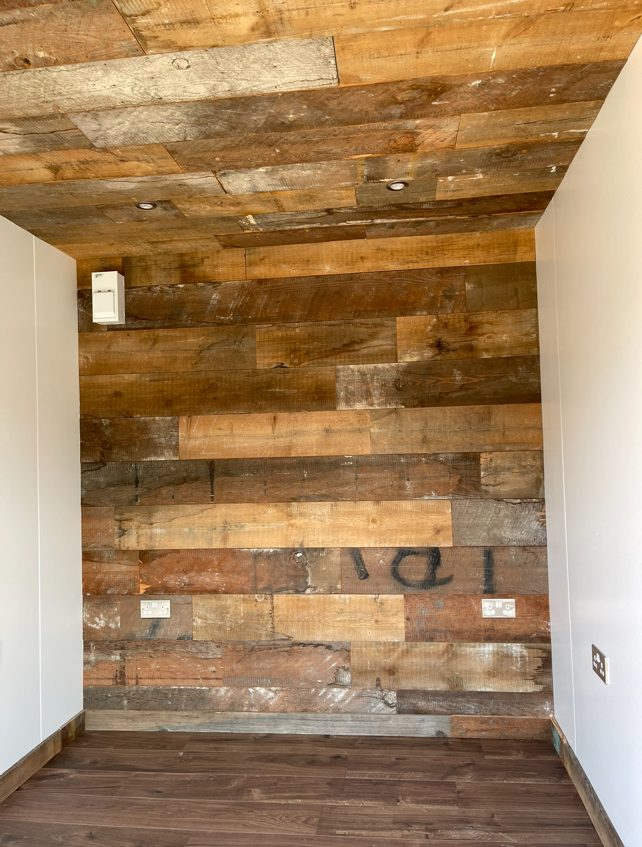
Fully Insulated with electric sockets, spot lighting, and heating
Wood Flooring
Feature Clad Wall and Ceiling
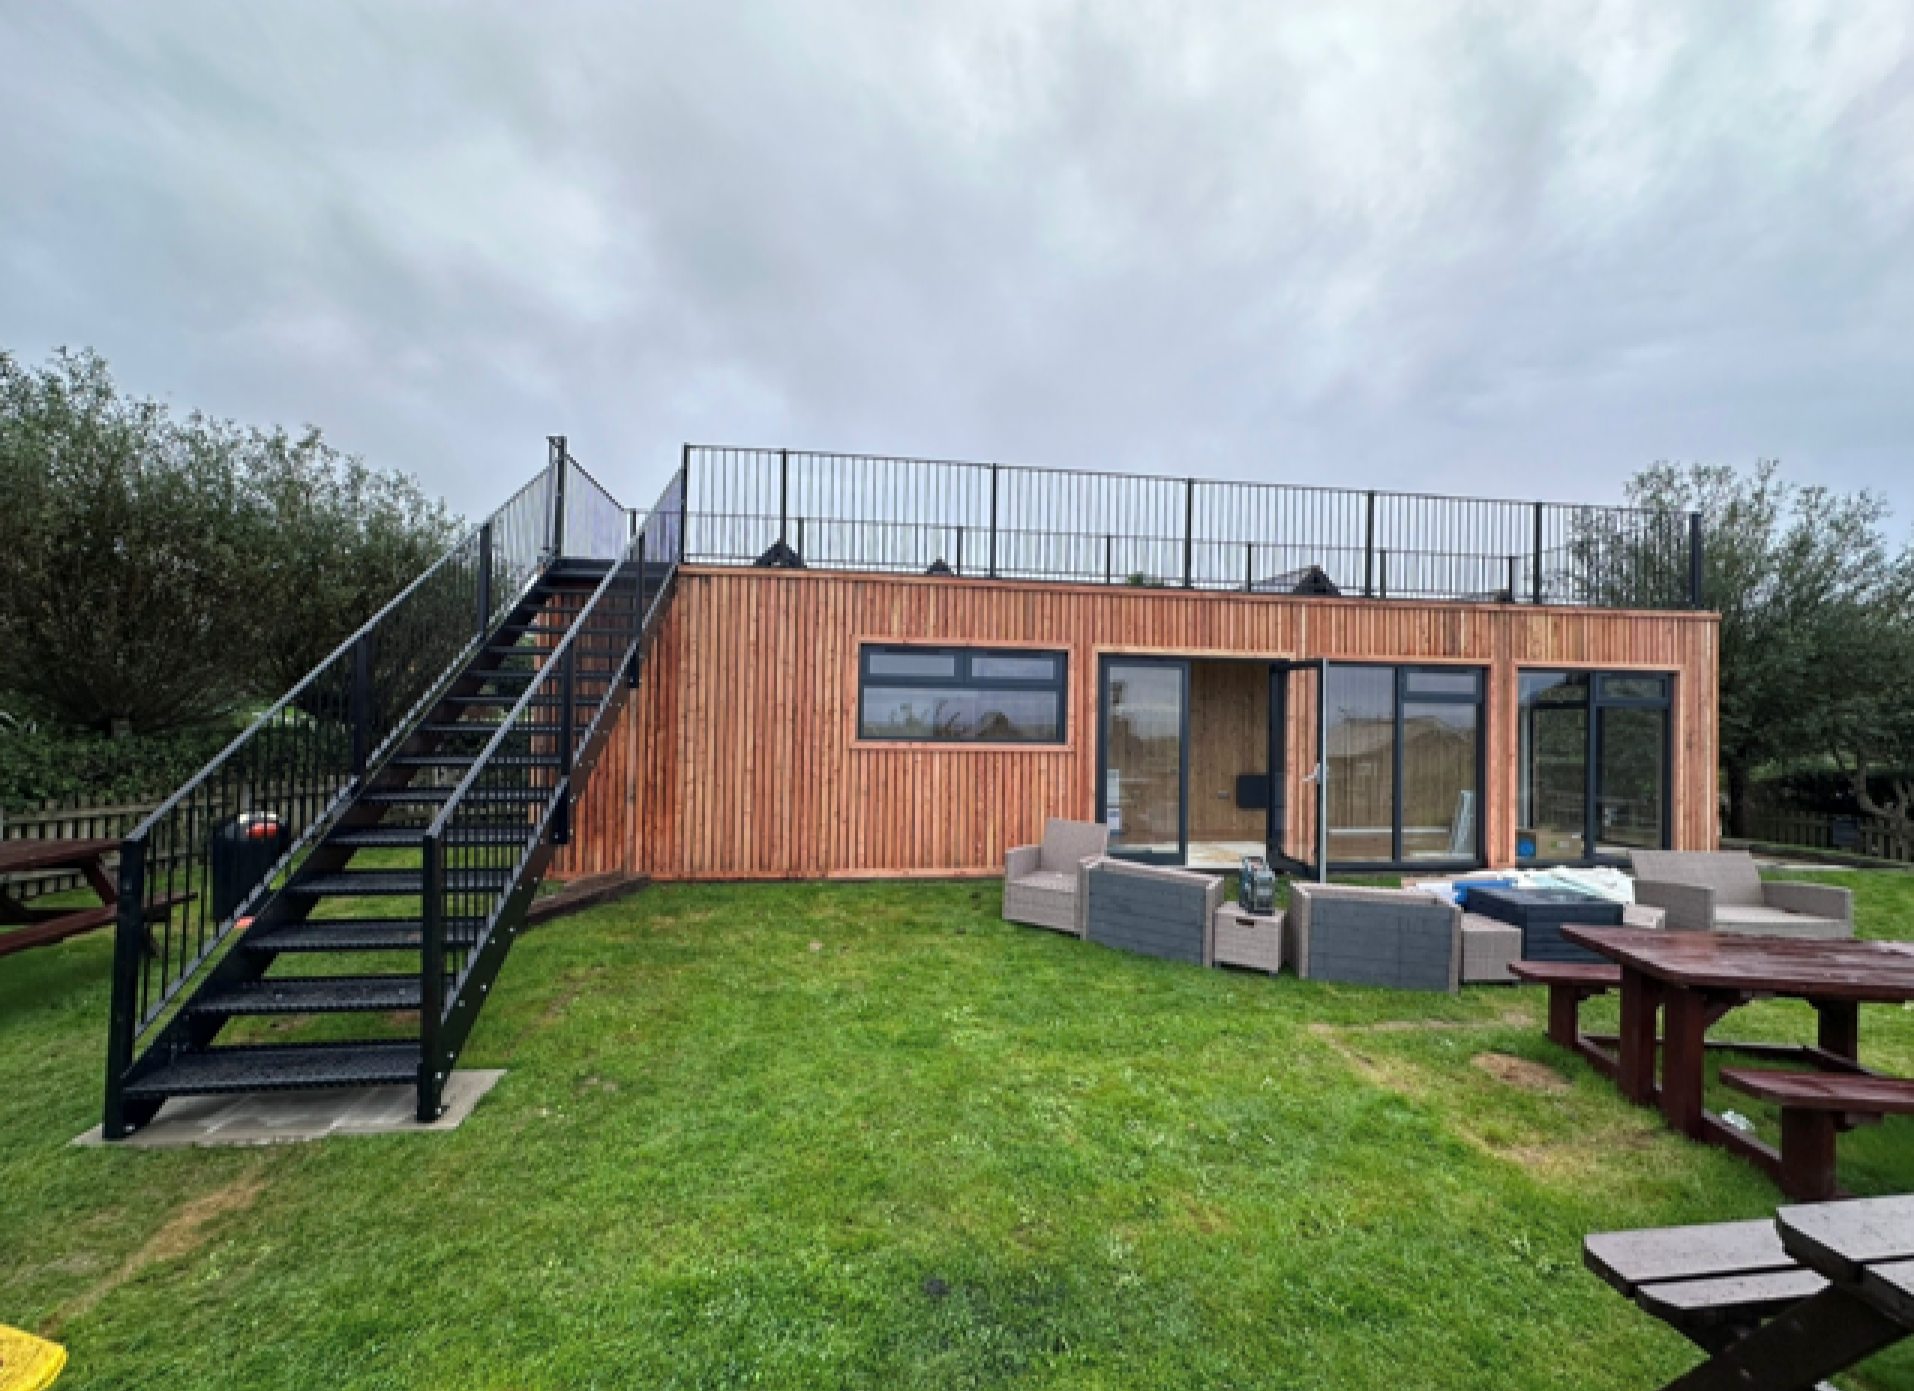
UPVC Double glazed French Doors
Fully wrapped in larch cladding
Lead Time for build 6-8 weeks
Location: Nationwide
EX VAT
Not Available for Hire
Call for an instant quote!
Location: Nationwide
EX VAT
Not Available for Hire
Call for an instant quote!
Location: Nationwide
EX VAT
Not Available for Hire
Call for an instant quote!
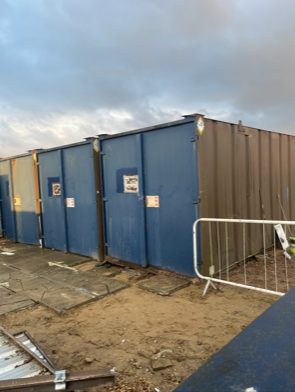
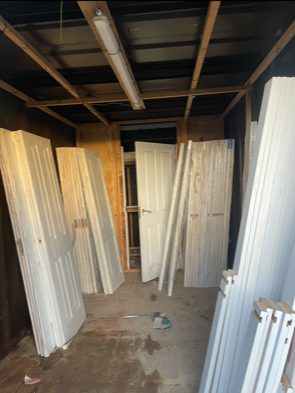
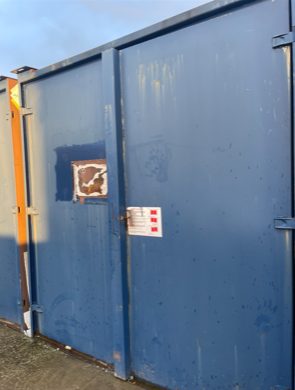
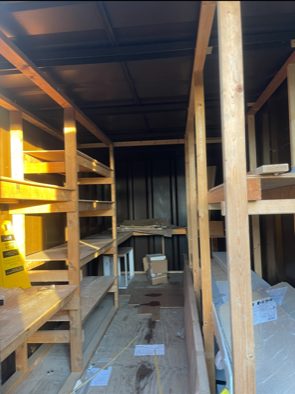
Location: Nationwide
EX VAT
Not Available for Hire
Call for an instant quote!
Location: Nationwide
EX VAT
Not Available for Hire
Call for an instant quote!

Location: Nationwide
EX VAT
Not Available for Hire
Call for an instant quote!
Location: Nationwide
EX VAT
Not Available for Hire
Call for an instant quote!
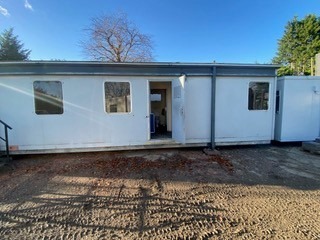
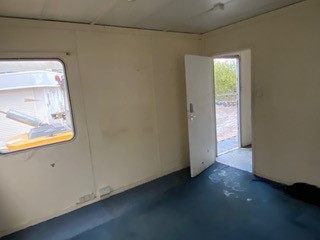
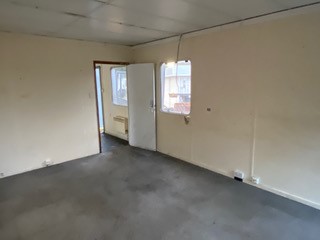
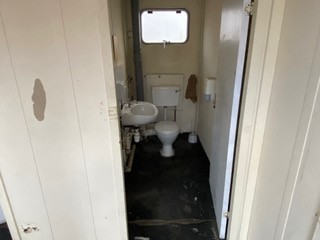
Location: Nationwide
EX VAT
Not Available for Hire
Call for an instant quote!
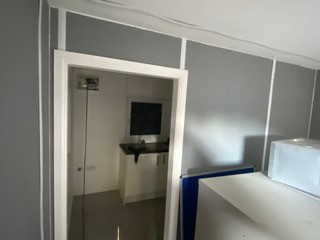
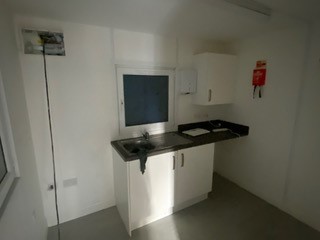
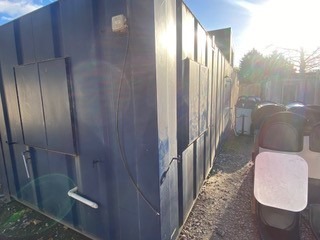
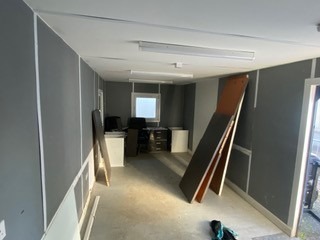
Location: Nationwide
EX VAT
Not Available for Hire
Call for an instant quote!
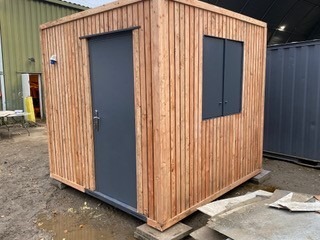
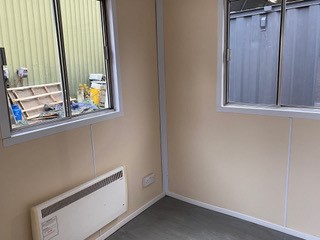
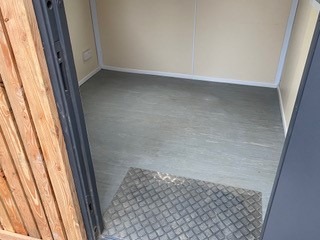
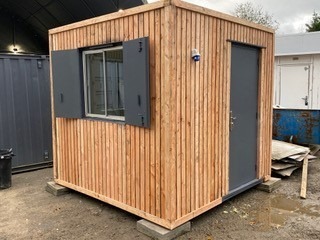
Location: Nationwide
EX VAT
Not Available for Hire
Call for an instant quote!
Location: Nationwide
EX VAT
Not Available for Hire
Call for an instant quote!
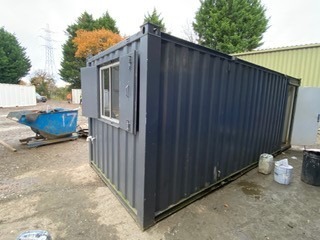
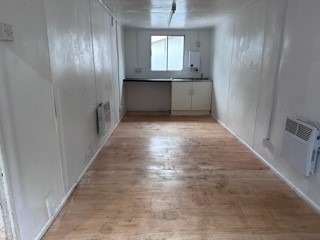
Location: Nationwide
EX VAT
Not Available for Hire
Call for an instant quote!
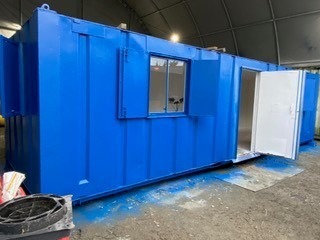
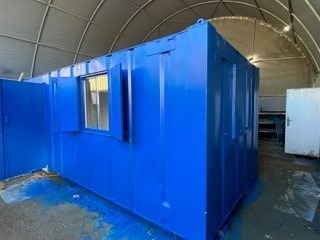
Location: Nationwide
EX VAT
Not Available for Hire
Call for an instant quote!
Location: Nationwide
EX VAT
Not Available for Hire
Call for an instant quote!
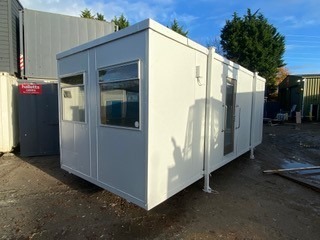
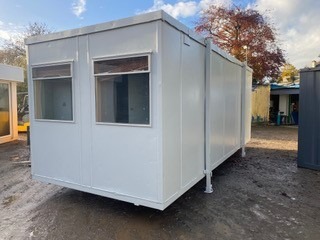
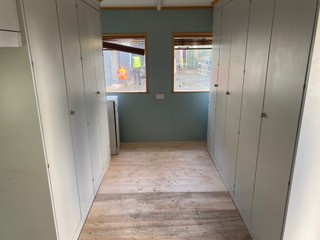
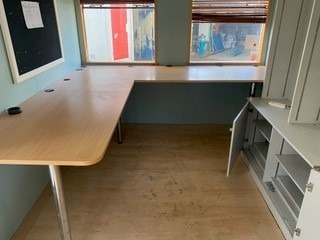
Location: Nationwide
EX VAT
Not Available for Hire
Call for an instant quote!
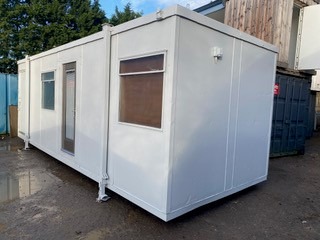
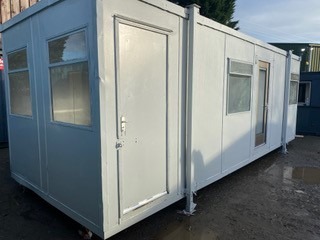
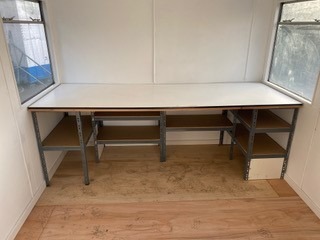
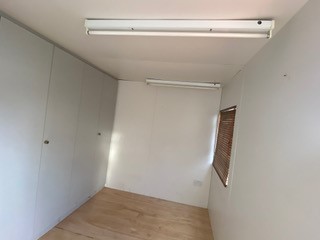
Location: Nationwide
EX VAT
Not Available for Hire
Call for an instant quote!
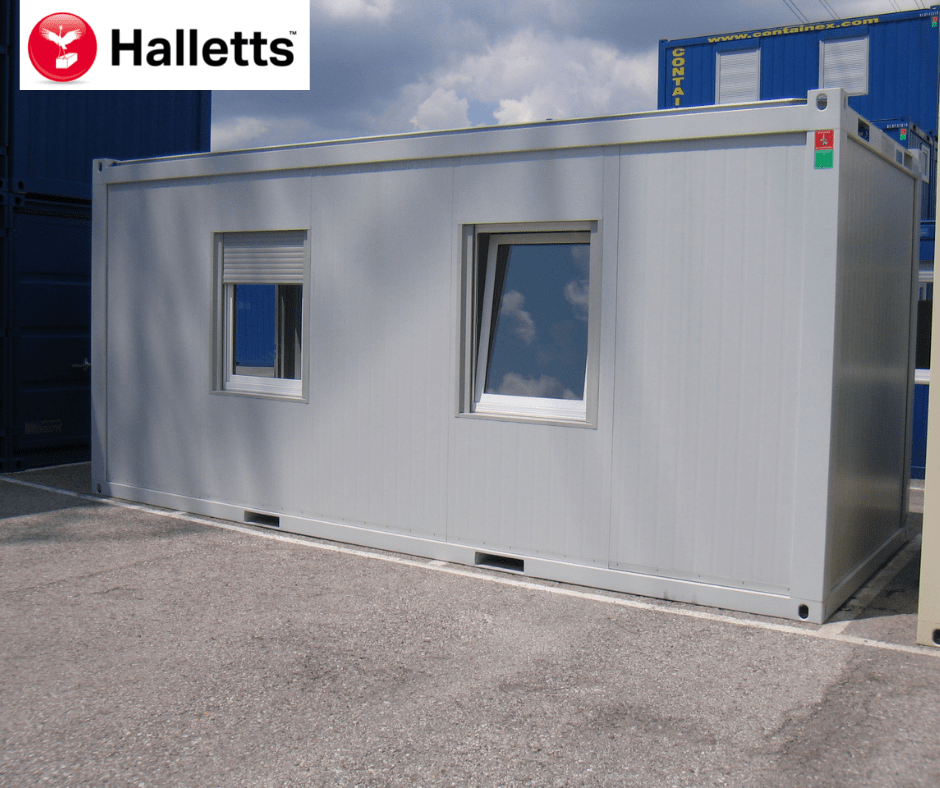
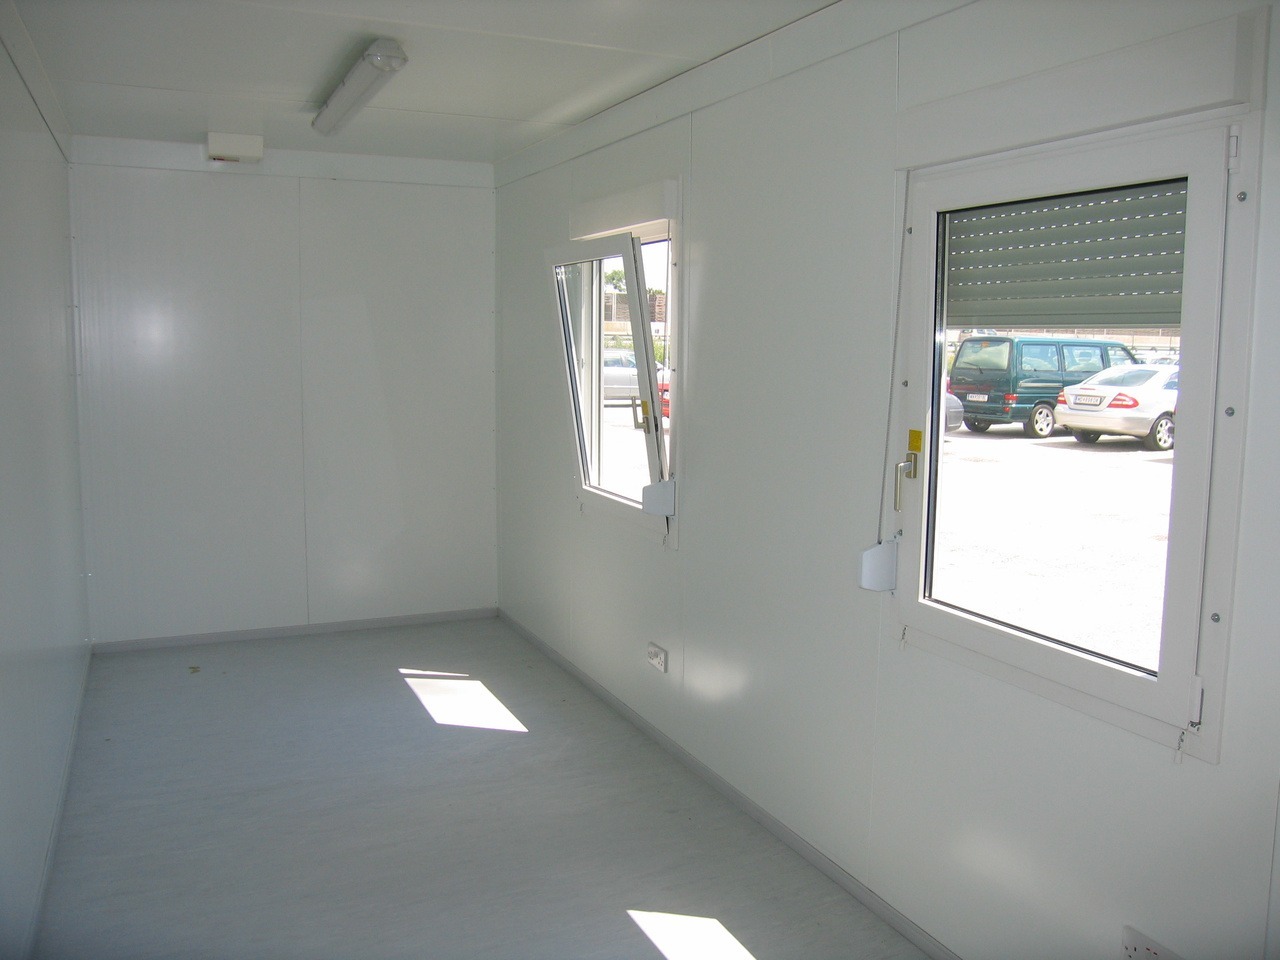
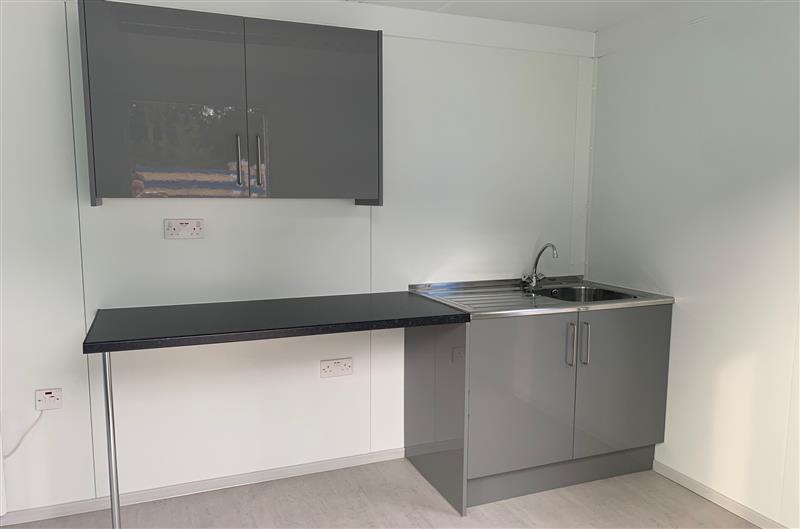
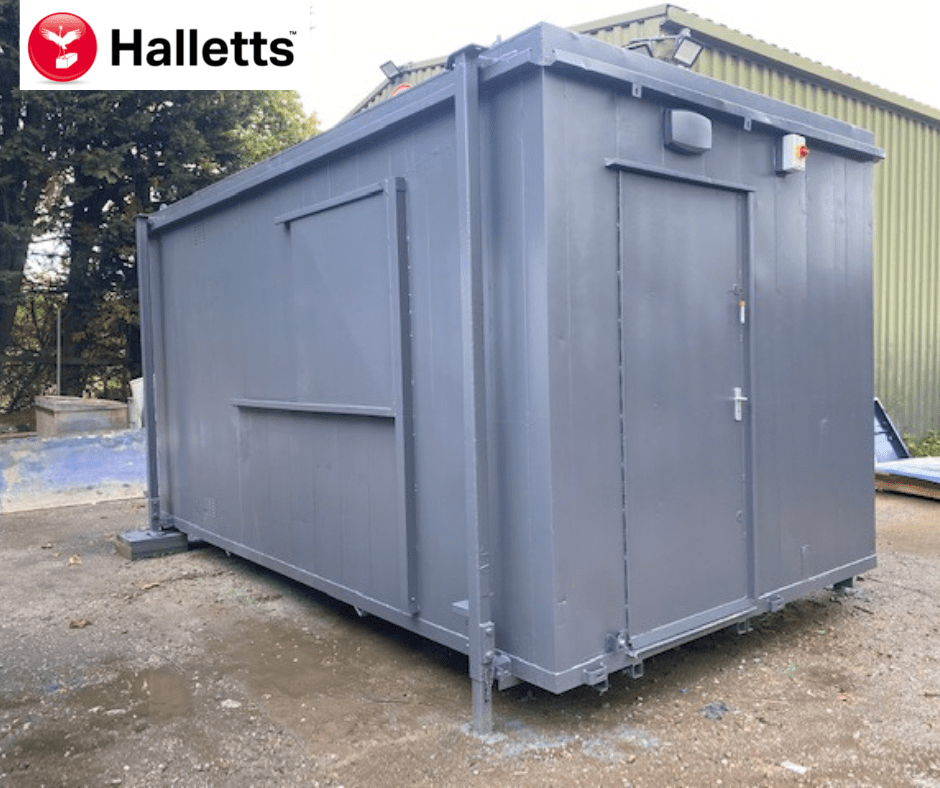
10ftx8ft – £5950 + Vat / 16ftx8ft – £7950 + Vat / 20ftx8ft – £9000 + Vat / 24ftx8ft – £12000 + Vat / 30ftx8ft – £13500 + Vat
Location: Nationwide
EX VAT
Not Available for Hire
Call for an instant quote!
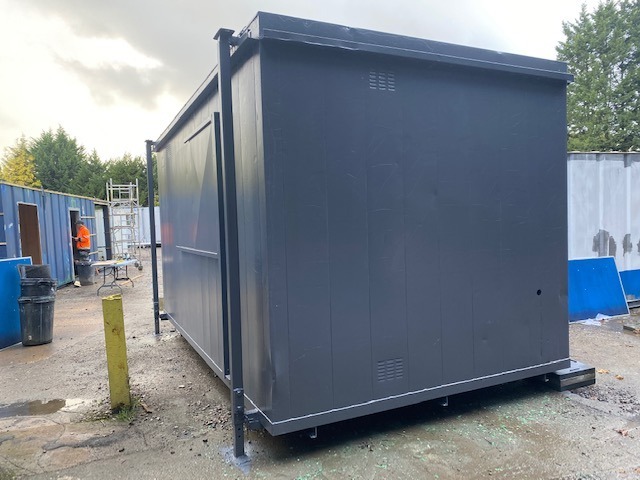
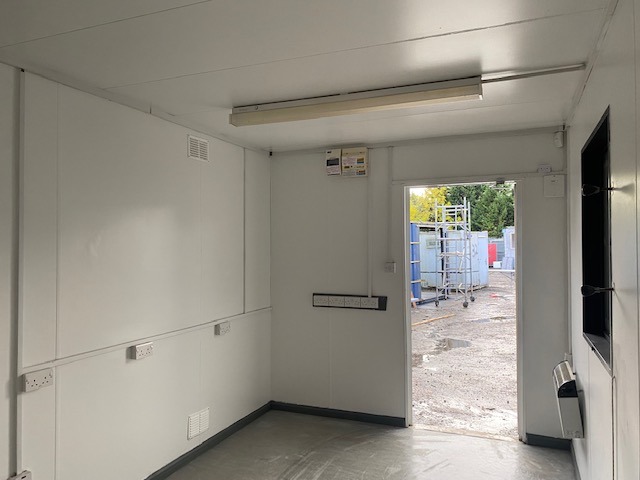
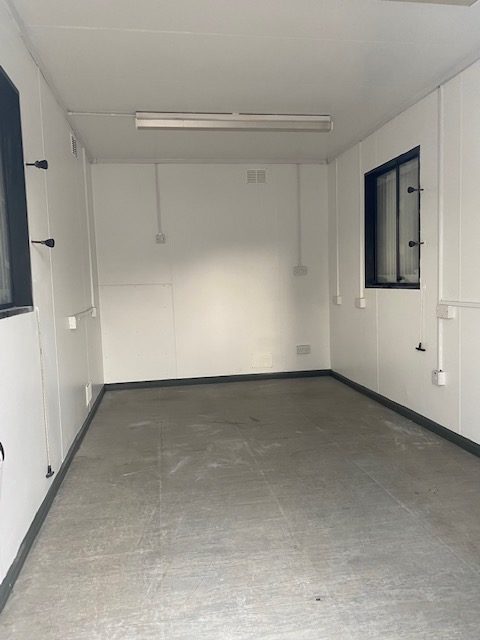
Location: Nationwide
EX VAT
Not Available for Hire
Call for an instant quote!
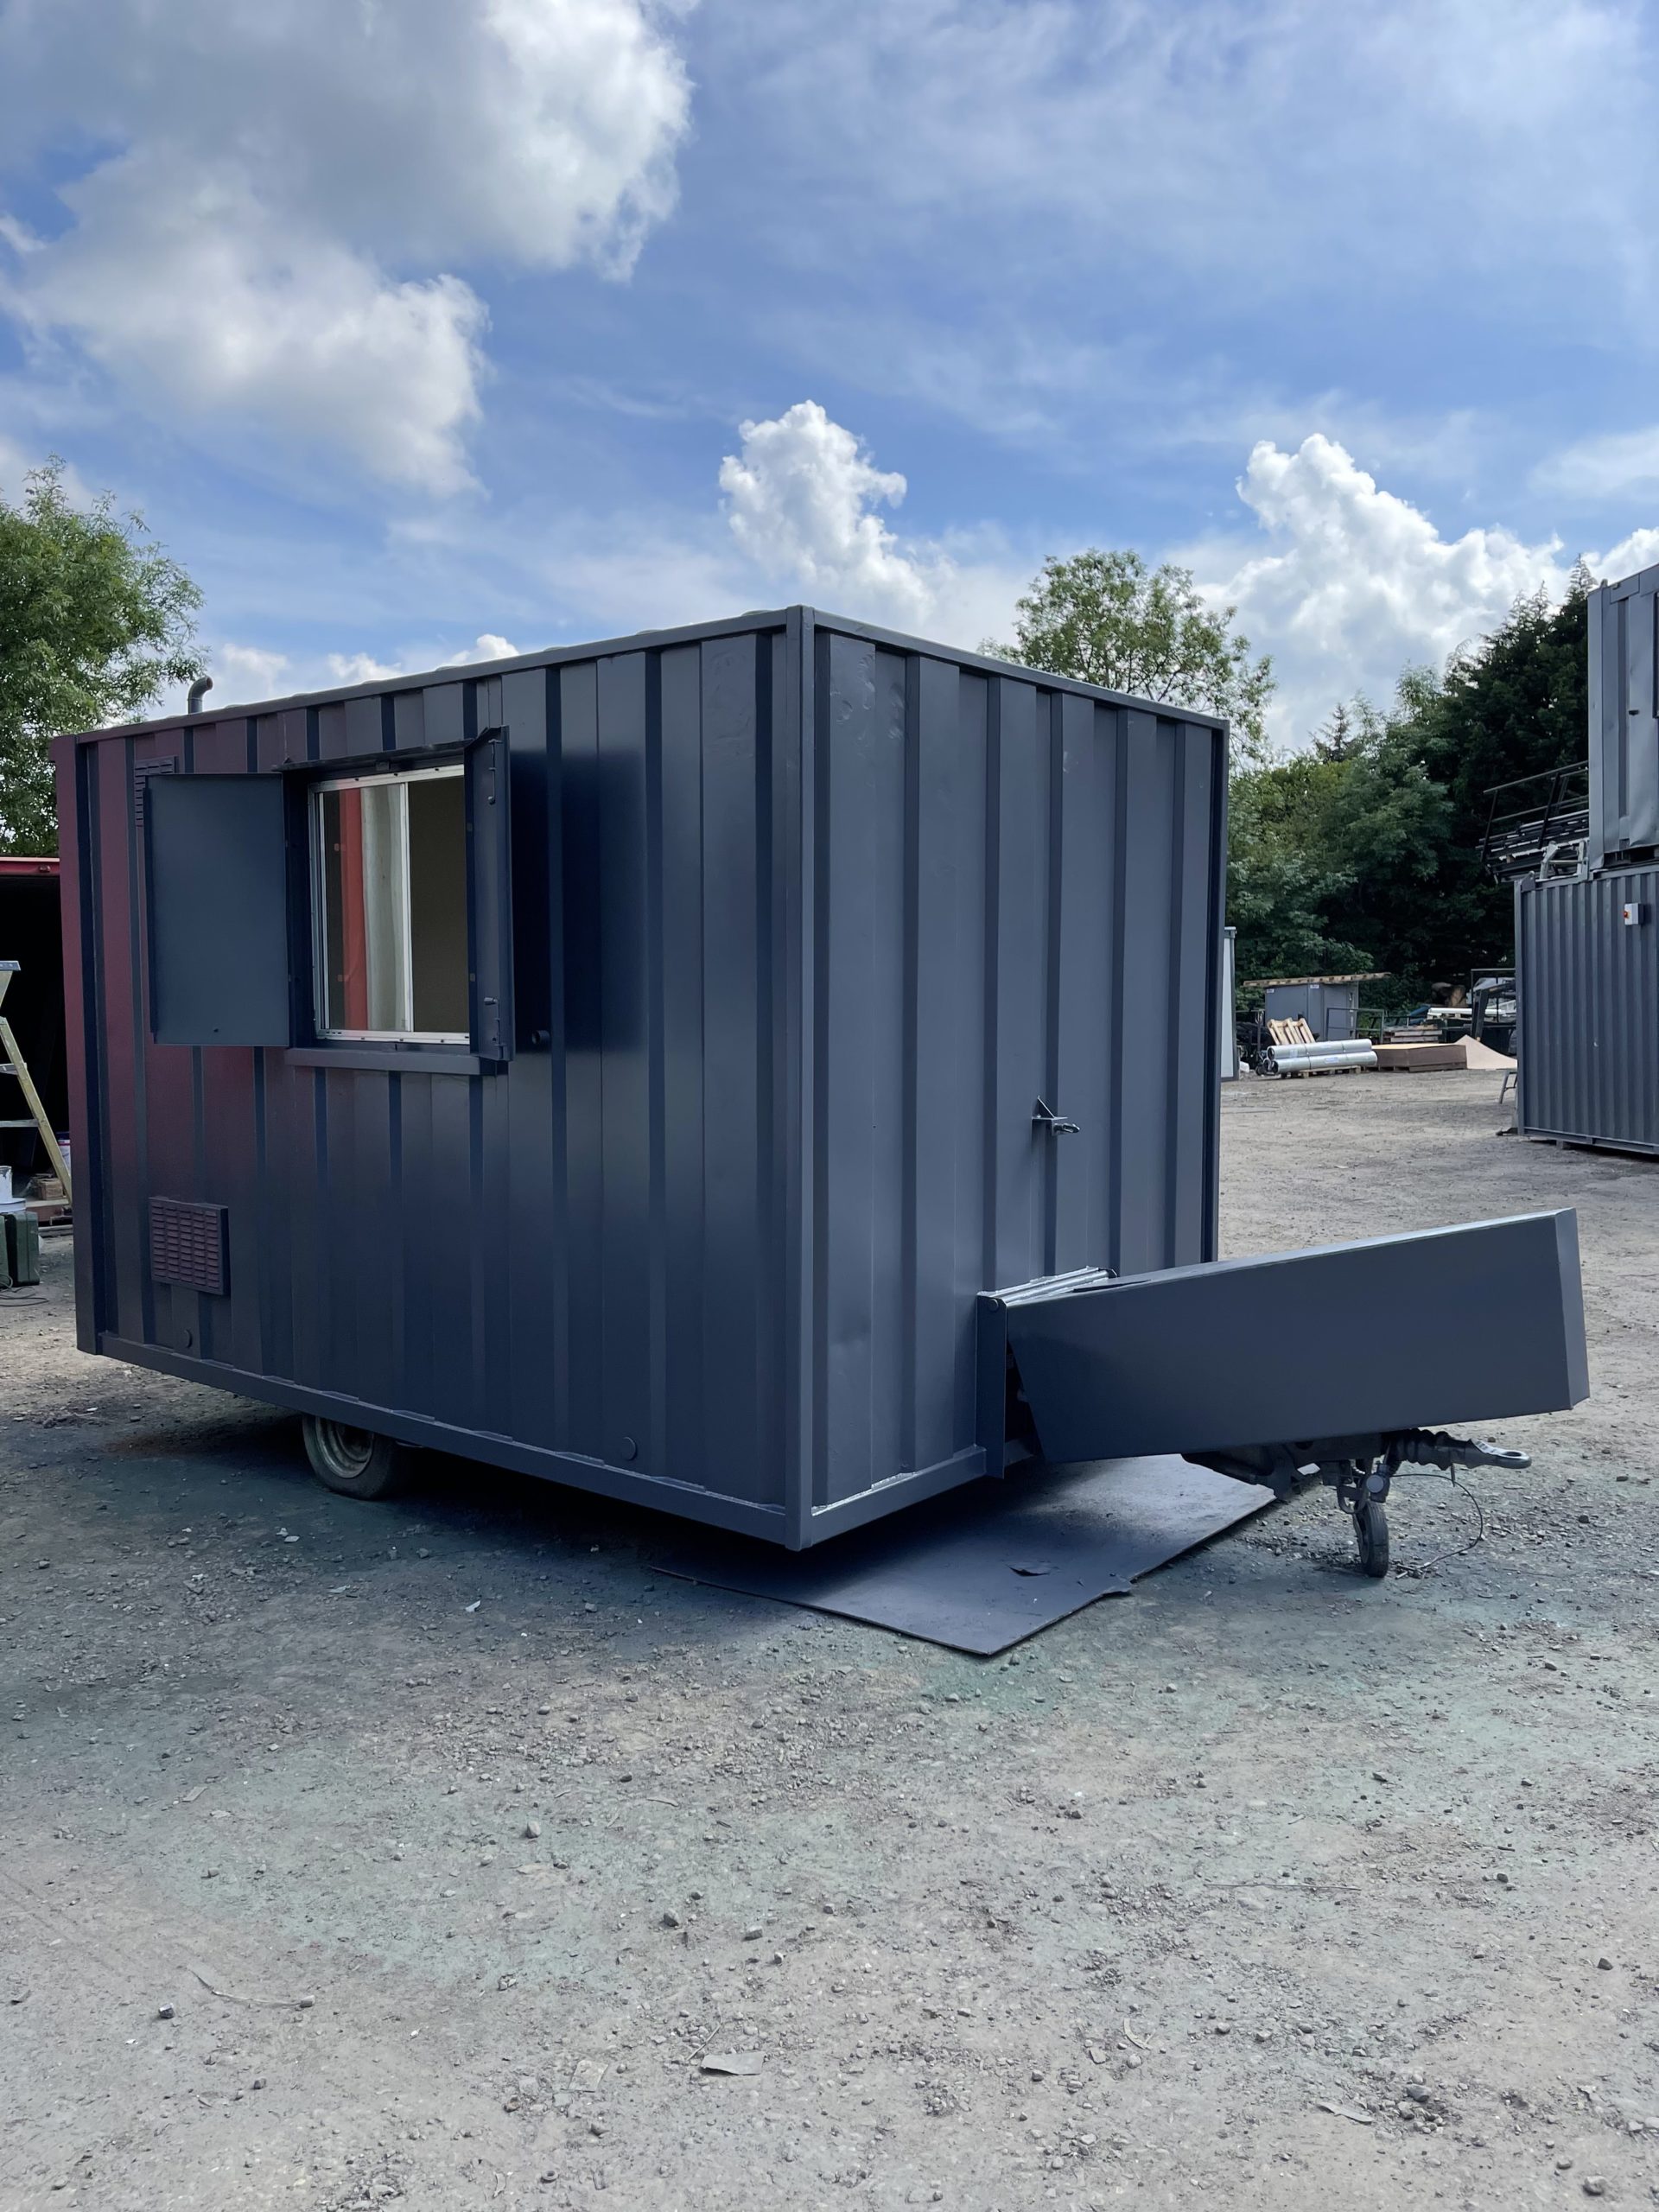
Location: Nationwide
EX VAT
Not Available for Hire
Call for an instant quote!
Location: Nationwide
Quantity: ∞
EX VAT
Not Available for Hire
Call for an instant quote!
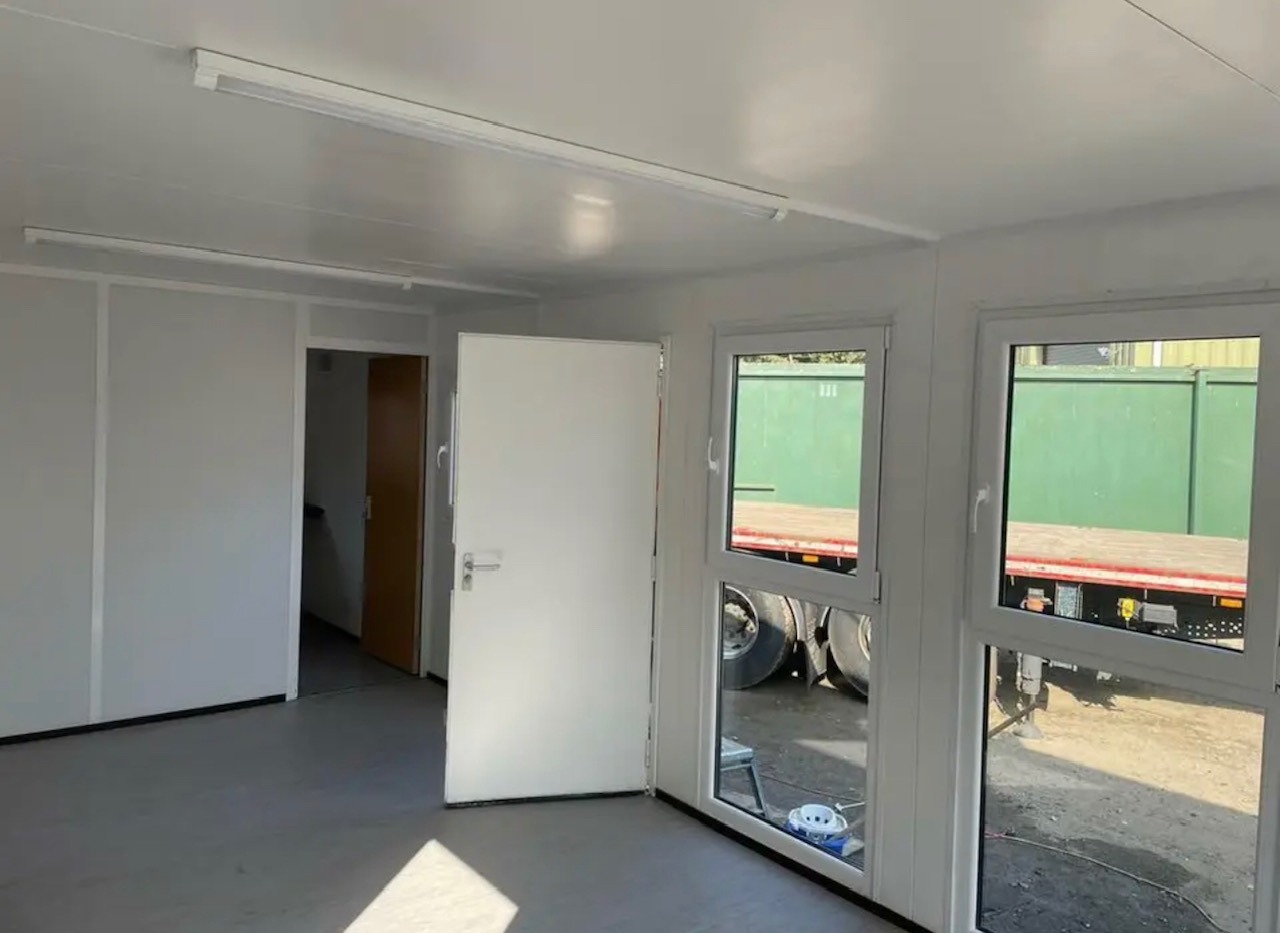
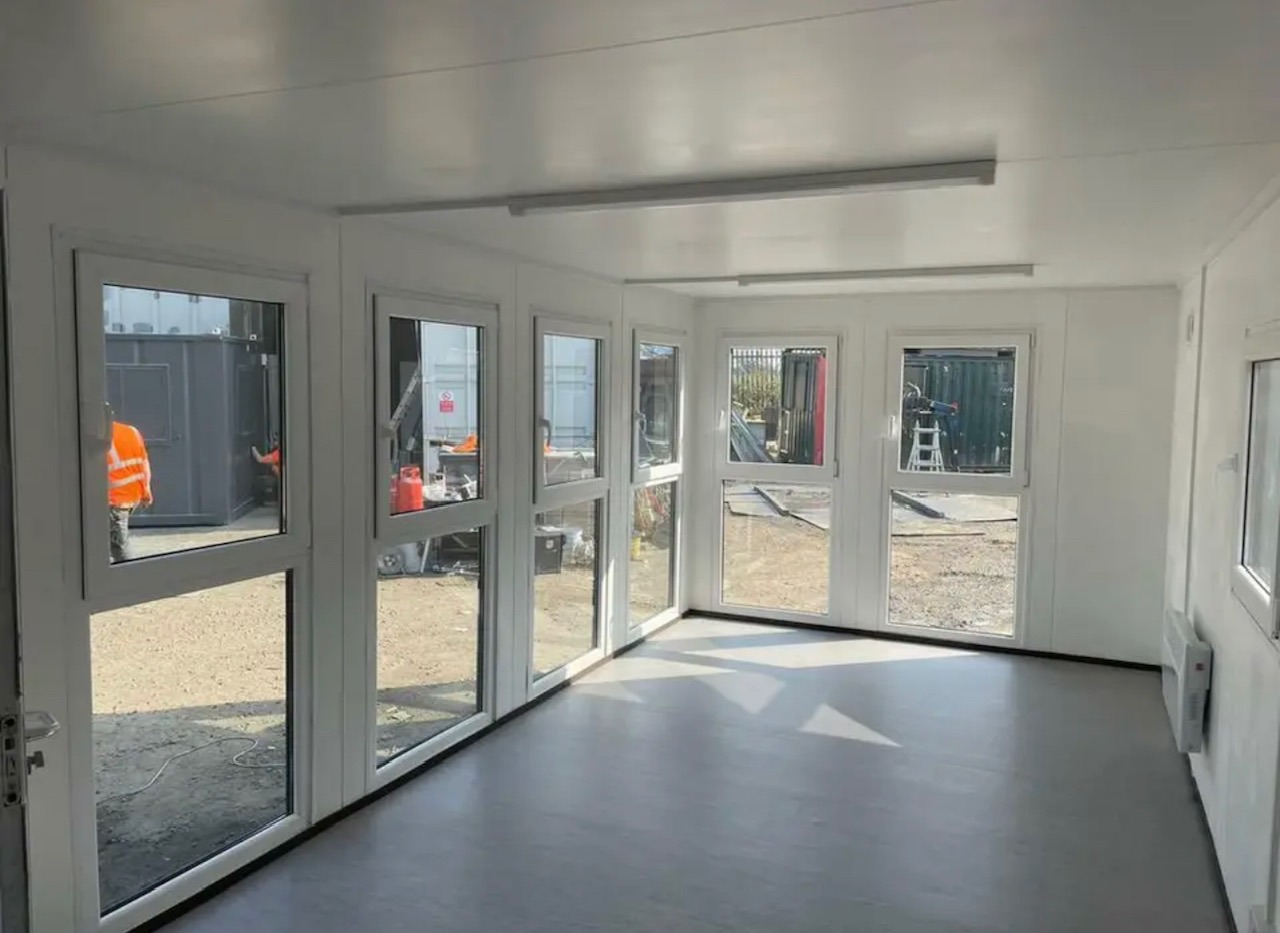
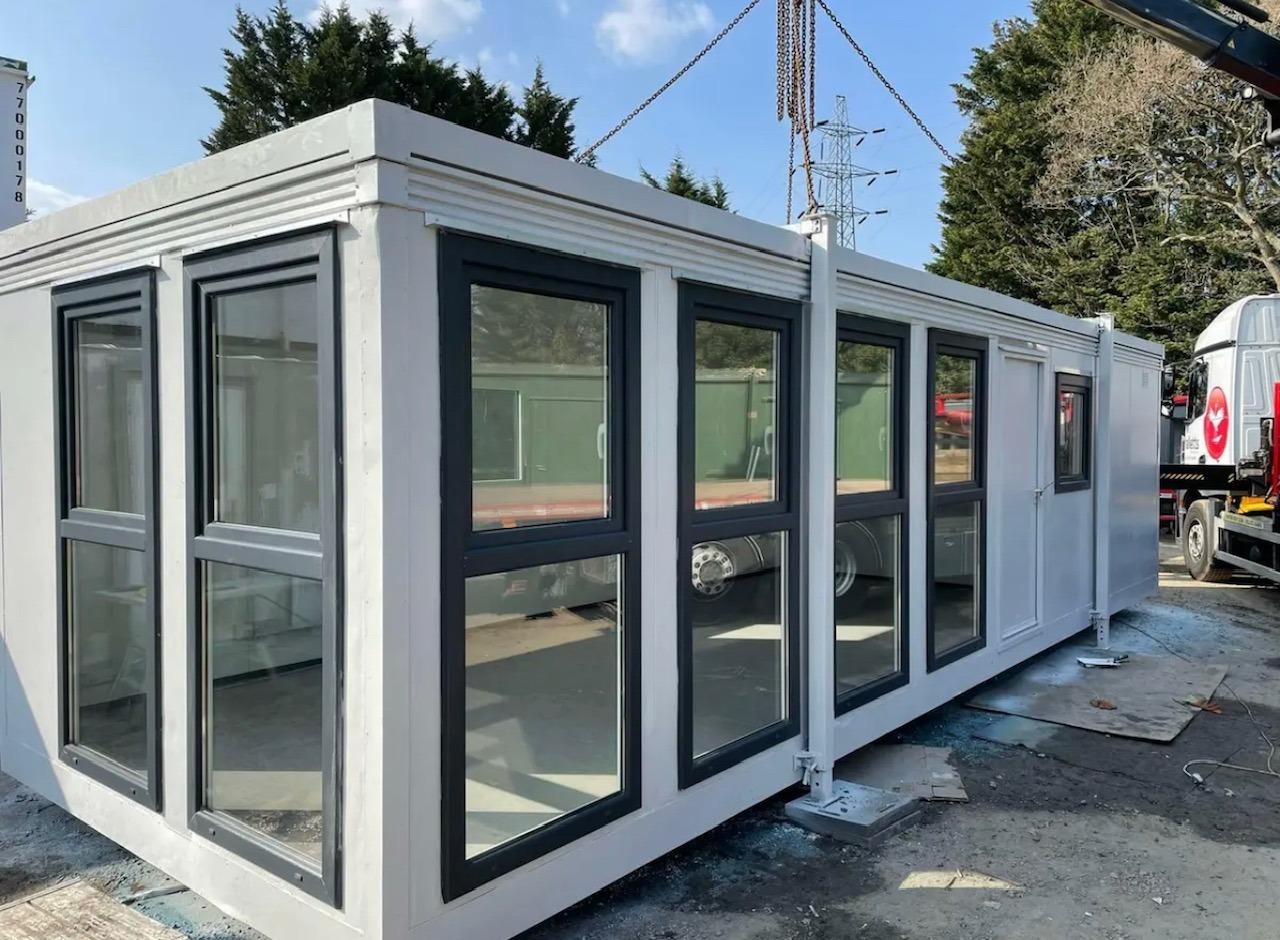
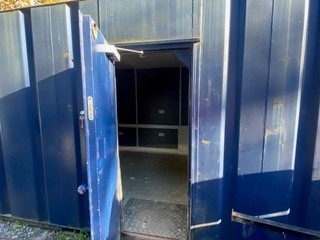
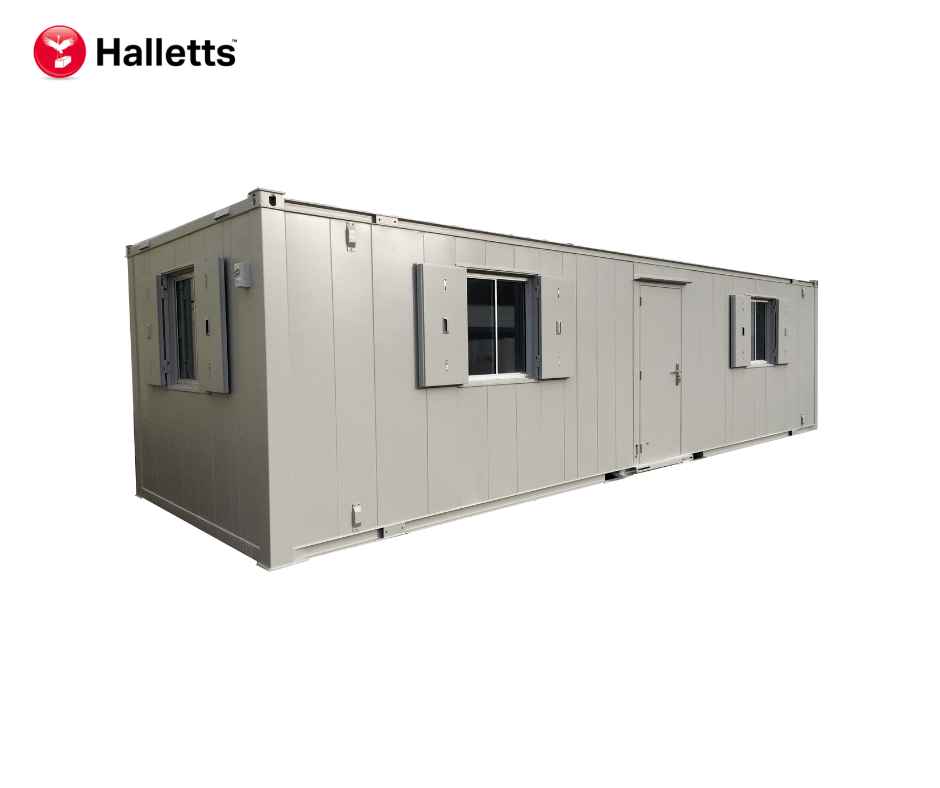
• Reinforced doors and windows with secure locking
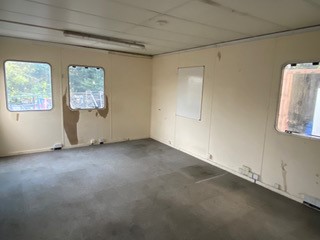
• Open plan with electric sockets and lighting
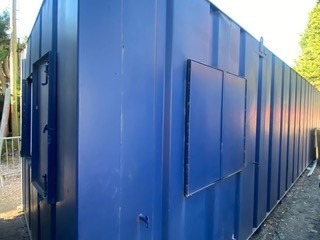
• Ral Code Colour of choice
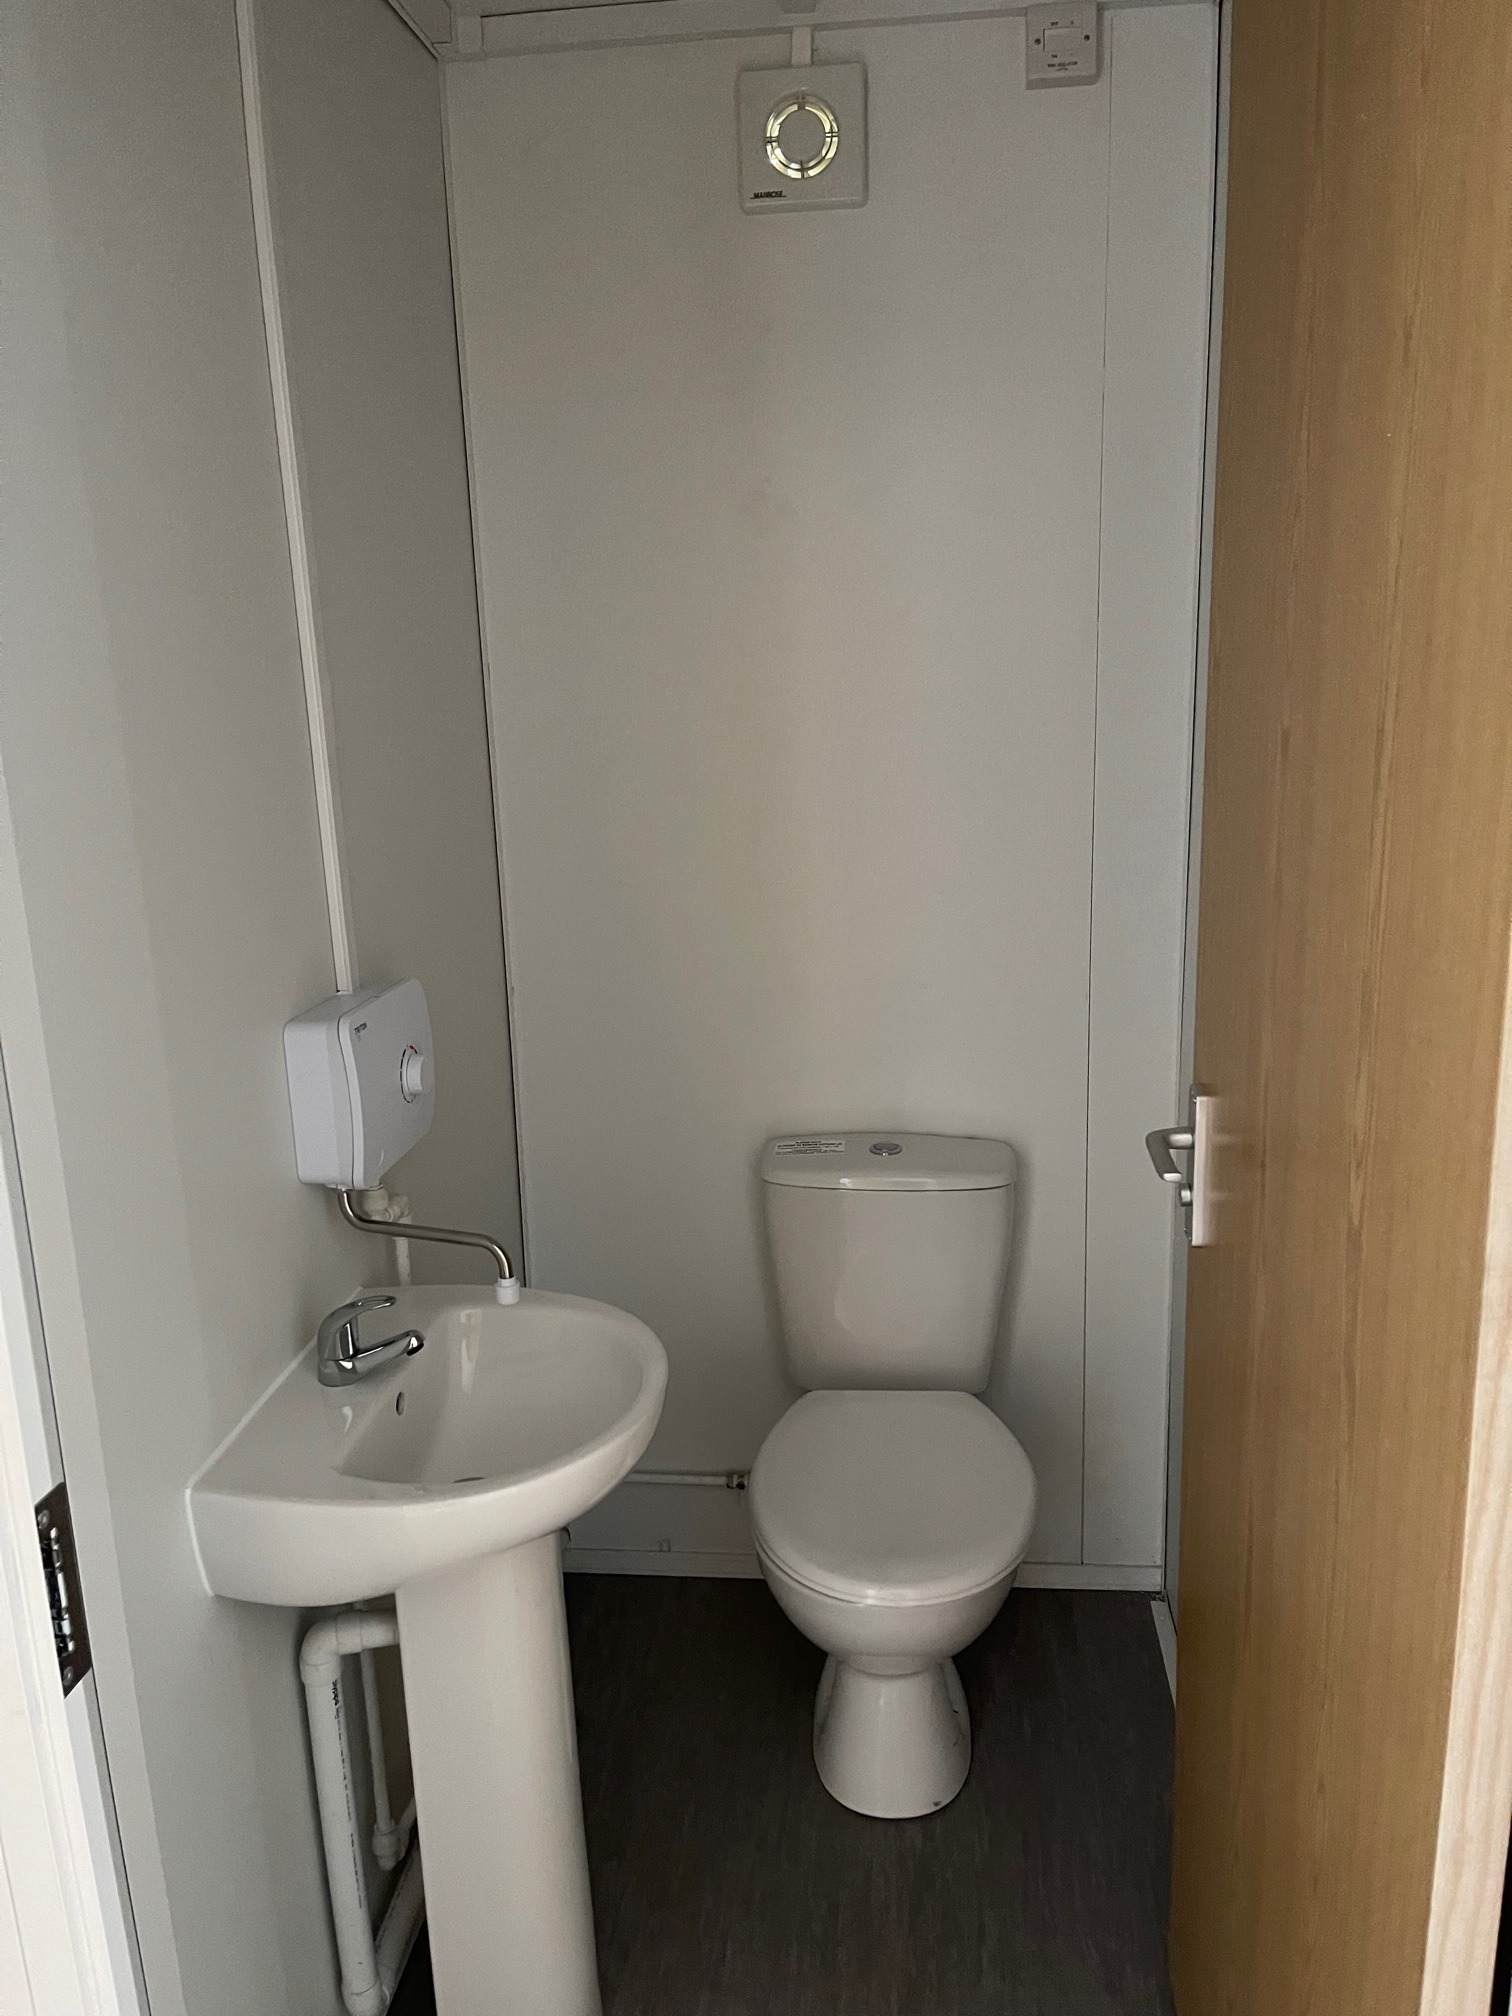
• Any Extras available : Canteen, Partitions, Toilets.
Location: Nationwide
EX VAT
Not Available for Hire
Call for an instant quote!
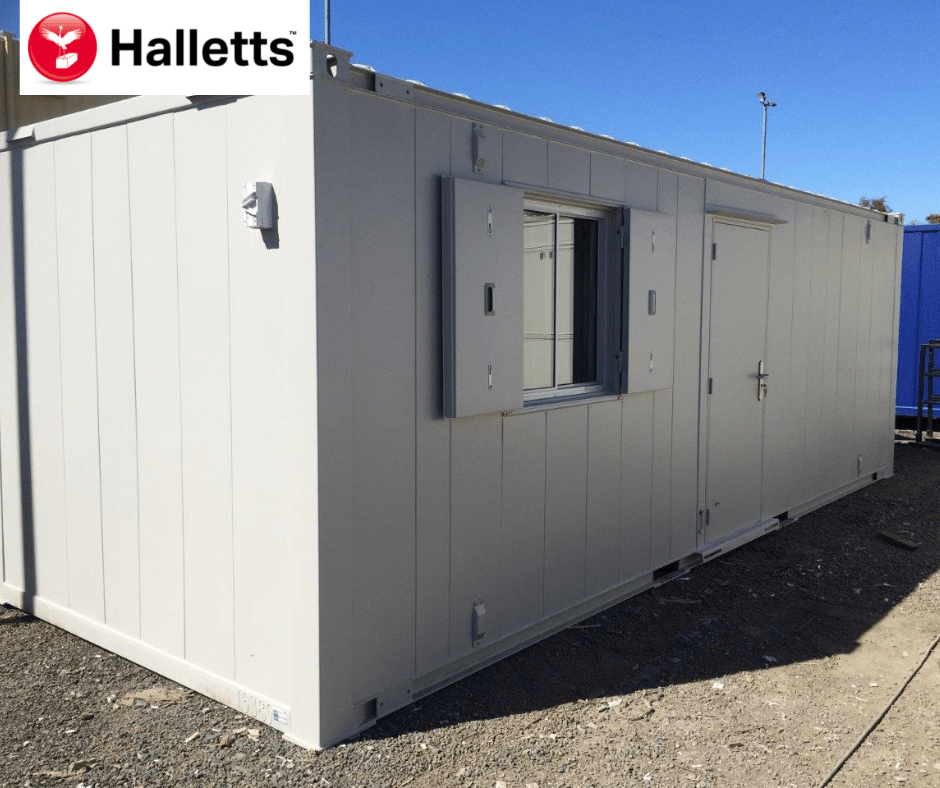
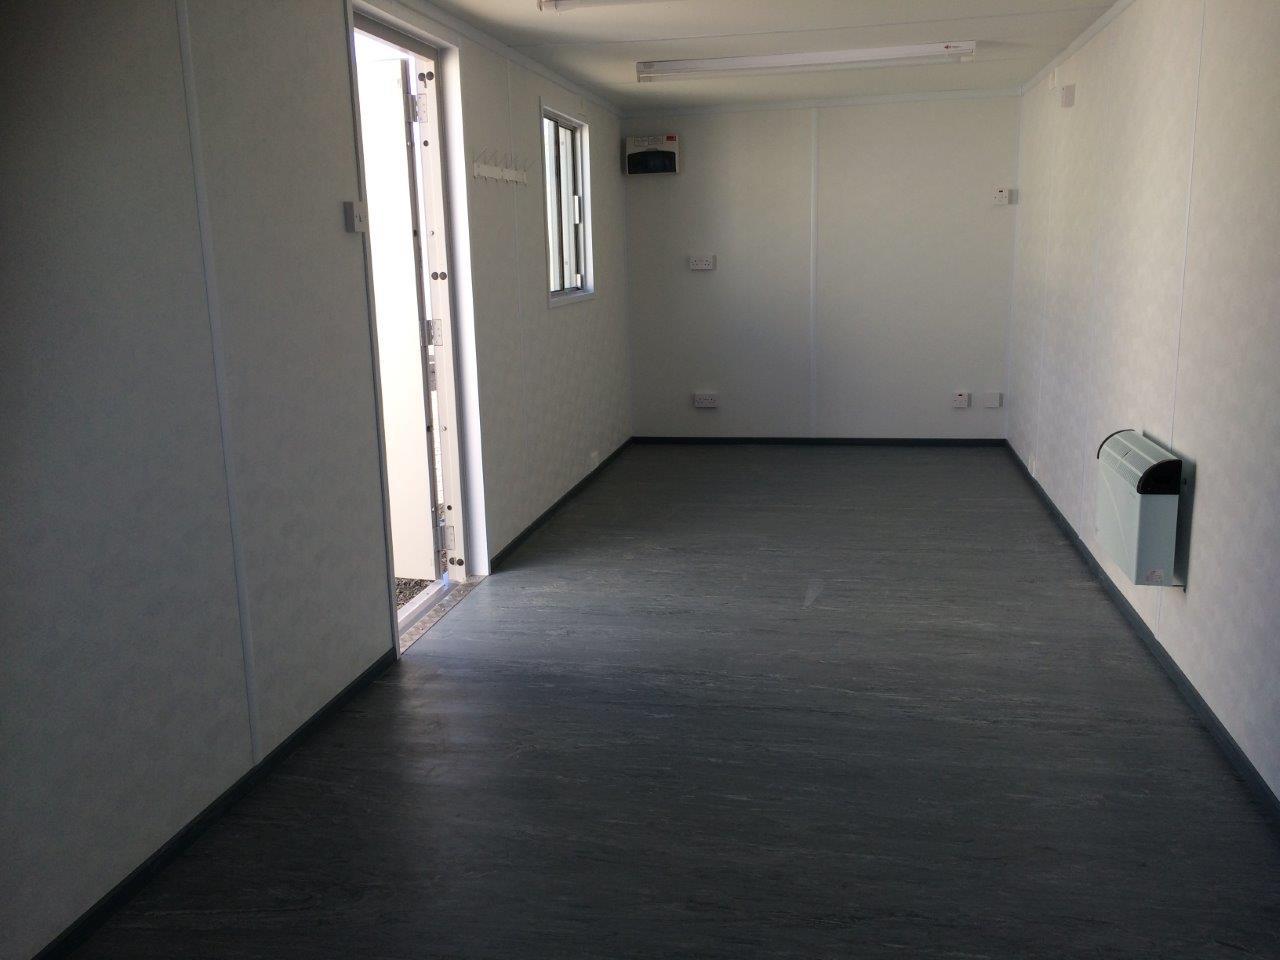
• Reinforced doors and windows with secure locking
• Open plan with electric sockets and lighting
• Ral Code Colour of choice
• Any Extras available : Canteen, Partitions, Toilets.
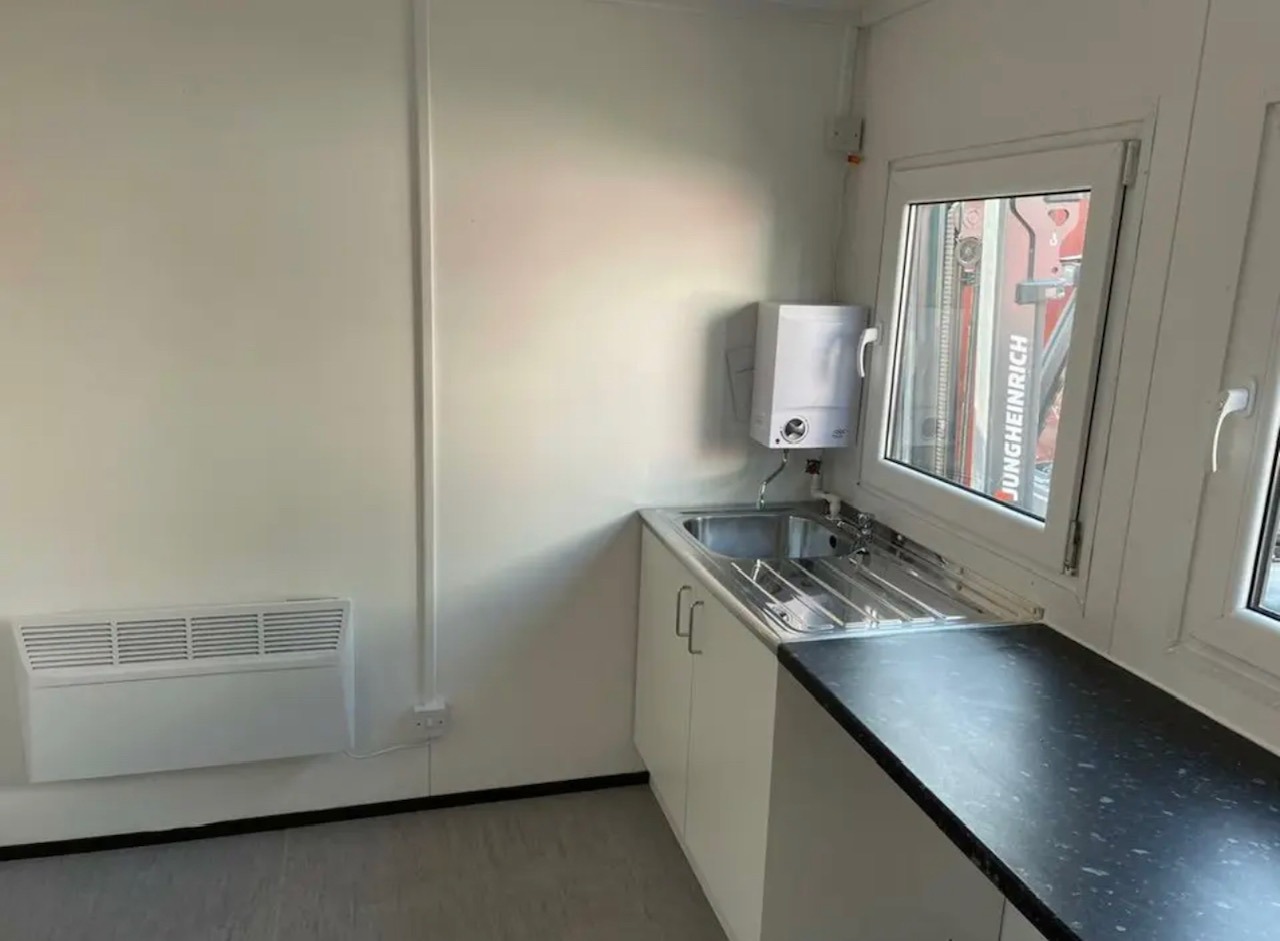
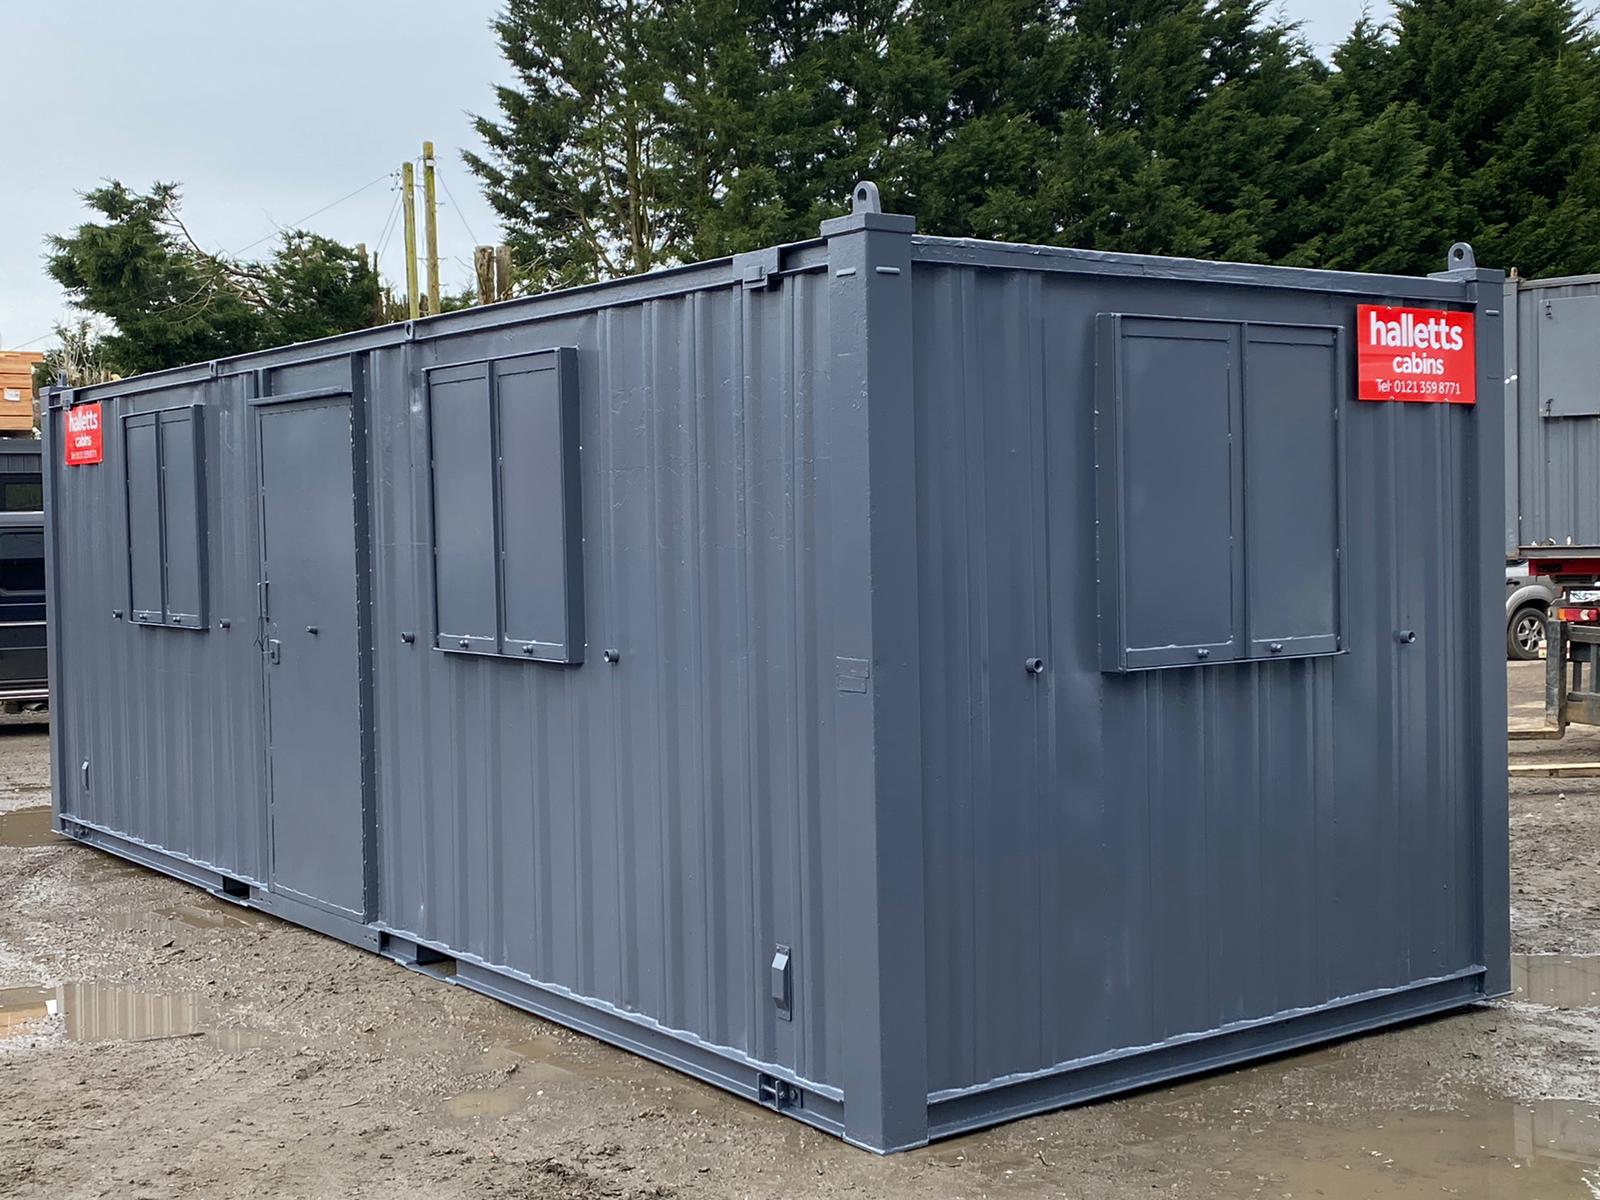
• Reinforced doors with secure locking
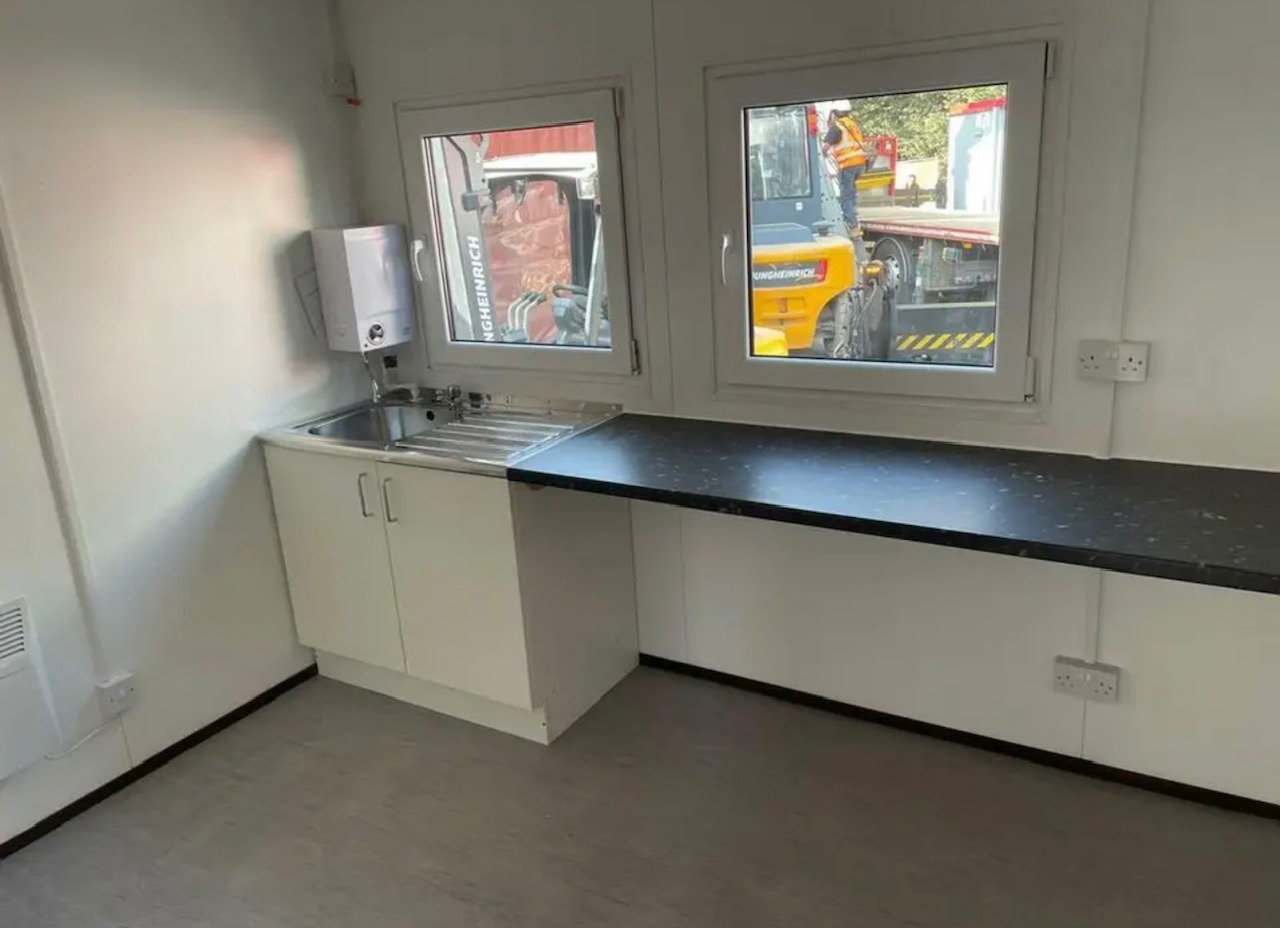
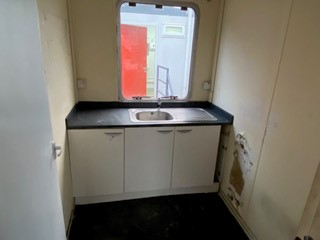
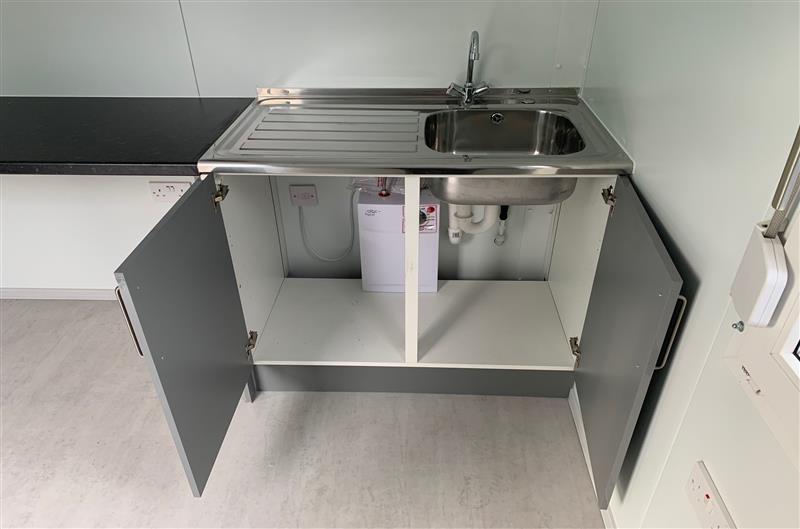
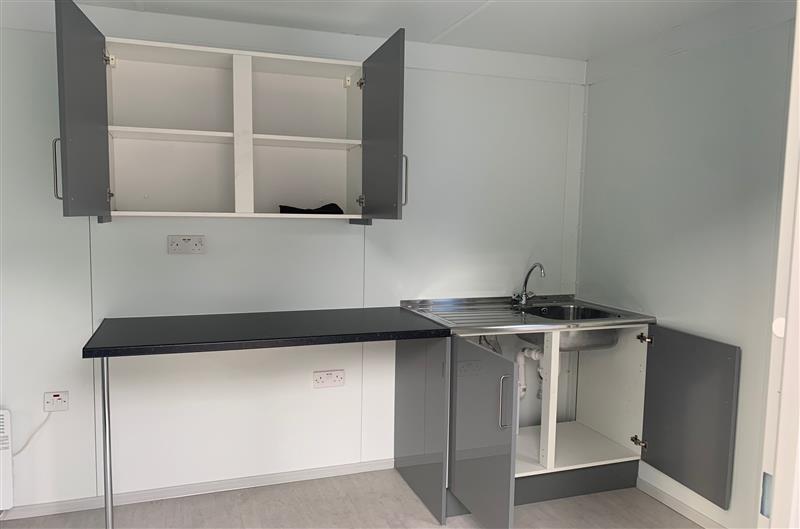
• Sink and water boiler included
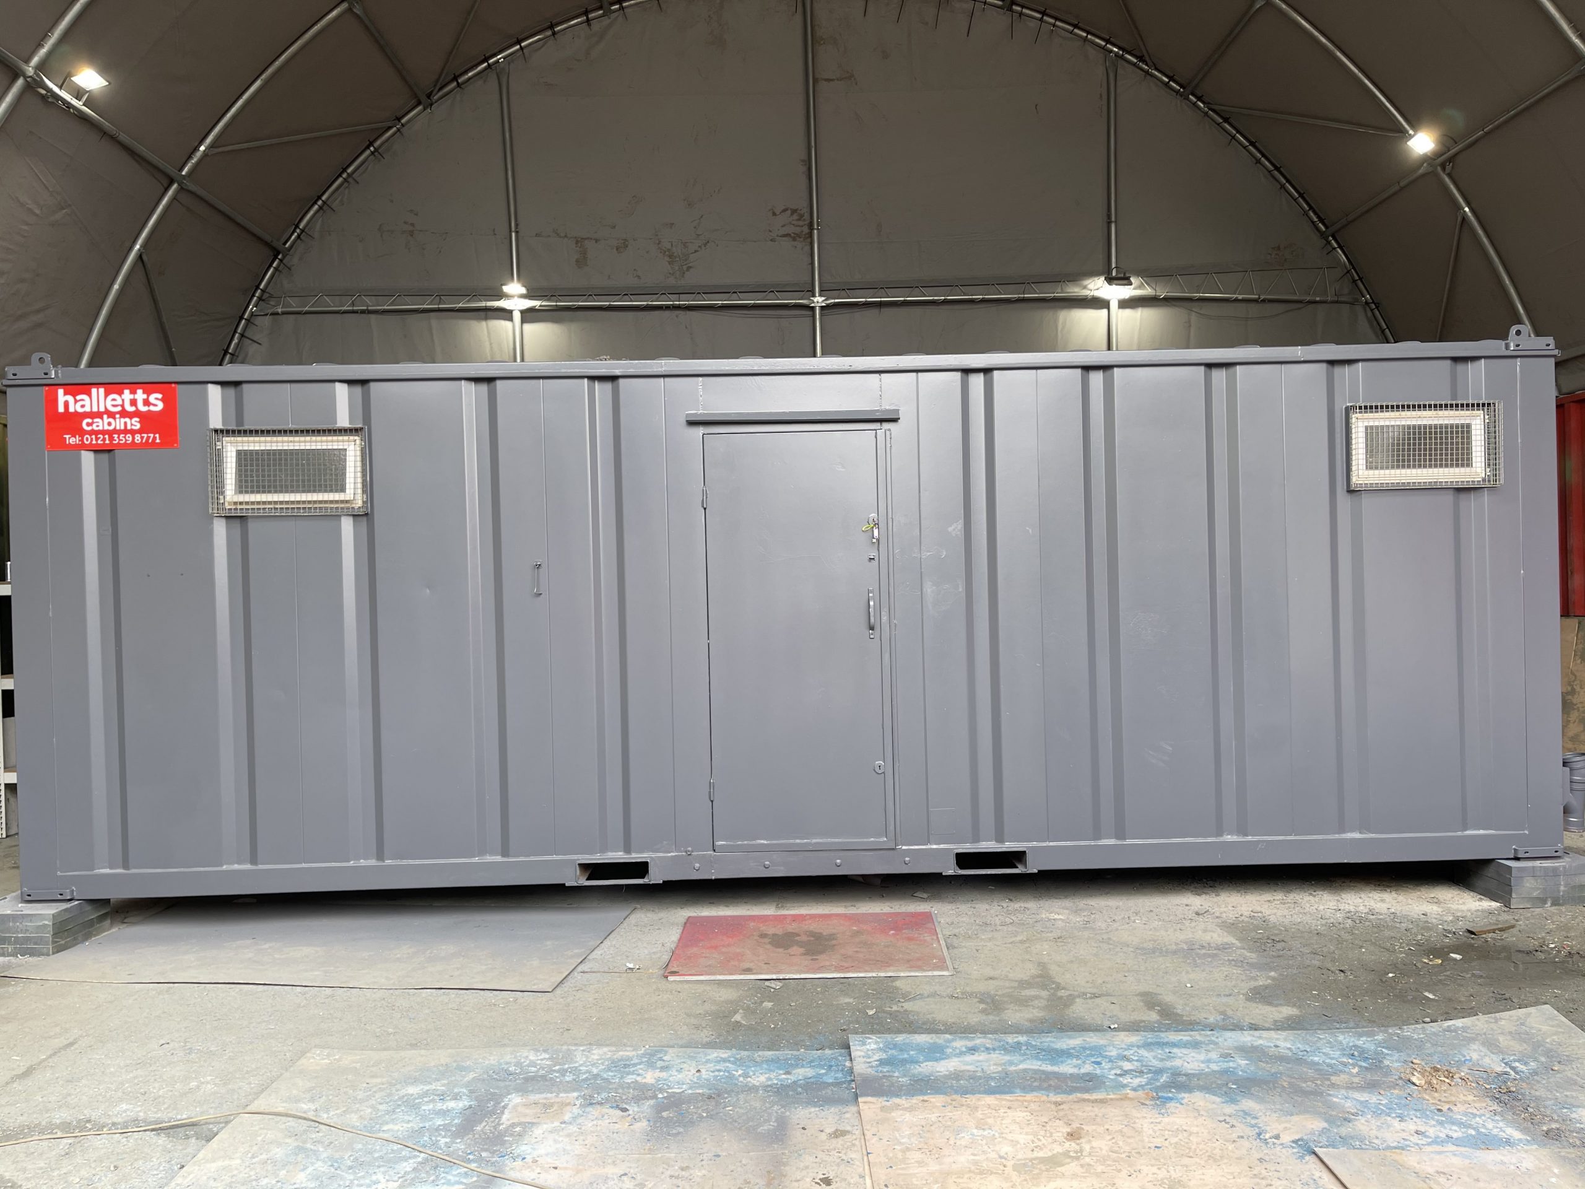
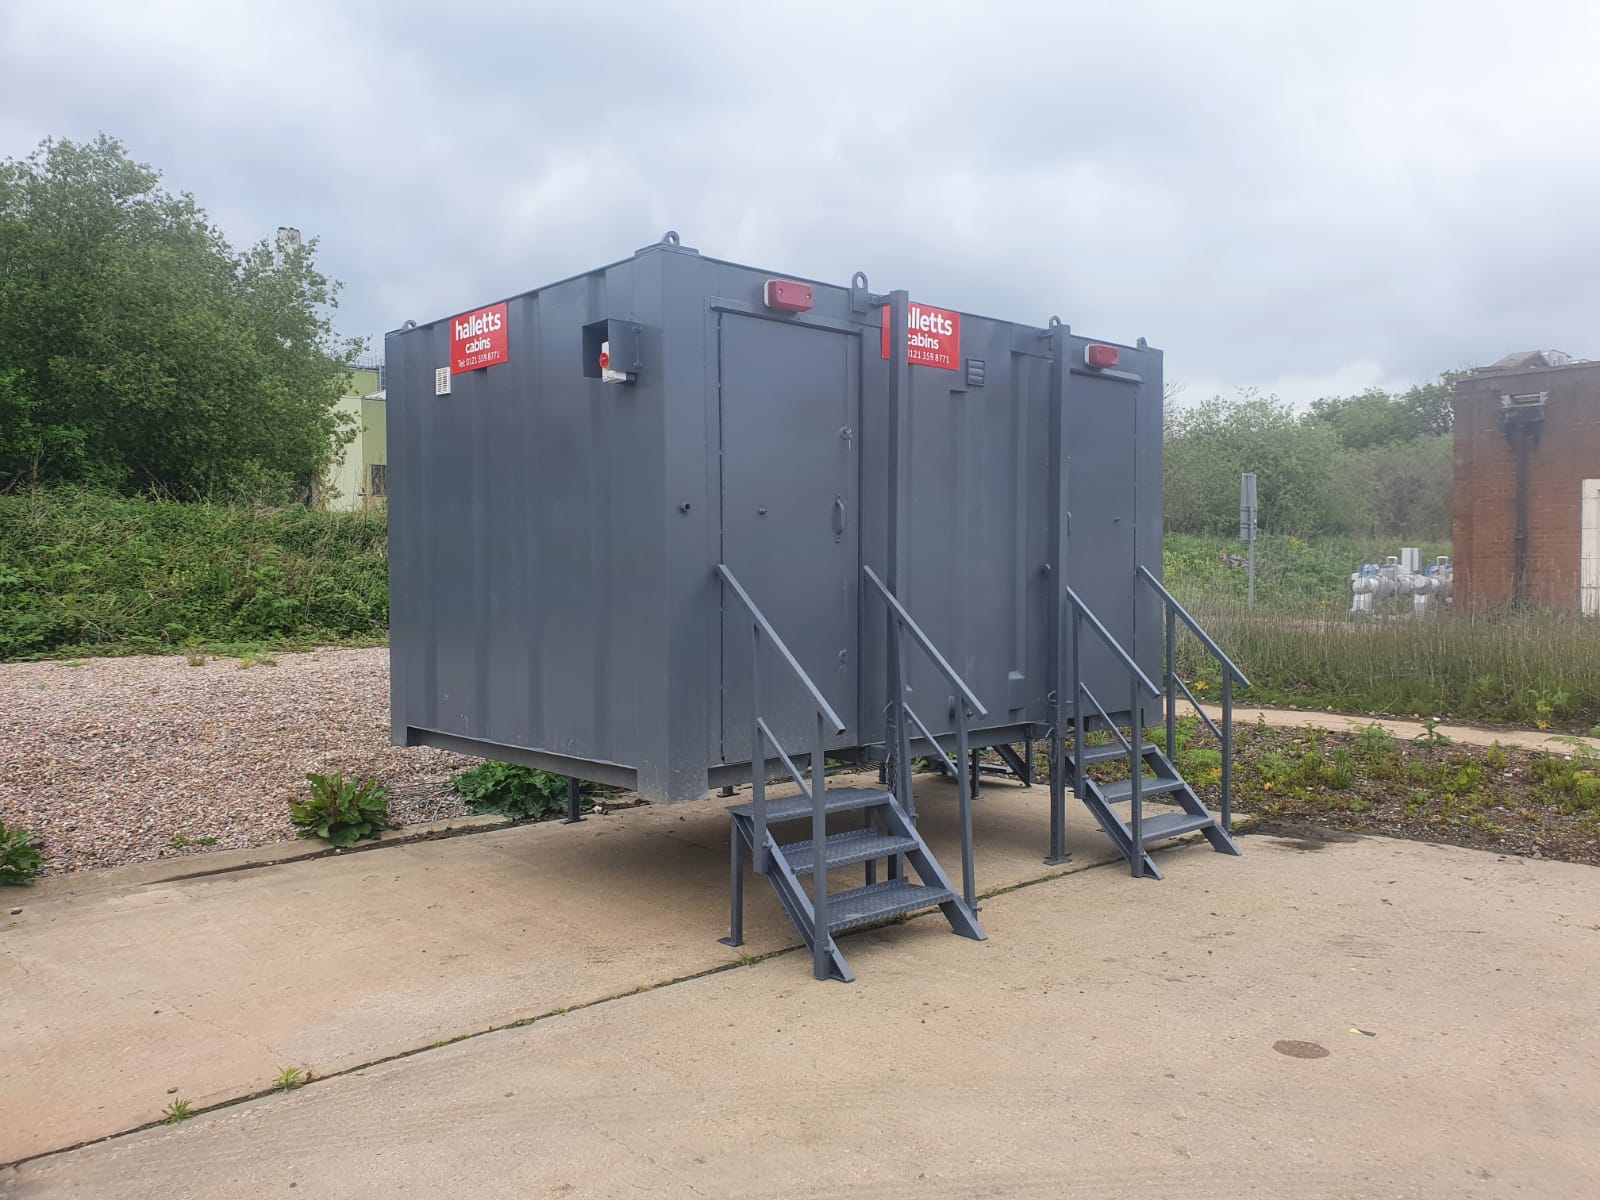
Location: Nationwide
Quantity: ∞
EX VAT
Not Available for Hire
Call for an instant quote!
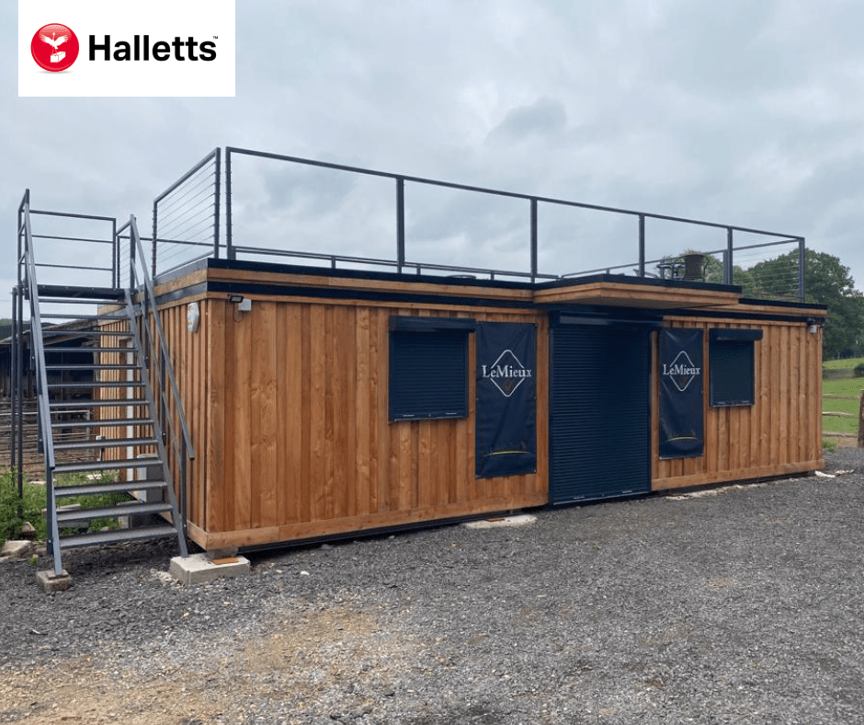
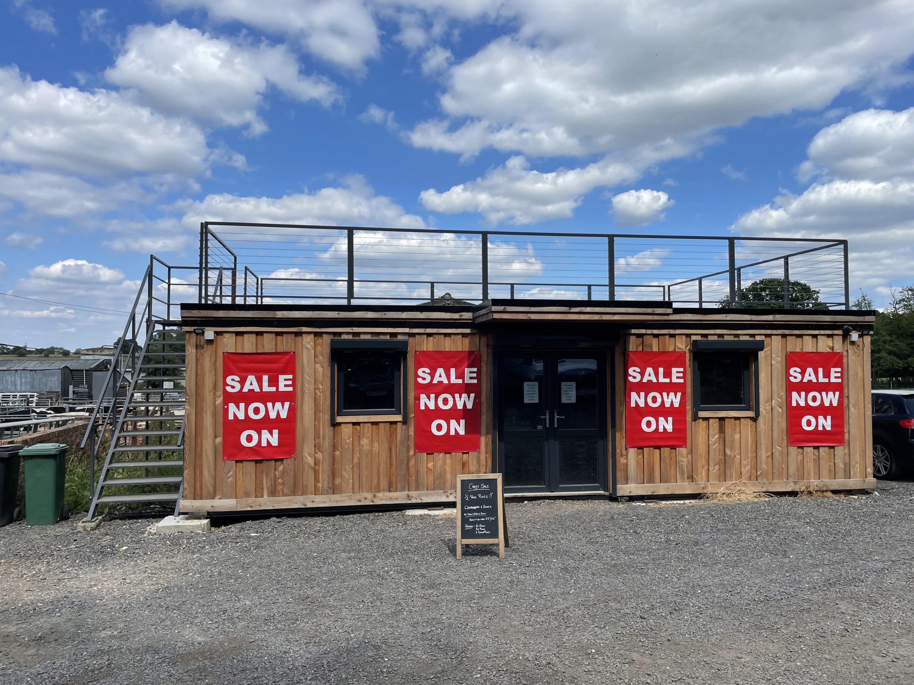
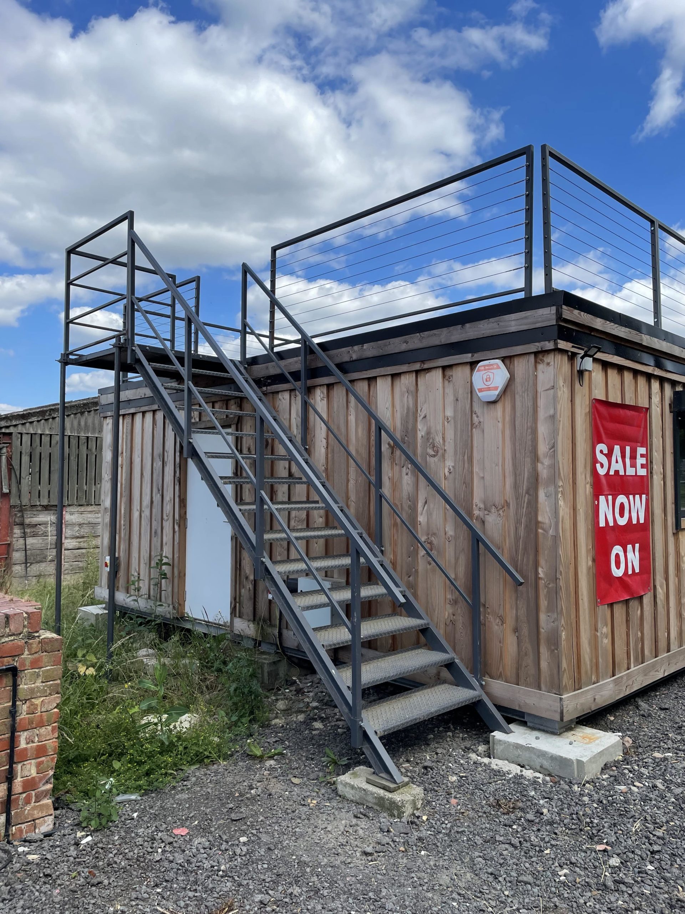
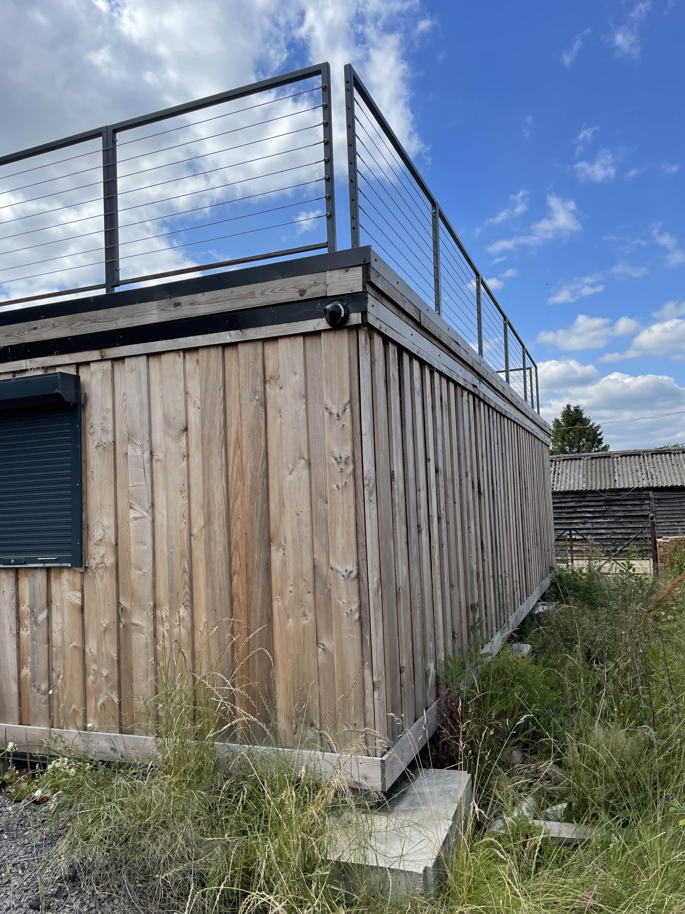
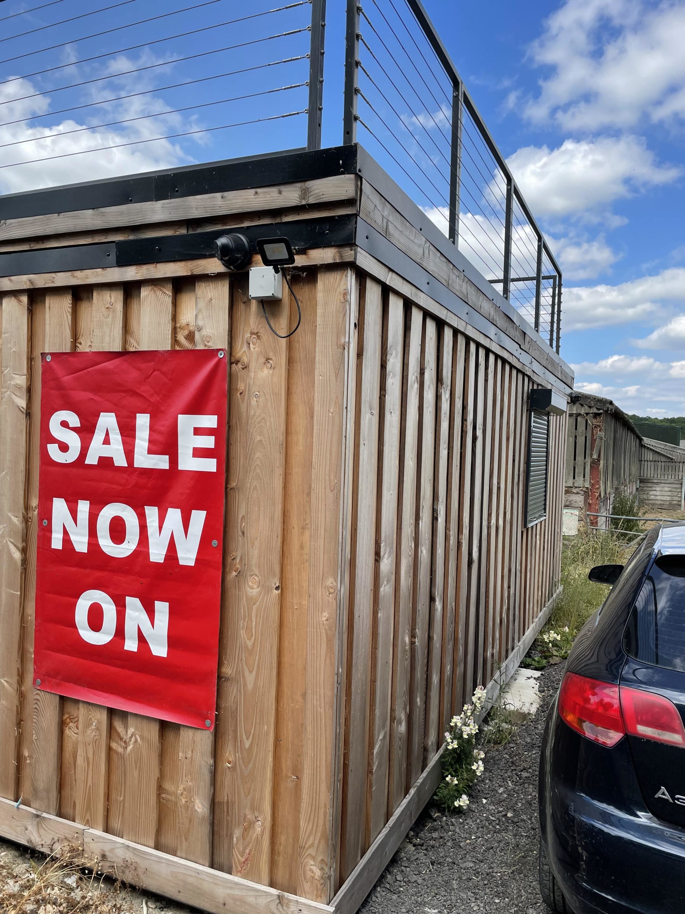
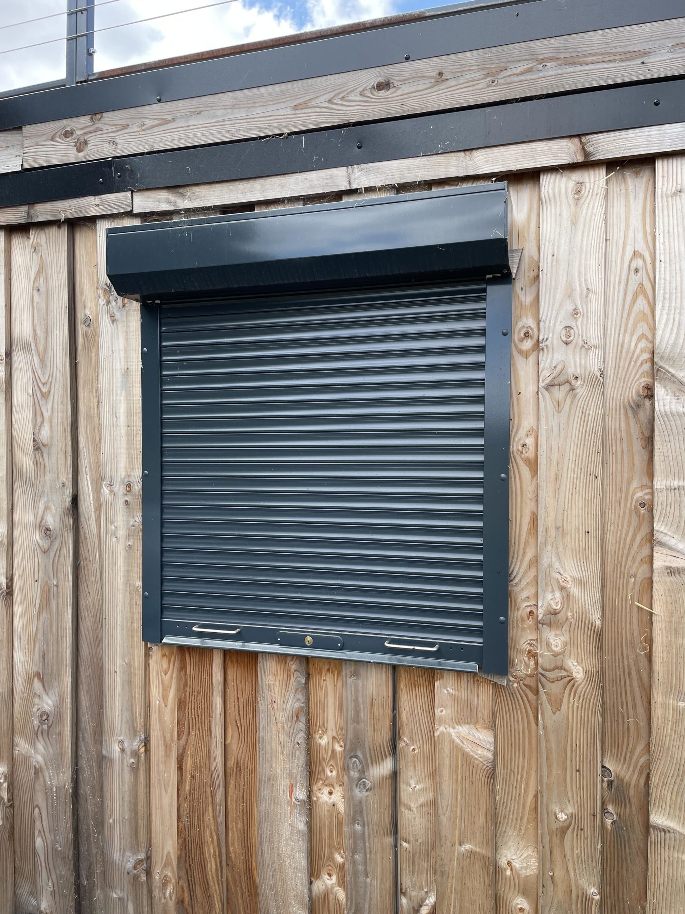
Location: Nationwide
EX VAT
Not Available for Hire
Call for an instant quote!
Get a Quick Container Quote Now!
Location: Nationwide
EX VAT
Not Available for Hire
Call for an instant quote!
Get a Quick Container Quote Now!
Get a Quick Container Quote Now!
