Choosing the right Prefab Steel Buildings is more than comparing prices on a supplier’s website. The decision affects safety, operating costs, future expansion, and daily comfort. A warehouse may look simple from outside, yet its roof loads, wind exposure, drainage, insulation, and interior clearances require careful evaluation. Small oversights can become expensive changes after fabrication begins.
This guide presents seven practical tips for making a more informed choice. It examines building use, site conditions, structural specifications, insulation, customization, supplier experience, and project documentation. Reliable manufacturers should explain material grades, connection details, engineering approvals, delivery limits, and warranty terms clearly. Independent review by a qualified local engineer can also confirm that the design suits the site and applicable construction requirements.
Details matter.
An attractive quotation is not always the best value. A low price may exclude foundations, transport, installation, ventilation, or fire-resistant materials. Even experienced buyers can miss these gaps when comparing several proposals quickly. I have seen projects become difficult because expansion needs were discussed too late. That mistake is avoidable, but not always obvious at the beginning. Clear questions, written specifications, and realistic budgets create a stronger foundation for success. The right building should not merely arrive quickly; it should perform reliably through changing weather, working conditions, and future business needs.
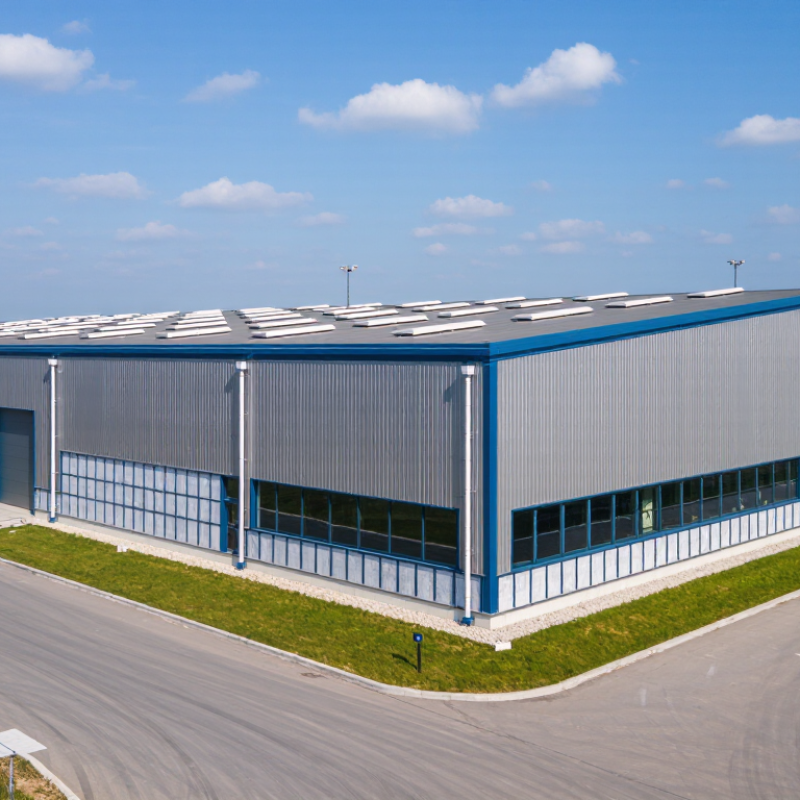
7 Tips for Choosing Prefab Steel Buildings?
Tip 1: Define the building’s purpose before requesting prices. A workshop needs clear spans, strong floor loads, and durable ventilation. An office needs daylight, insulation, acoustic control, and reliable temperature stability. Tip 2: Measure future needs, not only today’s equipment. Leave space for storage racks, service access, and possible expansion. A quick sketch is rarely enough.
Tip 3: Set the size with actual dimensions. Record vehicle heights, door widths, crane paths, and working clearances. Tip 4: Identify local wind, snow, seismic, and fire requirements early. ASCE 7-22 provides widely used loading criteria for structural design in the United States. Local engineers must still verify site conditions. Tip 5: Specify performance targets, including insulation, air sealing, daylight, drainage, and corrosion protection. The International Energy Agency reports that buildings consume about 30% of global final energy, so comfort requirements deserve careful attention. I have seen clients reduce initial costs, then regret weak insulation during the first winter.
Tip 6: Compare lifecycle performance, not only the steel package price. The U.S. Energy Information Administration reports that residential and commercial buildings used roughly 39% of total U.S. energy in 2022. Better envelopes can reduce operating pressure, although savings depend on climate and occupancy. Tip 7: Request drawings, load assumptions, connection details, and a realistic installation schedule. Ask what is excluded. This is where many misunderstandings begin. A qualified structural professional should review the final design before fabrication.
Structural steel grade is one measurable performance factor when comparing prefab building options. The chart shows the nominal minimum yield strength for common structural steel grades under EN 10025-2 for material thicknesses up to 16 mm.
Planning note: Building purpose, span, height, occupancy, local wind and snow loads, fire resistance, corrosion exposure, and applicable building codes should be defined before selecting a steel grade. Final material selection must be verified by a qualified structural engineer.
Choosing a prefab steel building starts with steel quality, not the brochure. Ask for mill certificates, grade information, and coating specifications. Compare yield strength, weld quality, and thickness across proposals. Galvanized or properly coated members usually perform better in humid, coastal, or industrial environments. Inspect connection plates, bolts, and welds carefully. Small details matter.
Structural systems deserve equal attention. Rigid frames suit wide, open interiors, while braced frames can reduce material costs in smaller buildings. Clear-span layouts support workshops, warehouses, and agricultural storage. However, the best system depends on wind, snow, seismic activity, soil conditions, and local building requirements. A qualified engineer should verify load paths and foundation reactions. Do not accept a generic design without site-specific calculations.
Customization is more than choosing wall colors. Discuss door widths, crane loads, skylights, insulation, ventilation, mezzanines, and future extensions. Place openings early, because late changes can require stronger columns or redesigned connections. Ask how electrical, plumbing, and fire-safety systems will fit inside the structure. A low initial quote can look attractive, but missing insulation or drainage may create expensive problems later. One common mistake is planning only for today’s equipment. Leave practical clearance around vehicles, storage racks, and maintenance areas. Request clear drawings, a written material schedule, inspection records, and realistic delivery tolerances. Some projects still reveal gaps after installation. Careful review reduces them.
Tip 1: Check local codes before requesting a price. The 2024 International Building Code sets requirements for wind, snow, fire, accessibility, and structural safety. Your local authority may also impose stricter rules. Ask for the adopted code edition and amendments.
Tip 2: Study the site, not only the building drawing. A geotechnical report should identify soil bearing capacity, groundwater, frost depth, and expansive clay.
Tip 3: Confirm wind and snow loads using ASCE 7-22 data. A rural site may face drifting snow, while an exposed coastal site may need stronger wind resistance. Small details matter. A two-inch elevation mistake can redirect stormwater toward entrances.
Tip 4: Match the foundation to the soil report. Steel frames are lighter than many traditional structures, but anchor bolts still need accurate placement.
Tip 5: Price drainage, grading, and utilities separately. The U.S. Environmental Protection Agency estimates that construction and demolition activities generate over 600 million tons of debris annually. Better planning can reduce rework and wasted materials.
Tip 6: Secure permits before fabrication. Permit reviews may require structural calculations, energy documentation, fire access, and stamped drawings. Local approval timing can affect delivery schedules.
Tip 7: Request a written responsibility matrix. It should identify who handles surveys, foundations, inspections, and utility connections. A common mistake is assuming the package includes everything. It rarely does. The Metal Building Manufacturers Association’s annual industry reporting shows the importance of standardized building systems, but local conditions still control final design. Reflect on the weak assumption: a low initial quote may hide expensive site work.
Choosing a prefab steel building starts with the supplier, not the brochure. Check how many similar projects they have completed. Ask for project photographs, structural drawings, and client references. A capable supplier should explain wind loads, snow loads, drainage, and local installation conditions clearly. Request the names of their engineers and site supervisors. Experience matters most.
Request a detailed price breakdown. It should separate steel frames, panels, doors, insulation, transport, cranes, and installation. A low quote may exclude foundation work or internal finishes. Compare identical specifications, not just final totals. Clarify payment stages and possible charges for design changes. Read the warranty carefully. Confirm its coverage period, repair process, exclusions, and whether labor is included. Some warranties sound impressive but cover very little.
Delivery terms need equal attention. Confirm manufacturing time, loading dates, transport responsibilities, and unloading equipment. Ask what happens when weather, damaged components, or missing parts delay assembly. Require written tolerances for panel color, dimensions, and frame alignment. Check whether the supplier provides replacement parts quickly. Site access matters, too; narrow entrances can stop a large delivery truck. One common mistake is trusting a promised date without checking these details. Rechecking feels slow, but a rushed decision can create weeks of avoidable disruption.
| Tip | Evaluation Dimension | What to Check | Practical Benchmark or Warning Sign | Evidence to Request |
|---|---|---|---|---|
| 1 | Assess Supplier Experience | Review the supplier’s years in operation, experience with similar building types, completed projects, engineering capability, and familiarity with local building regulations. | Prefer a documented track record with projects of comparable size, use, wind exposure, snow load, seismic conditions, and installation complexity. Be cautious when references are vague or cannot be independently verified. | Project portfolio, client references, business registration details, engineering credentials, inspection records, and examples of structural calculations. |
| 2 | Compare the Full Price | Compare the complete delivered cost rather than the advertised building-kit price. Identify whether design, engineering, foundation work, insulation, doors, windows, taxes, transport, erection, and site preparation are included. | A low initial quotation may exclude essential items. Request an itemized quotation with quantities, specifications, exclusions, allowances, currency, taxes, and change-order rates. | Detailed bill of quantities, scope-of-work schedule, payment milestones, freight quotation, installation estimate, and written list of exclusions. |
| 3 | Verify Structural and Material Quality | Confirm the steel grade, member sizes, connection design, corrosion protection, coating system, panel specifications, insulation performance, and compliance with the applicable building code. | The quotation should state measurable specifications such as steel grade, coating or galvanizing requirements, insulation thickness or thermal value, fastener type, and design loads. Avoid descriptions that use only terms such as “heavy duty” or “premium.” | Structural drawings, design-load schedule, material certificates, coating data sheets, welding or fabrication quality records, and product compliance documentation. |
| 4 | Read the Warranty Carefully | Separate structural warranties from warranties for roof panels, wall panels, paint or coating, doors, windows, and equipment. Check coverage, exclusions, claim procedures, and whether labor is included. | Warranty periods vary by component and material. A longer period is not automatically better if it excludes installation defects, corrosion caused by the site environment, maintenance failures, or consequential damage. | Signed warranty certificate, warranty duration by component, maintenance requirements, exclusions, response times, repair obligations, and transfer conditions. |
| 5 | Confirm Production and Delivery Terms | Clarify the date when production starts, the estimated fabrication period, shipping method, port or site delivery point, unloading responsibility, customs handling, and procedures for damaged or missing parts. | Delivery estimates should be tied to defined milestones, such as approved drawings, deposit receipt, production completion, and dispatch. Avoid open-ended terms such as “delivery as soon as possible.” | Incoterms or equivalent delivery terms, production schedule, packing list, shipping documents, delivery inspection procedure, and delay-compensation provisions. |
| 6 | Evaluate Installation and After-Sales Support | Determine who is responsible for site supervision, erection, equipment, safety procedures, corrections, spare parts, maintenance guidance, and post-installation inspections. | The contract should identify the installation party, responsibilities for foundations and tolerances, site-access requirements, acceptance criteria, and the process for resolving defects after handover. | Installation method statement, site-readiness checklist, safety plan, training materials, commissioning or handover checklist, service contacts, and spare-parts policy. |
| 7 | Check Contract and Payment Risk | Review governing law, technical scope, approved drawings, change-order controls, payment protection, cancellation terms, force-majeure language, dispute resolution, and ownership of design documents. | Payments should correspond to verifiable milestones. Avoid paying the full contract value before design approval, production, delivery, and satisfactory completion unless appropriate security is provided. | Final contract, approved specifications, drawing register, payment schedule, performance security or retention terms, change-order form, and dispute-resolution clause. |
A prefab steel building performs well when installation is treated as a planned process, not a quick assembly job. Review soil reports, delivery access, crane space, and local permits before fabrication begins. Mark anchor bolts carefully; a small alignment error can spread across the entire frame. Keep fasteners, panels, and seals dry and labeled on site. This saves time. An experienced supervisor should check torque, bracing, roof pitch, and weather seals during each stage. In practice, rushed installation often creates expensive leaks later.
Maintenance should follow a written seasonal schedule. Inspect roof seams, gutters, base connections, and protective coatings after heavy rain or strong winds. Remove trapped leaves quickly, especially near downspouts. Look for rust around cut edges and scratched paint. Early repairs are usually simpler. Still, a checklist can miss hidden condensation. Add interior inspections, where damp insulation, stains, or a metallic odor may reveal poor ventilation. Owners often underestimate door seals and fastener movement.
Energy efficiency begins with orientation, insulation, reflective roofing, efficient lighting, and controlled airflow. Seal penetrations around pipes and cables; small gaps can defeat expensive insulation. Use daylight carefully, because large windows may increase summer cooling loads. Measure indoor temperature and utility use after occupancy, then adjust ventilation rather than guessing. Future expansion also needs space for foundations, drainage, utilities, and fire-access routes. Design removable wall sections where practical. Not every expansion plan survives changing budgets, so leave options, not promises. Consult qualified engineers before adding cranes, mezzanines, or heavy equipment.

Registered in England & Wales No. 2786496
Registered office at: 337 Tanworth Lane,
Shirley, Solihull, B90 4DU
Registered for VAT, registration No.
GB 655 1347 38
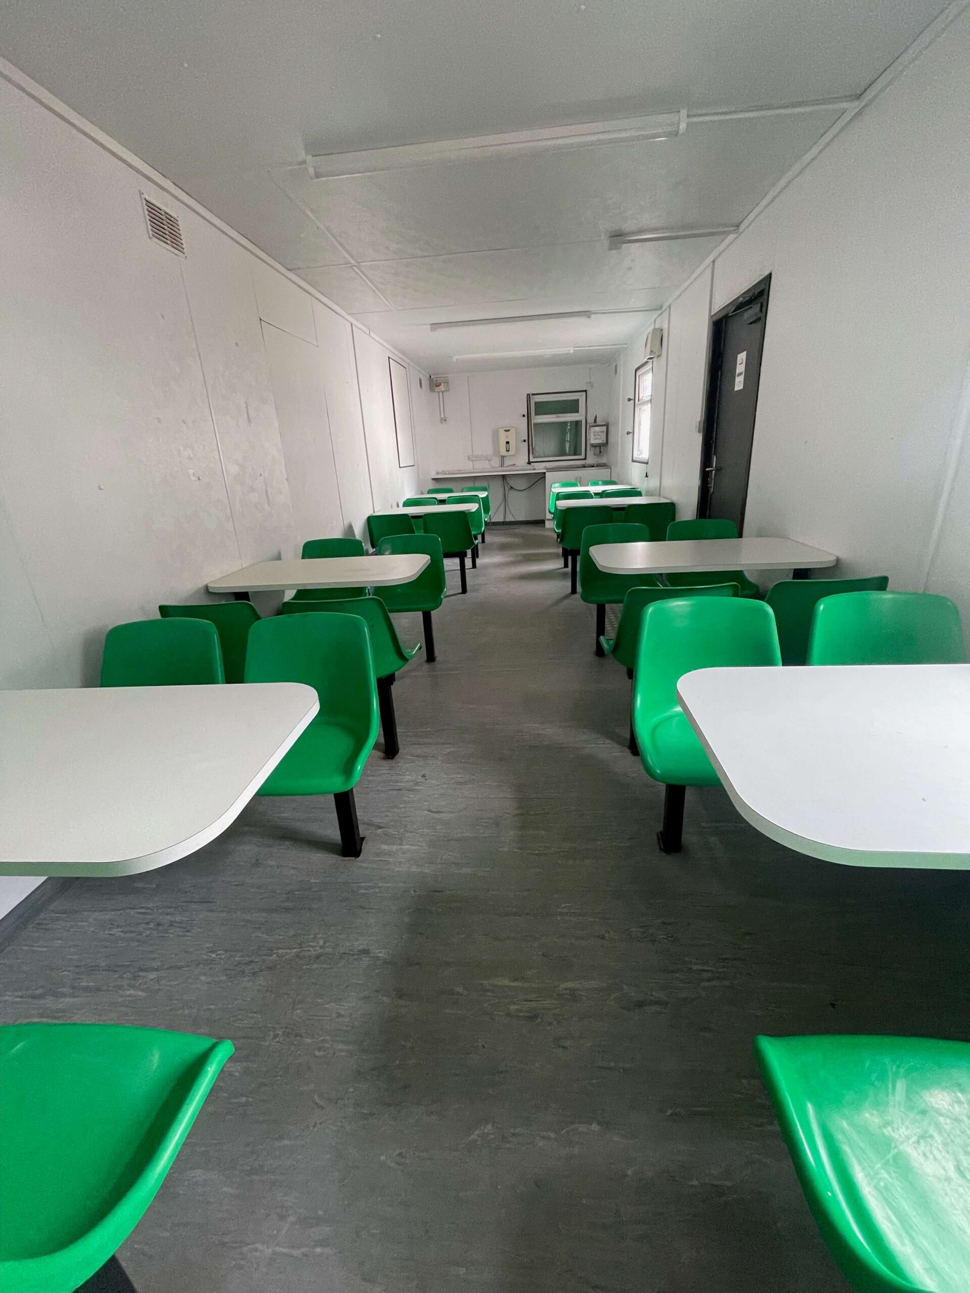
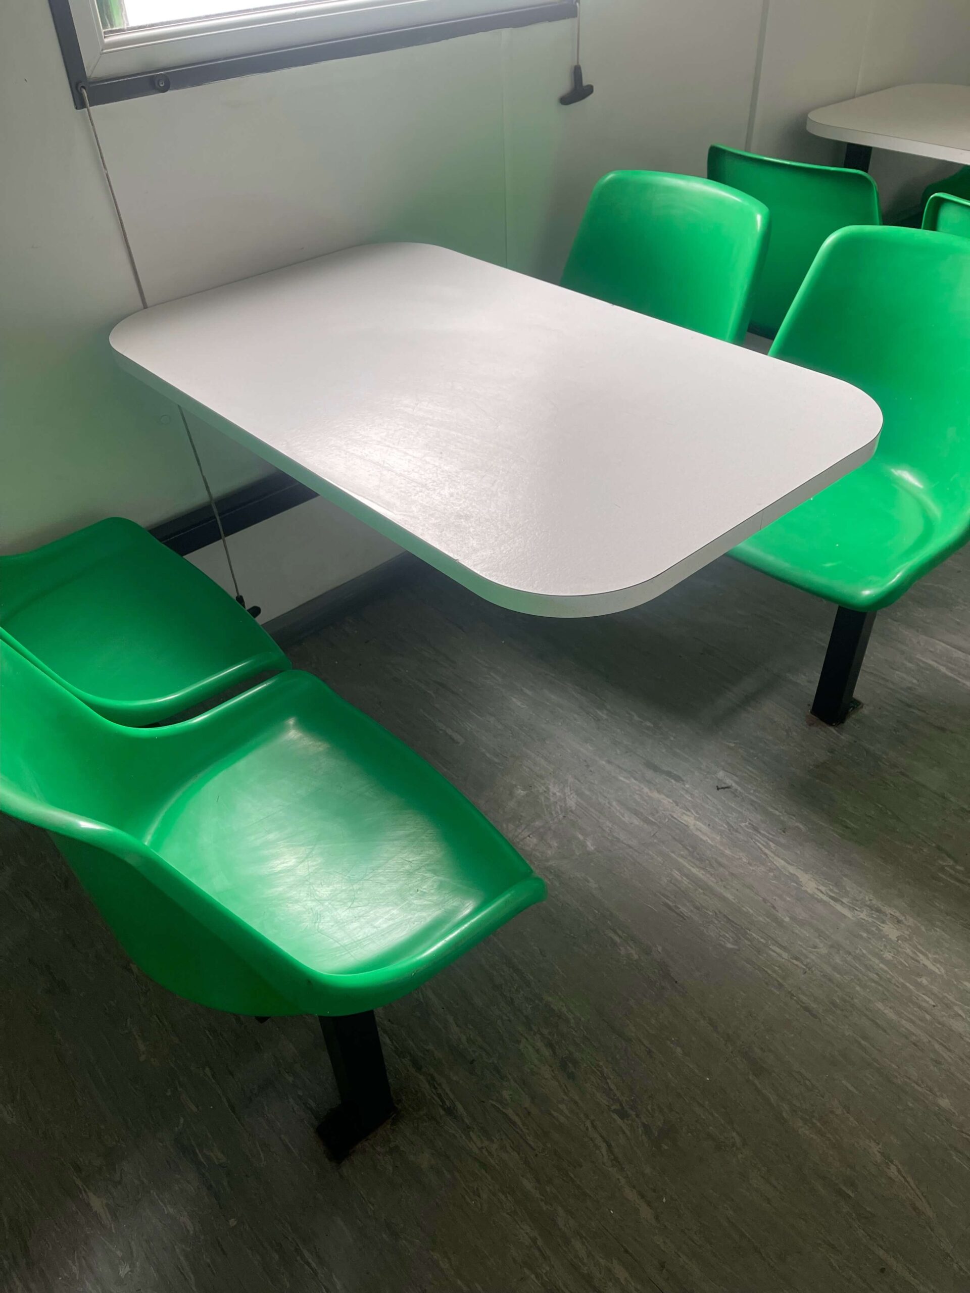
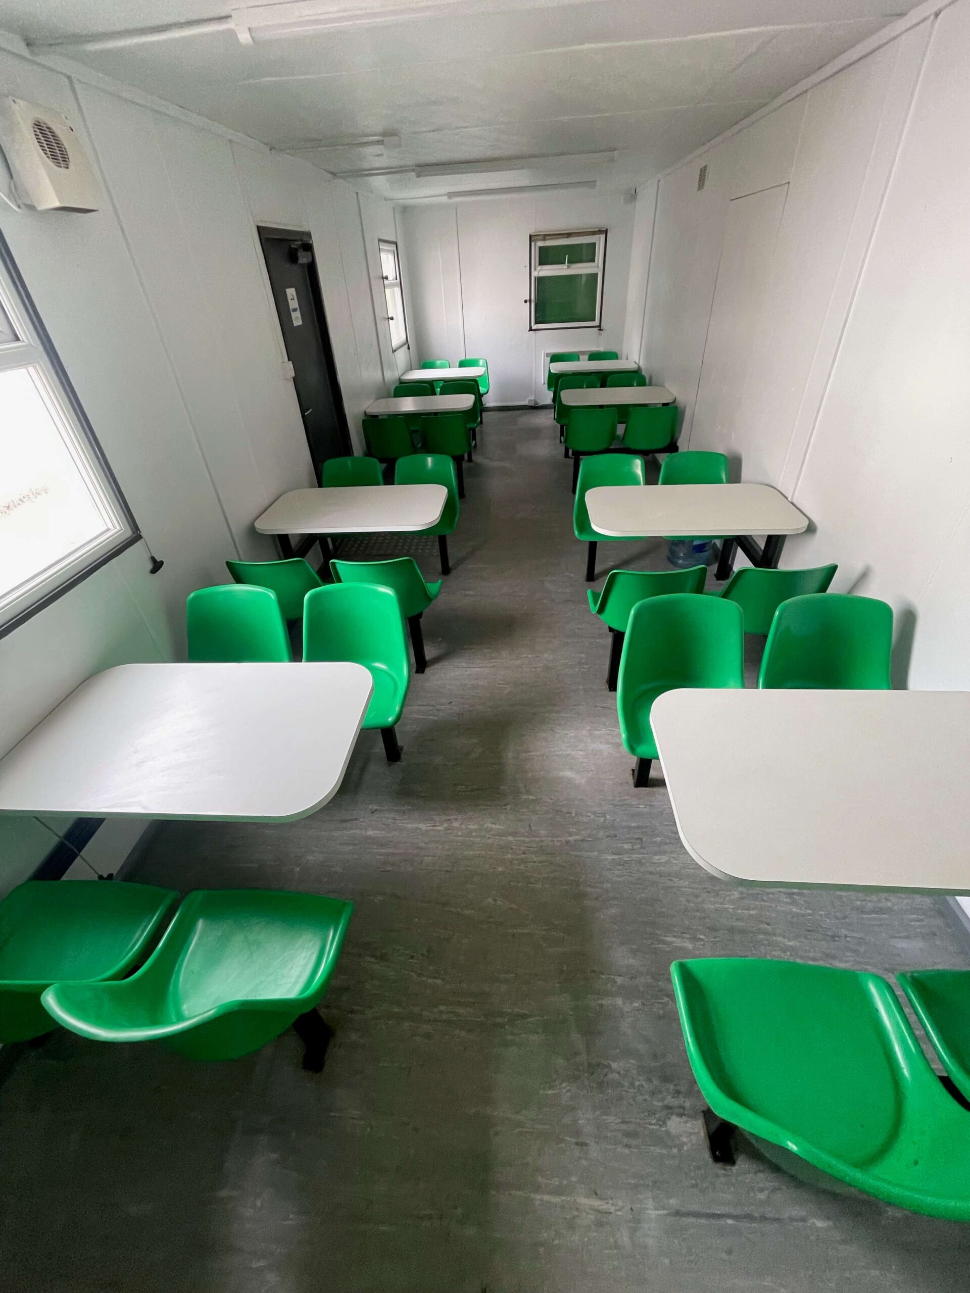
Location: Nationwide
Not Available for Hire
We can deliver for a cost please ask and send us post code.
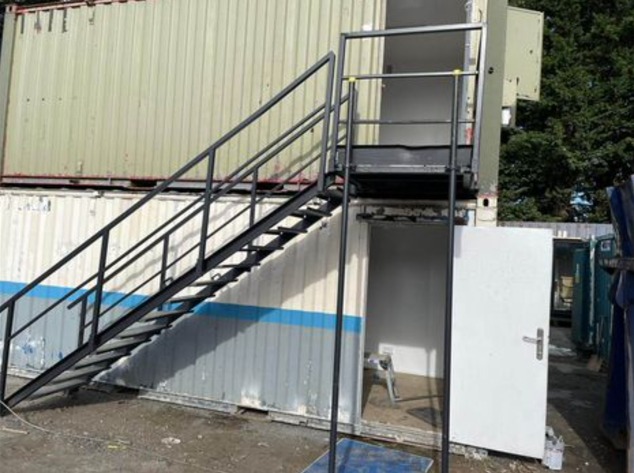
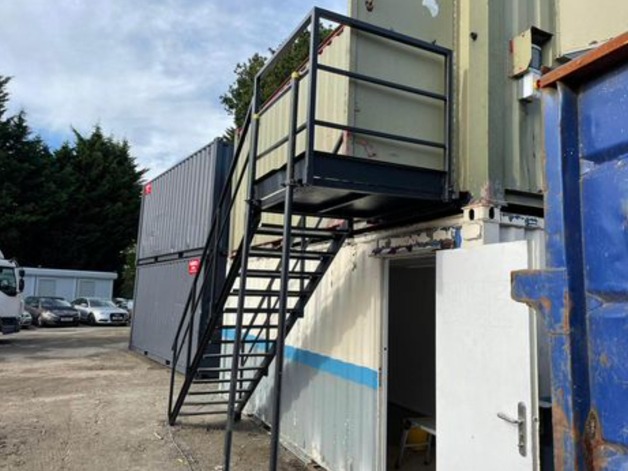
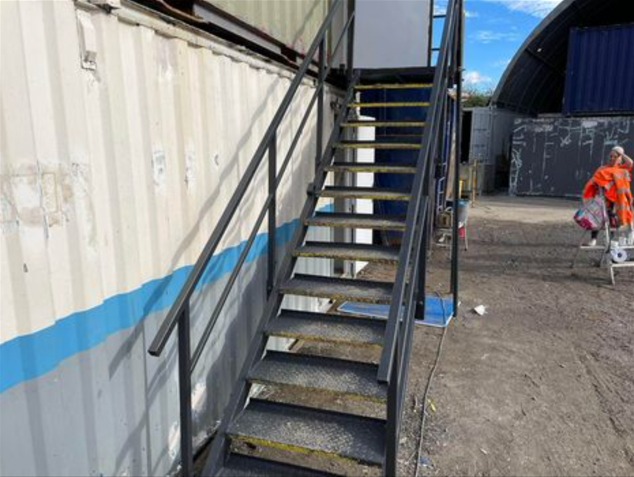
13 tread
14 tread
15 tread
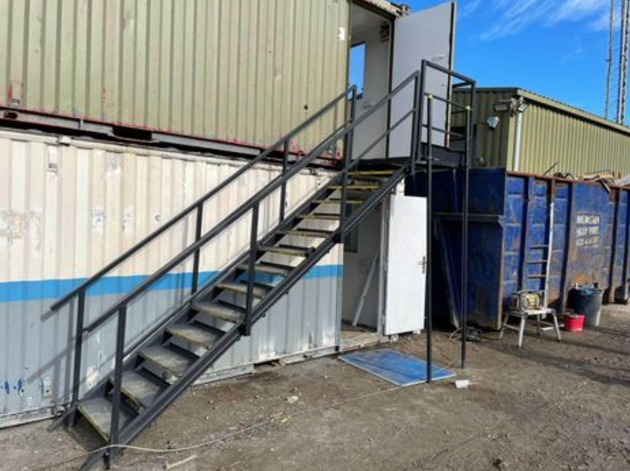
Location: Nationwide
Not Available for Hire
Call for an instant quote!
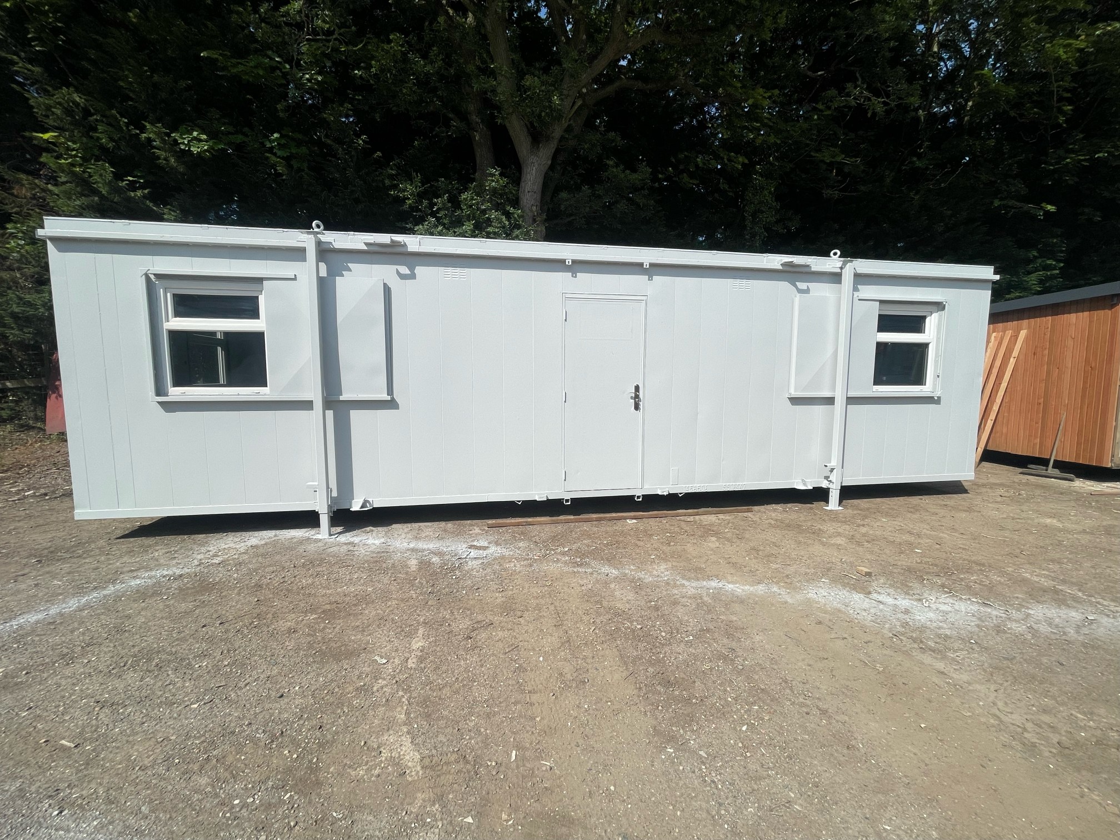
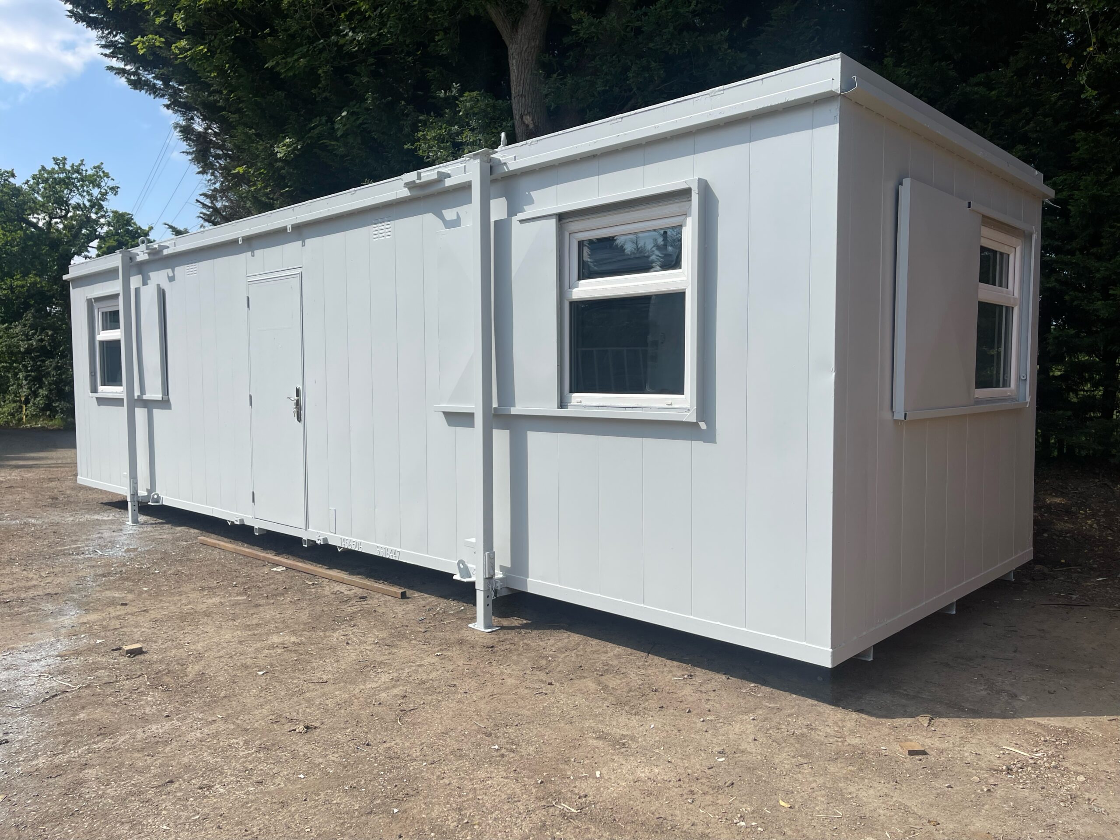
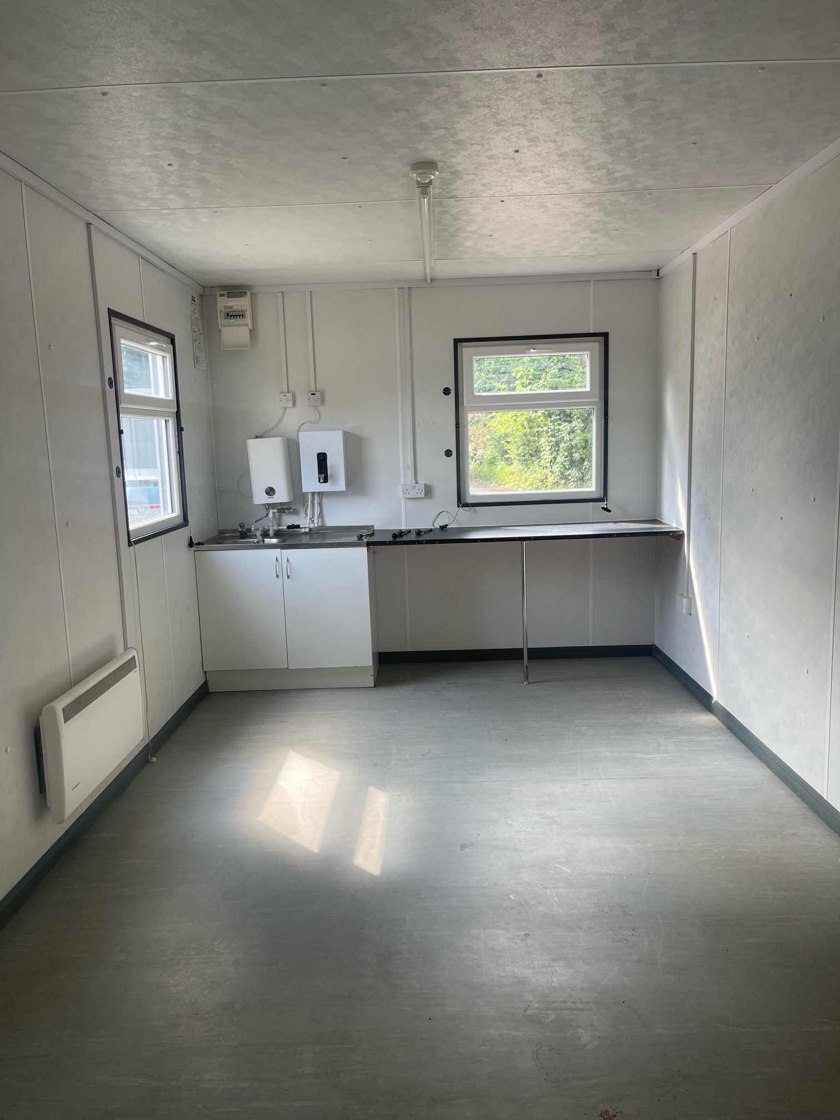
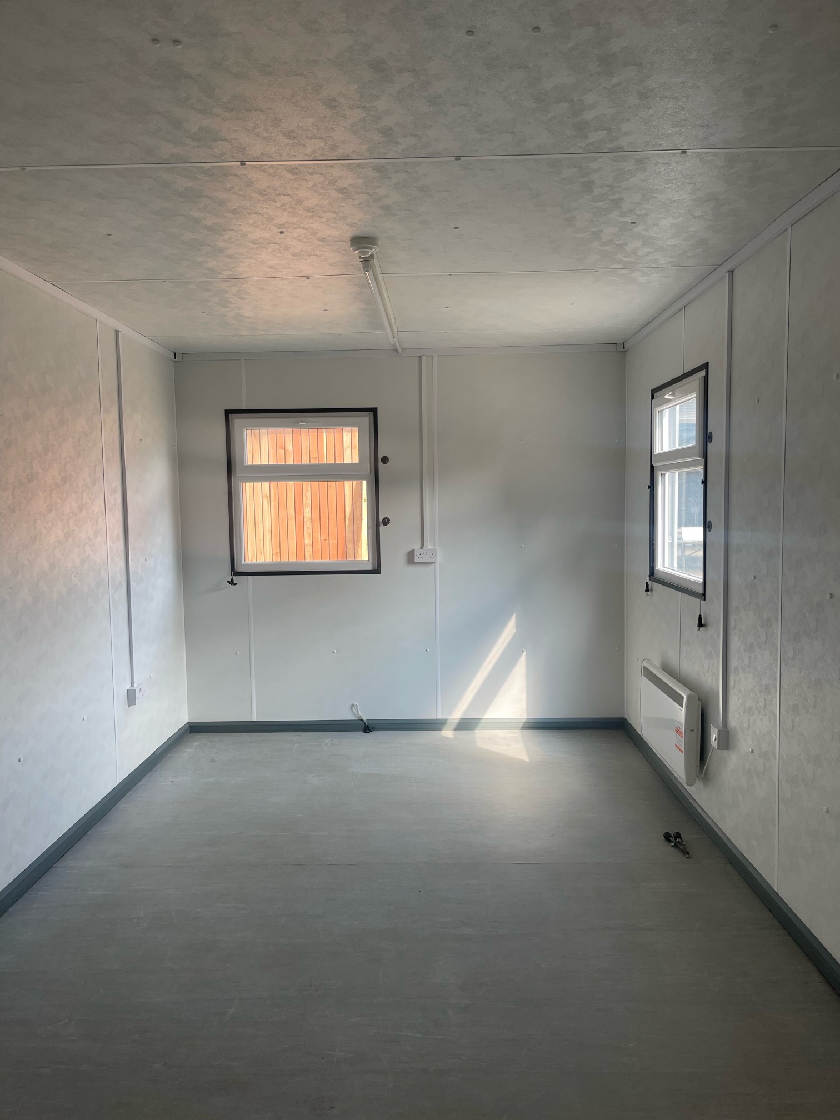
Location: Nationwide
Not Available for Hire
We can deliver for a cost please ask and send us post code.
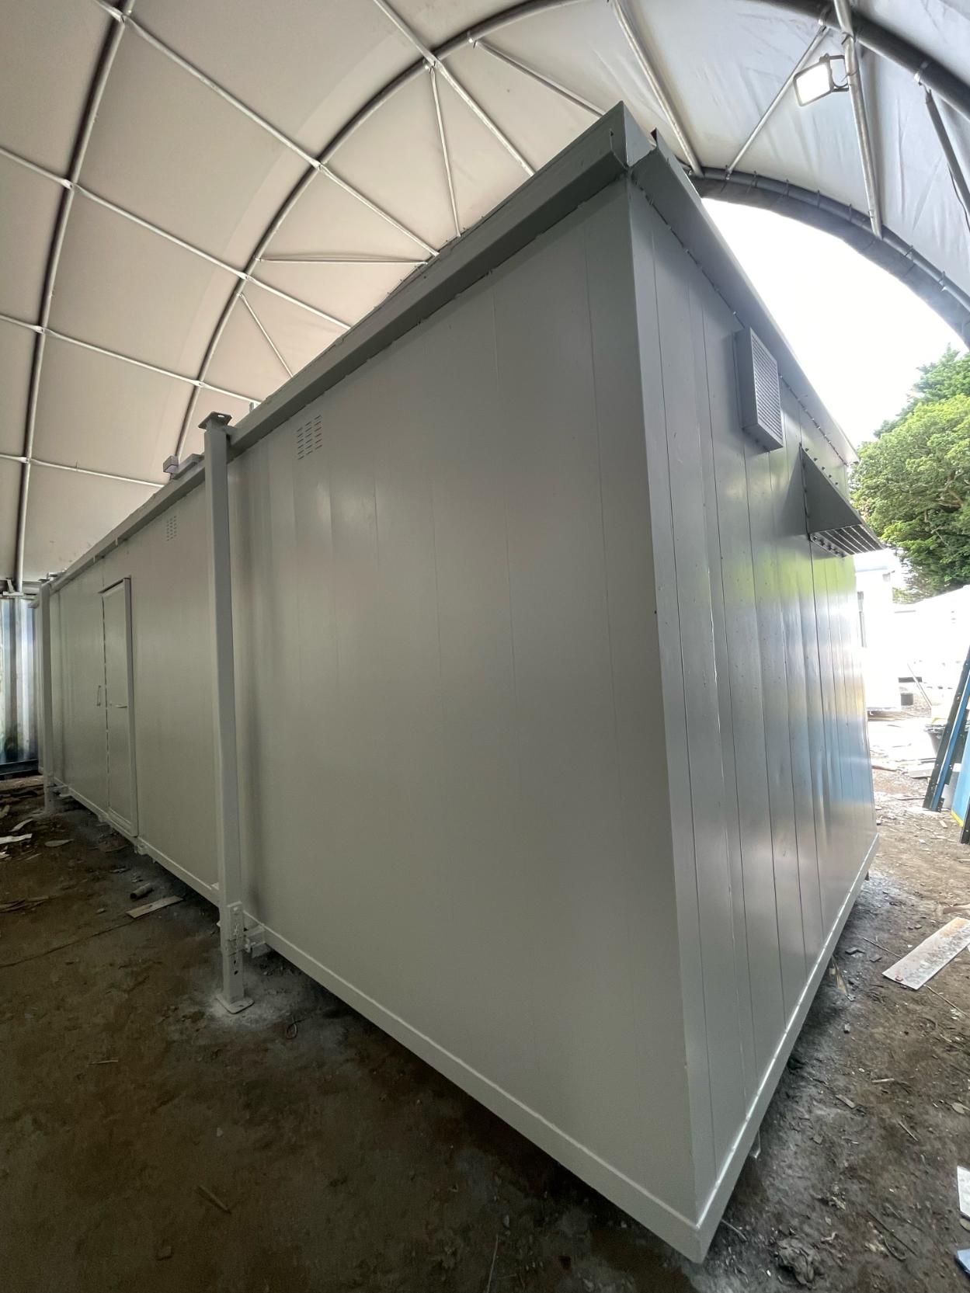
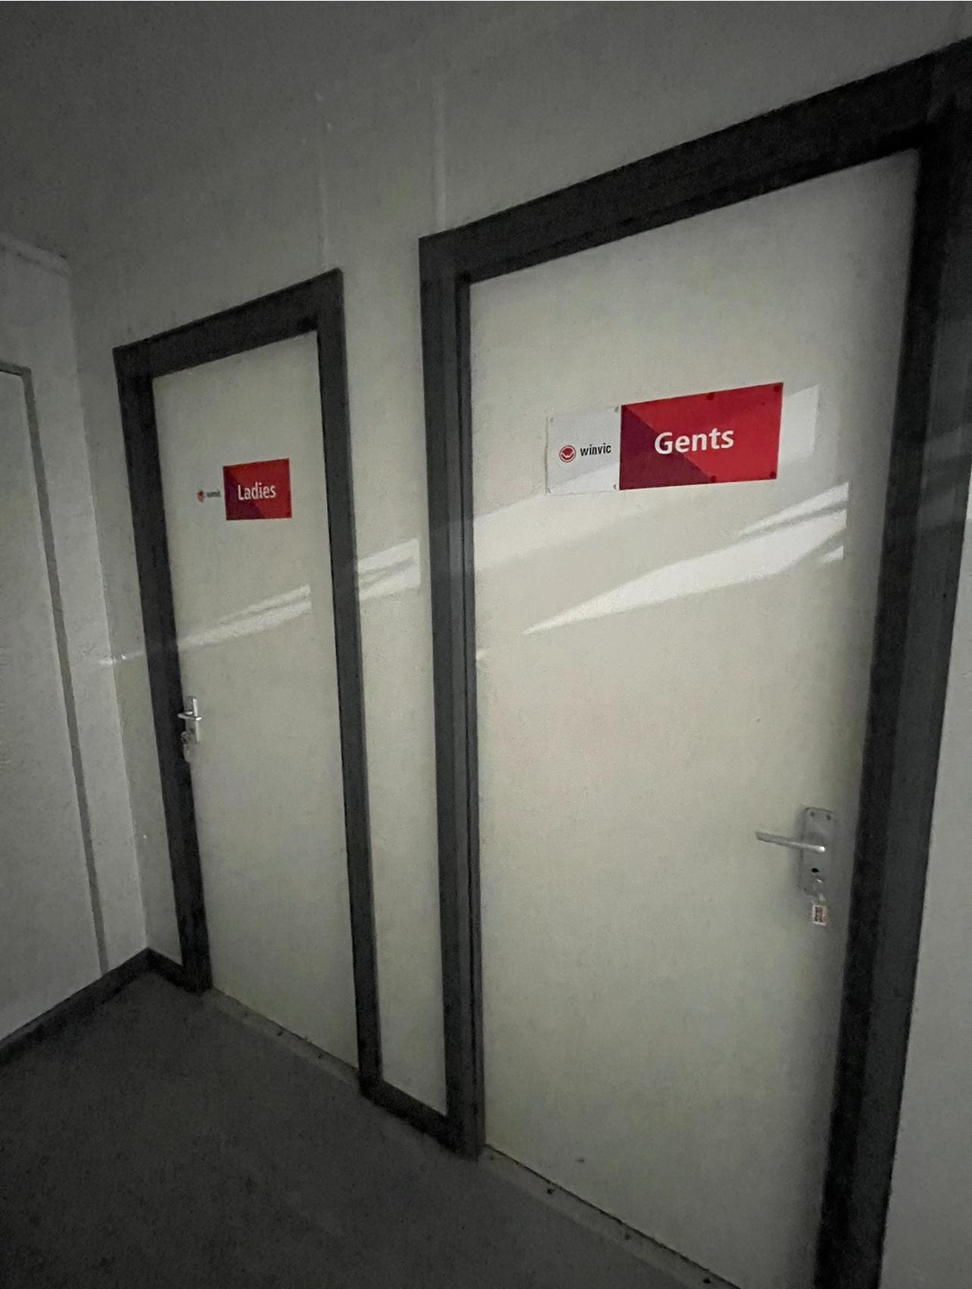
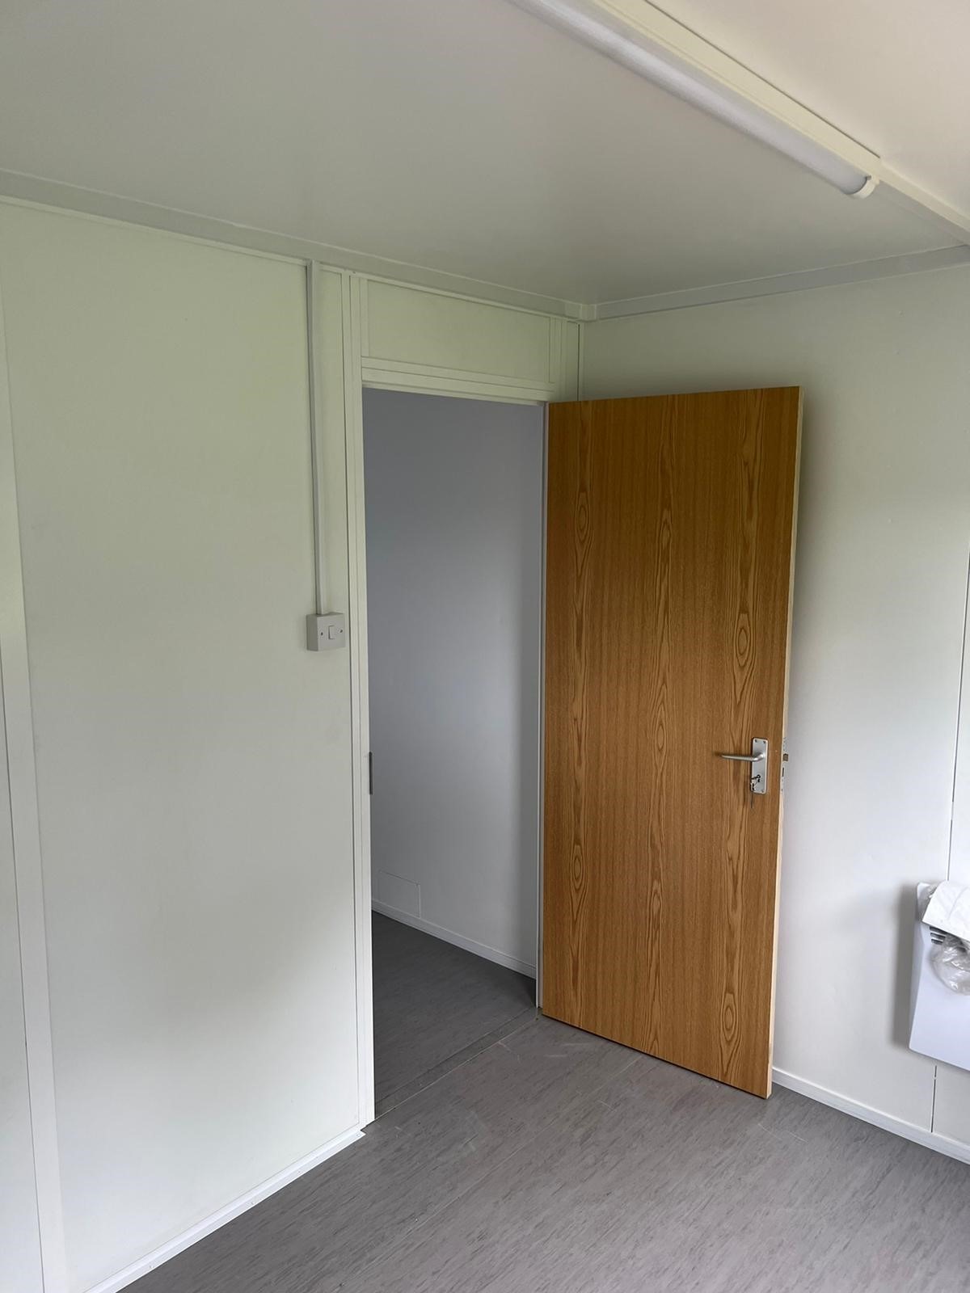
Hallway leading into:
Transport can be arranged please ask.
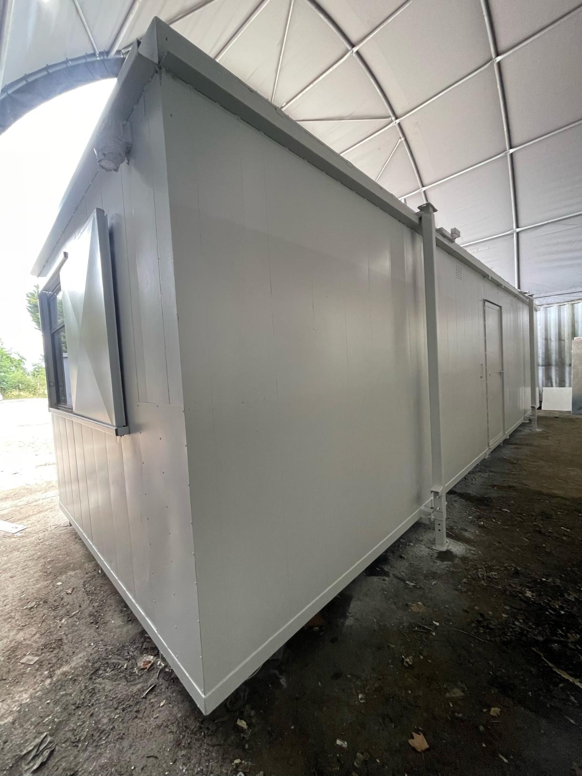
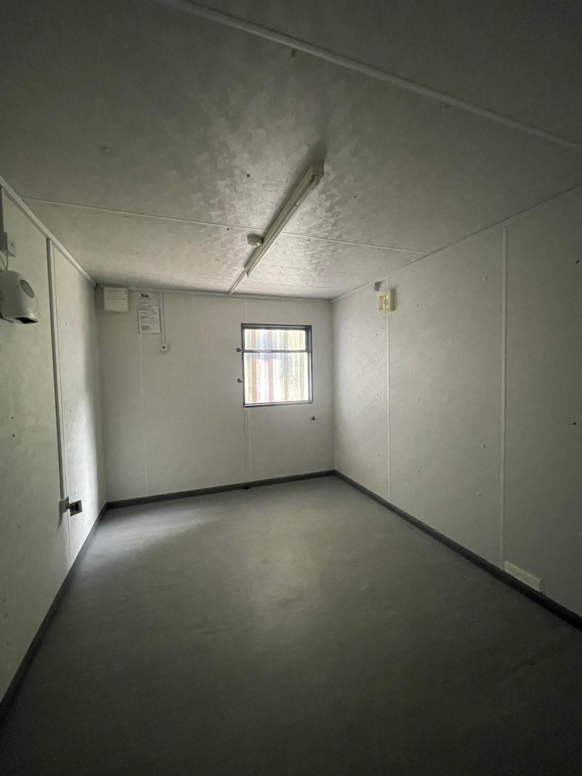
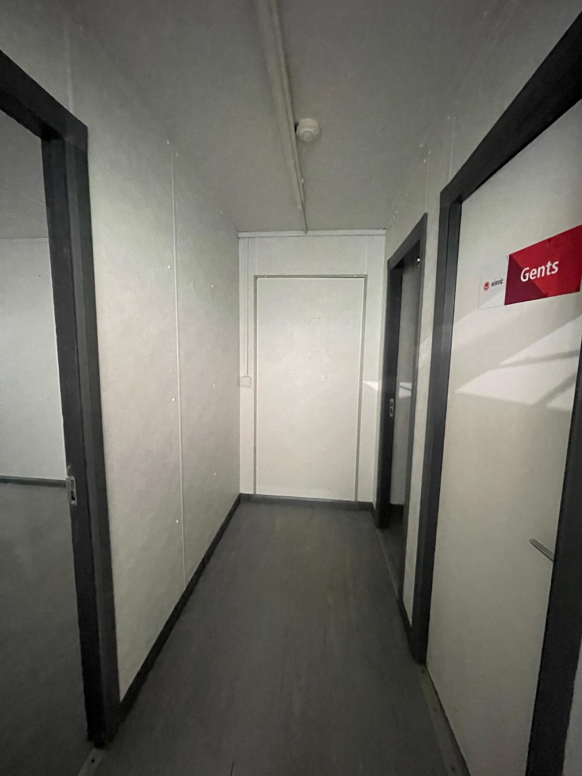
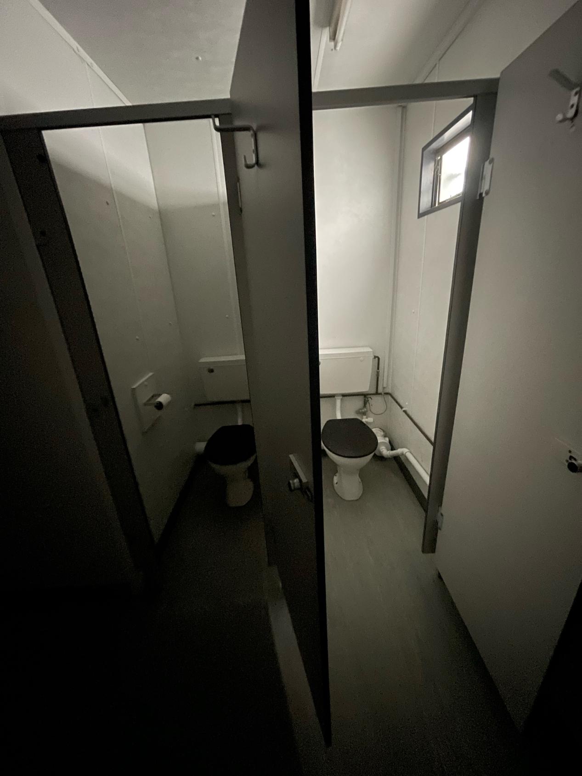
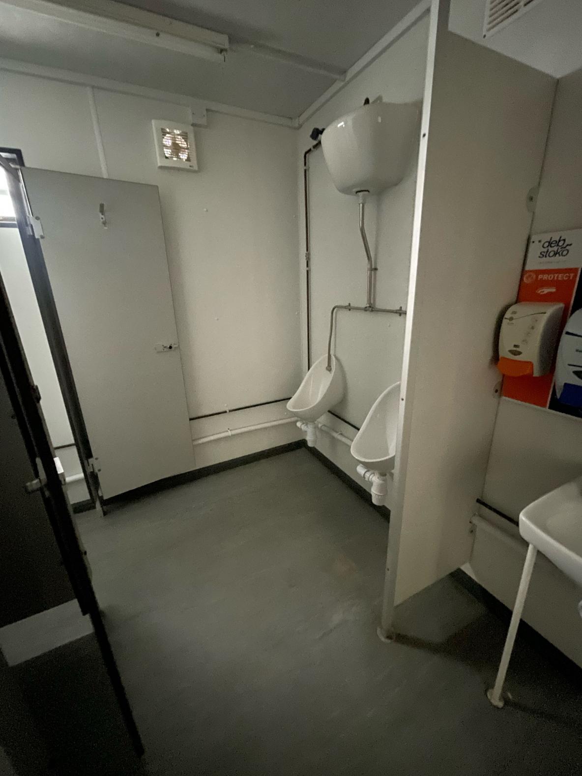
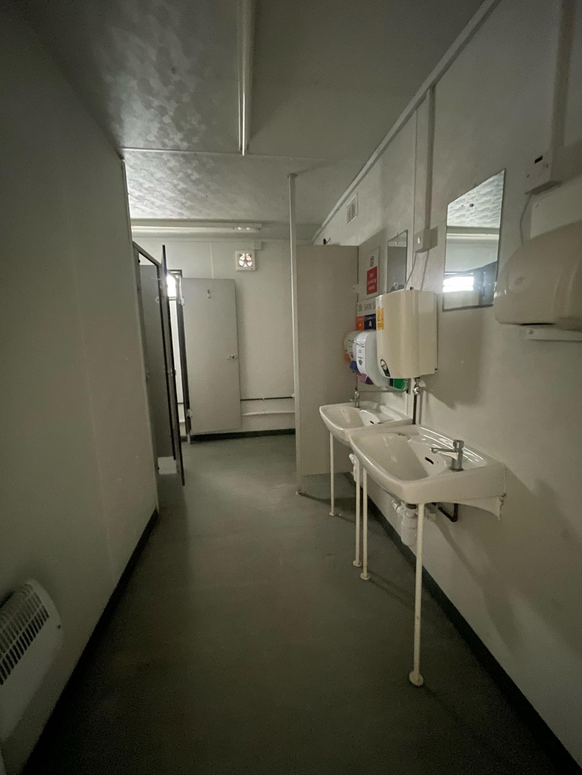
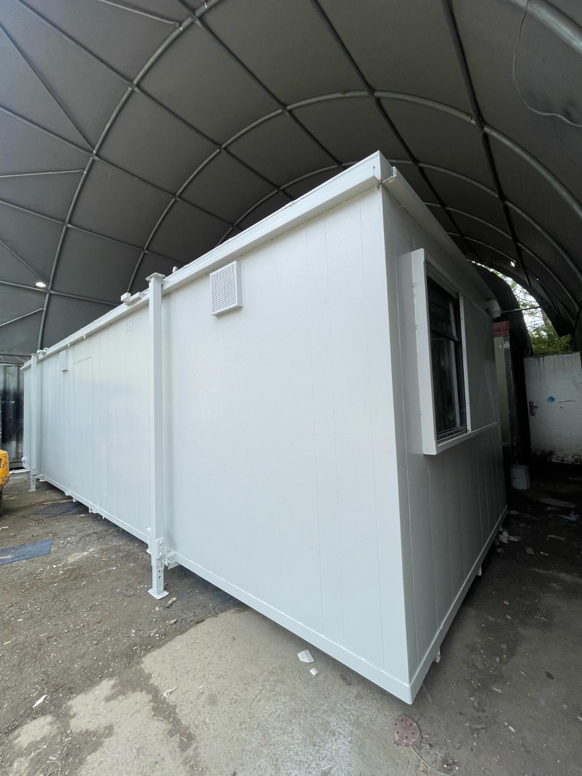
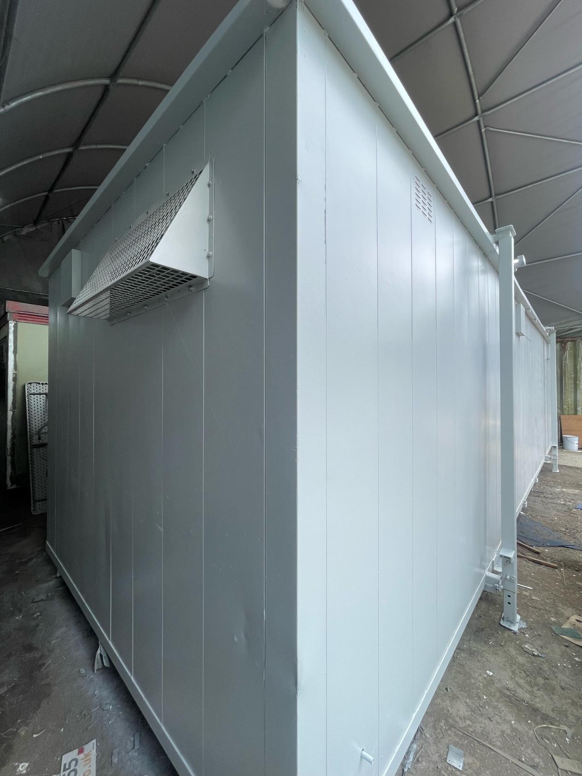
Location: Nationwide
Not Available for Hire
Call for an instant quote!
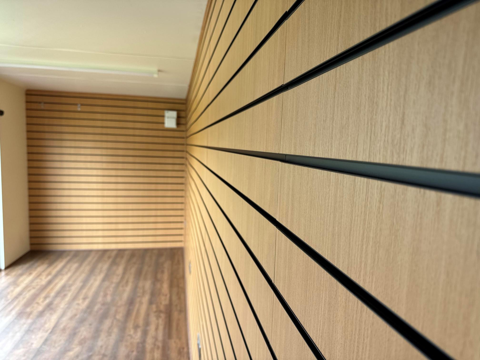
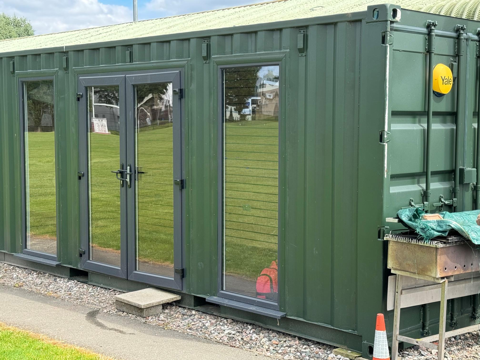
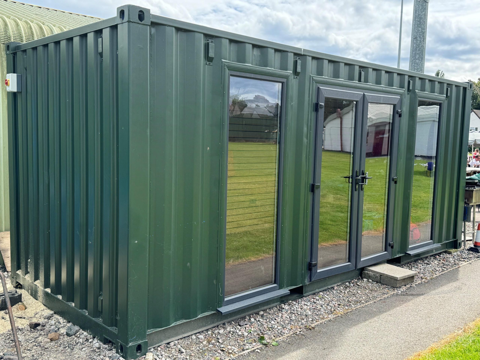
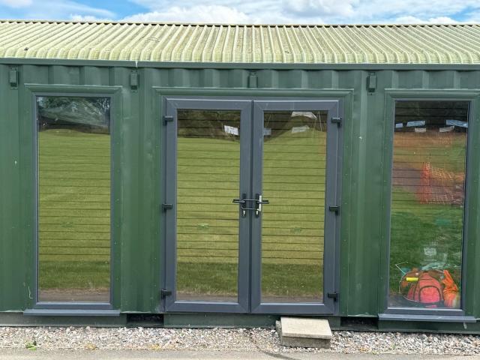
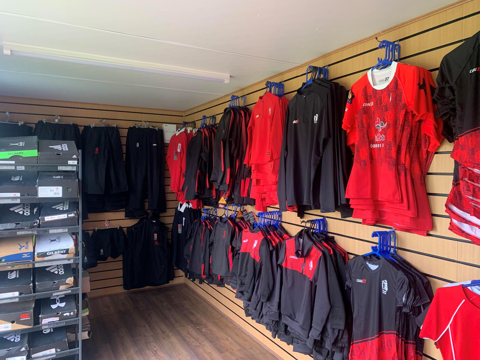
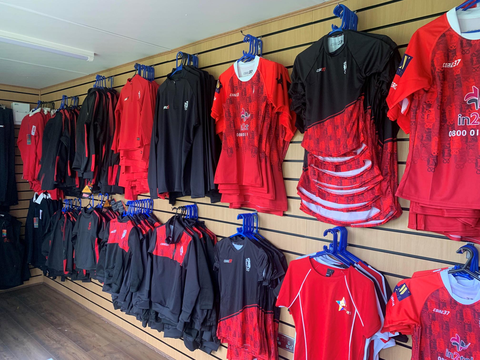
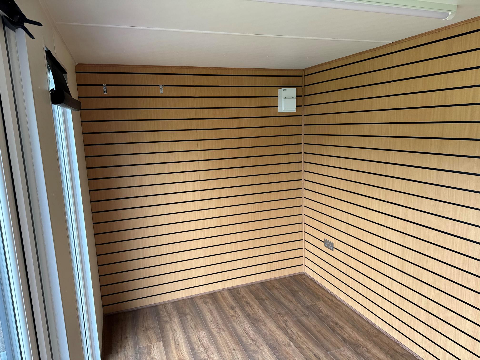
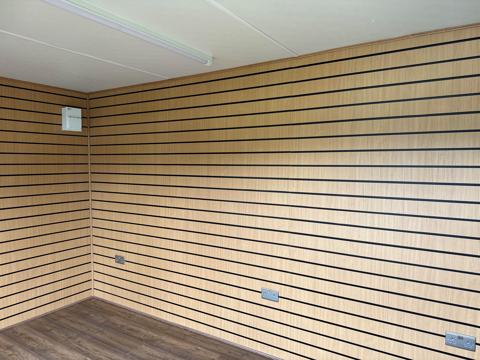
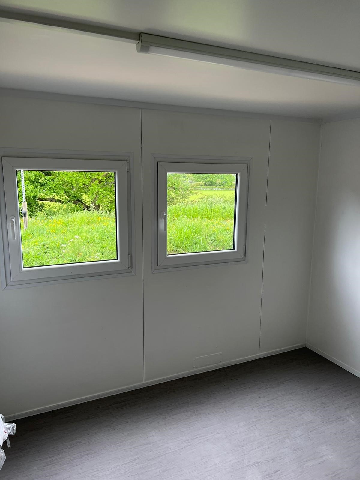
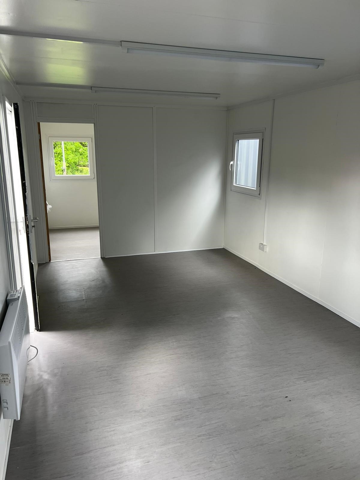
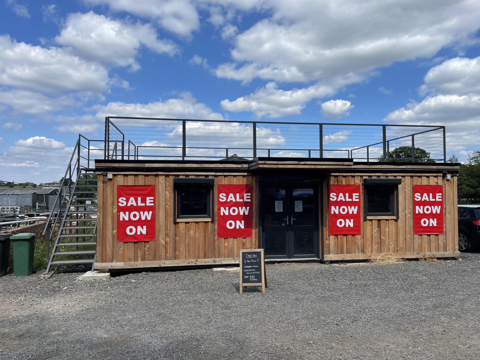
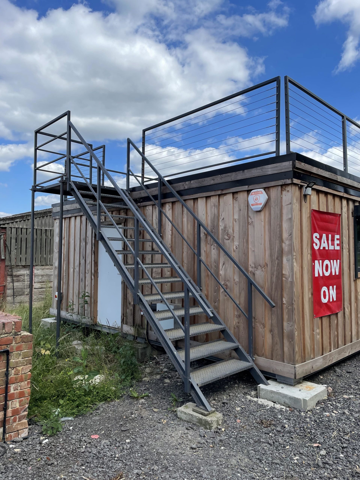
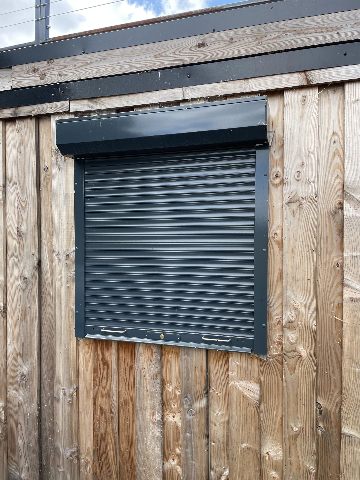
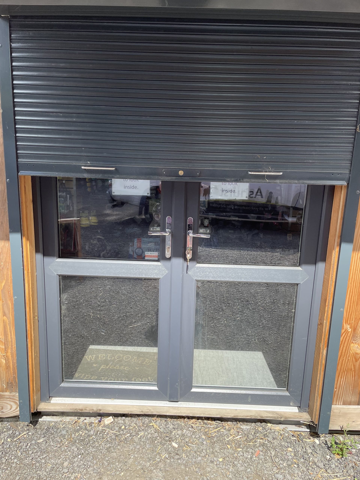
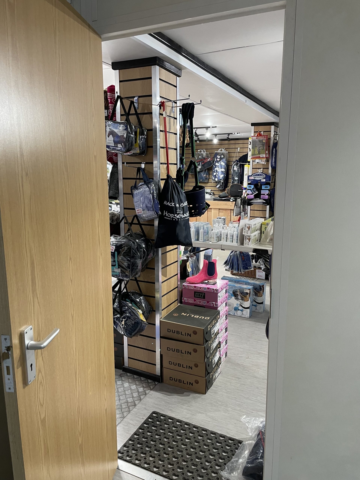
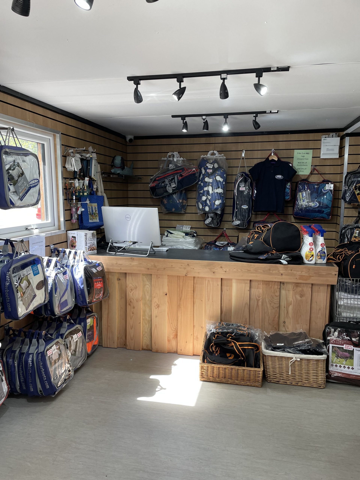
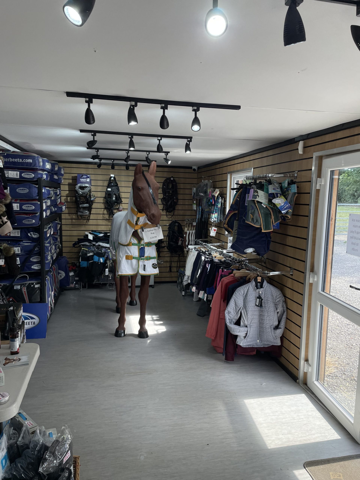
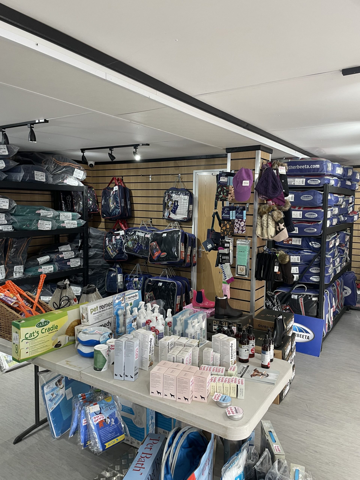
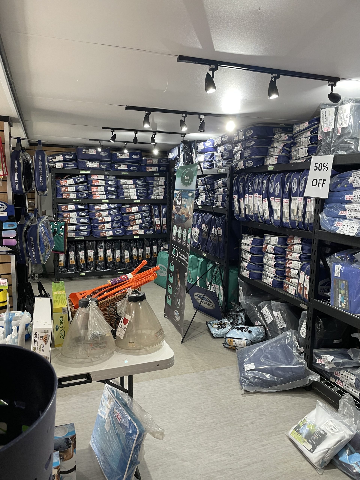
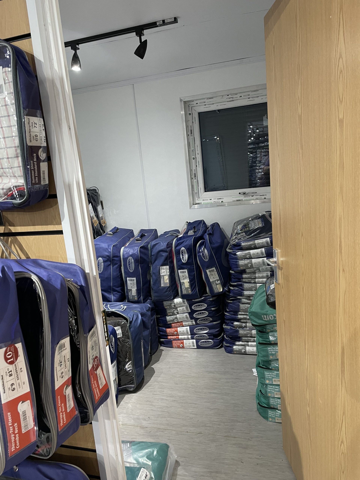
20ft x 8ft Container Conversion Retail Shop
UPVC Double glazed Windows + French Doors
Slat Wall for retail fixings and Merchandise
Electric Chrome Sockets, led lighting and heating.
Laminate Flooring
12 months Warranty
Maintenance call out package included
Less than 2 years old
Still in Brand New Condition
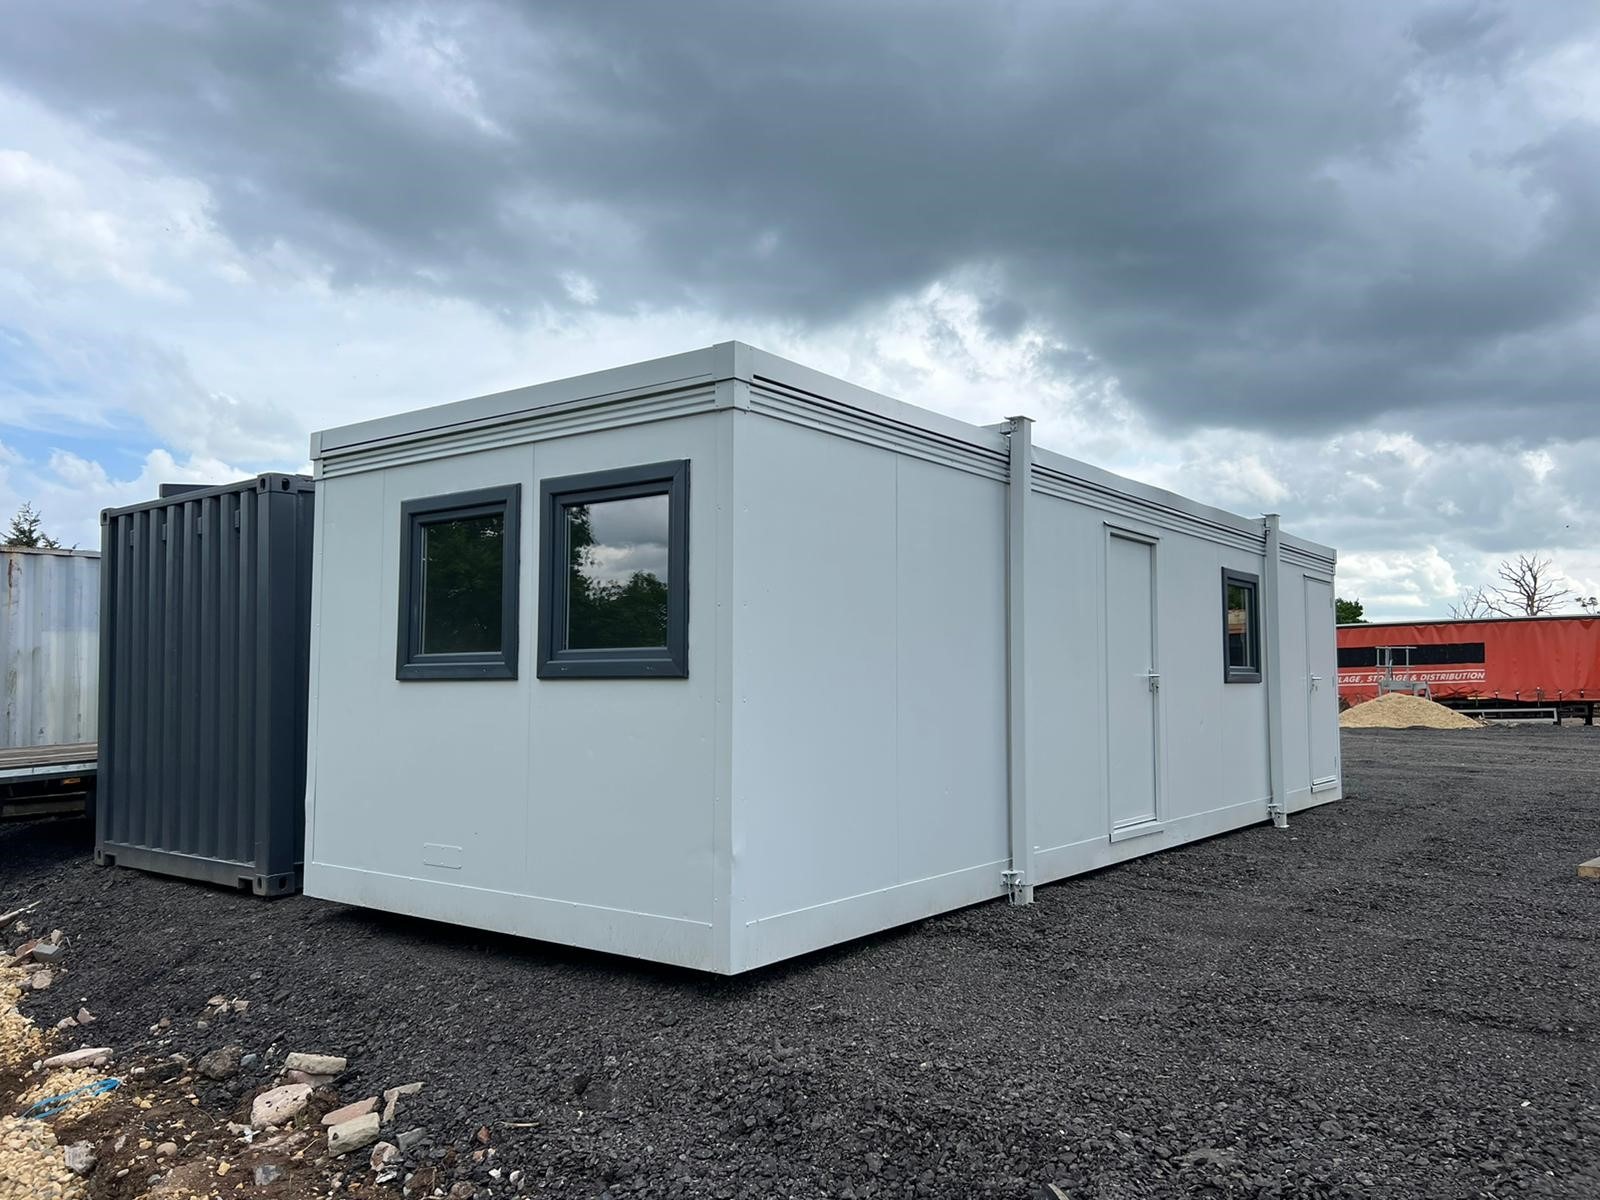
Fully refurbished
Colour light grey
Slate grey anthracite upvc double glazed windows
Location: Nationwide
+ VAT
Not Available for Hire
Call for an instant quote!
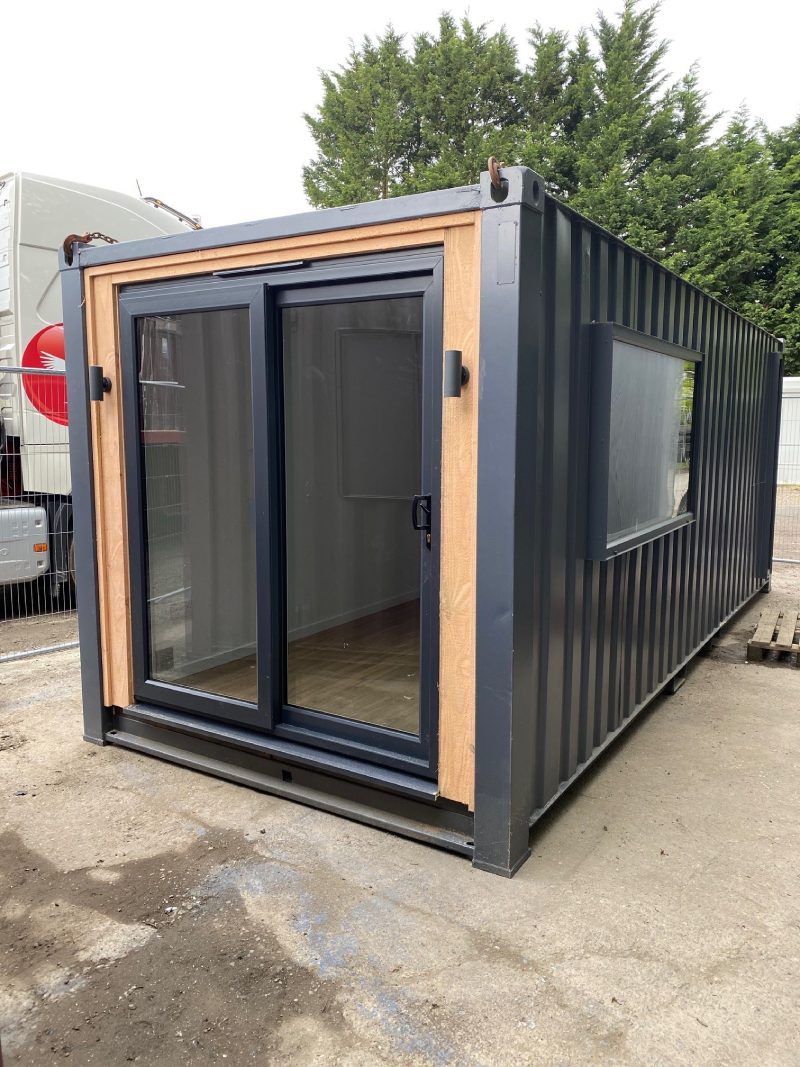
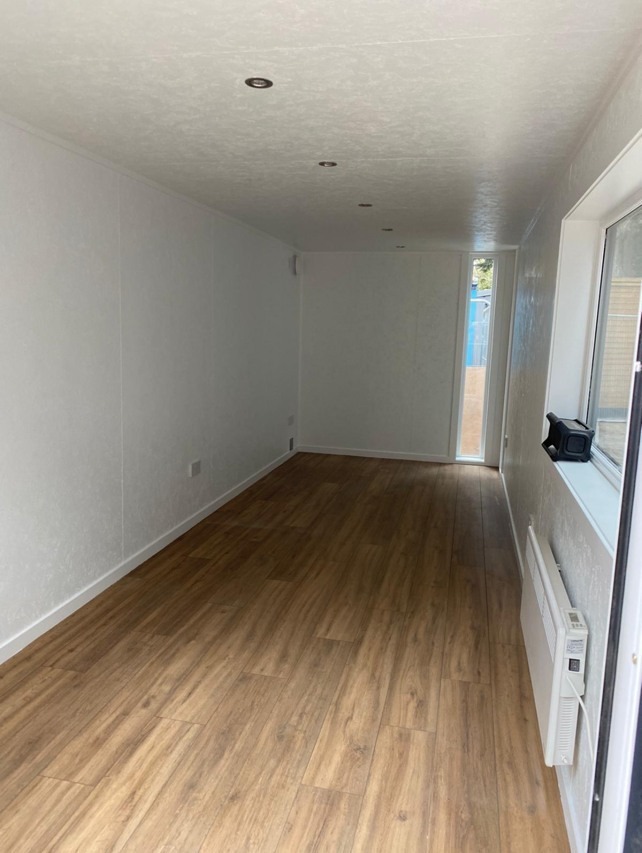
Fully Insulated with electric sockets, spot lighting, and heating
Wood Flooring
UPVC Sliding Door + Windows
Lead Time for build 6-8 weeks
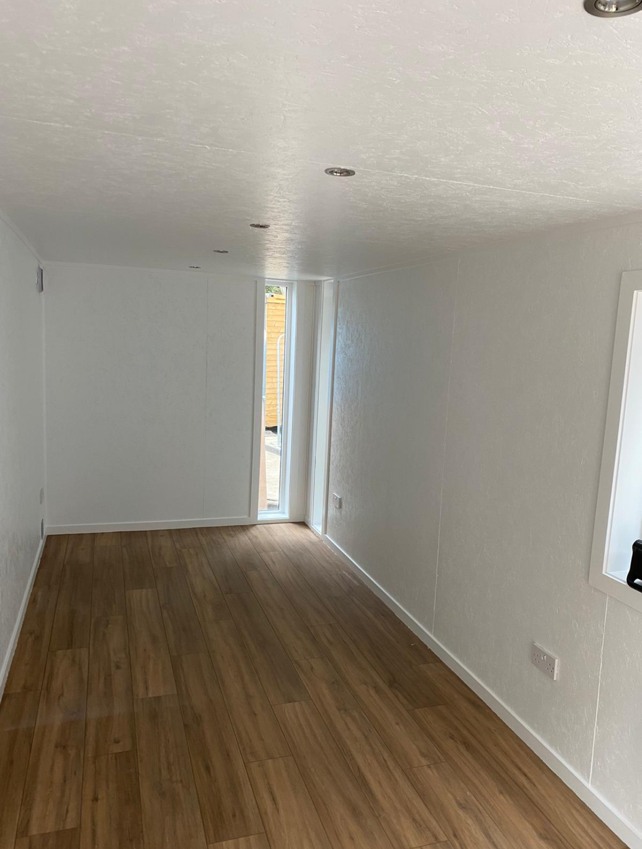
Location: Nationwide
+ VAT
Not Available for Hire
Call for an instant quote!
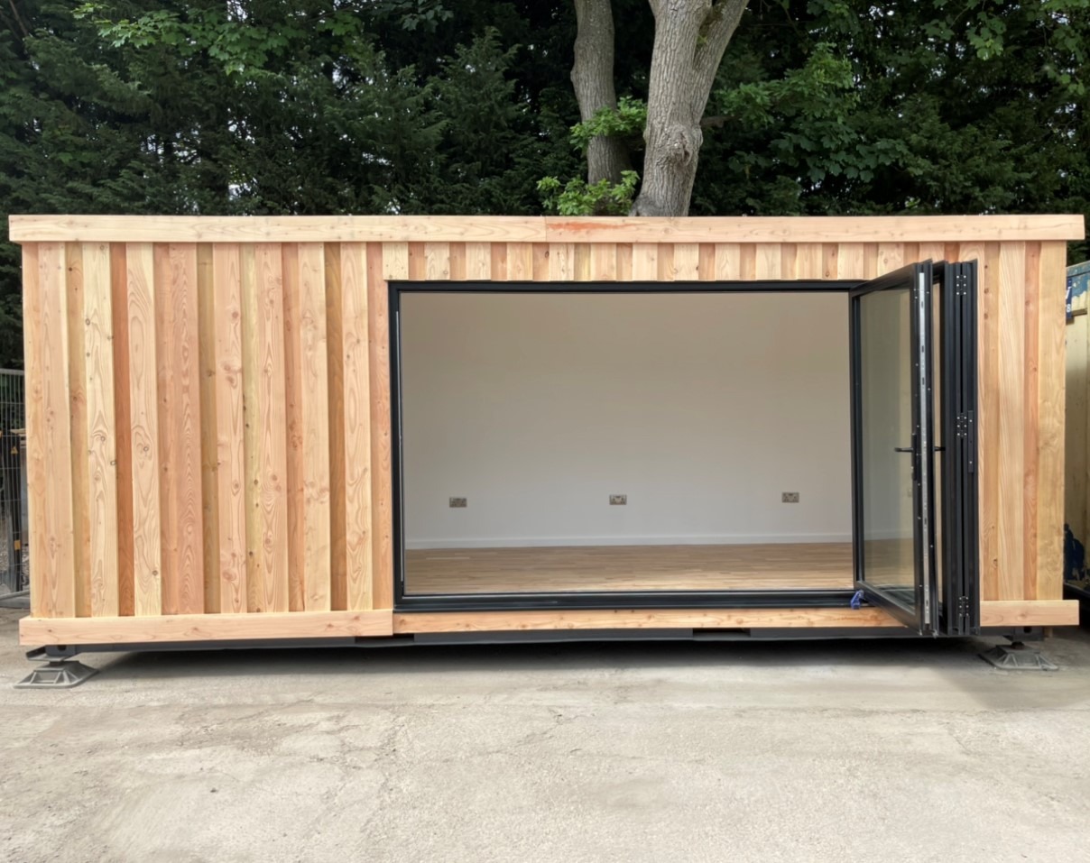
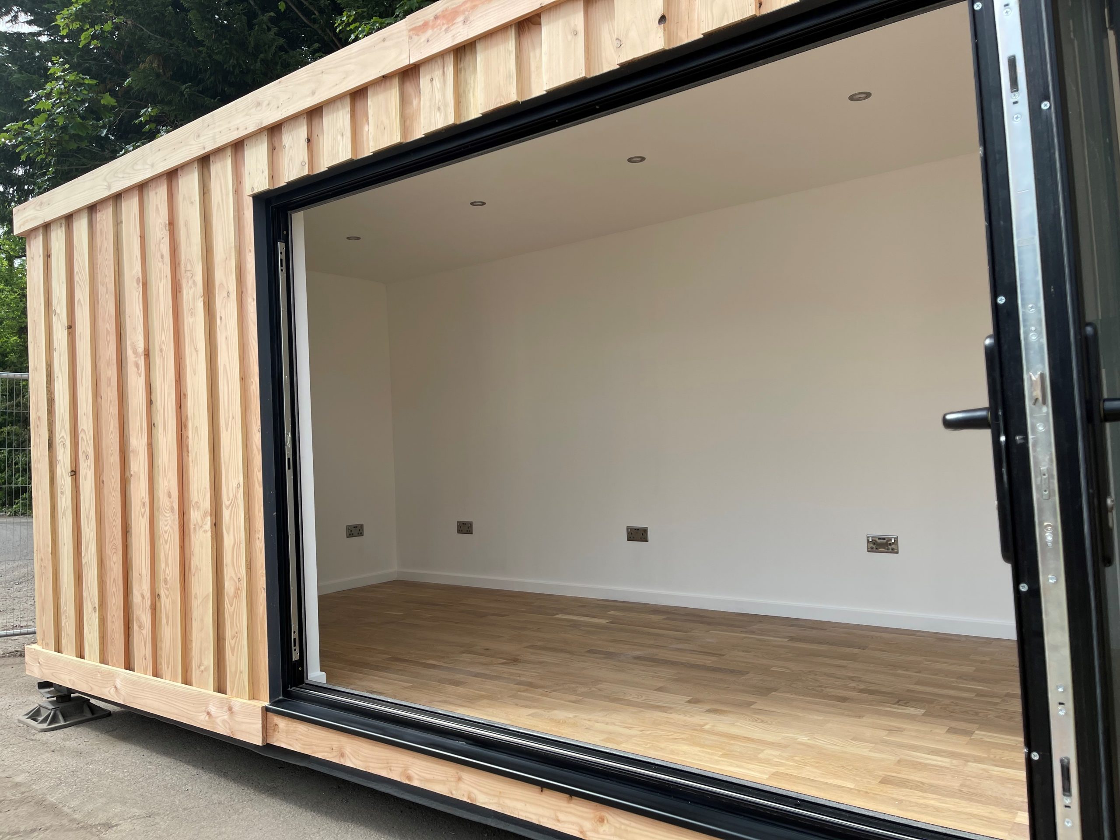
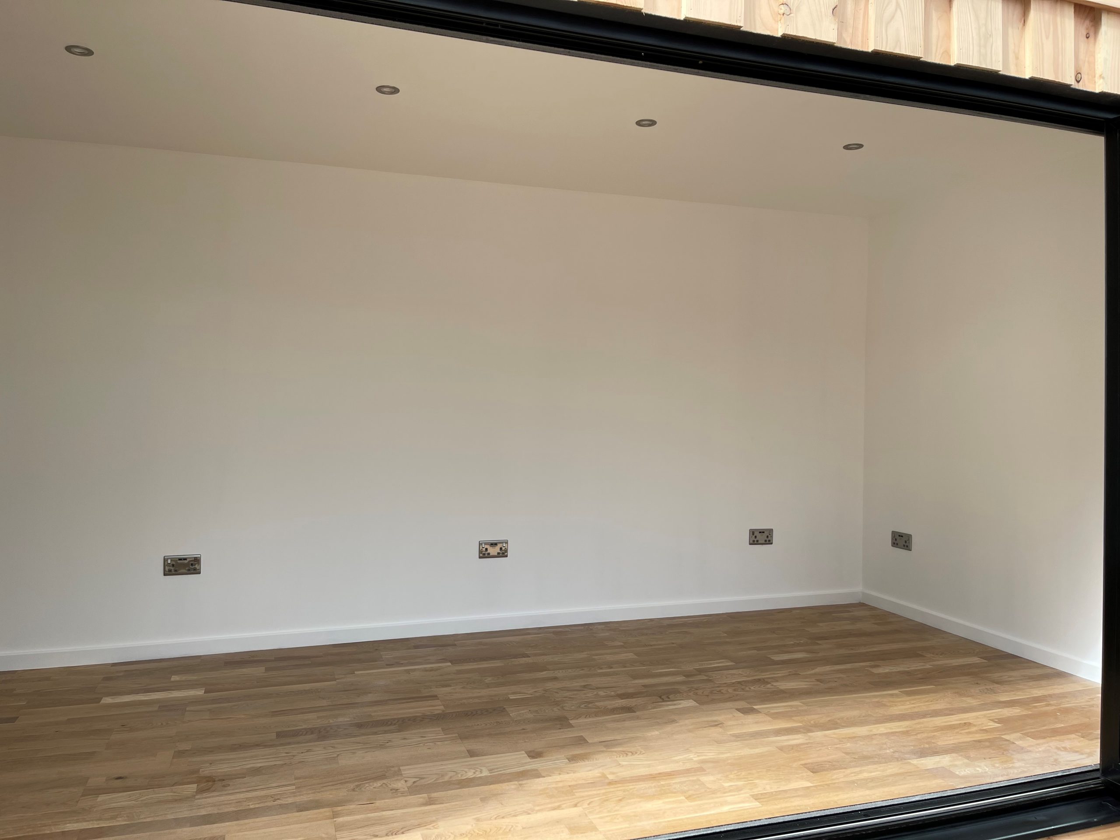
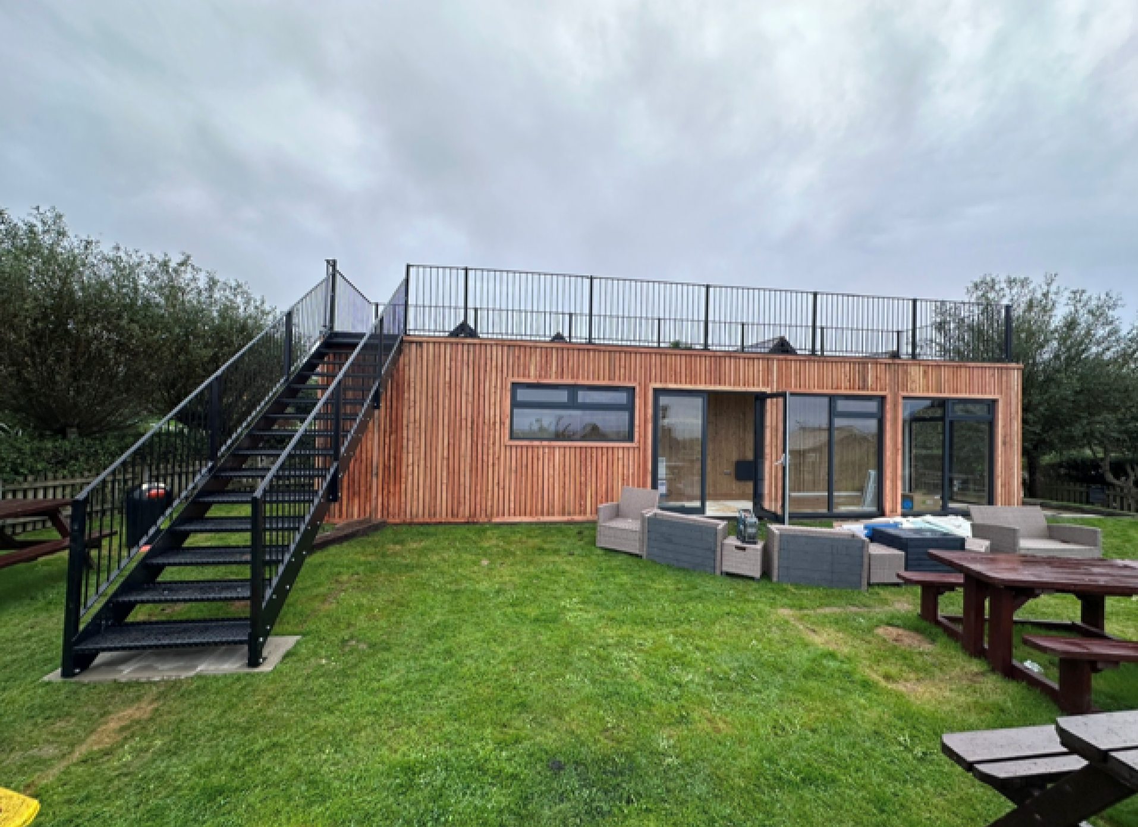
Fully Insulated with electric sockets, spot lighting, and heating
Wood Flooring
Aluminium Bi Fold Doors
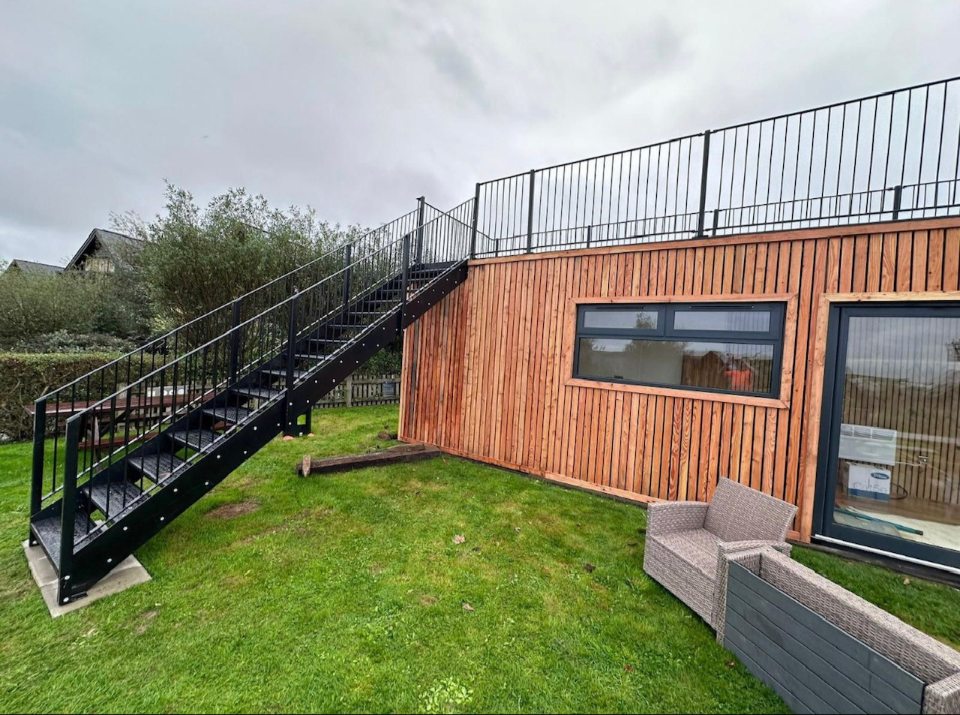
Fully wrapped in larch cladding
Lead Time for build 6-8 weeks
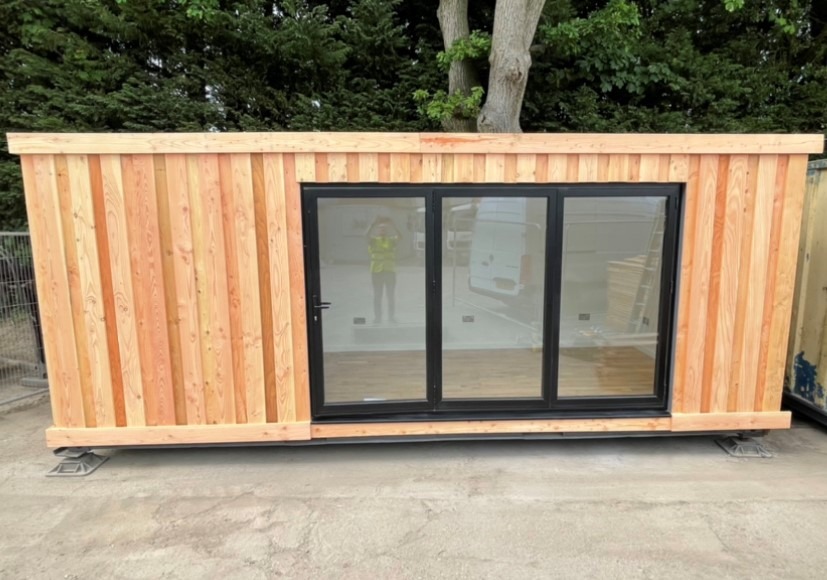
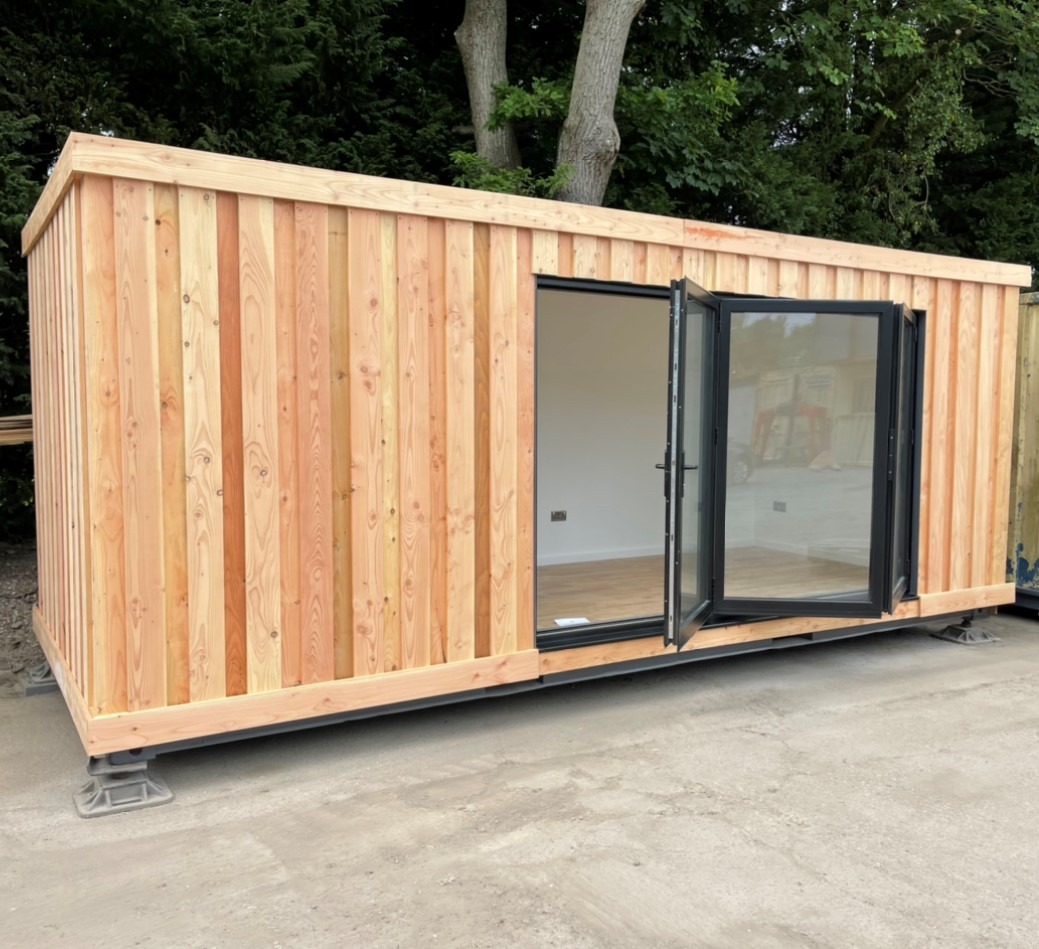
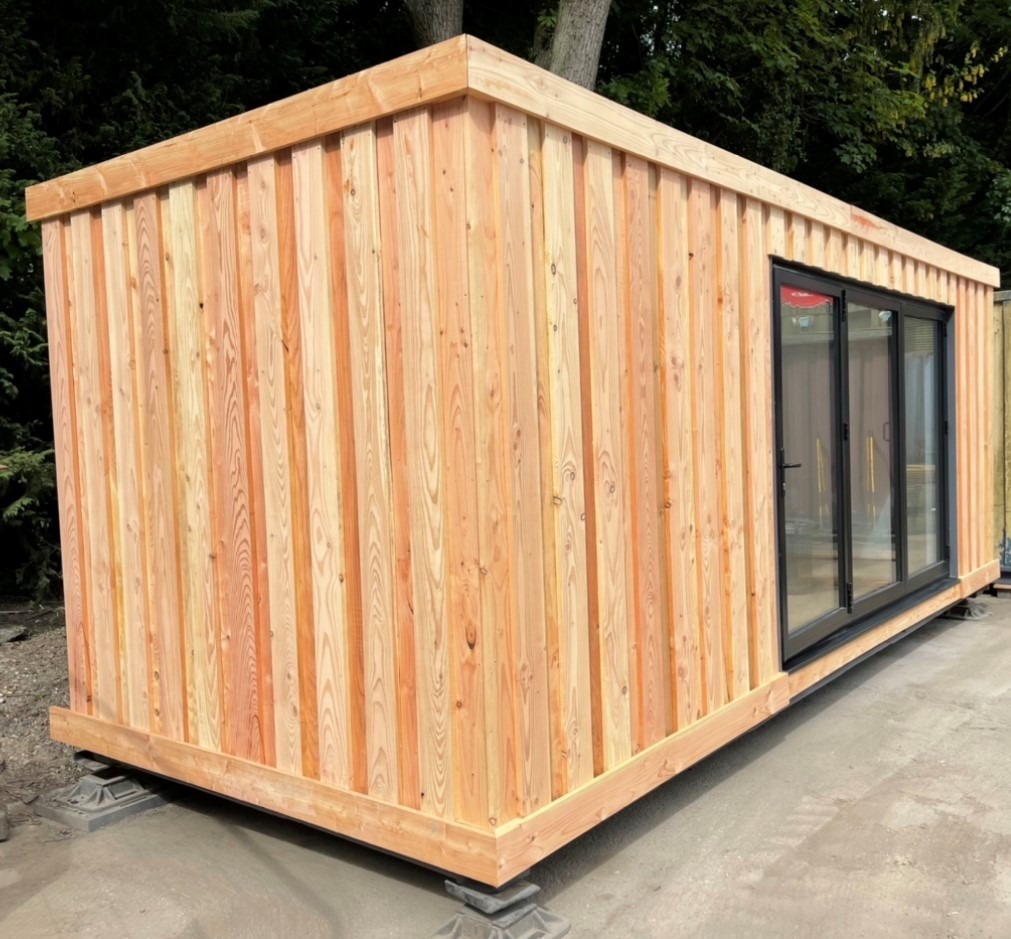
Location: Nationwide
+ VAT
Not Available for Hire
Call for an instant quote!
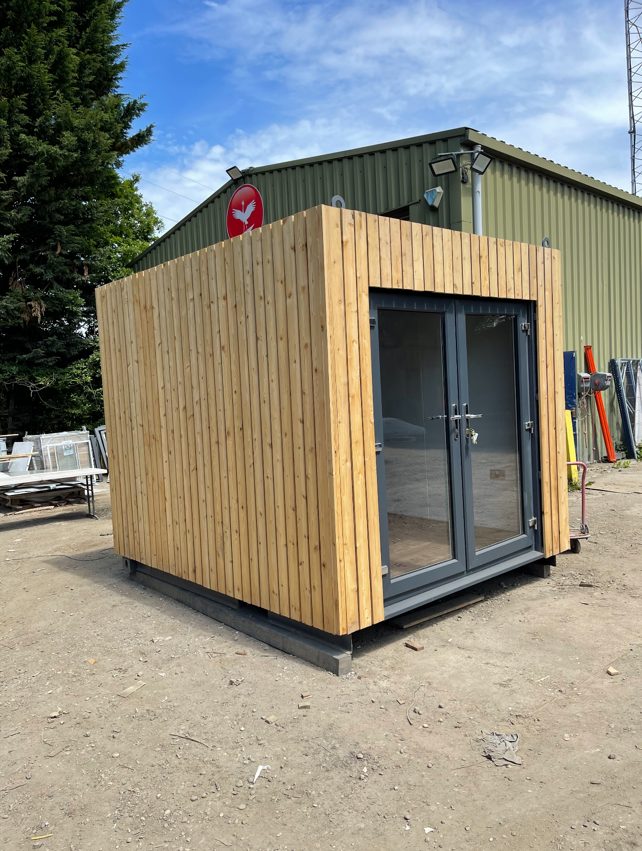
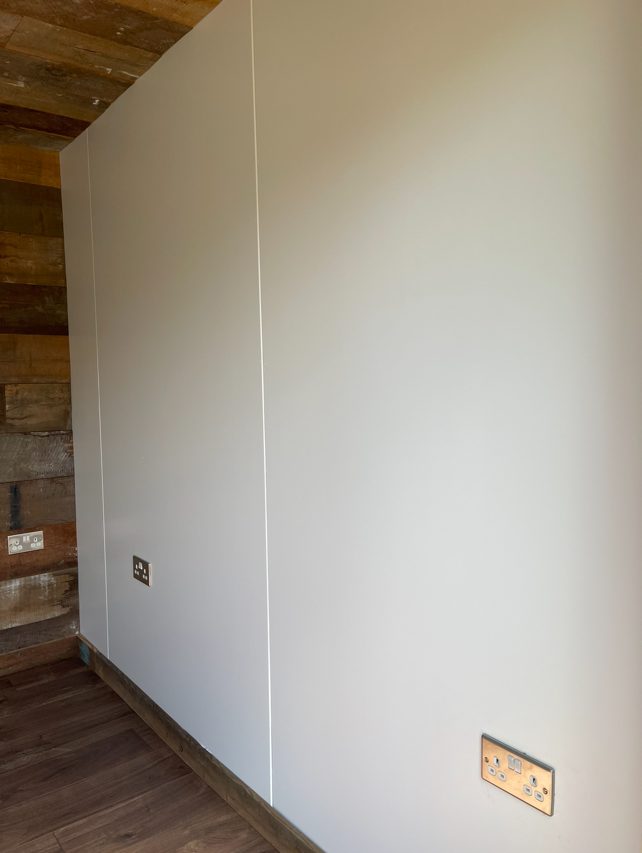
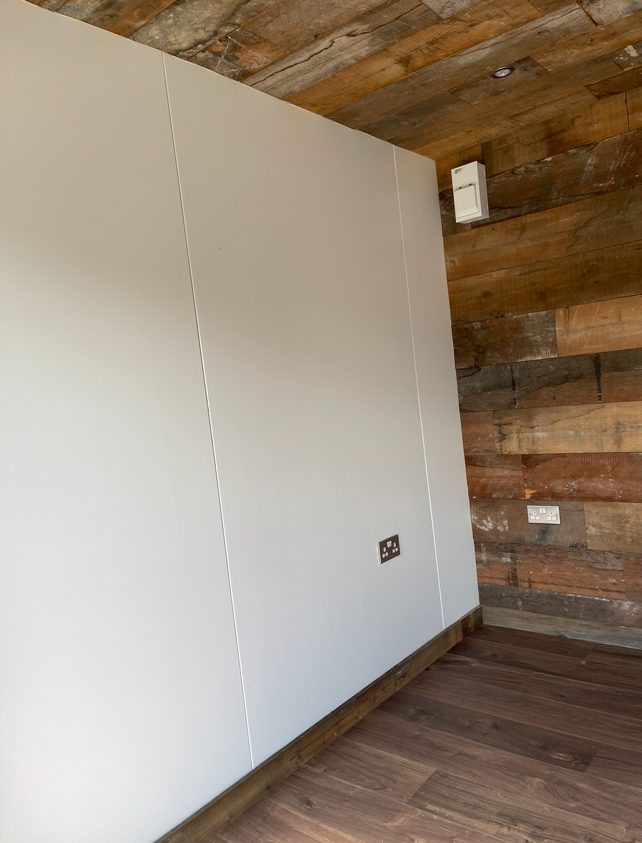
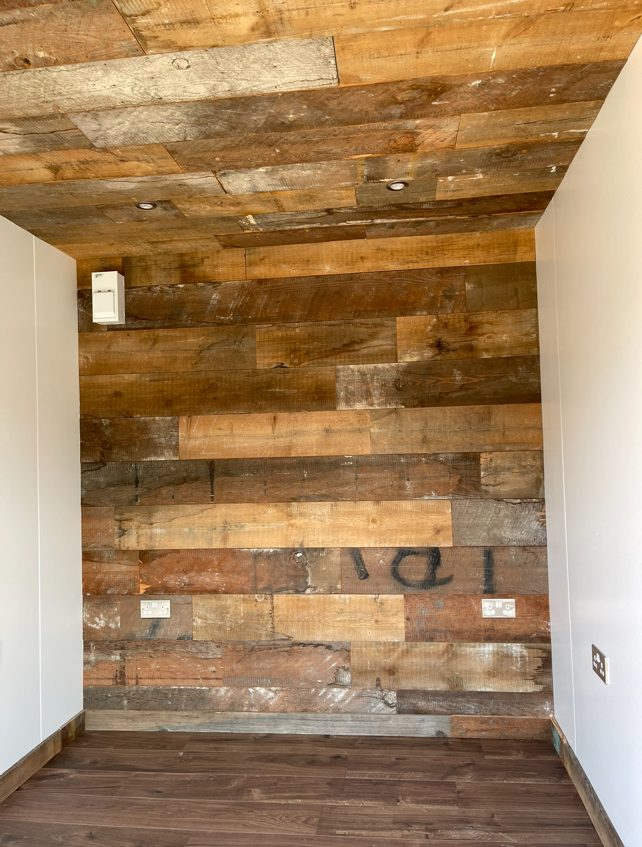
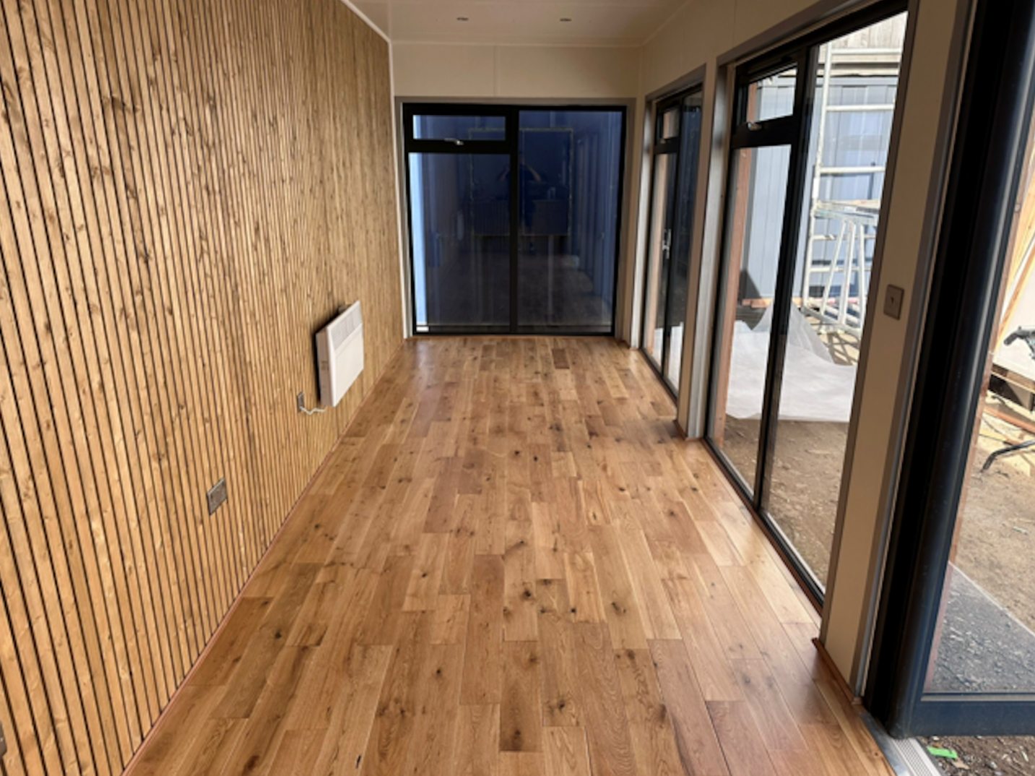
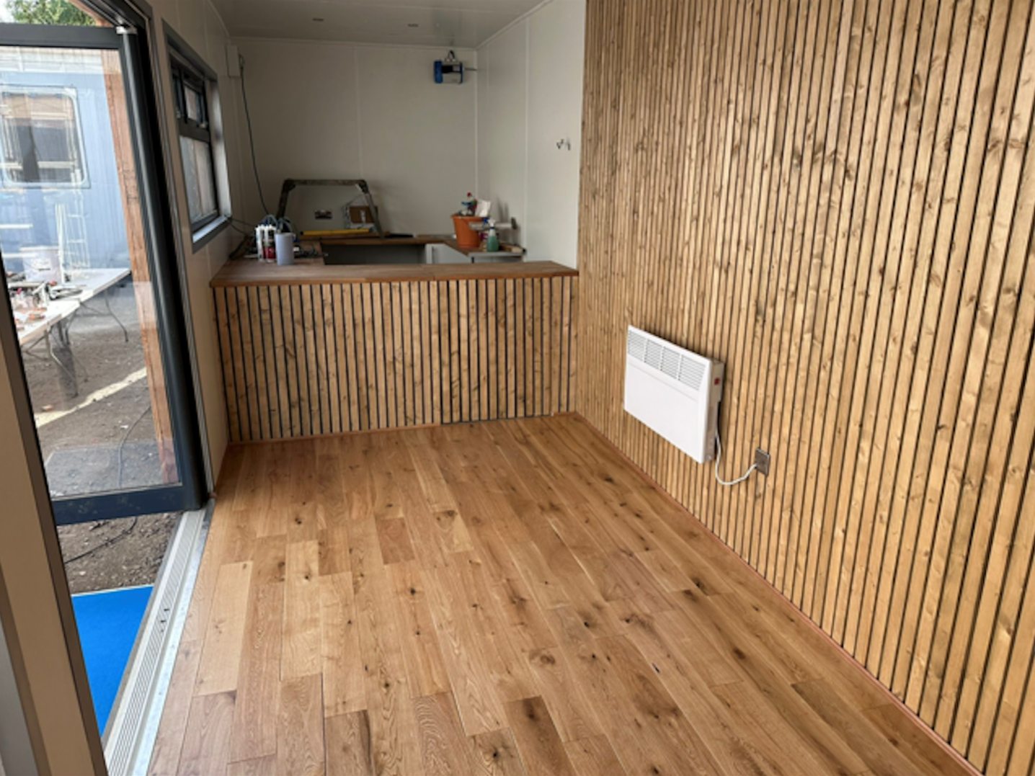
Fully Insulated with electric sockets, spot lighting, and heating
Wood Flooring
Feature Clad Wall and Ceiling
UPVC Double glazed French Doors
Fully wrapped in larch cladding
Lead Time for build 6-8 weeks
Location: Nationwide
EX VAT
Not Available for Hire
Call for an instant quote!
Location: Nationwide
EX VAT
Not Available for Hire
Call for an instant quote!
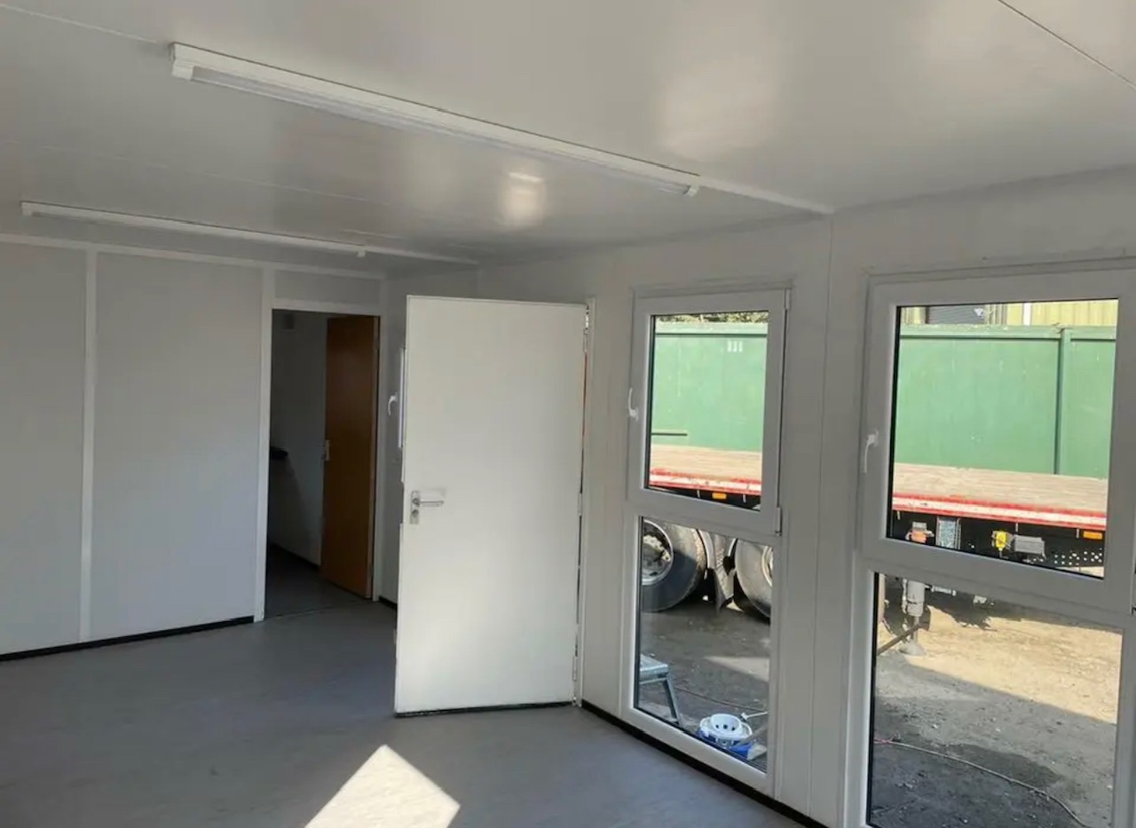
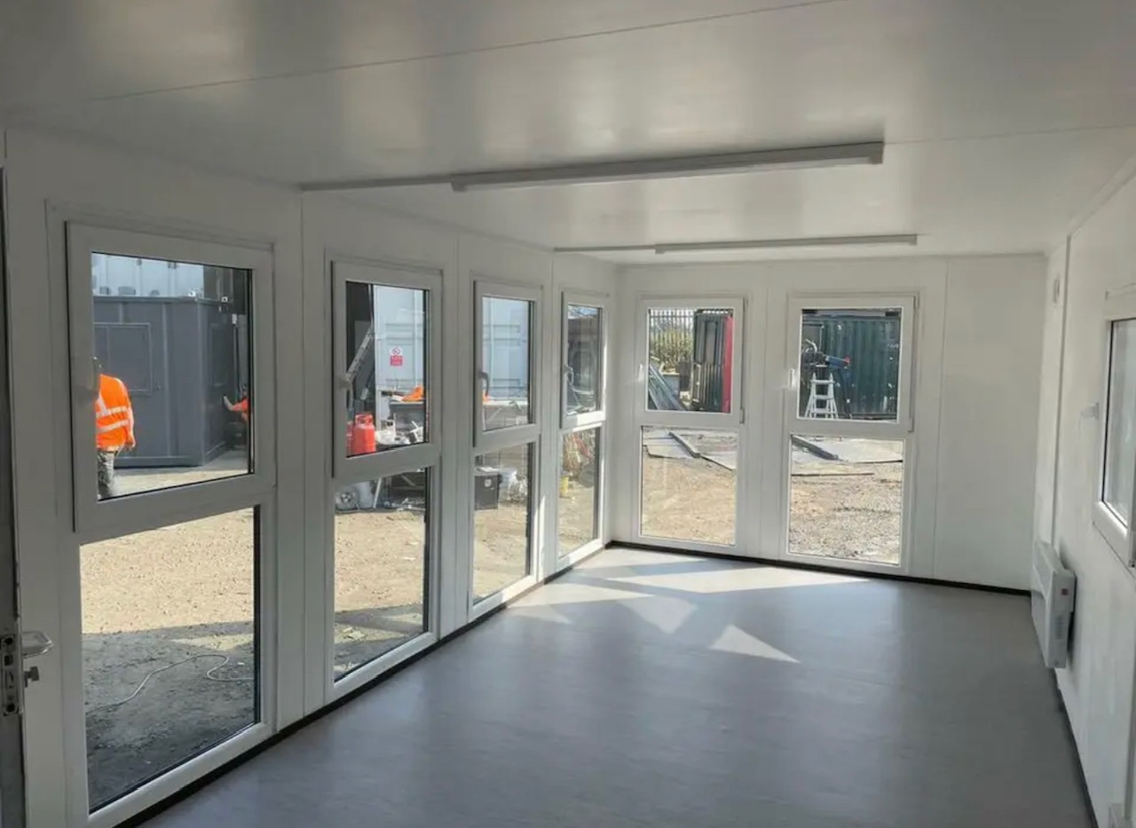
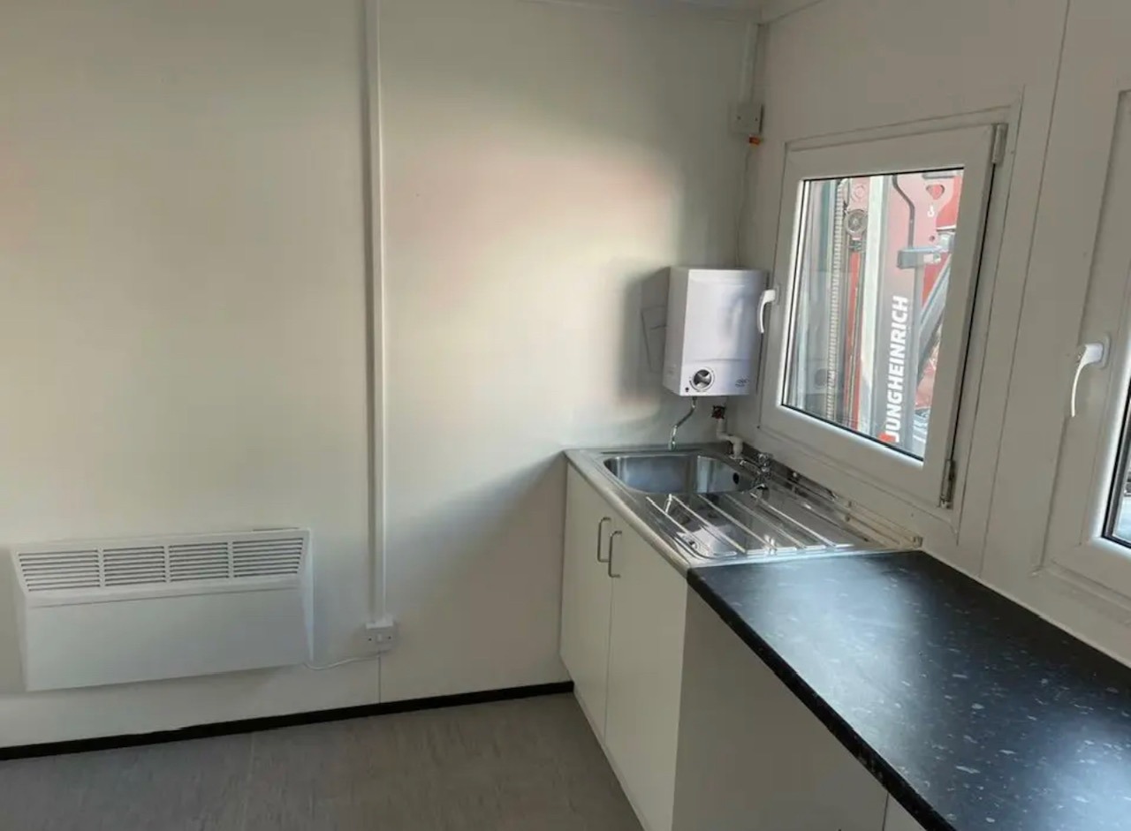
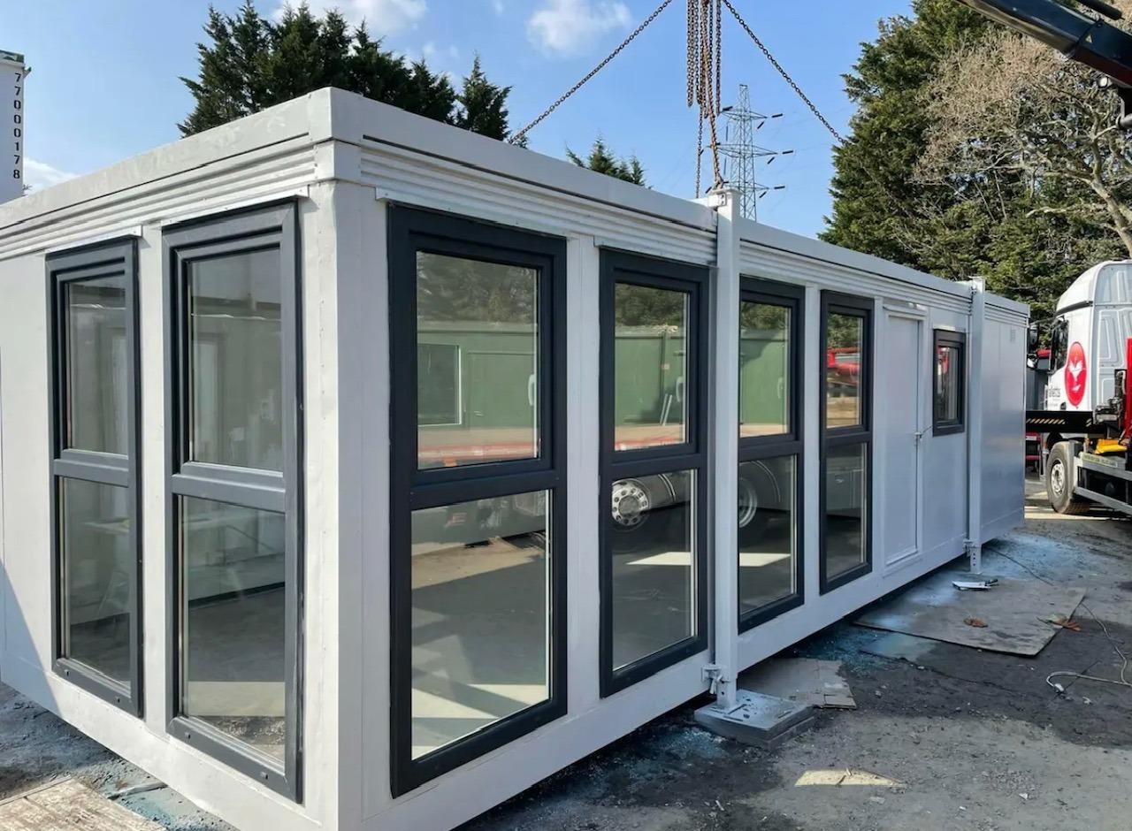
Location: Nationwide
EX VAT
Not Available for Hire
Call for an instant quote!
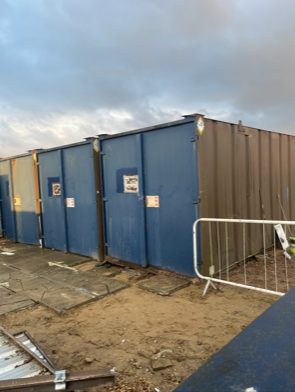
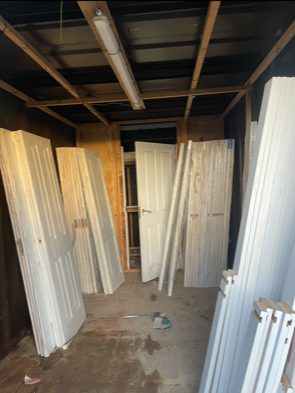
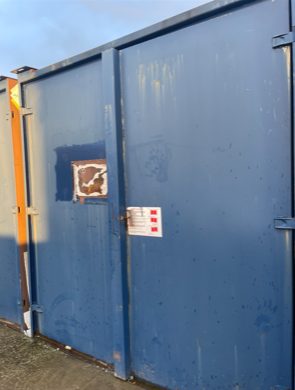
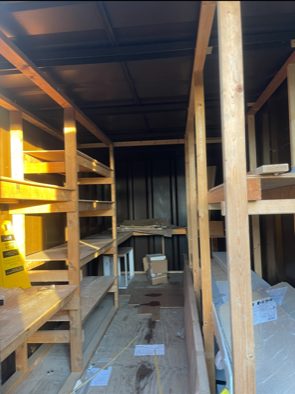
Location: Nationwide
EX VAT
Not Available for Hire
Call for an instant quote!
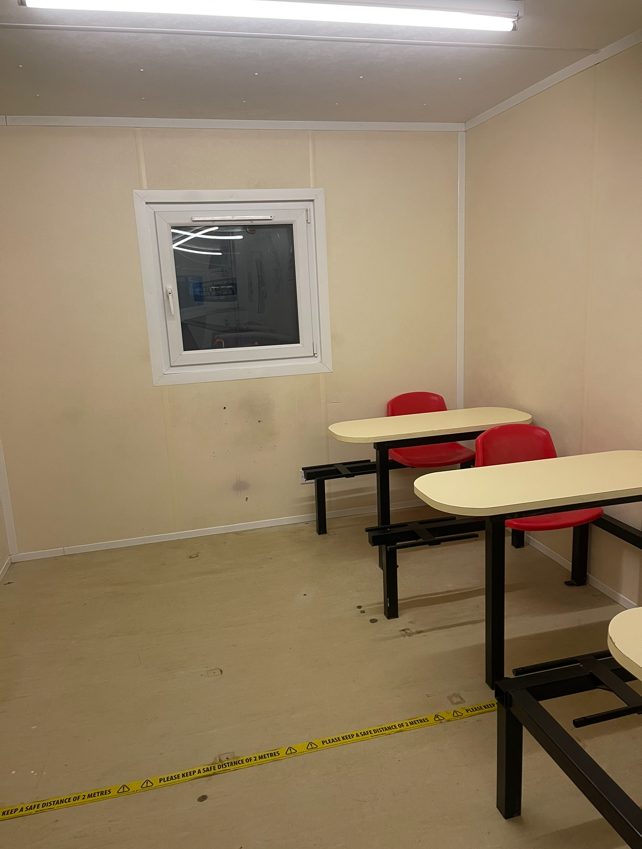
Location: Nationwide
EX VAT
Not Available for Hire
Call for an instant quote!
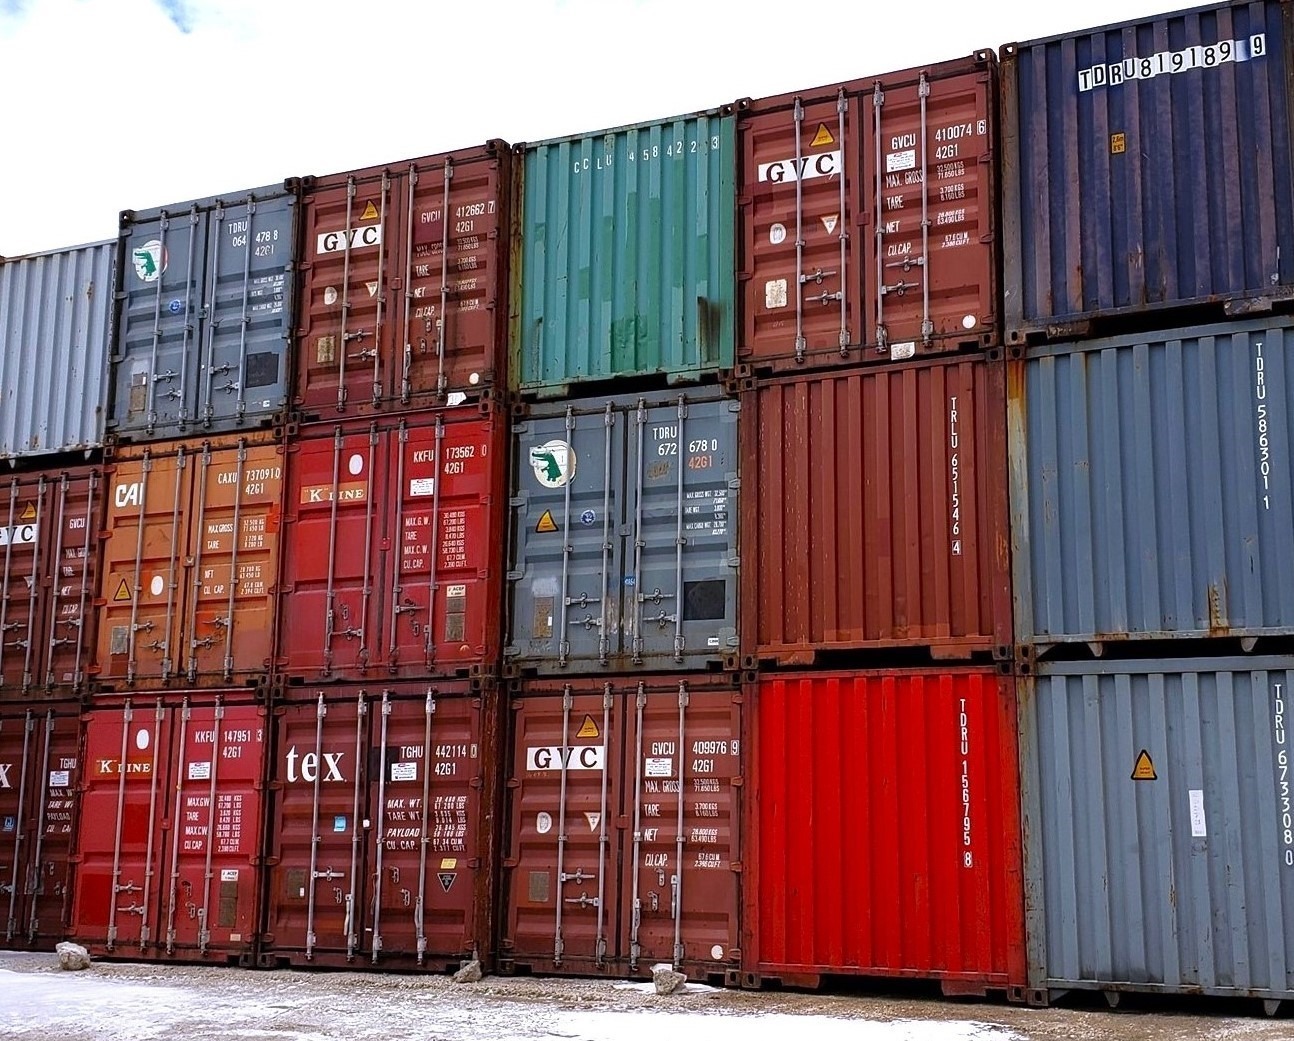
Location: Nationwide
EX VAT
Not Available for Hire
Call for an instant quote!
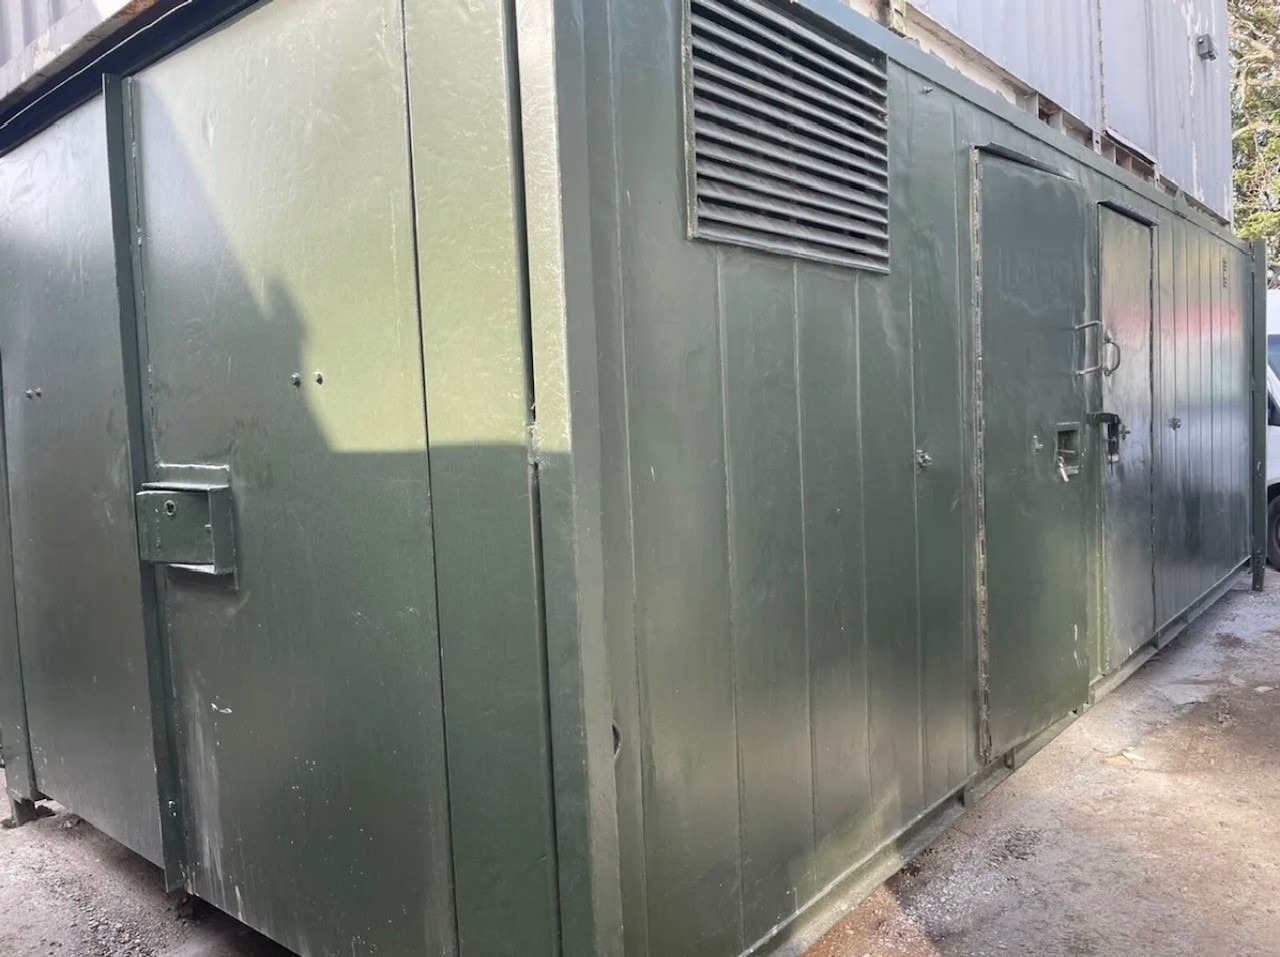
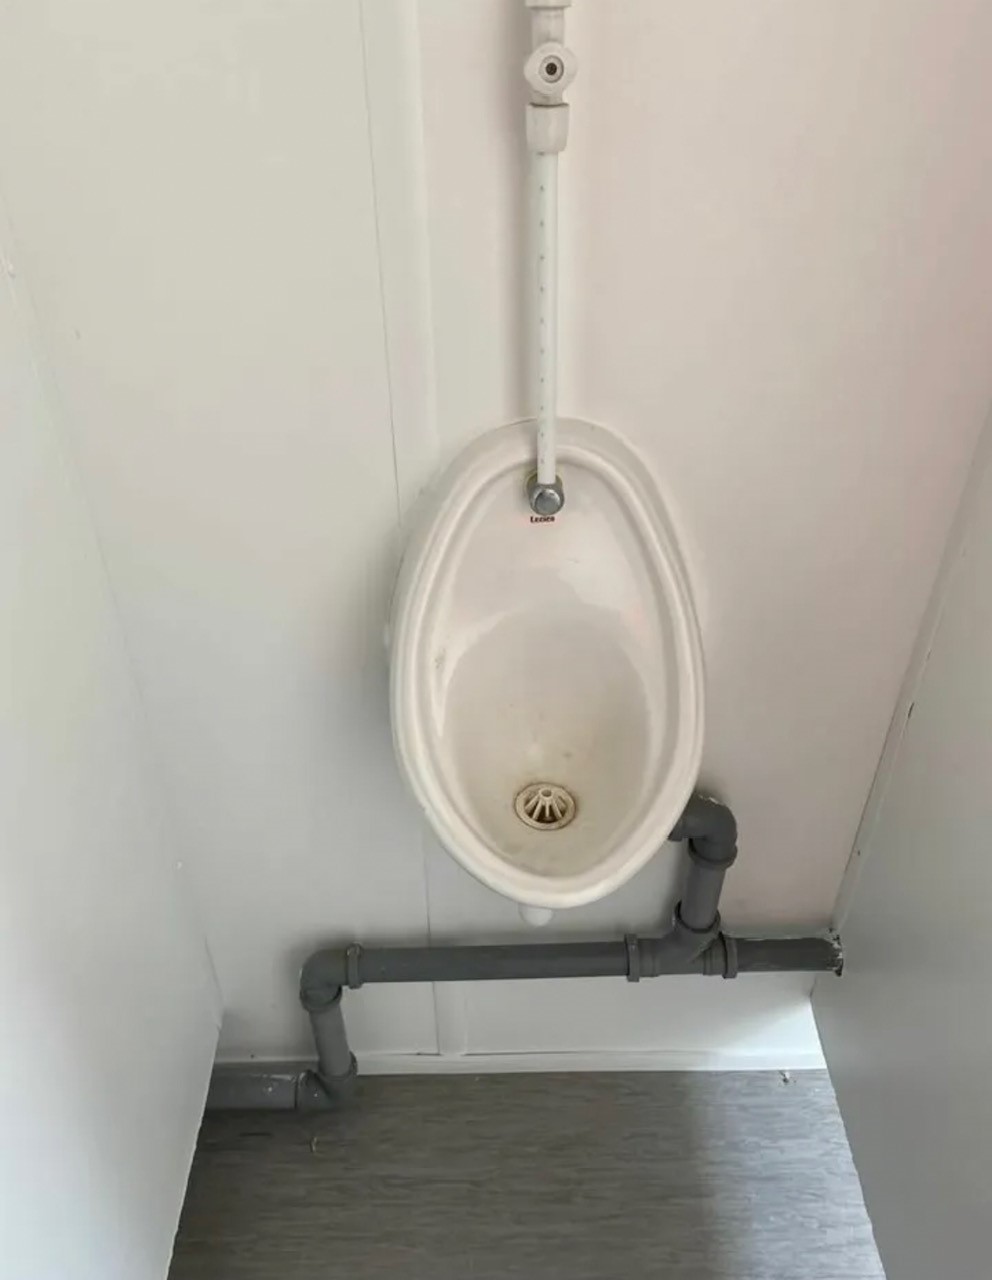
Location: Nationwide
EX VAT
Not Available for Hire
Call for an instant quote!
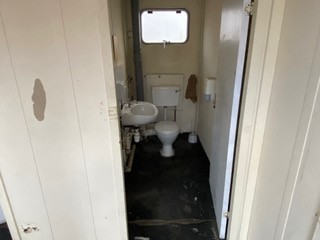
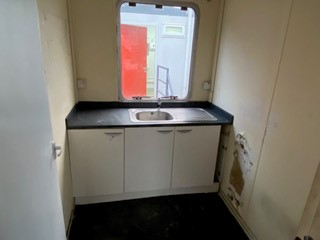
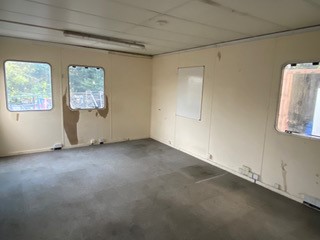
Location: Nationwide
EX VAT
Not Available for Hire
Call for an instant quote!
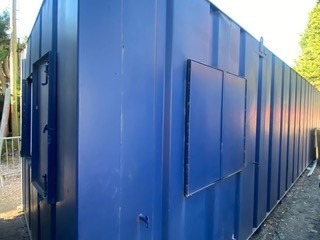
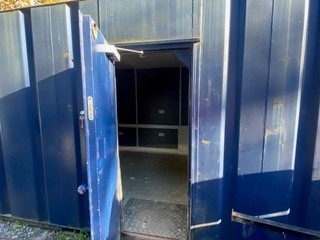
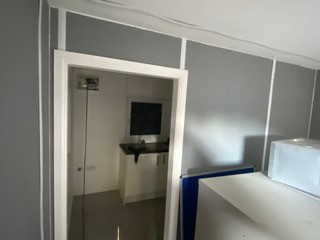
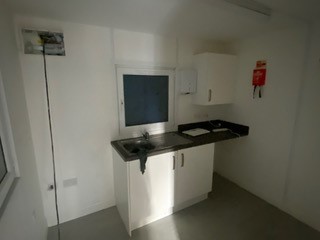
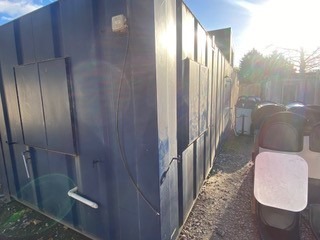
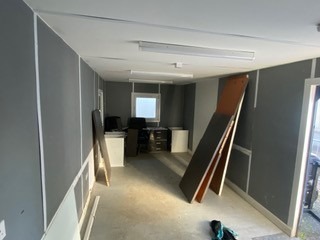
Location: Nationwide
EX VAT
Not Available for Hire
Call for an instant quote!
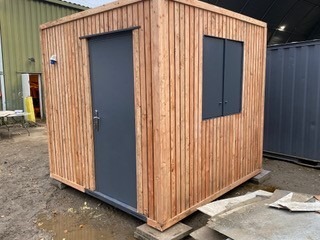
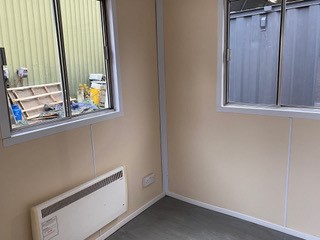
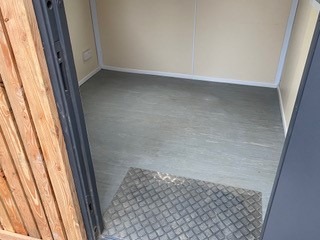
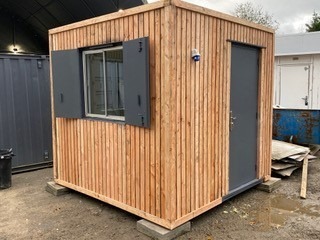
Location: Nationwide
EX VAT
Not Available for Hire
Call for an instant quote!
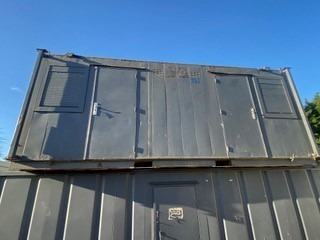
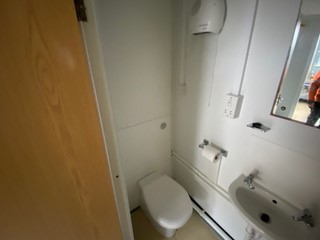
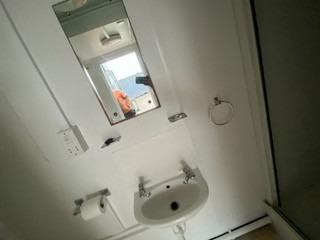
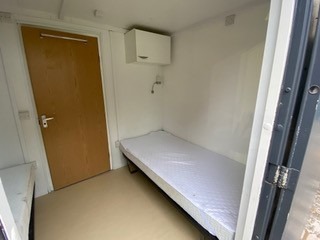
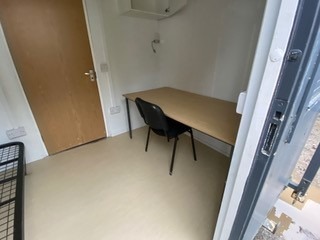
Location: Nationwide
EX VAT
Not Available for Hire
Call for an instant quote!
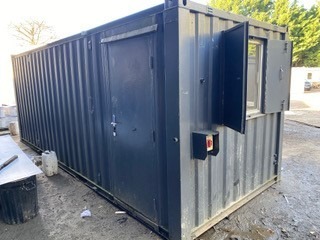
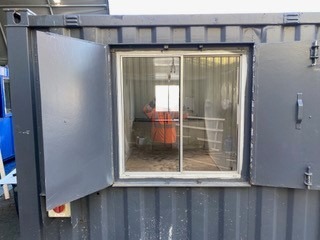
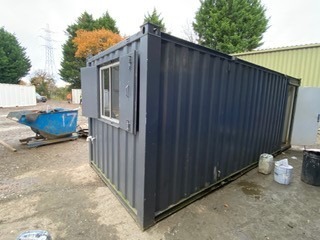
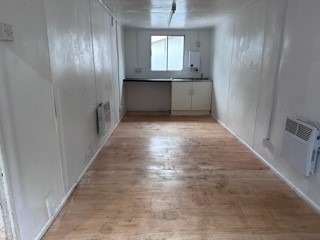
Location: Nationwide
EX VAT
Not Available for Hire
Call for an instant quote!
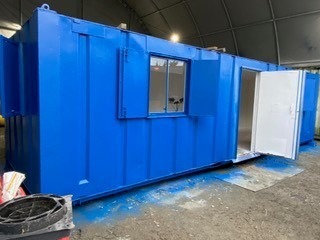
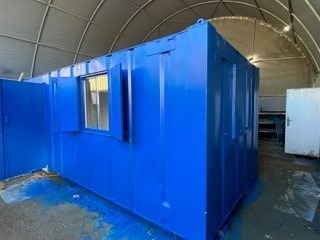
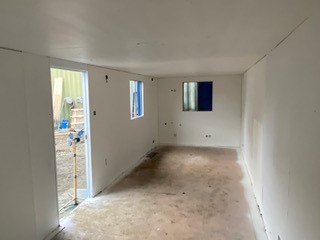
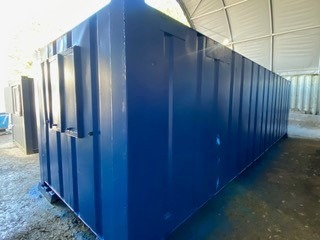
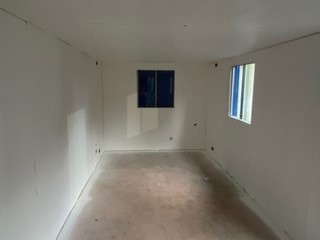
Location: Nationwide
EX VAT
Not Available for Hire
Call for an instant quote!
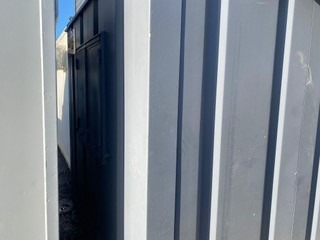
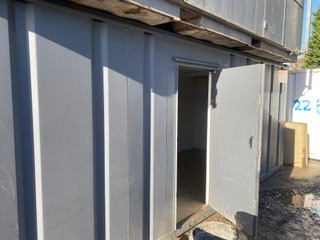
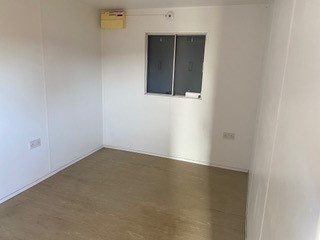
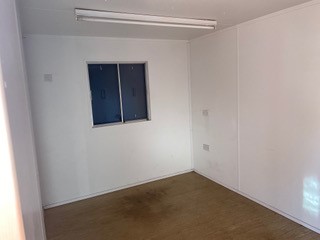
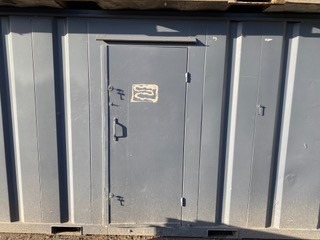
Location: Nationwide
EX VAT
Not Available for Hire
Call for an instant quote!
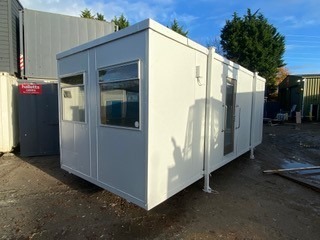
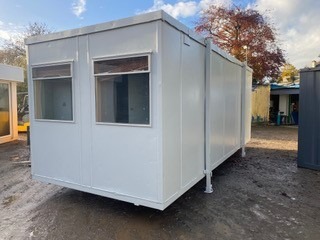
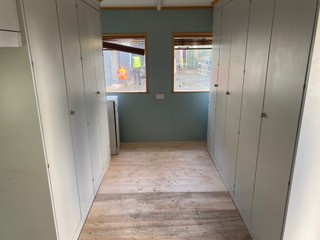
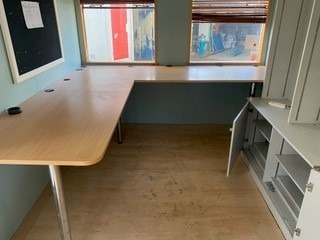
Location: Nationwide
EX VAT
Not Available for Hire
Call for an instant quote!
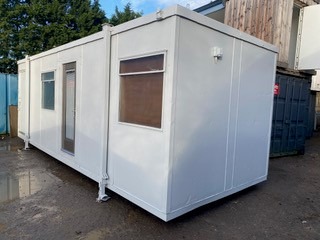
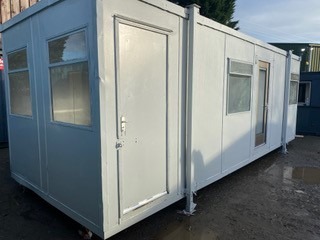
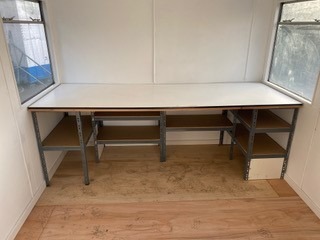
Location: Nationwide
EX VAT
Not Available for Hire
Call for an instant quote!
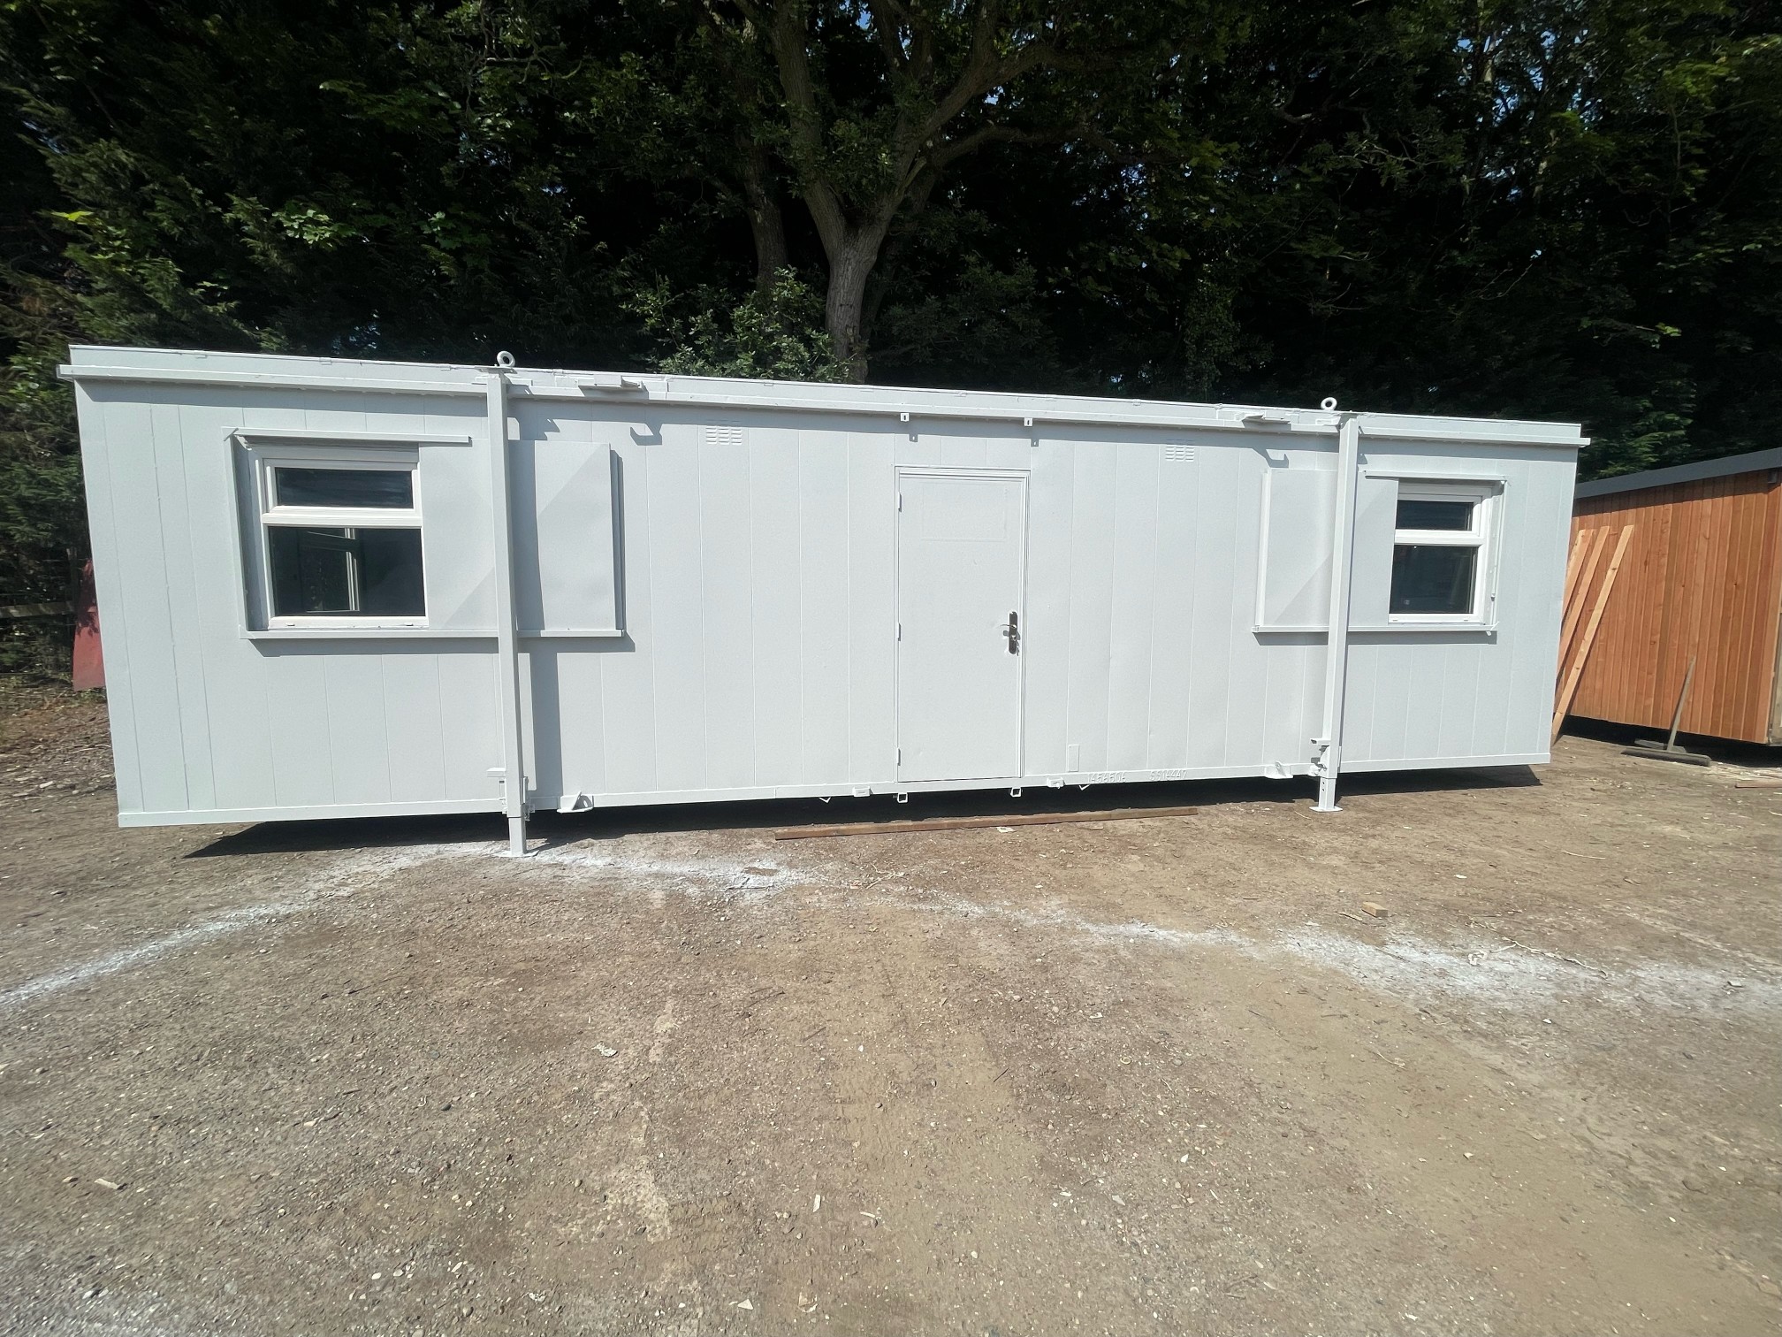
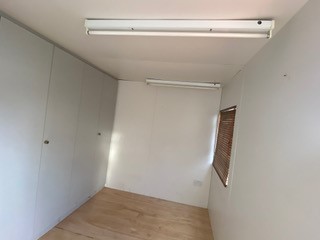
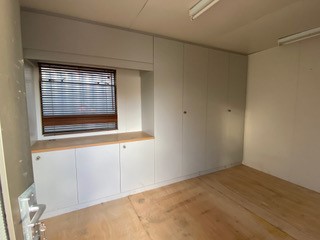
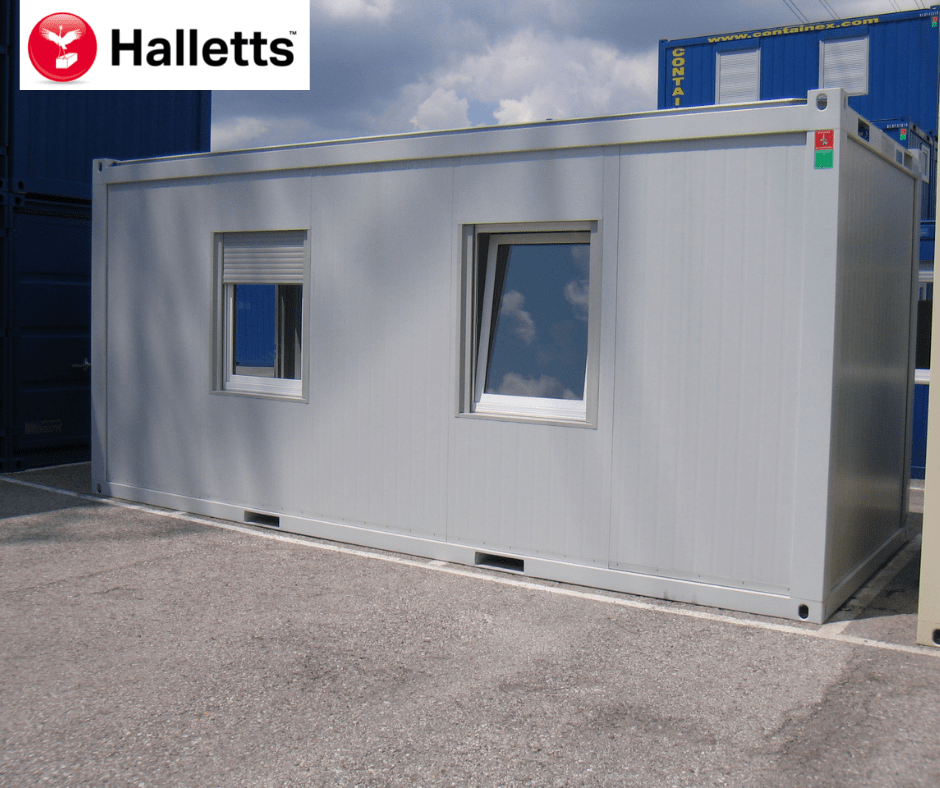
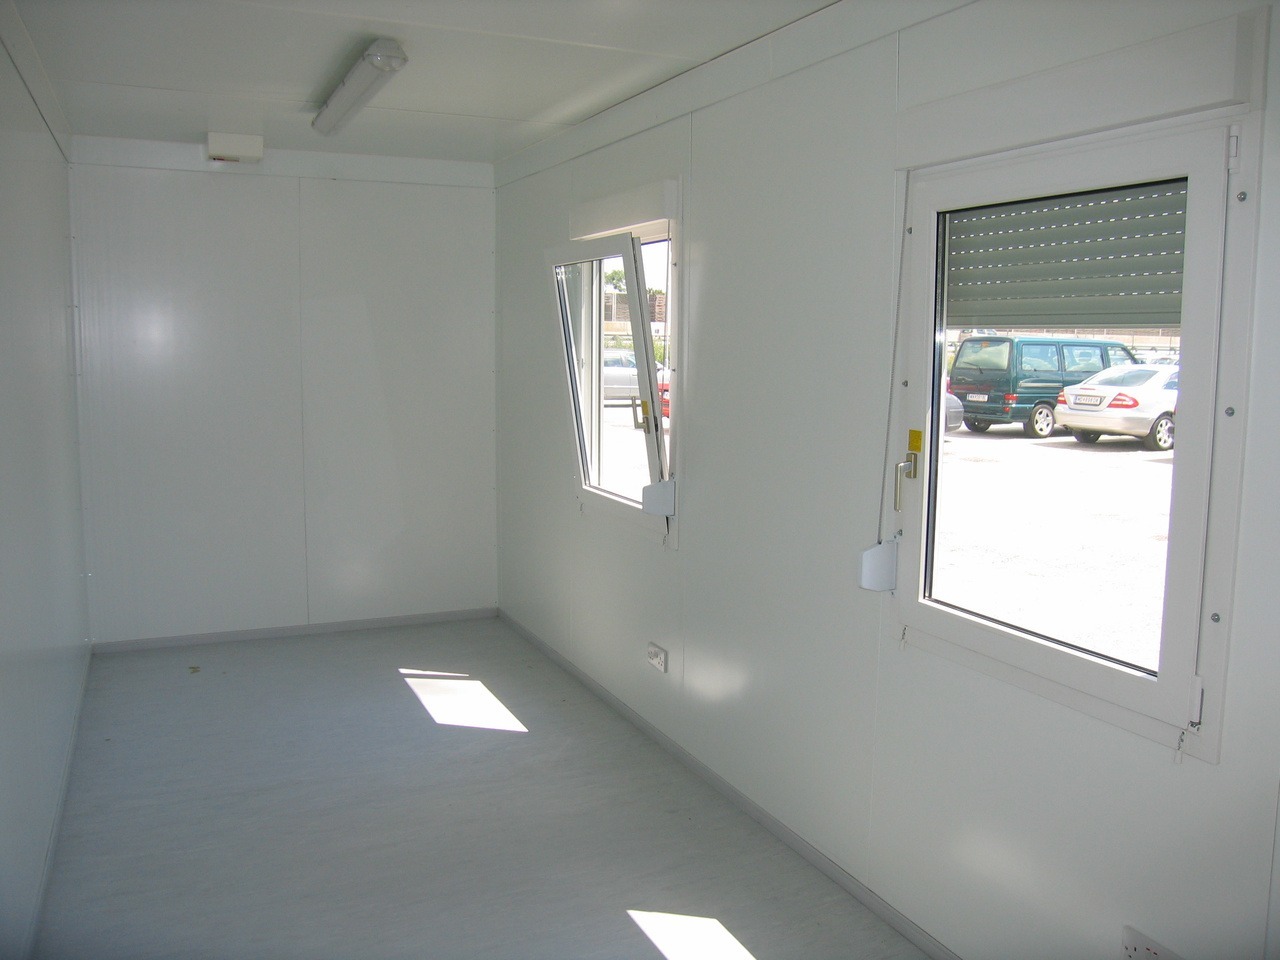
10ftx8ft – £5950 + Vat / 16ftx8ft – £7950 + Vat / 20ftx8ft – £9000 + Vat / 24ftx8ft – £12000 + Vat / 30ftx8ft – £13500 + Vat
Location: Nationwide
EX VAT
Not Available for Hire
Call for an instant quote!
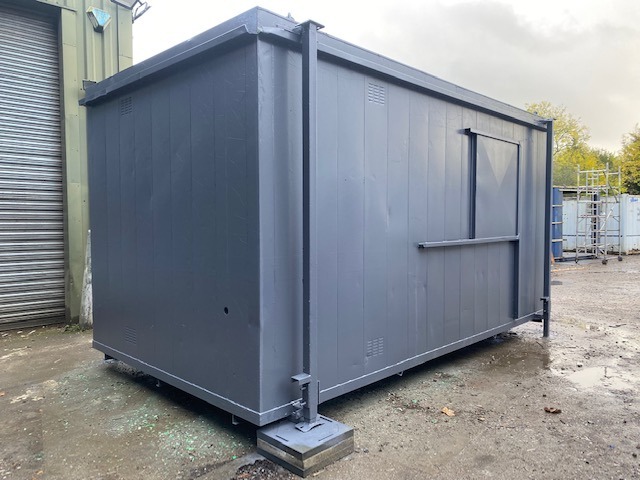
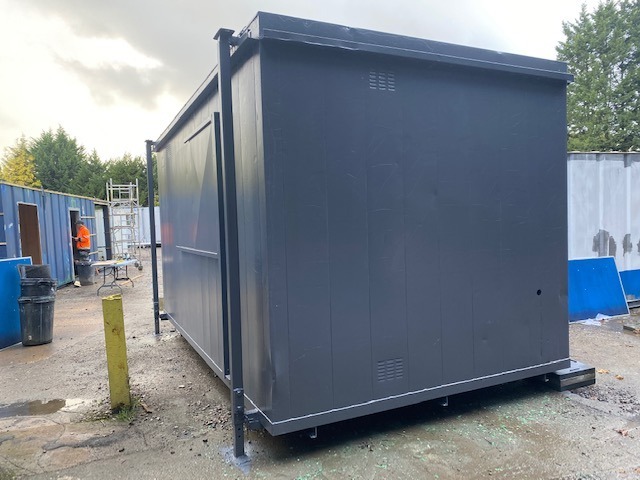
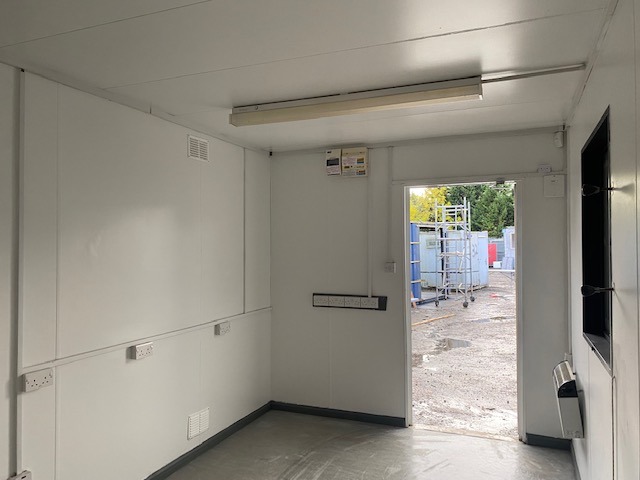
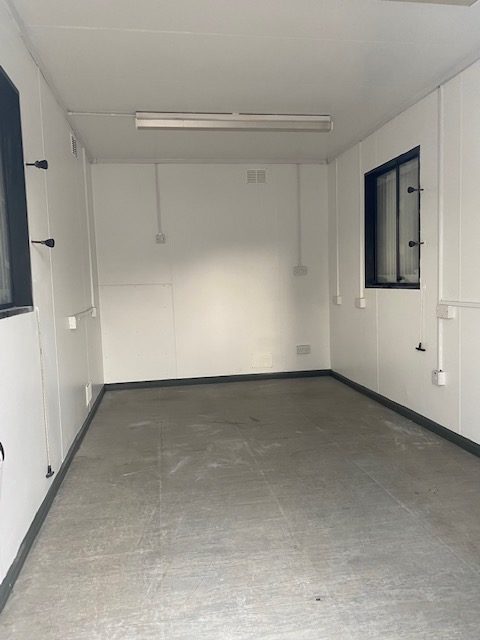
Location: Nationwide
EX VAT
Not Available for Hire
Call for an instant quote!
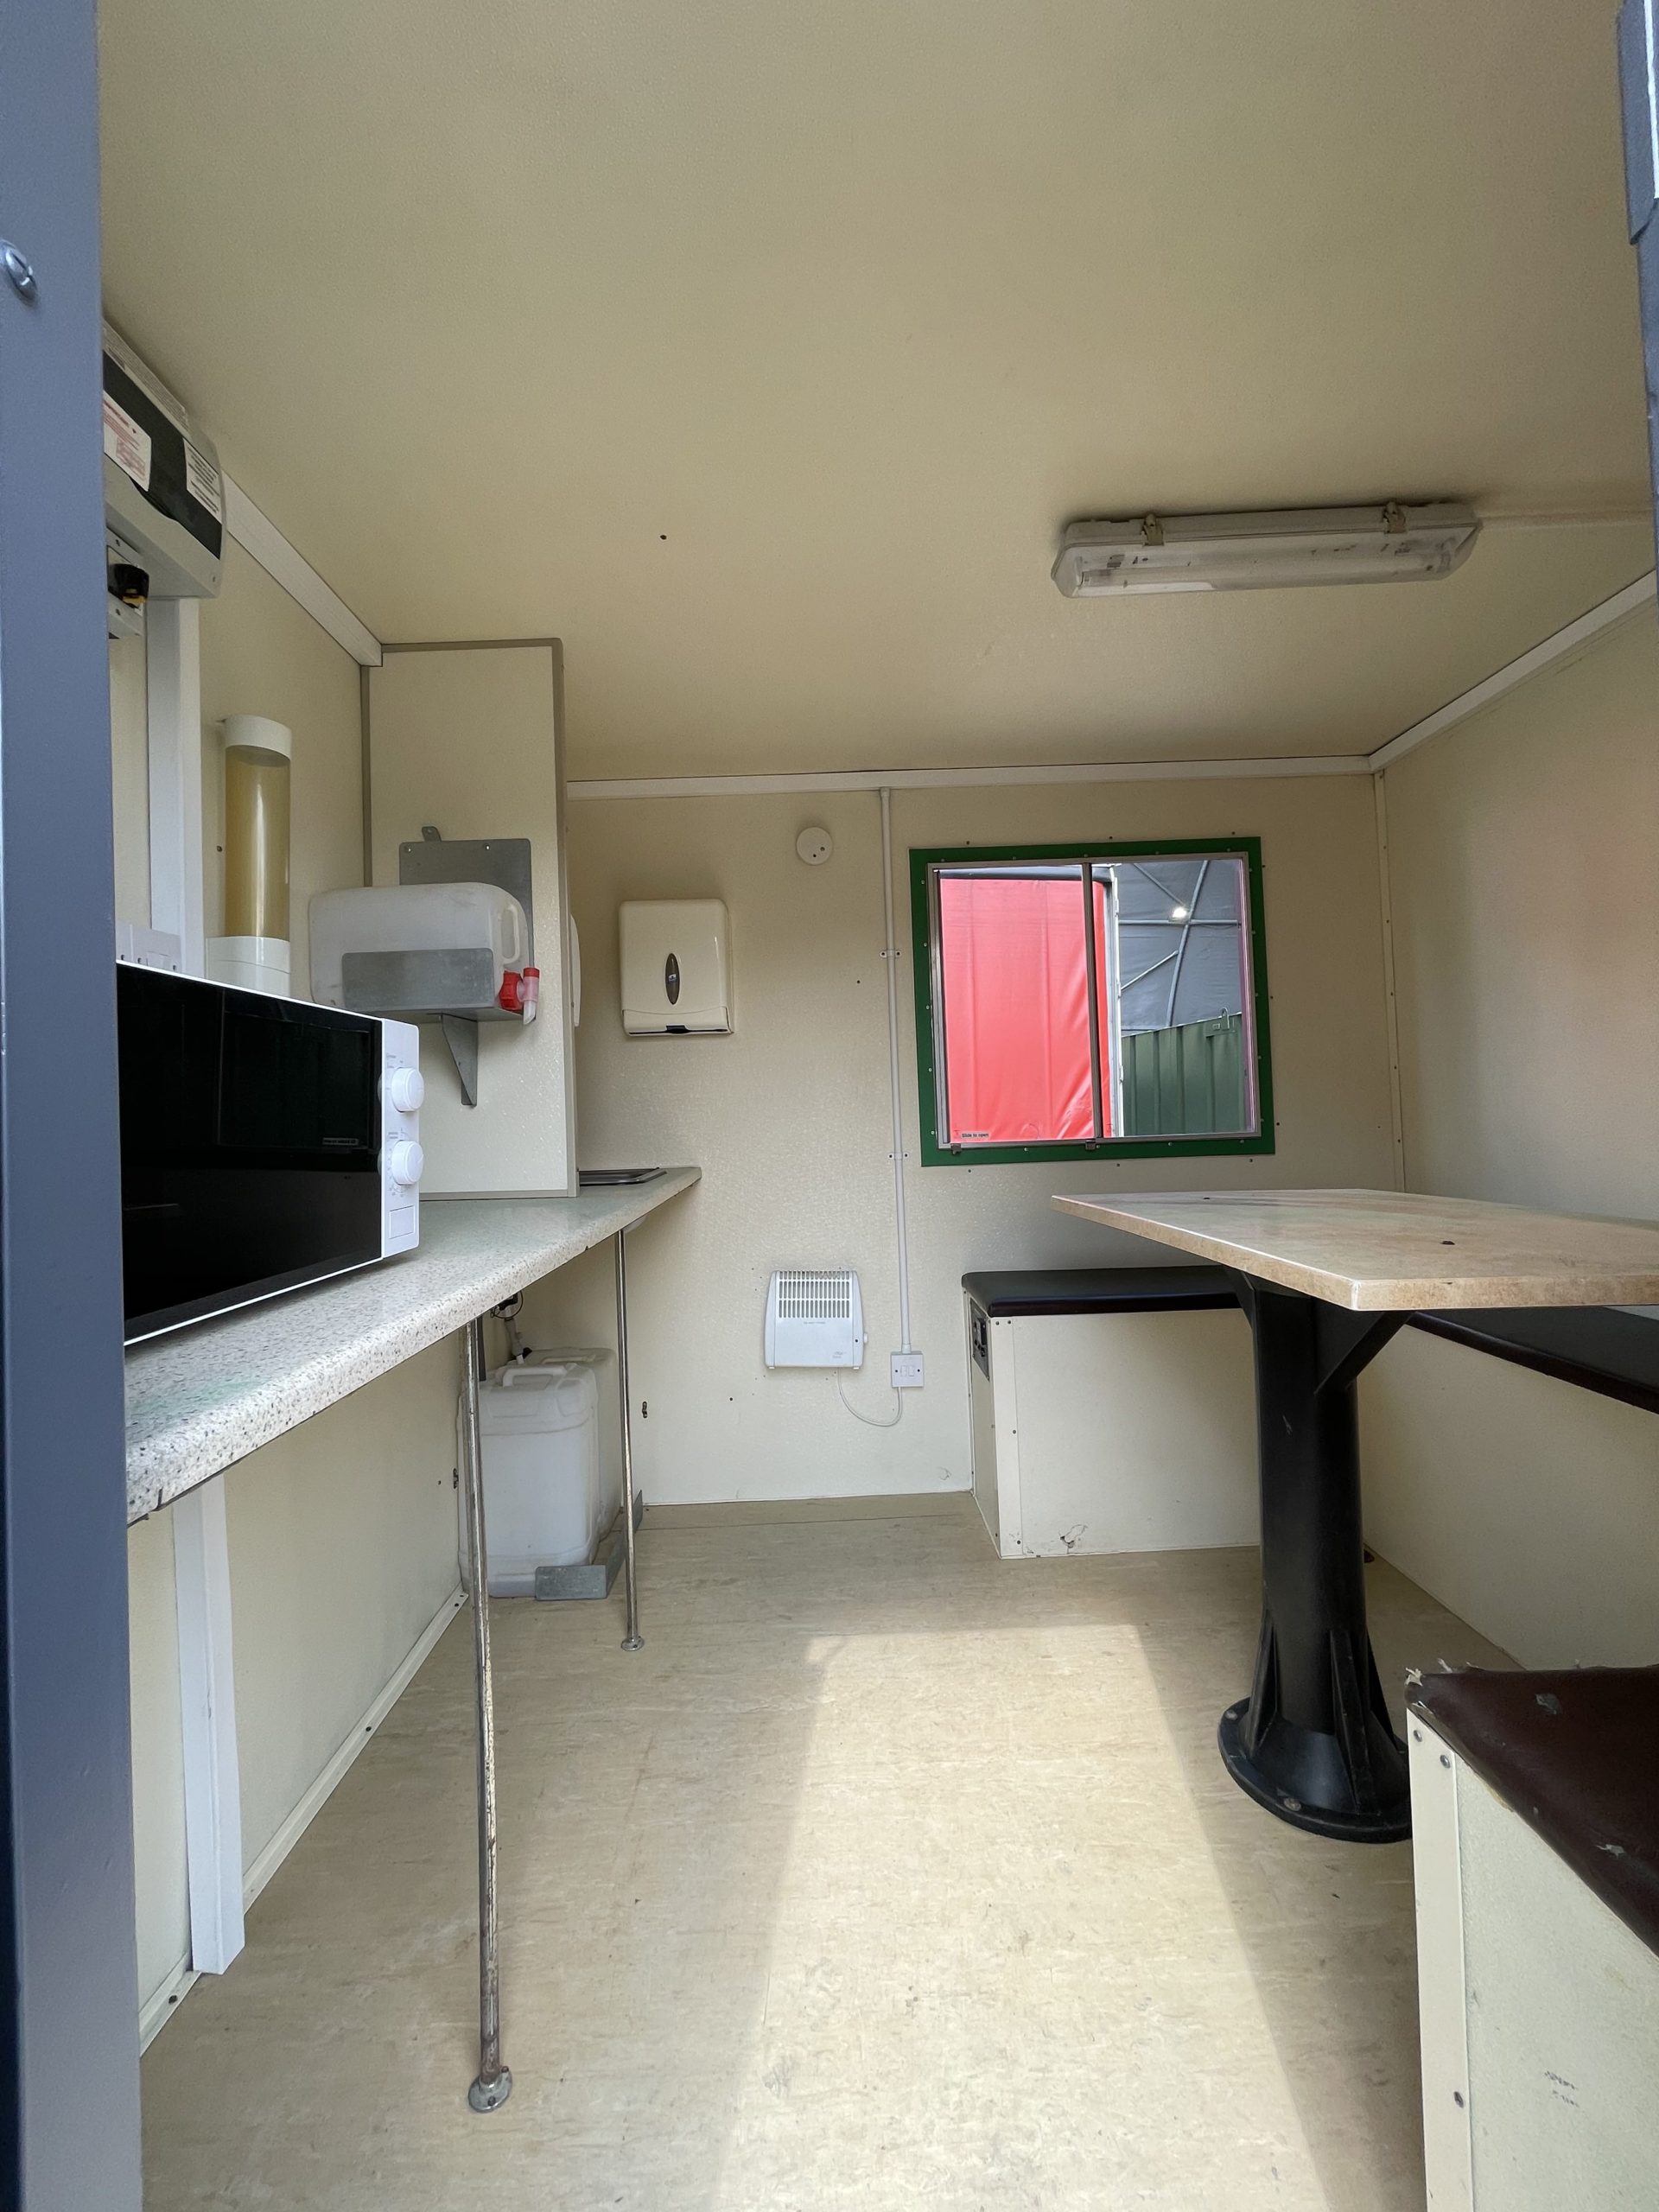
Location: Nationwide
EX VAT
Not Available for Hire
Call for an instant quote!
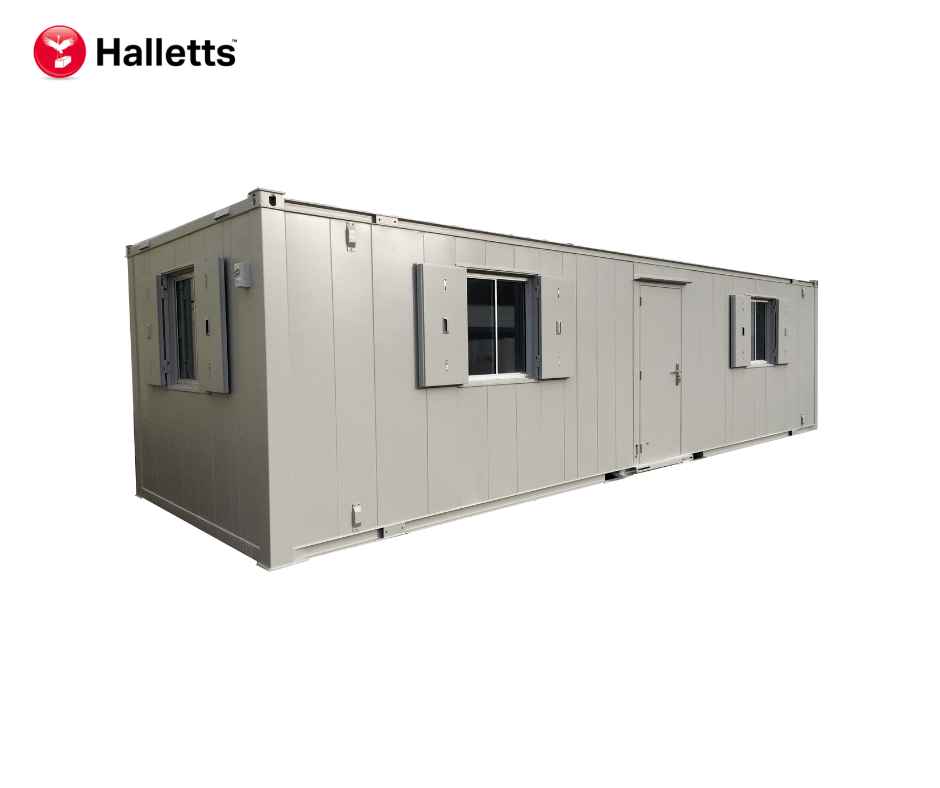
Location: Nationwide
Quantity: ∞
EX VAT
Not Available for Hire
Call for an instant quote!
• Reinforced doors and windows with secure locking
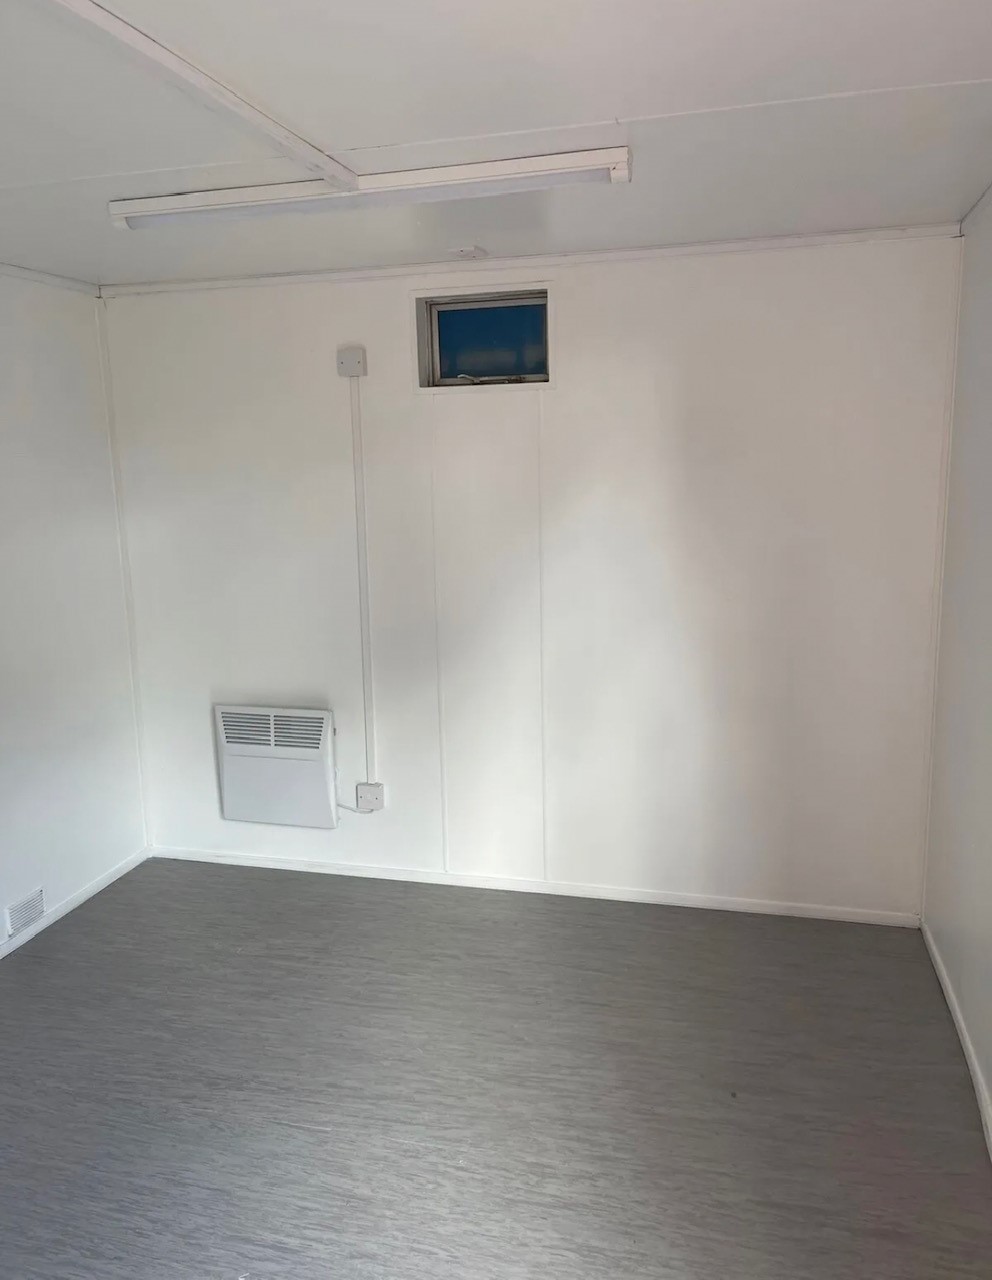
• Open plan with electric sockets and lighting
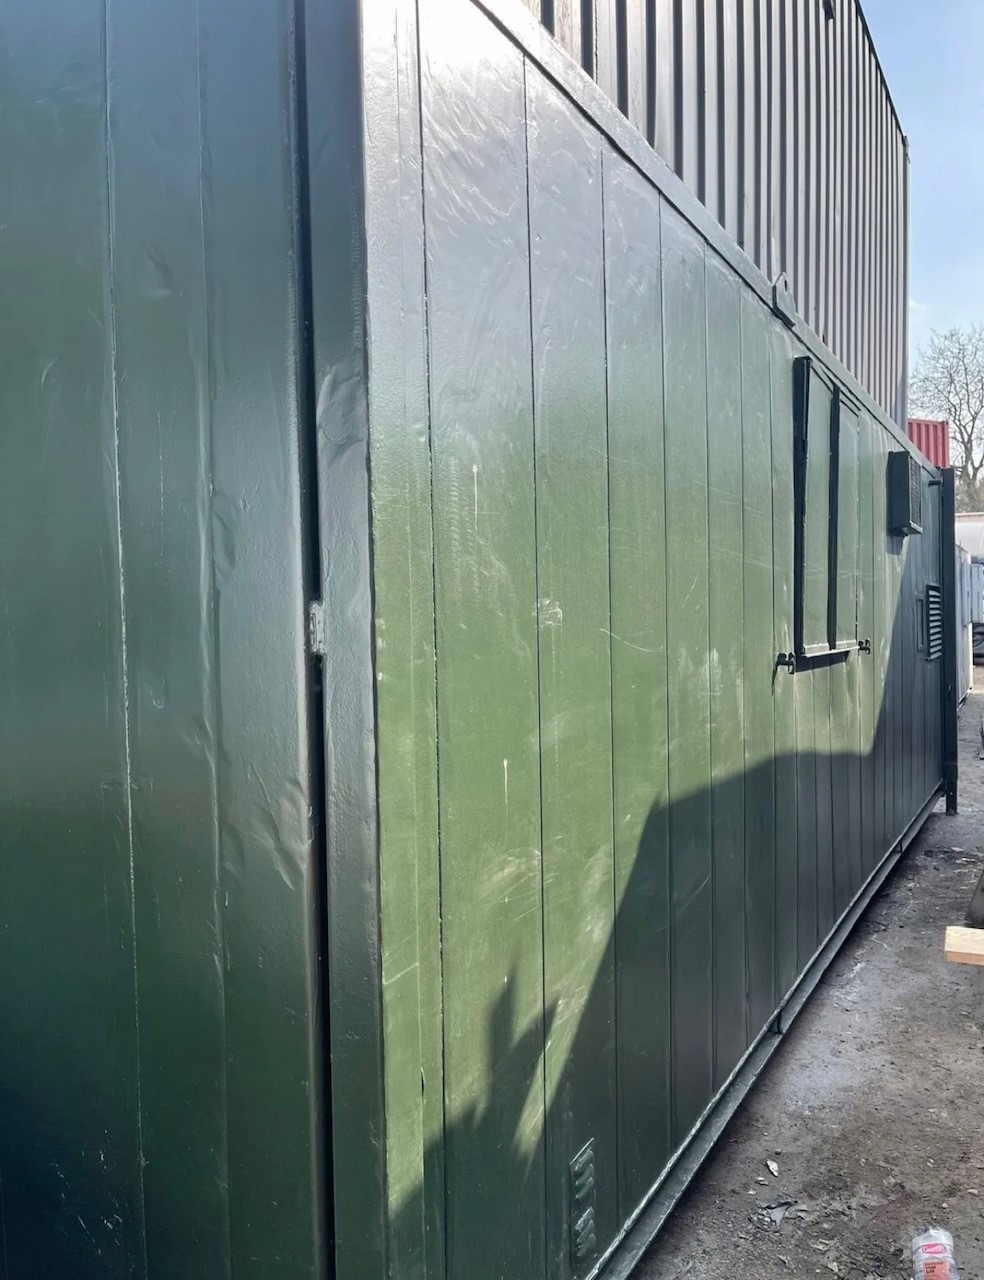
• Ral Code Colour of choice
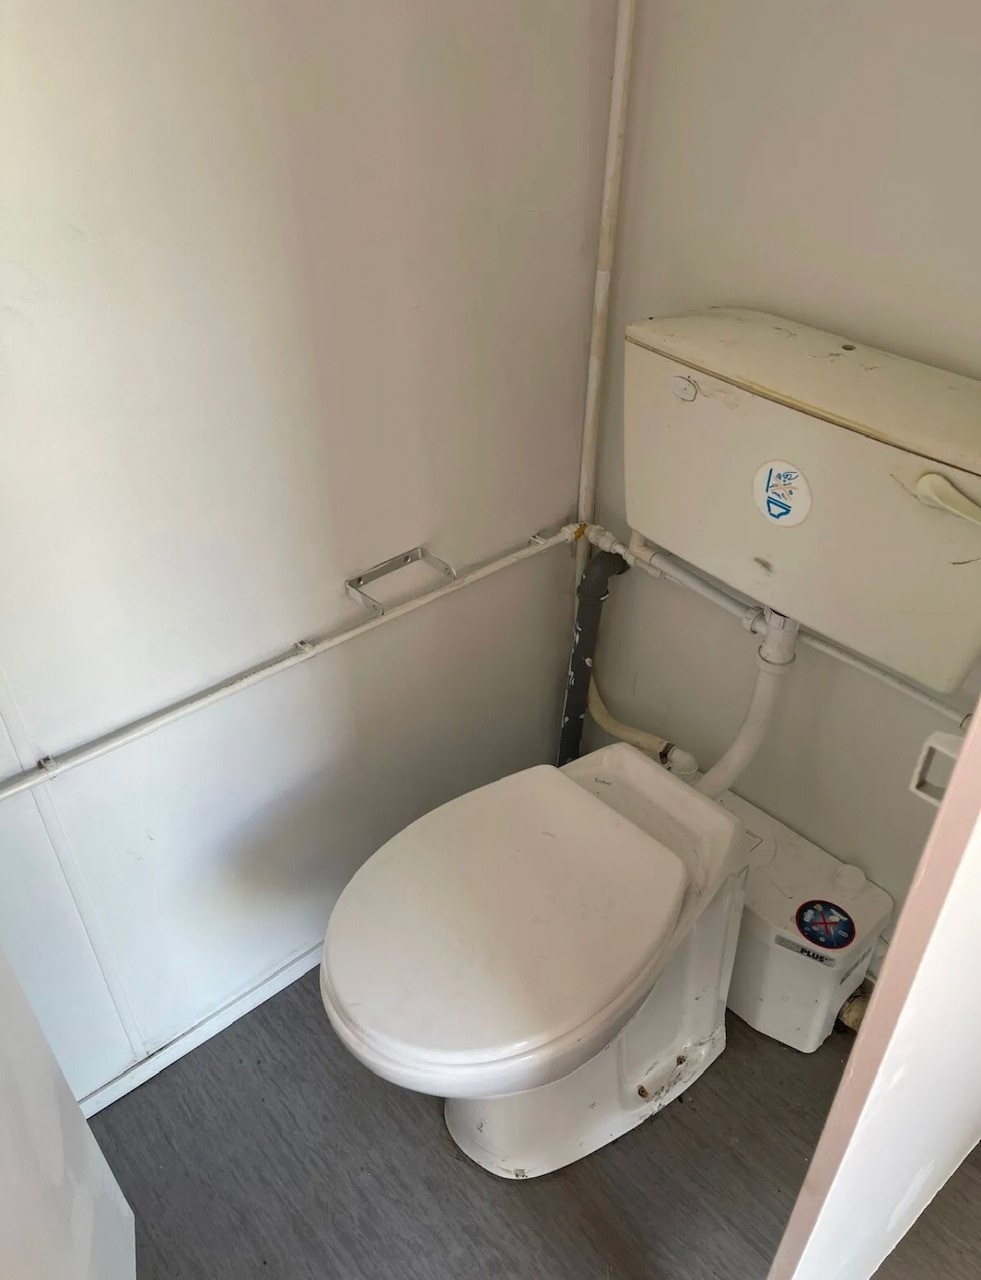
• Any Extras available : Canteen, Partitions, Toilets.
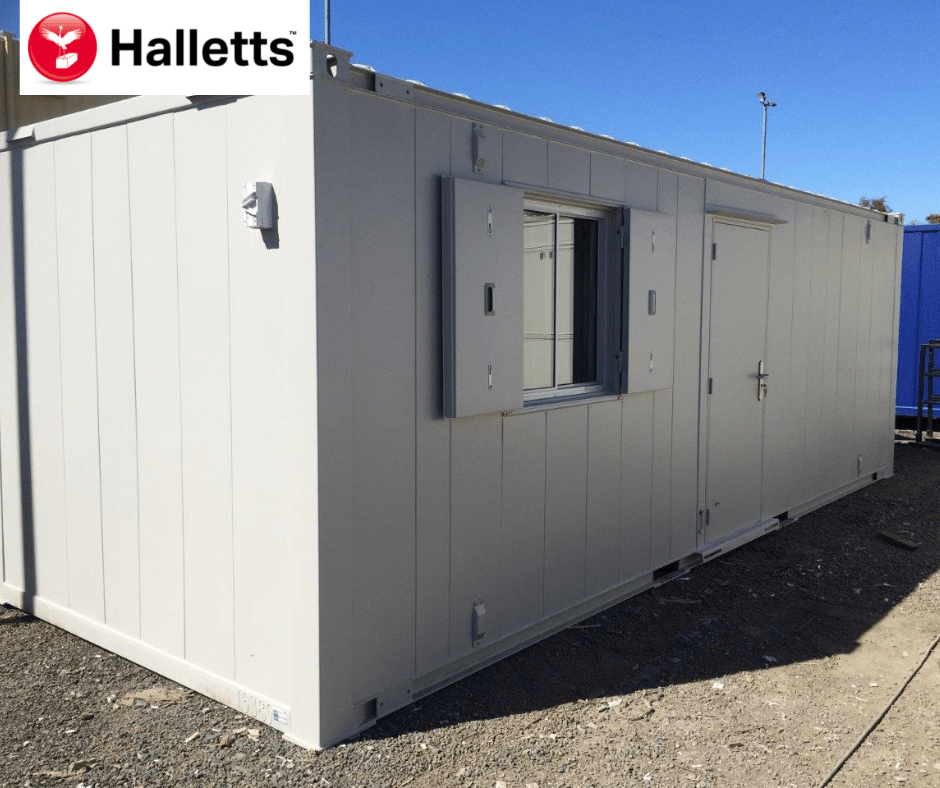
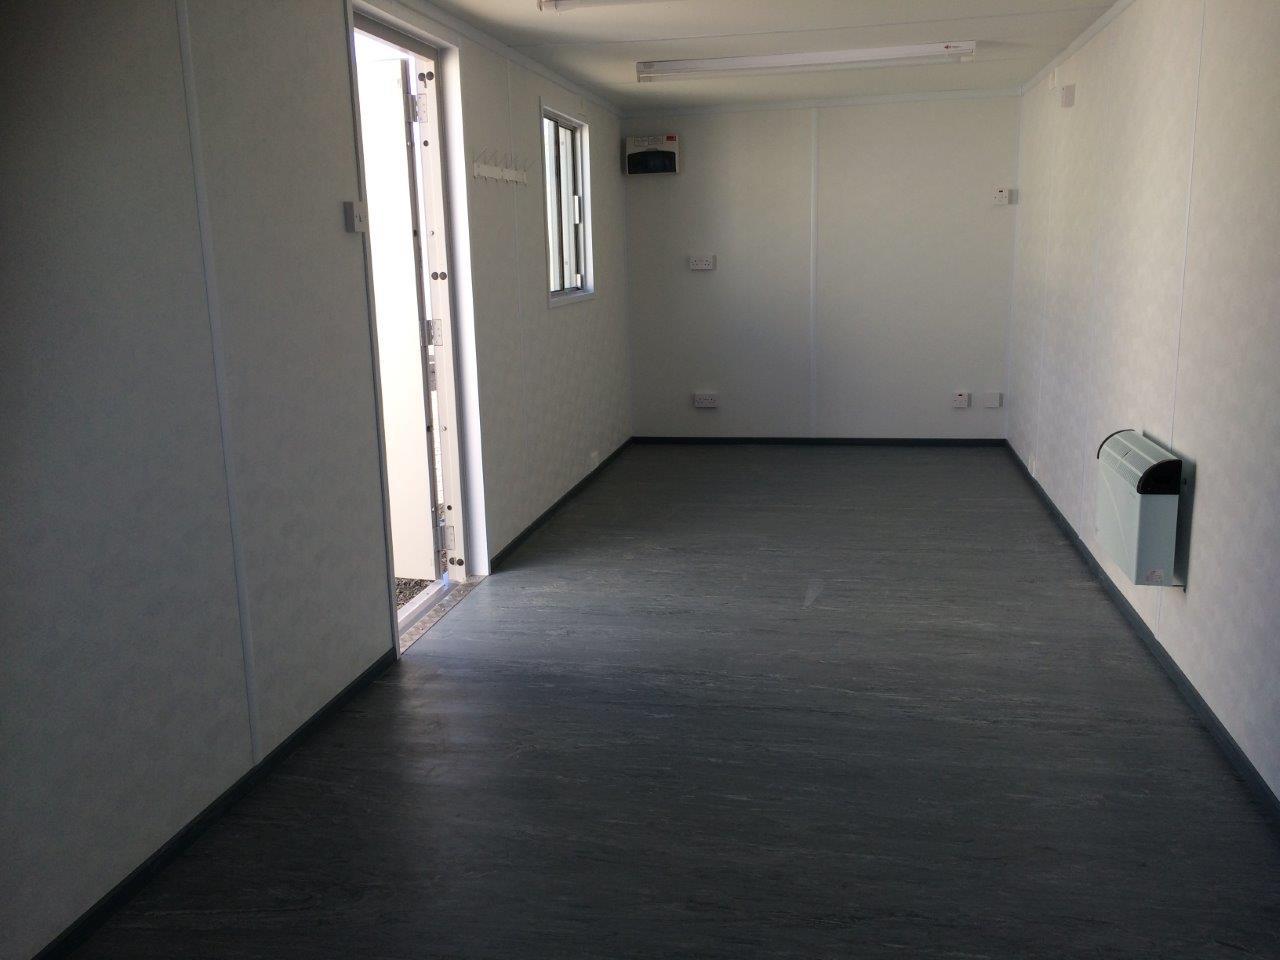
Location: Nationwide
EX VAT
Not Available for Hire
Call for an instant quote!
• Reinforced doors and windows with secure locking
• Open plan with electric sockets and lighting
• Ral Code Colour of choice
• Any Extras available : Canteen, Partitions, Toilets.
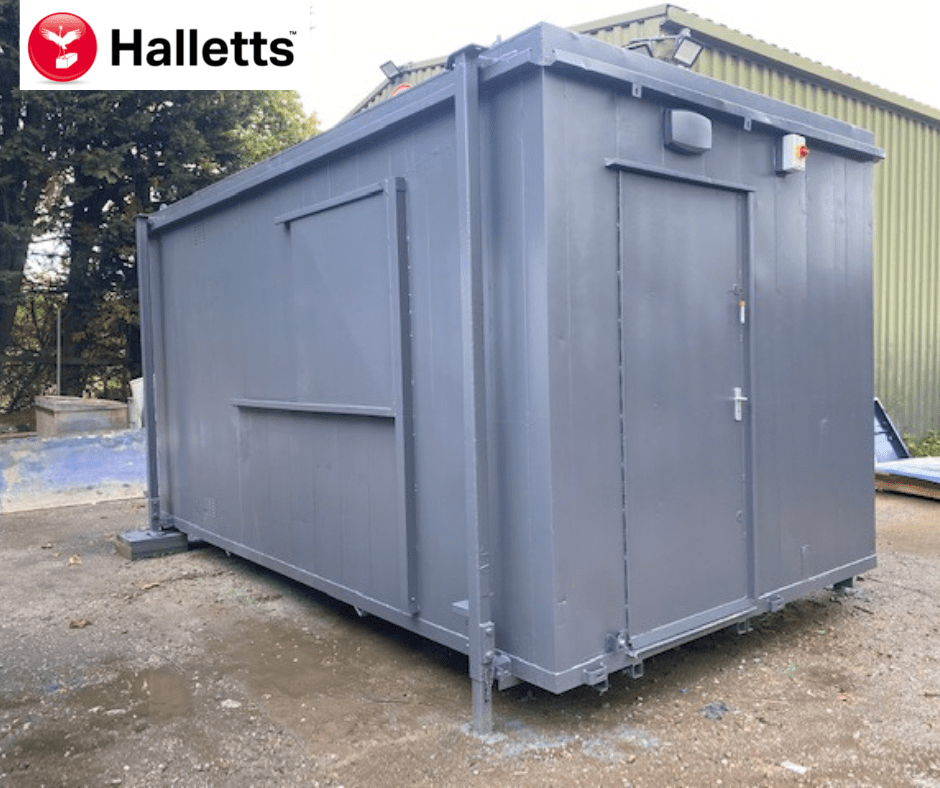
• Reinforced doors with secure locking
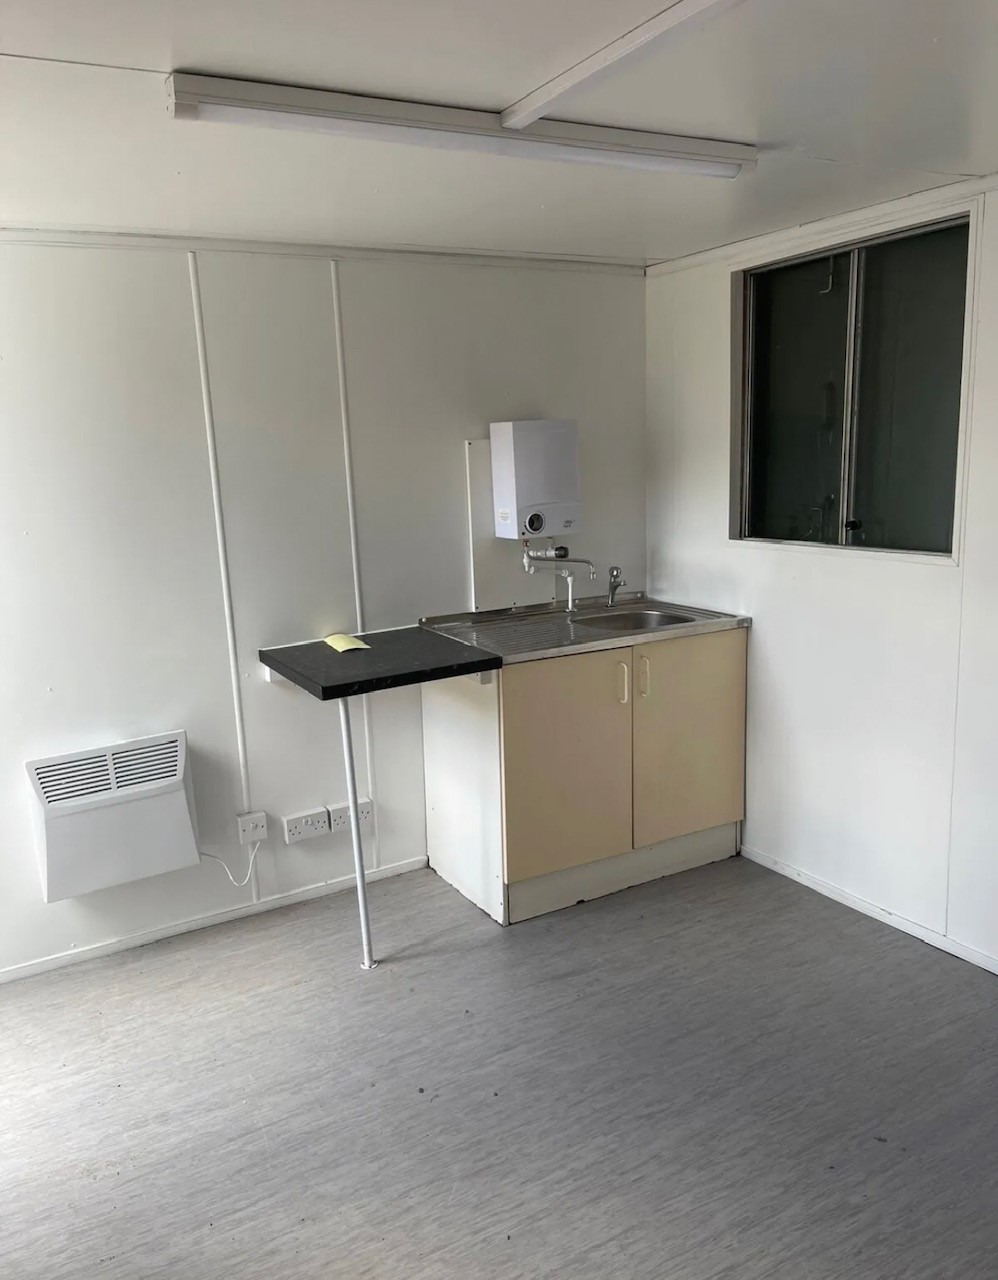
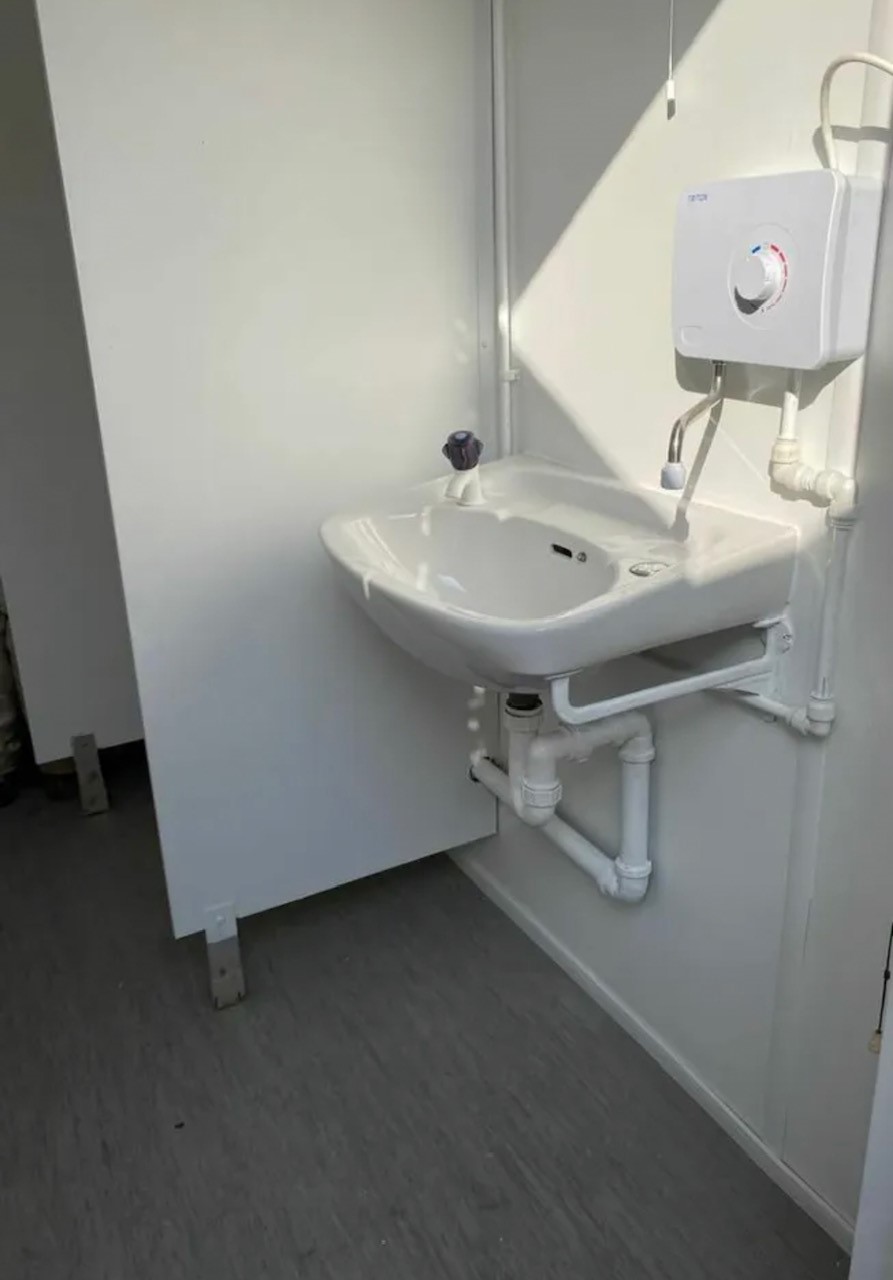
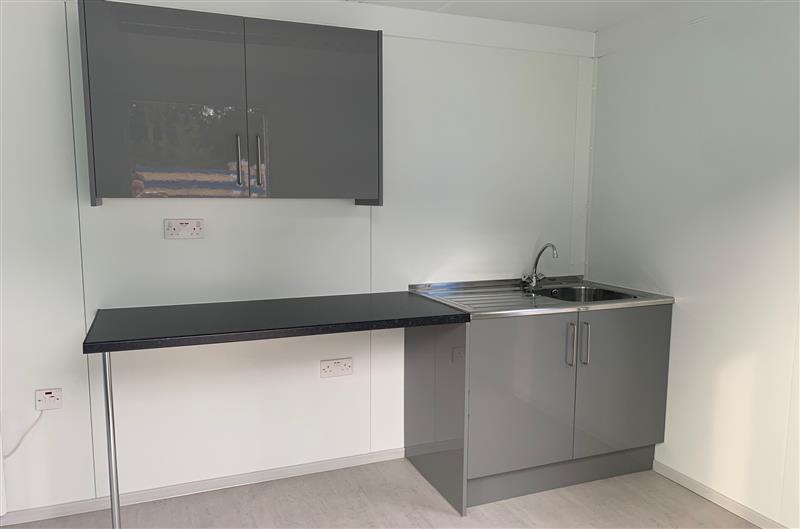
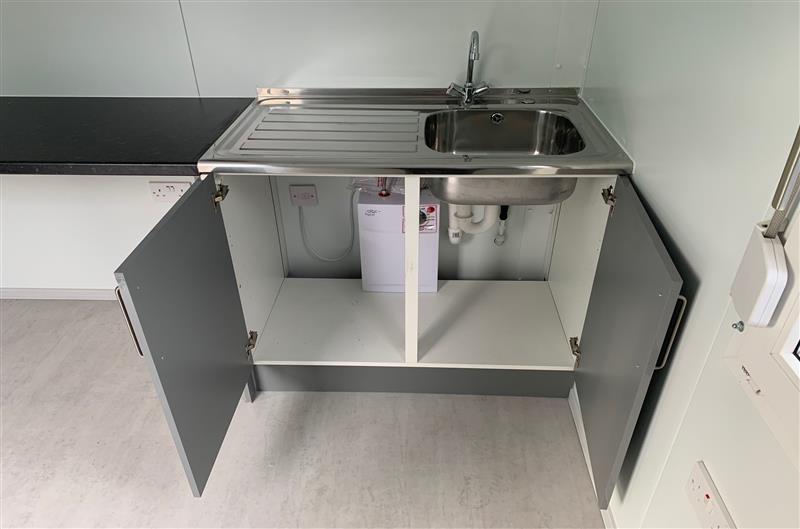
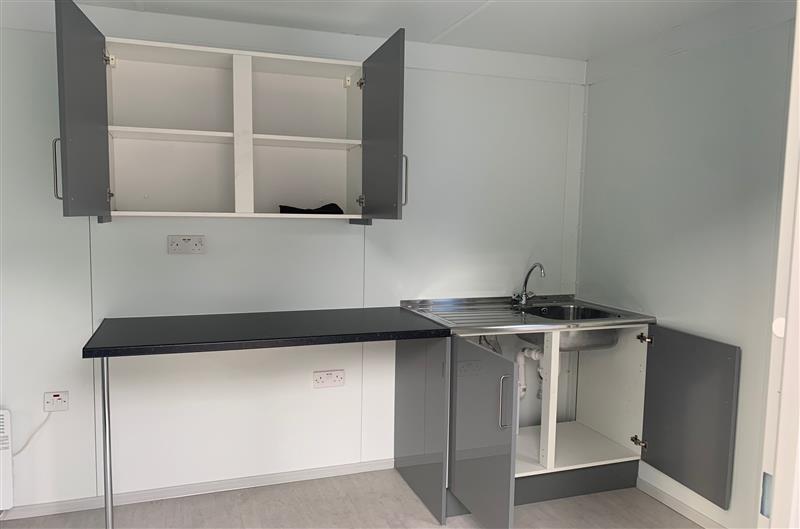
• Sink and water boiler included
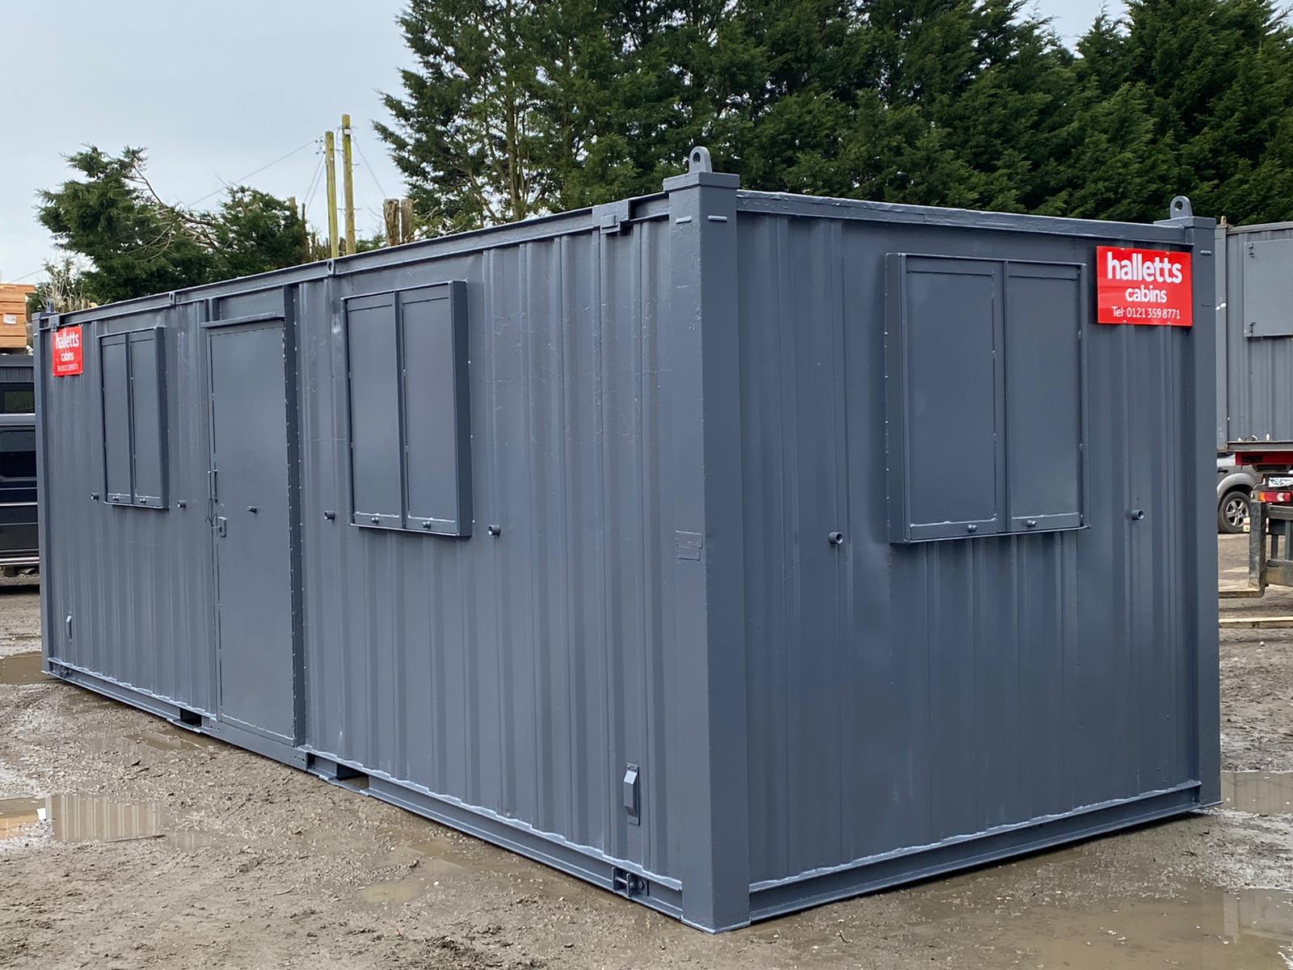
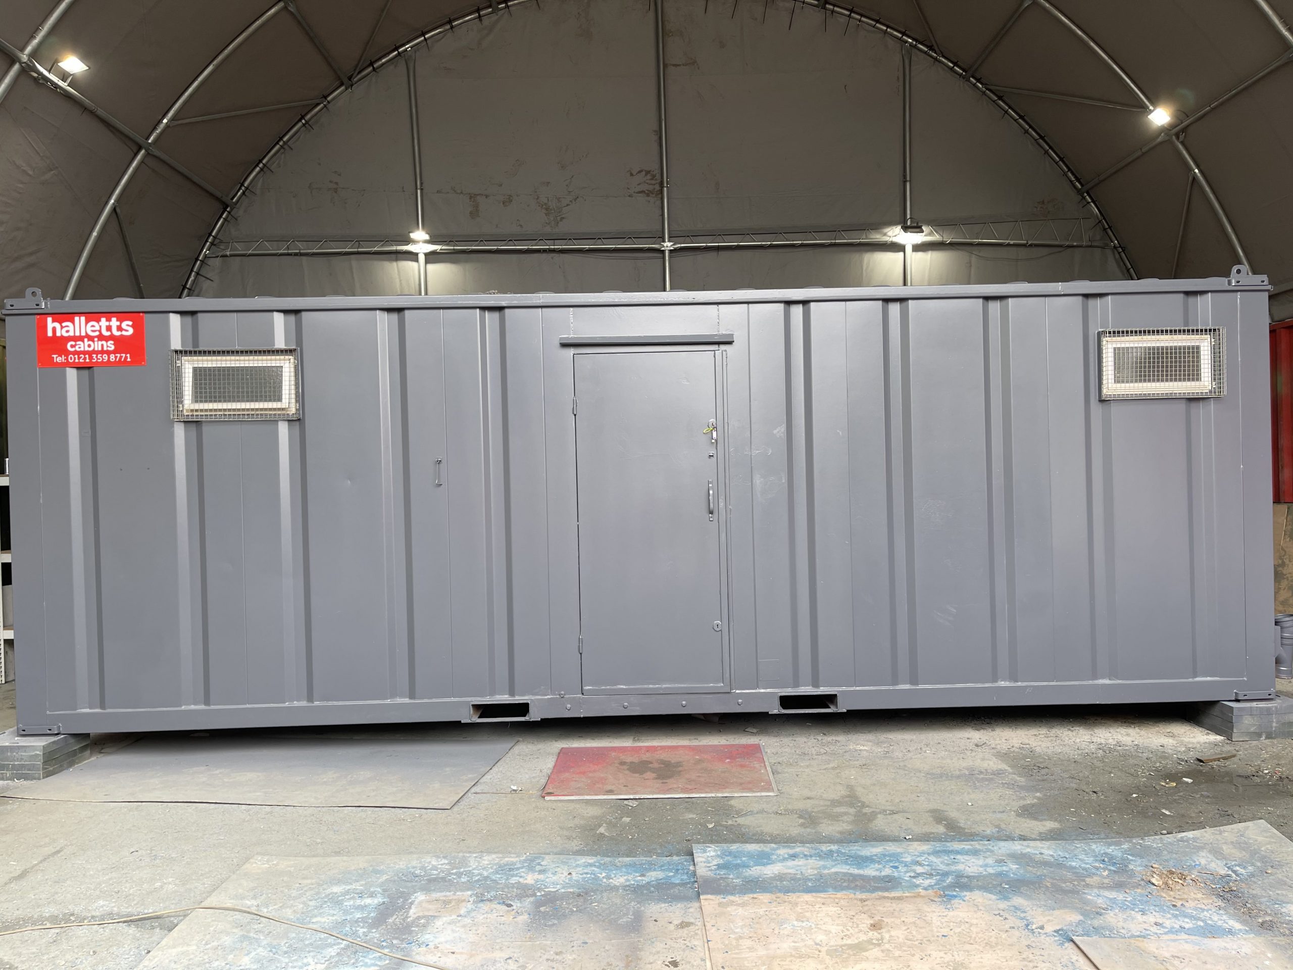
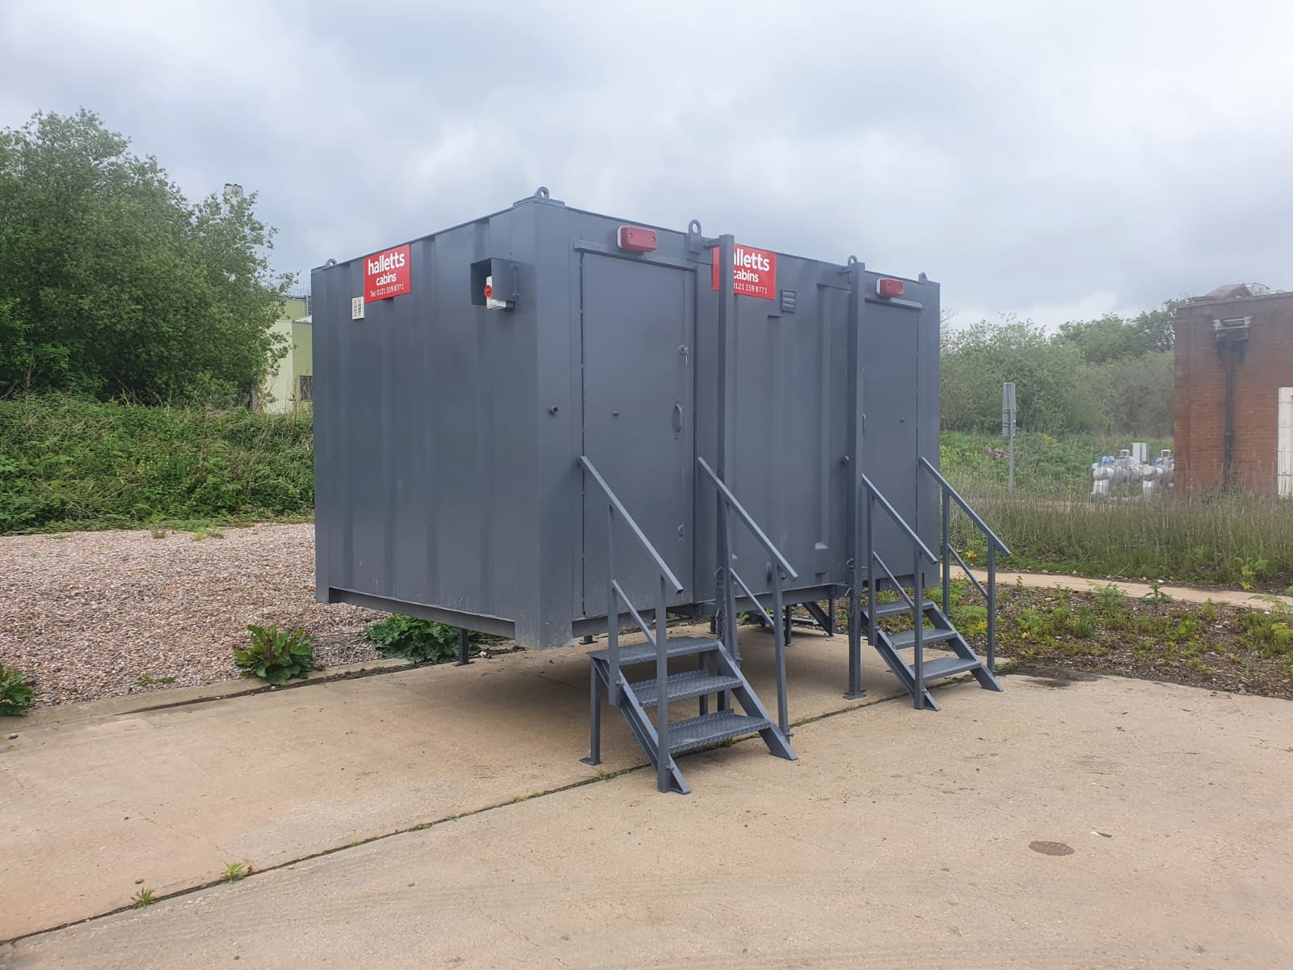
Location: Nationwide
Quantity: ∞
EX VAT
Not Available for Hire
Call for an instant quote!
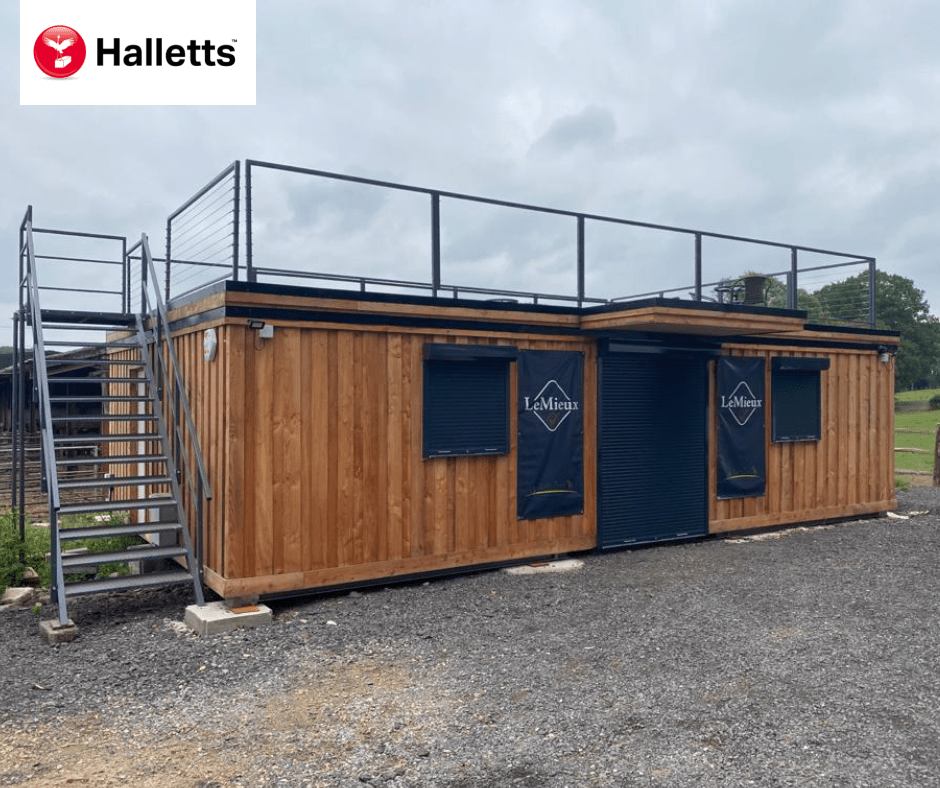
Location: Nationwide
EX VAT
Not Available for Hire
Call for an instant quote!
Get a Quick Container Quote Now!
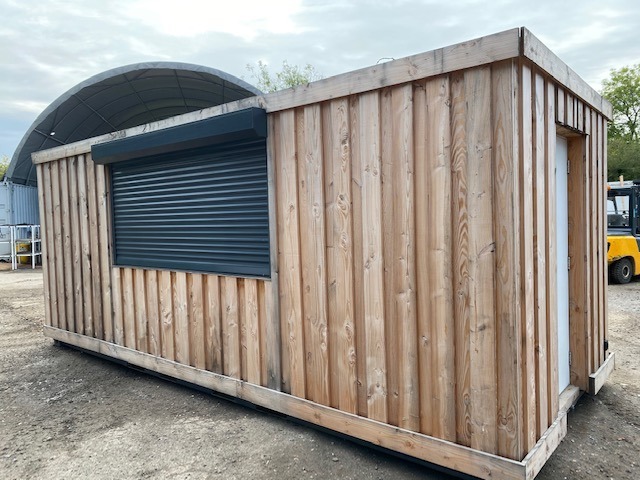
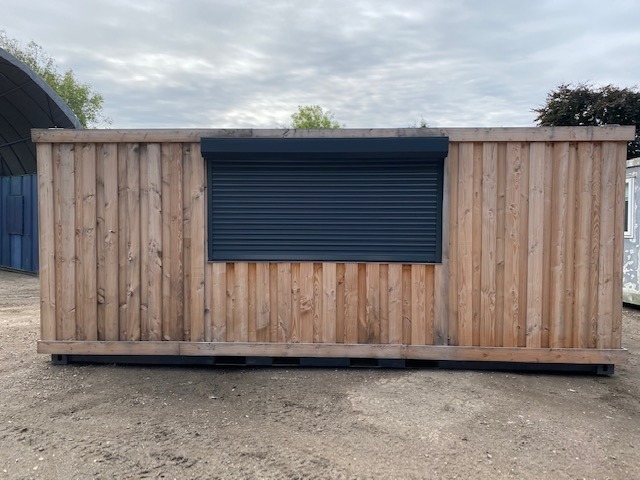
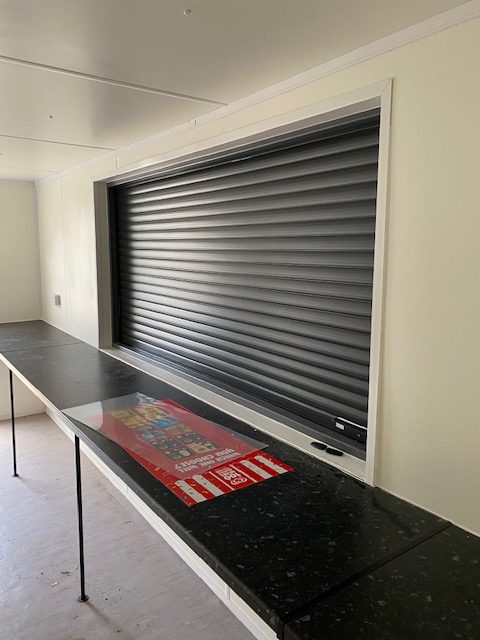
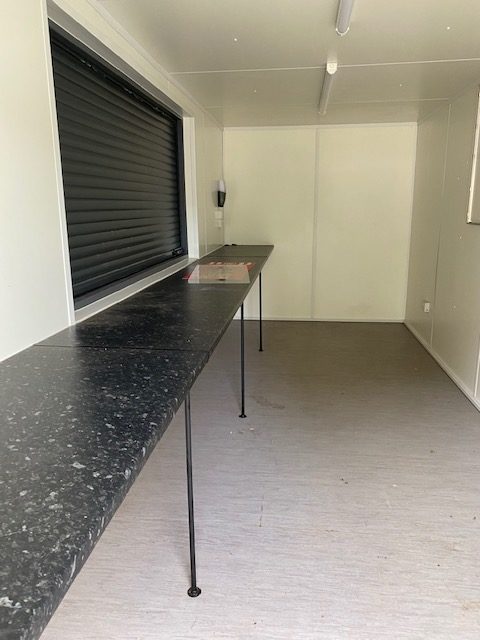
Location: Nationwide
EX VAT
Not Available for Hire
Call for an instant quote!
Get a Quick Container Quote Now!
Get a Quick Container Quote Now!
